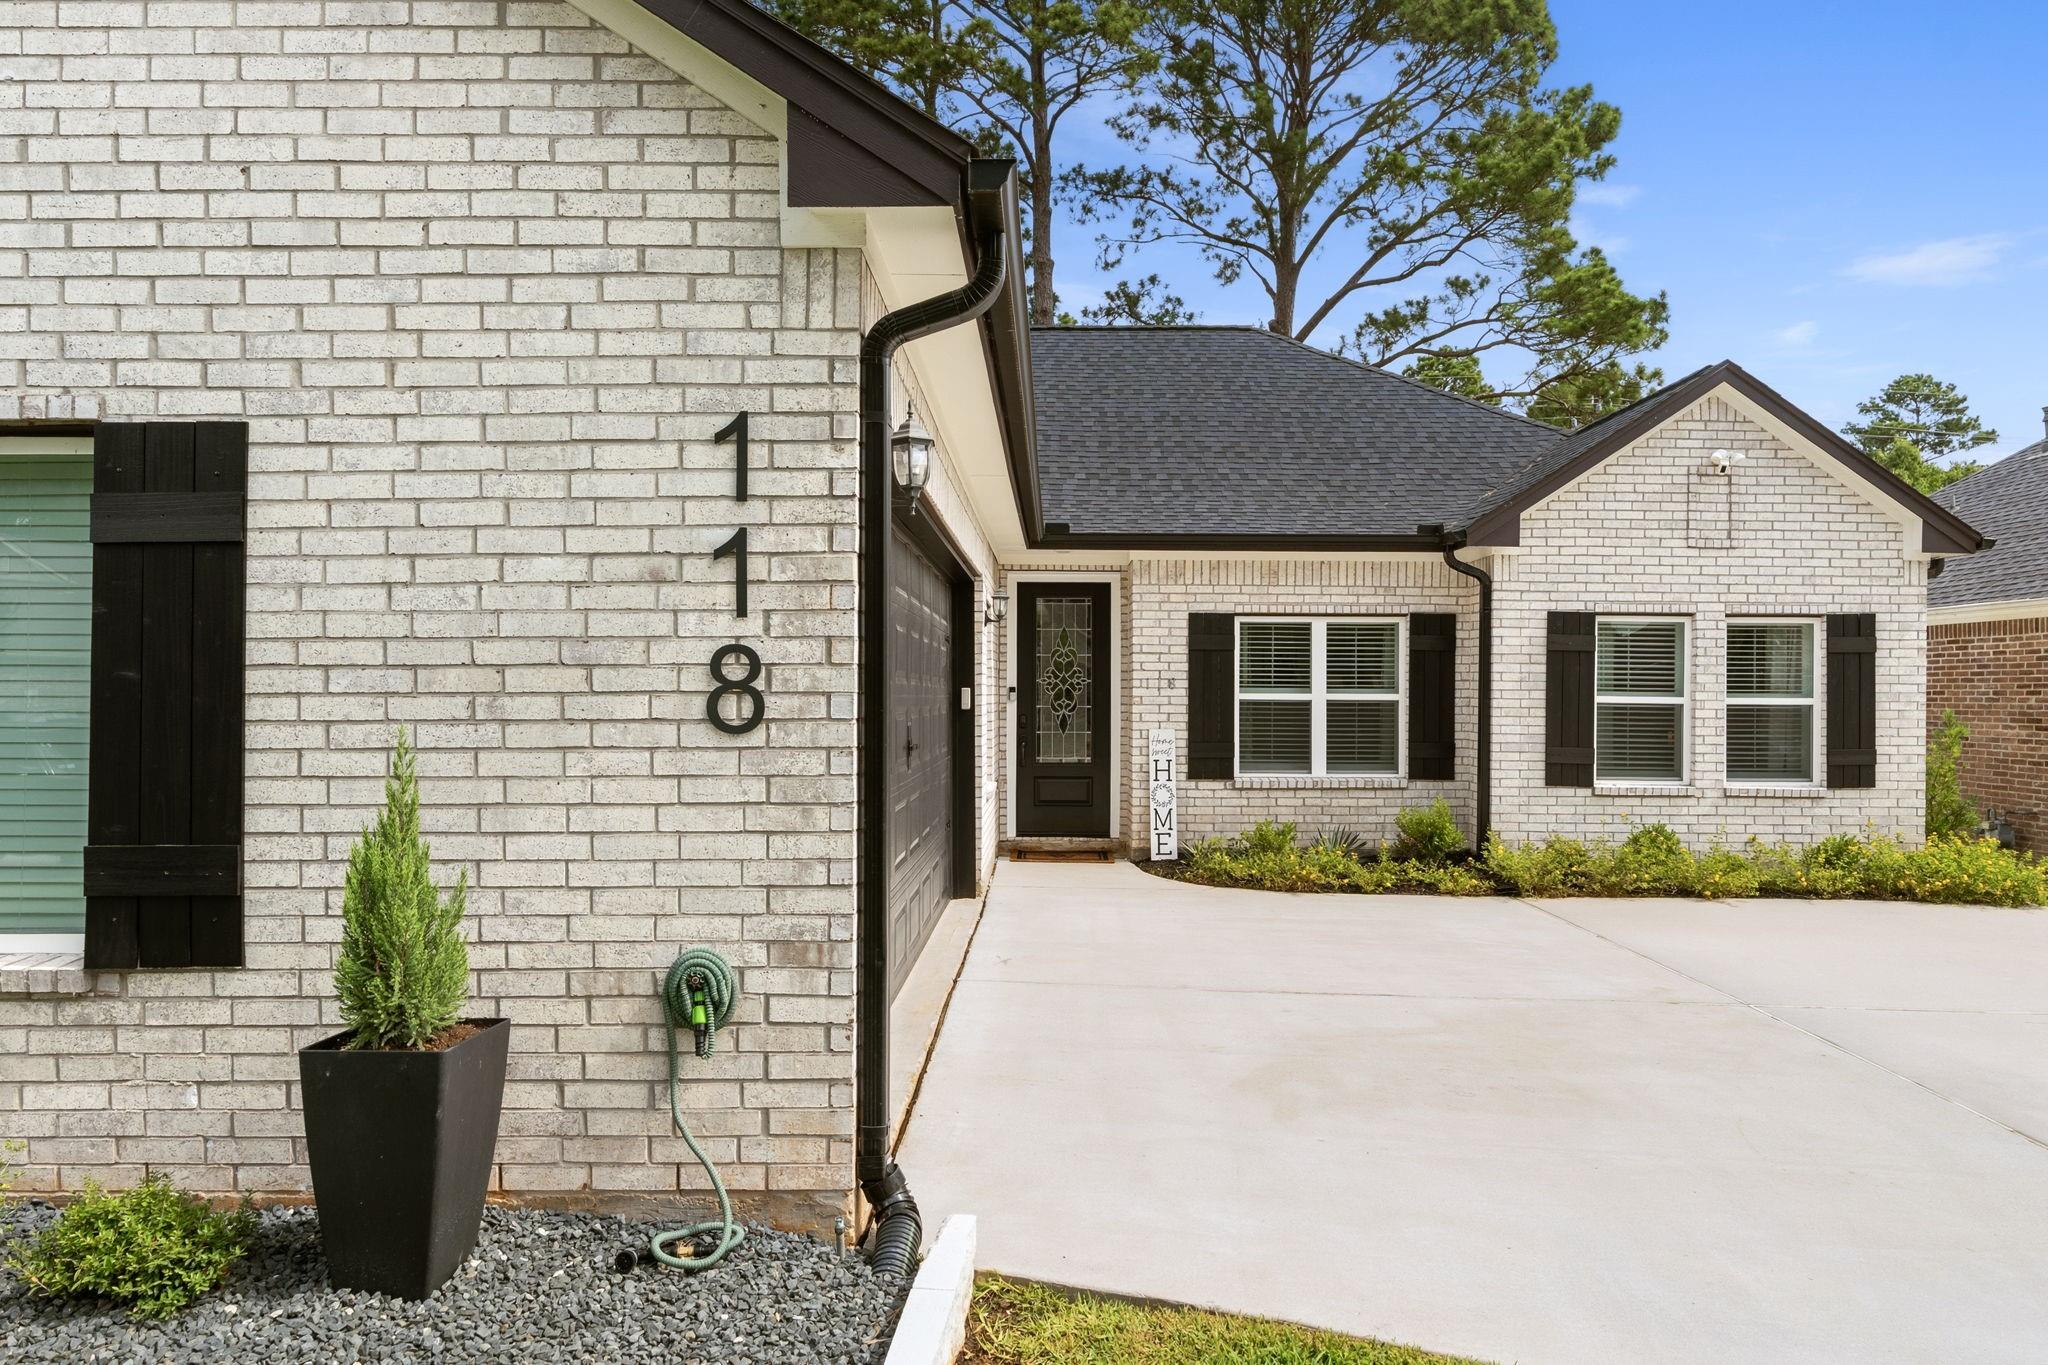



Light brick house with black shutters, a dark front door, and a wide concrete driveway.
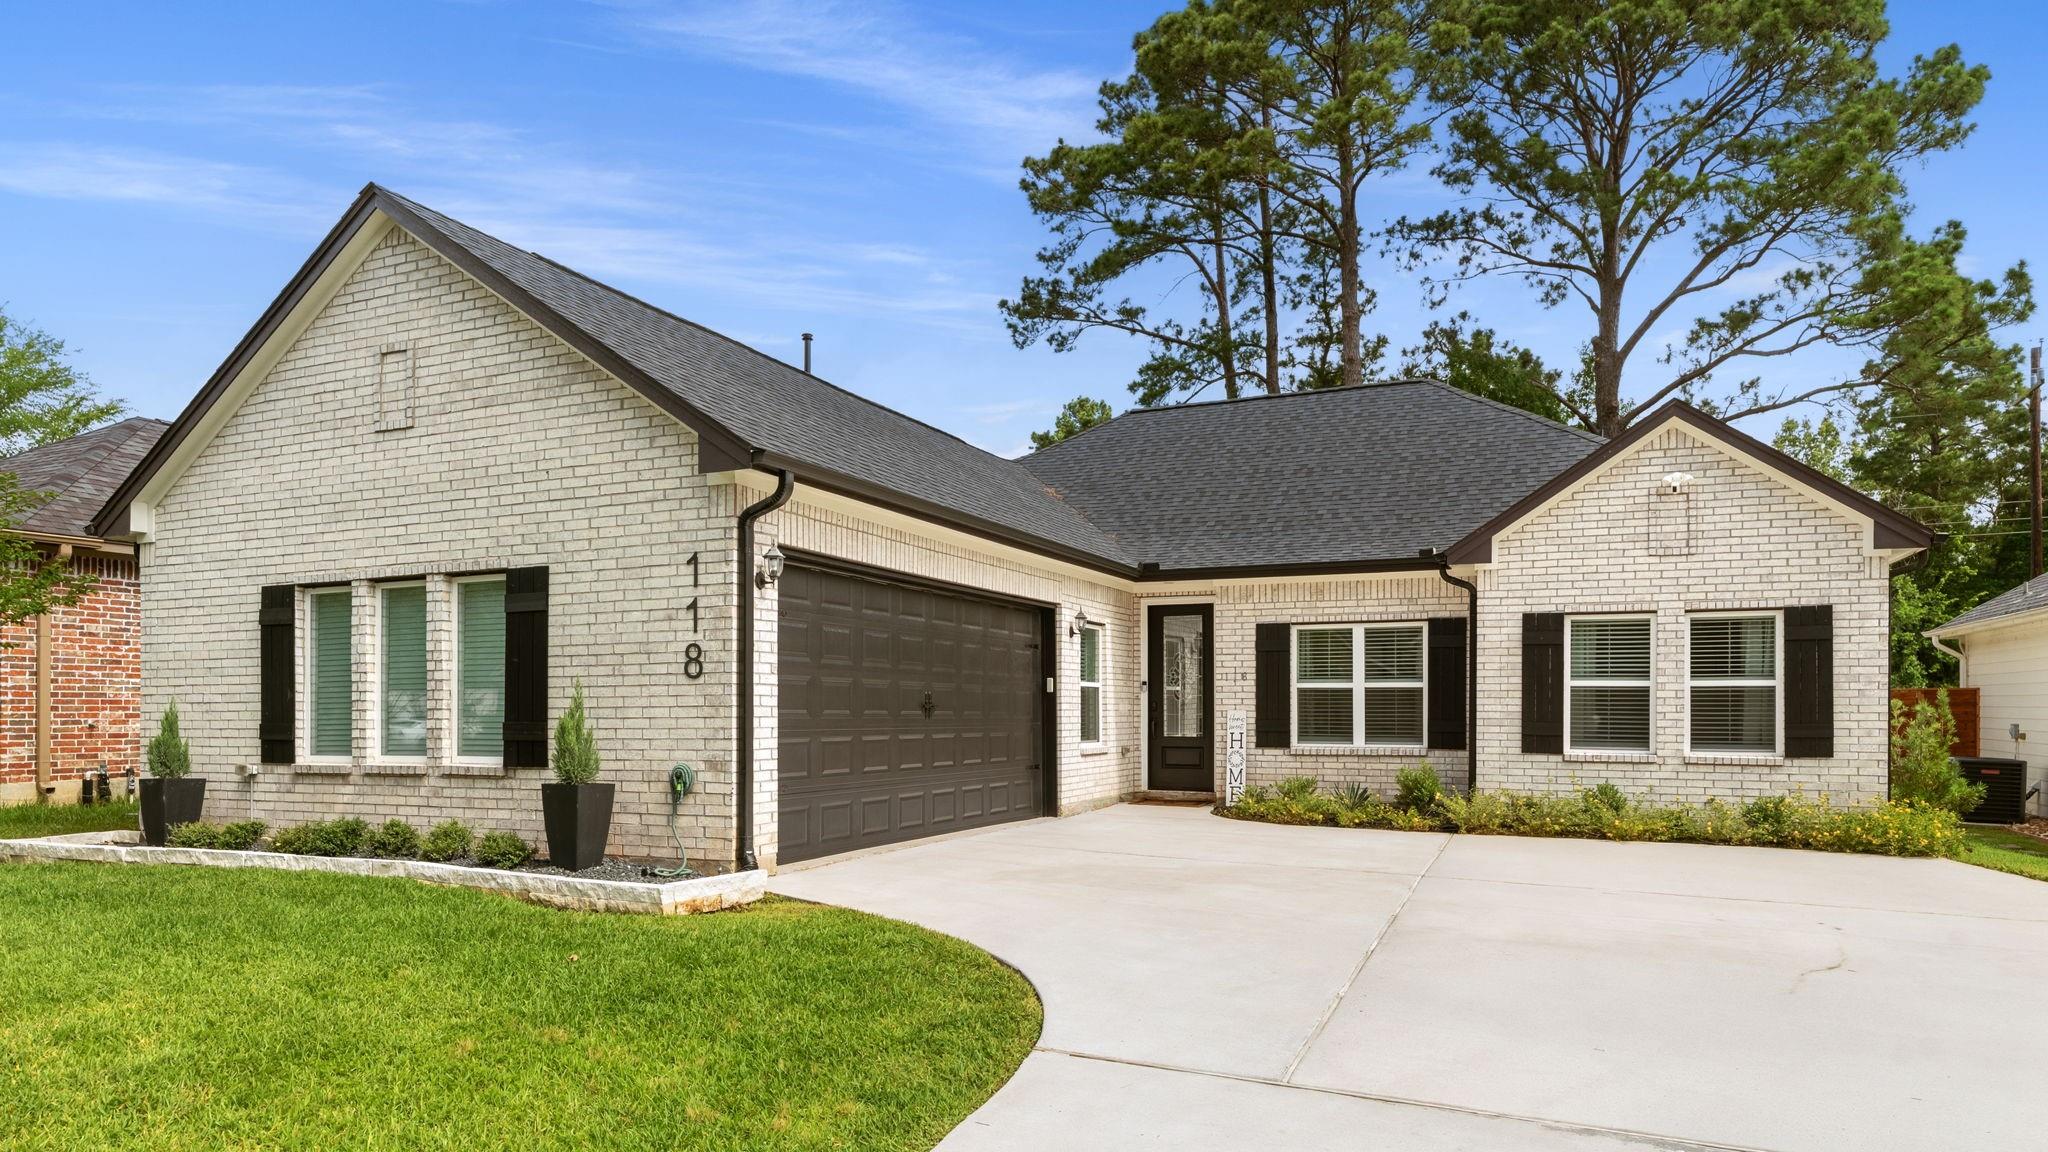
White brick house with dark shutters, a two-car garage, and a wide concrete driveway.
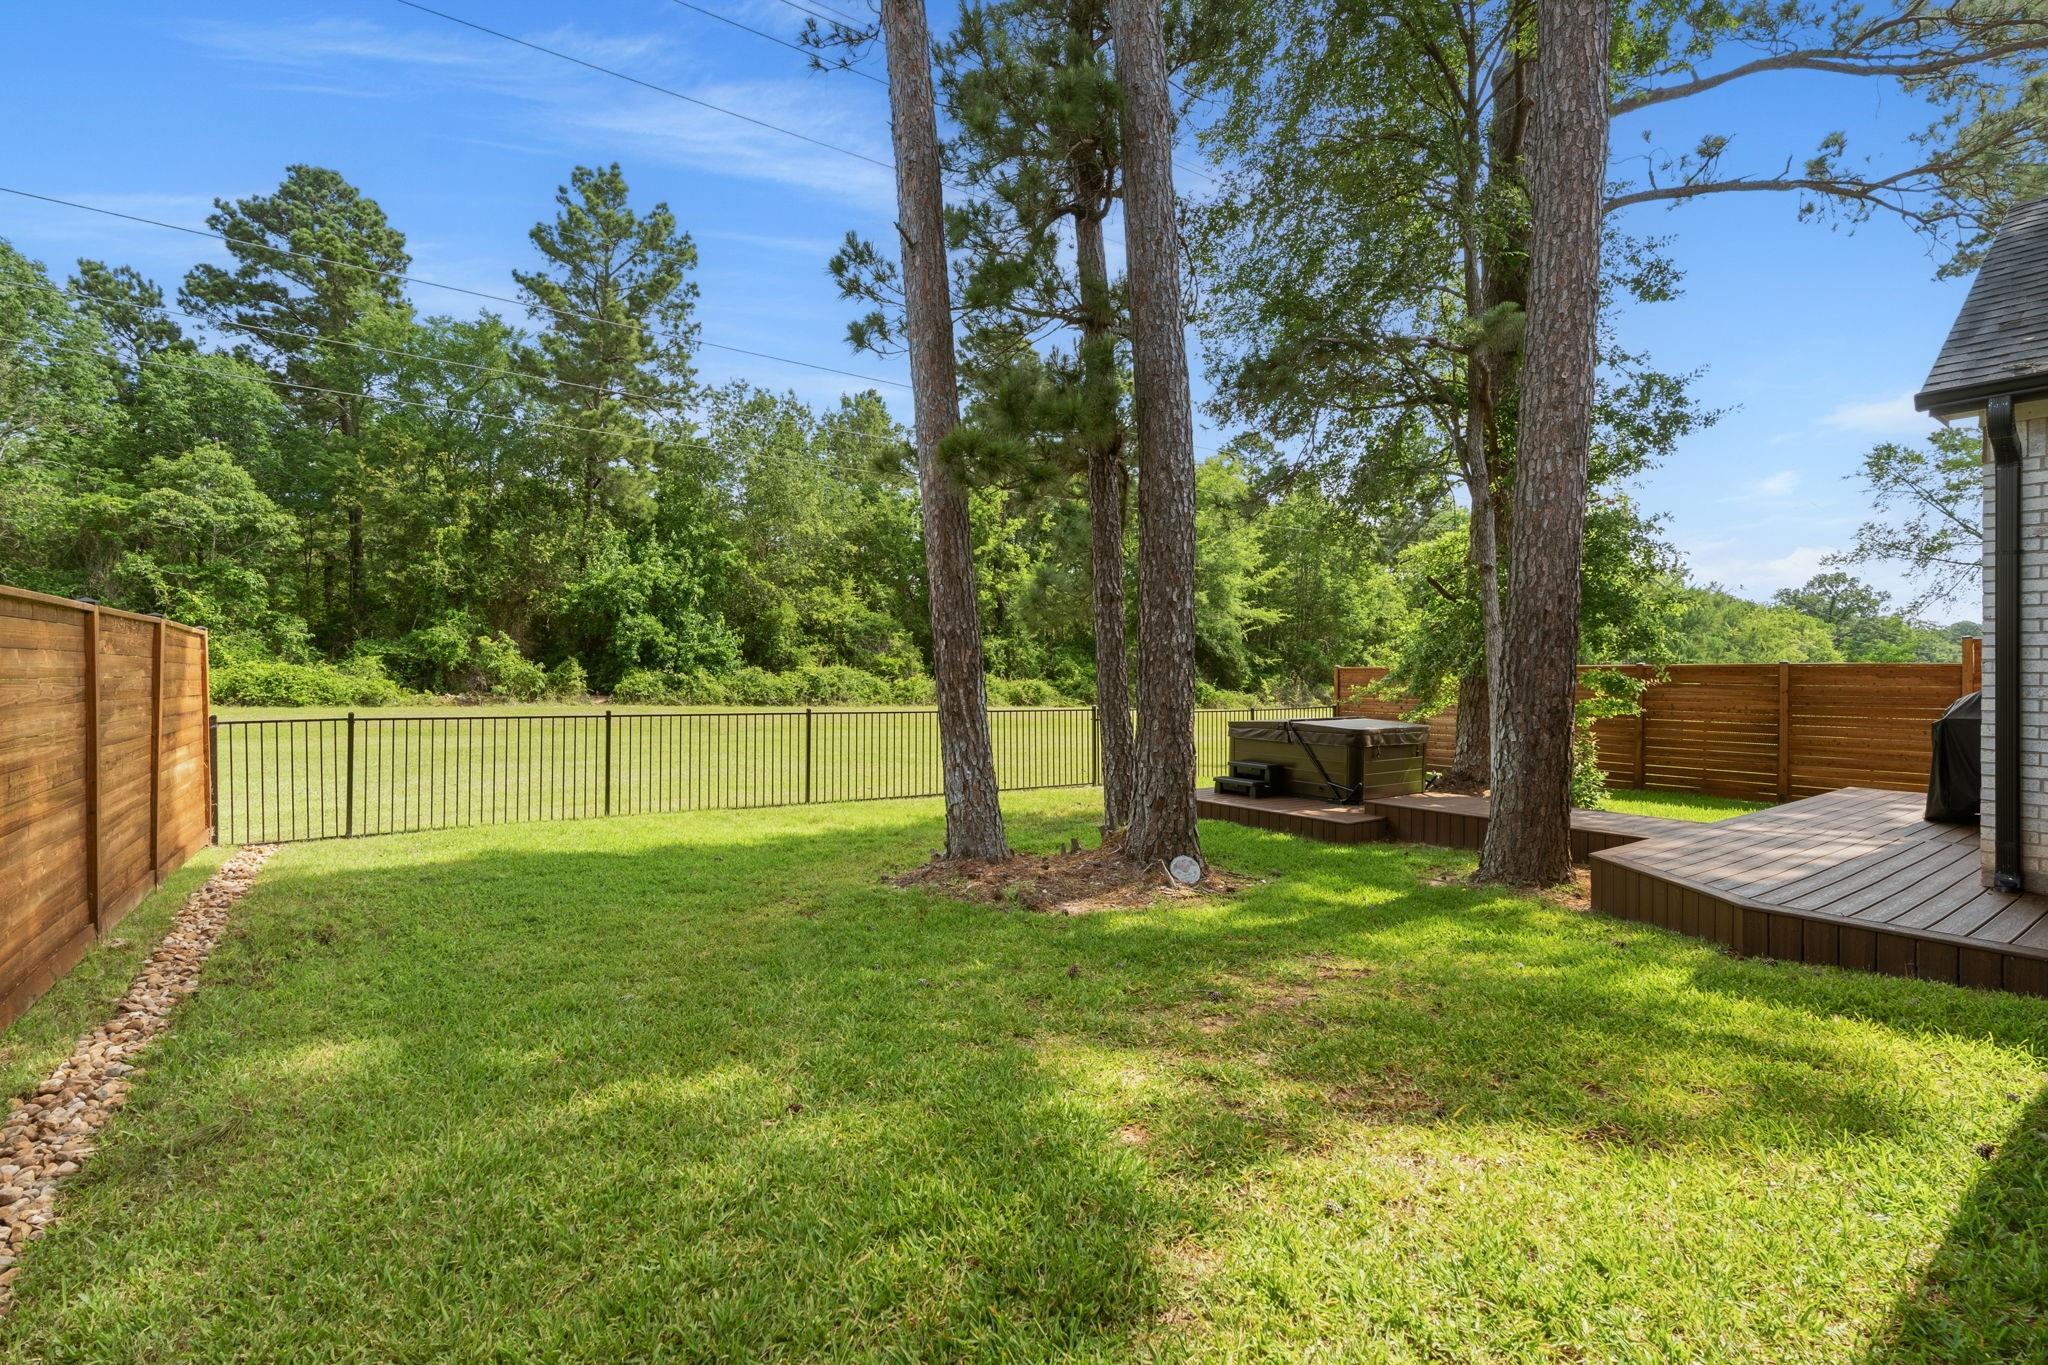
Fenced backyard with mature pines, a green lawn, and a hot tub on a raised deck.
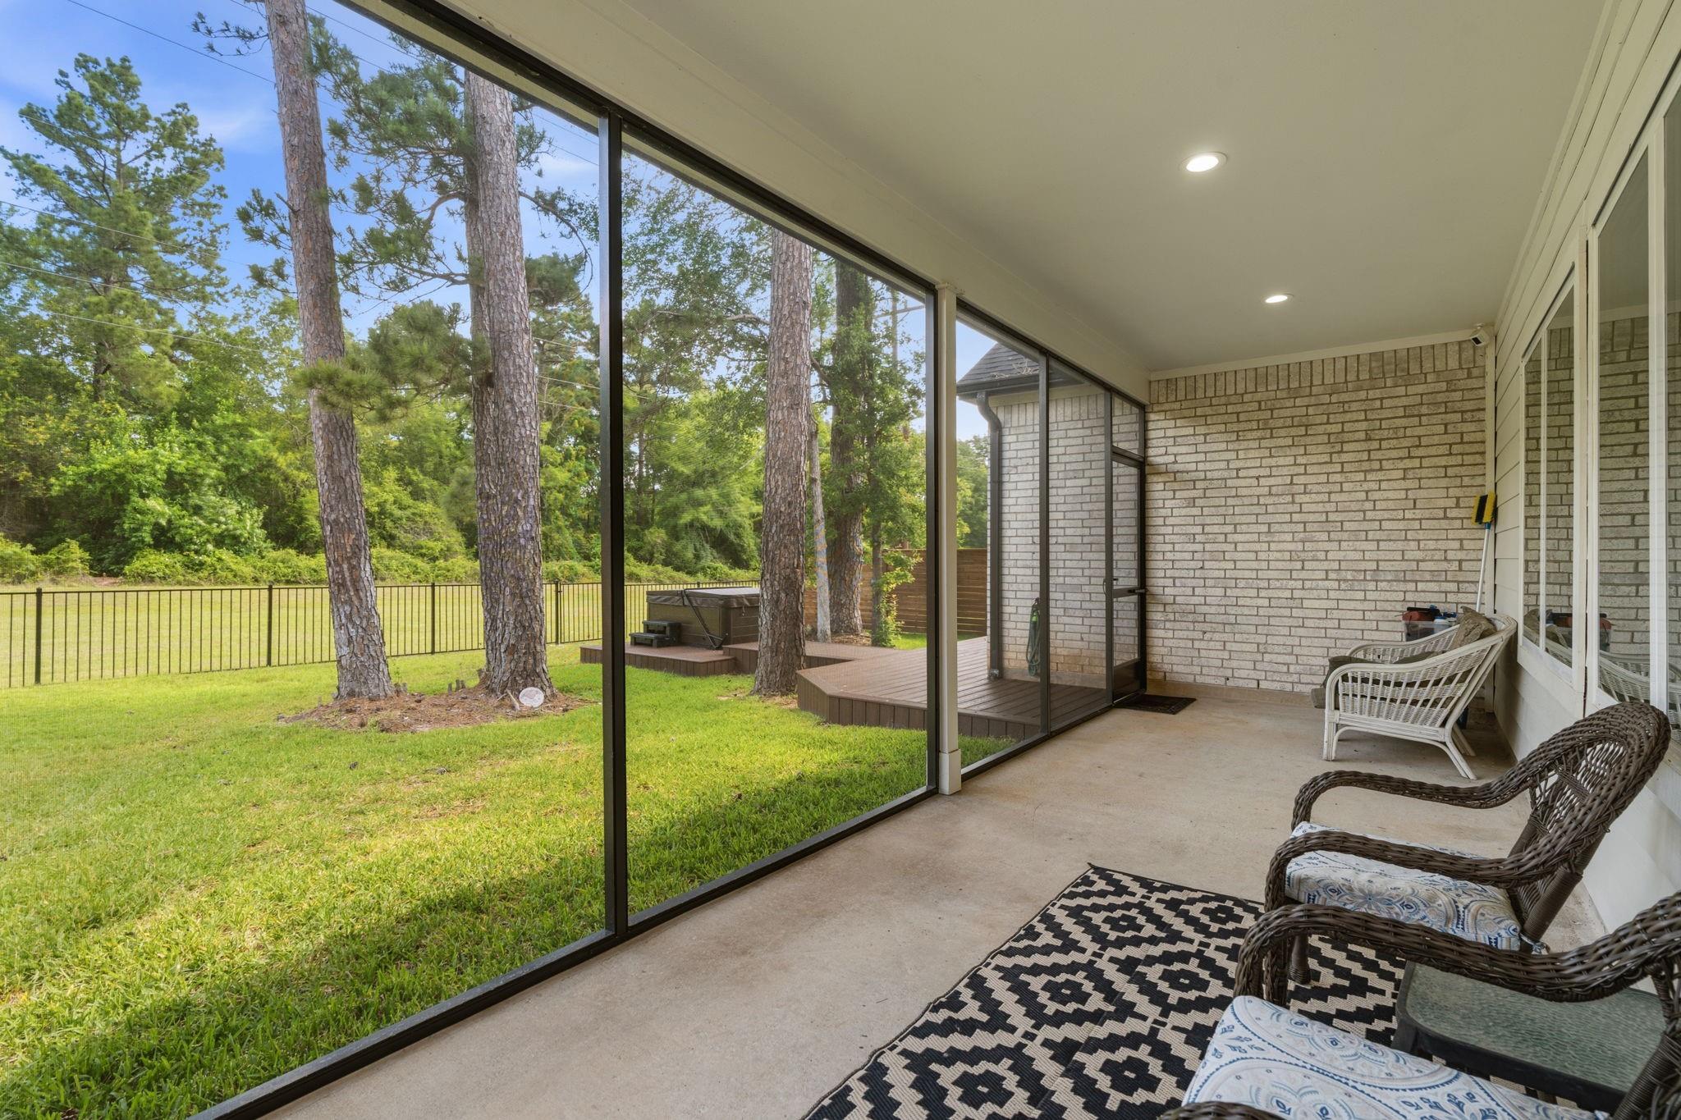
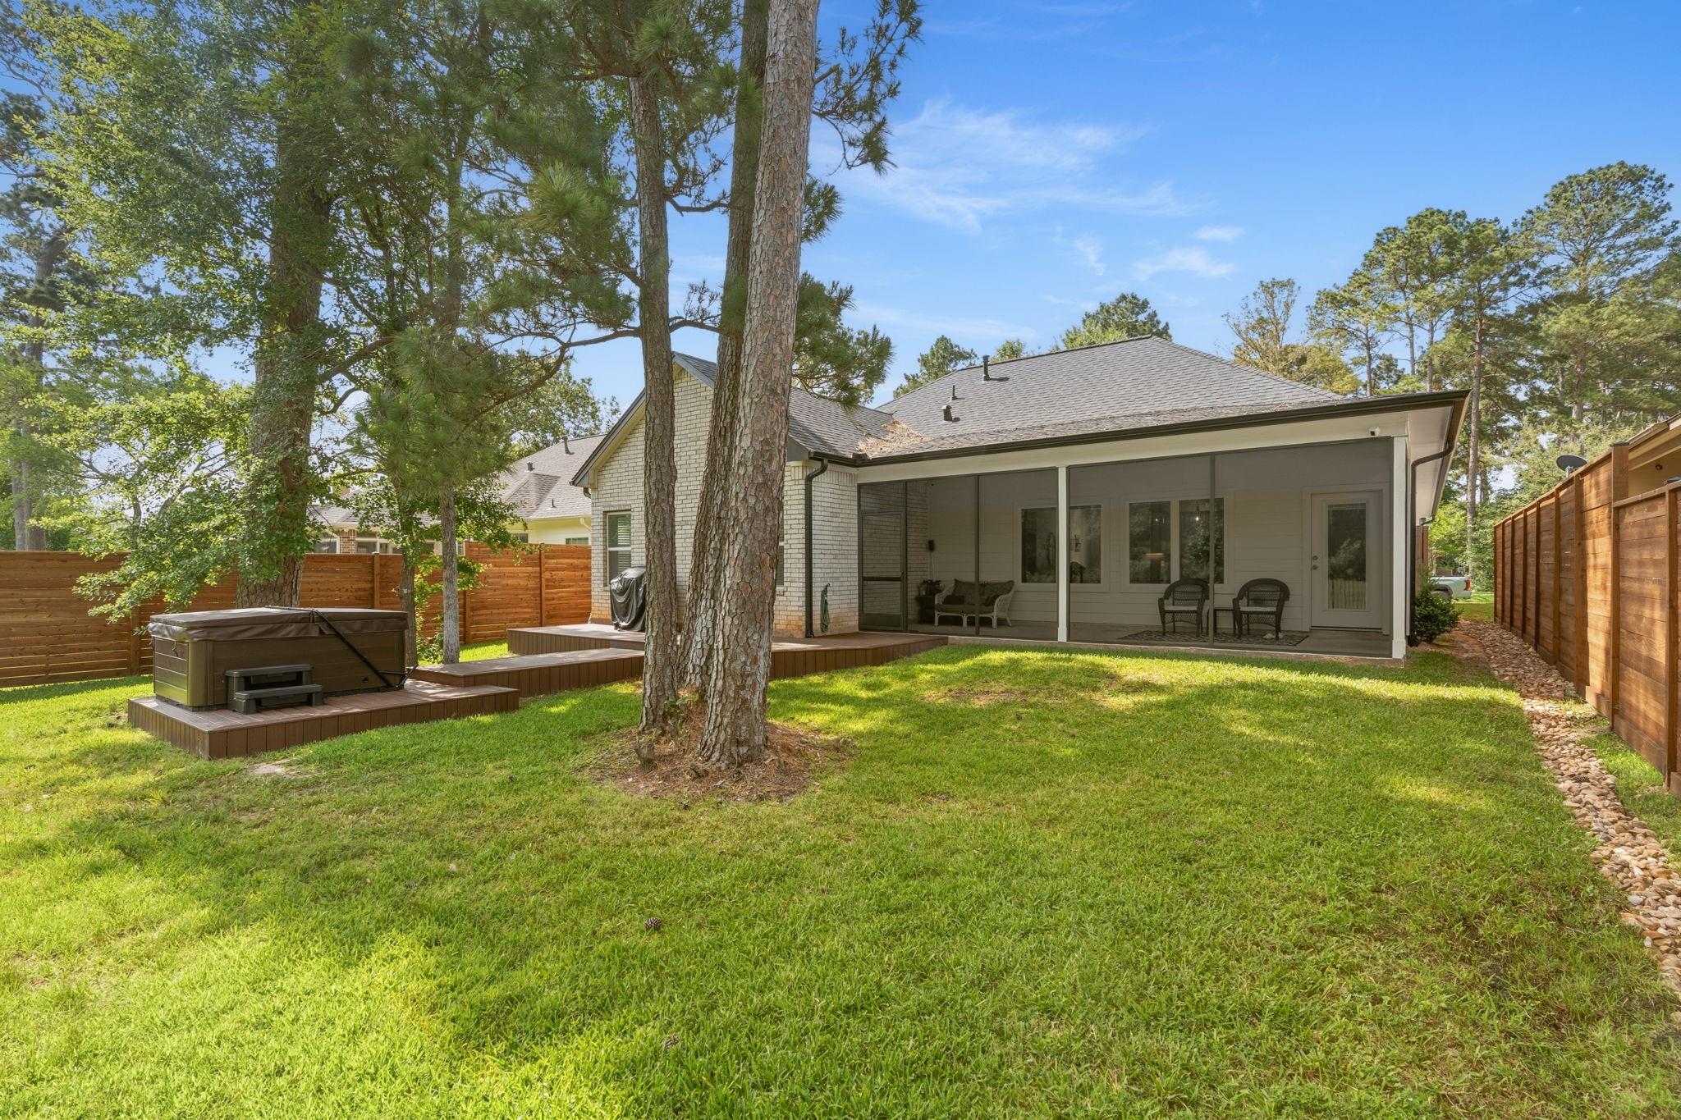
Covered patio with wicker seating and screened views of a fenced, pine-shaded lawn.
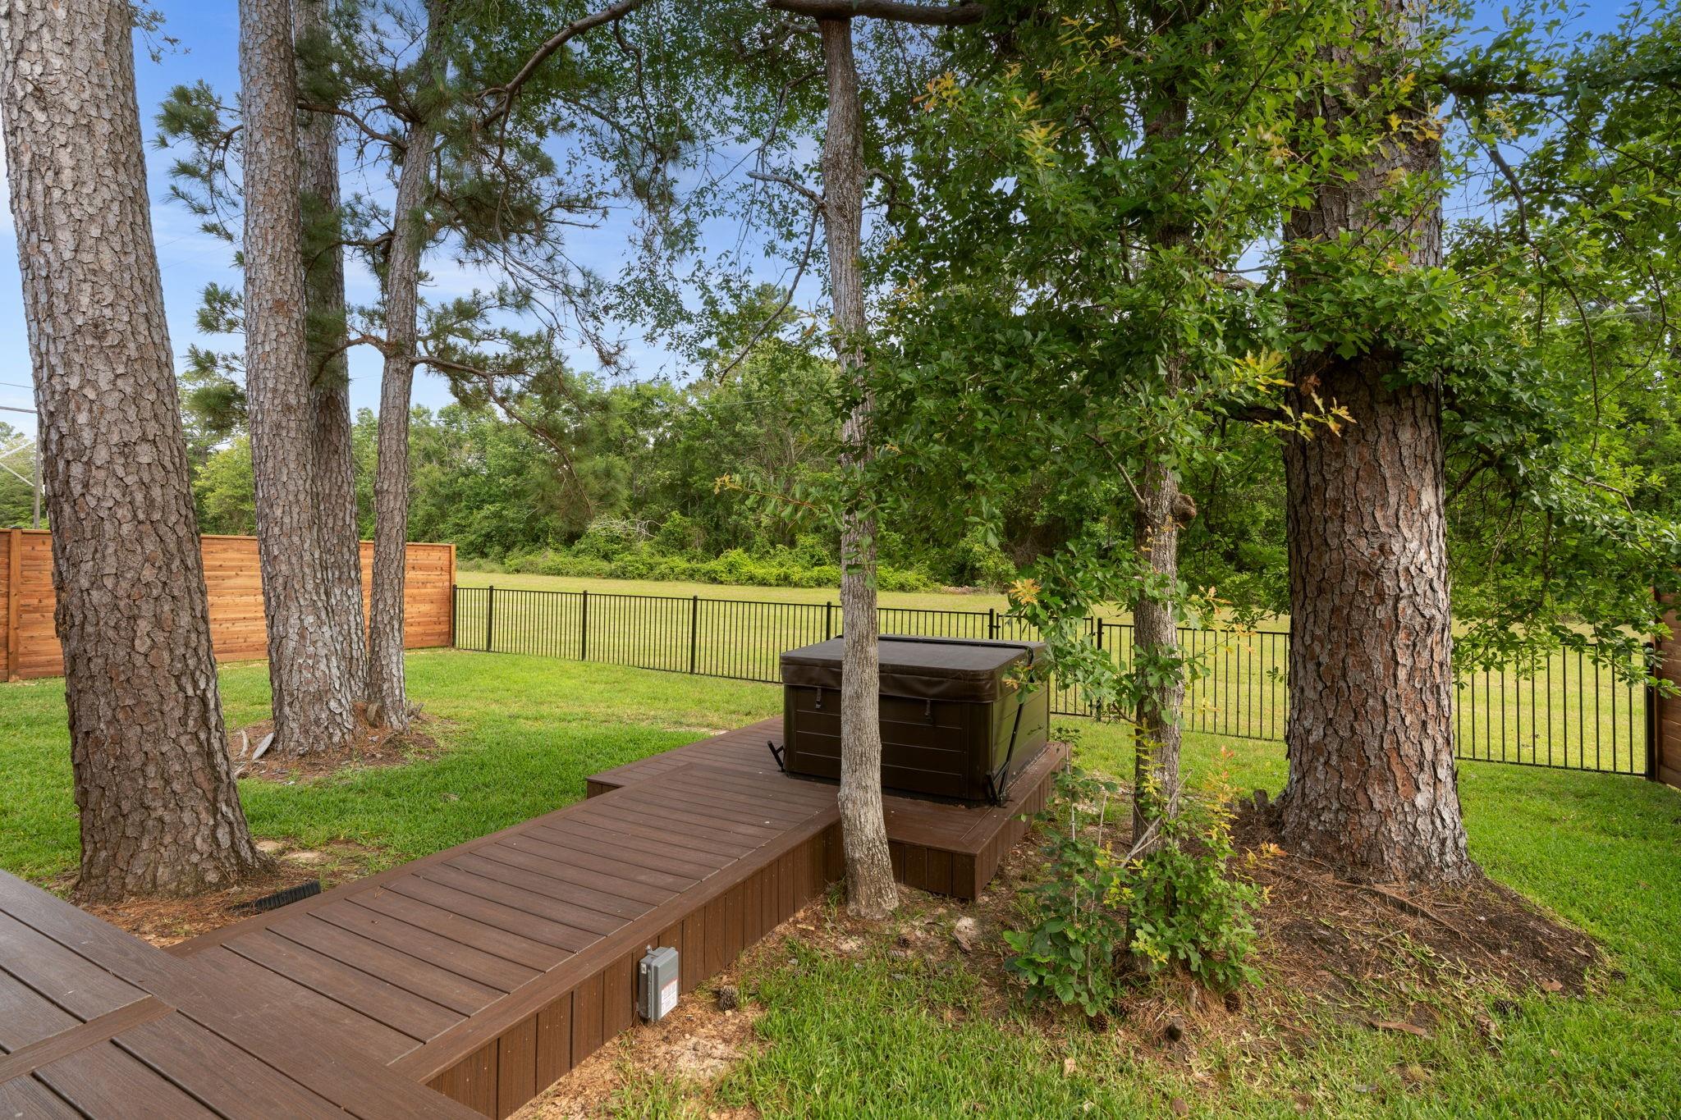
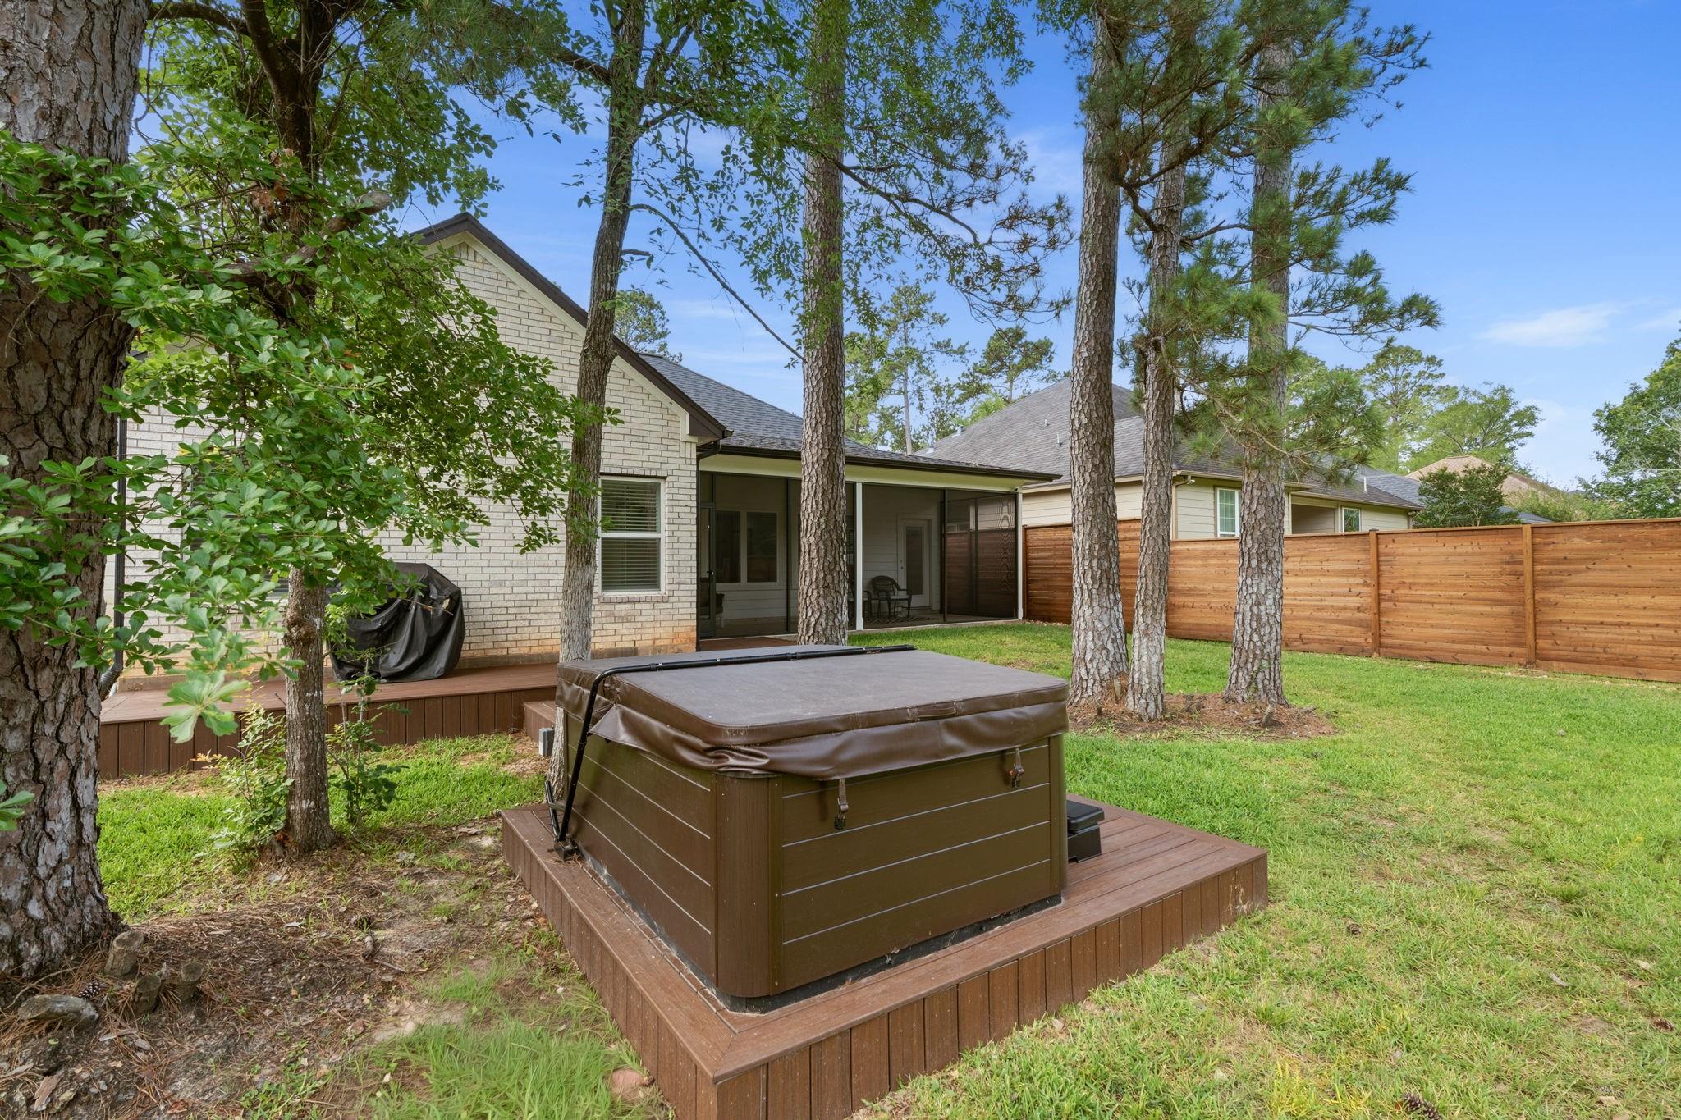
Backyard hot tub on a raised deck beneath mature trees, with a fenced lawn.
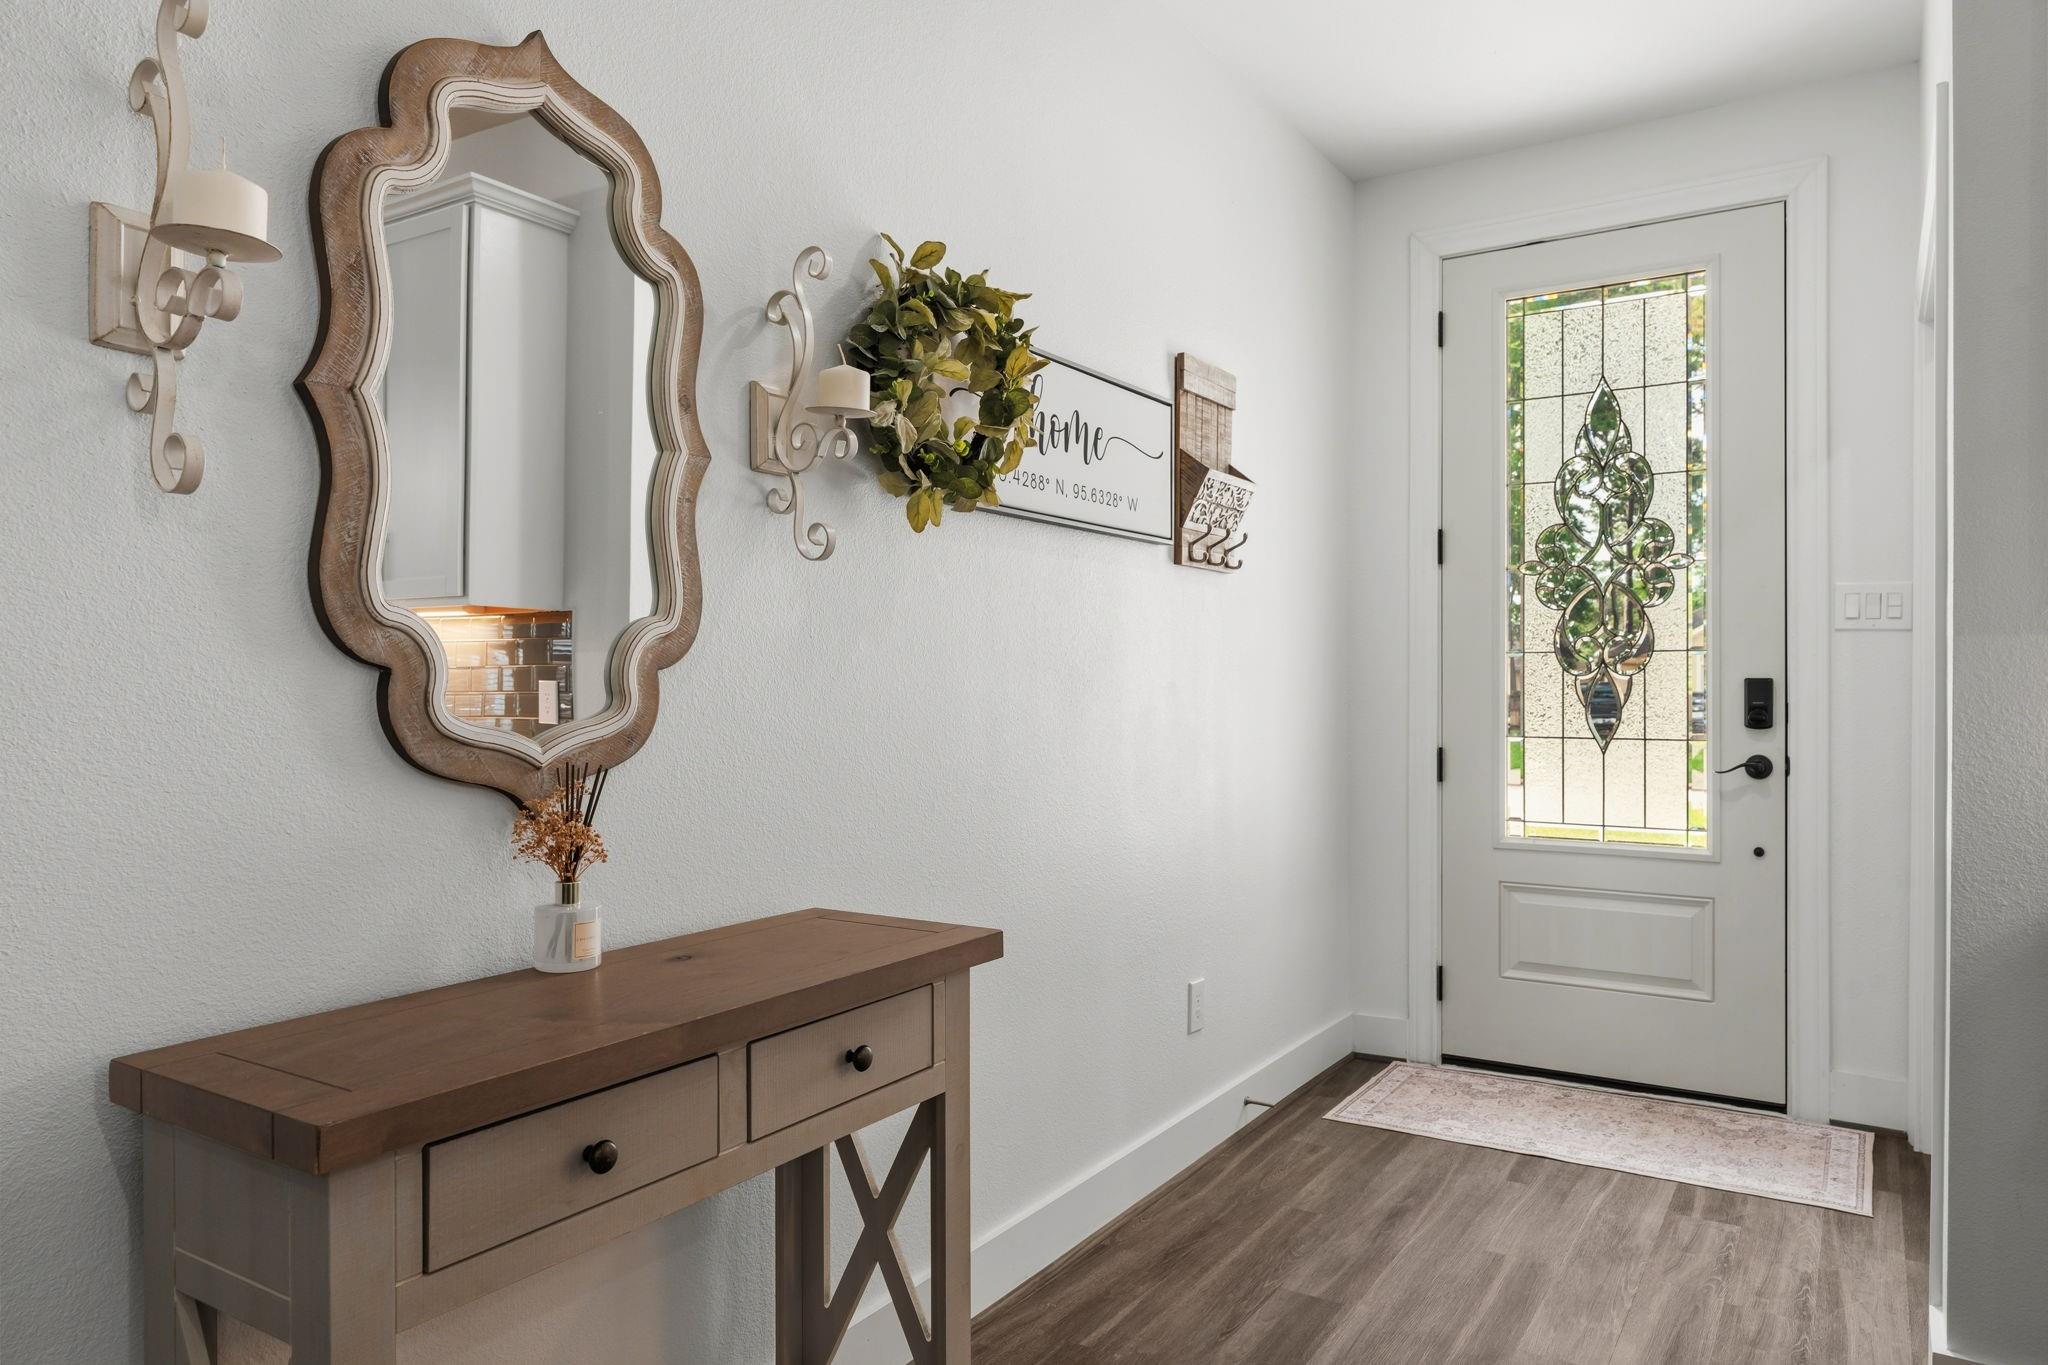
Furnished entryway with a console table and ornate mirror beside a decorative glass front door.
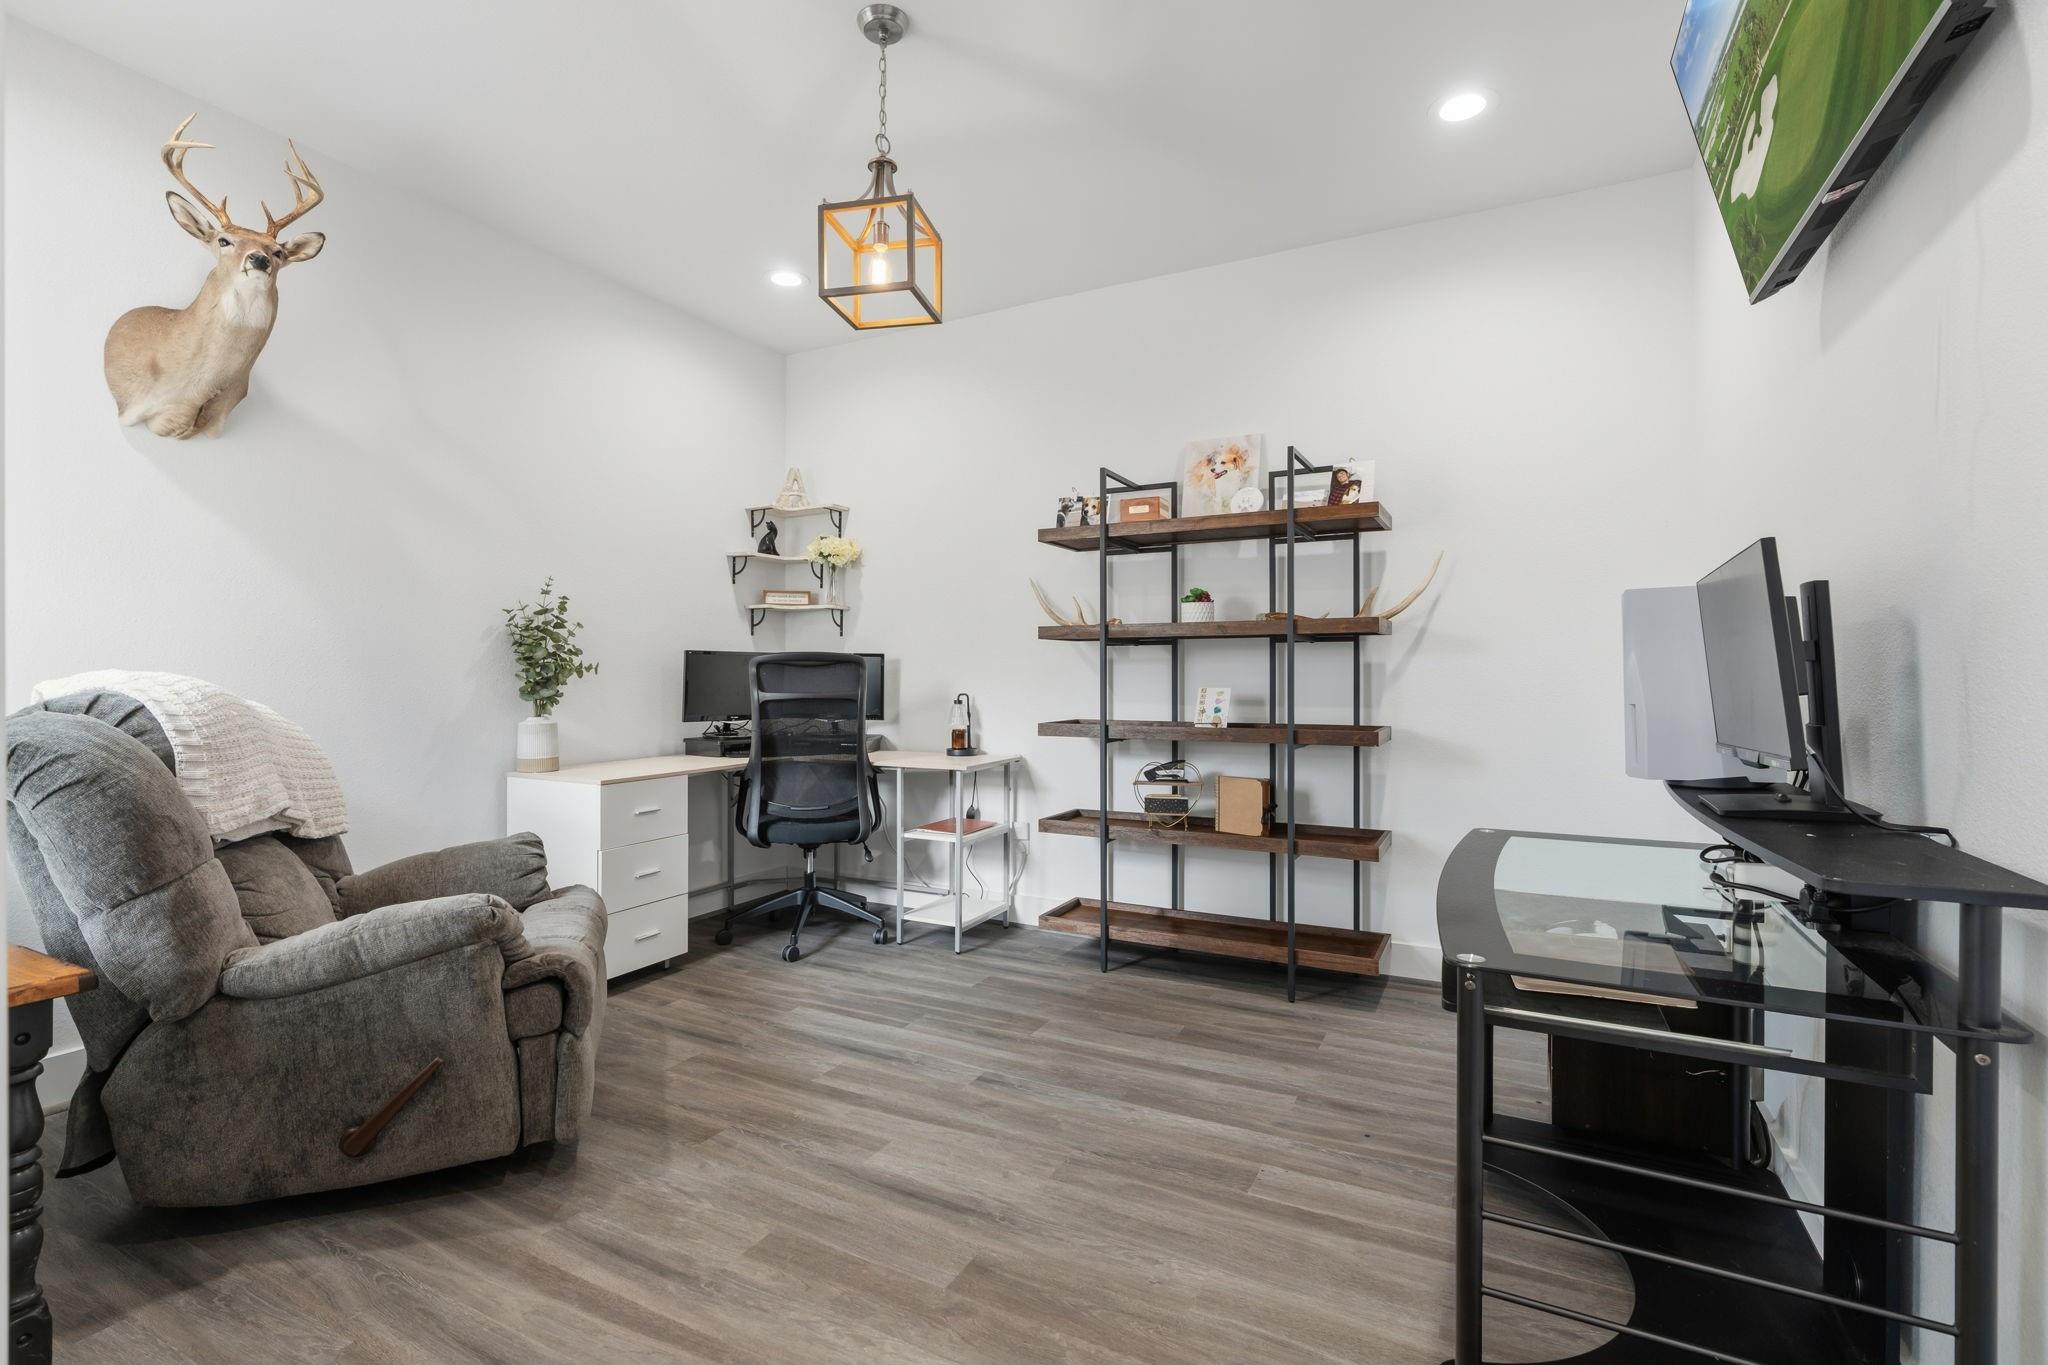
Furnished home office with corner desk, open shelving, dual monitors, and a gray recliner beneath a mounted deer head.
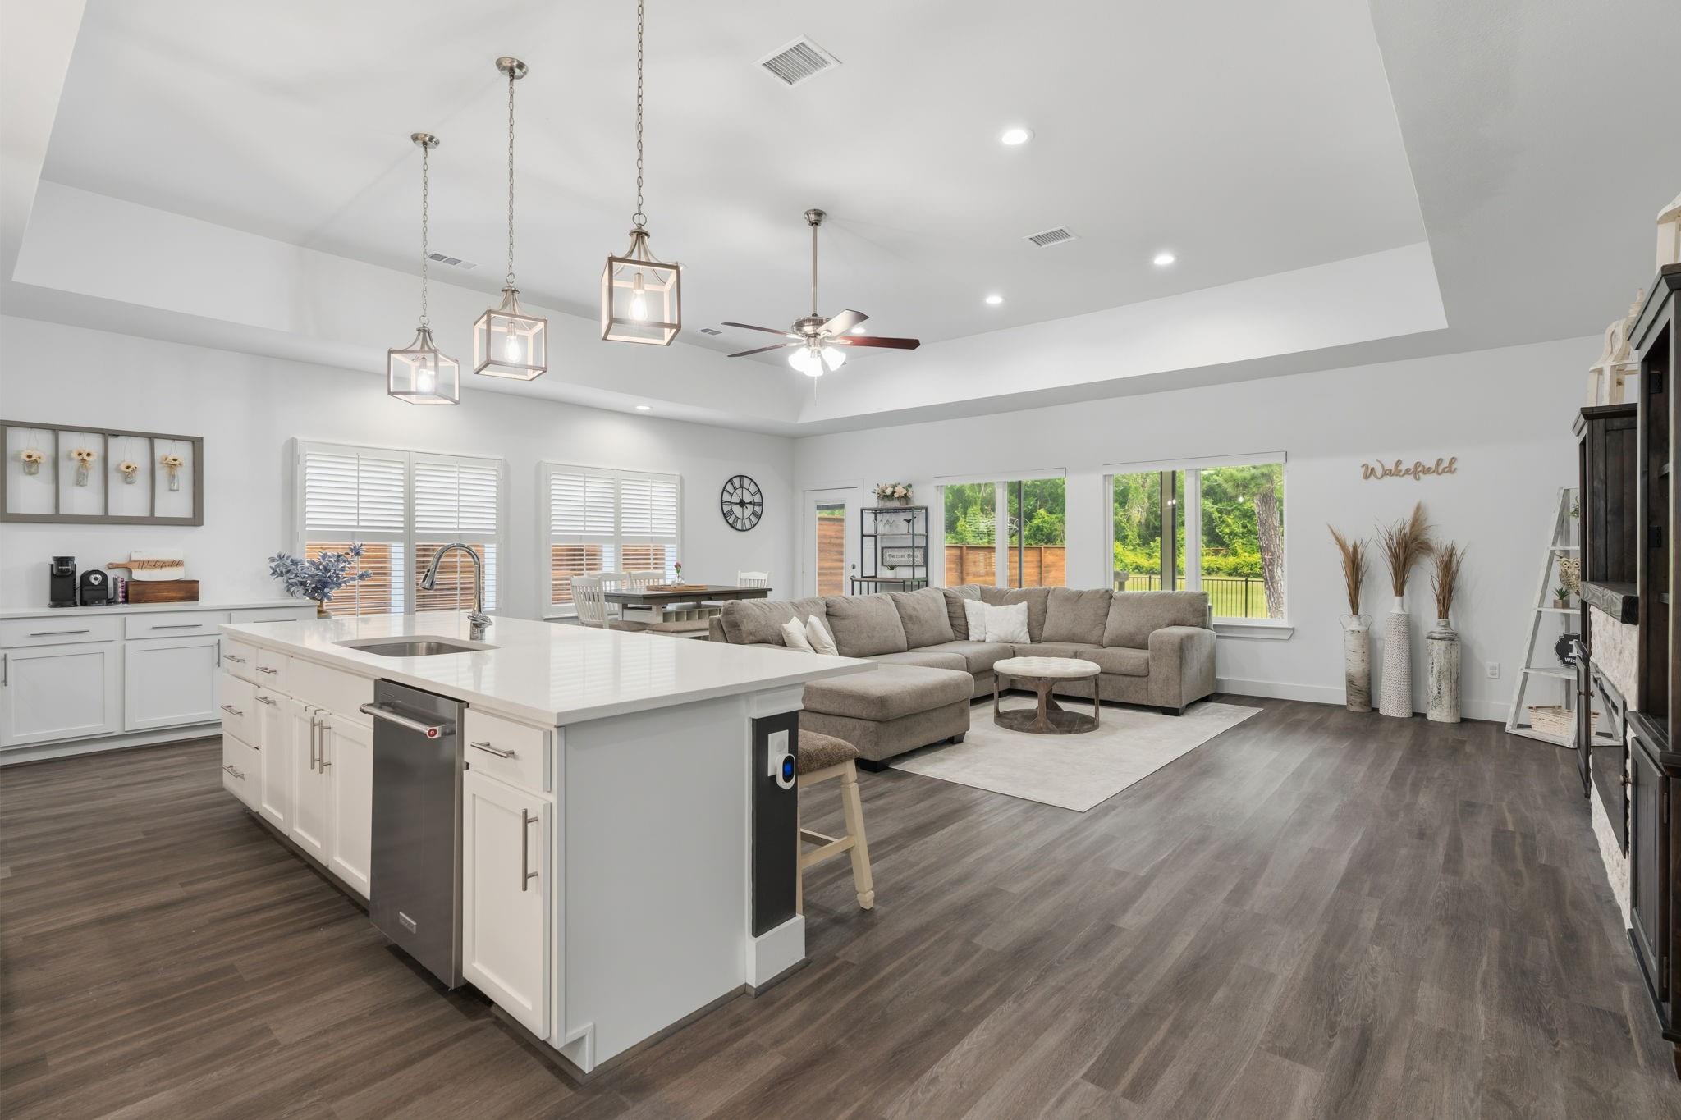
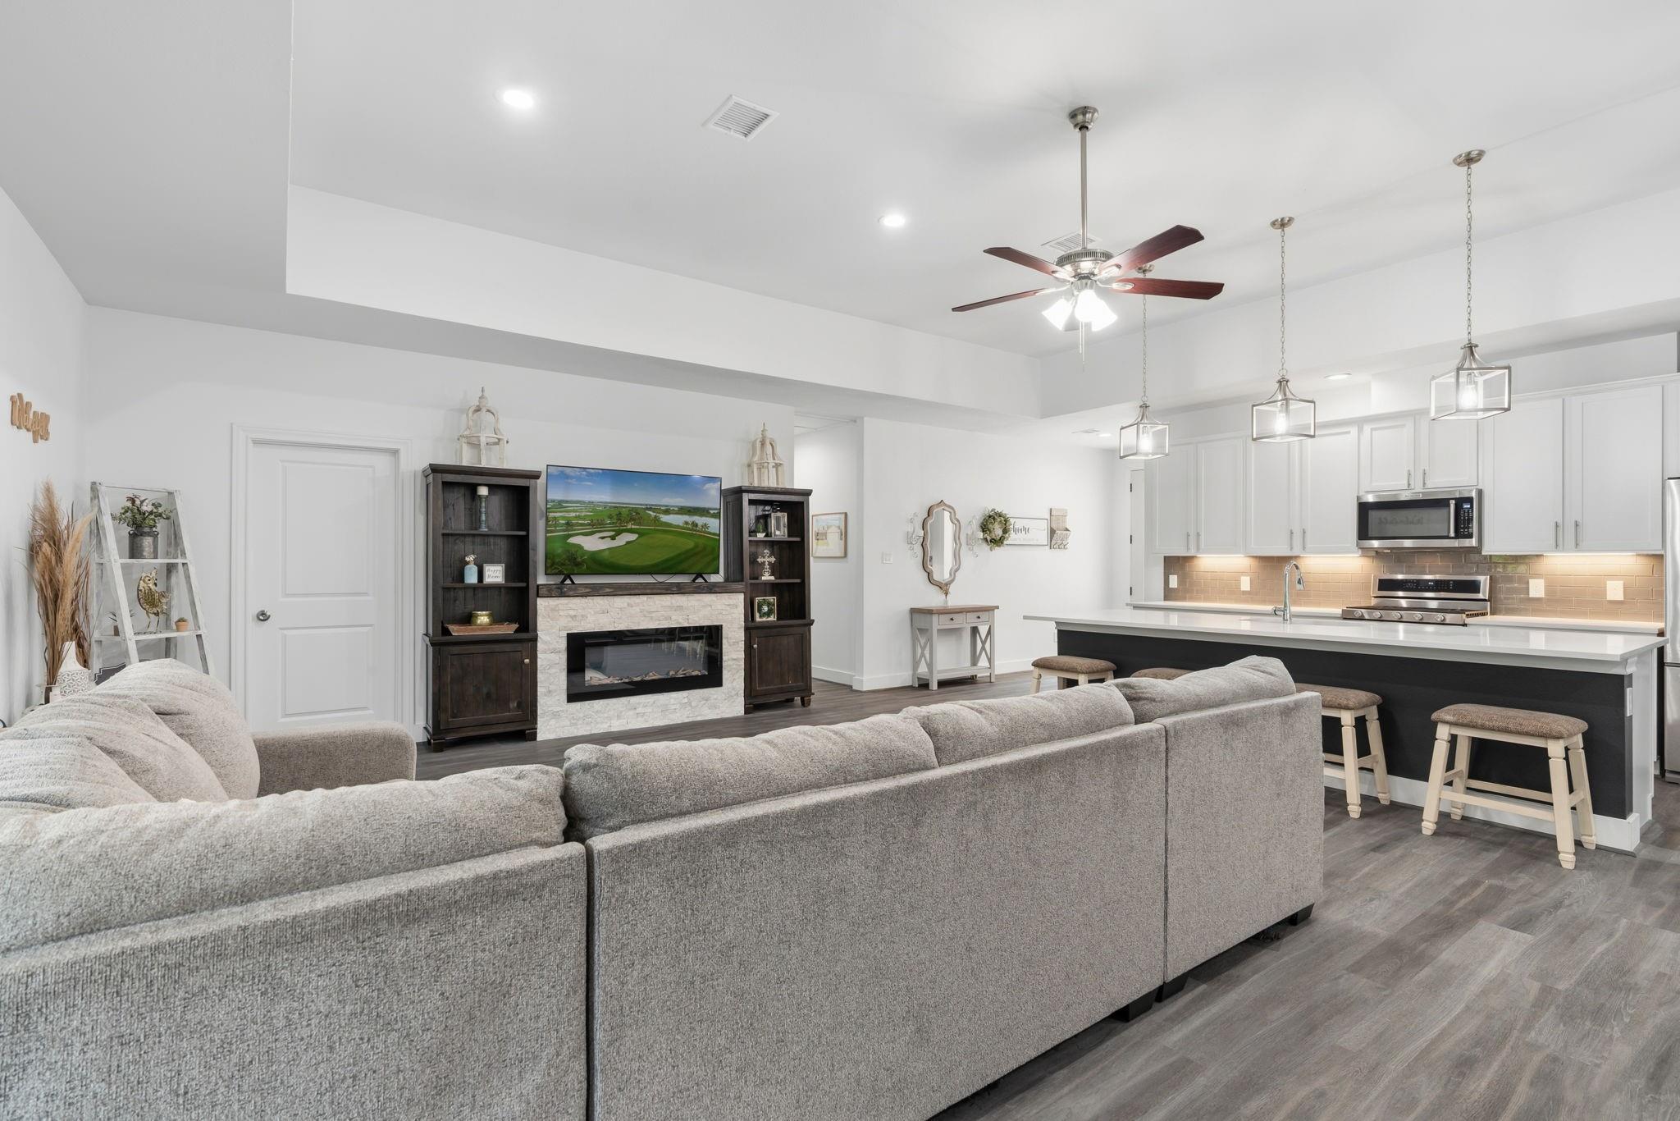
Open-plan kitchen and living room with a large white island, gray sectional, and windows overlooking a fenced yard.
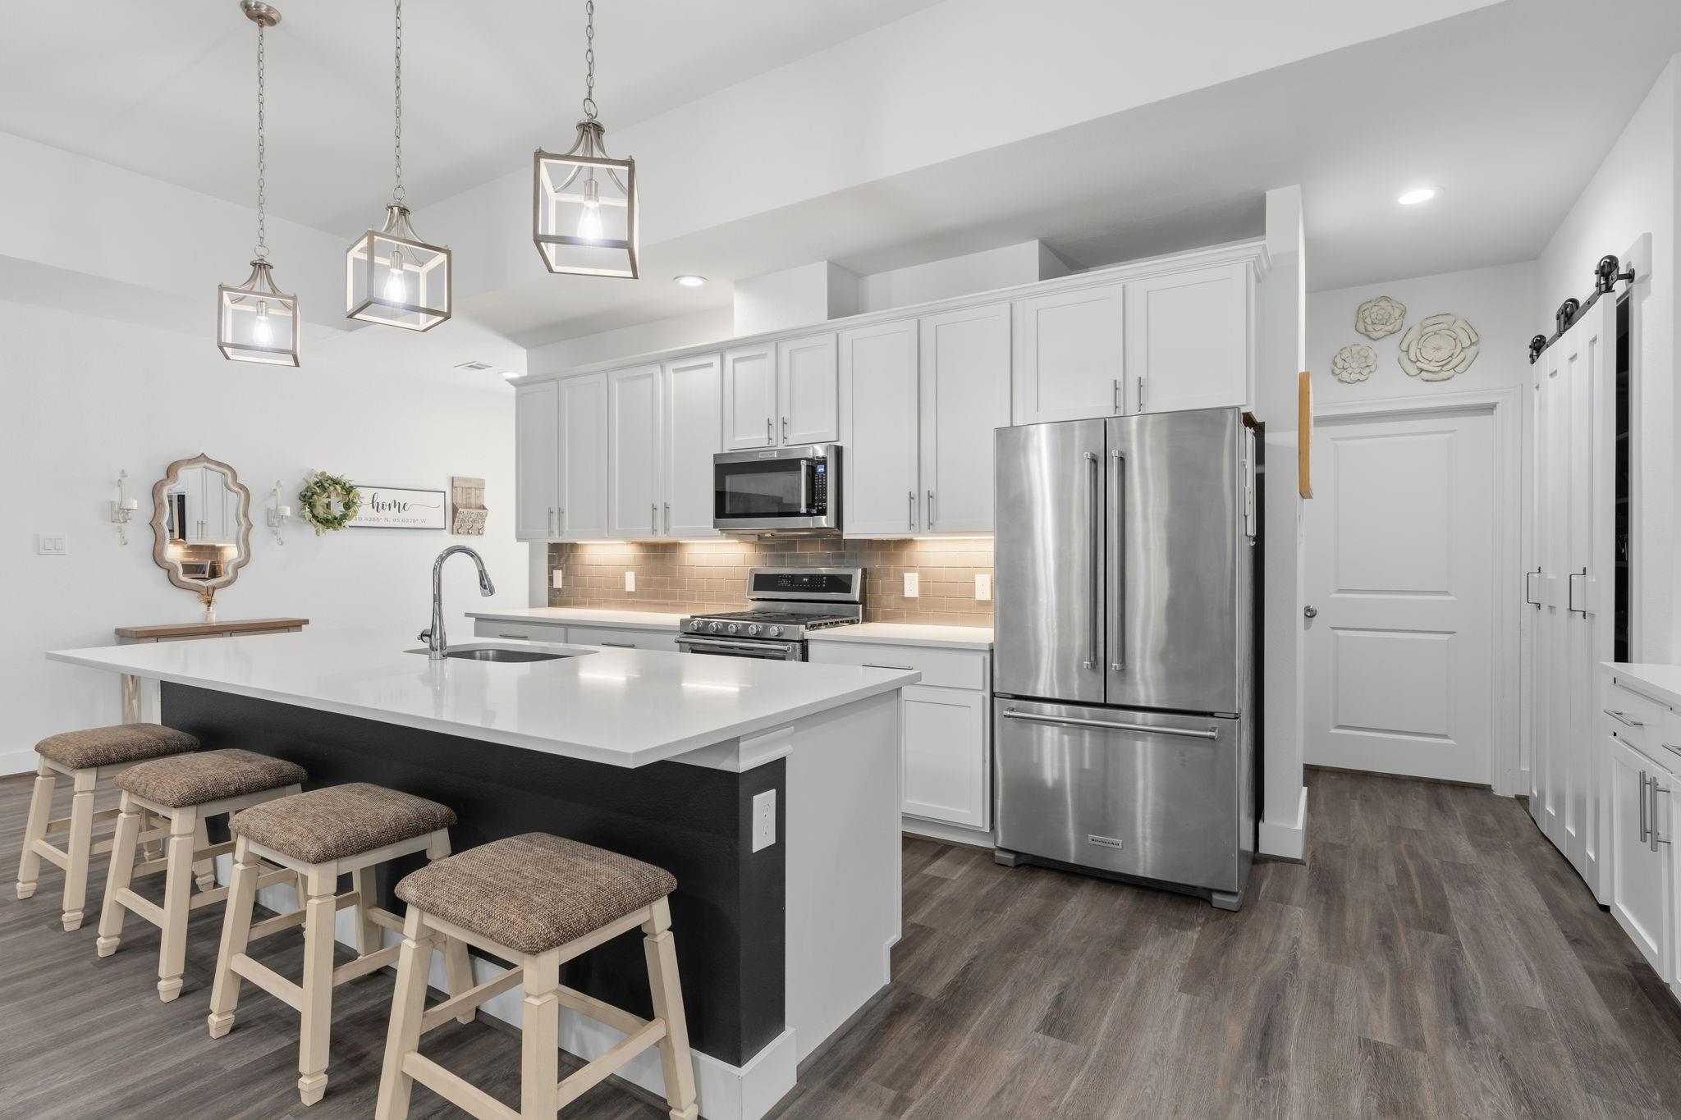
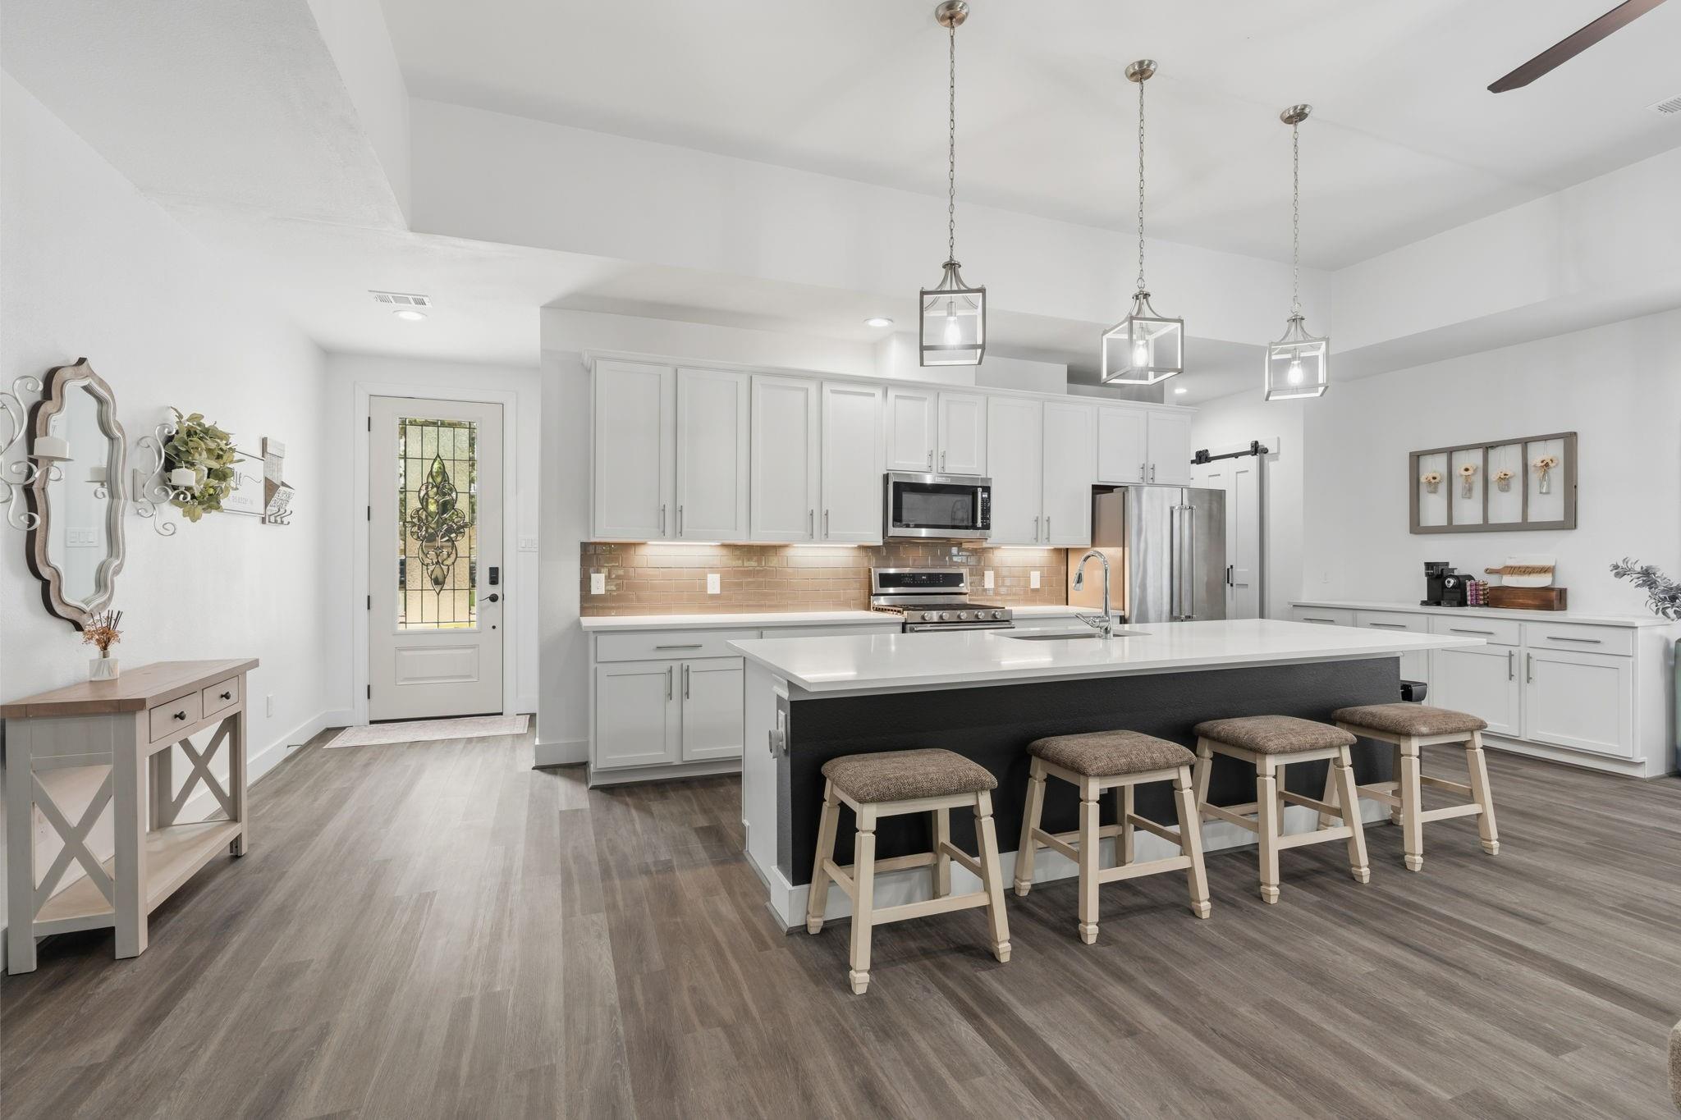
Kitchen with a large white island, four stools, white cabinets, and stainless steel appliances.
Kitchen with a large island, four stools, white cabinets, and stainless steel appliances.
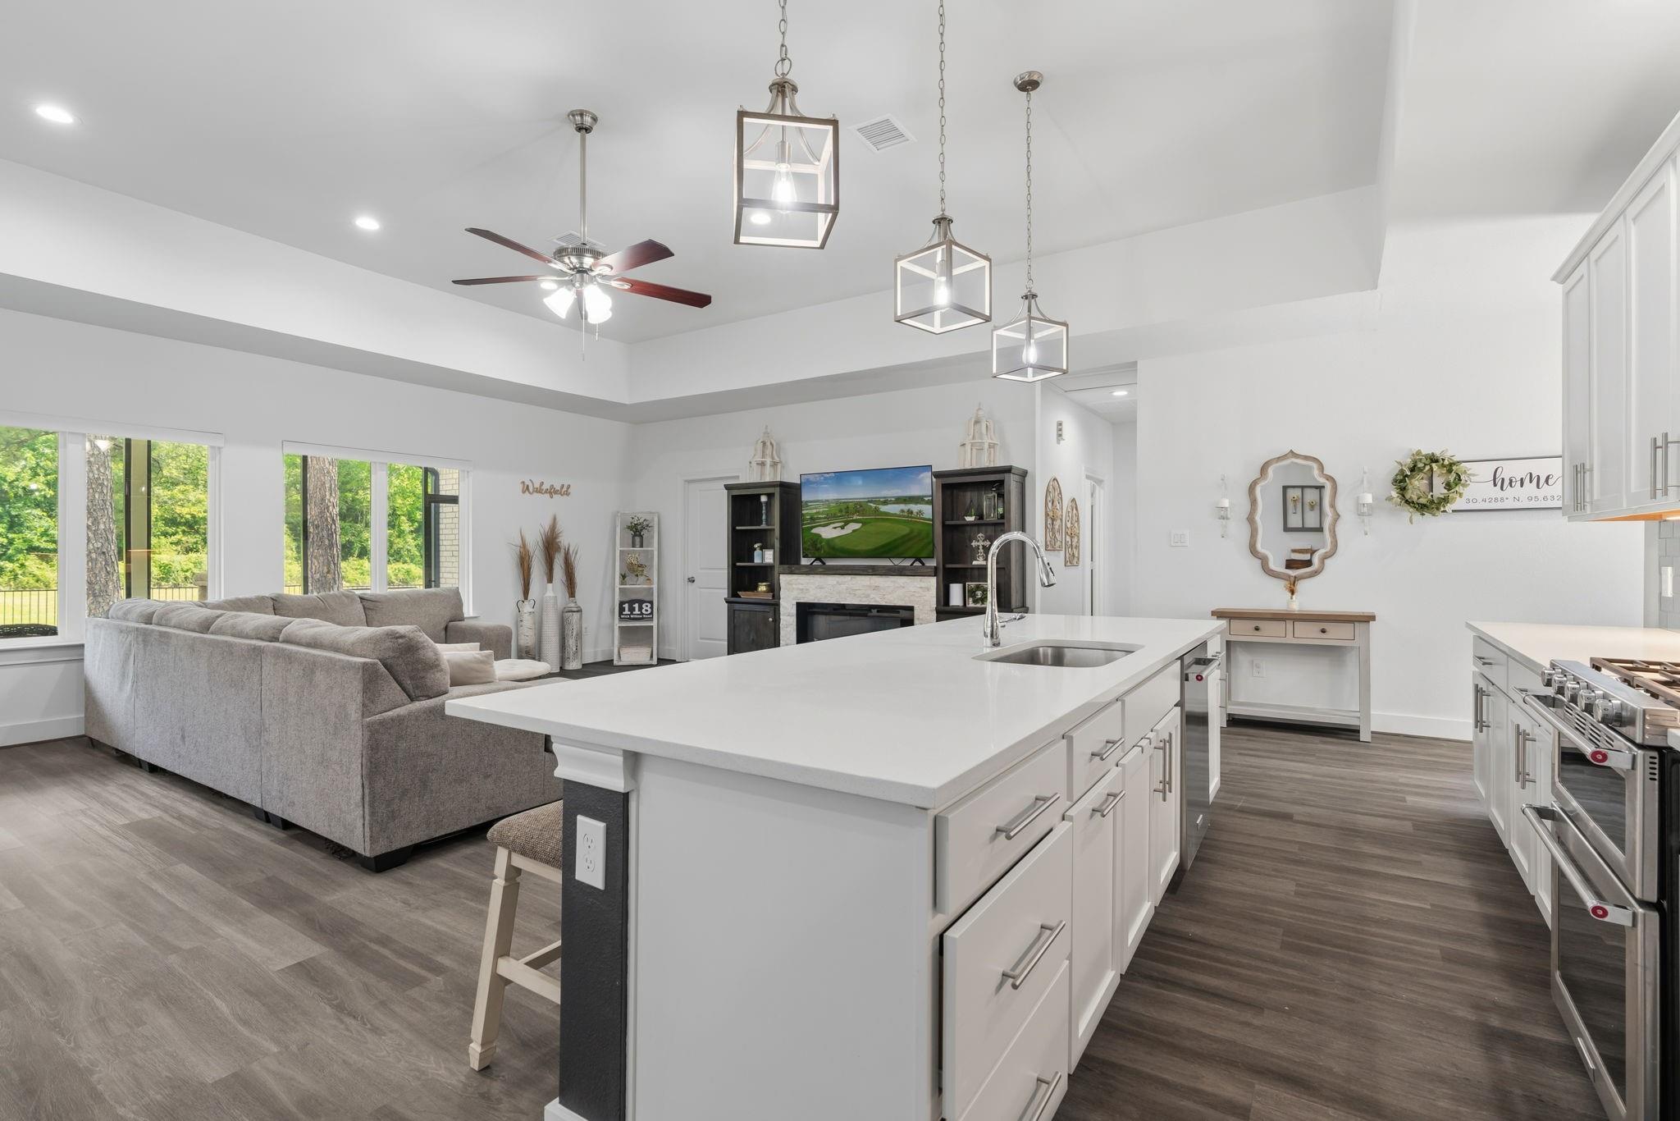
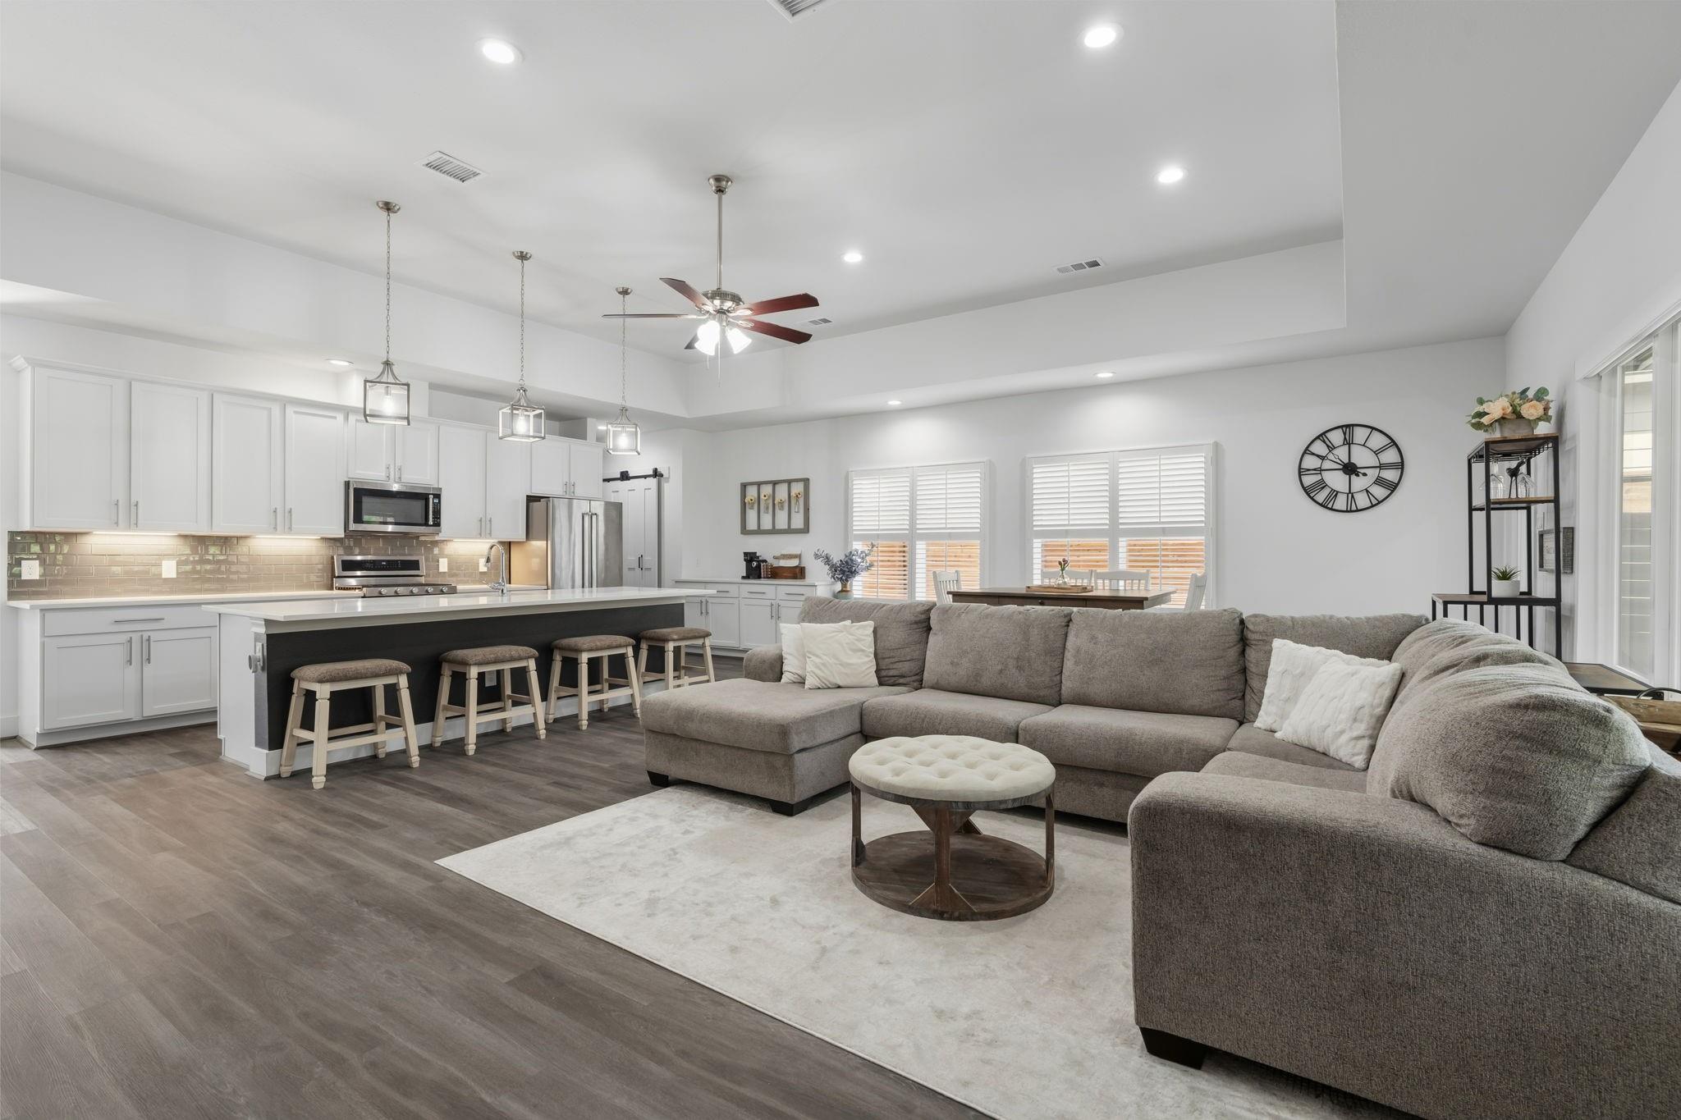
Open-plan kitchen and living room with a large white island and gray sectional sofa.
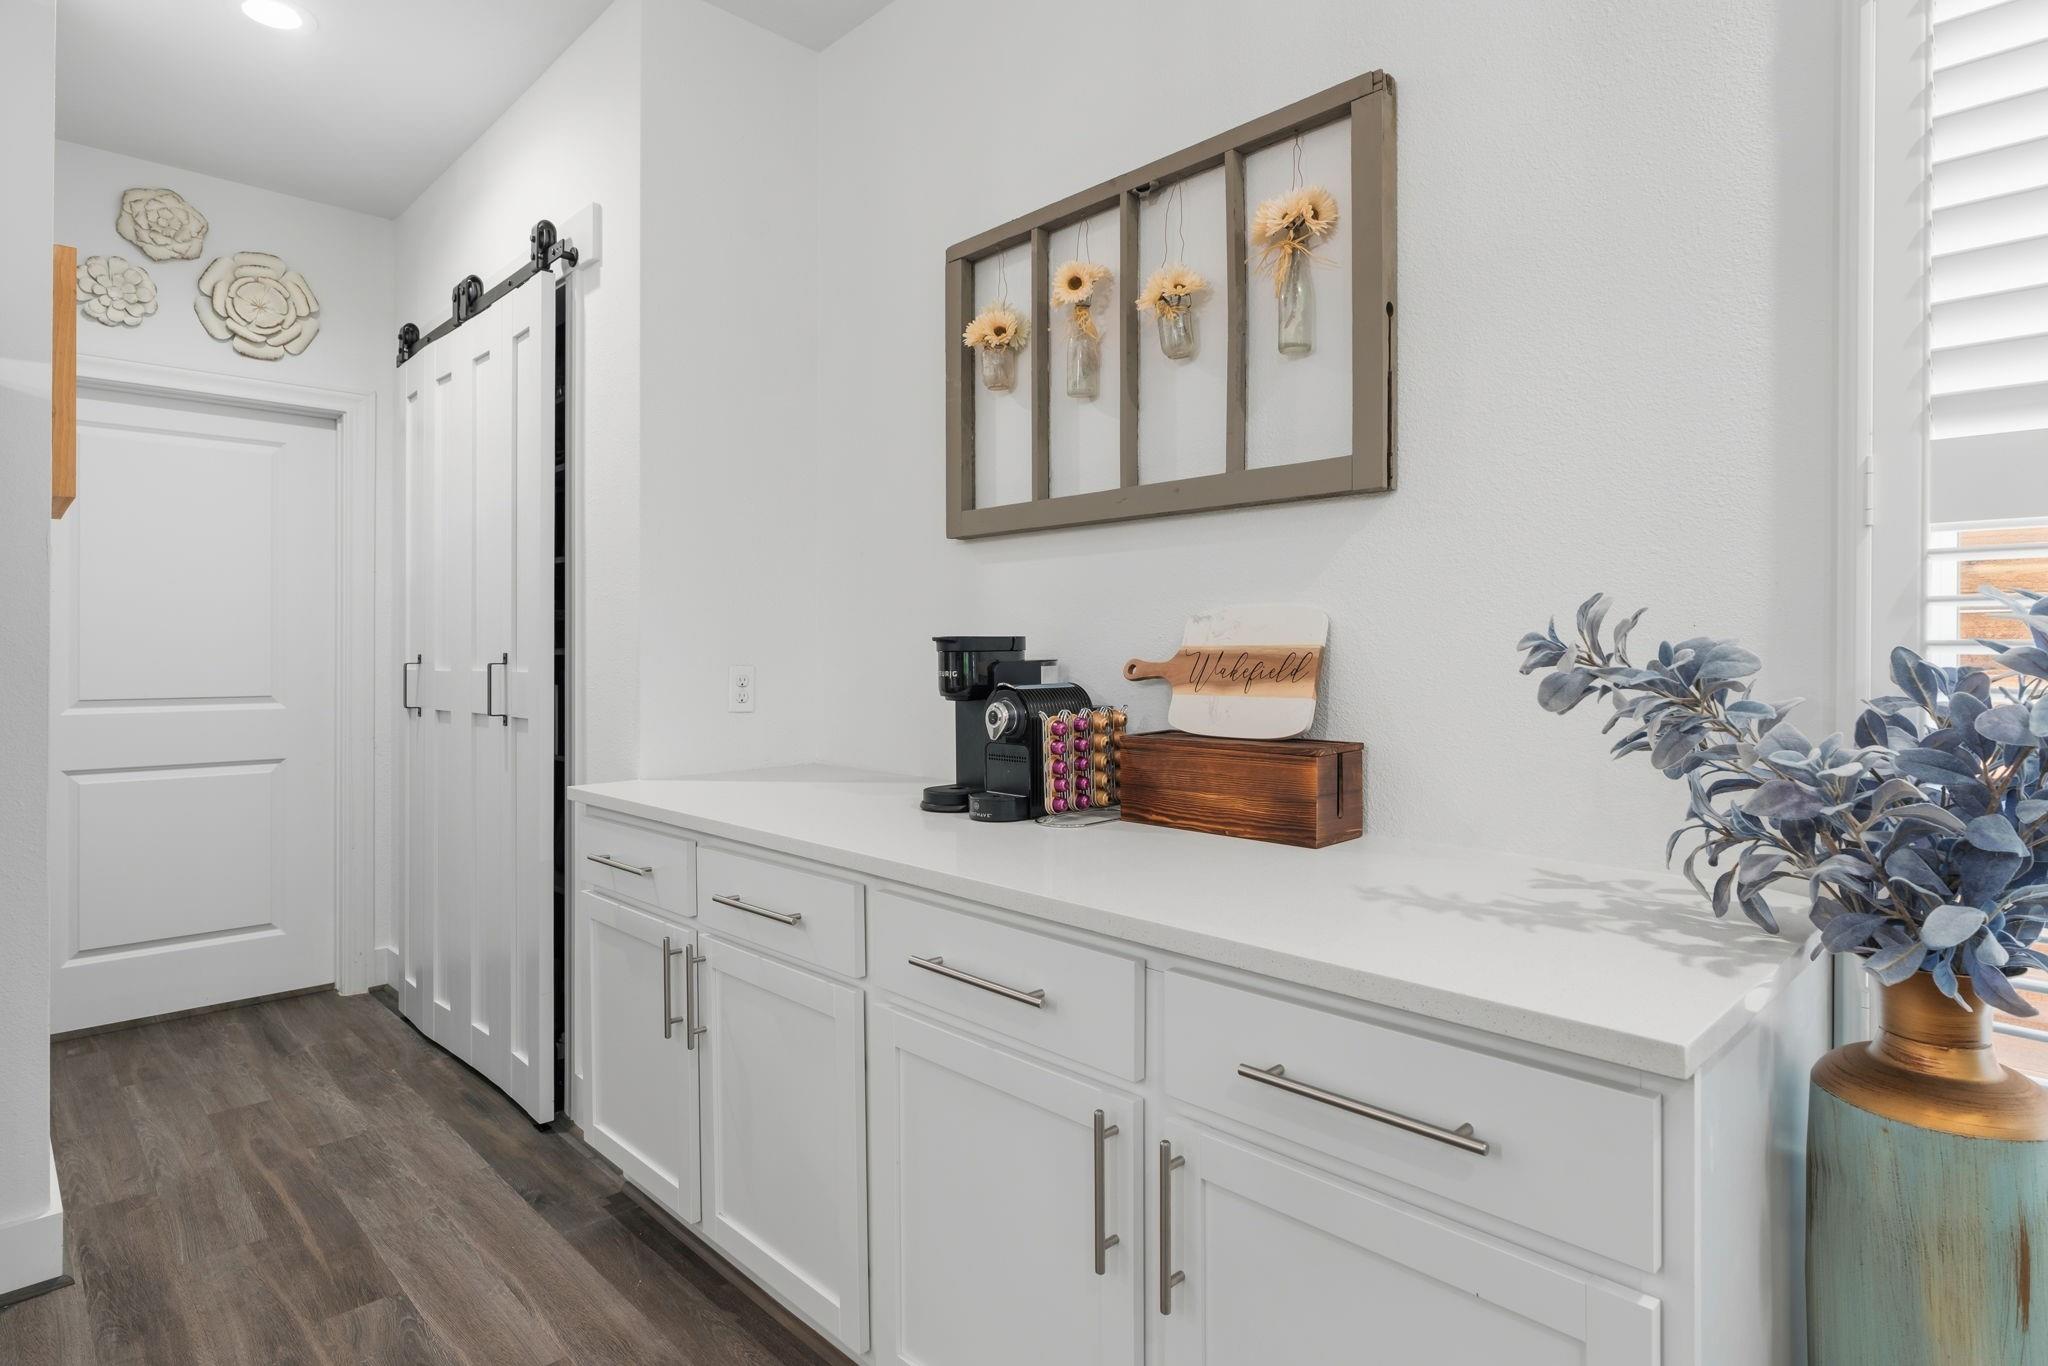
White built-in coffee bar with paneled cabinets, coffee machine, and flower display beside a window.
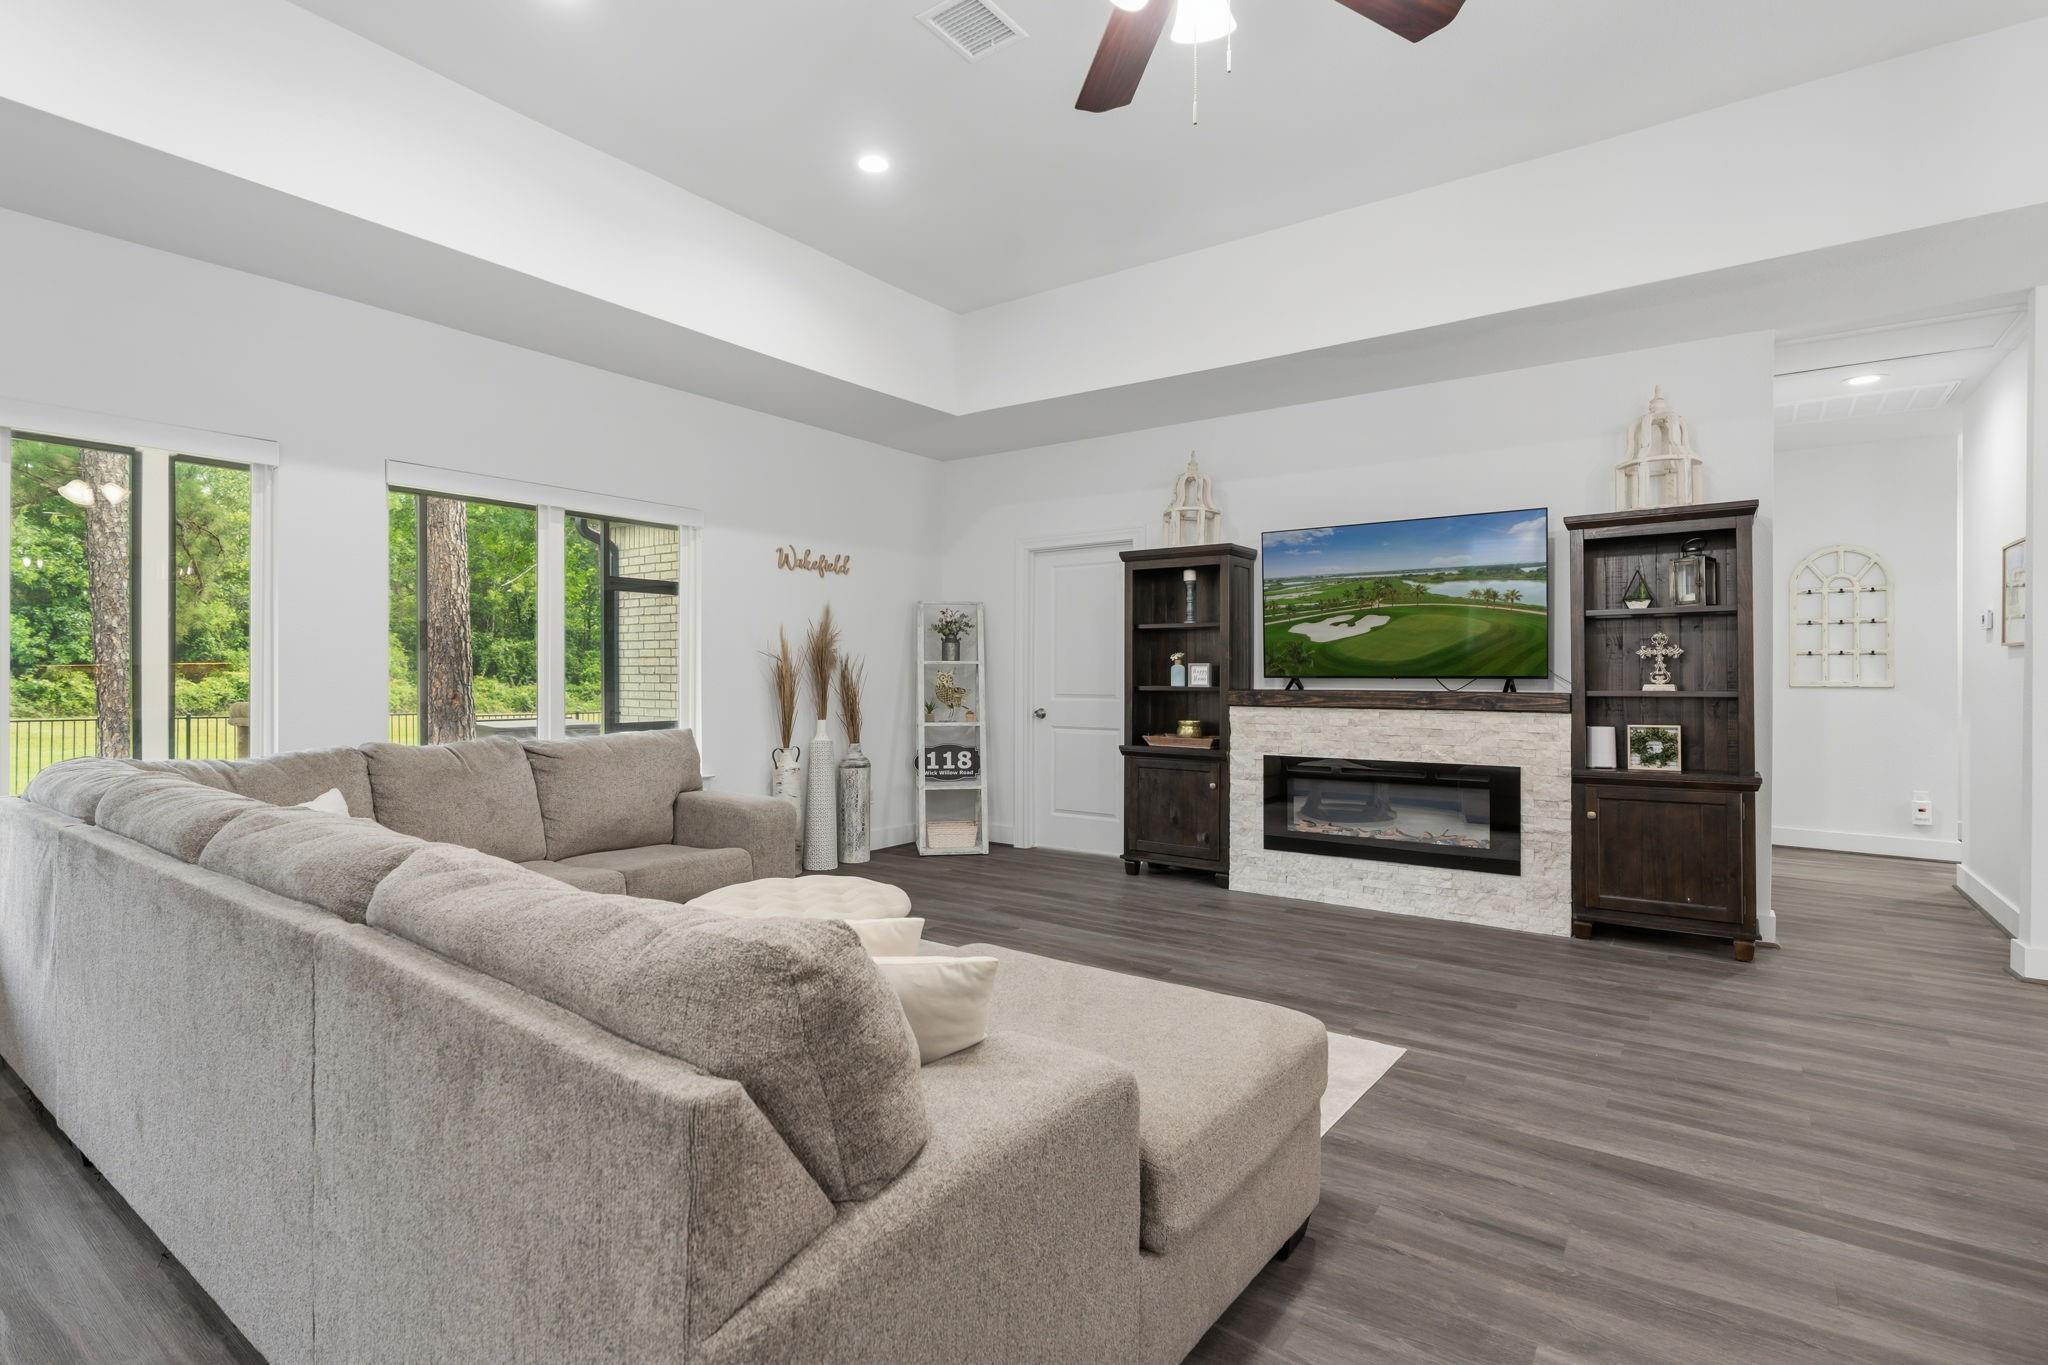
Living room with a gray sectional, stone fireplace, and tall windows overlooking trees.
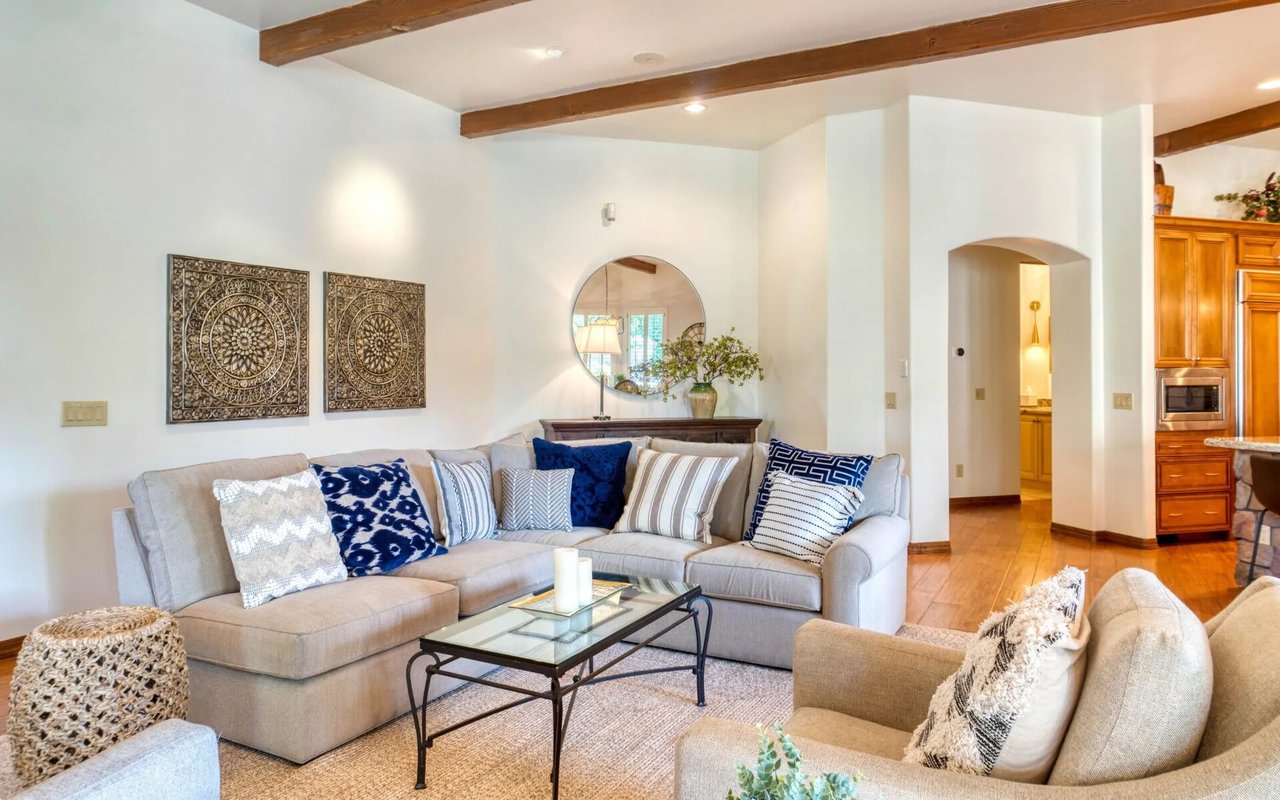
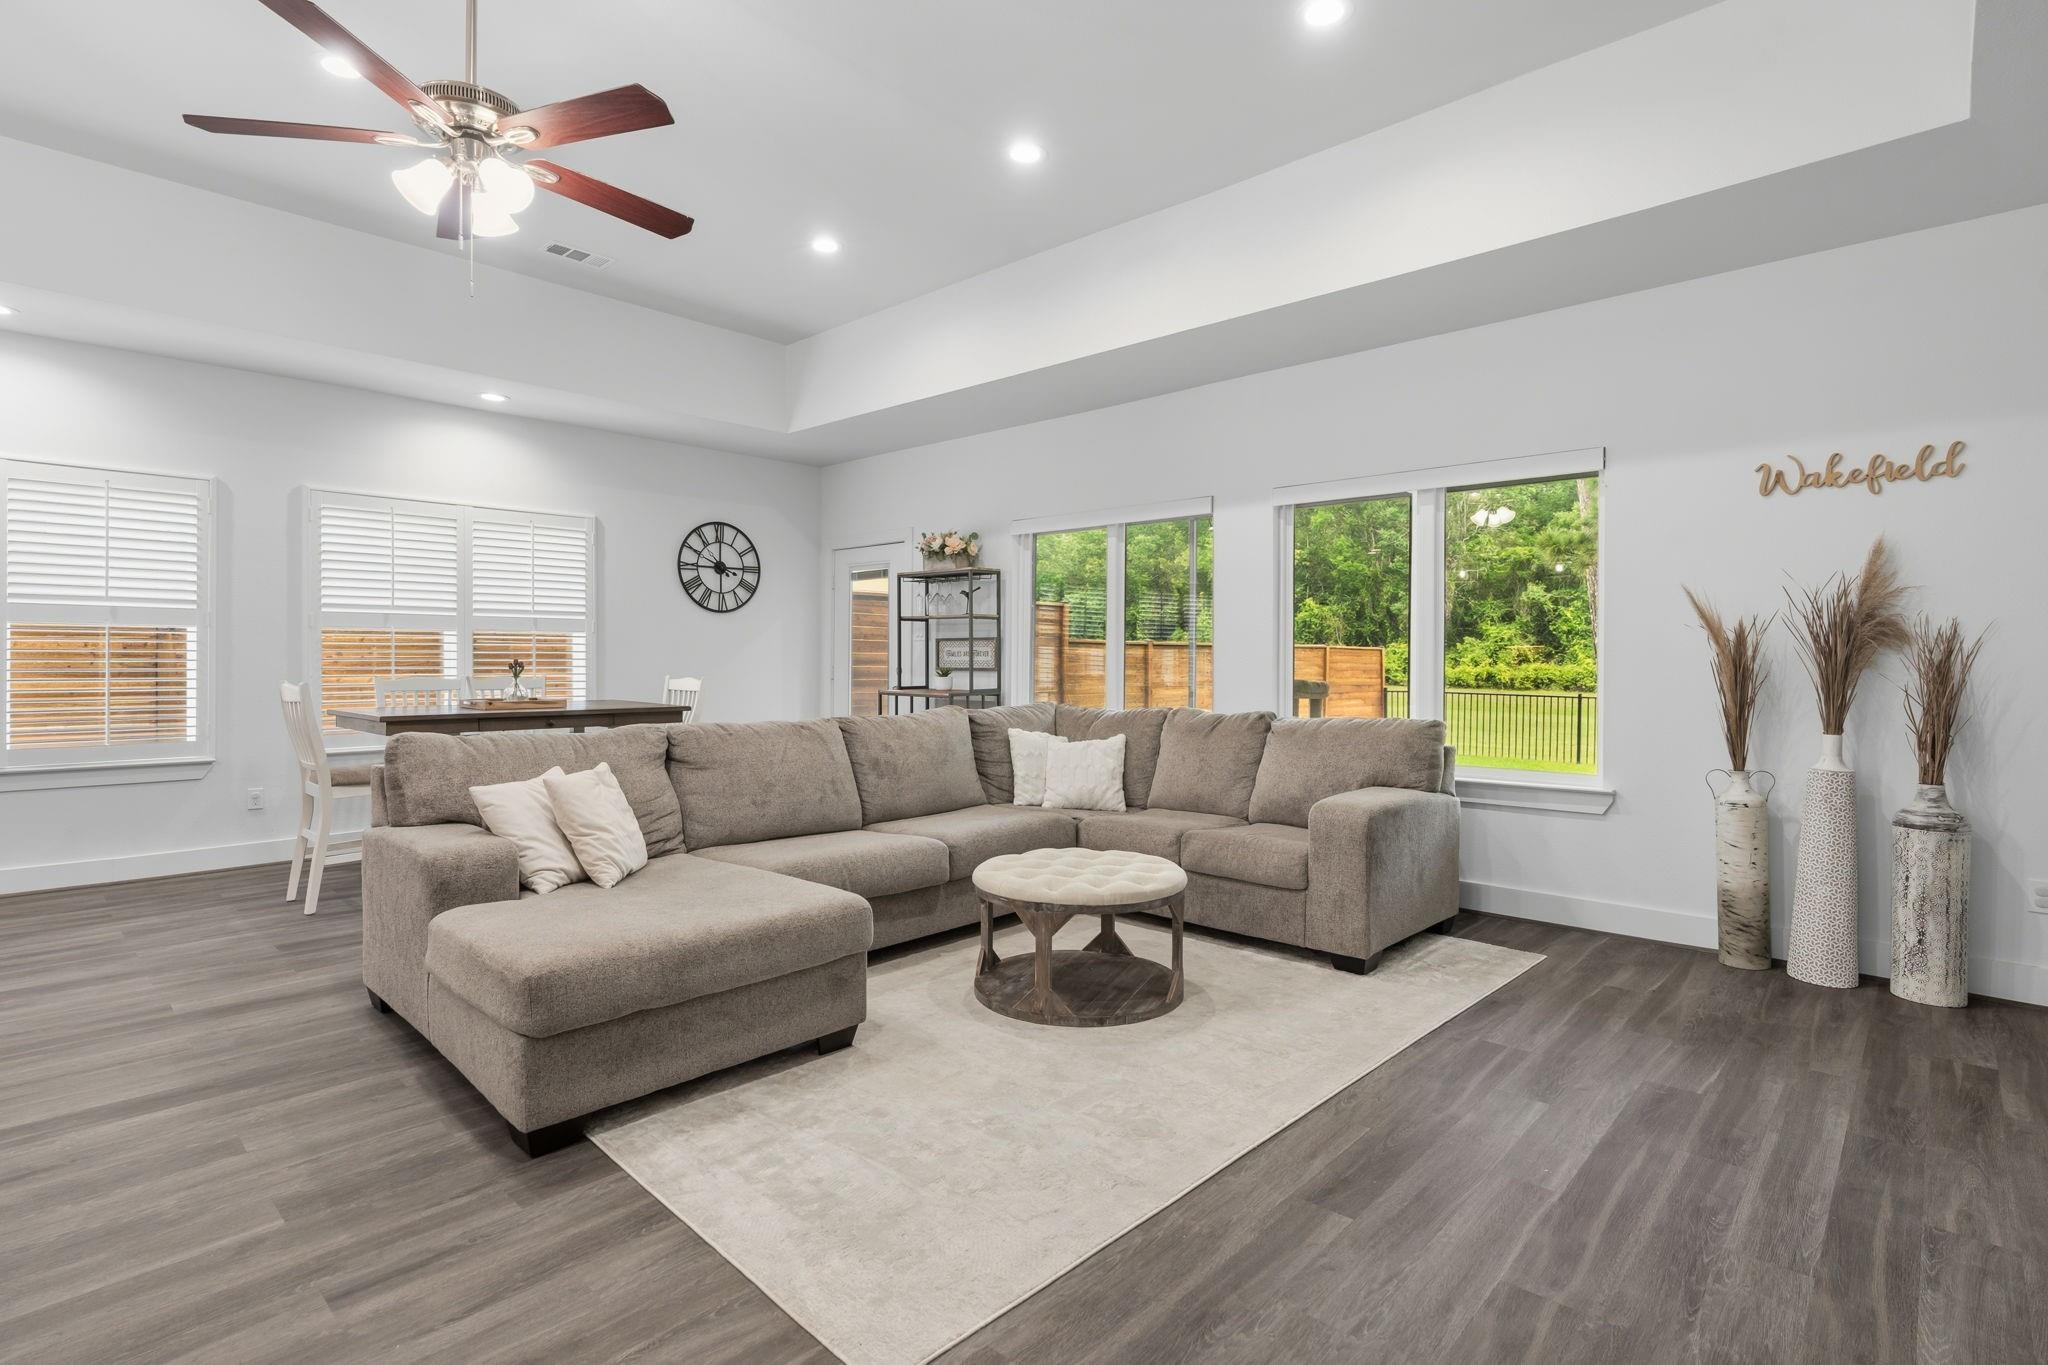
Furnished living room with a gray sectional, tray ceiling, and large windows overlooking a green yard.
Open-plan kitchen and living room with a dark island, white cabinetry, and a large gray sectional.
Open-plan living room and kitchen with a gray sectional, stone fireplace, and large island.
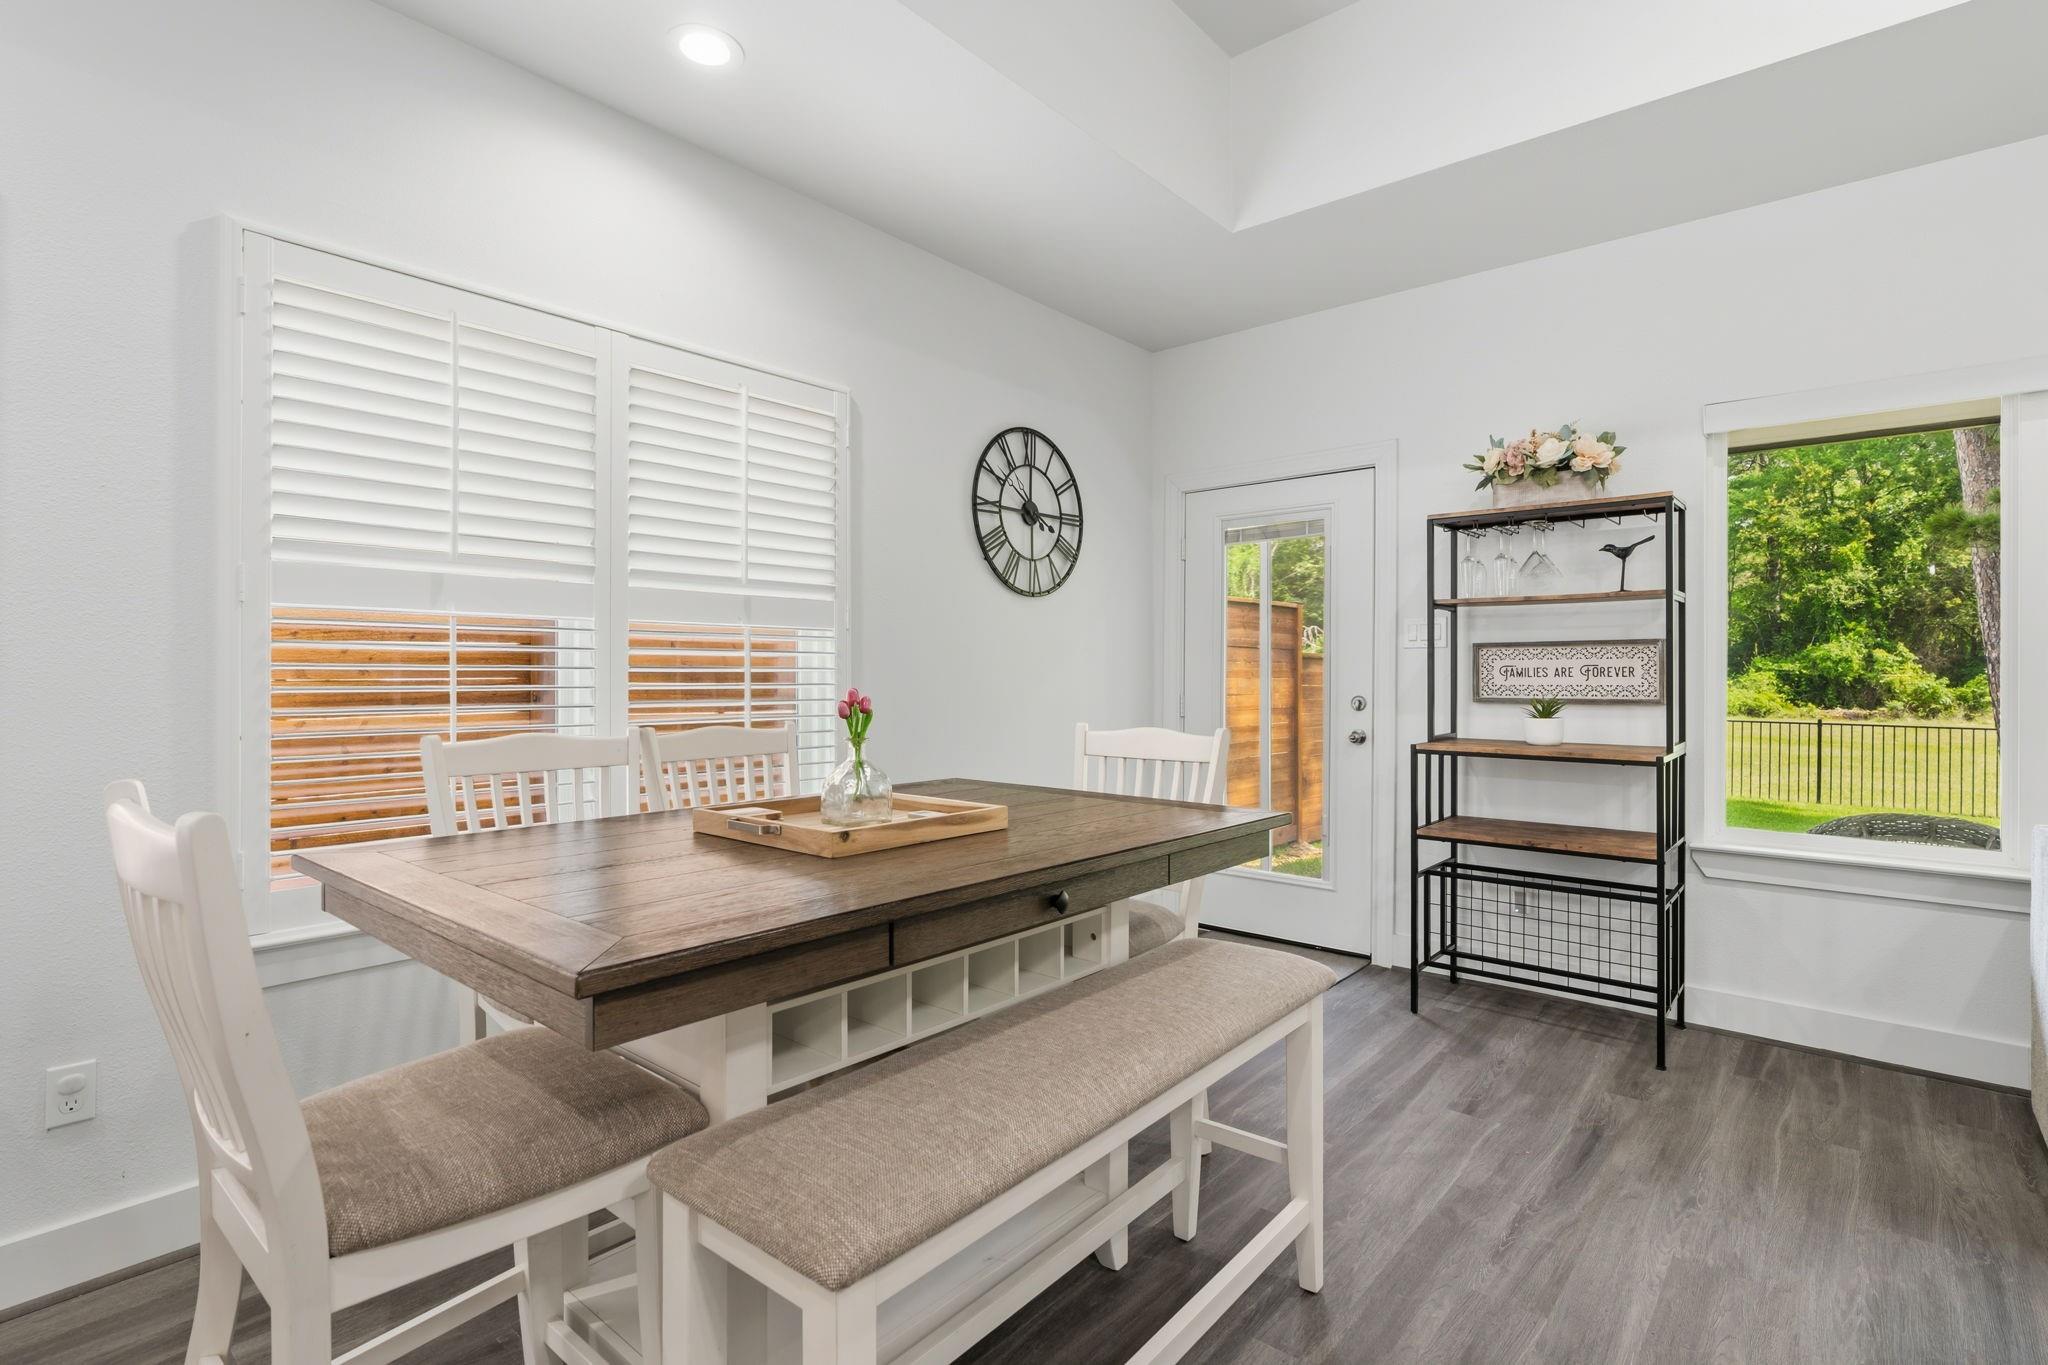
Dining area with a rustic wood table, white seating, plantation shutters, and a window overlooking the yard.
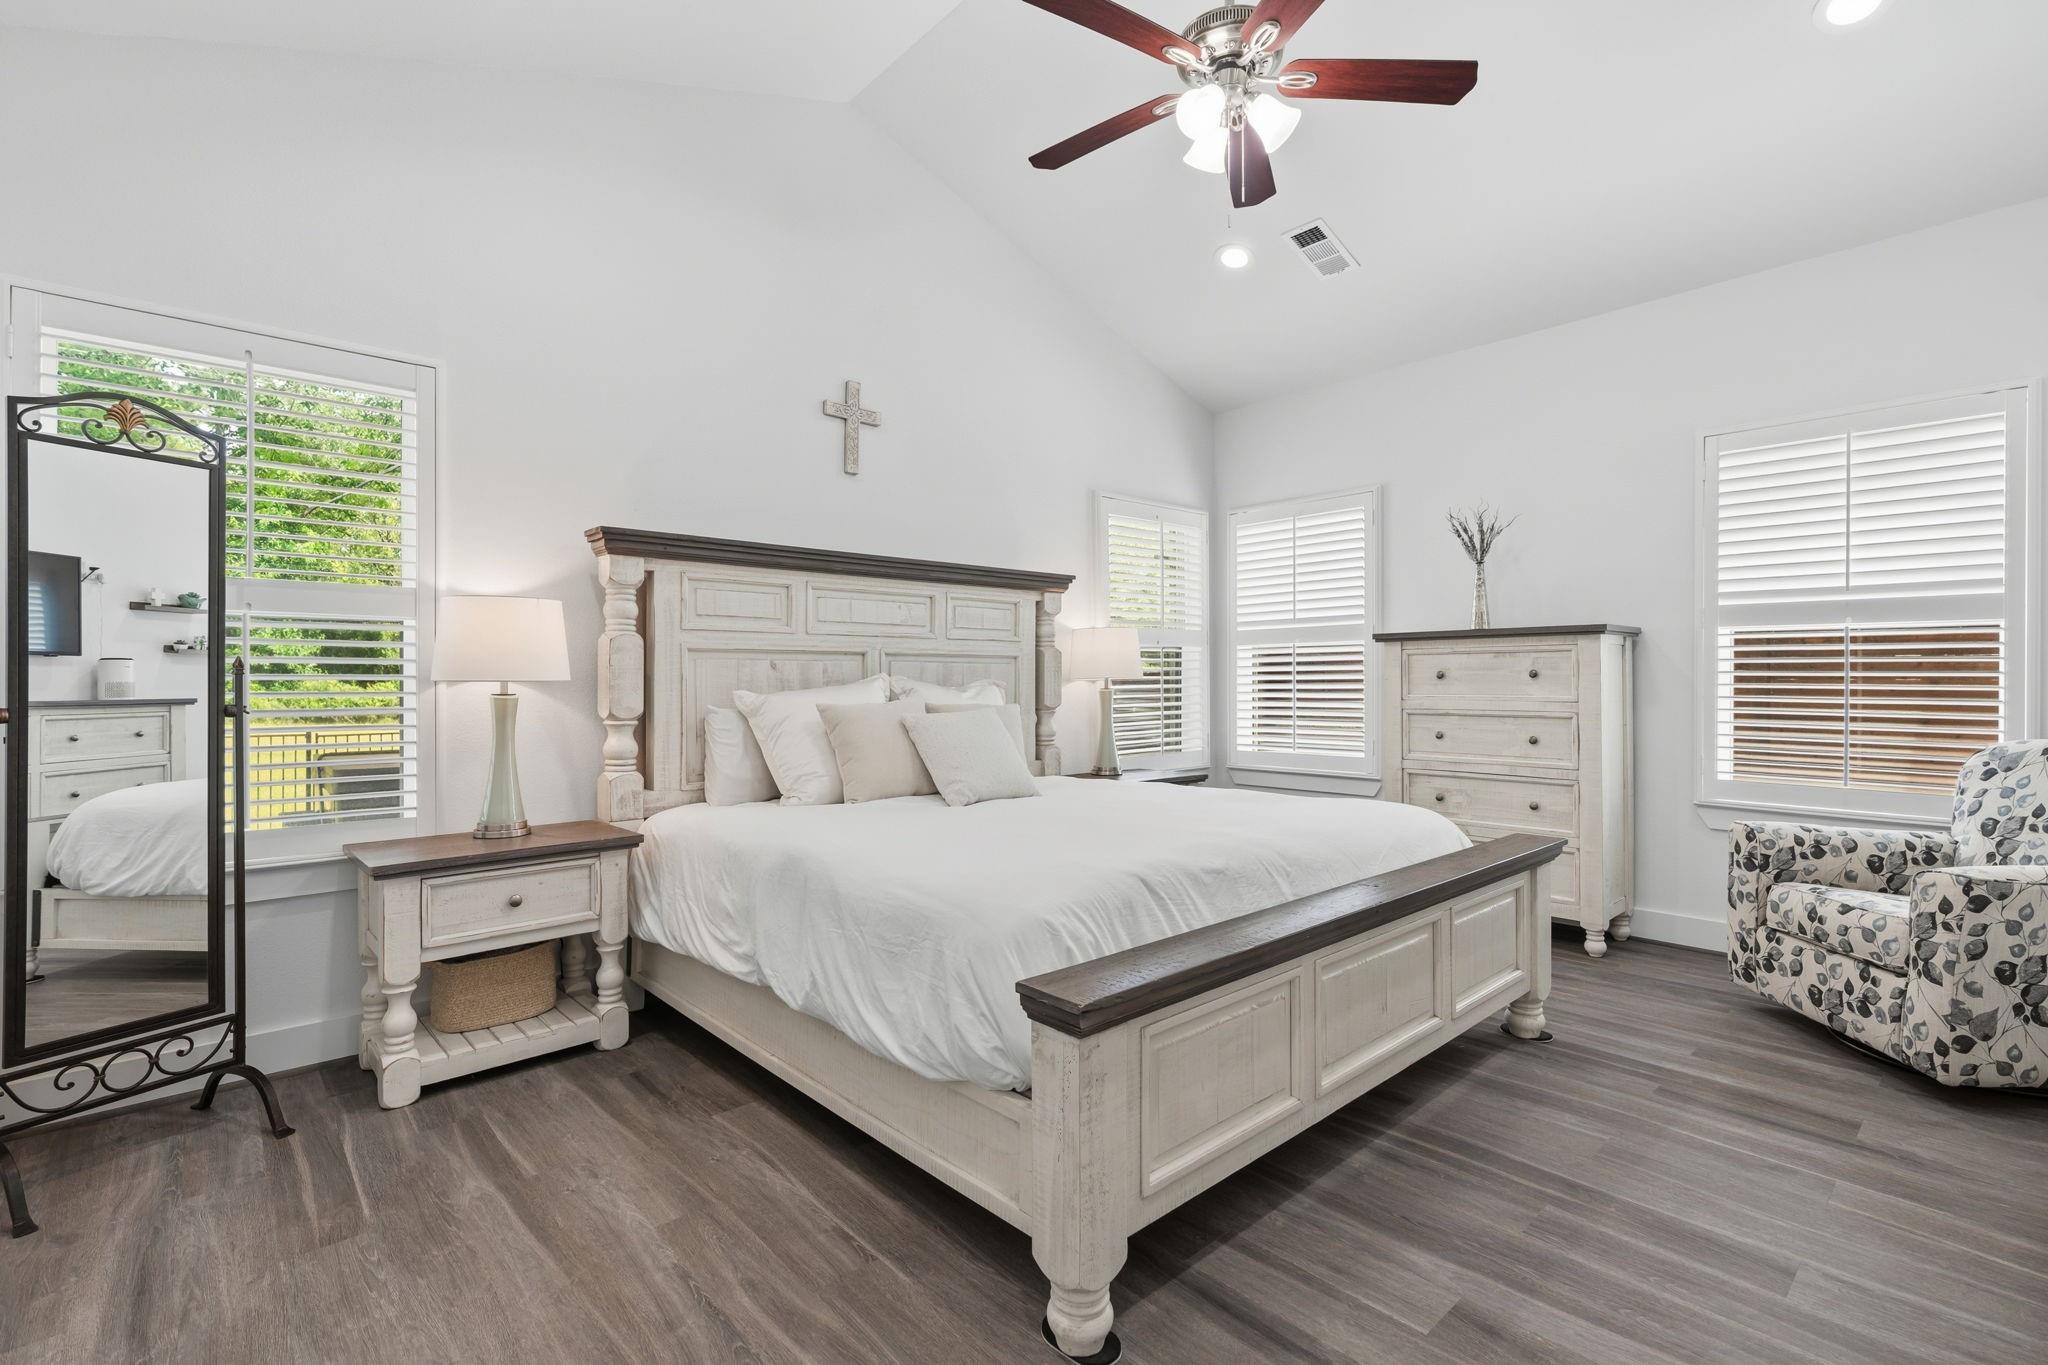
Bright bedroom with a large white paneled bed, shuttered windows, and a patterned armchair.
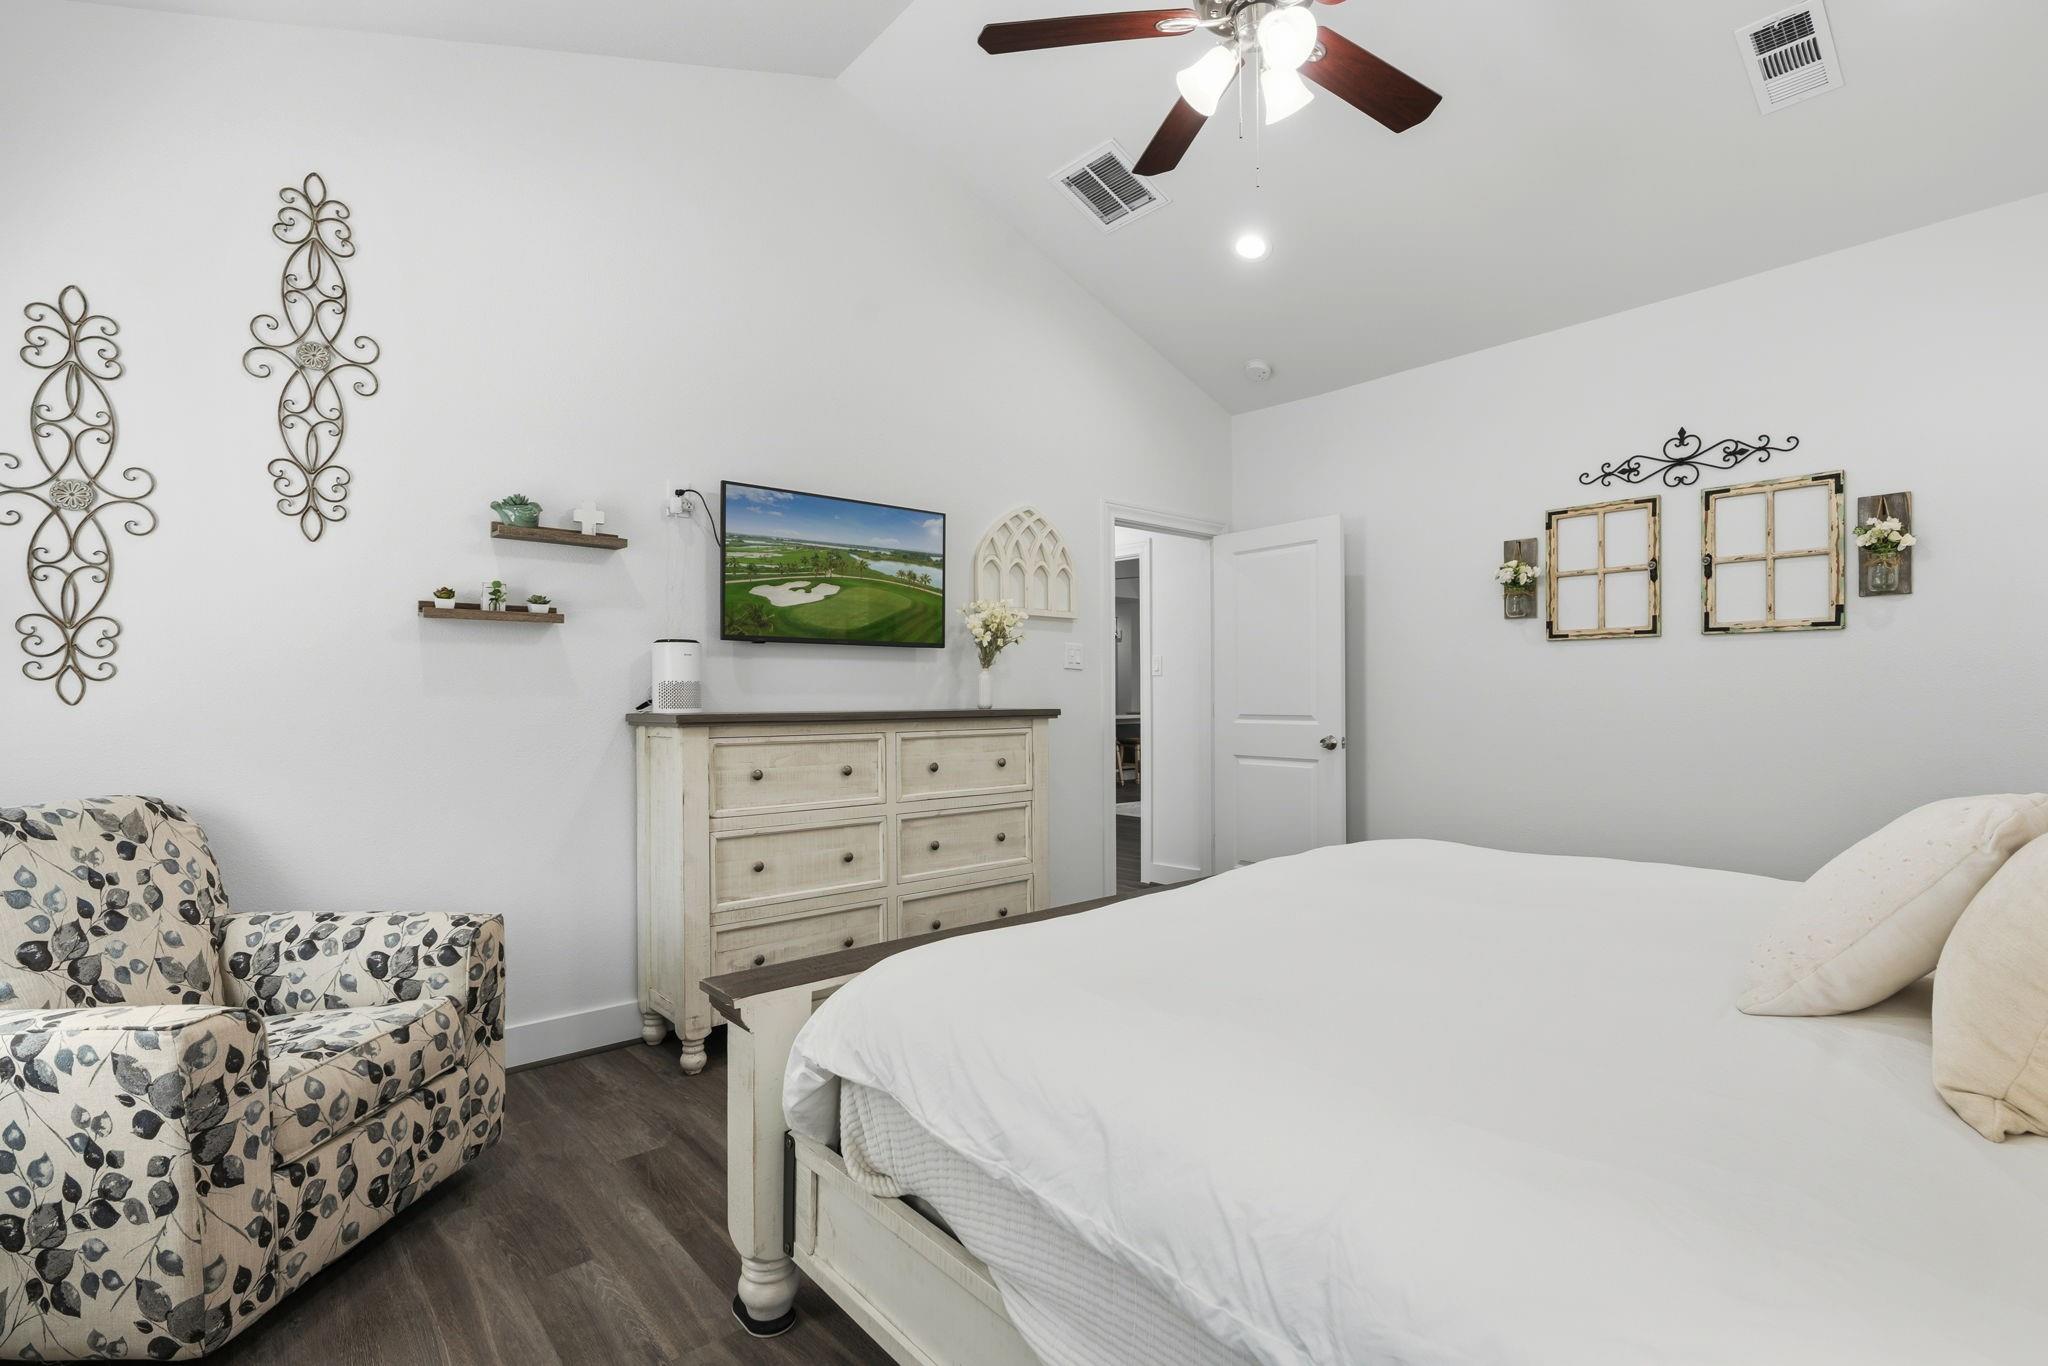
Furnished bedroom with a white bed, patterned armchair, pale wood dresser, and ceiling fan.
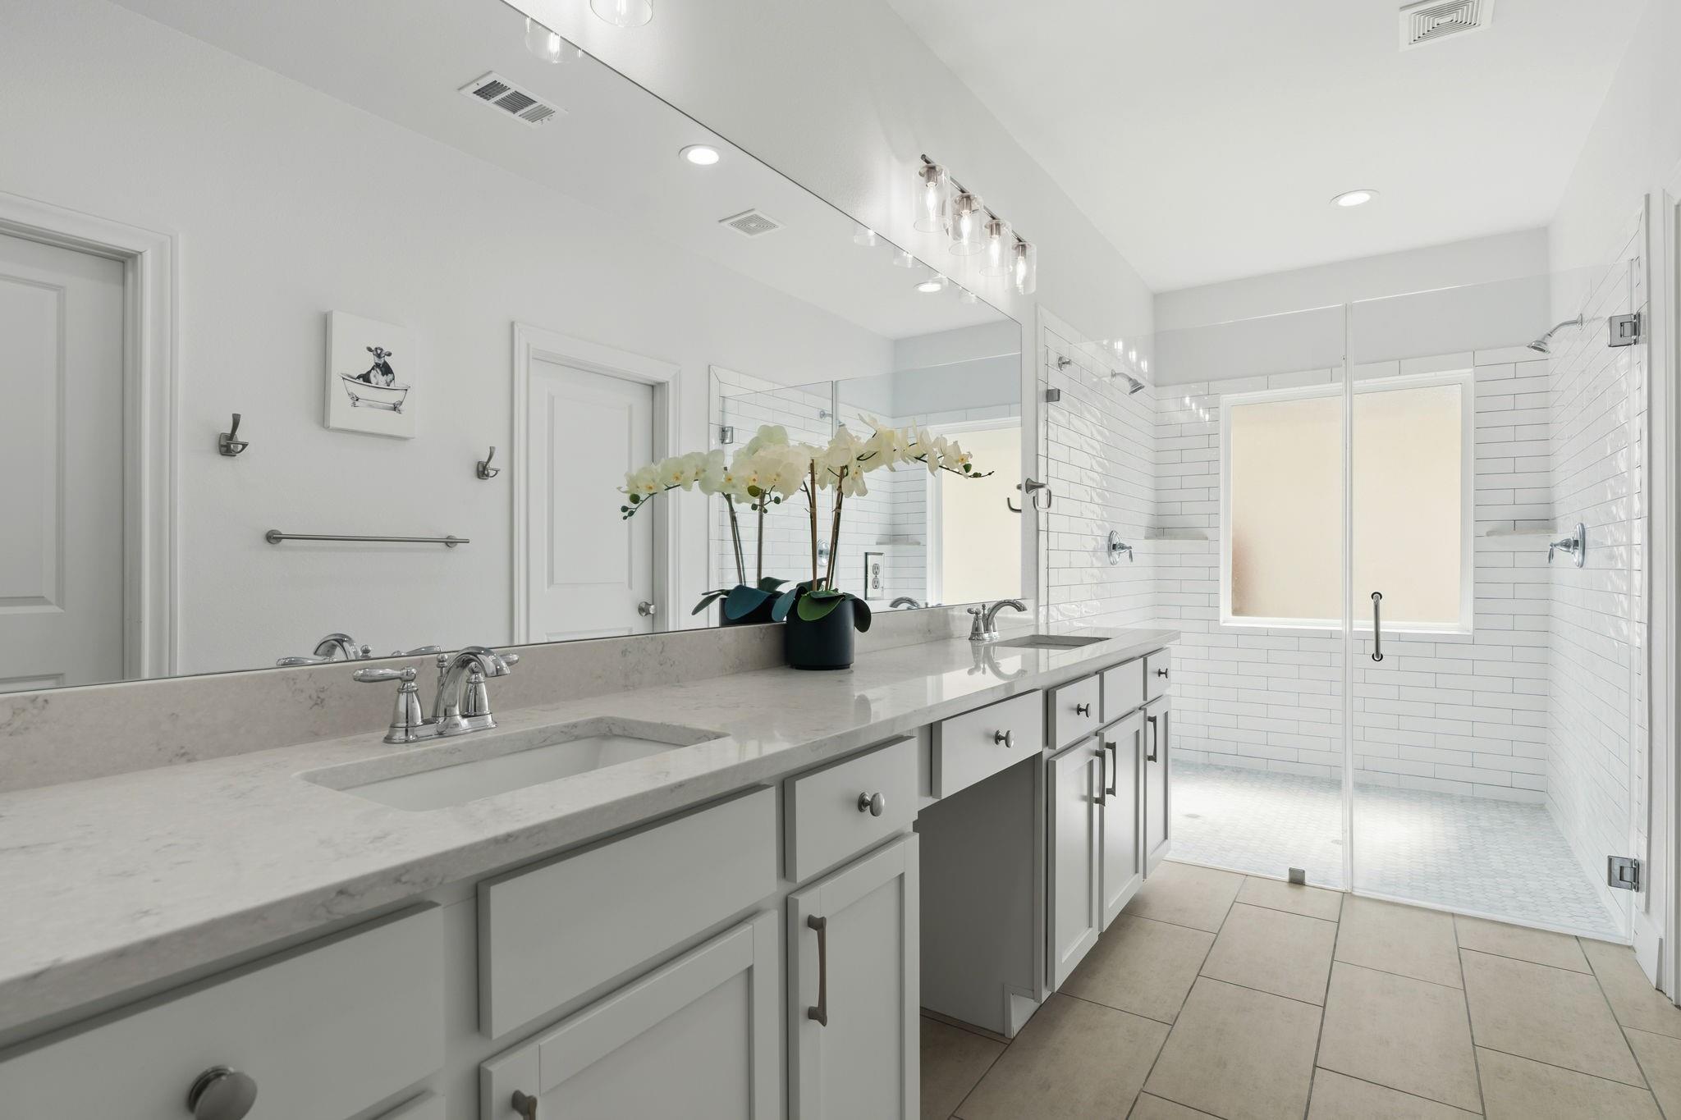
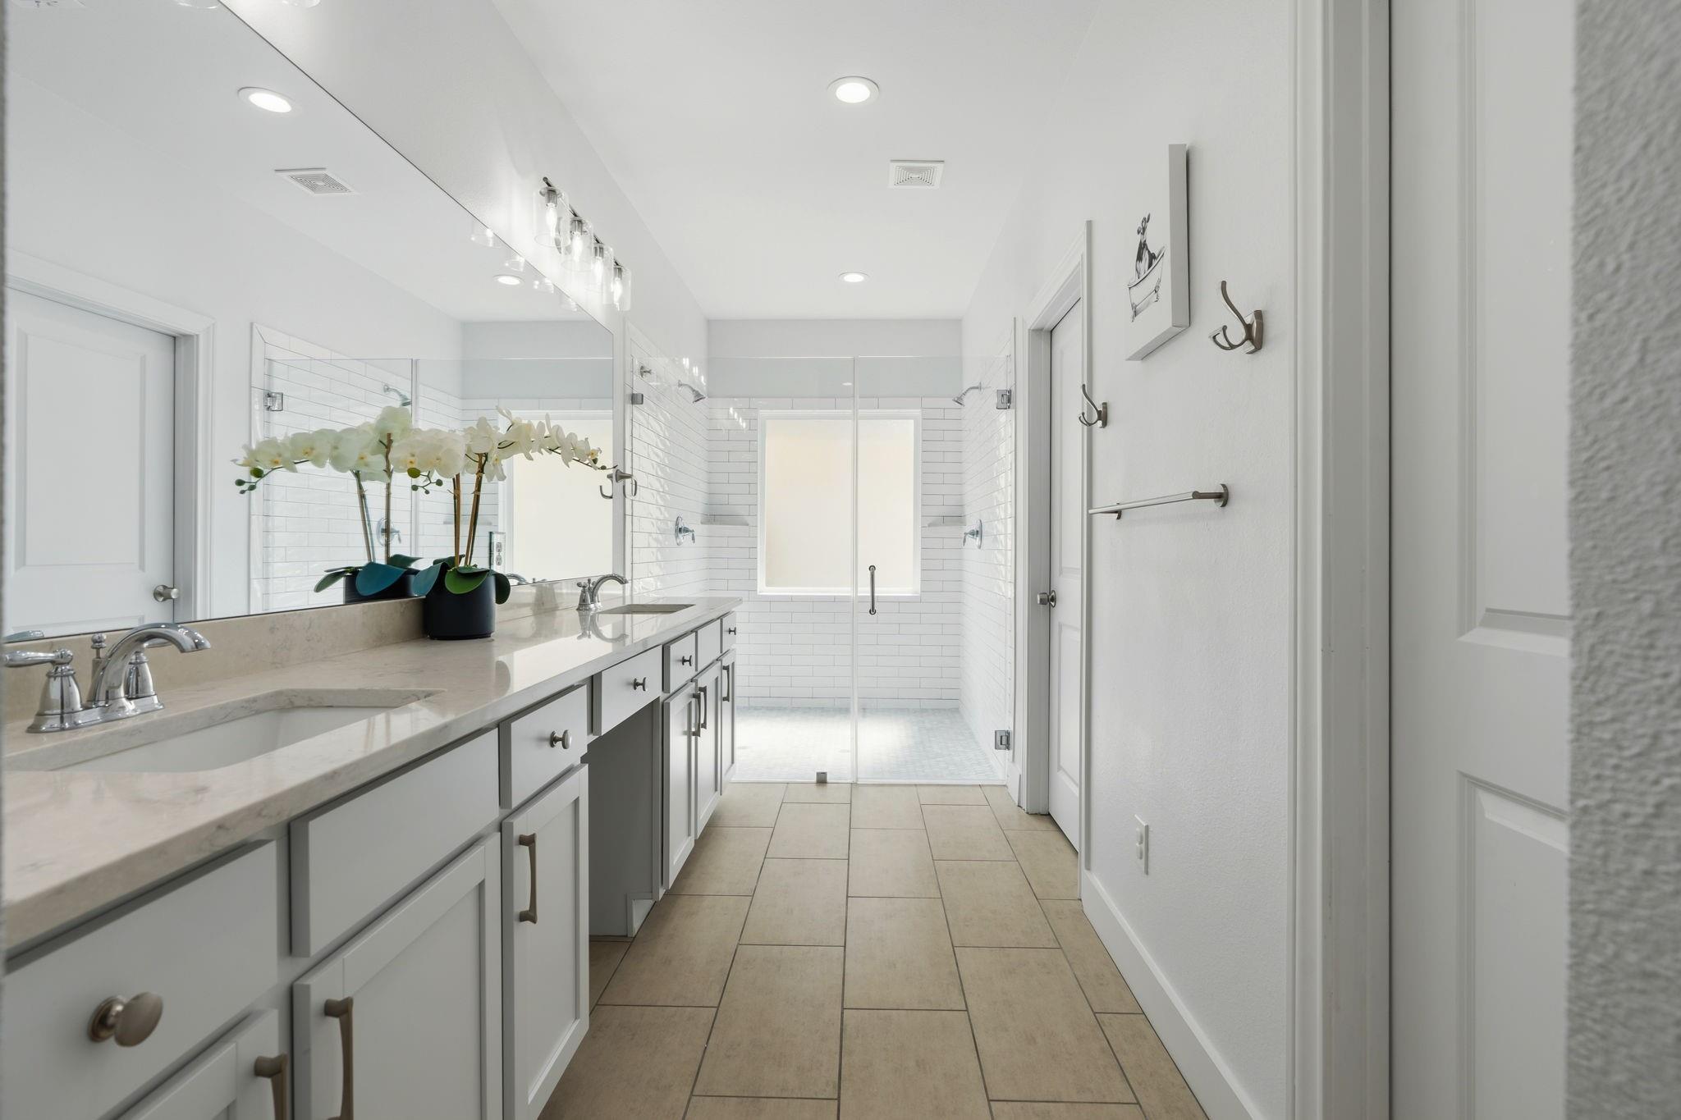
Bright bathroom with a long double vanity and glass shower lined with white subway tile.
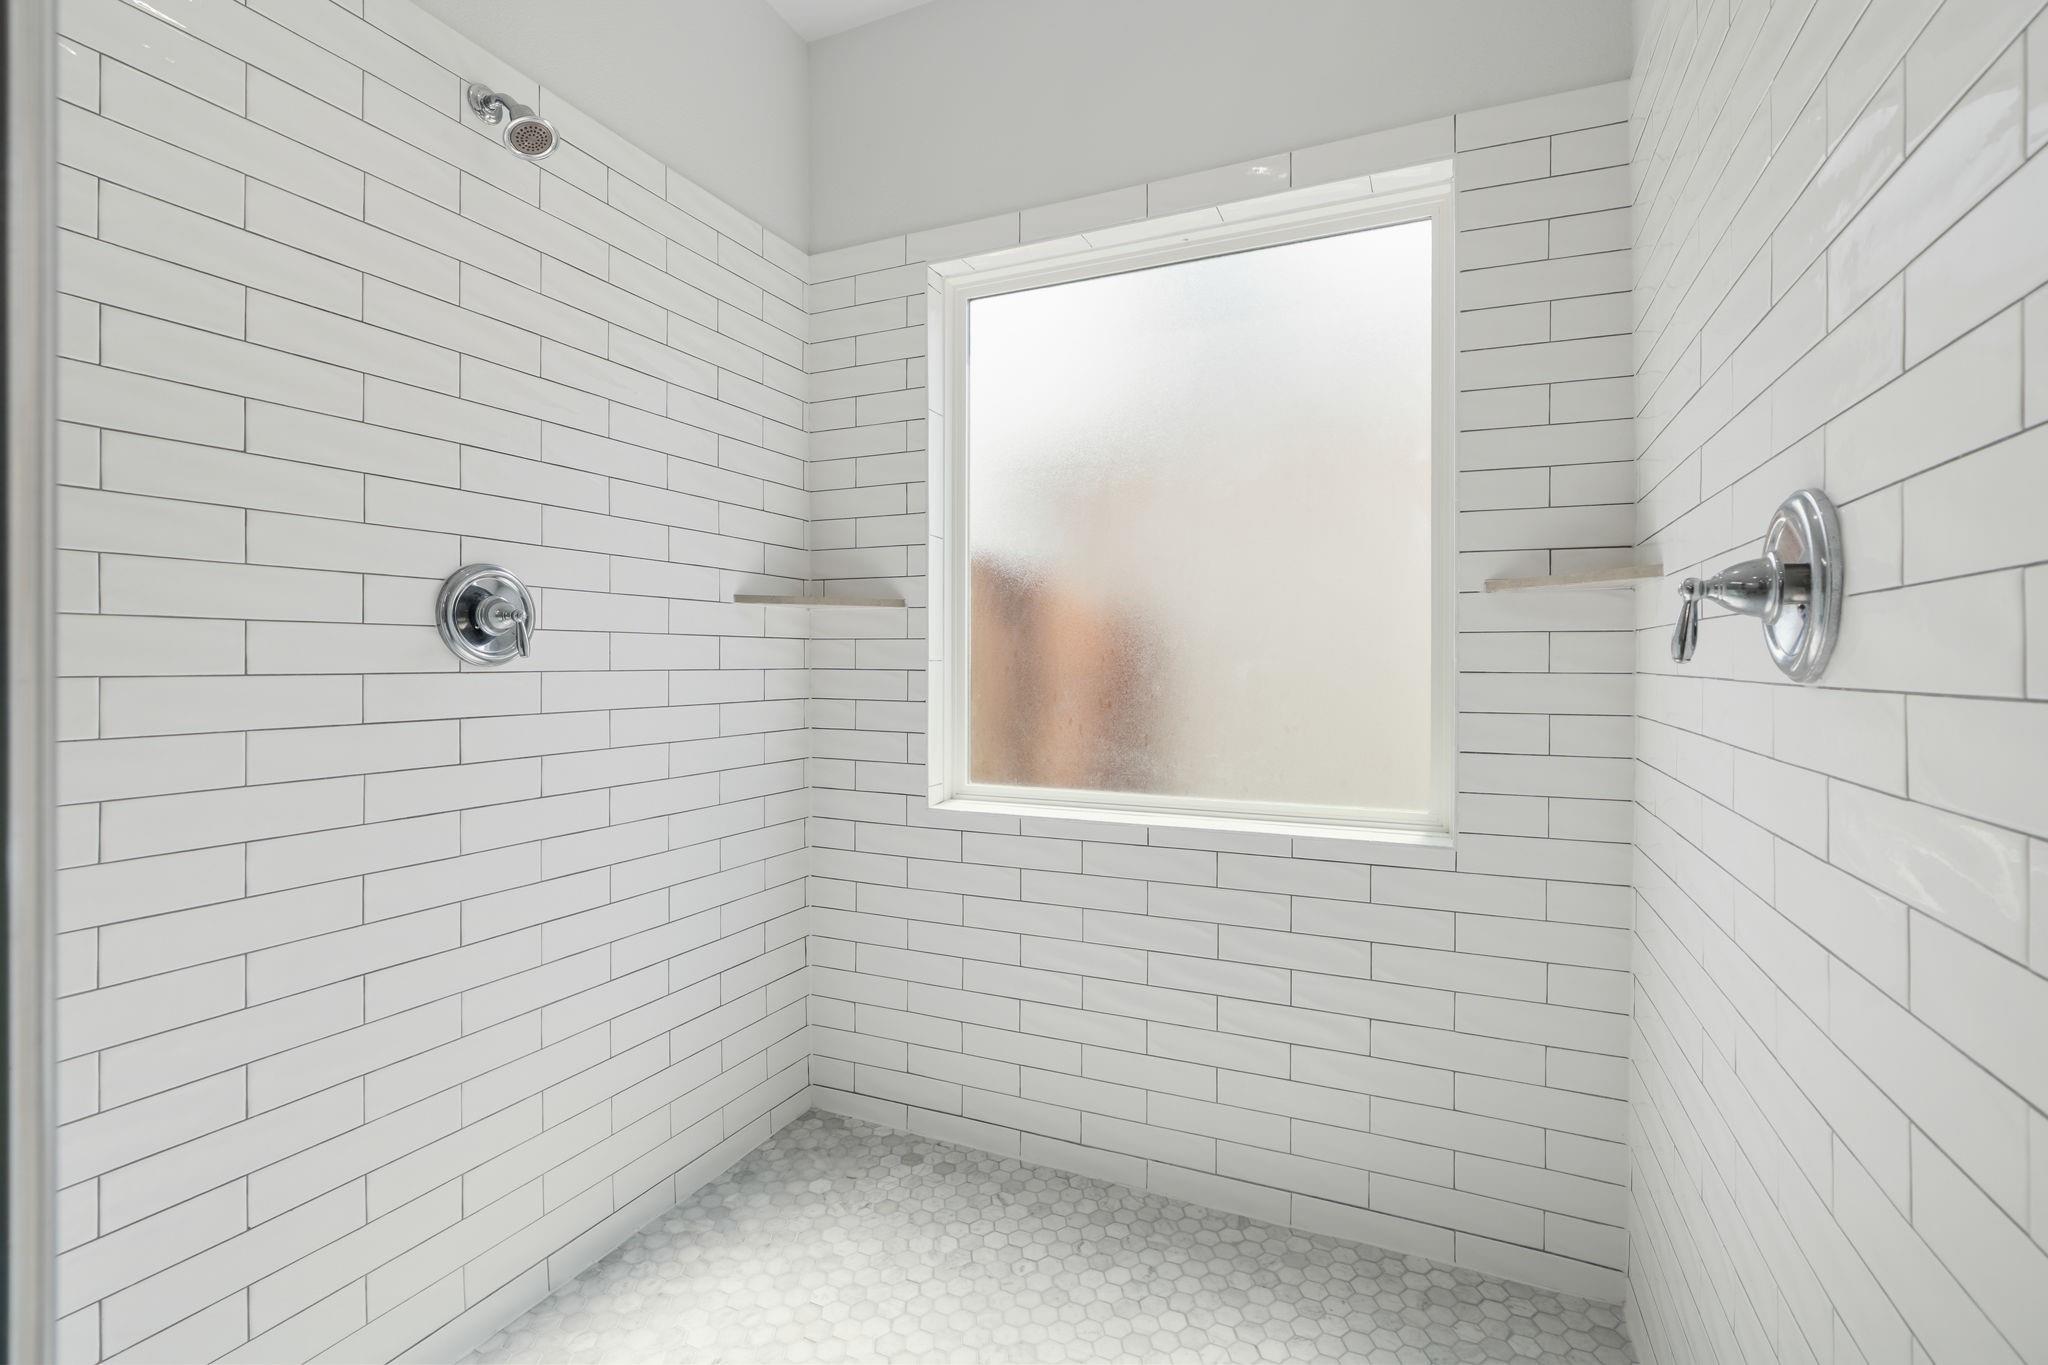
Walk-in shower with white subway tile, hexagonal floor tiles, chrome fixtures, and a frosted window.
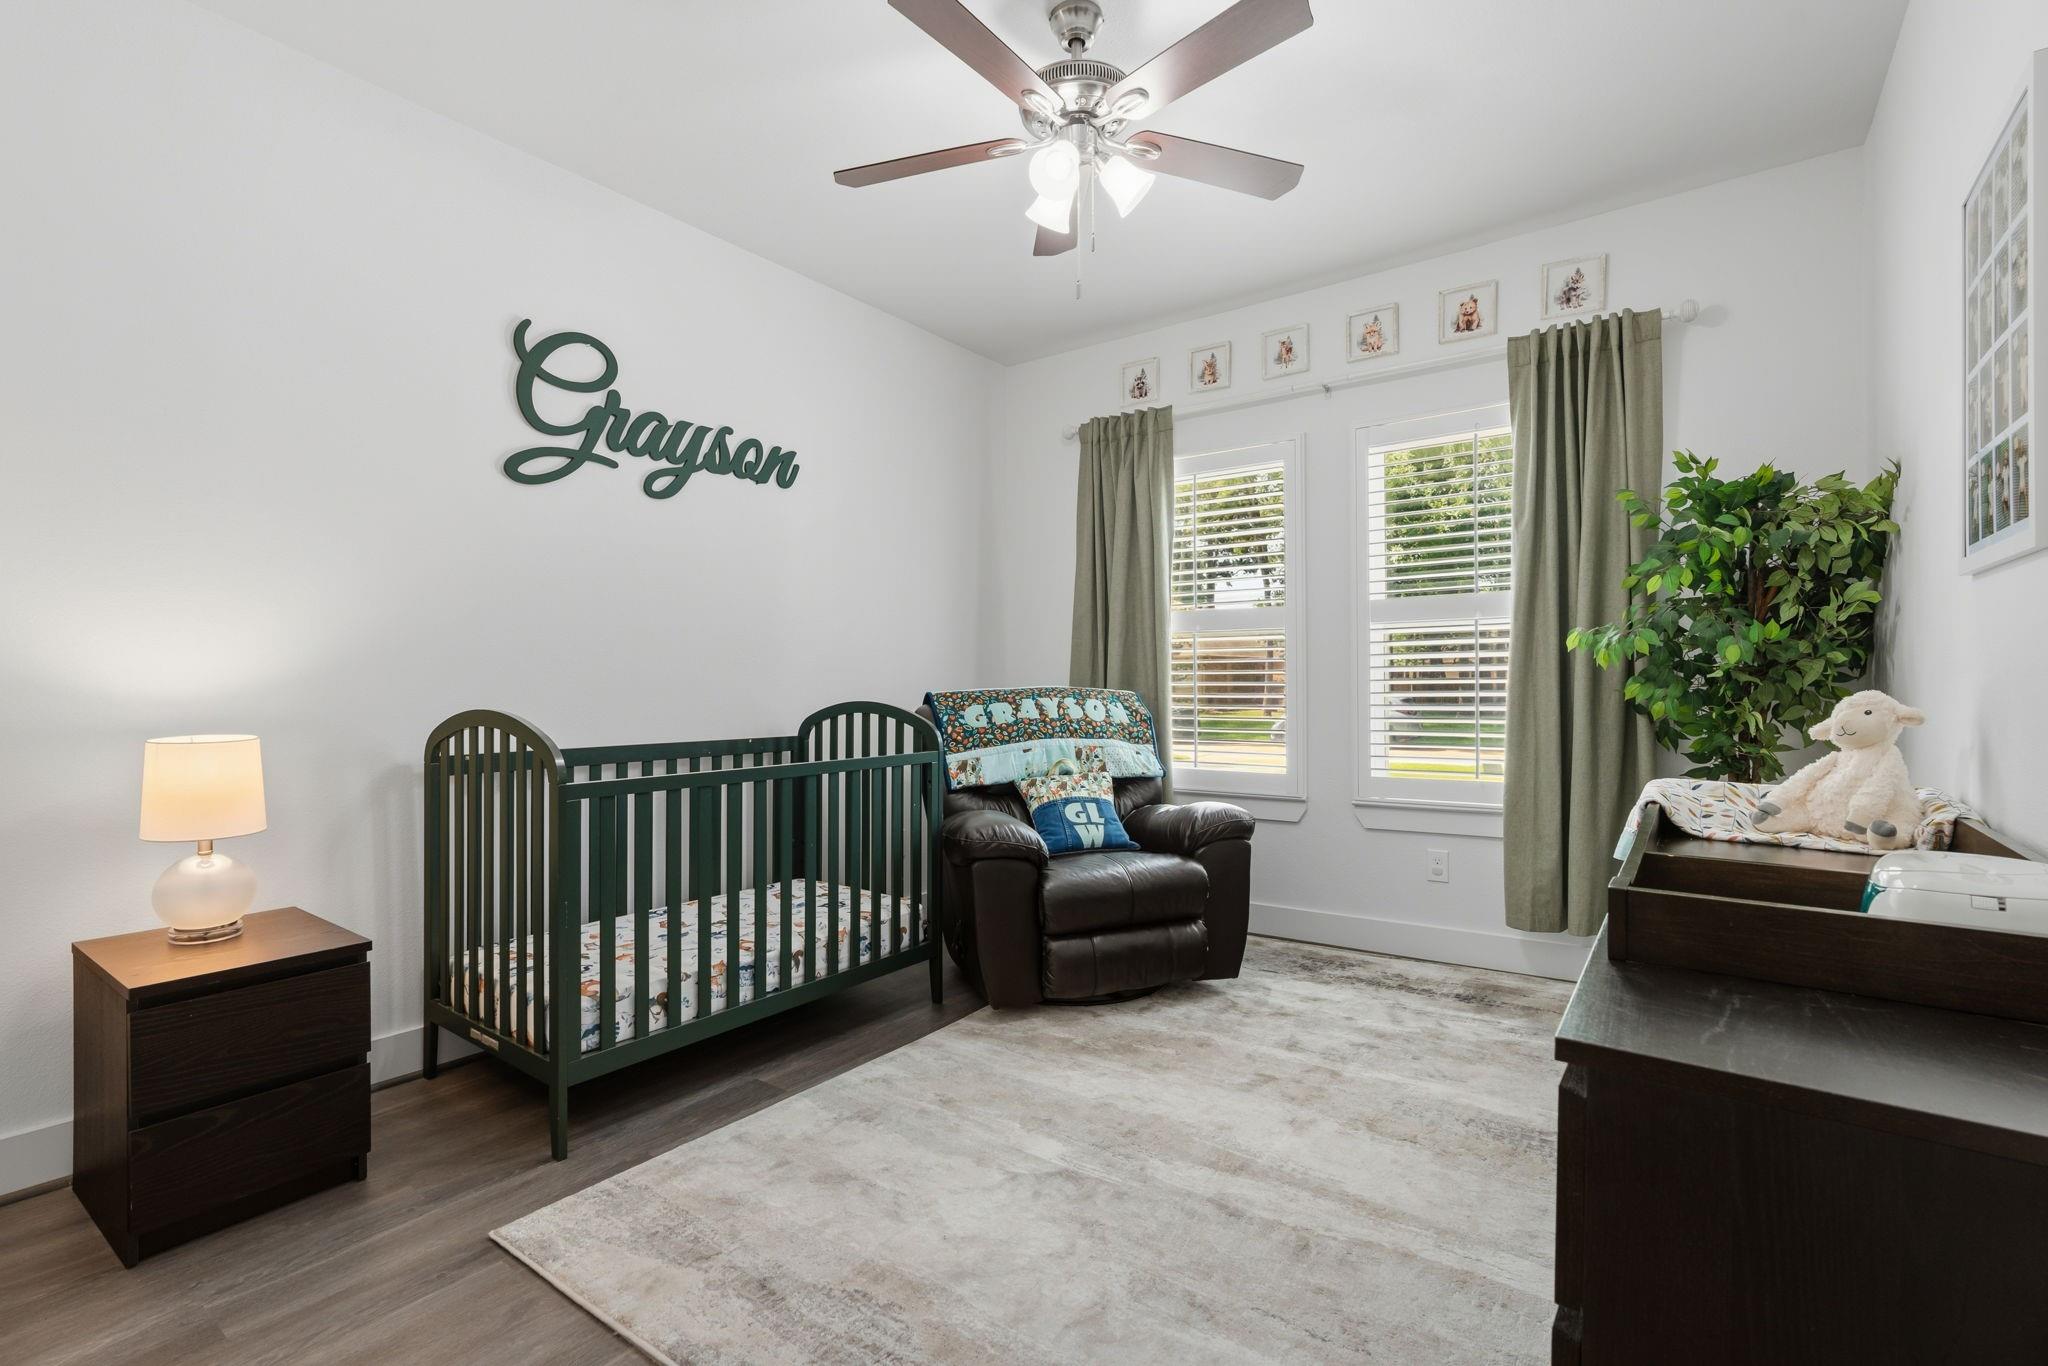
Nursery with dark green crib, leather recliner, shuttered windows, and Grayson wall decoration.
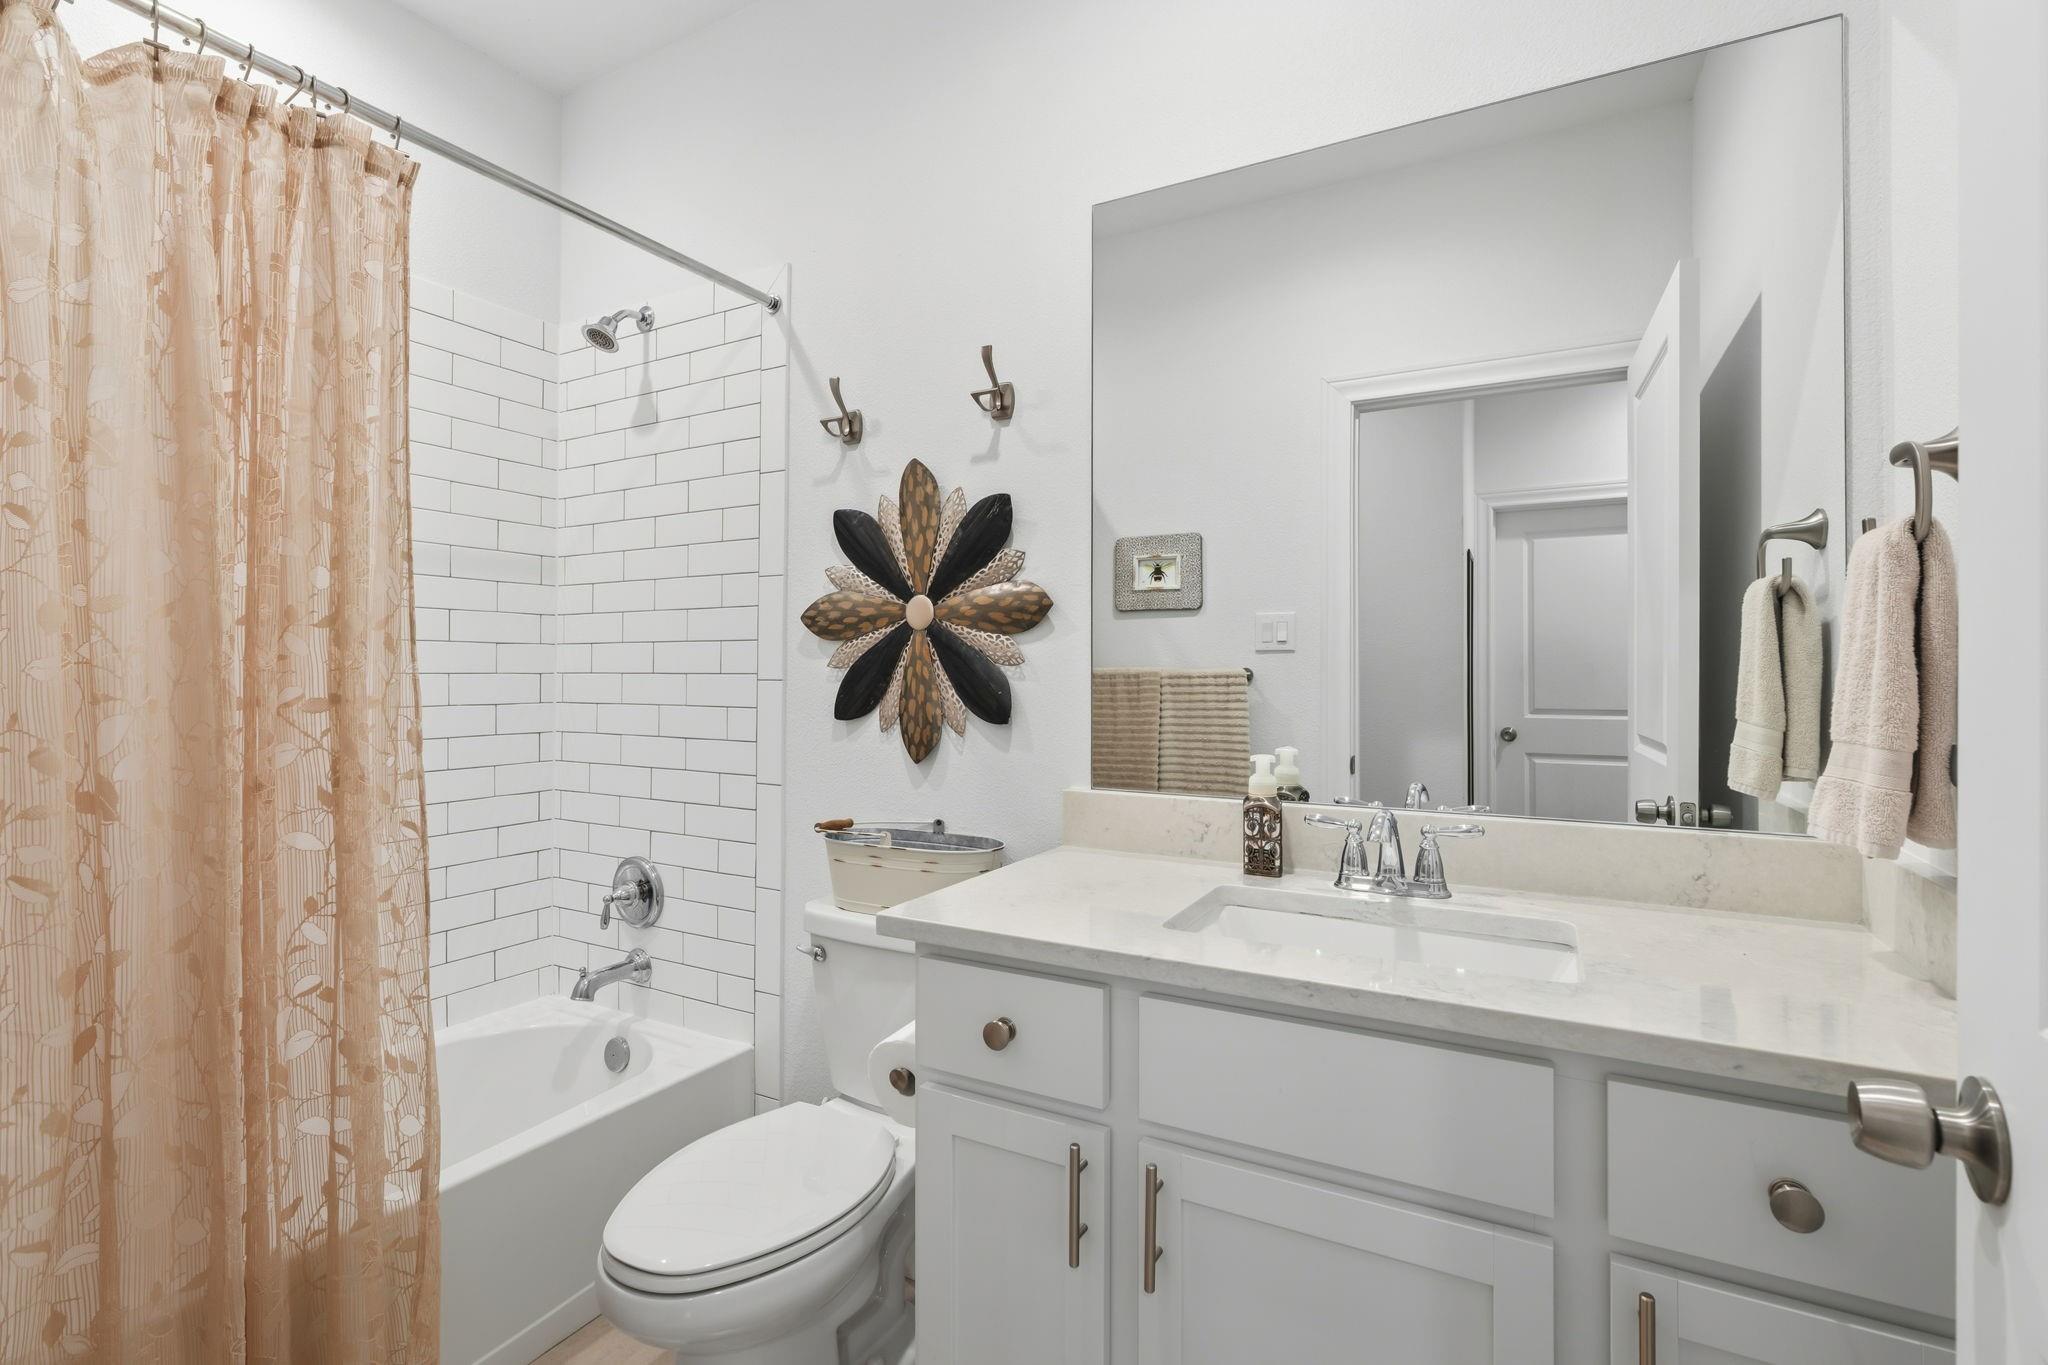
Bathroom with a white vanity and large mirror beside a subway-tile tub and peach patterned shower curtain.
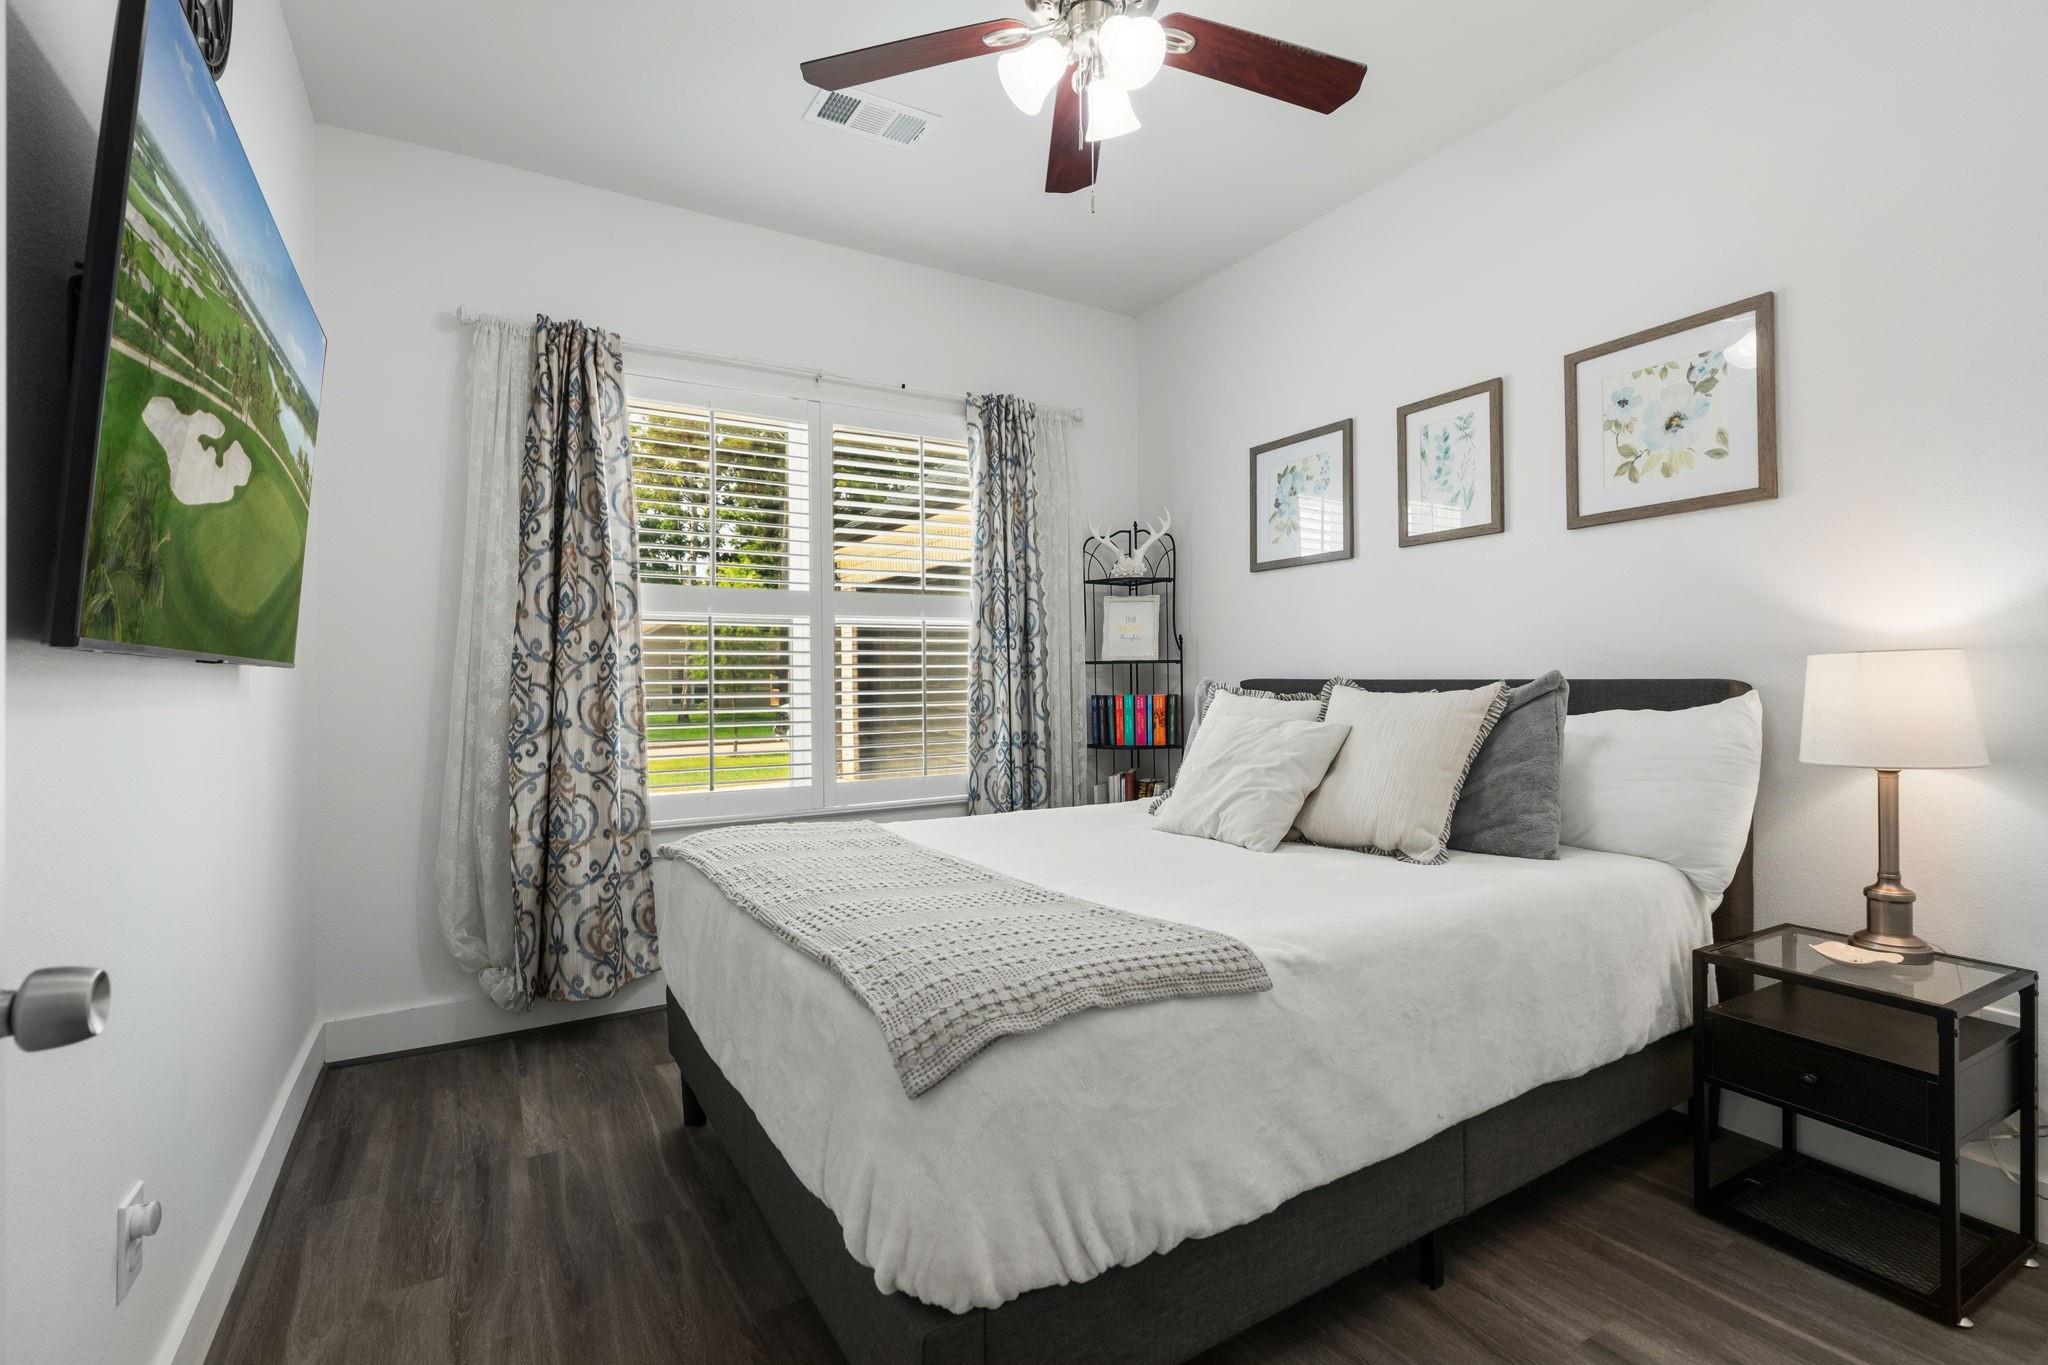
Furnished bedroom with a white bed, plantation shutters, patterned curtains, and a wall-mounted television.
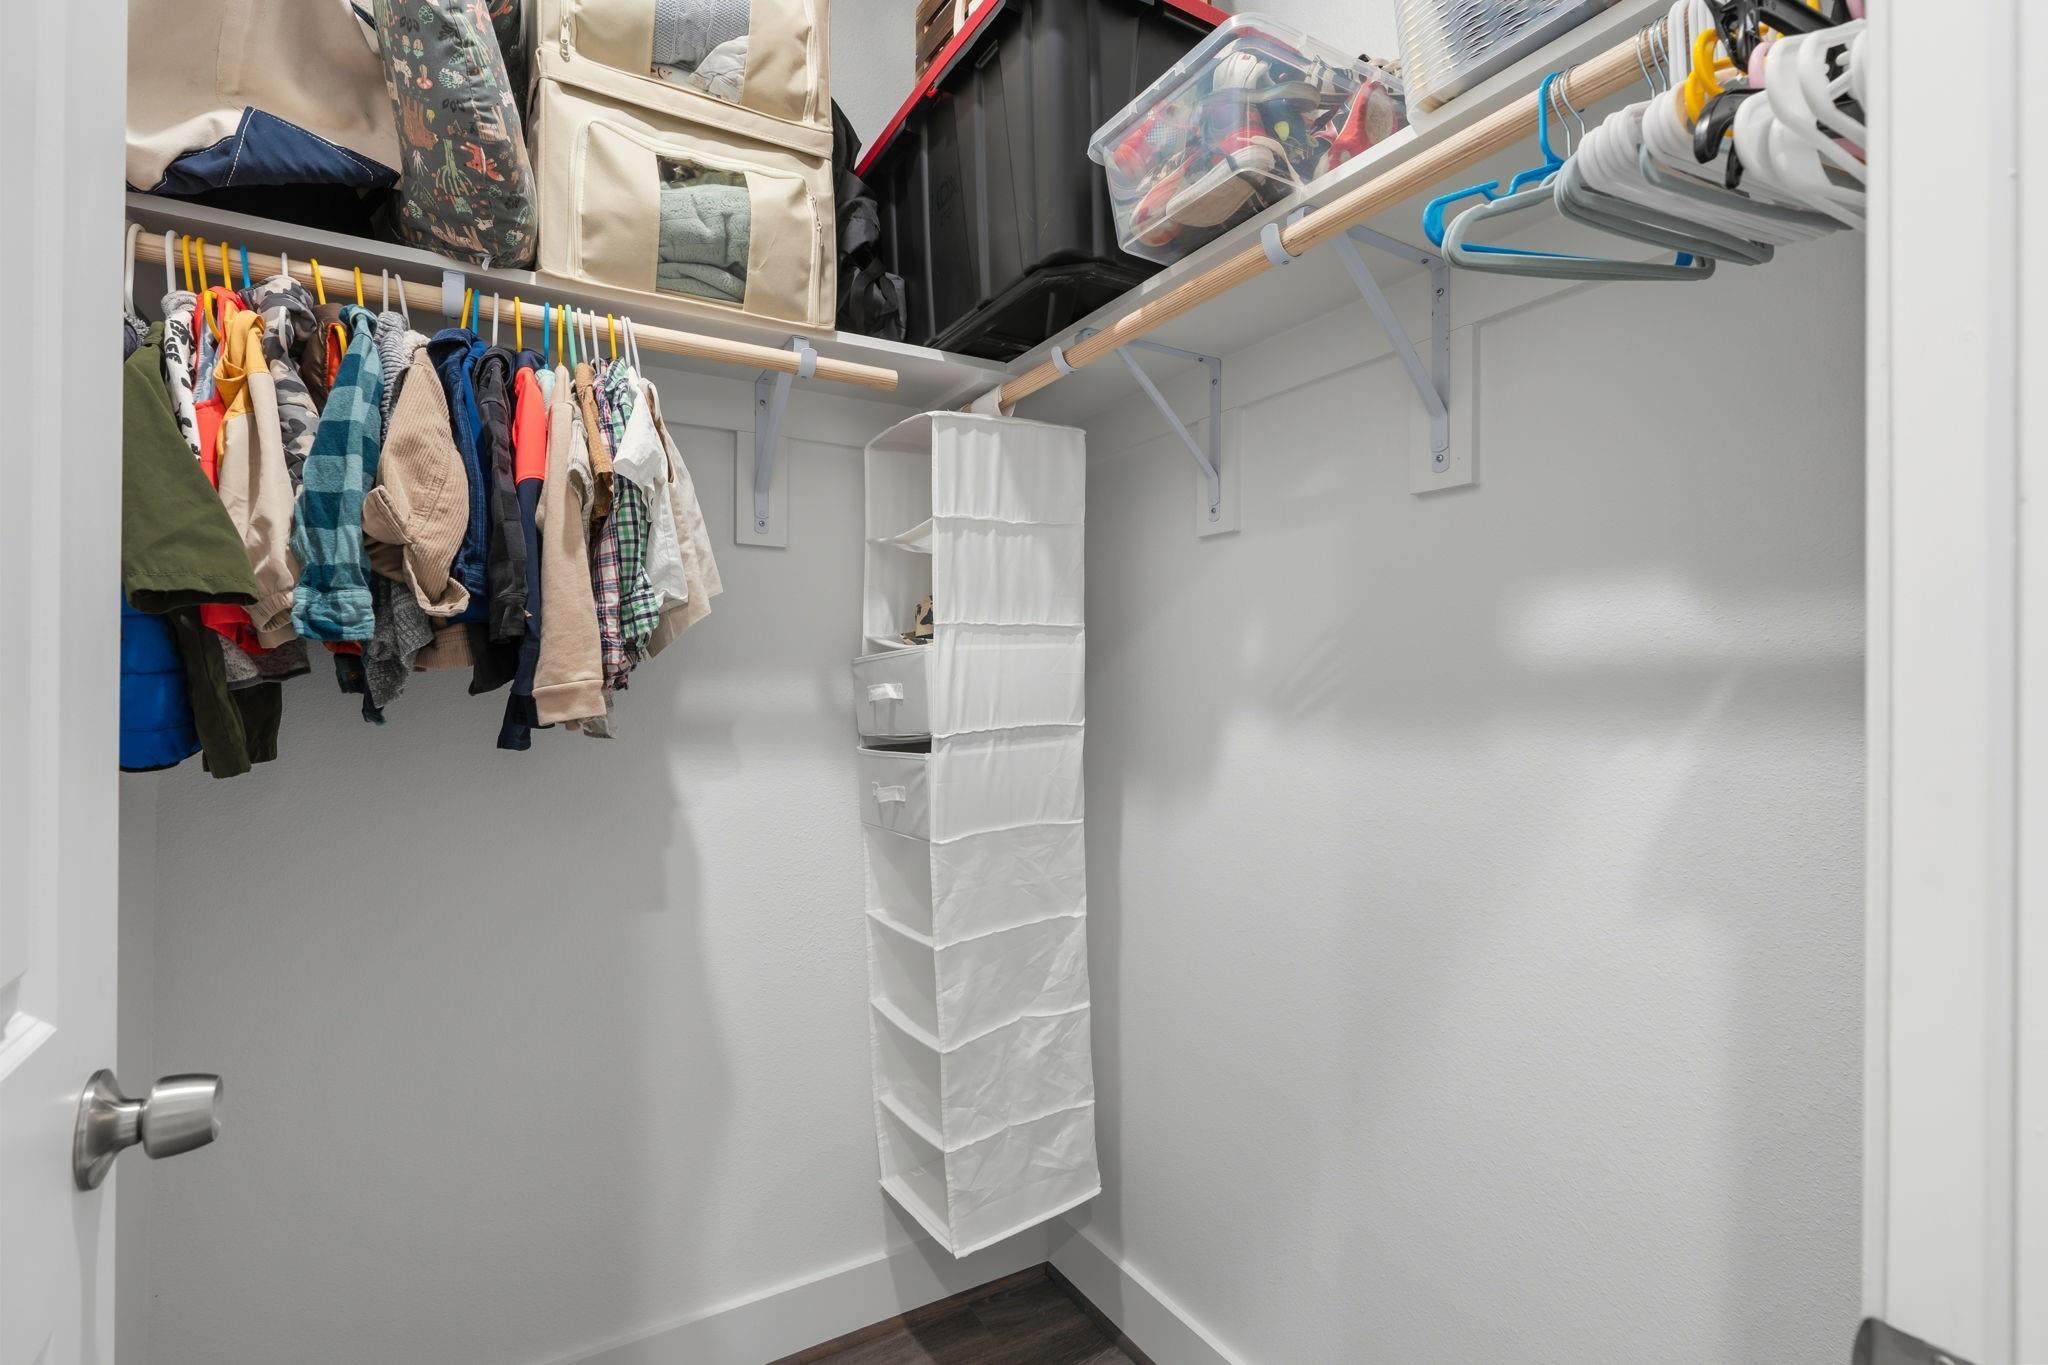
Walk-in closet with hanging clothes, overhead storage bags, and a white fabric organizer.
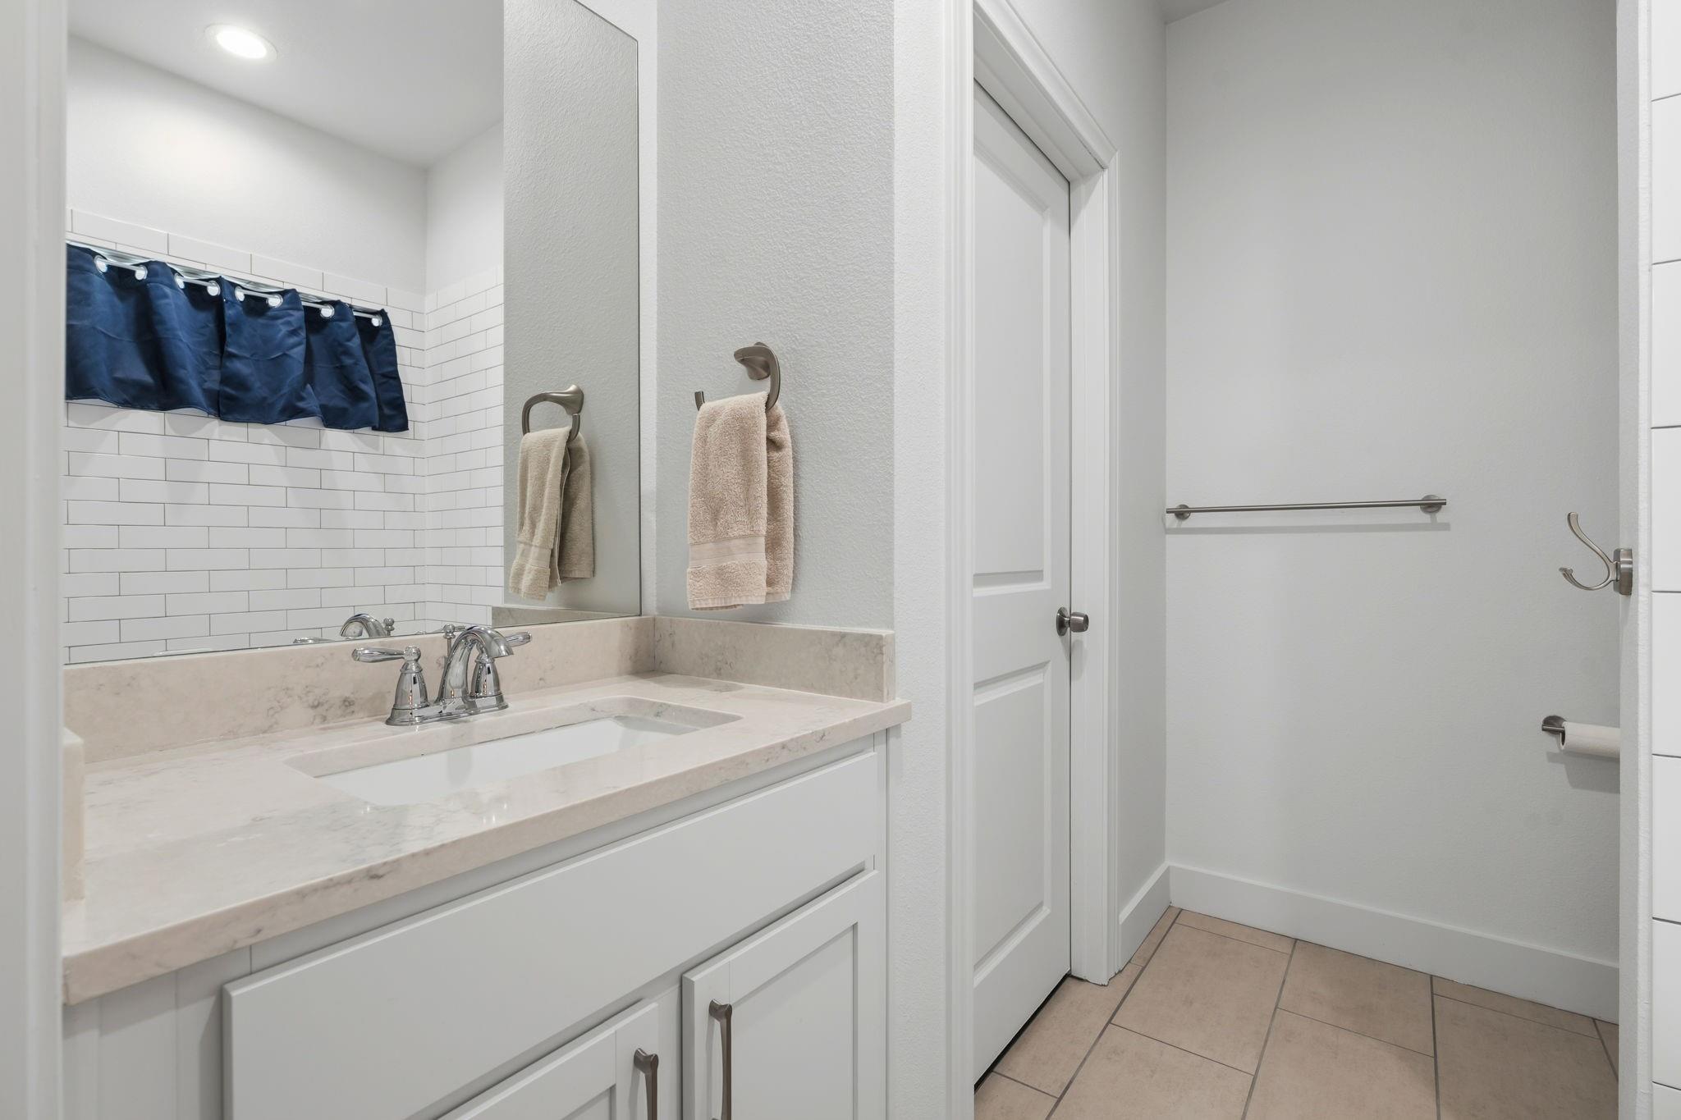
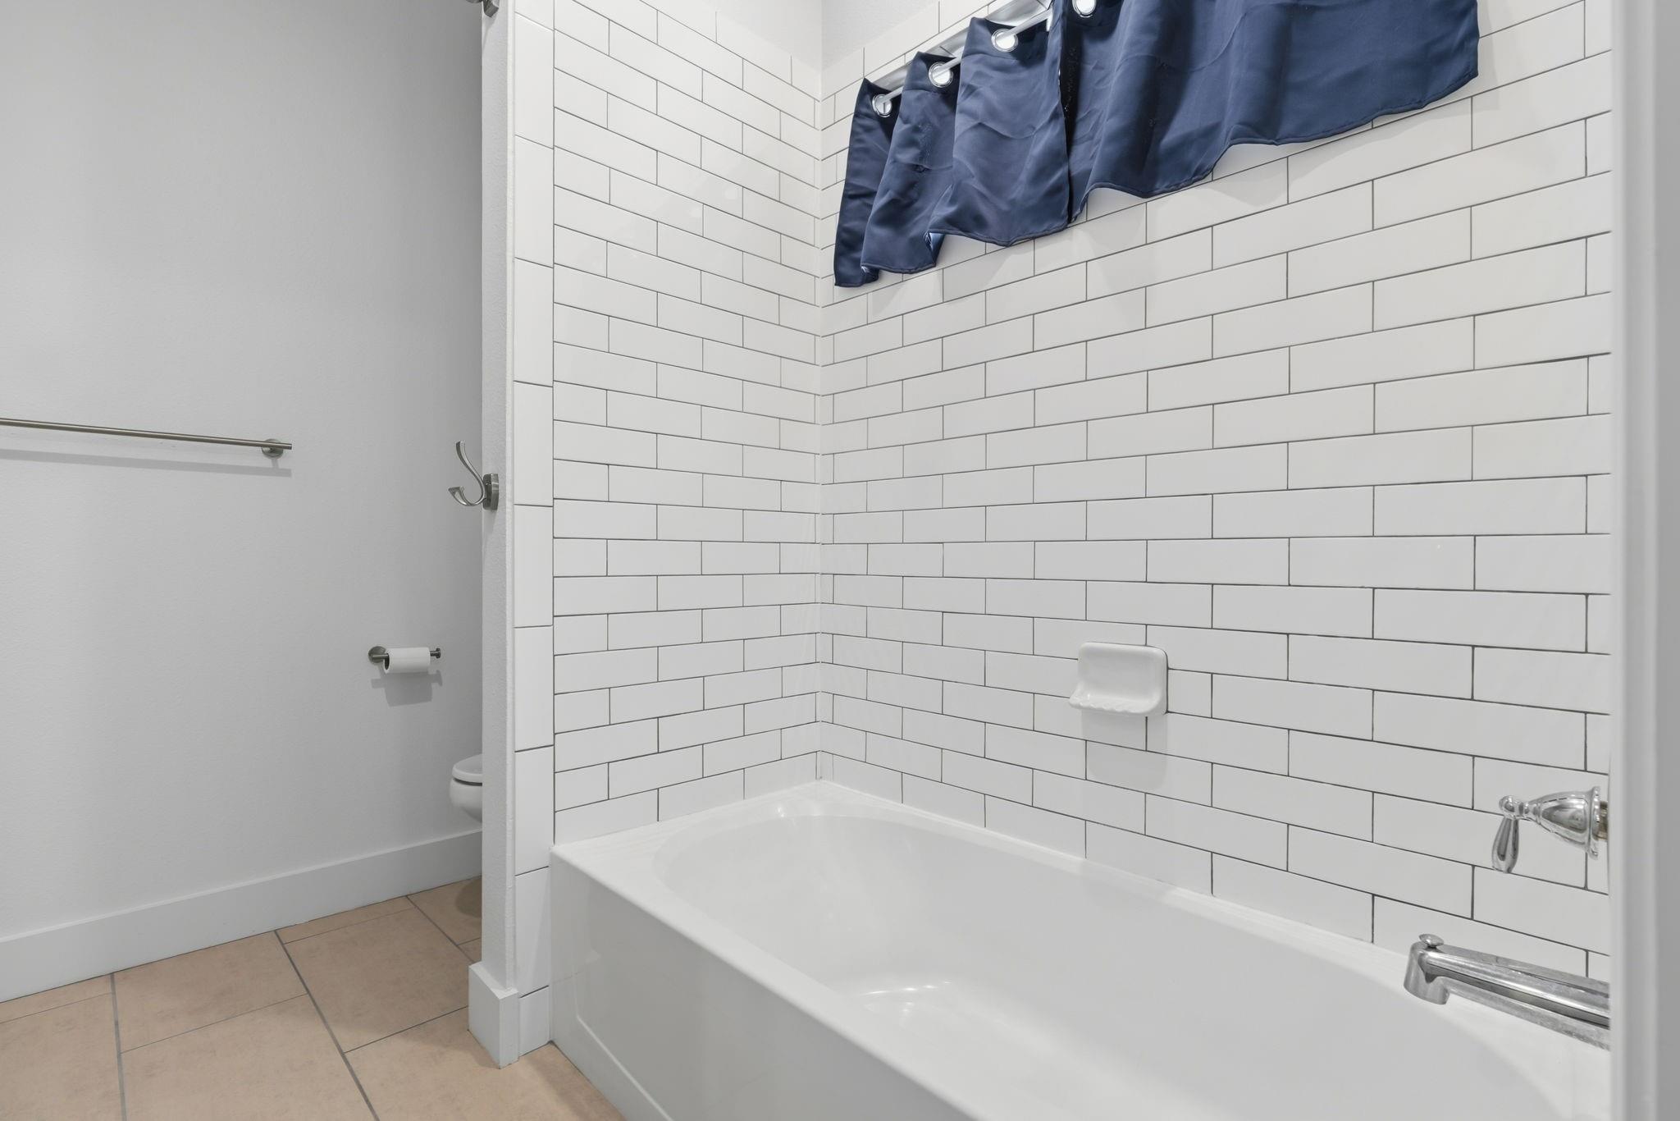
Bright bathroom with a white vanity, pale stone counter, subway tile, and navy shower curtain.
Bathroom with a white subway-tile tub surround and navy shower curtain.
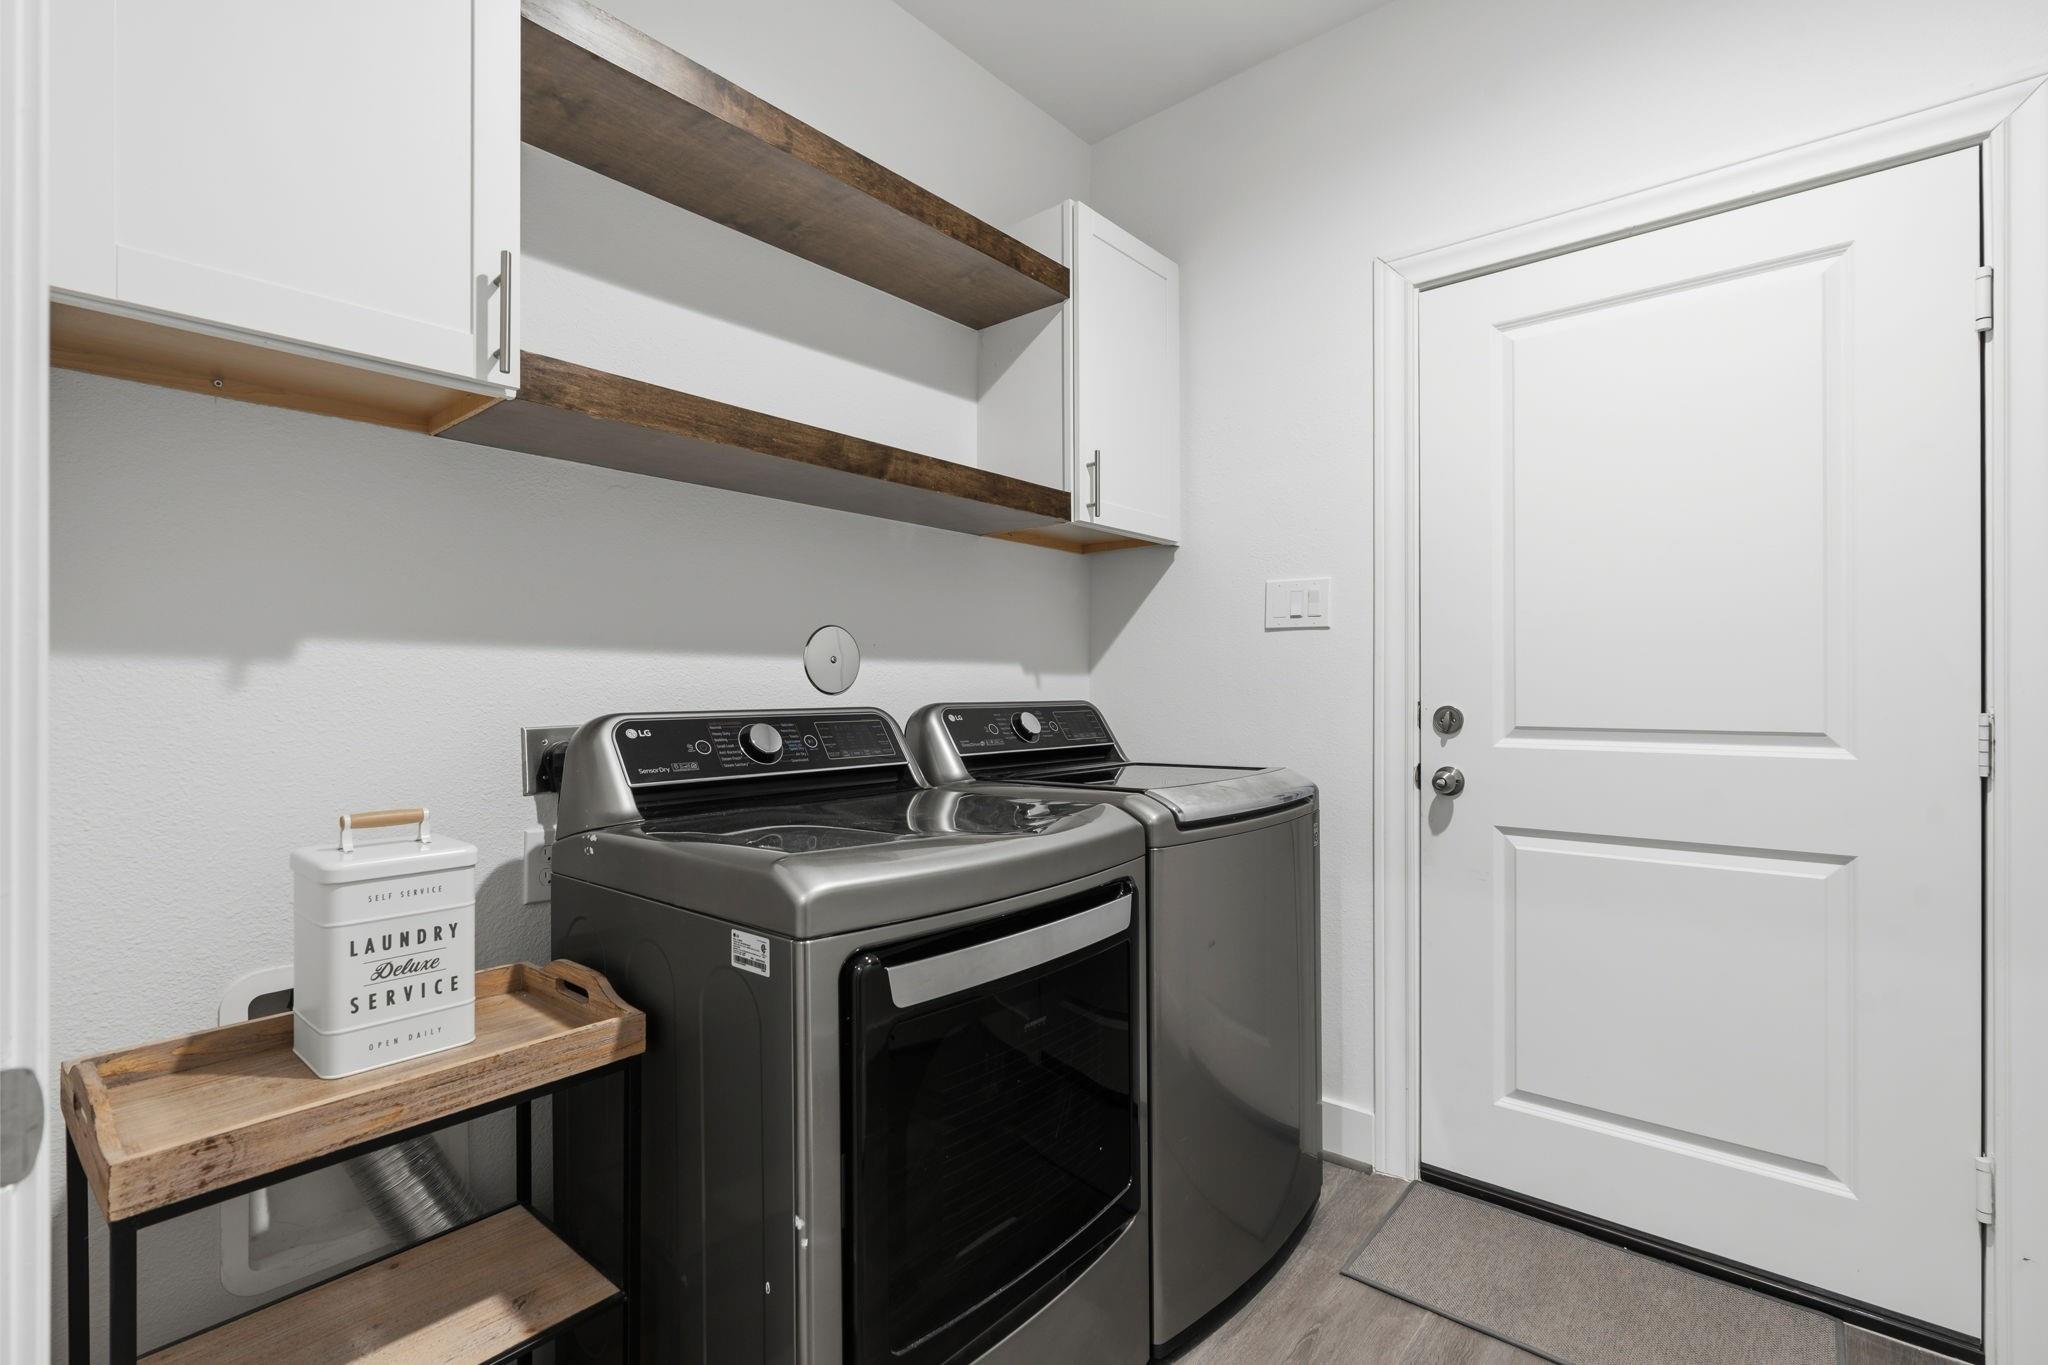
Laundry room with matching dark washer and dryer, white cabinetry, and open wood shelves.
Backyard hot tub on a raised wooden deck beneath mature trees, with a screened porch and privacy fence.
Fenced backyard with a screened patio, raised-deck hot tub, mature pines, and a broad lawn.
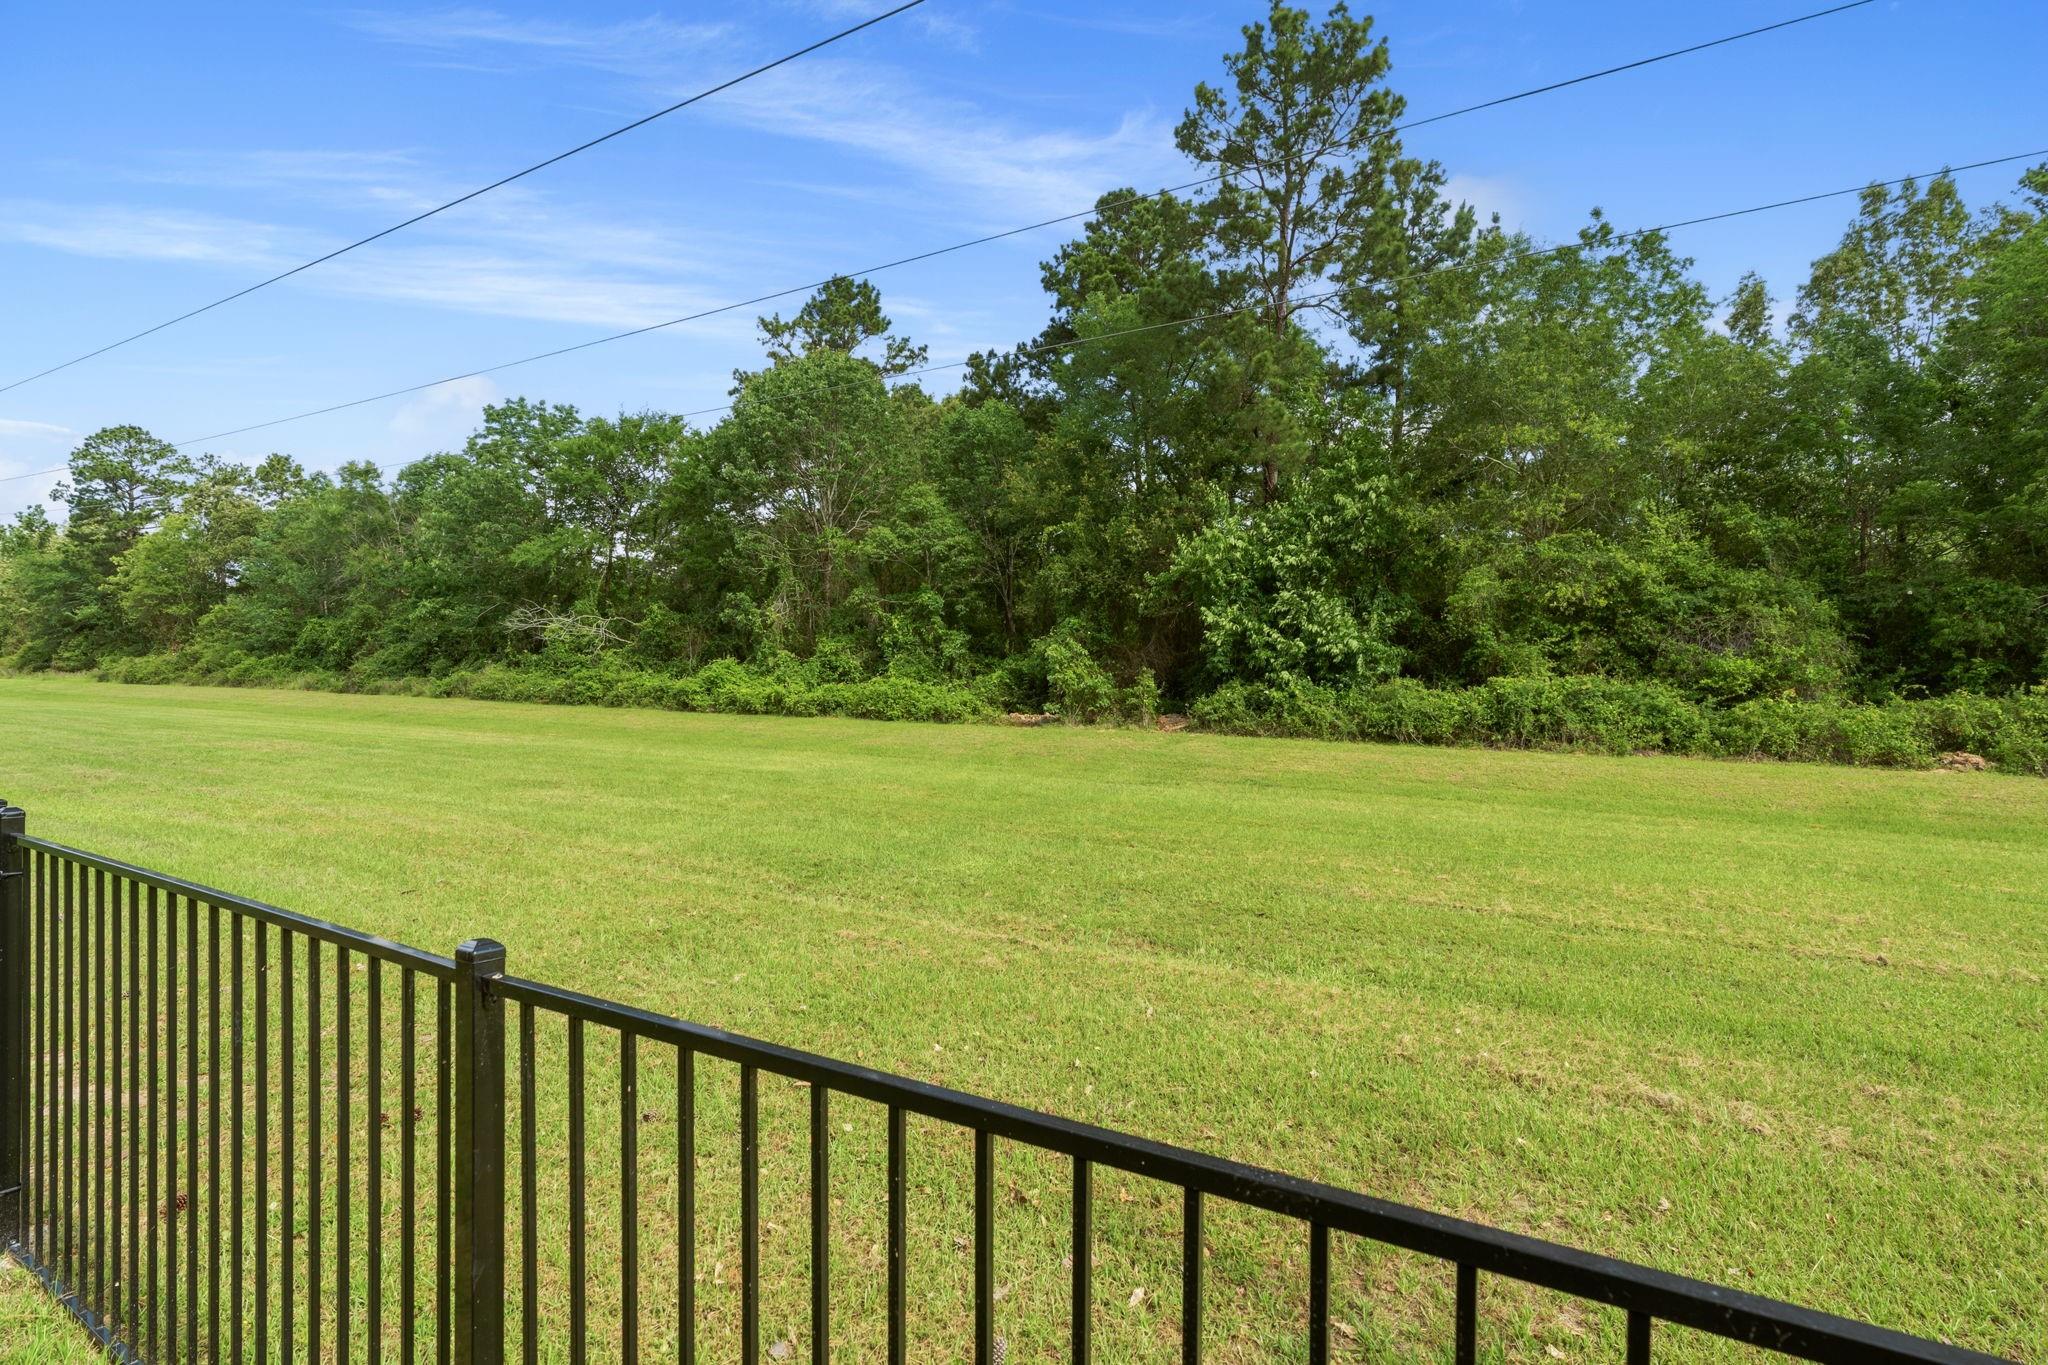
Mowed backyard lawn bordered by woods, with a black metal fence in the foreground.
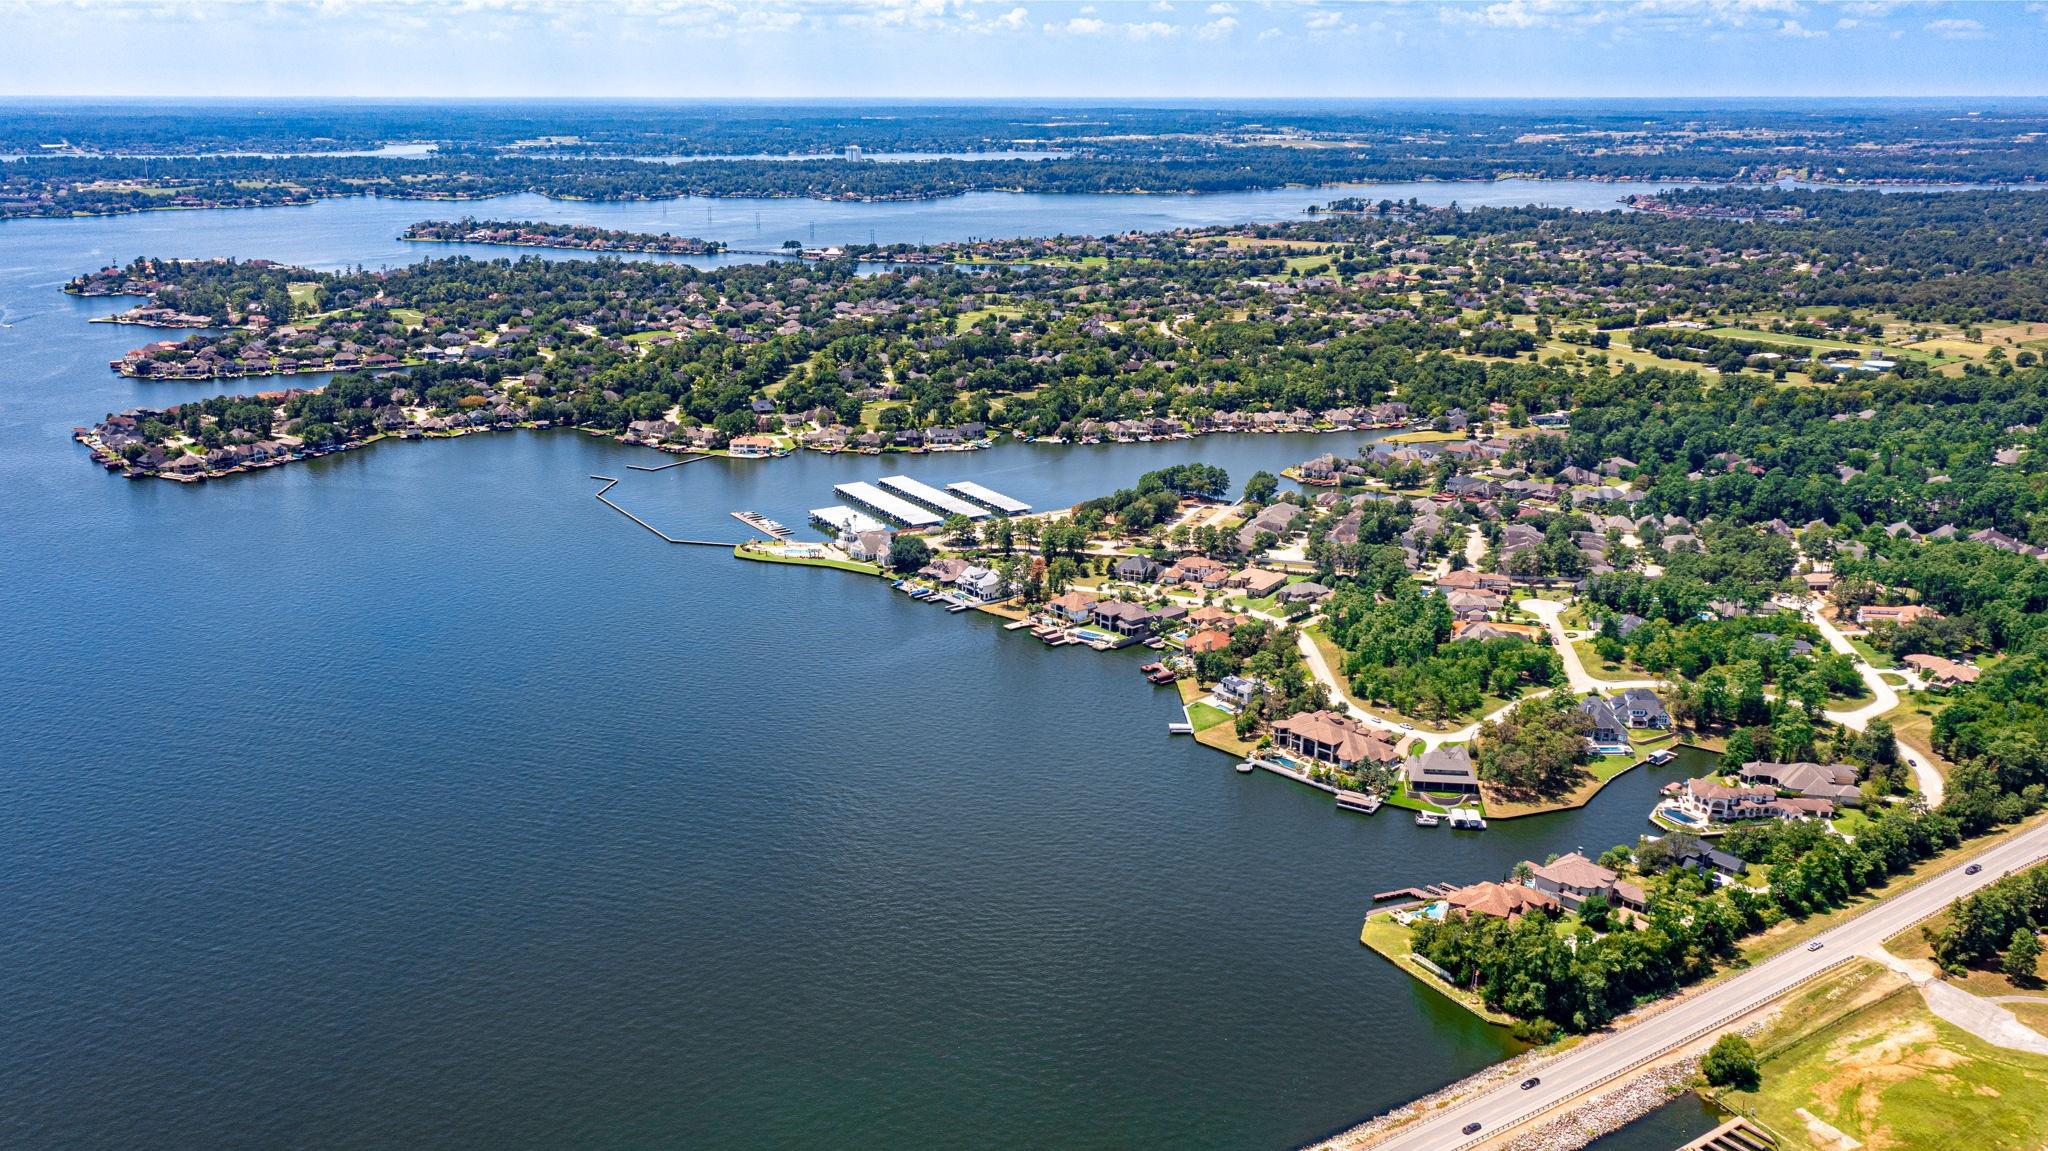
Aerial view of lakeside homes and marina, with a broad expanse of water and shoreline road.
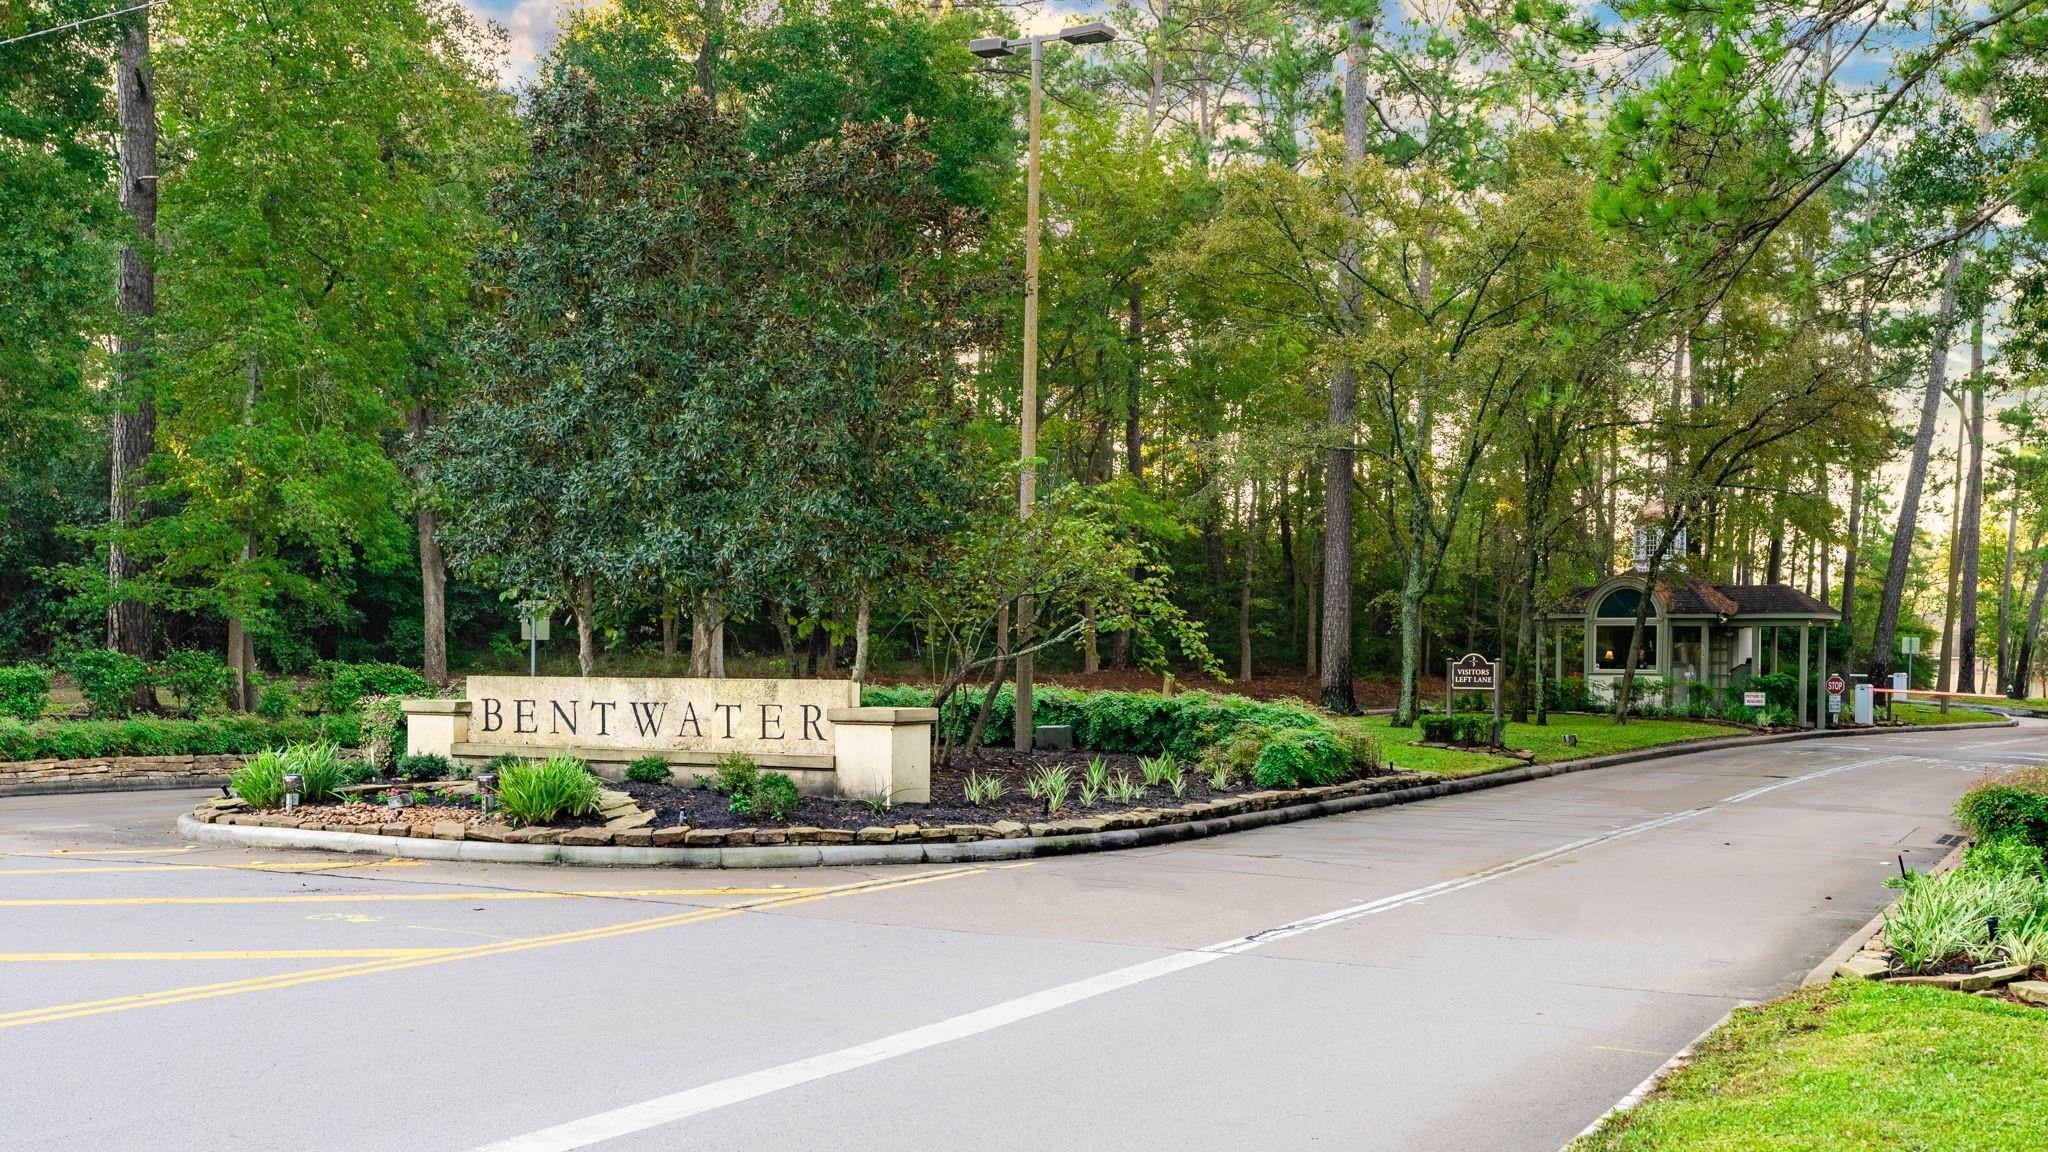
Bentwater community entrance with a stone sign, wooded landscaping, and a visitor guard booth.
Lakeside marina with covered boat slips, a clubhouse, and swimming pool.
Aerial view of a lakeside community with a golf course, tennis courts, and swimming pool
Aerial view of blue tennis courts beside a clubhouse, with homes and a lake in the distance.
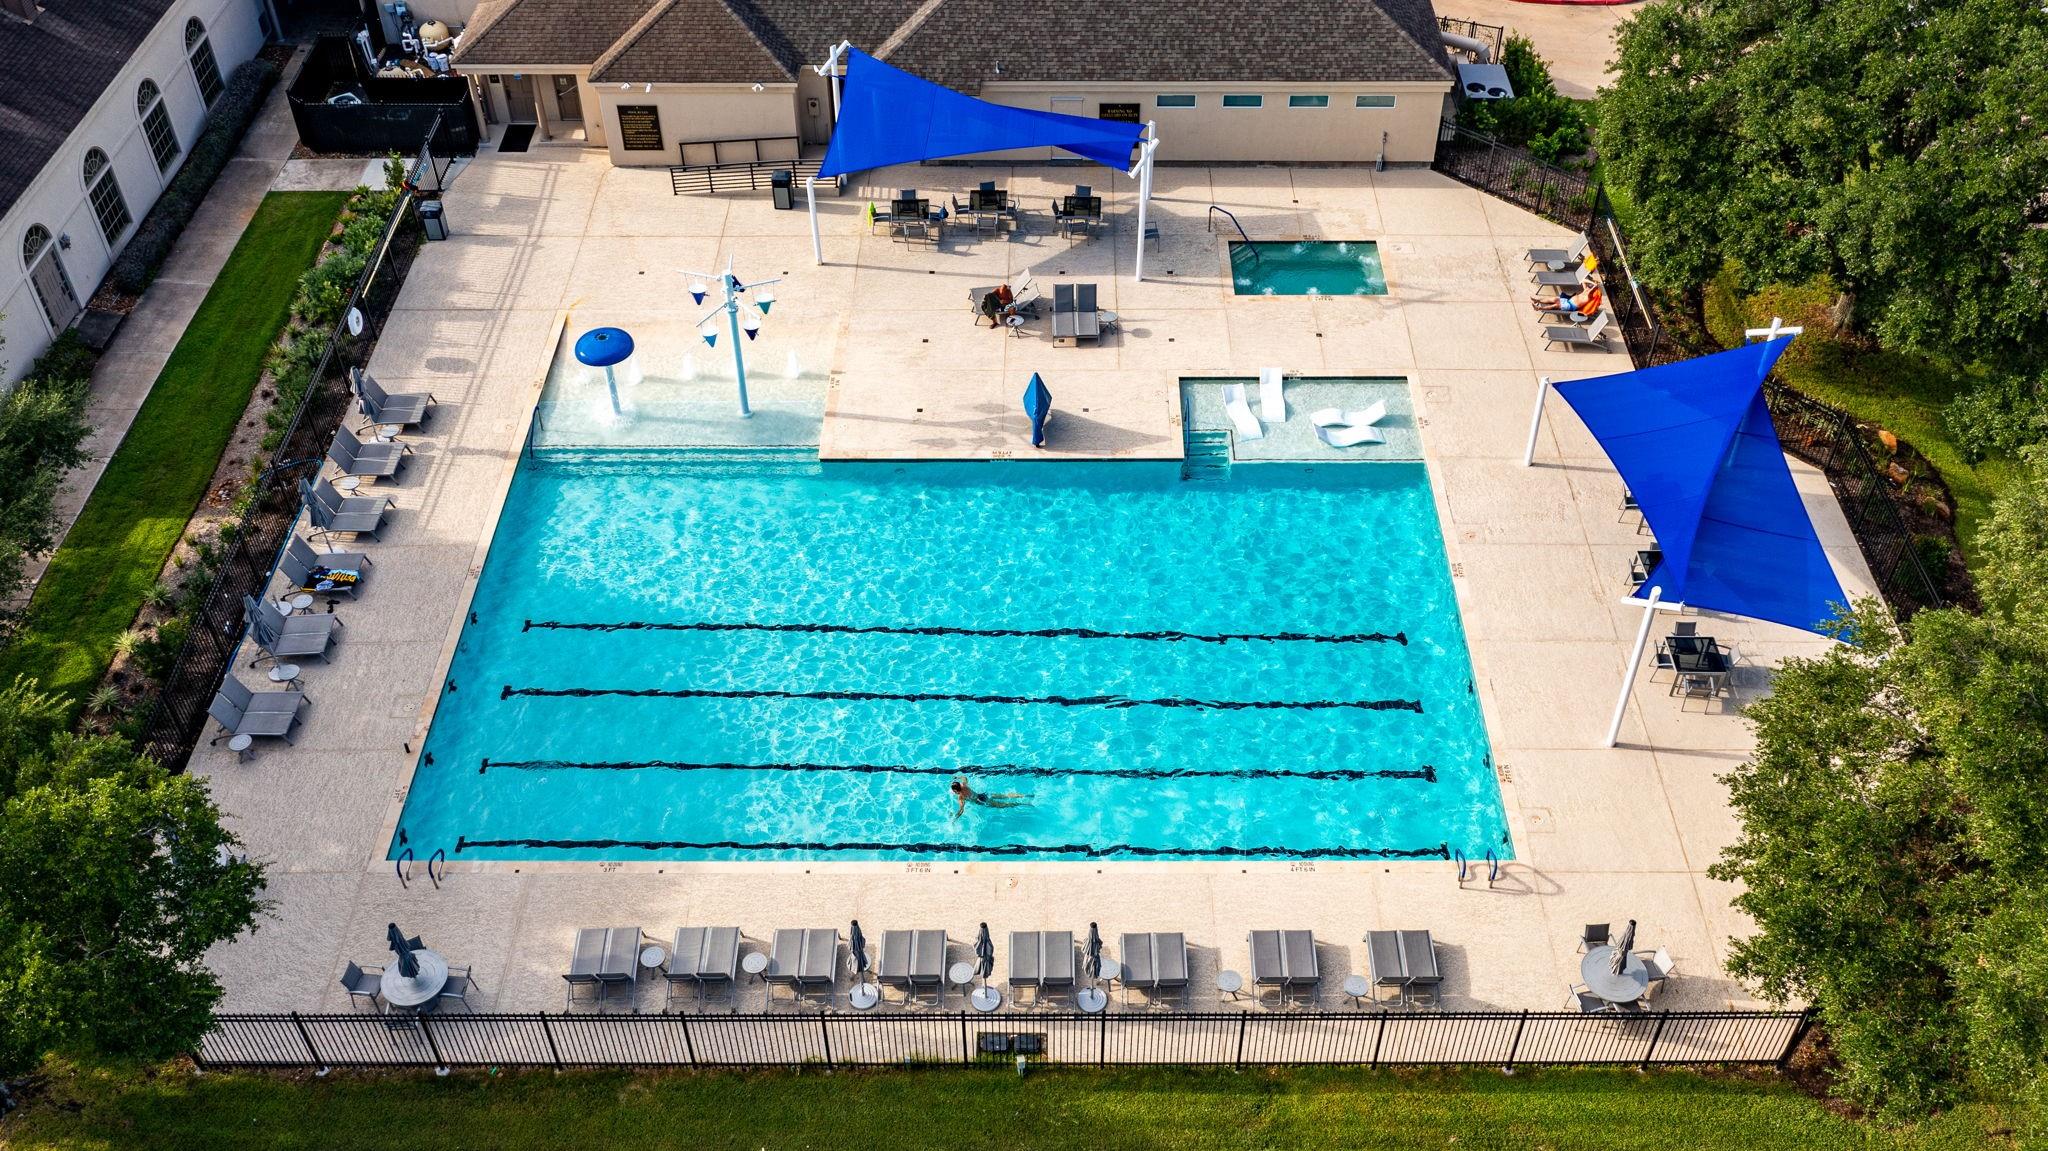
Aerial view of a lap pool with a shallow lounging area, blue shade sails, and surrounding deck chairs.
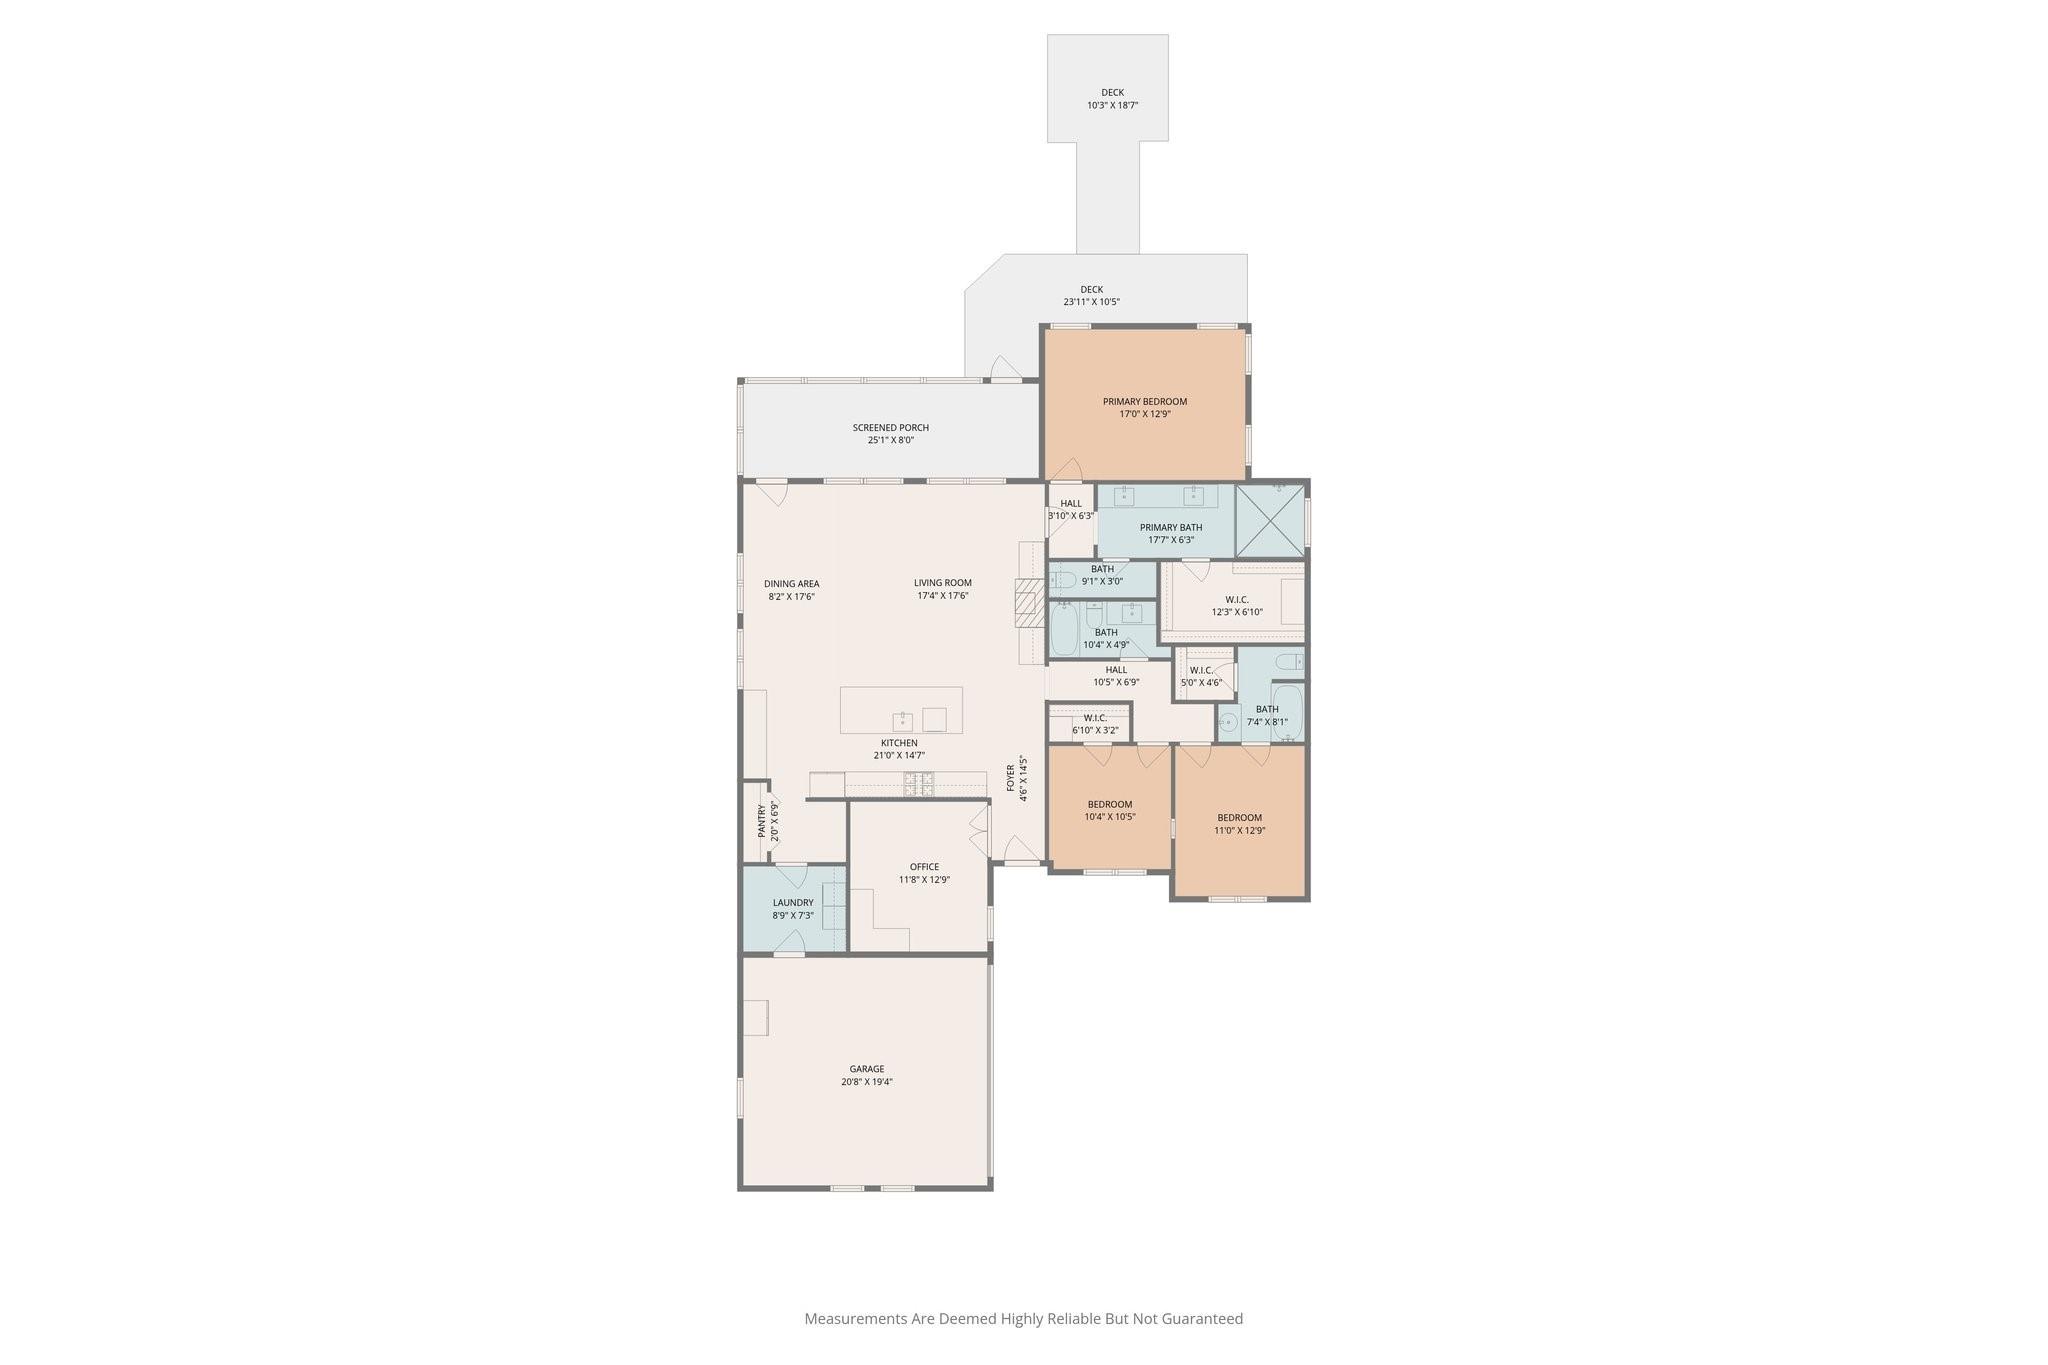
Floor plan showing three bedrooms, an office, open kitchen and living areas, garage, screened porch, and decks.
VIEW PHOTOS
$415,000

118 Wick Willow Road

3 Beds 3 Baths 2,094 Sq.Ft. 7,191.76 Sq.Ft.

Description

RARE OPPORTUNITY. Immaculate single-story 3 bed/3 full bath w/flex room & NO REAR NEIGHBORS in the gated, manned community of Bentwater. This lightly lived-in home offers exceptional privacy with a thoughtfully designed interior. Open layout features quartz counters, spacious island w/upgraded pendants, seating & coffee bar w/ extended counter space, & plantation shutters throughout. Automated rear shades maximize natural light & backyard views. Renovated utility w/ cabinetry, shelving & hanging space; expanded pantry w/ barn doors. Secondary beds w/walk-in closets. Primary suite offers custom closet w/ built-in dresser & added storage. Stone fireplace adds warmth and architectural character. Private backyard retreat features screened porch, expansive deck w/ stairs & horizontal privacy fence w/ wrought iron accents, creating a rare sense of seclusion. Zoned to Montgomery ISD

Share Property

Location

118 Wick Willow Road, Montgomery, TX 77356

Status

For Sale

Mortgage Calculator

Estimate your monthly mortgage payment, including the principal and interest, property taxes, and HOA. Adjust the values to generate a more accurate rate.

All estimates are provided for informational purposes only. Actual amounts may vary.
$0,000 Your Payment 20 15 65
$0,000 Your Payment
Tamara  Matlock

Tamara Matlock

TITLE

Real Estate Agent

Property Amenities

Interior
Laundry room Electric Dryer Hookup, Washer Hookup
Fireplace Electric
Appliances Disposal, Double Oven, Gas Oven, Microwave, Gas Range, Dishwasher
Flooring Laminate, Tile
Total Bedrooms: 3
Full Bathrooms: 3
Other Interior Features Dry Bar
Area & Lot
Total area 2,094 Sq.Ft.
Lot Area 7,191.76 Sq.Ft.
Living area 2,094 Sq.Ft.
MLS® ID 73266252
Year Built 2022
School District 37 - Montgomery
High School Montgomery High School
Middle School Montgomery Junior High School
Elementary School Lincoln Elementary School (Montgomery)
Architecture Styles Traditional
Type Residential
Status For Sale
Exterior
Stories 1
Air conditioning Ceiling Fan(s), Electric
Heat type Natural Gas
Water Source Water District
Garage Space 2.0
Other Exterior Features Sprinkler System
Parking Attached, Double-Wide Driveway
Lot Features Back Yard, Near Golf Course, Subdivided, 0 Up To 1/4 Acre
Roof Composition
Finance
Sales Price $415,000
HOA Fees $1,146 yearly
Real Estate Tax $5,500 yearly
White brick house with dark shutters, a two-car garage, and a wide concrete driveway.

Schedule a Showing

We would love to show you our beautiful property. Please select your preferred date and time below. An agent will be in touch shortly to confirm your appointment.

Schedule a Showing

We would love to show you our beautiful property. Please select your preferred date and time below. An agent will be in touch shortly to confirm your appointment.

Thank you for your interest in 118 Wick Willow Road, Montgomery, TX 77356. We are reviewing your request and will be in touch shortly!

Bentwater

Work With Us

Bringing together a team with the passion, dedication, and resources to help our clients reach their buying and selling goals. With you every step of the way.