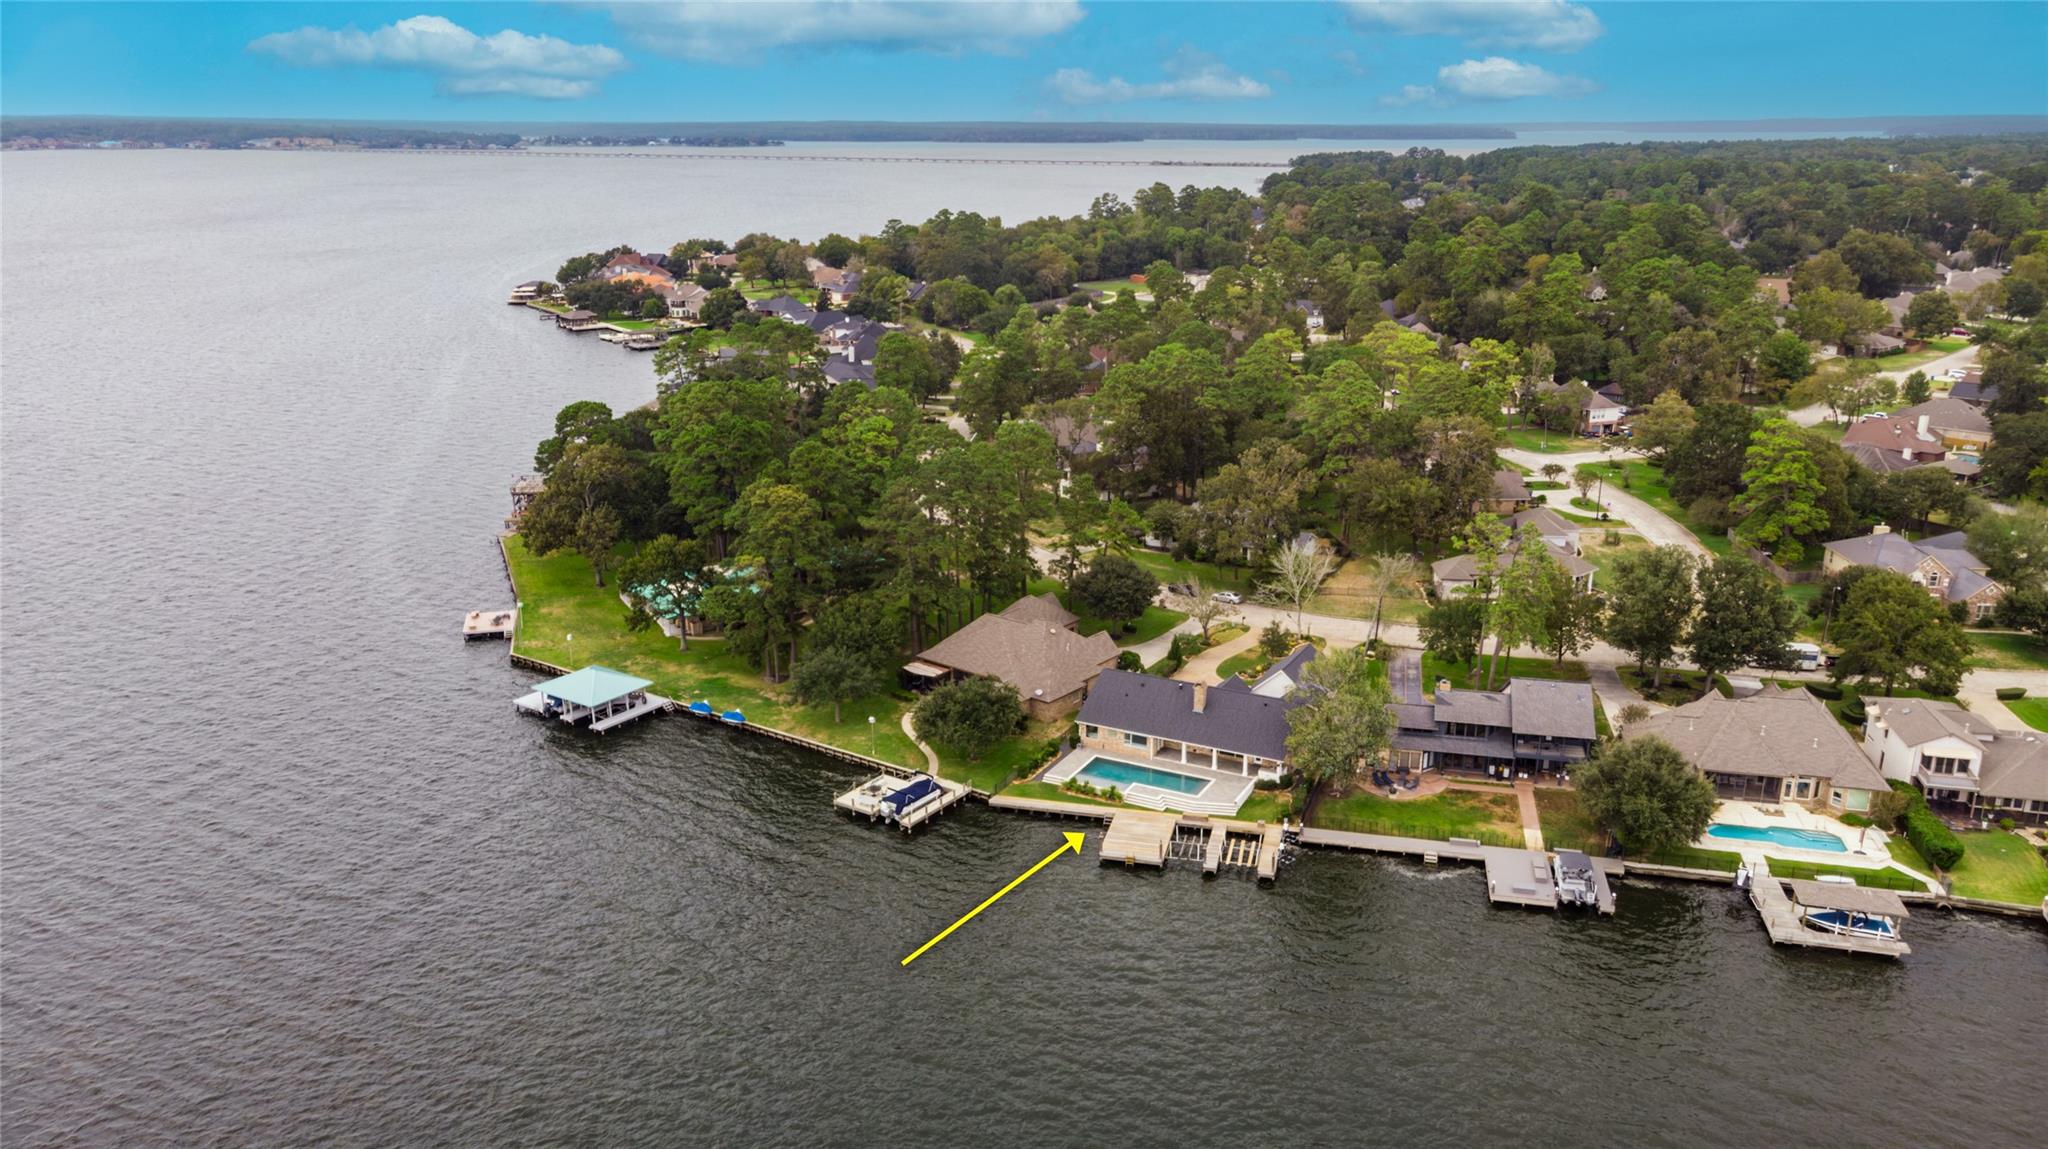
Waterfront home beside a broad lake, marked by a yellow arrow.
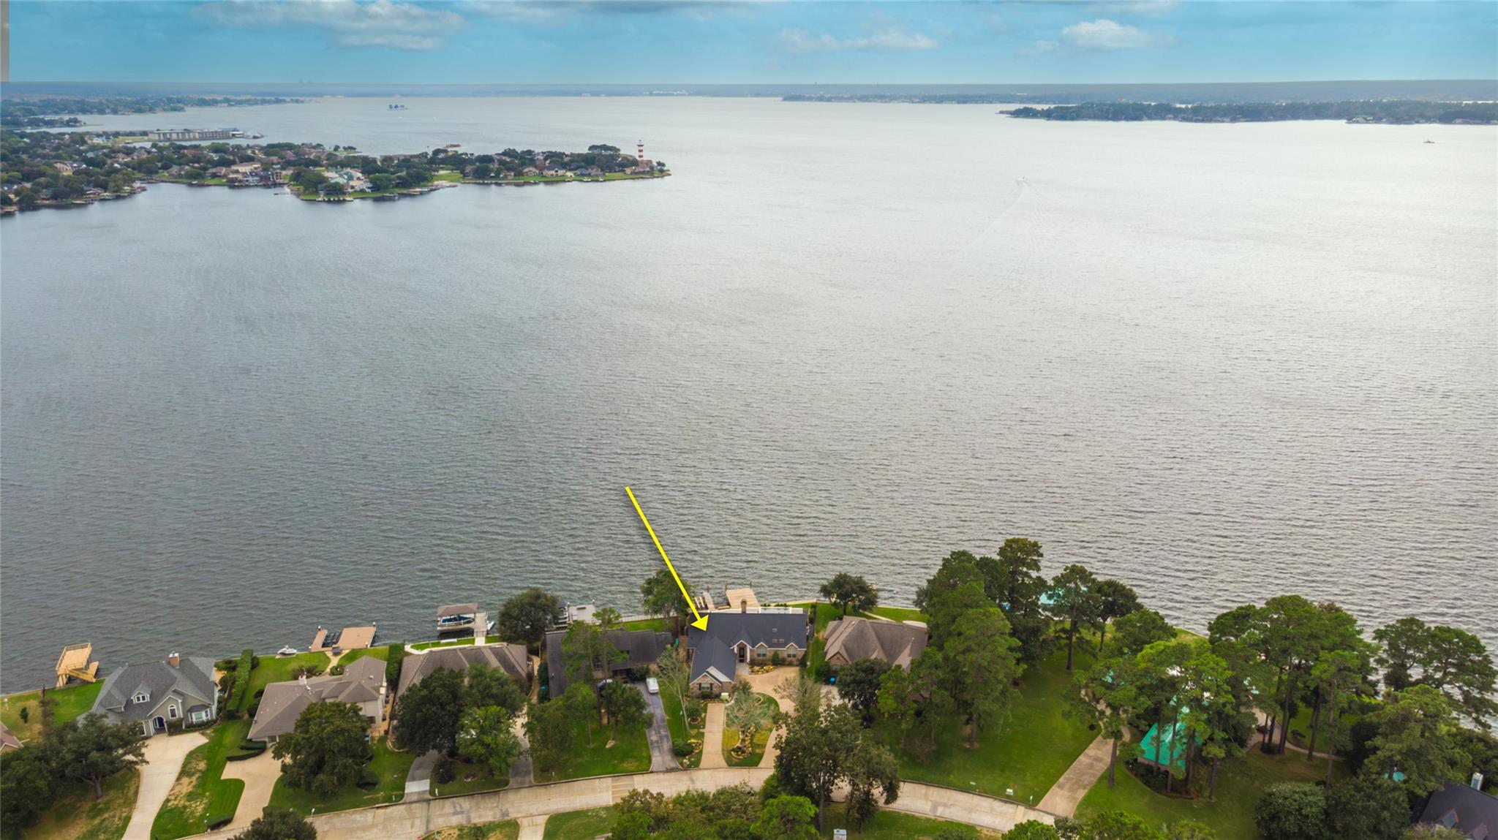
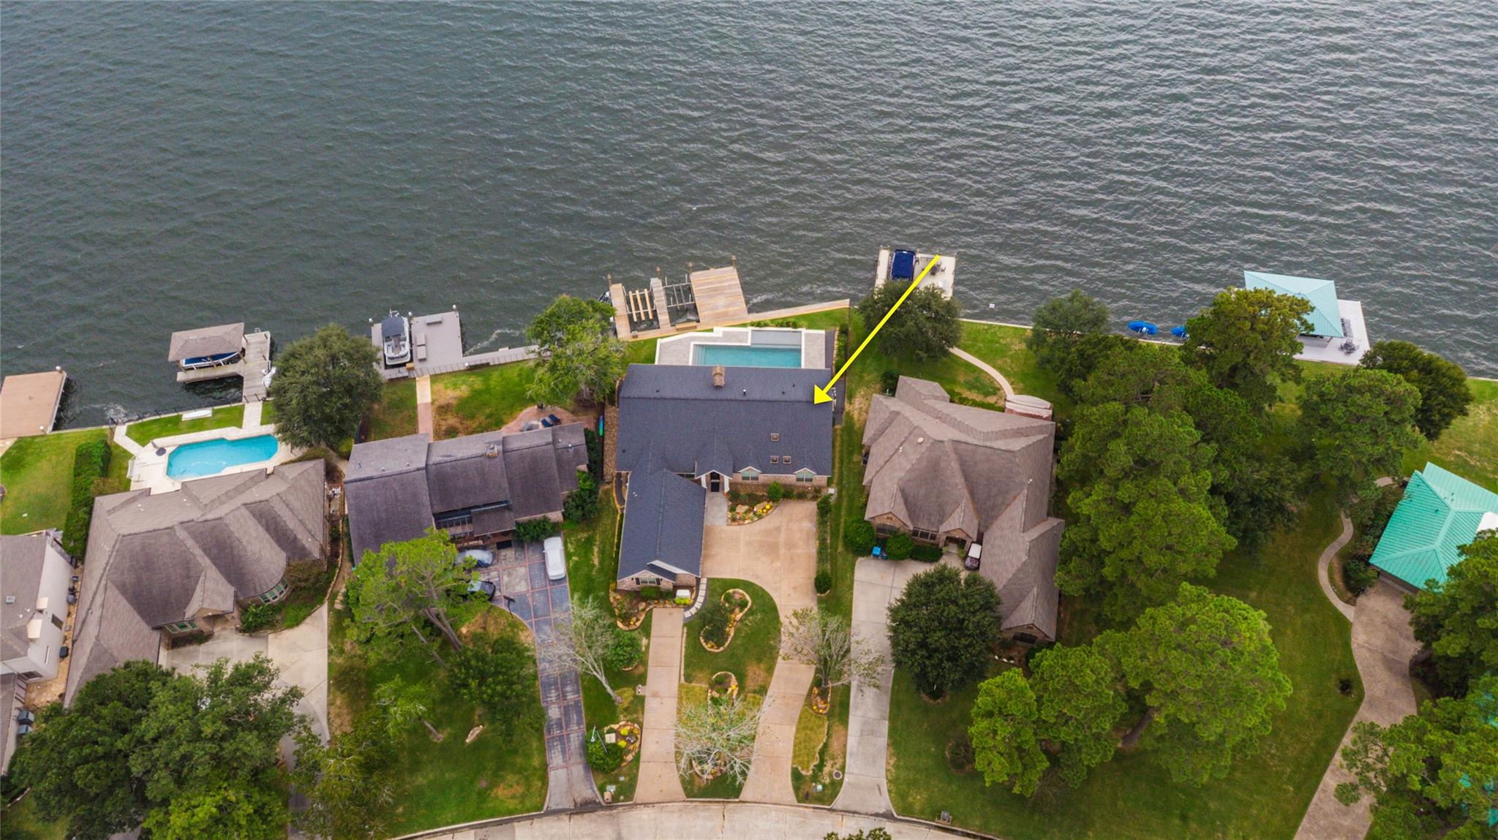
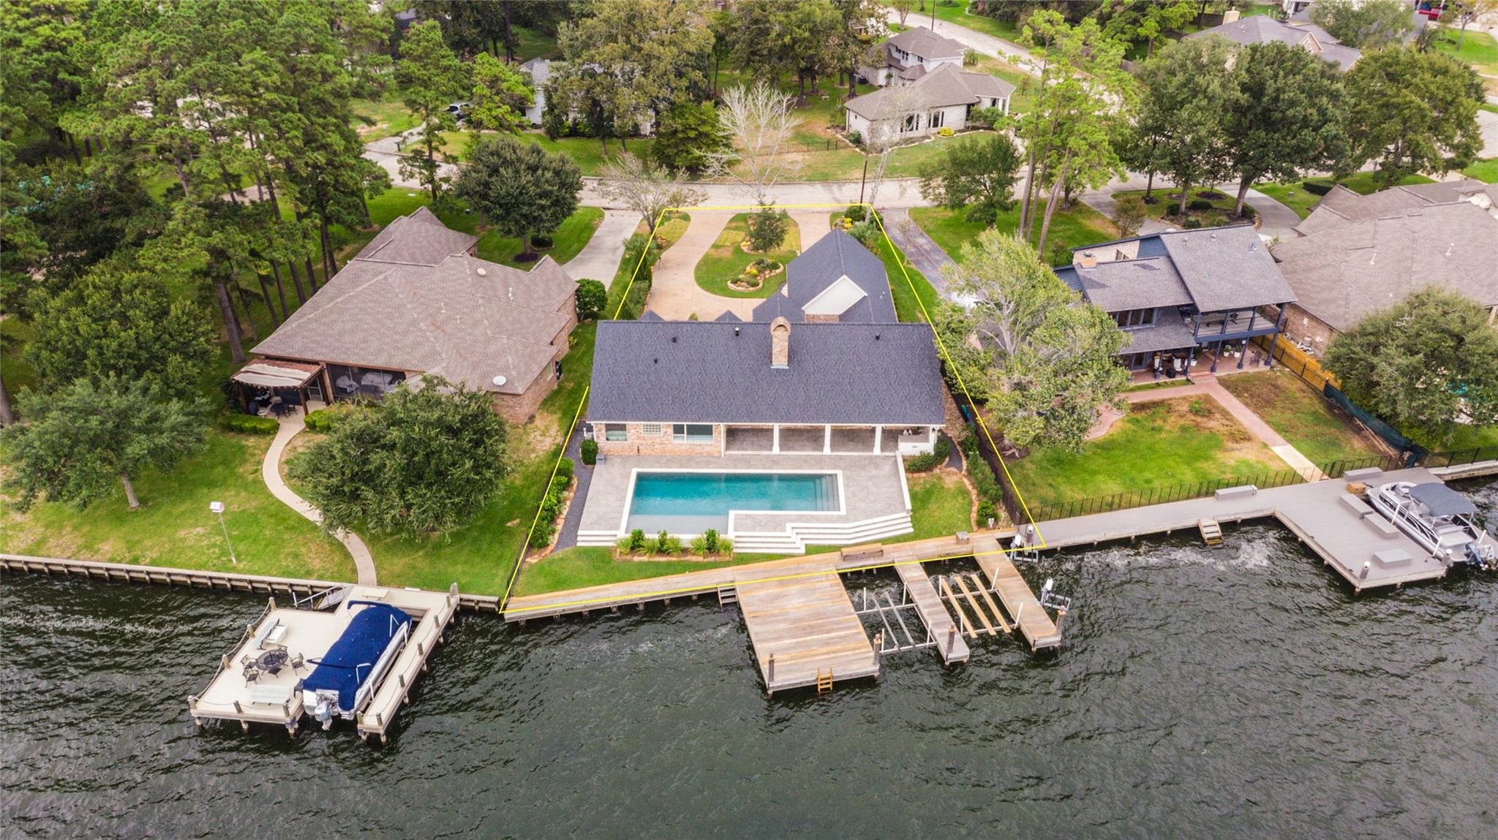
Aerial view of a waterfront home with a swimming pool and dock, marked by a yellow arrow.
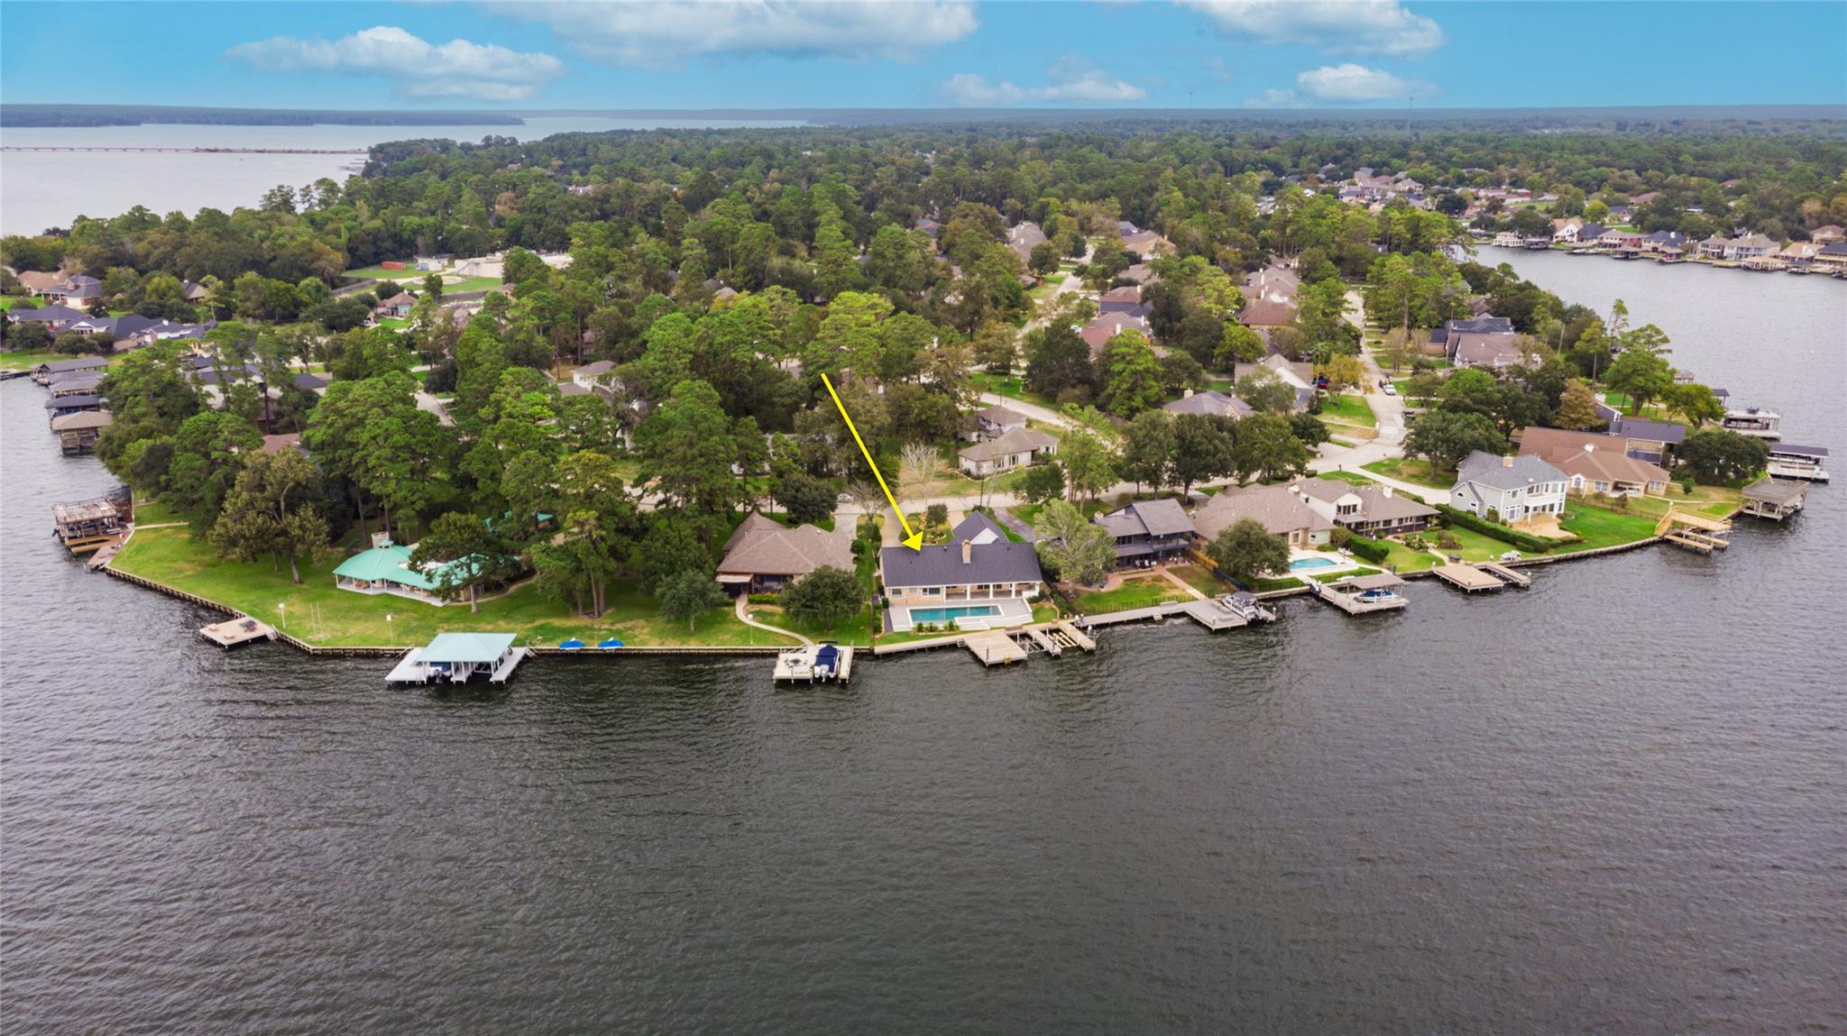
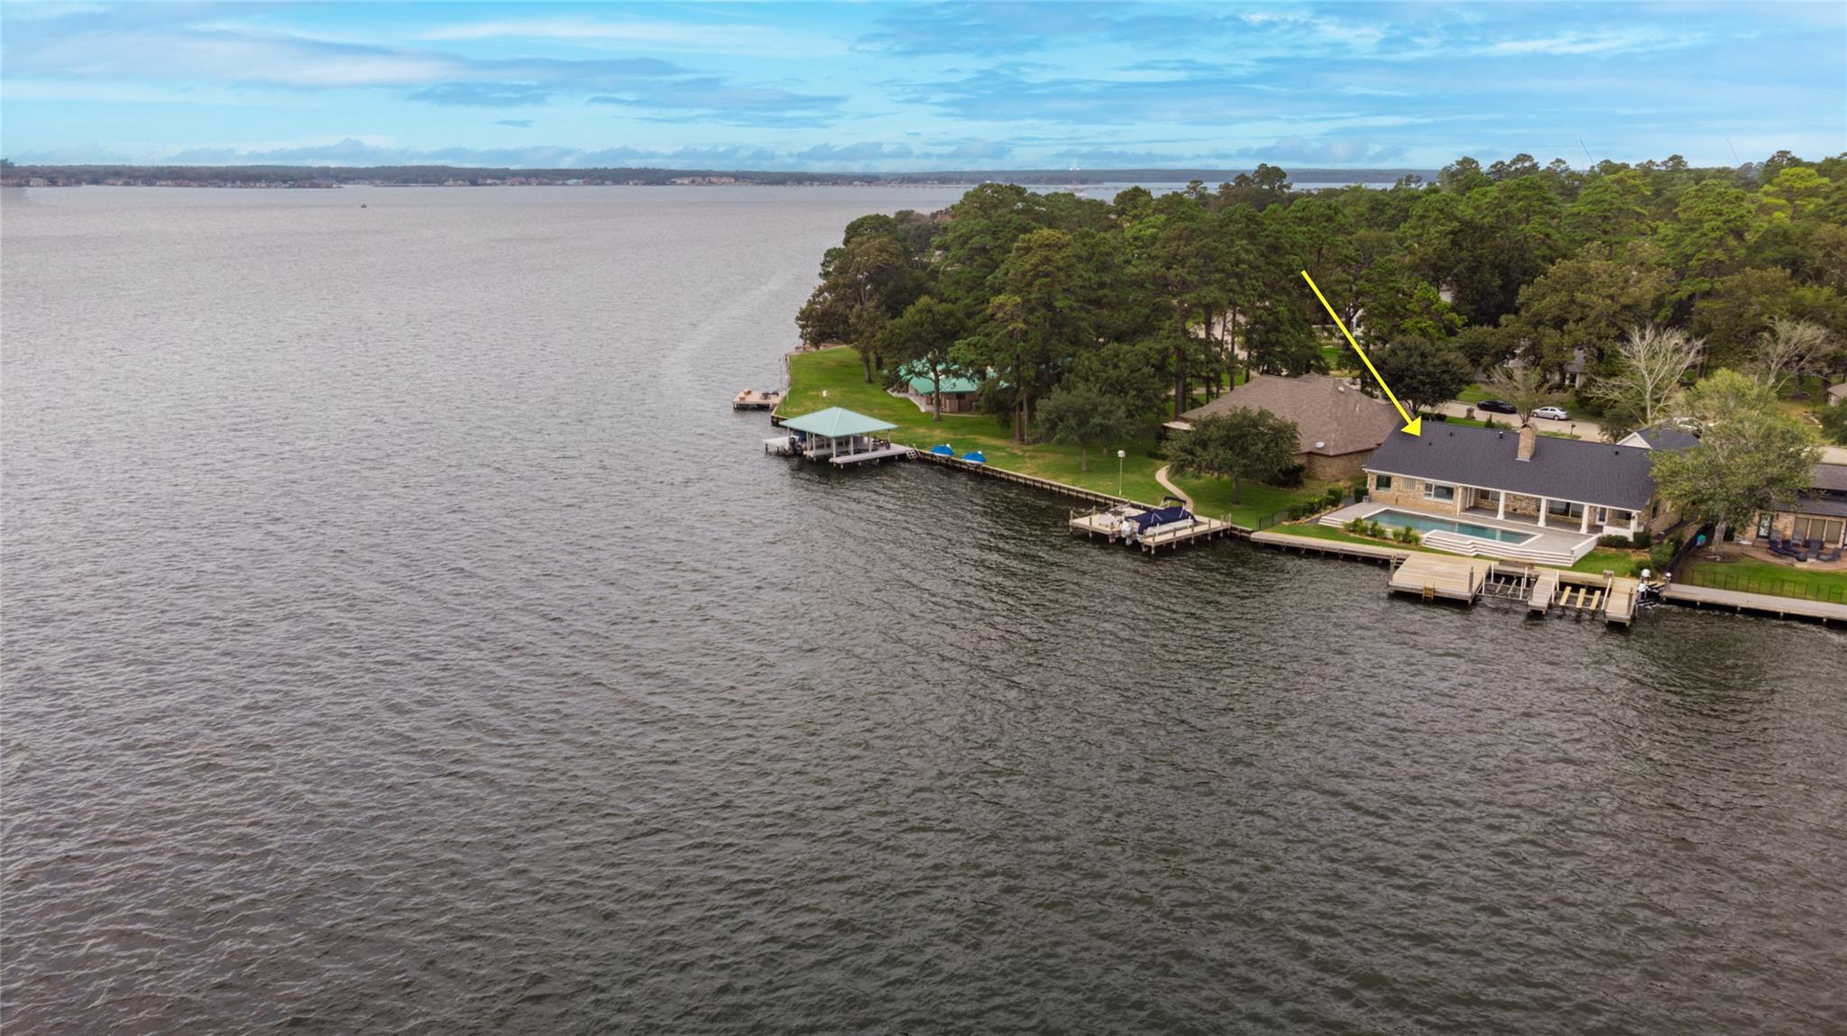
Aerial view of a waterfront home with a pool and private dock.
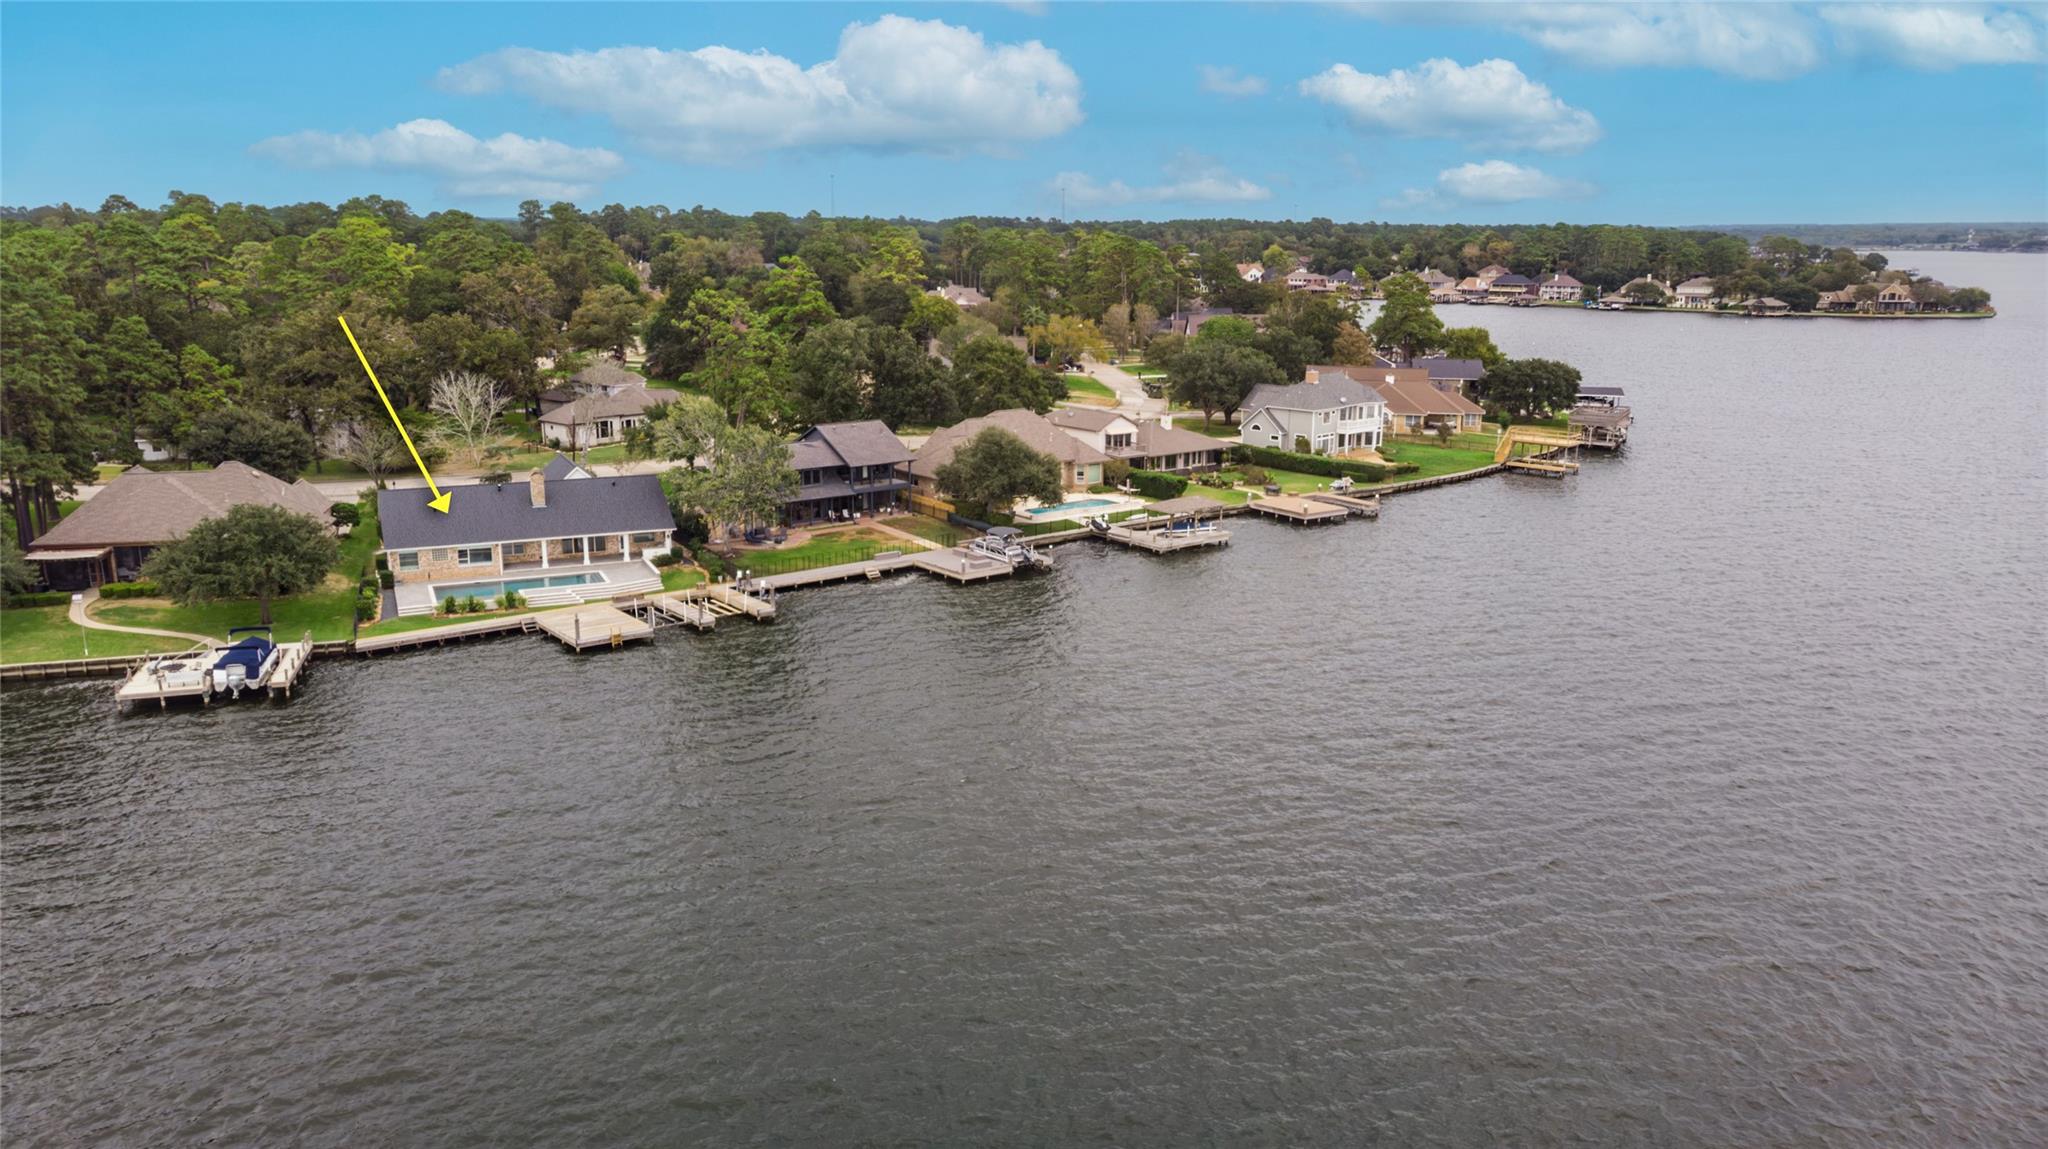
Lakefront home marked by a yellow arrow, with a pool and dock.
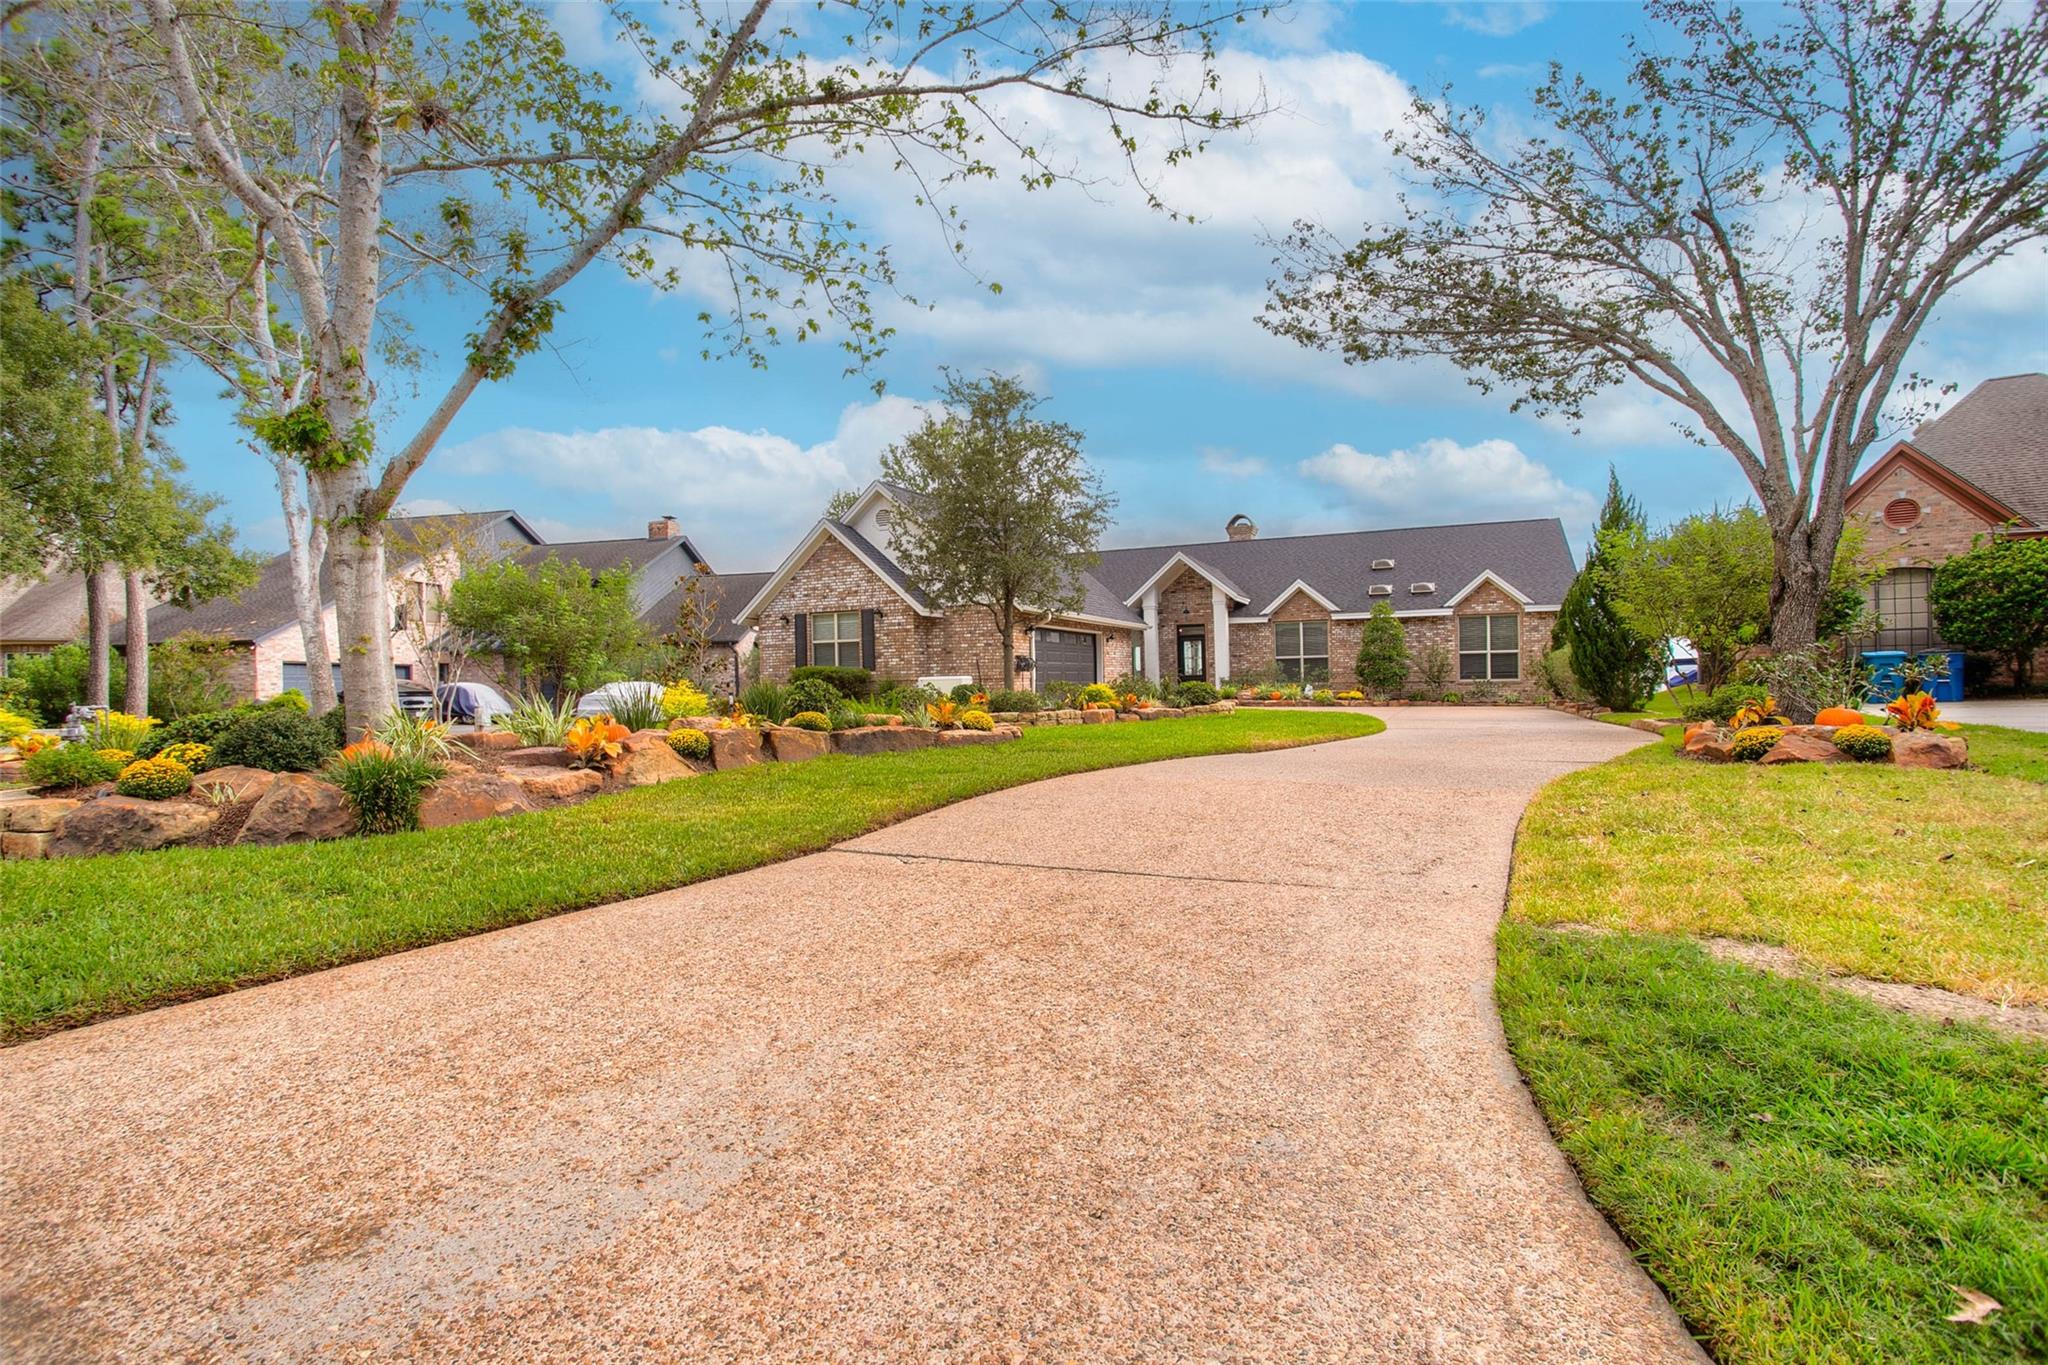
Brick home with a broad curved driveway and colorful landscaped front yard.
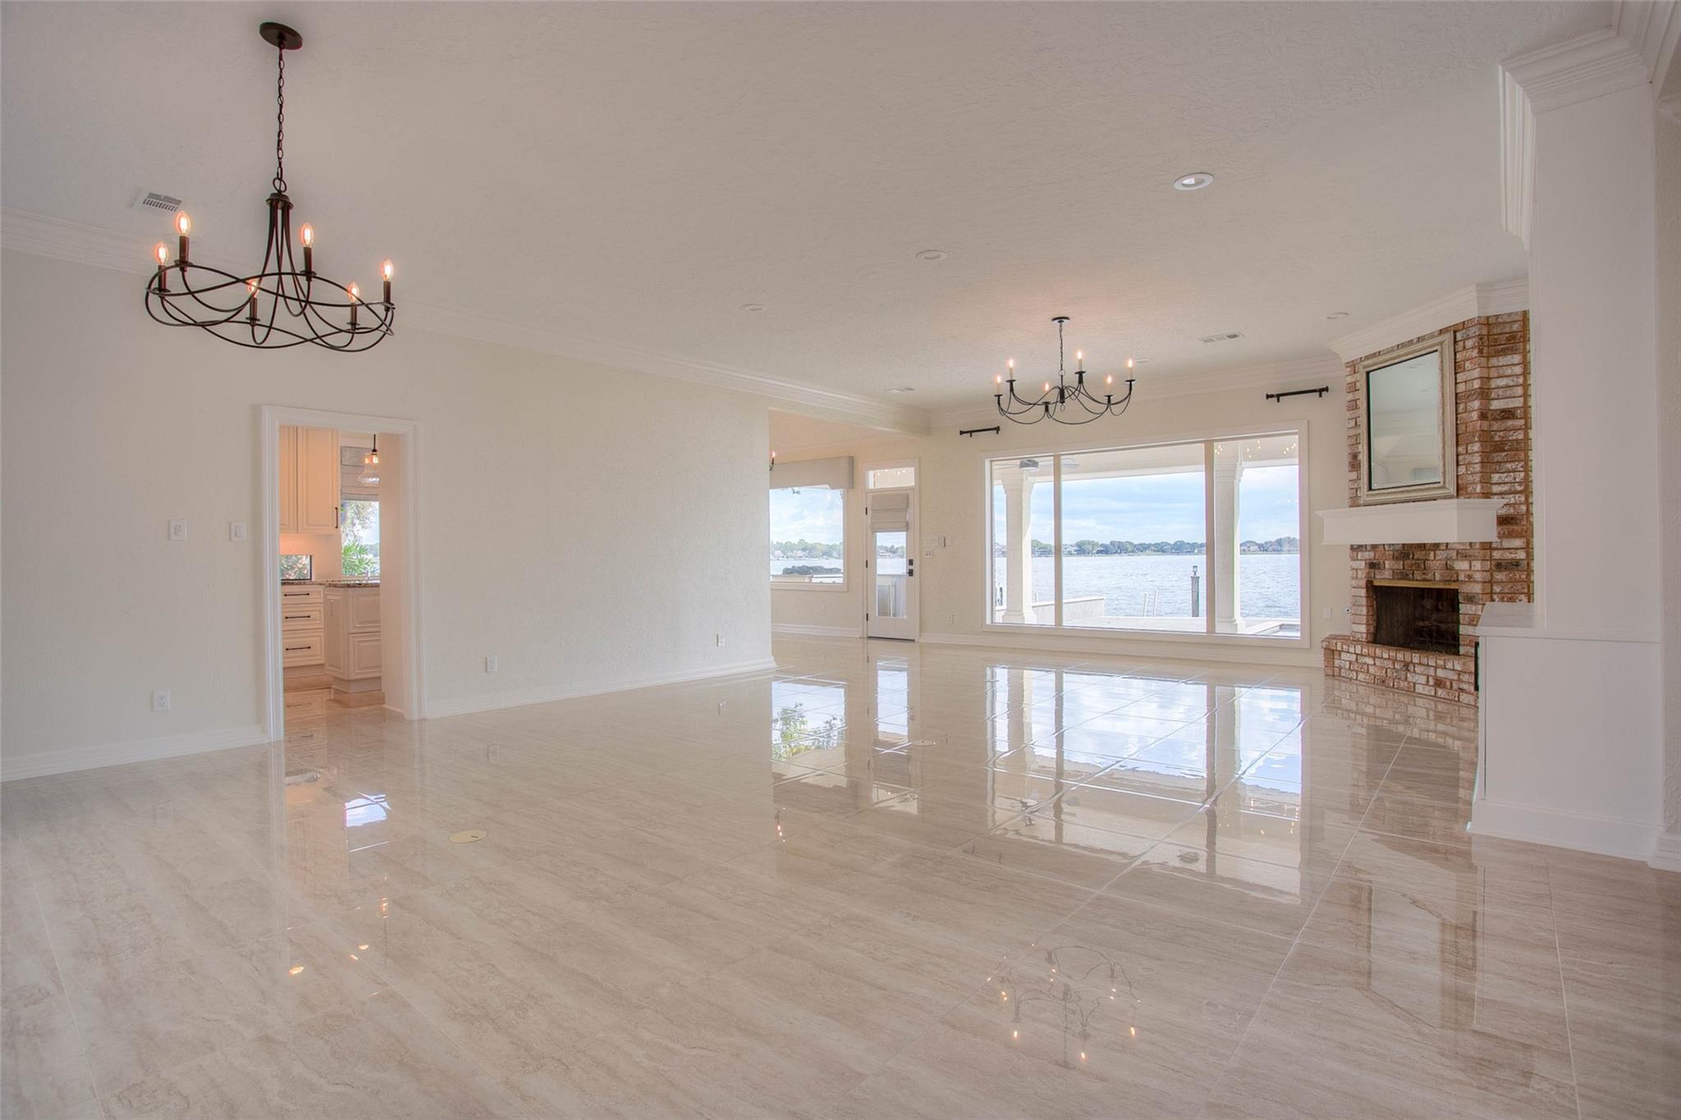
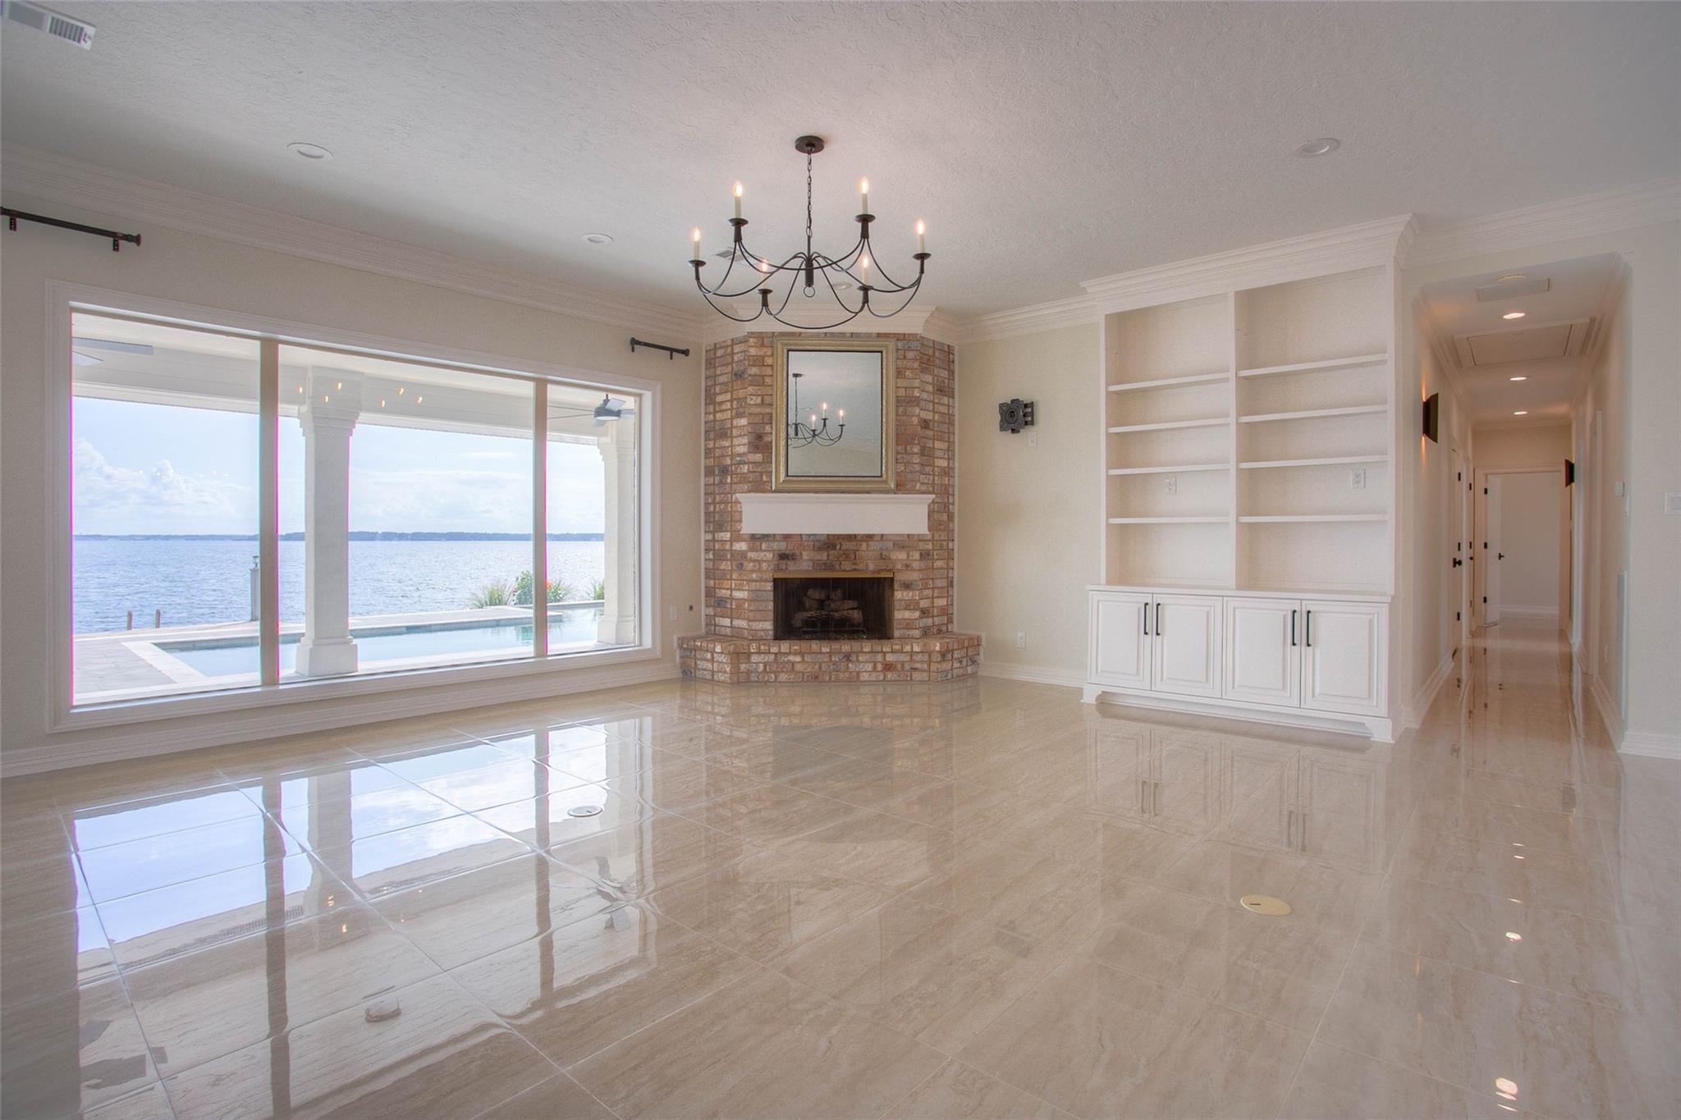
Empty living room with glossy tile floors, brick fireplace, and wide windows overlooking the water.
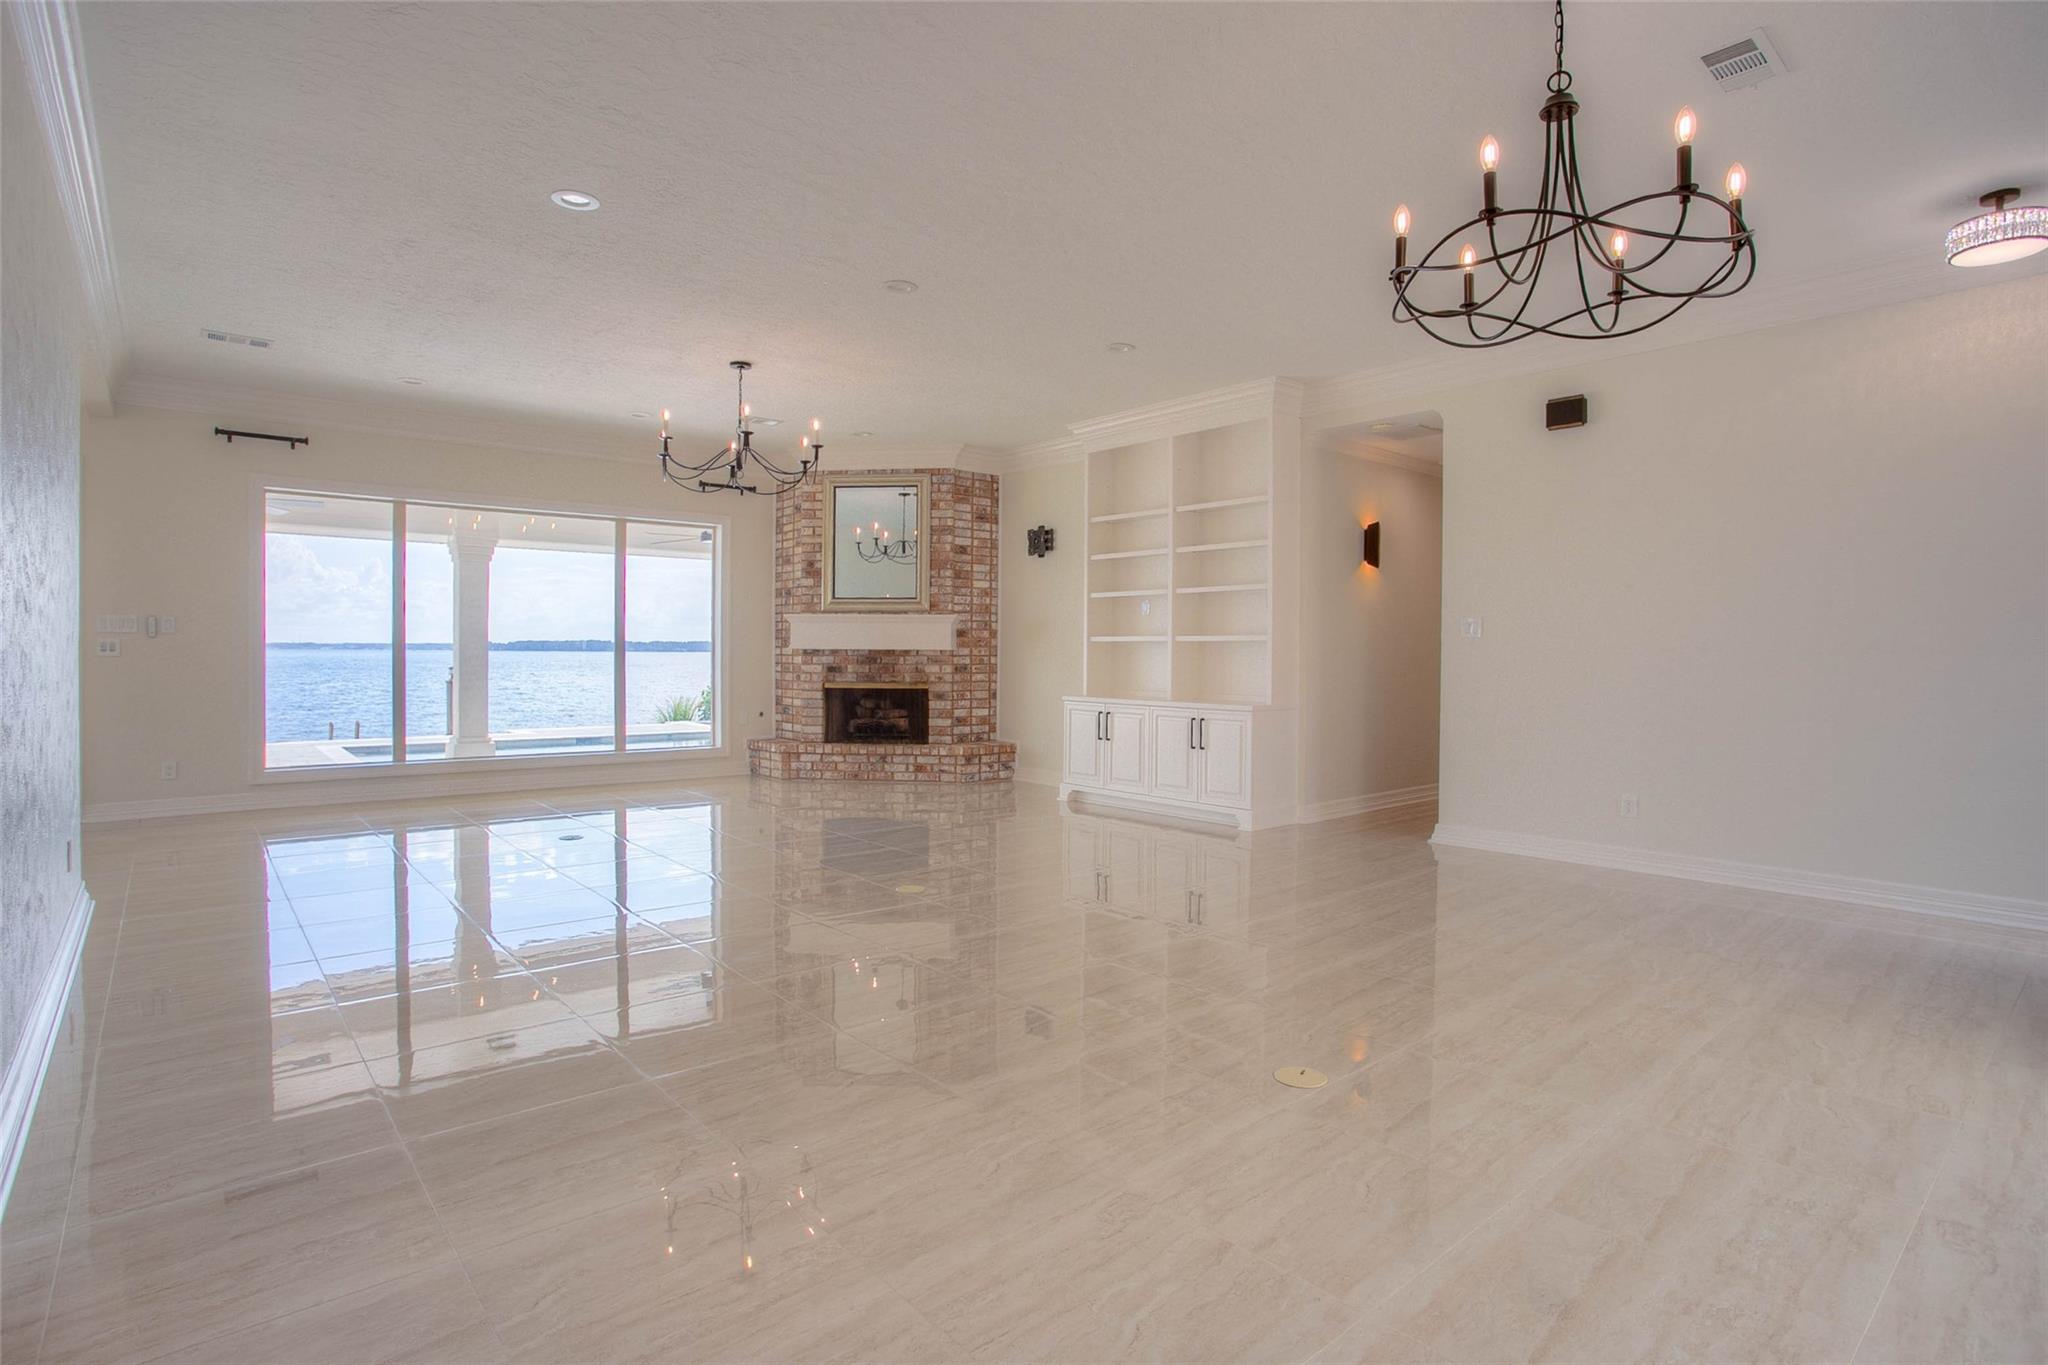
Empty living room with a brick fireplace, built-in shelves, and broad windows overlooking the water.
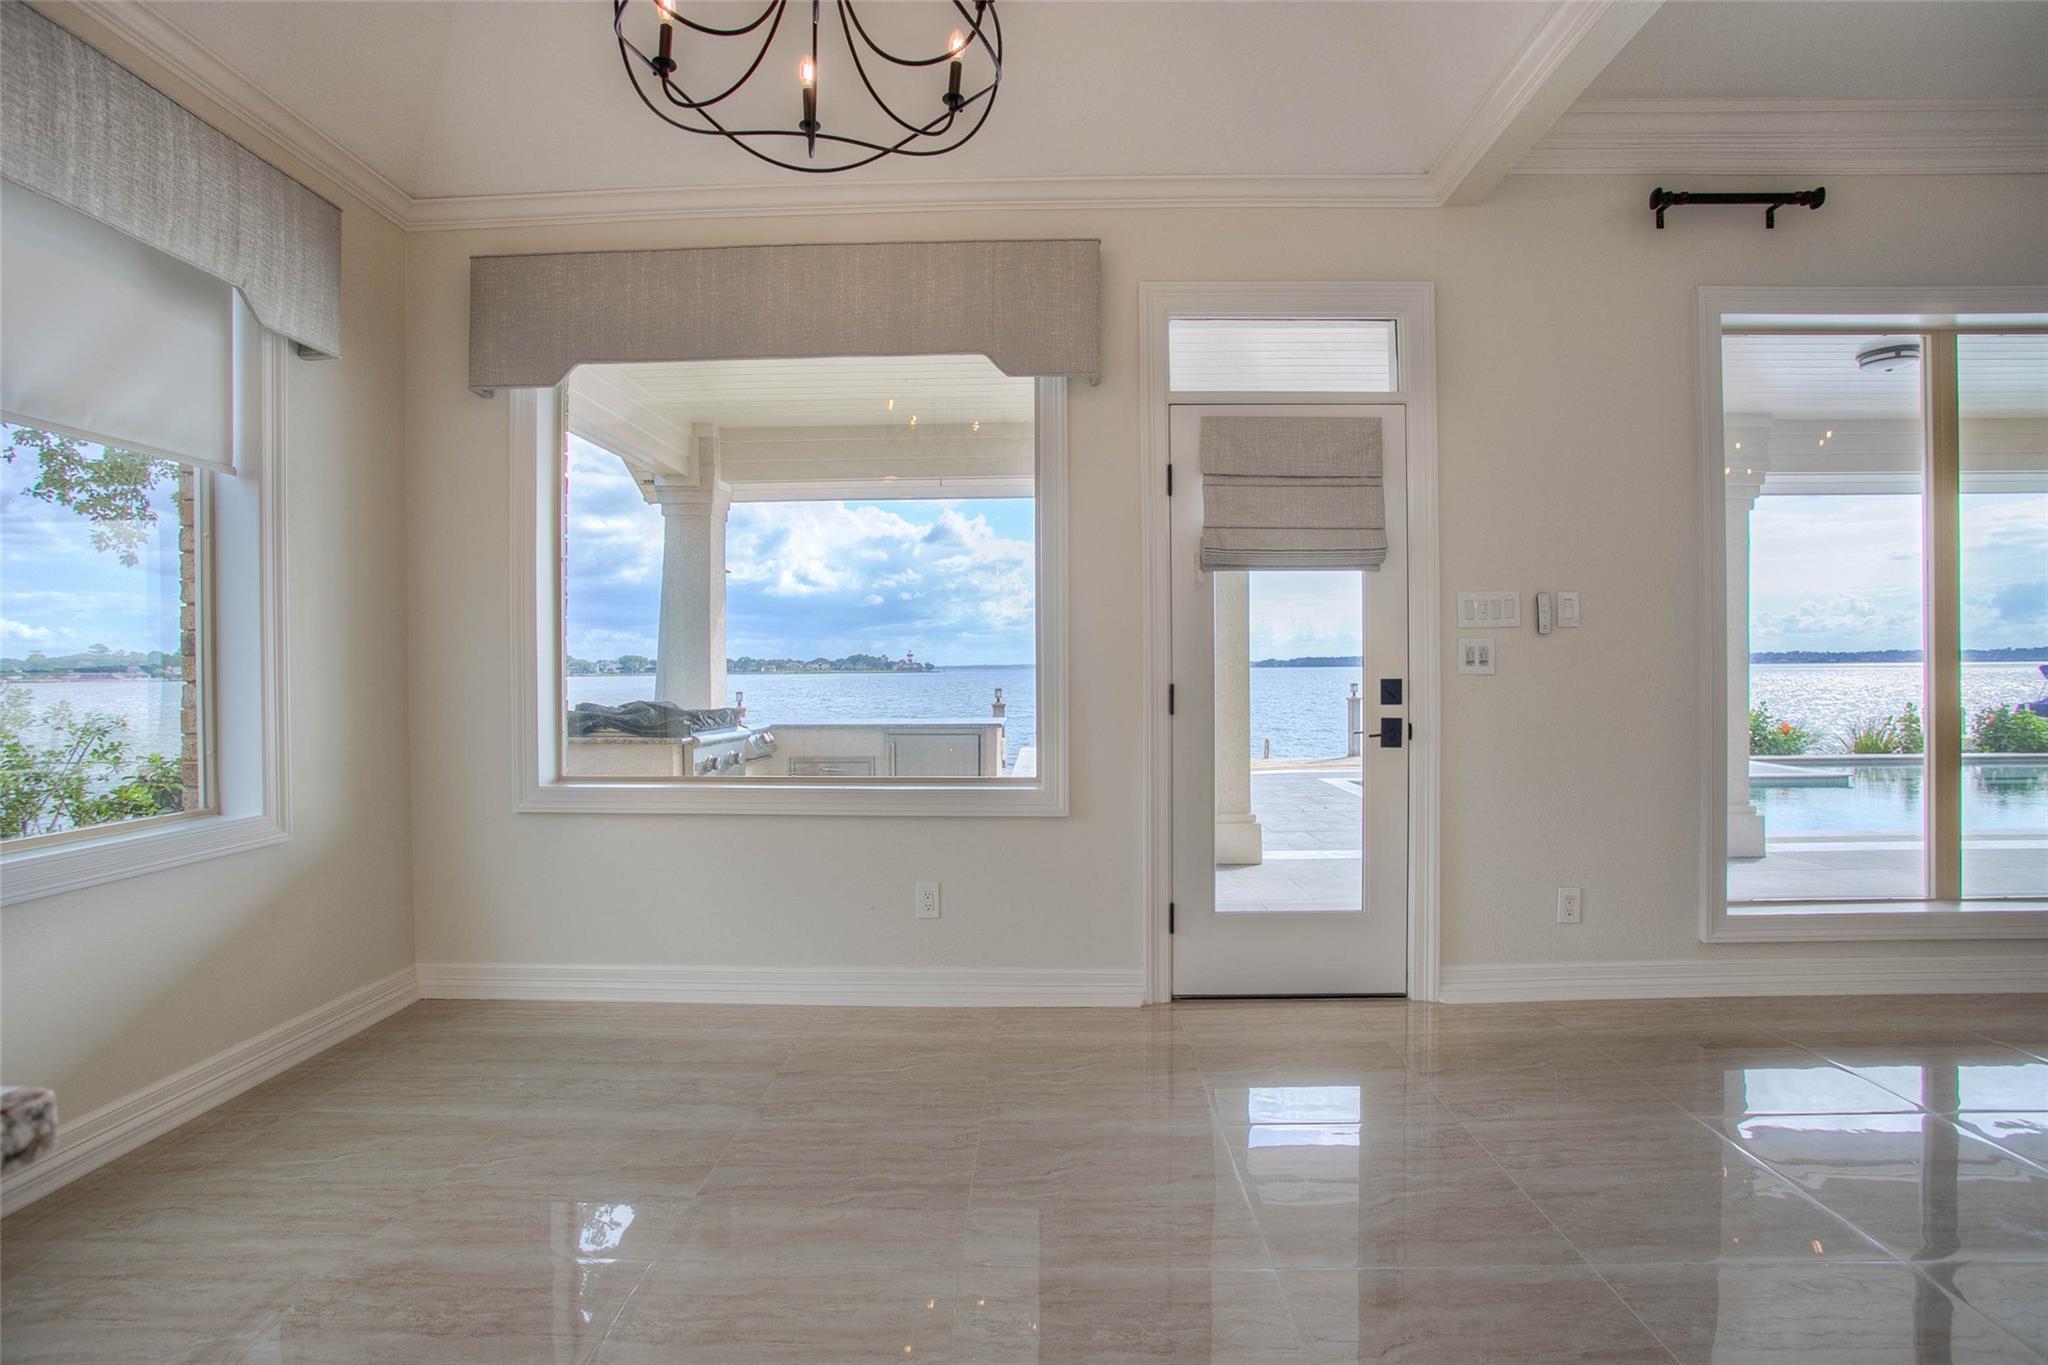
Bright tiled room with windows and door opening to a covered patio, pool, and lake.
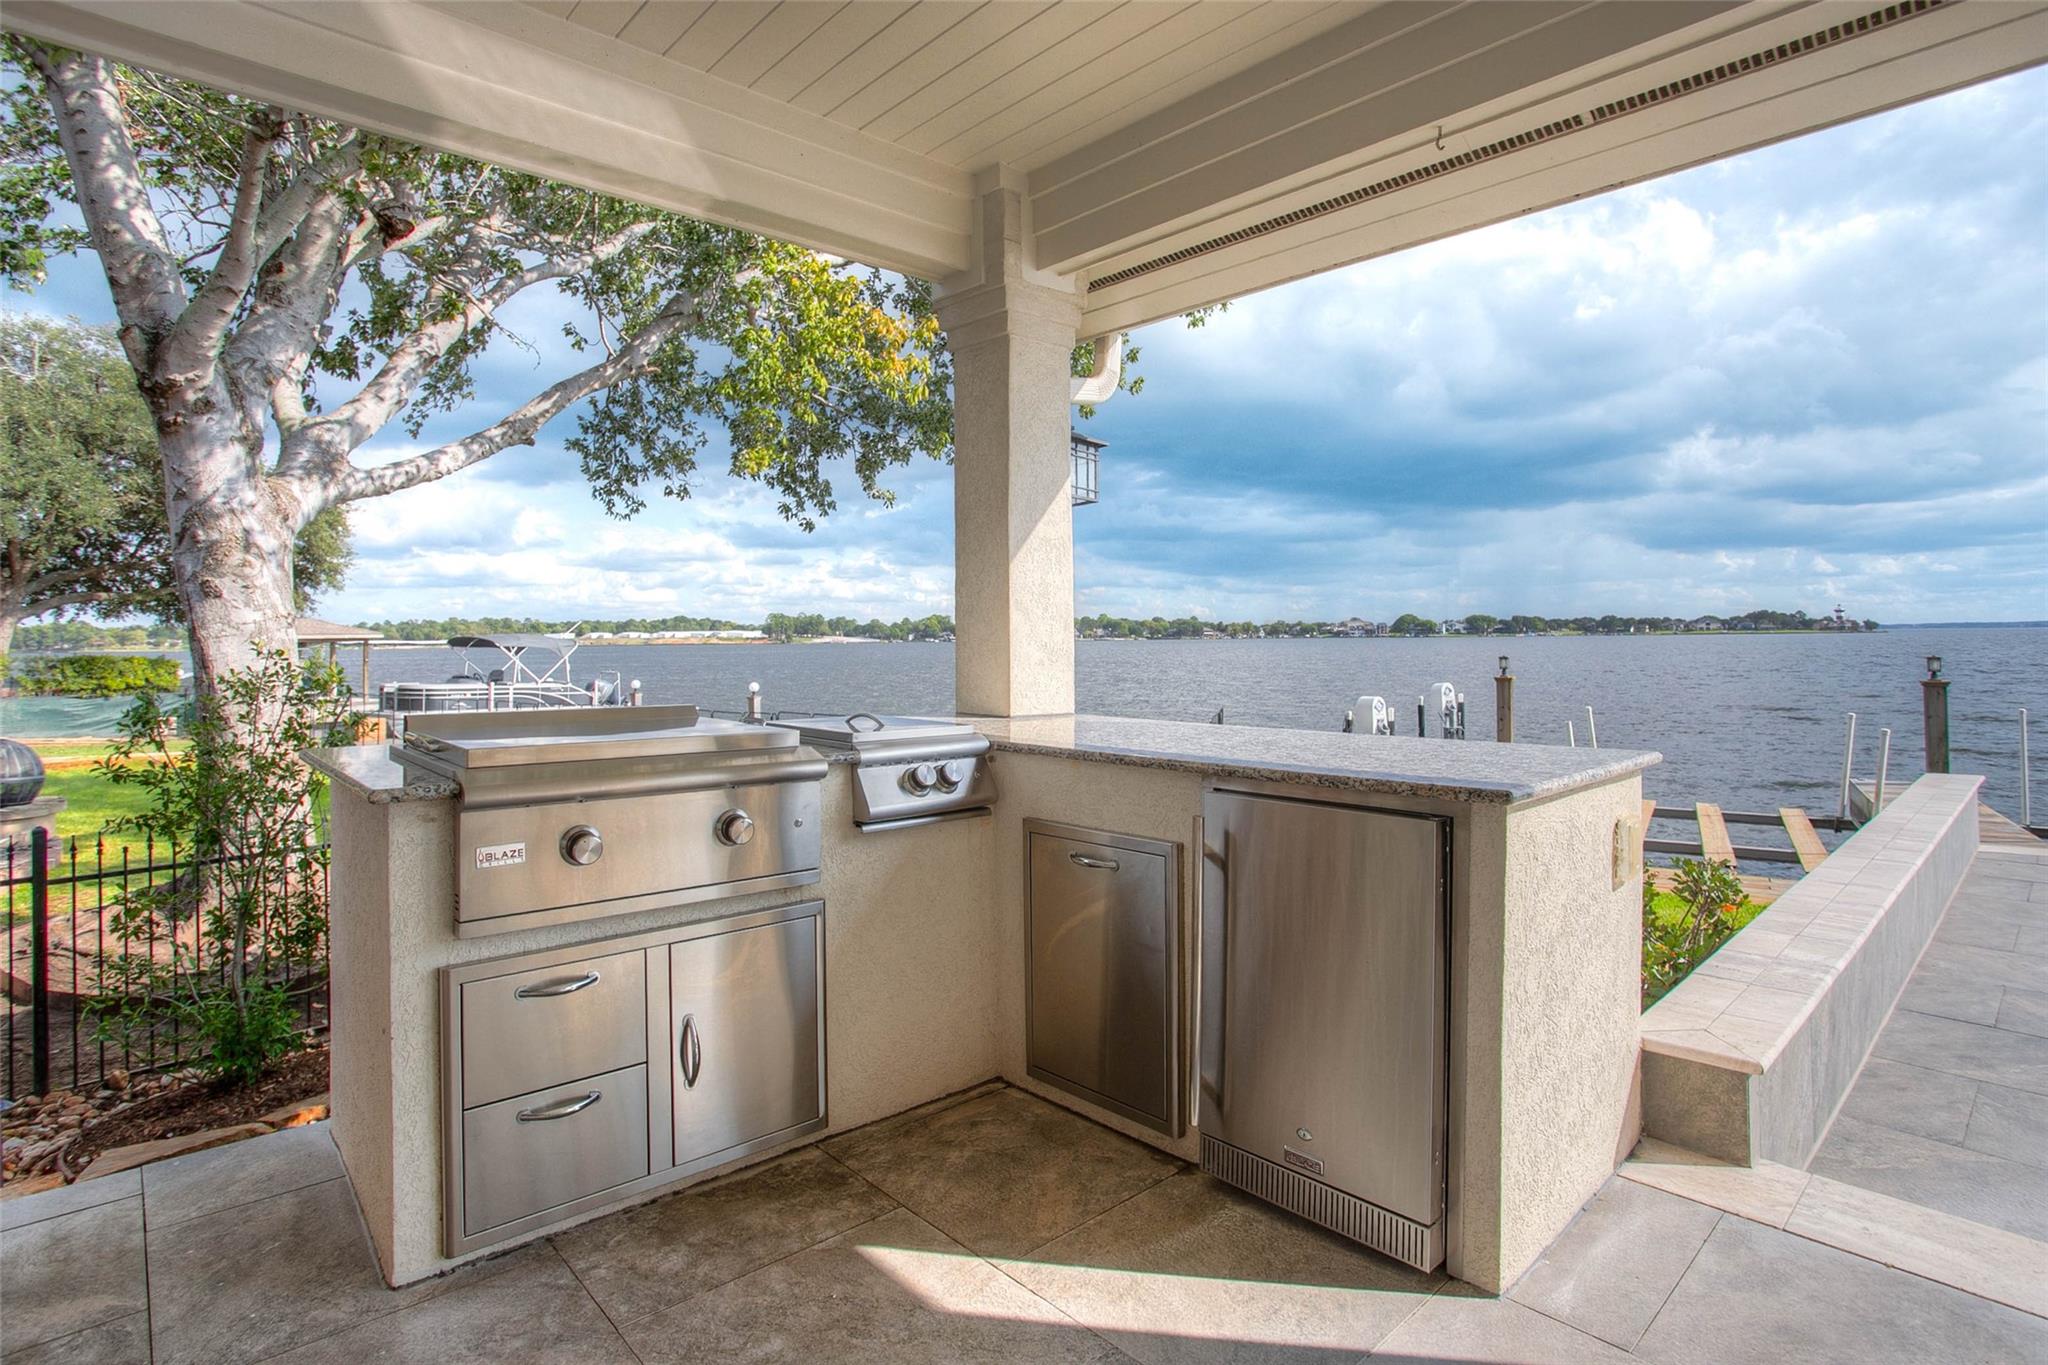
Covered lakeside outdoor kitchen with stainless steel grill, refrigerator, and open-water views.
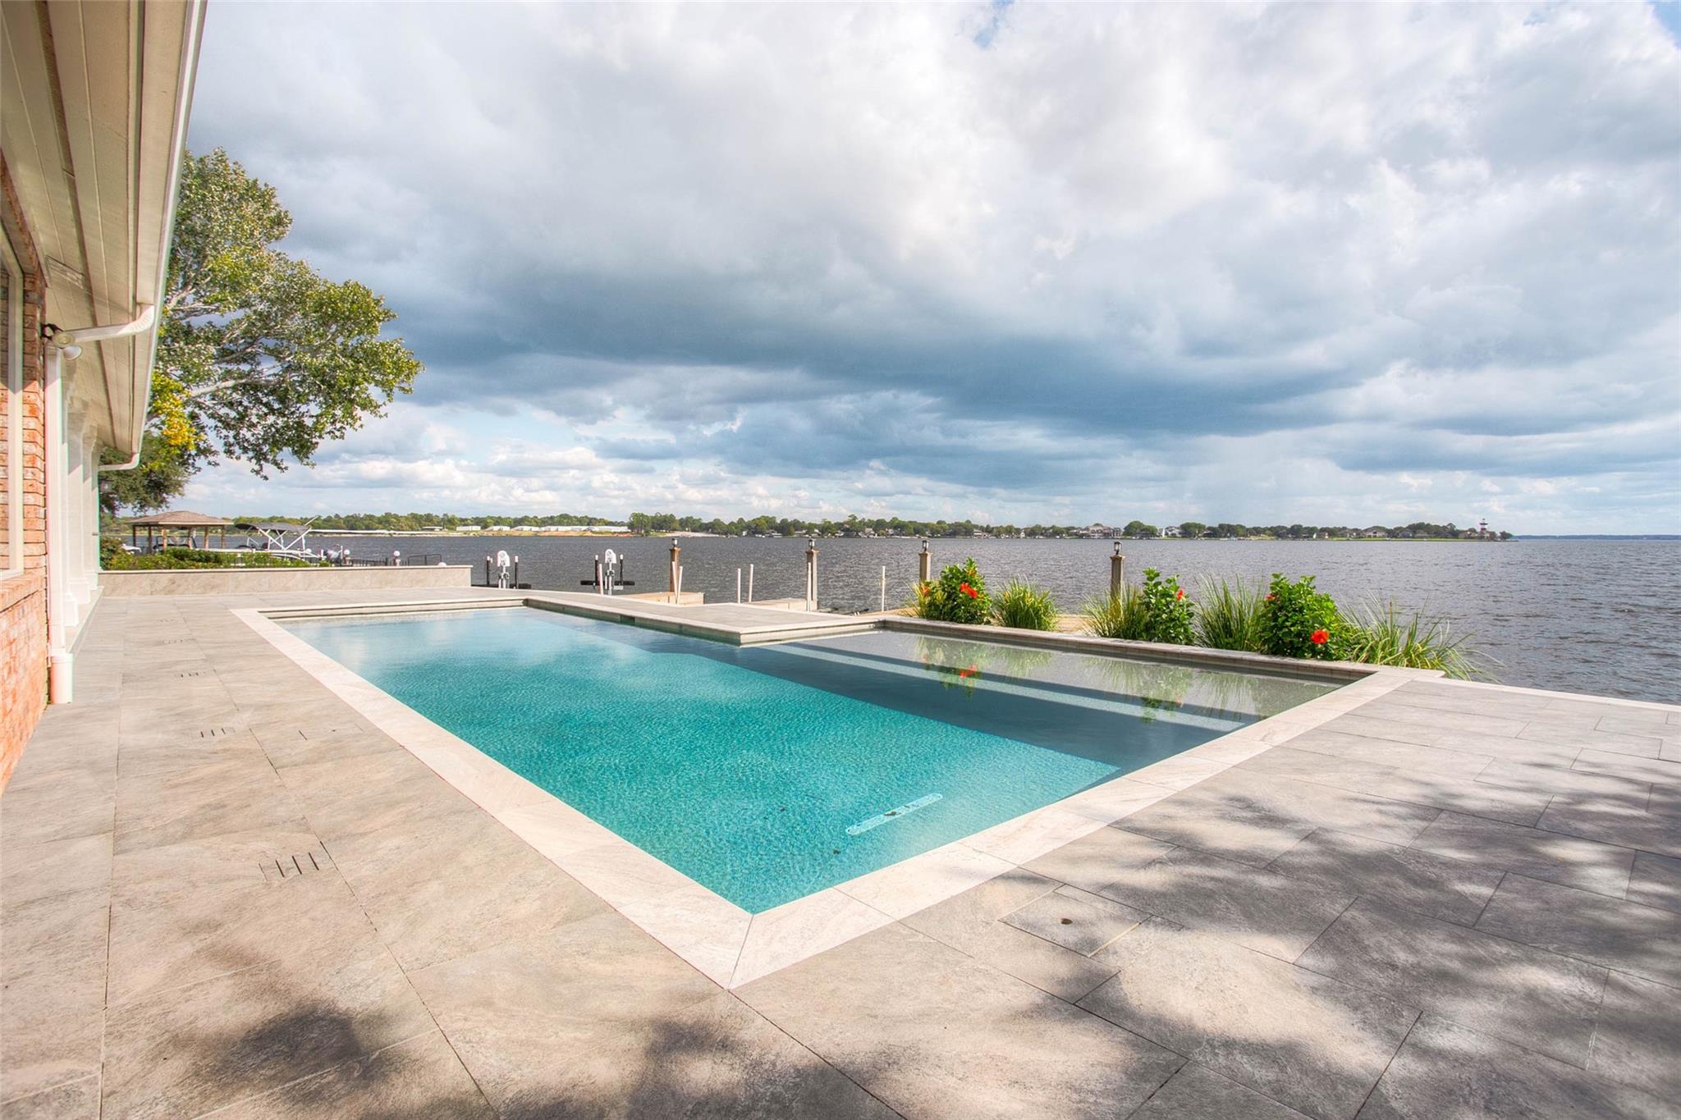
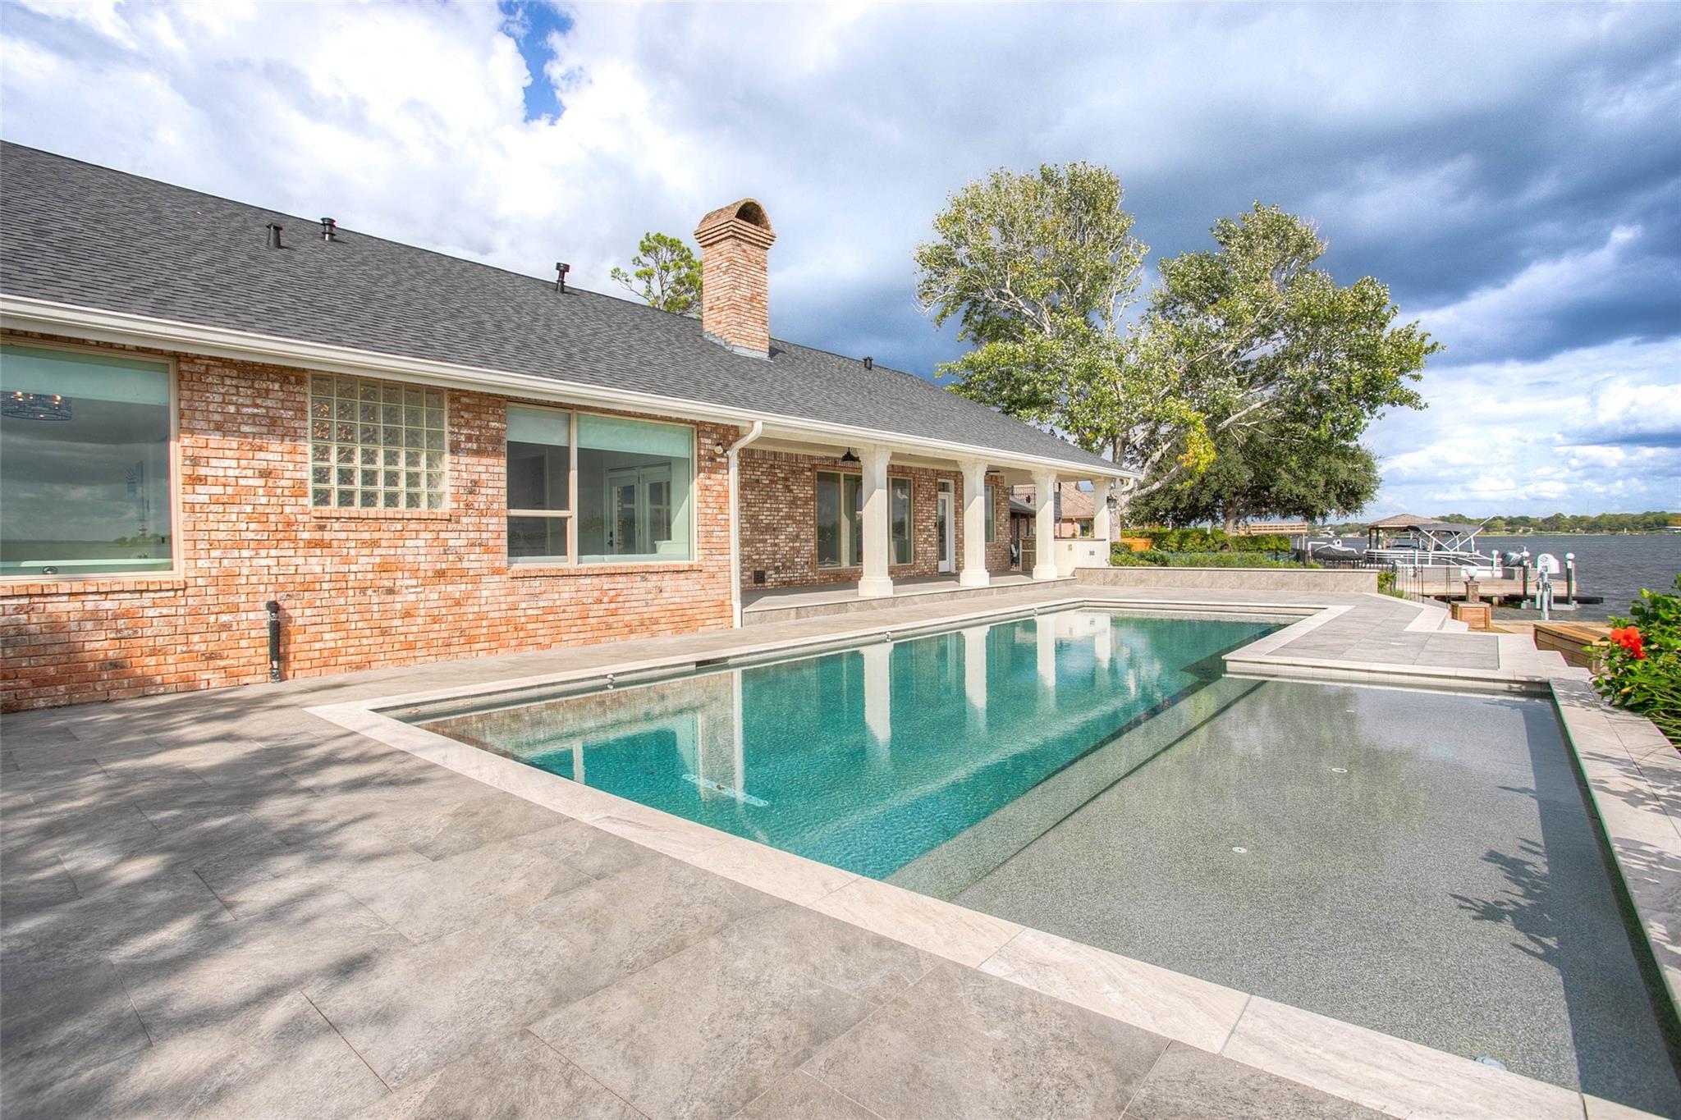
Geometric swimming pool and stone patio overlooking a lake beside the home.
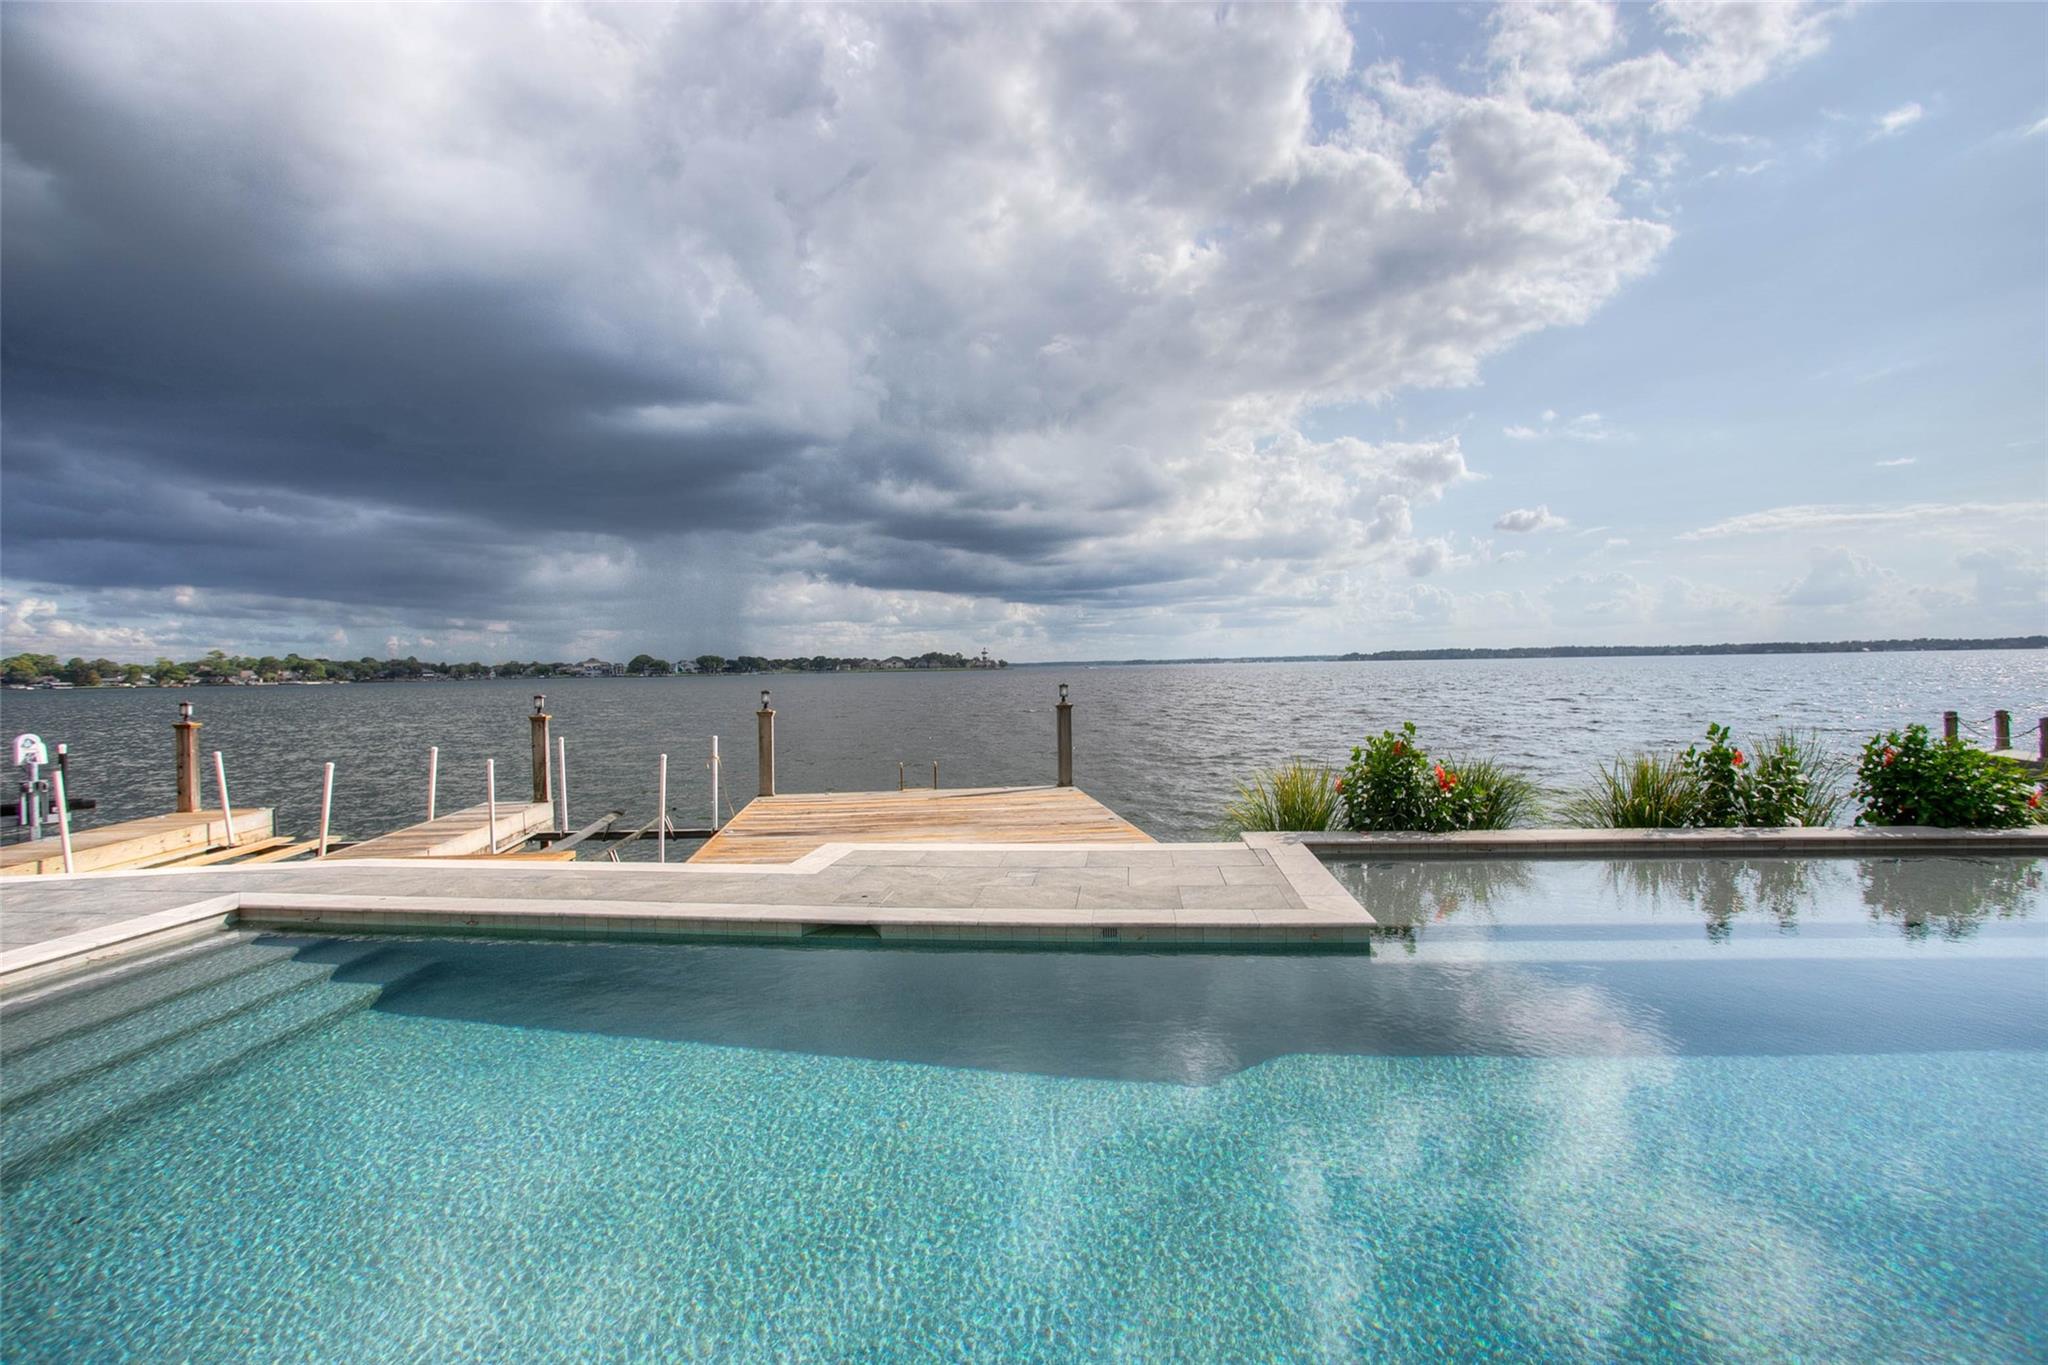
Lakeside pool and dock beneath dramatic clouds.
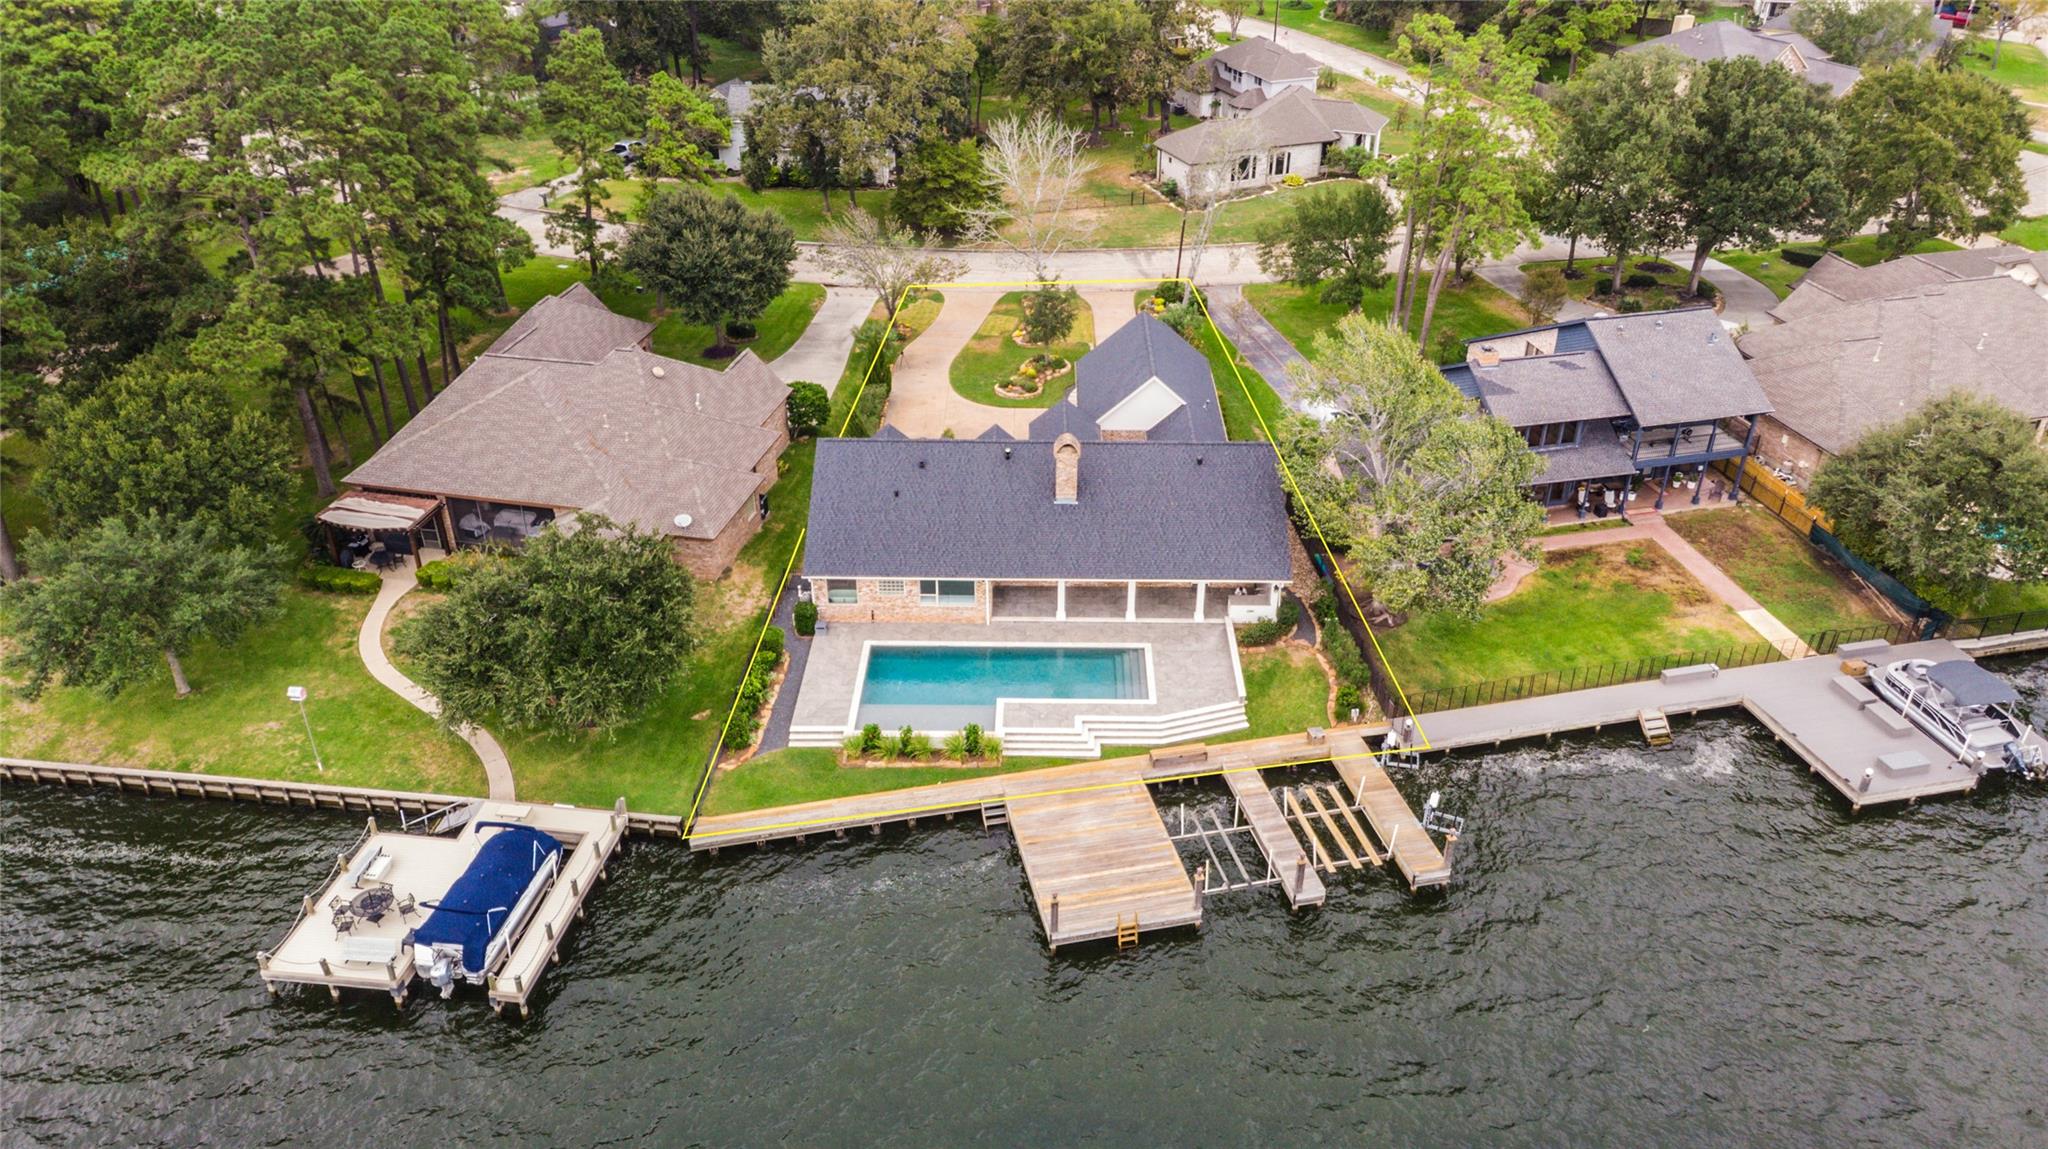
Back of brick home with a swimming pool, stone patio, and lakefront dock.
Empty living room with brick fireplace, built-in shelves, and wide windows overlooking a lake and pool.
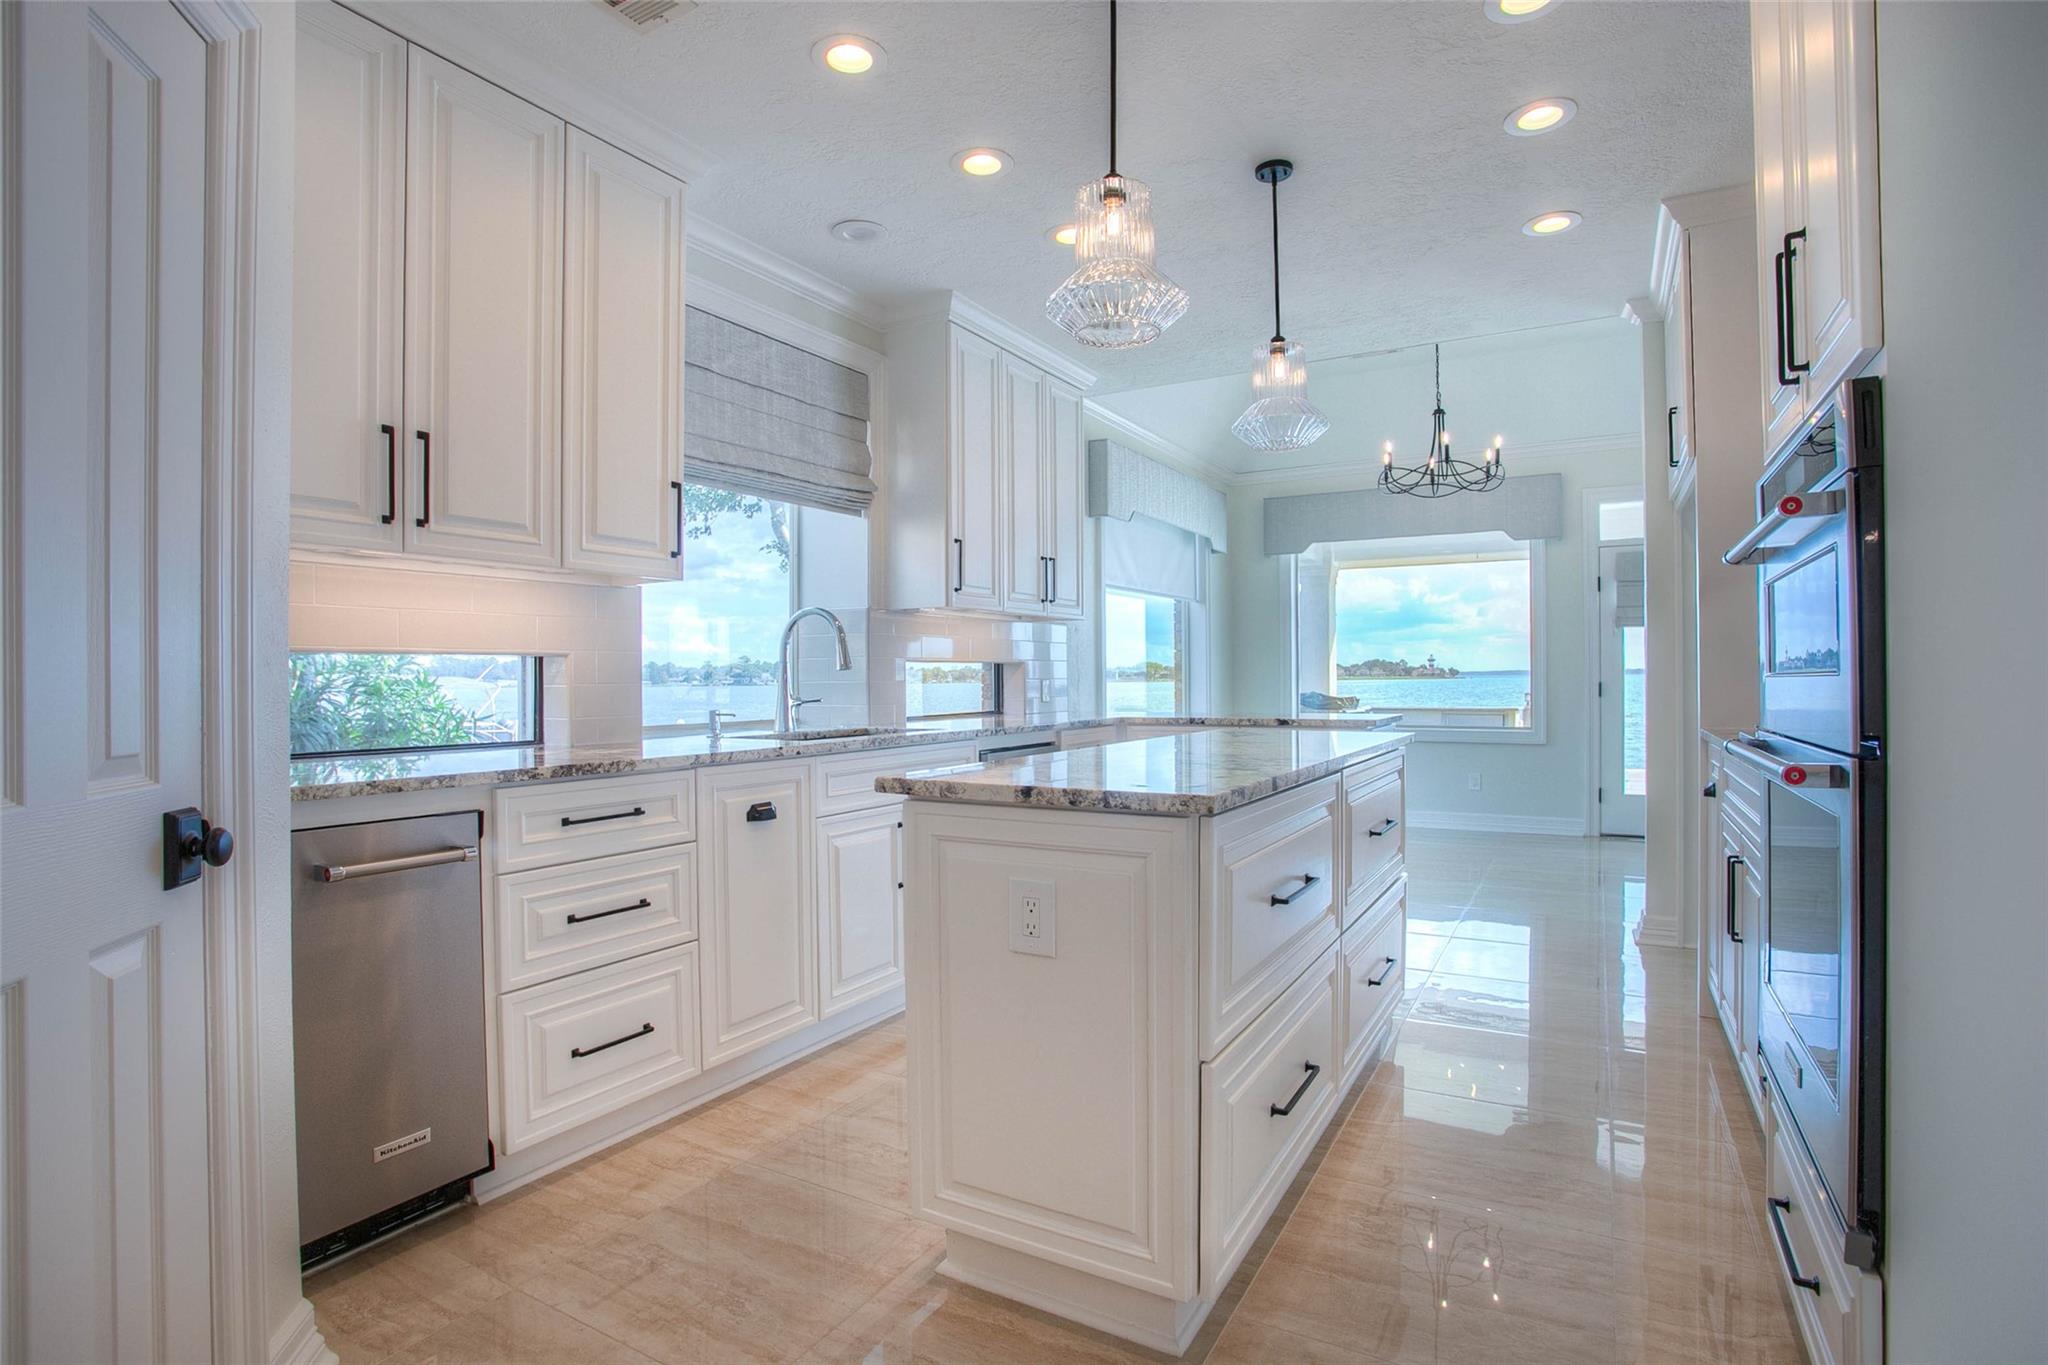
Bright white kitchen with a large island, stainless appliances, and windows overlooking the water.
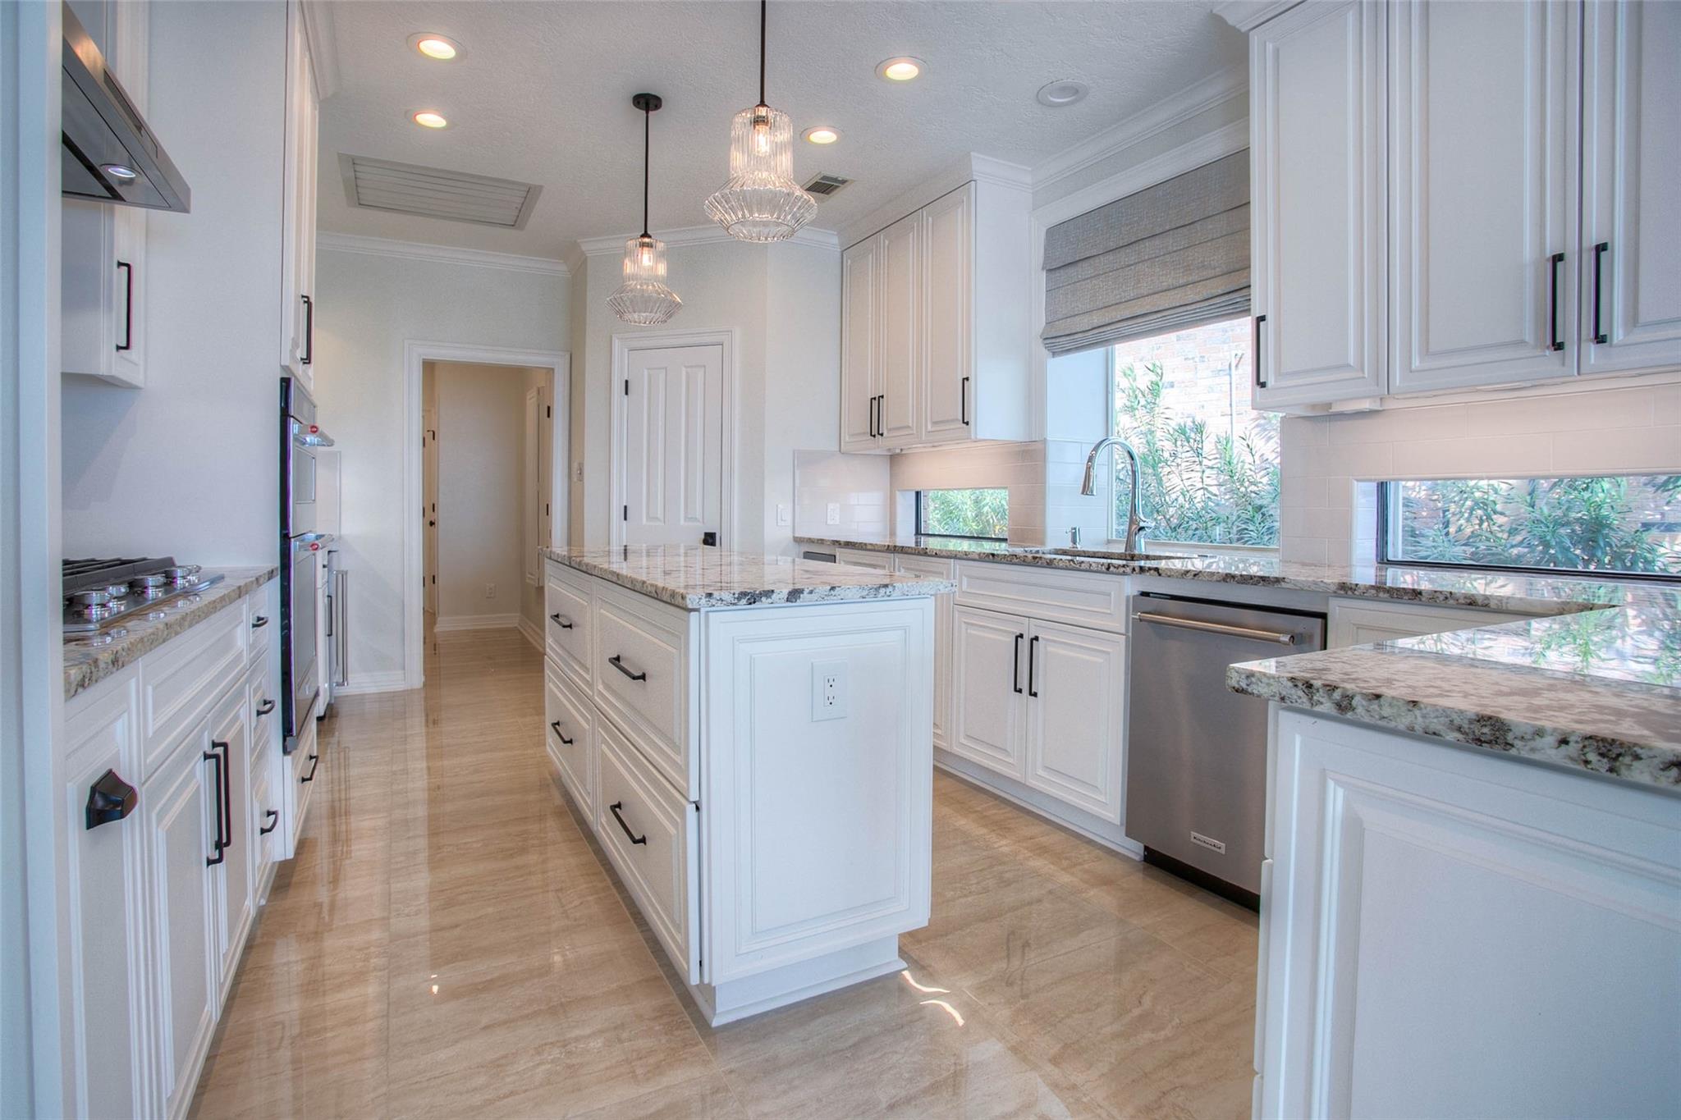
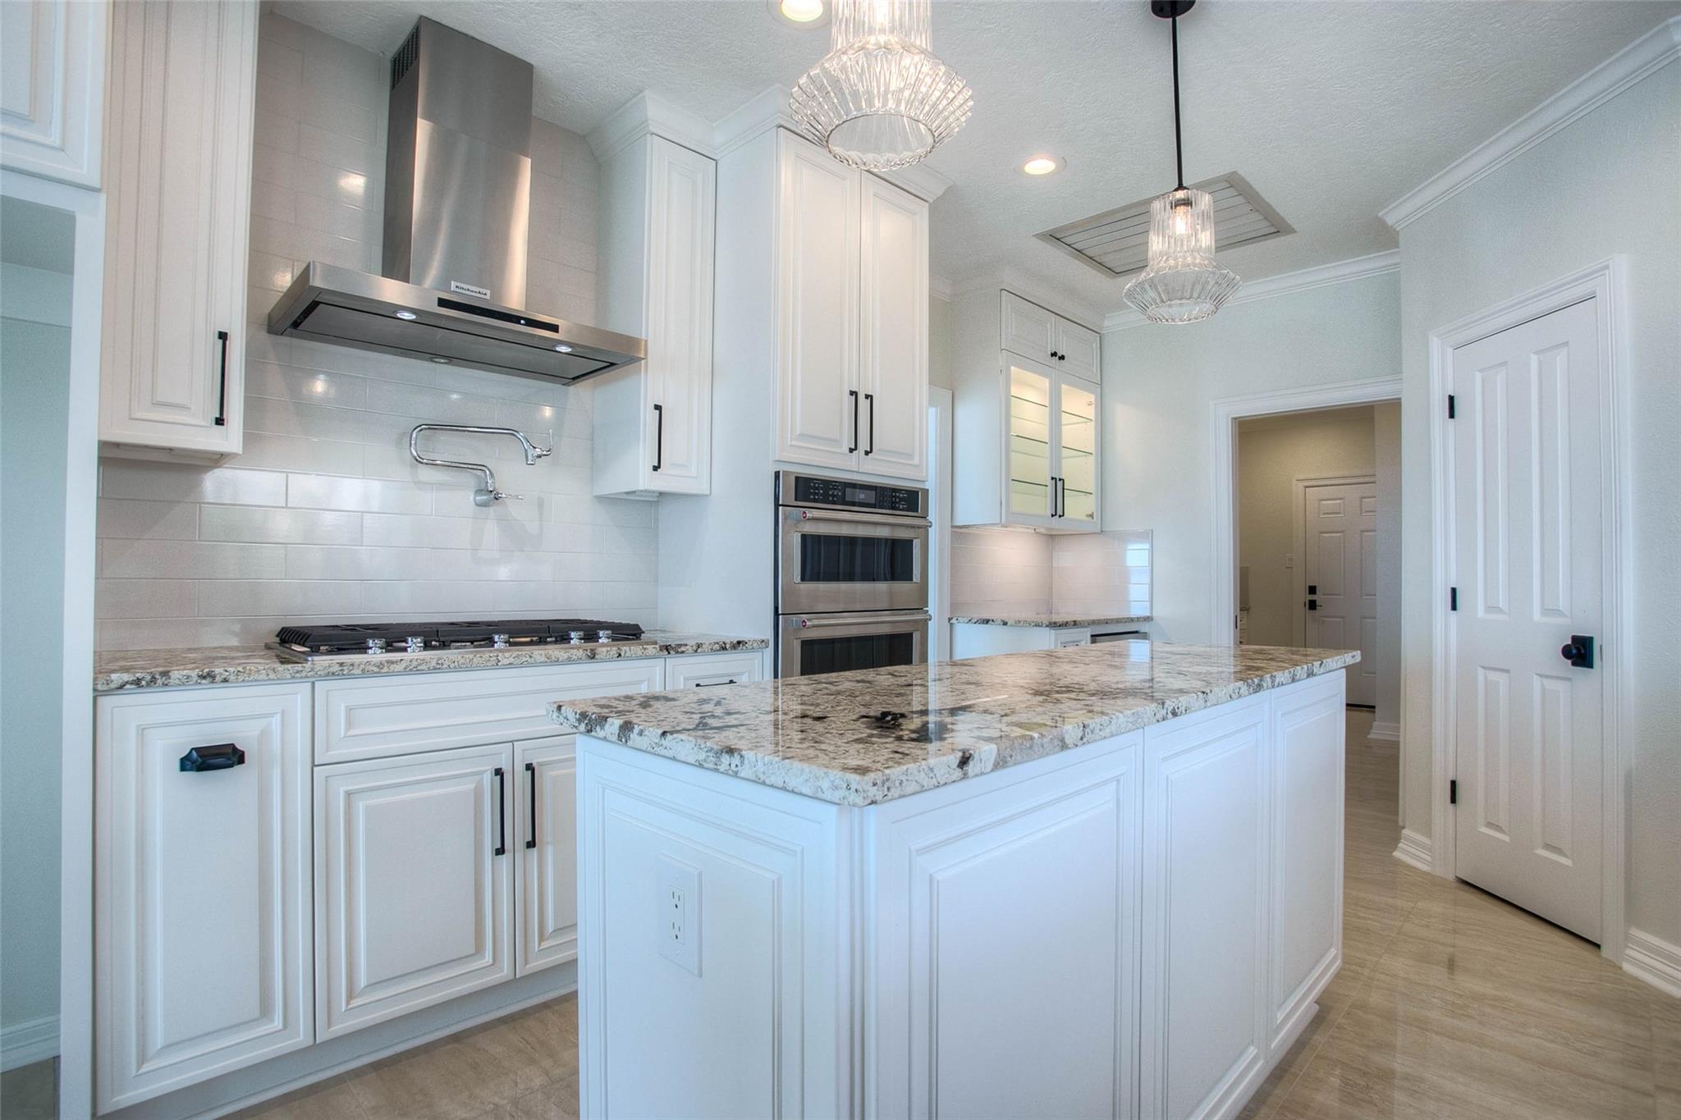
Bright kitchen with white cabinetry, granite counters, a central island, and pendant lights.
Bright kitchen with a large granite island, white cabinetry, and stainless steel double ovens.
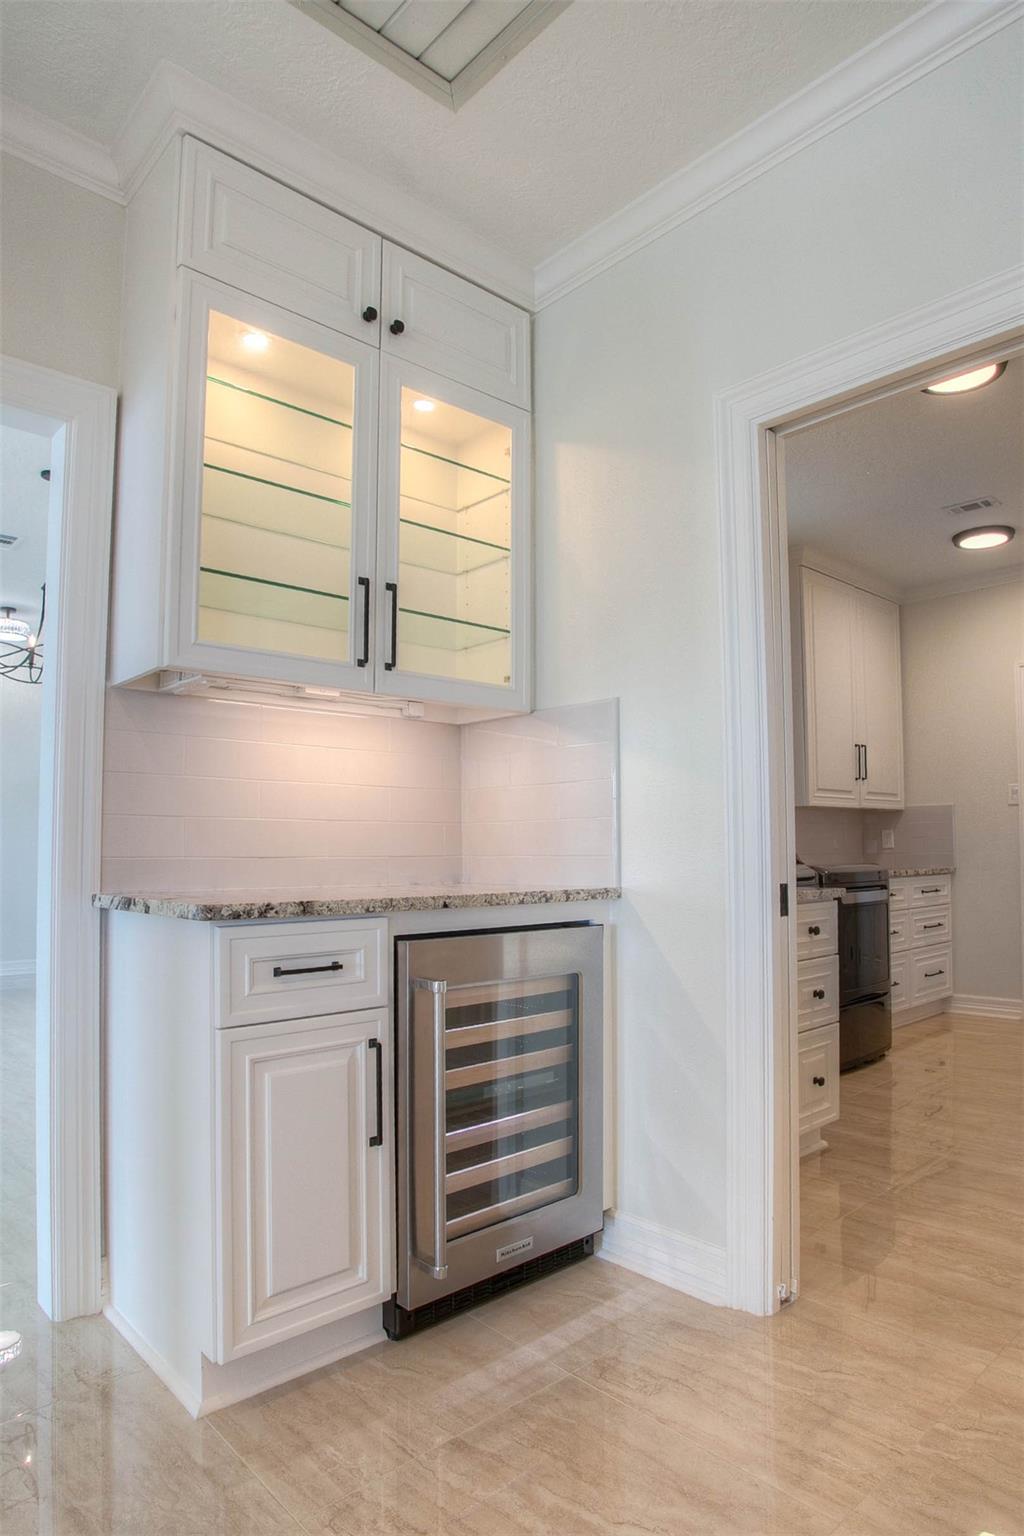
Beverage bar with a glass-front wine fridge, illuminated glass shelves, and white cabinetry.
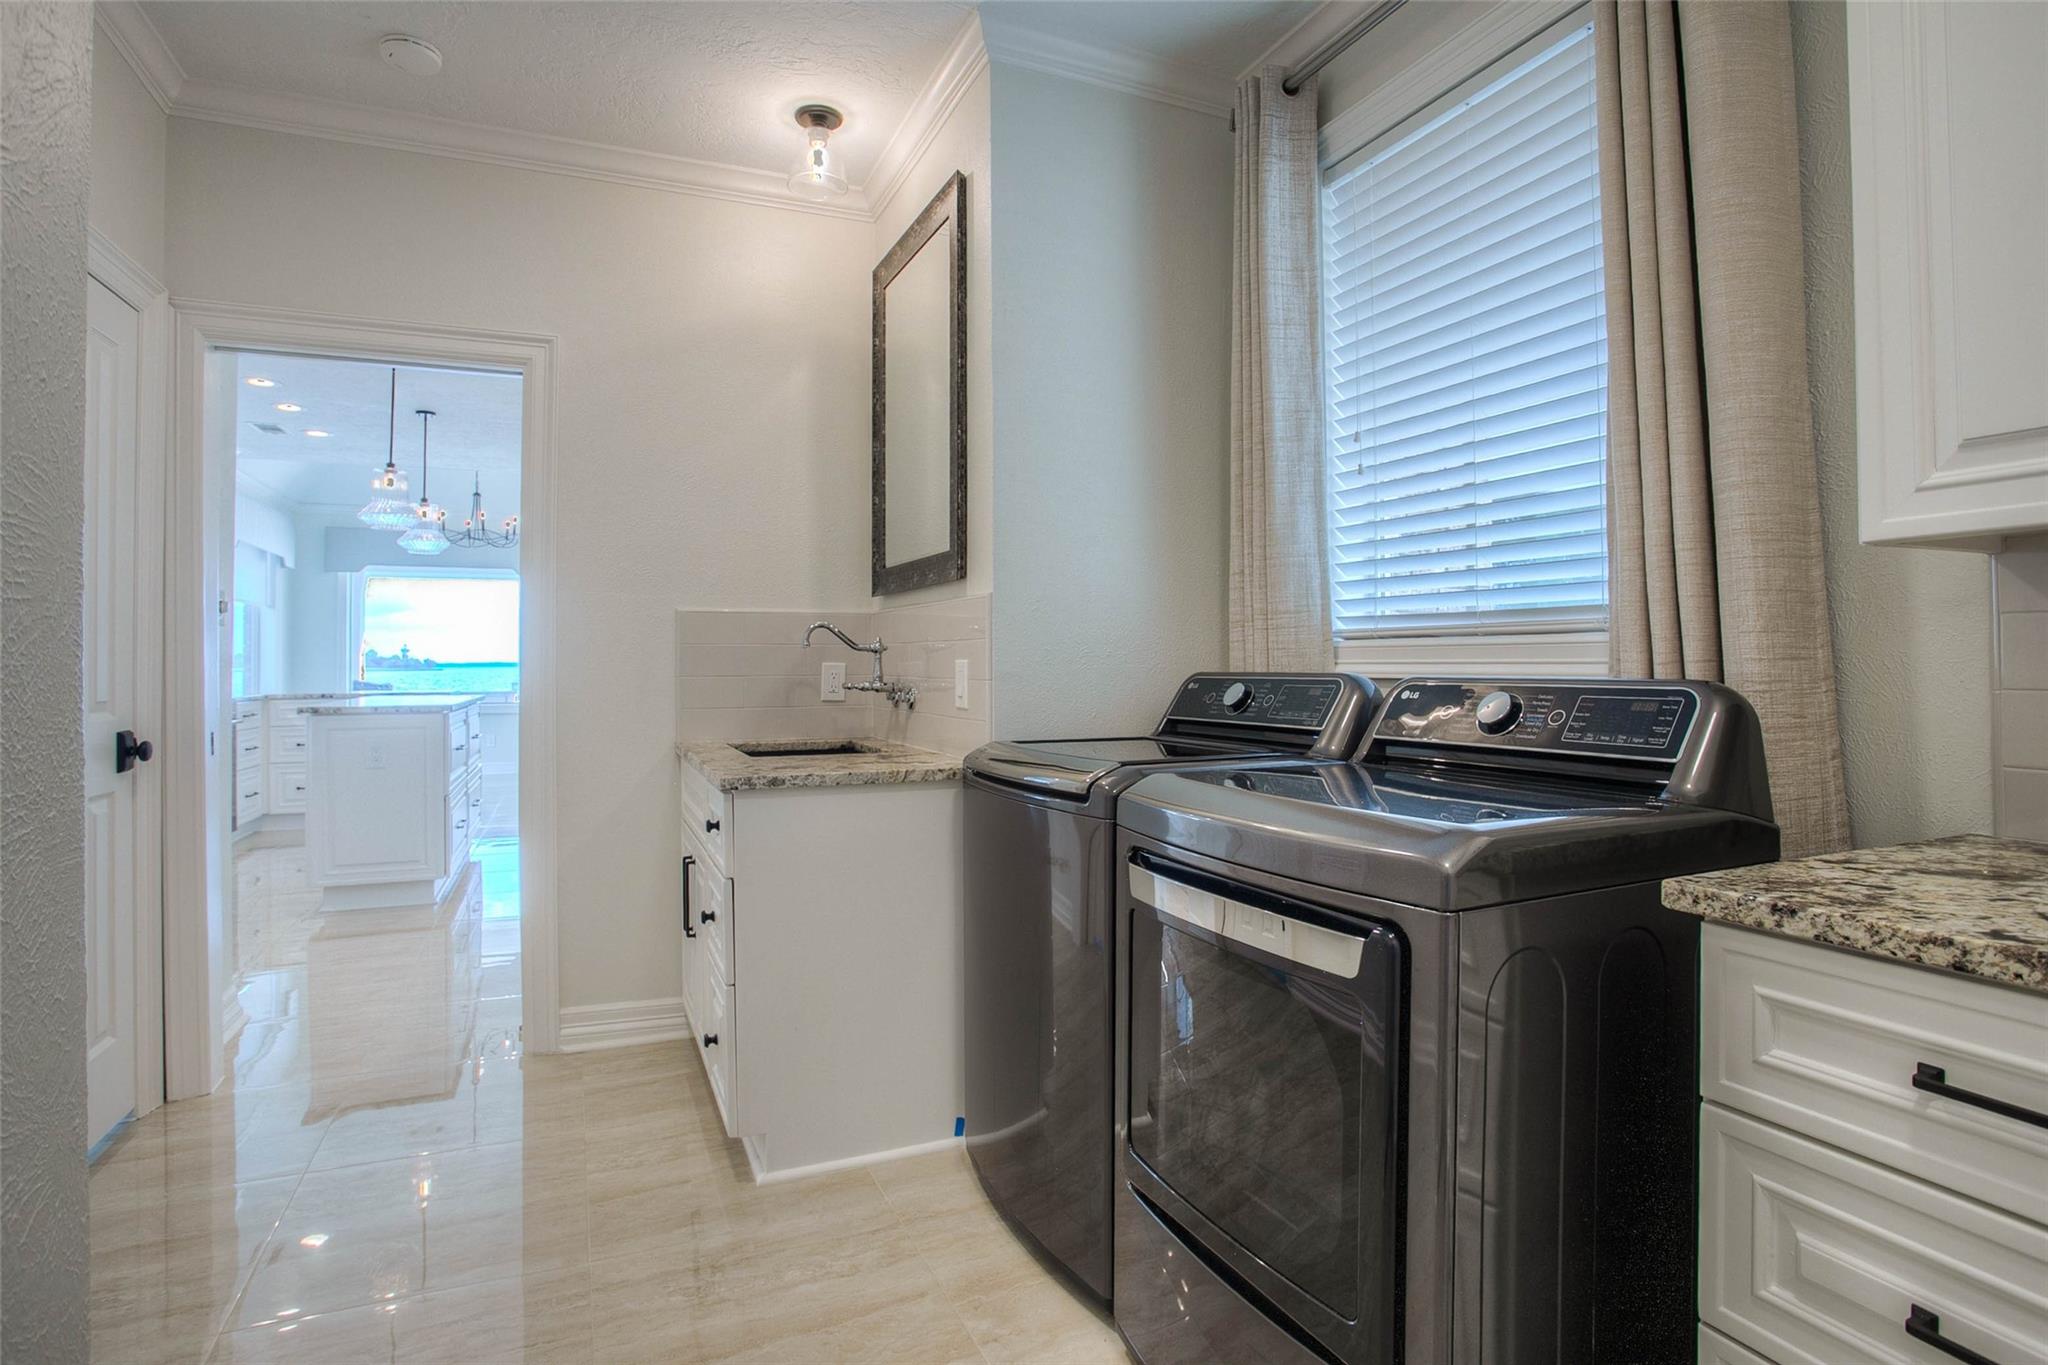
Laundry room with dark washer and dryer, a utility sink, and white cabinetry.
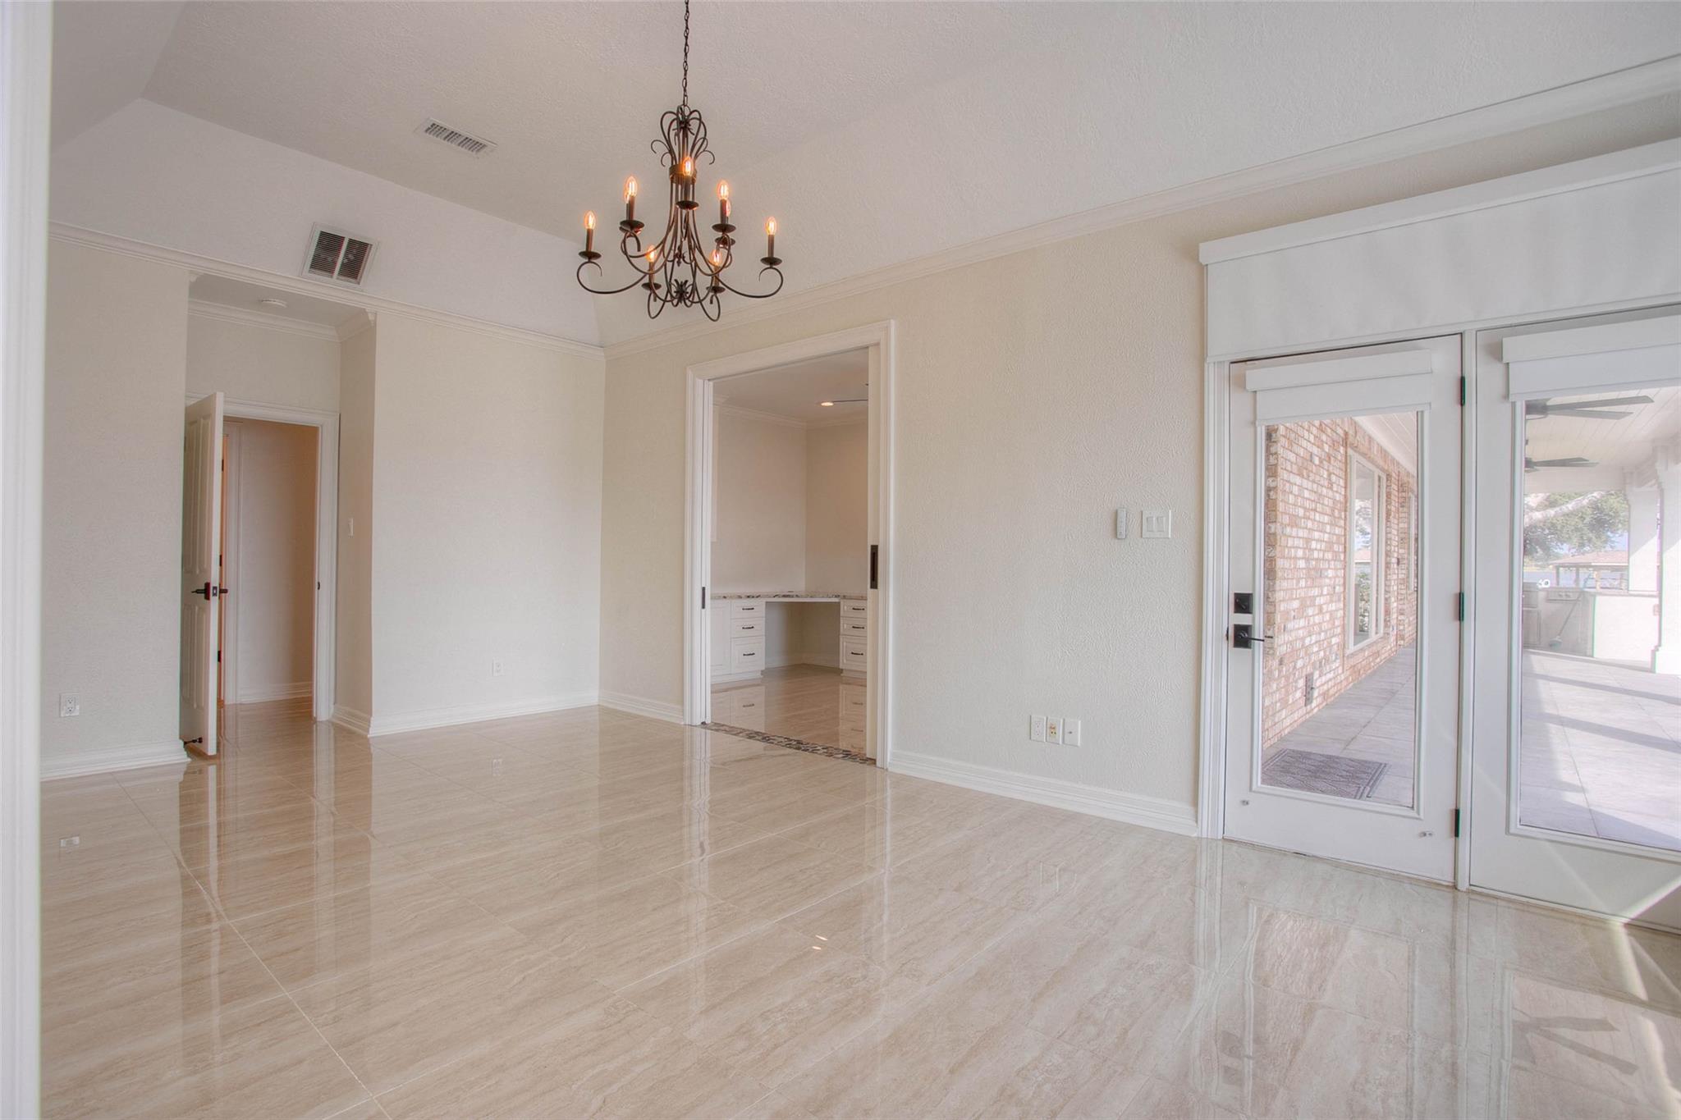
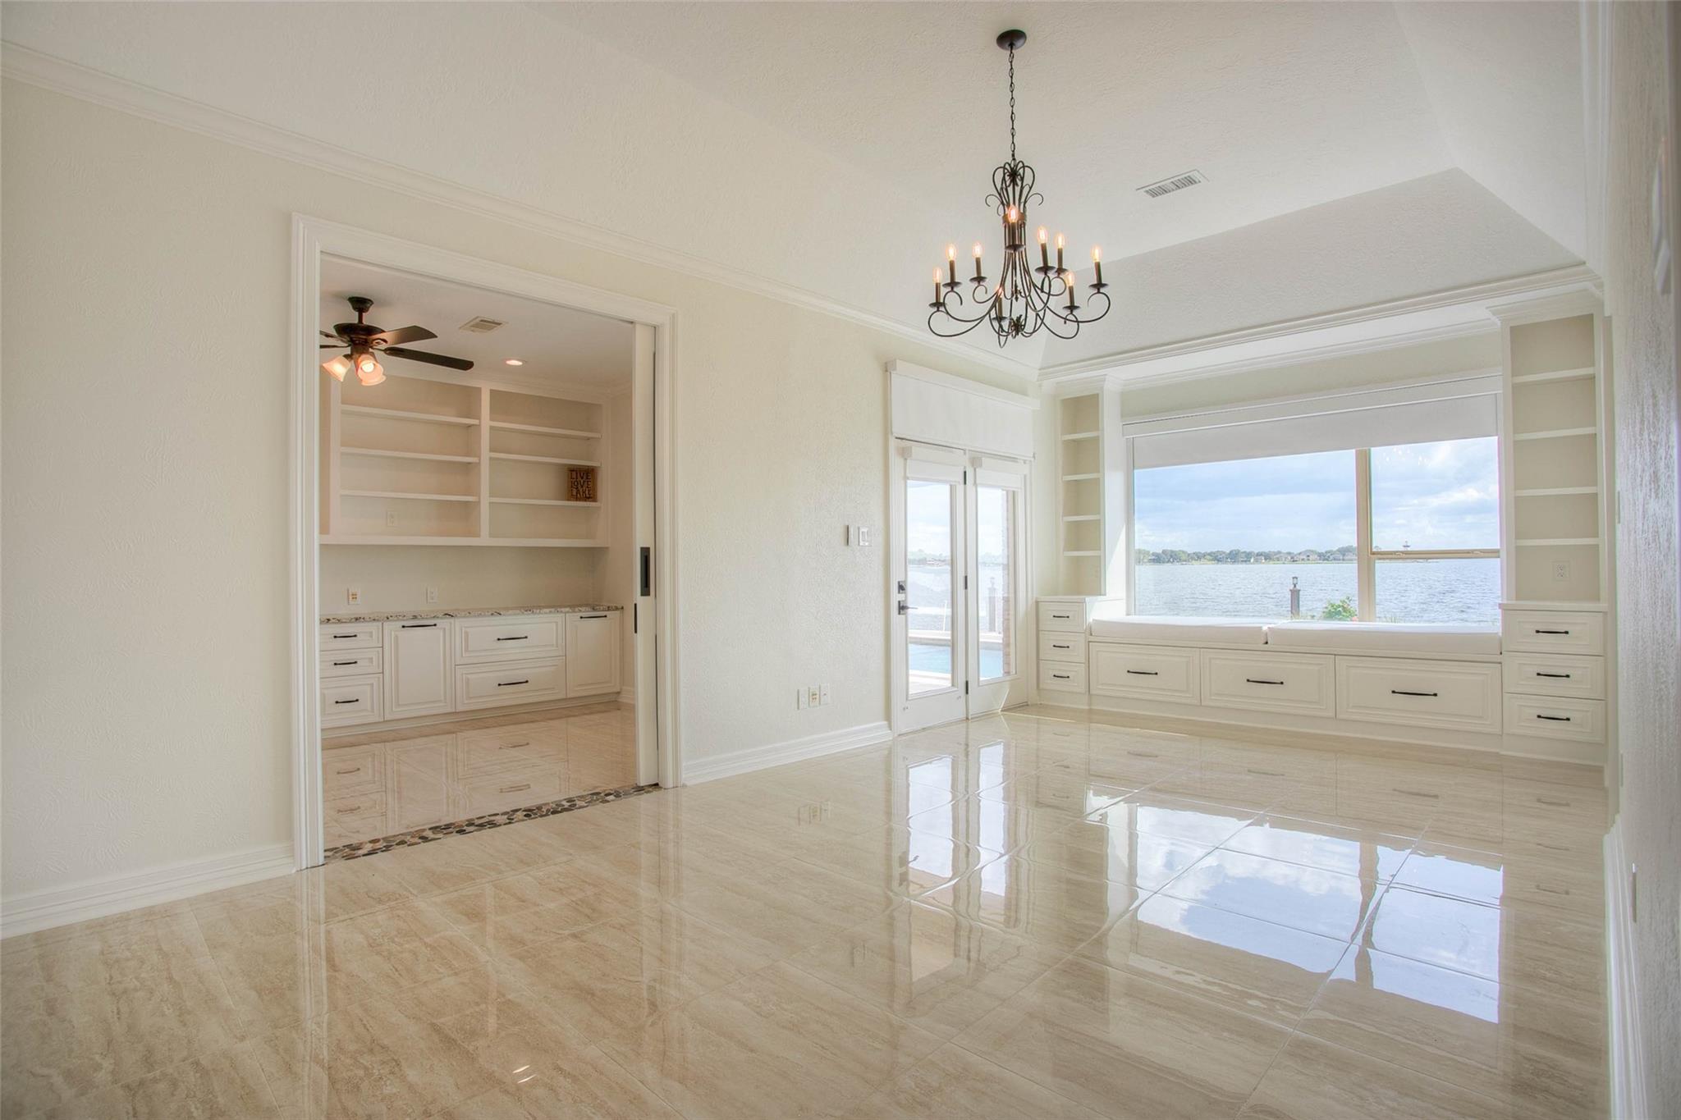
Vacant dining area with glossy tile floors, a wrought-iron chandelier, and glass doors to the patio.
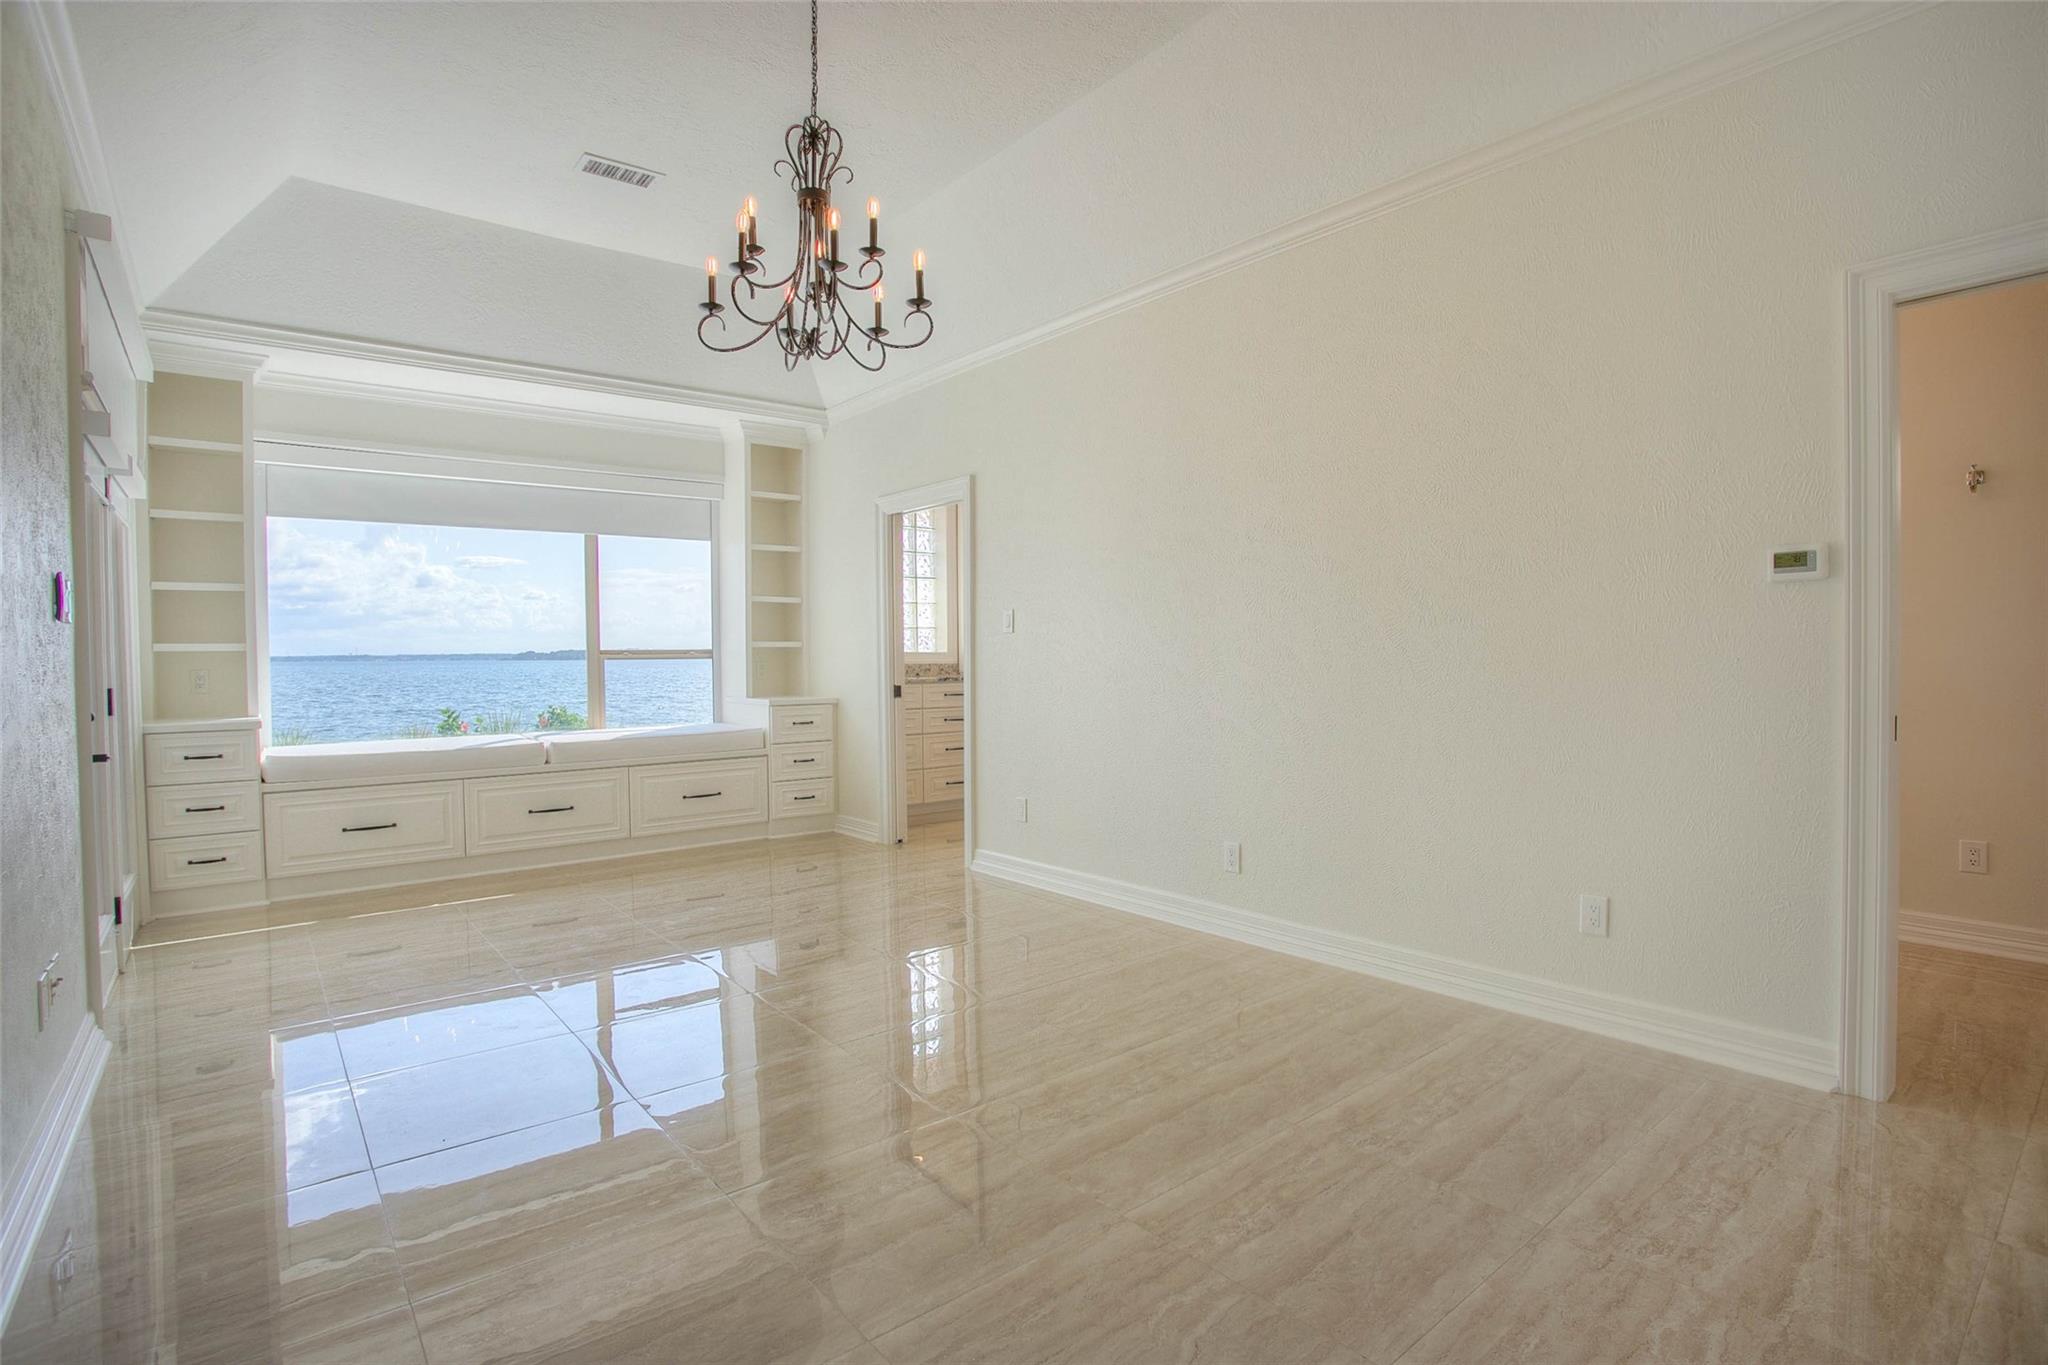
Bright tiled room with a built-in window seat overlooking the water and a hanging chandelier.
Bright waterfront room with built-in window seating, glossy tile floors, and a wrought-iron chandelier.
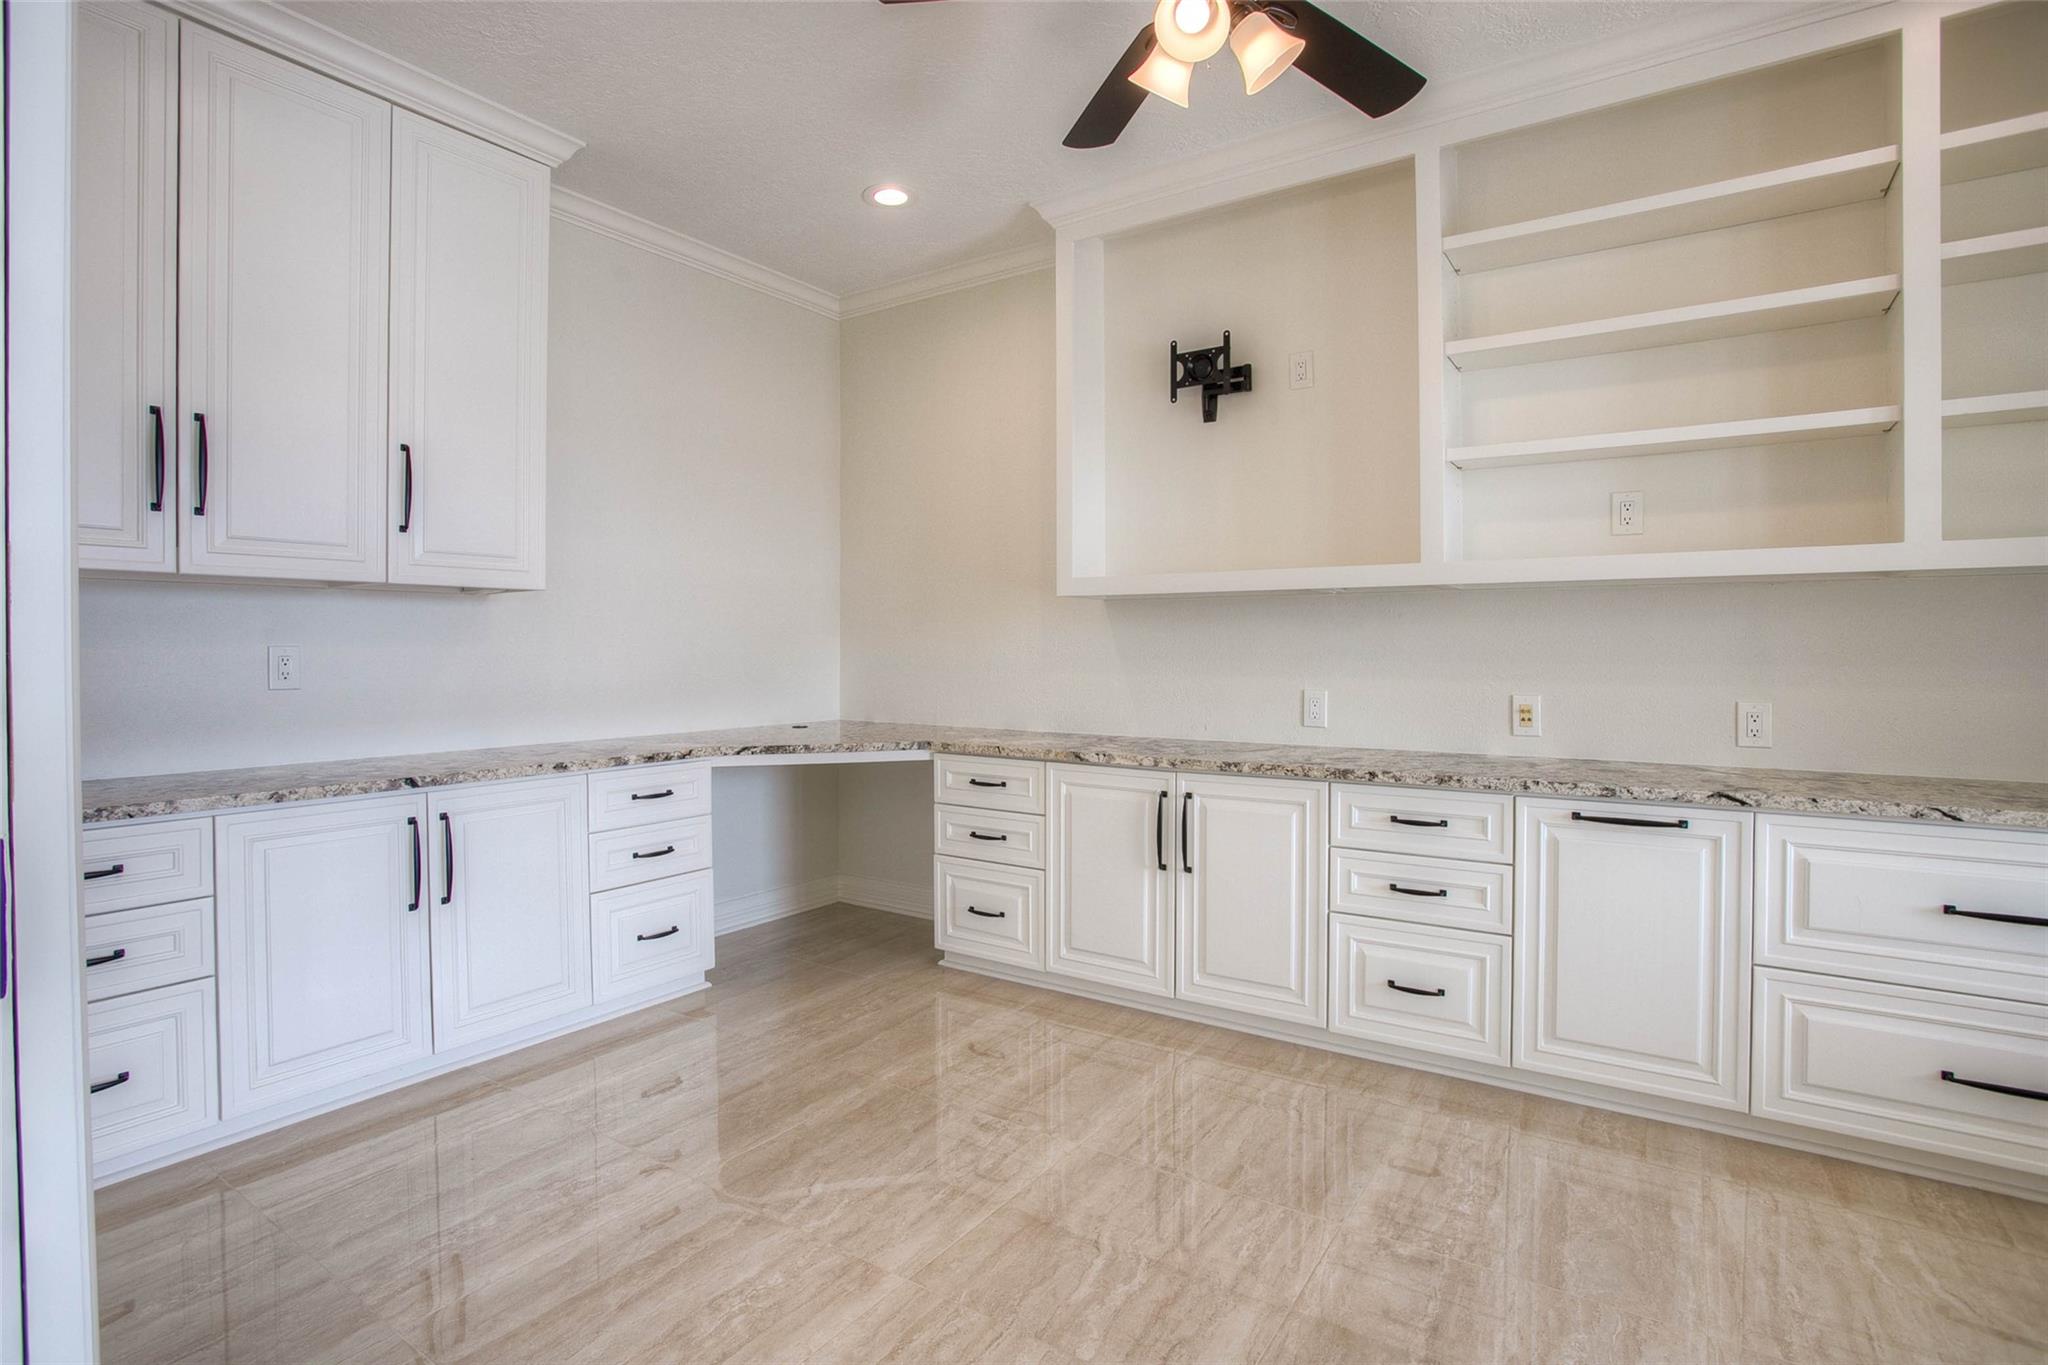
Kitchen with white cabinetry, granite countertops, open shelving, and glossy tile flooring.
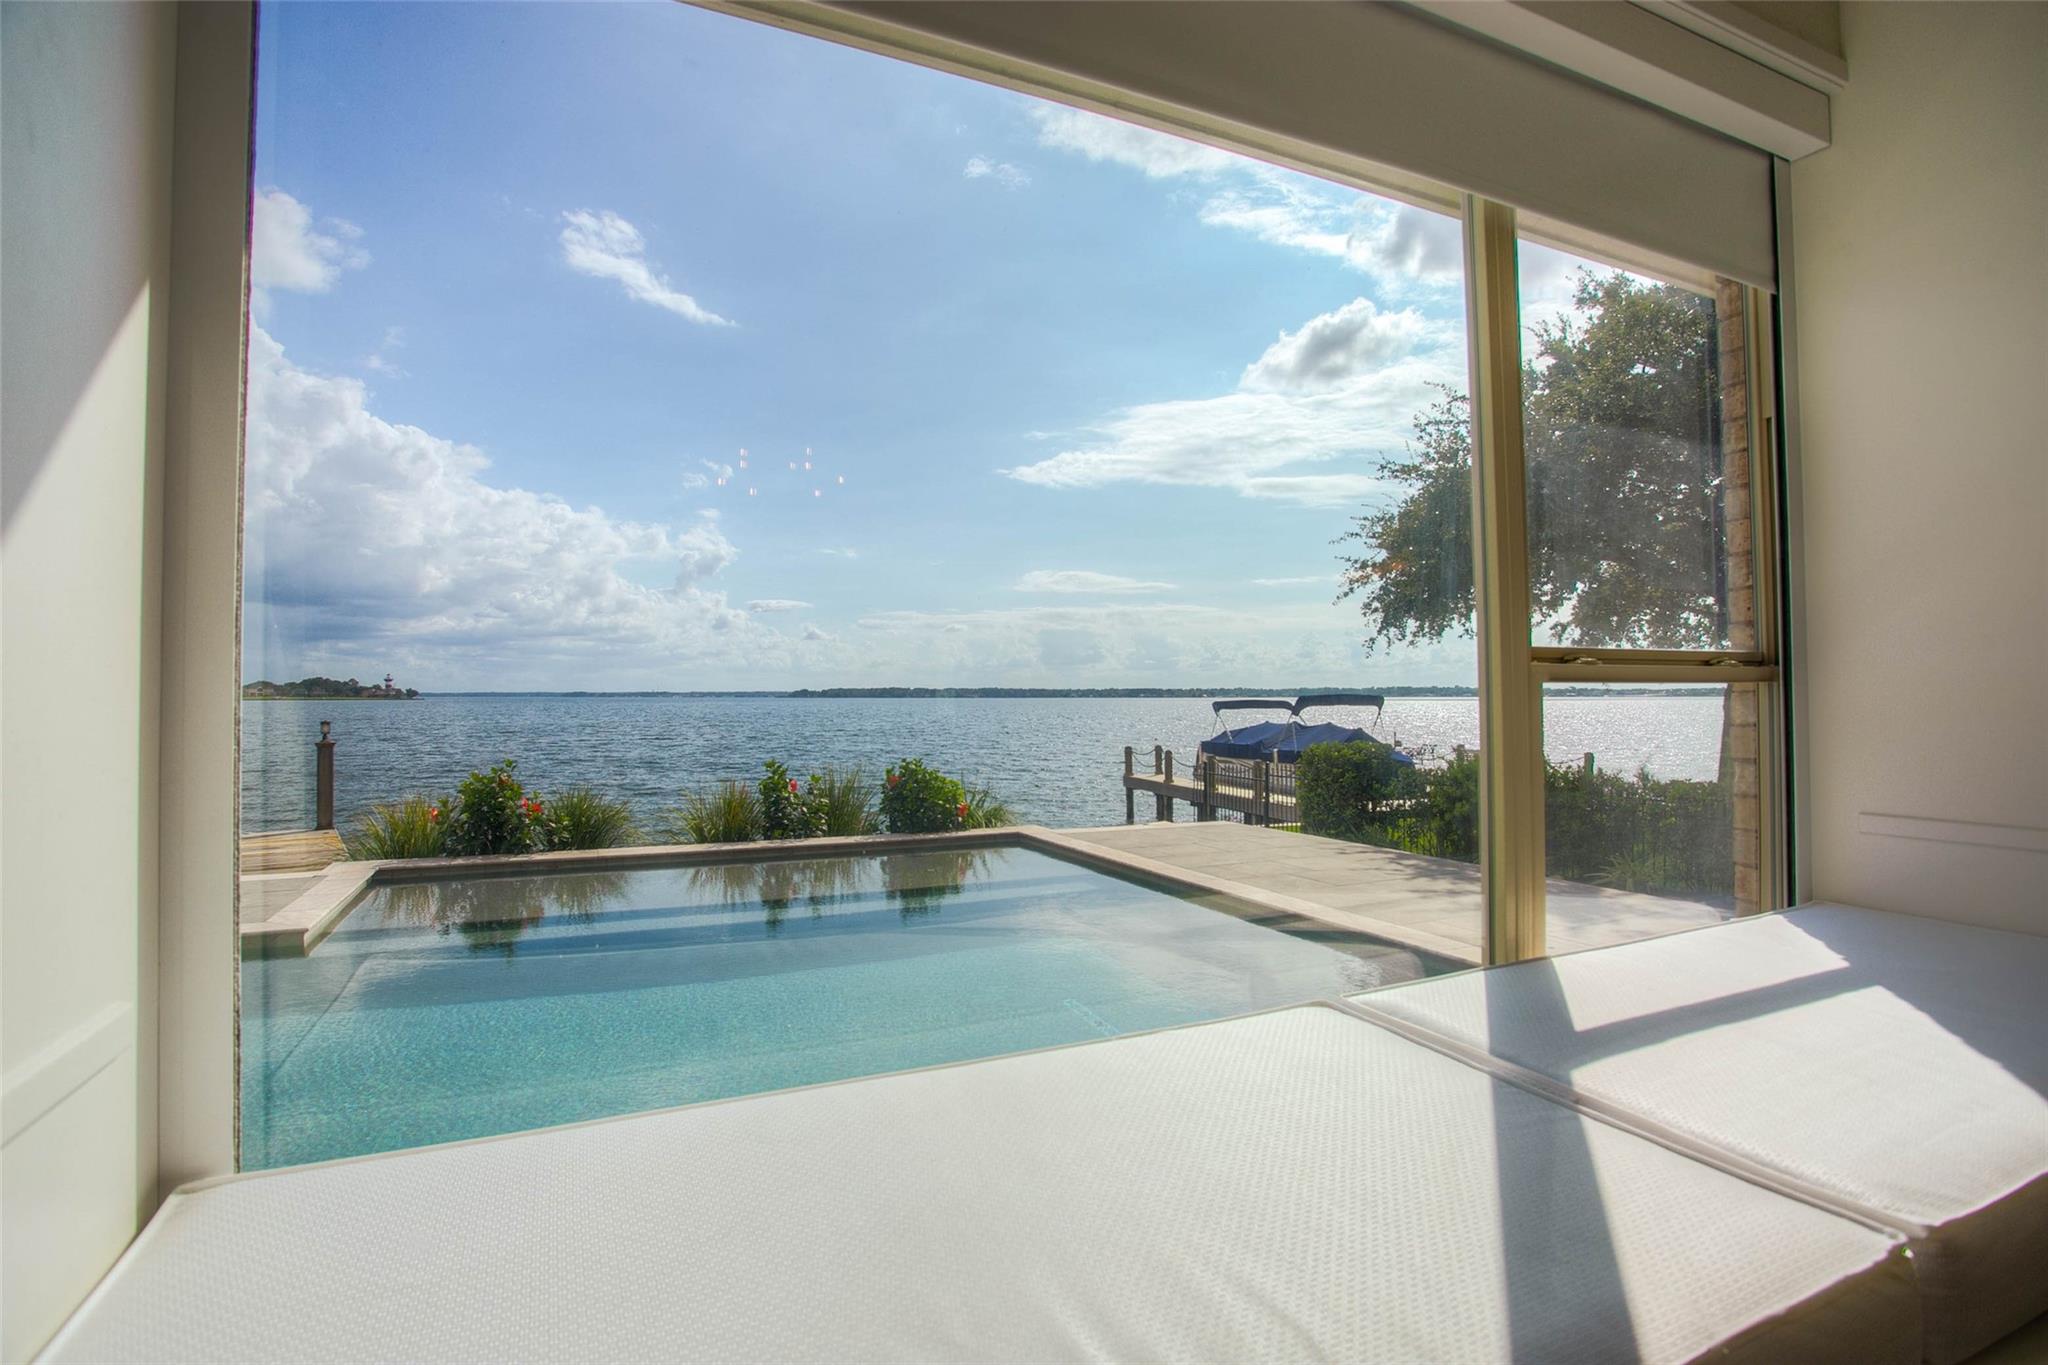
Bedroom view through expansive windows to a swimming pool, dock, and lake.
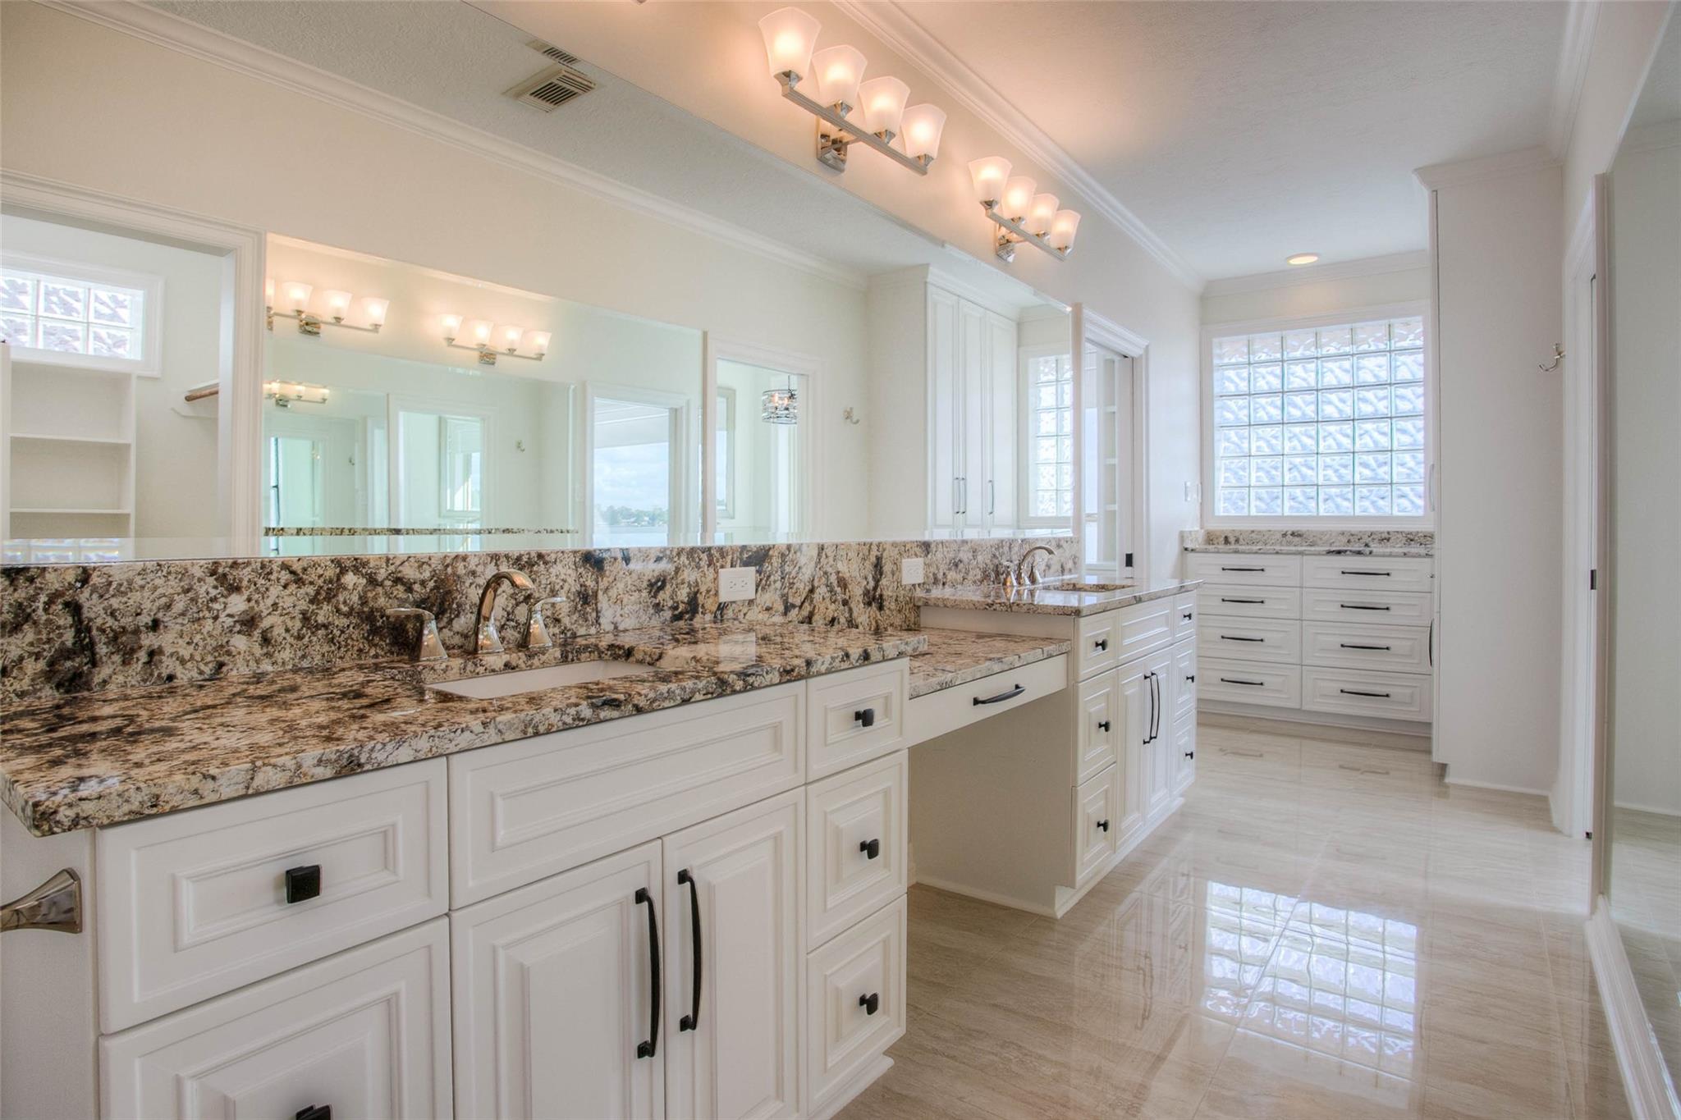
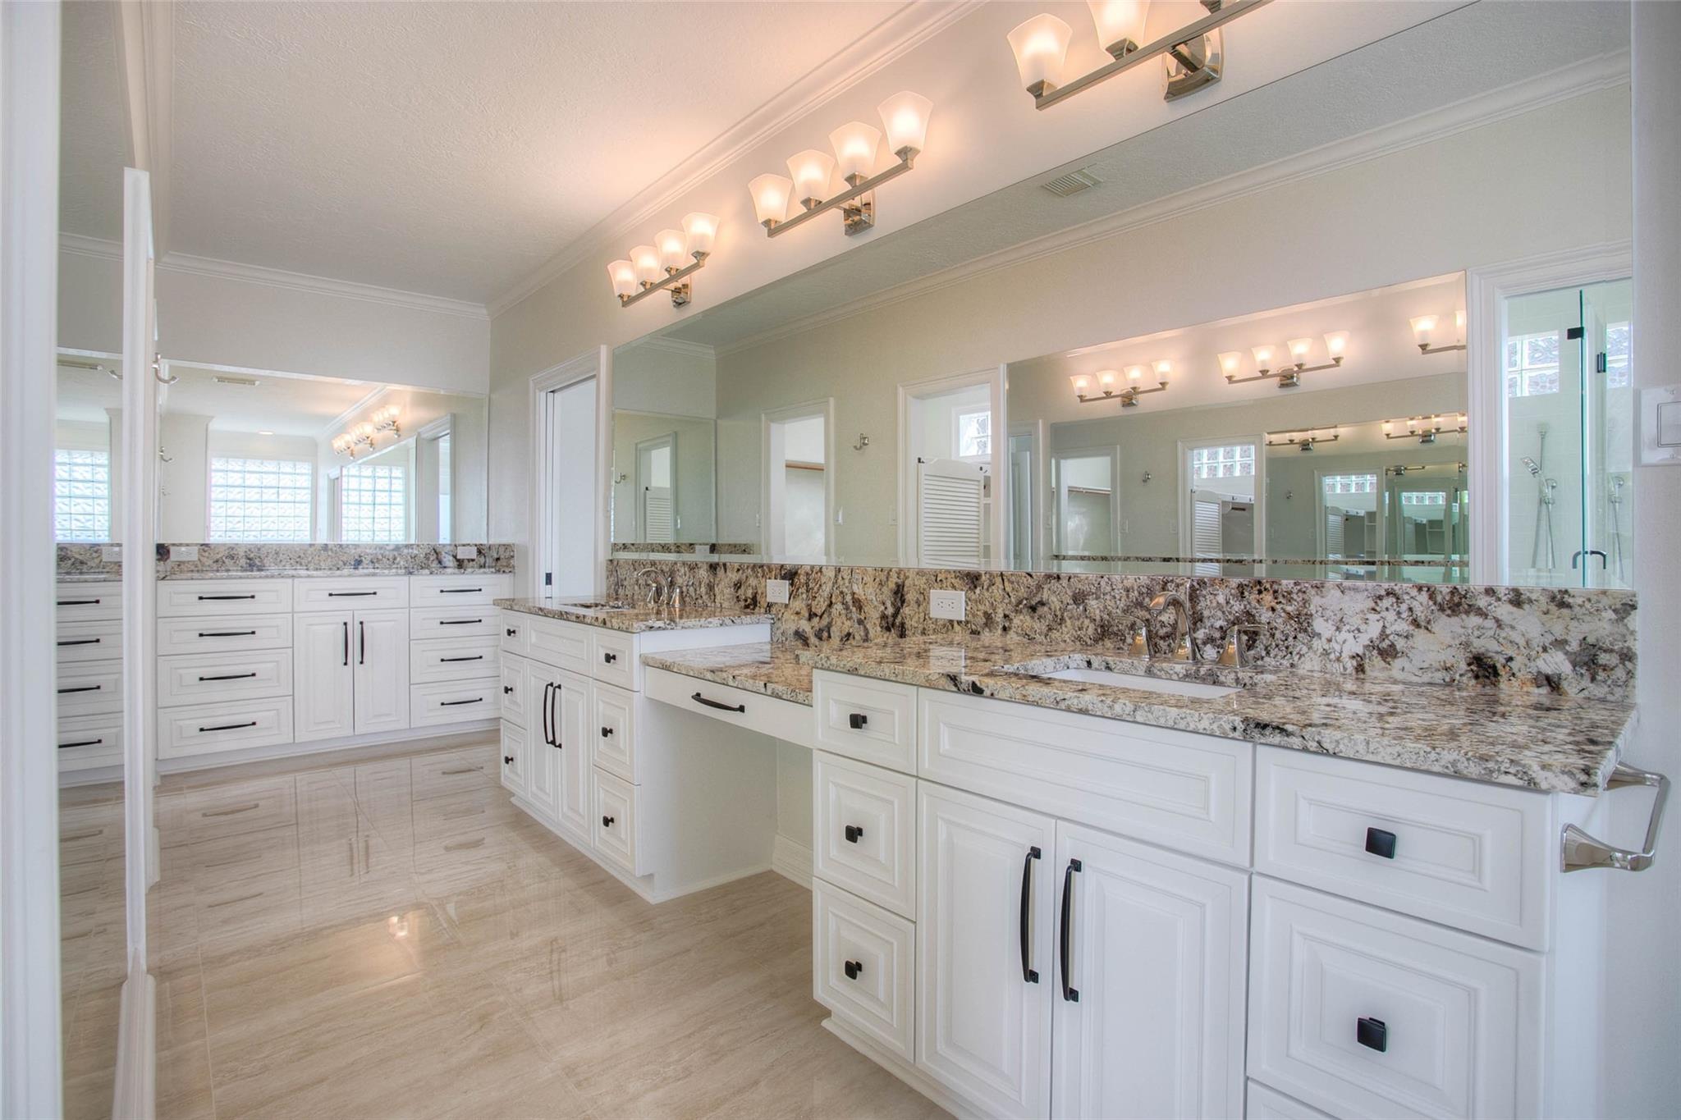
Bathroom with long granite vanity, white cabinetry, large mirrors, and glass-block windows.
Bathroom vanity with white cabinetry, granite counters, and expansive mirrors.
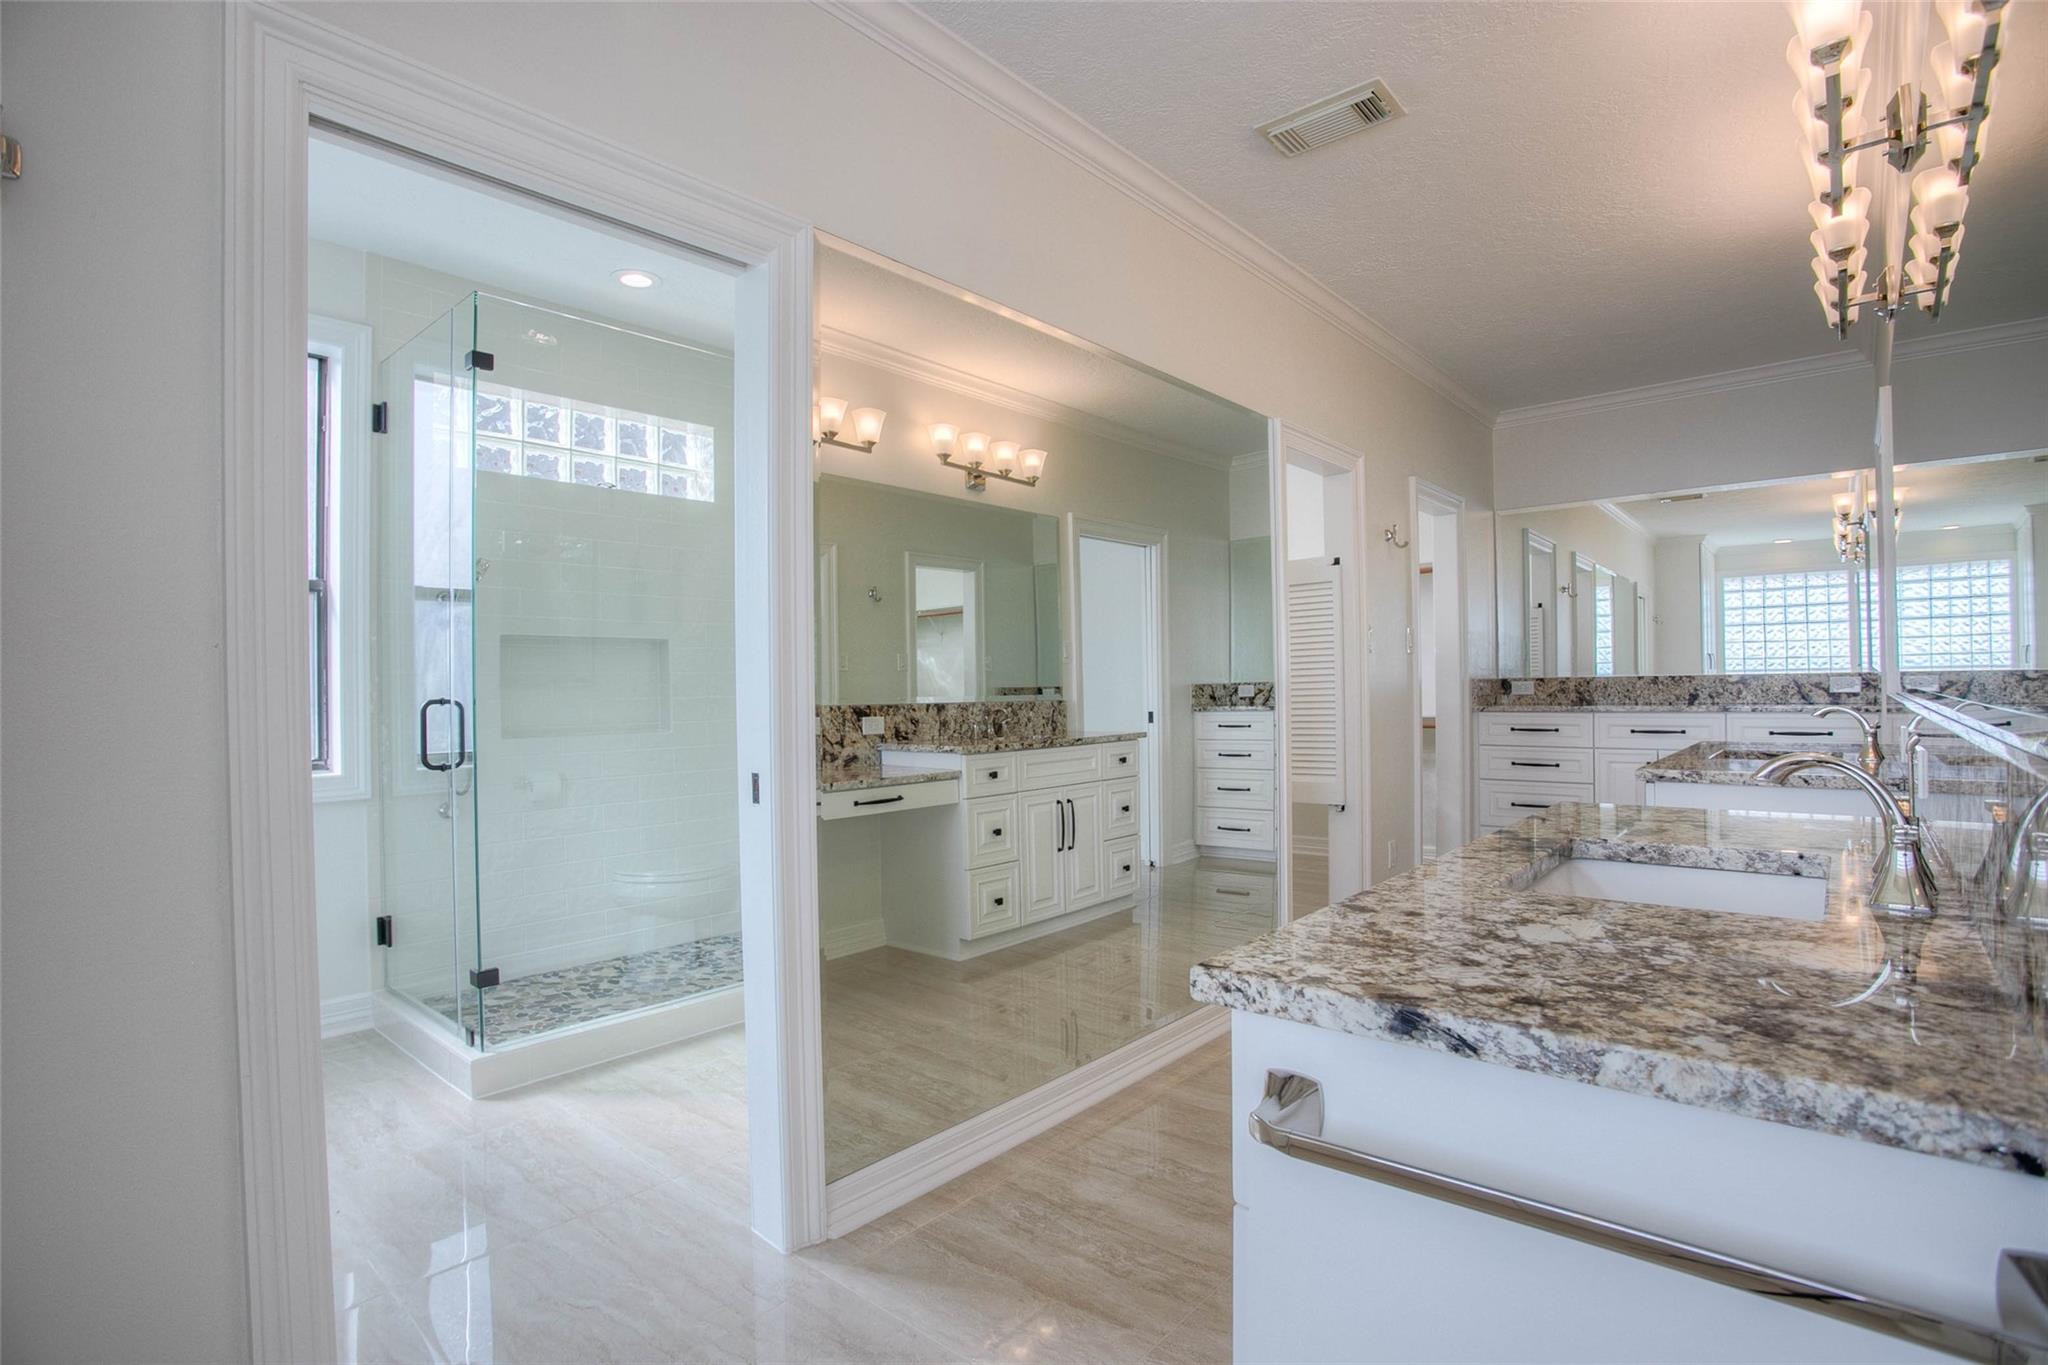
Bathroom with a glass shower, long granite vanity, and multiple sinks.
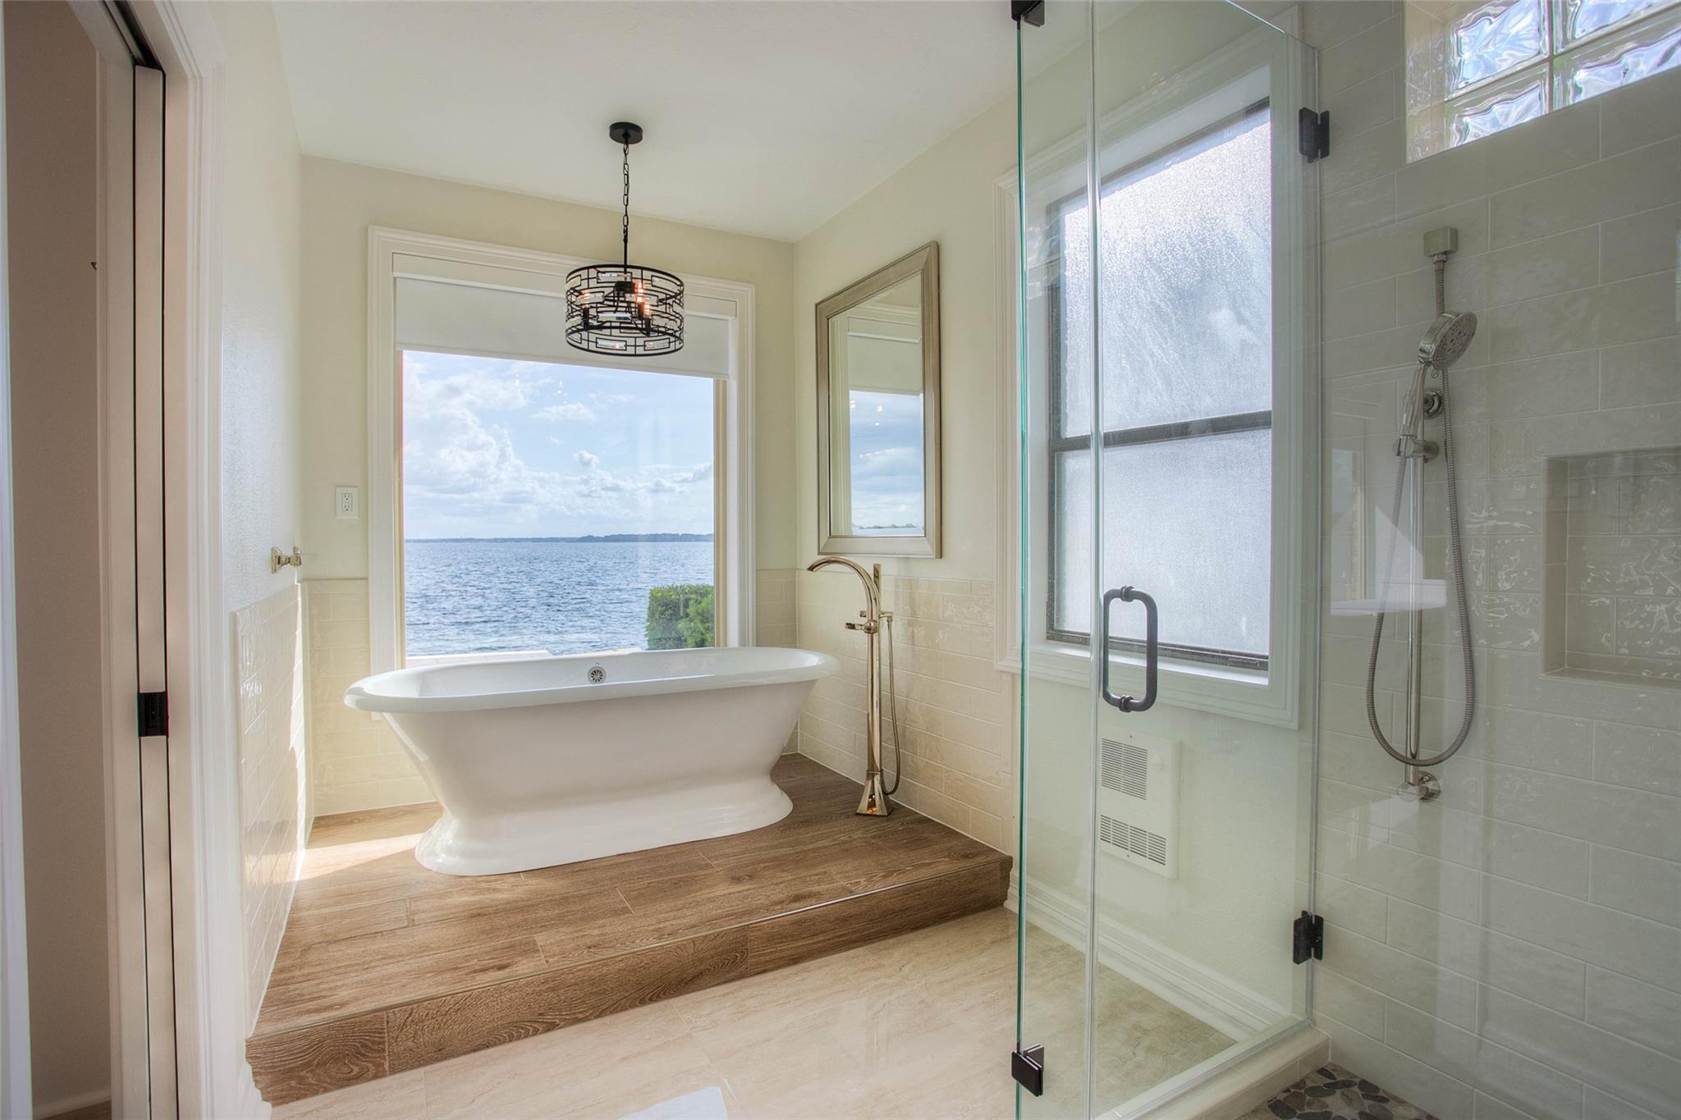
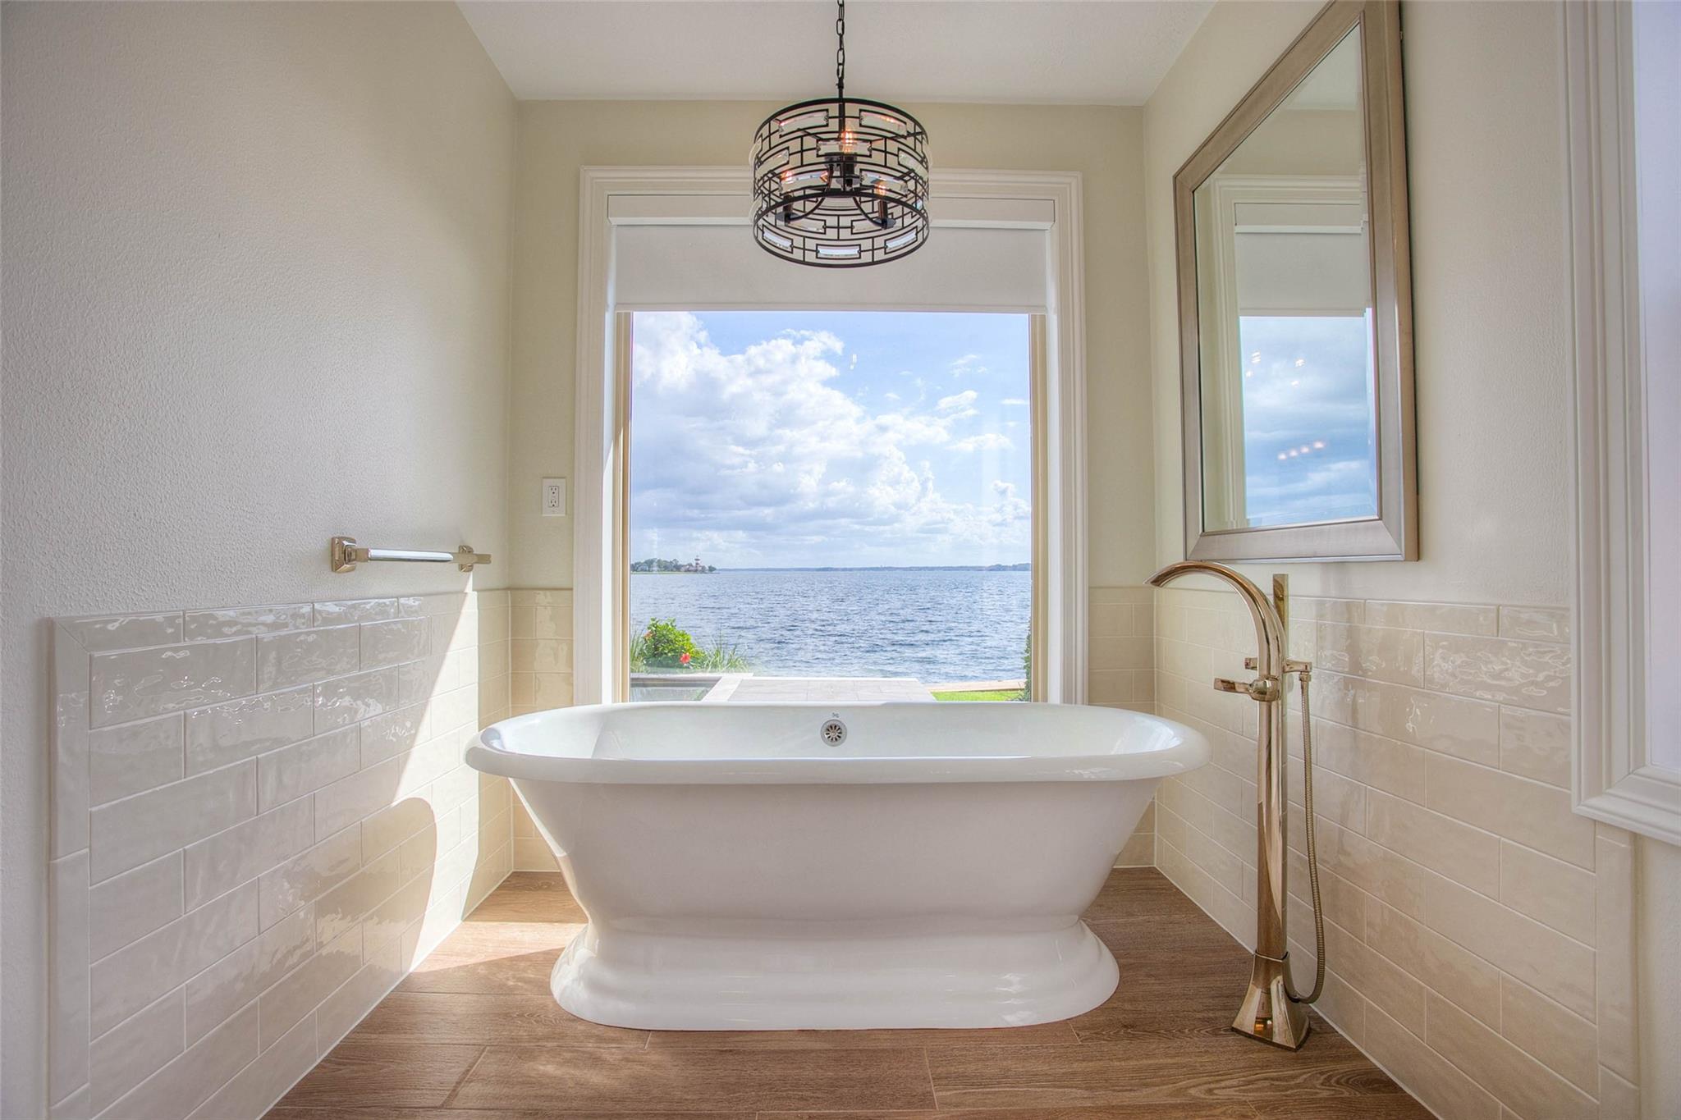
Bathroom with a freestanding tub overlooking the lake and a glass-enclosed shower.
Freestanding bathtub in a tiled bathroom overlooking the lake through a large window.
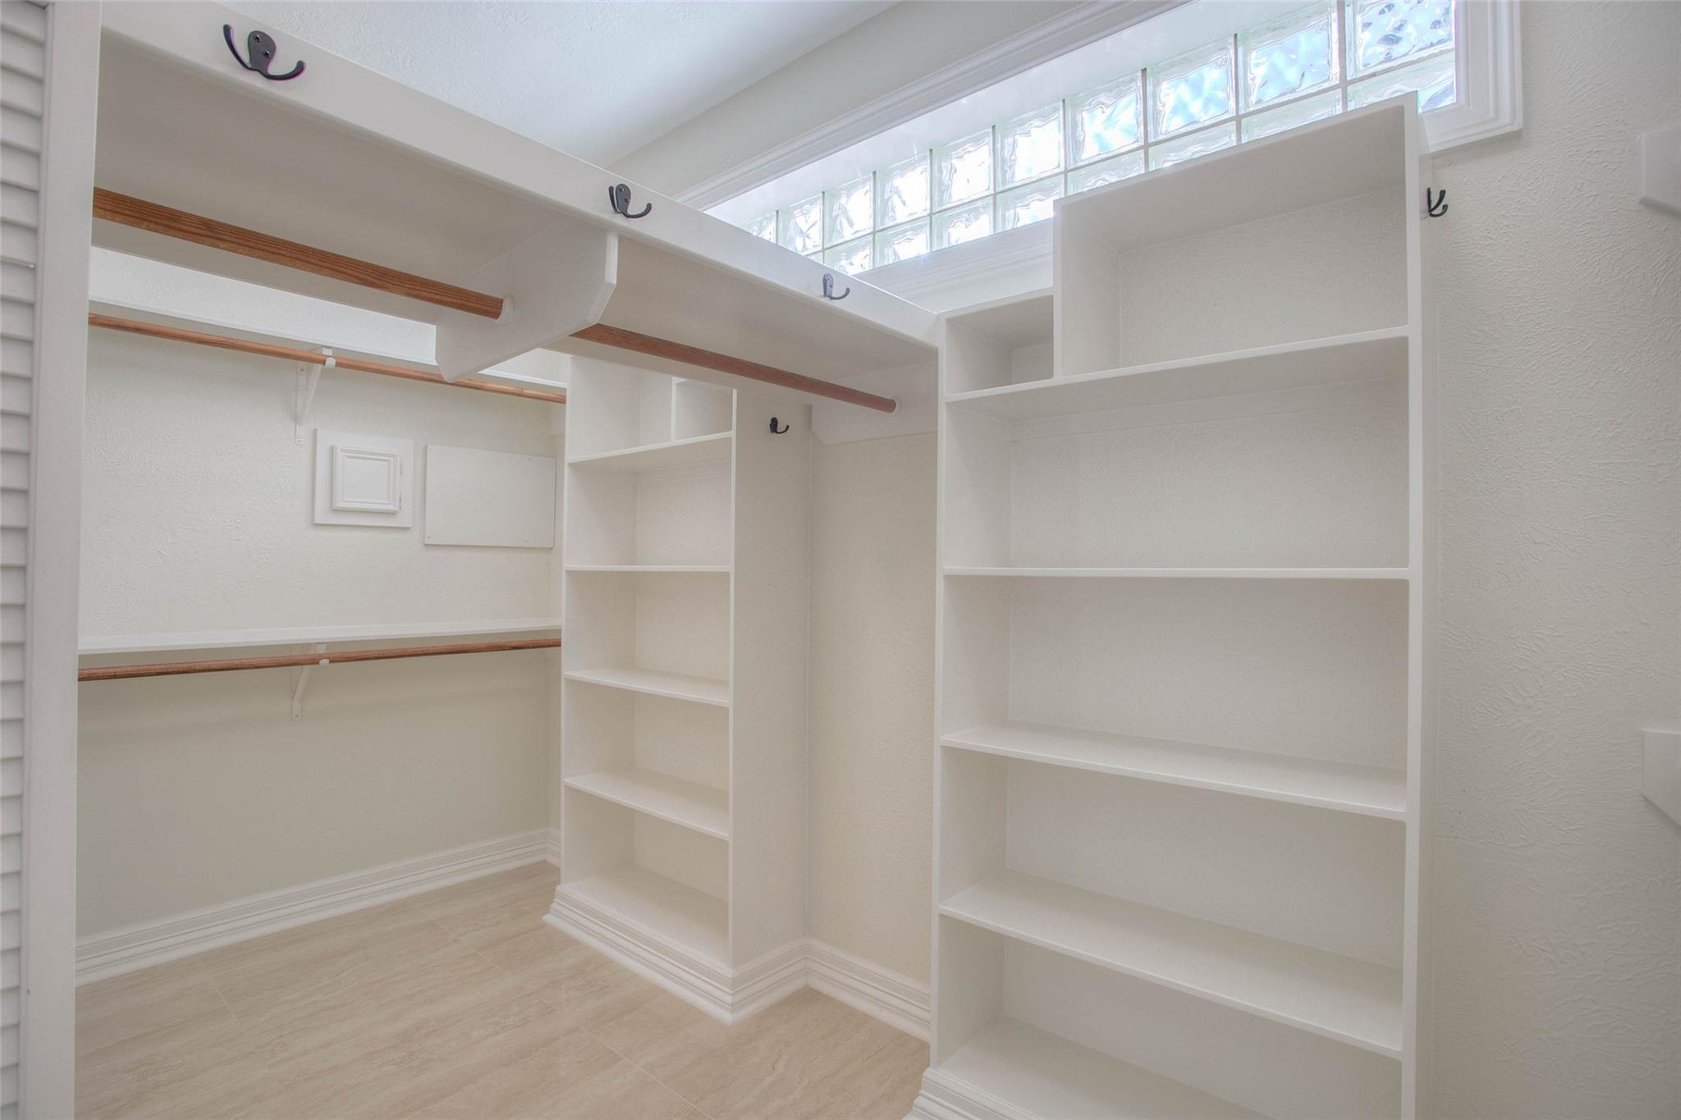
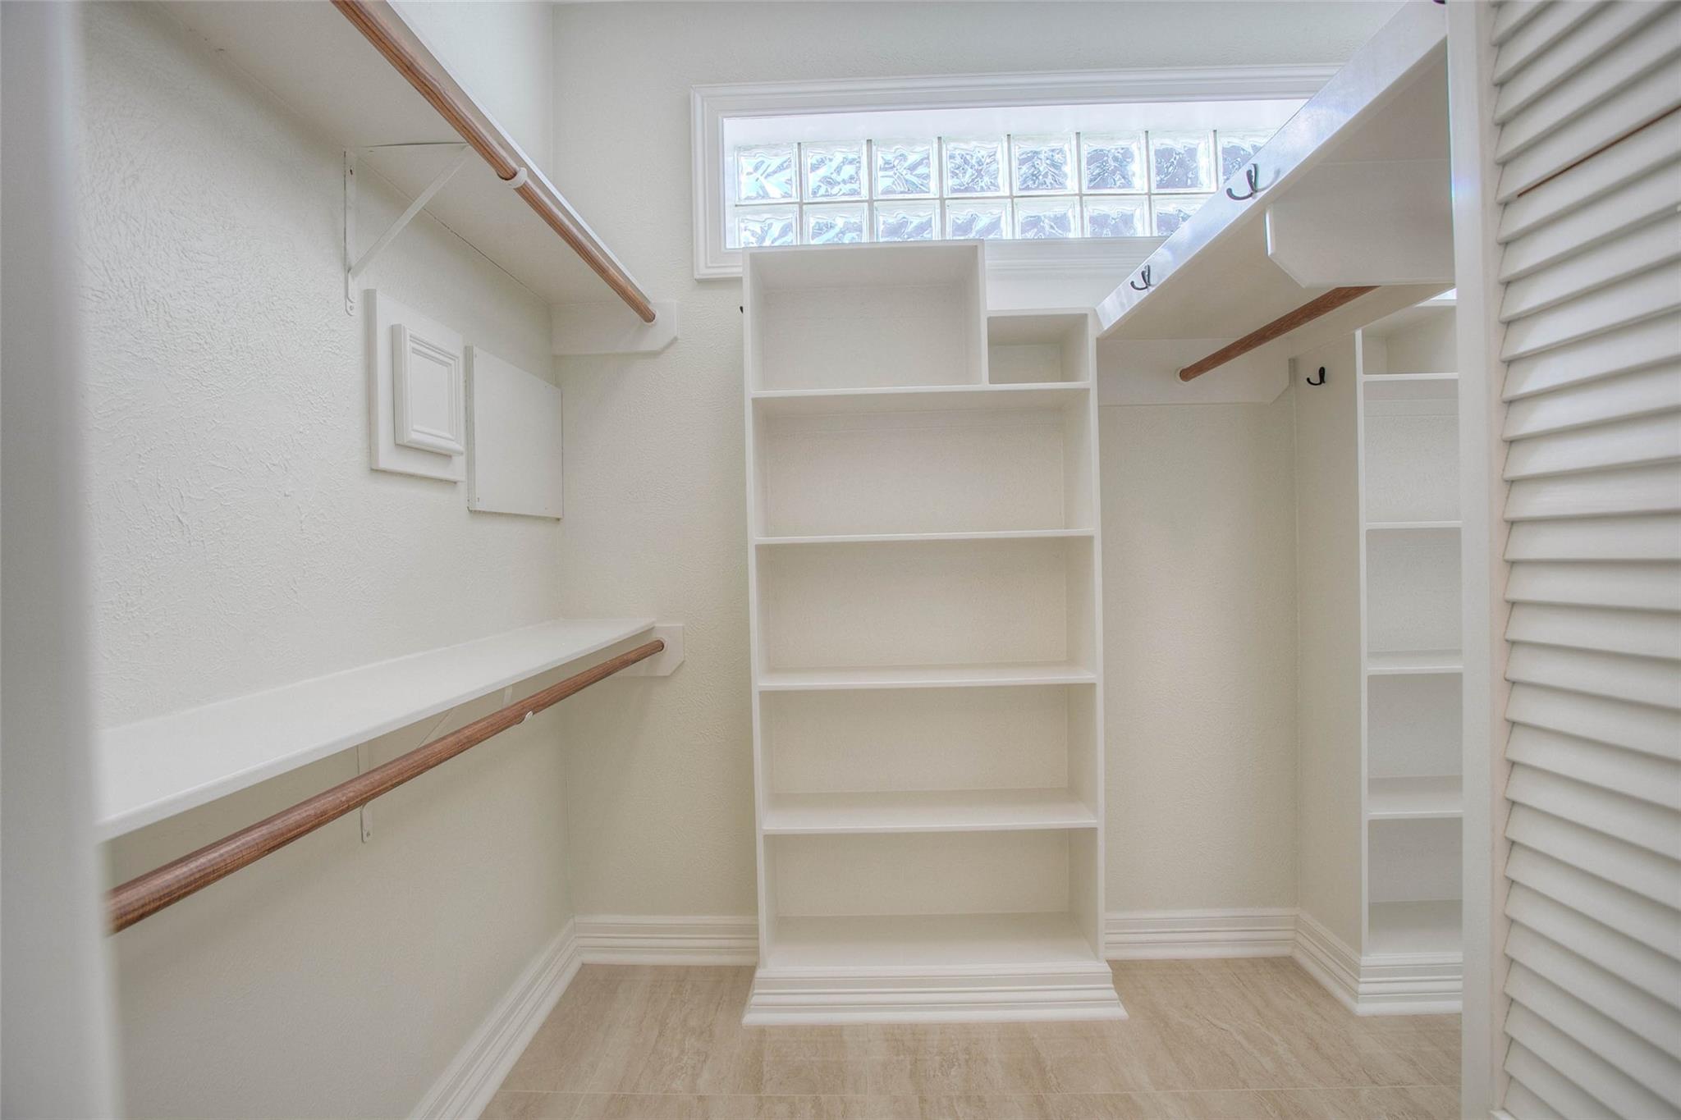
Walk-in closet with built-in shelving, hanging rods, and glass-block windows.
Walk-in closet with white built-in shelving, wooden hanging rods, and a glass-block window.
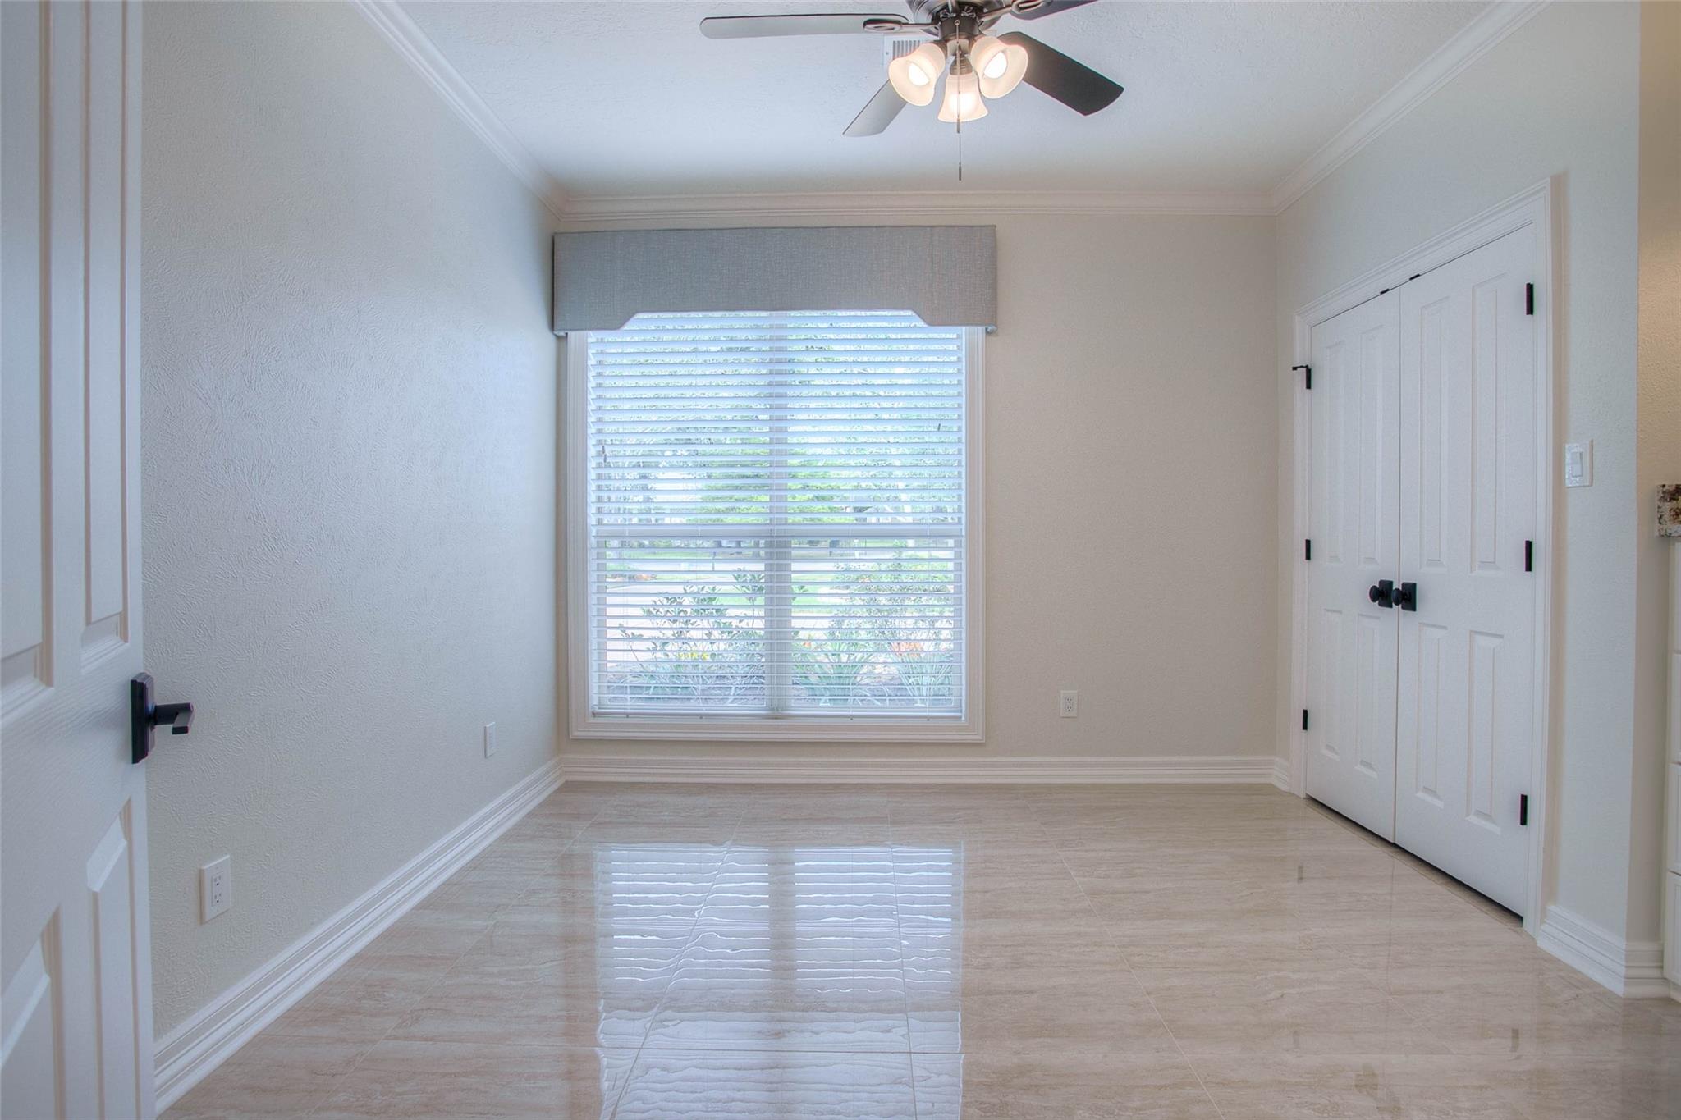
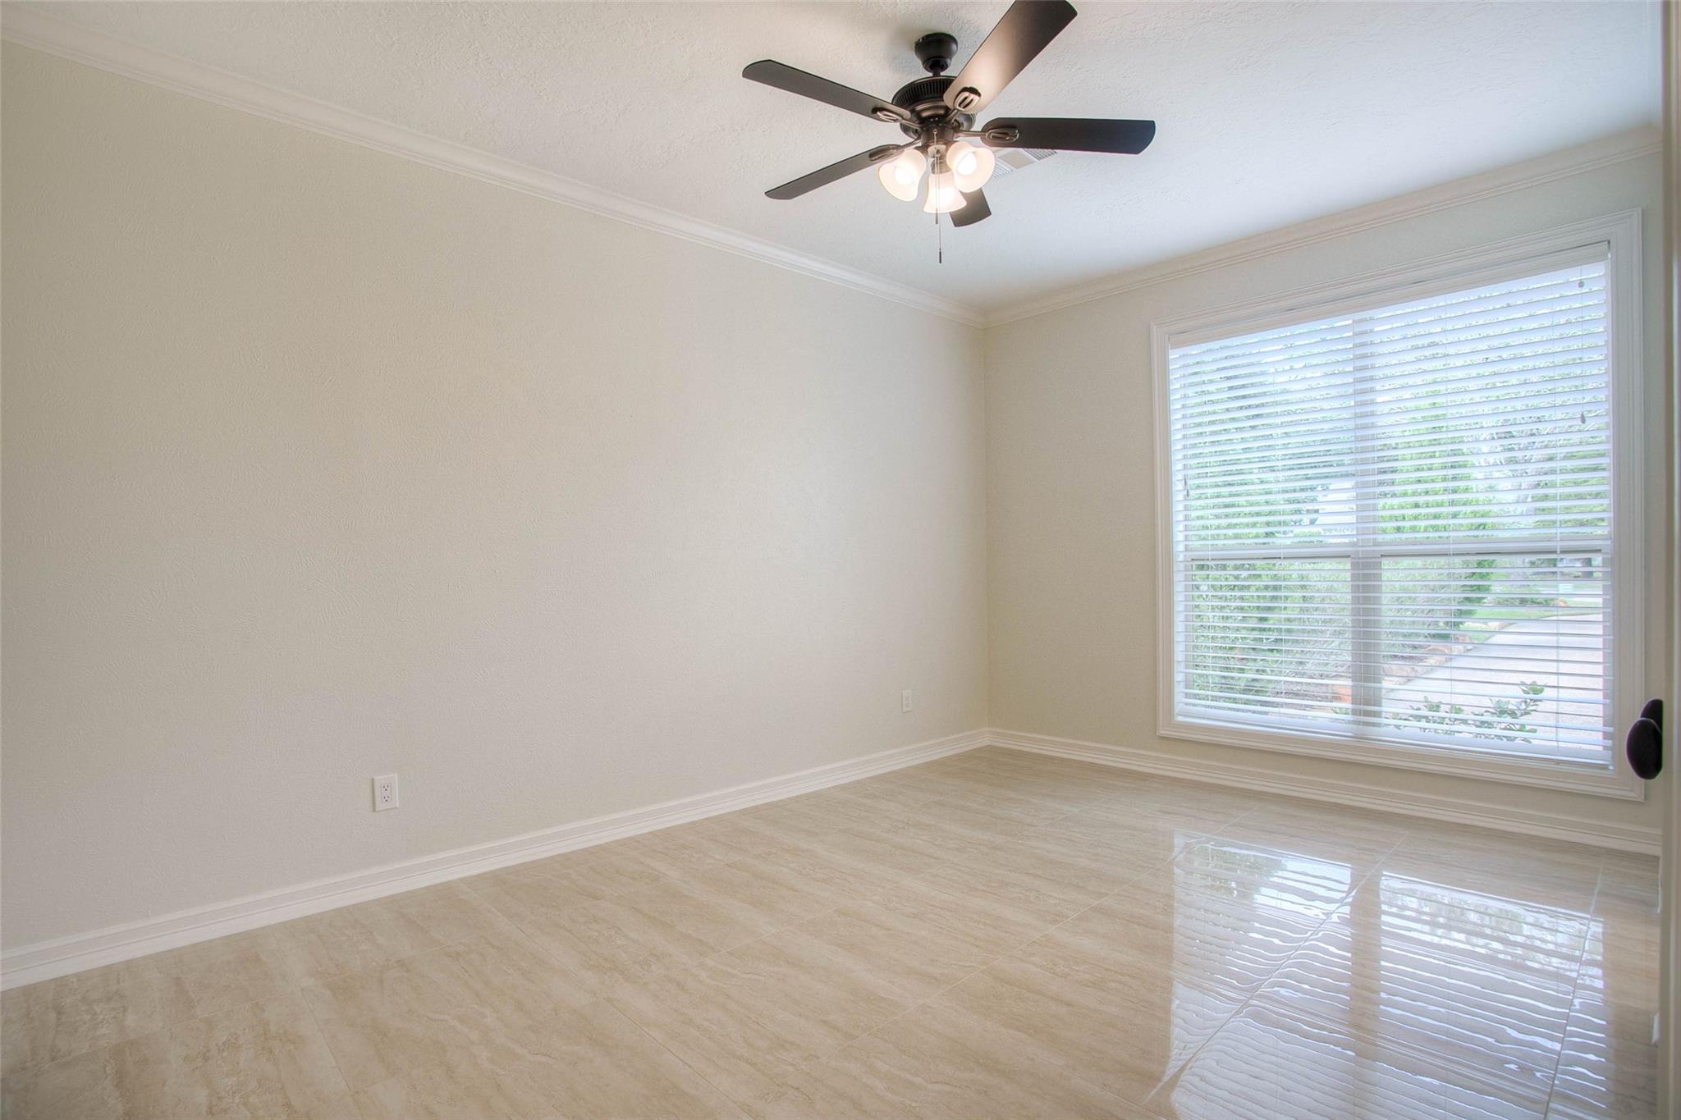
Unfurnished bedroom with glossy tile flooring, window blinds, and a ceiling fan.
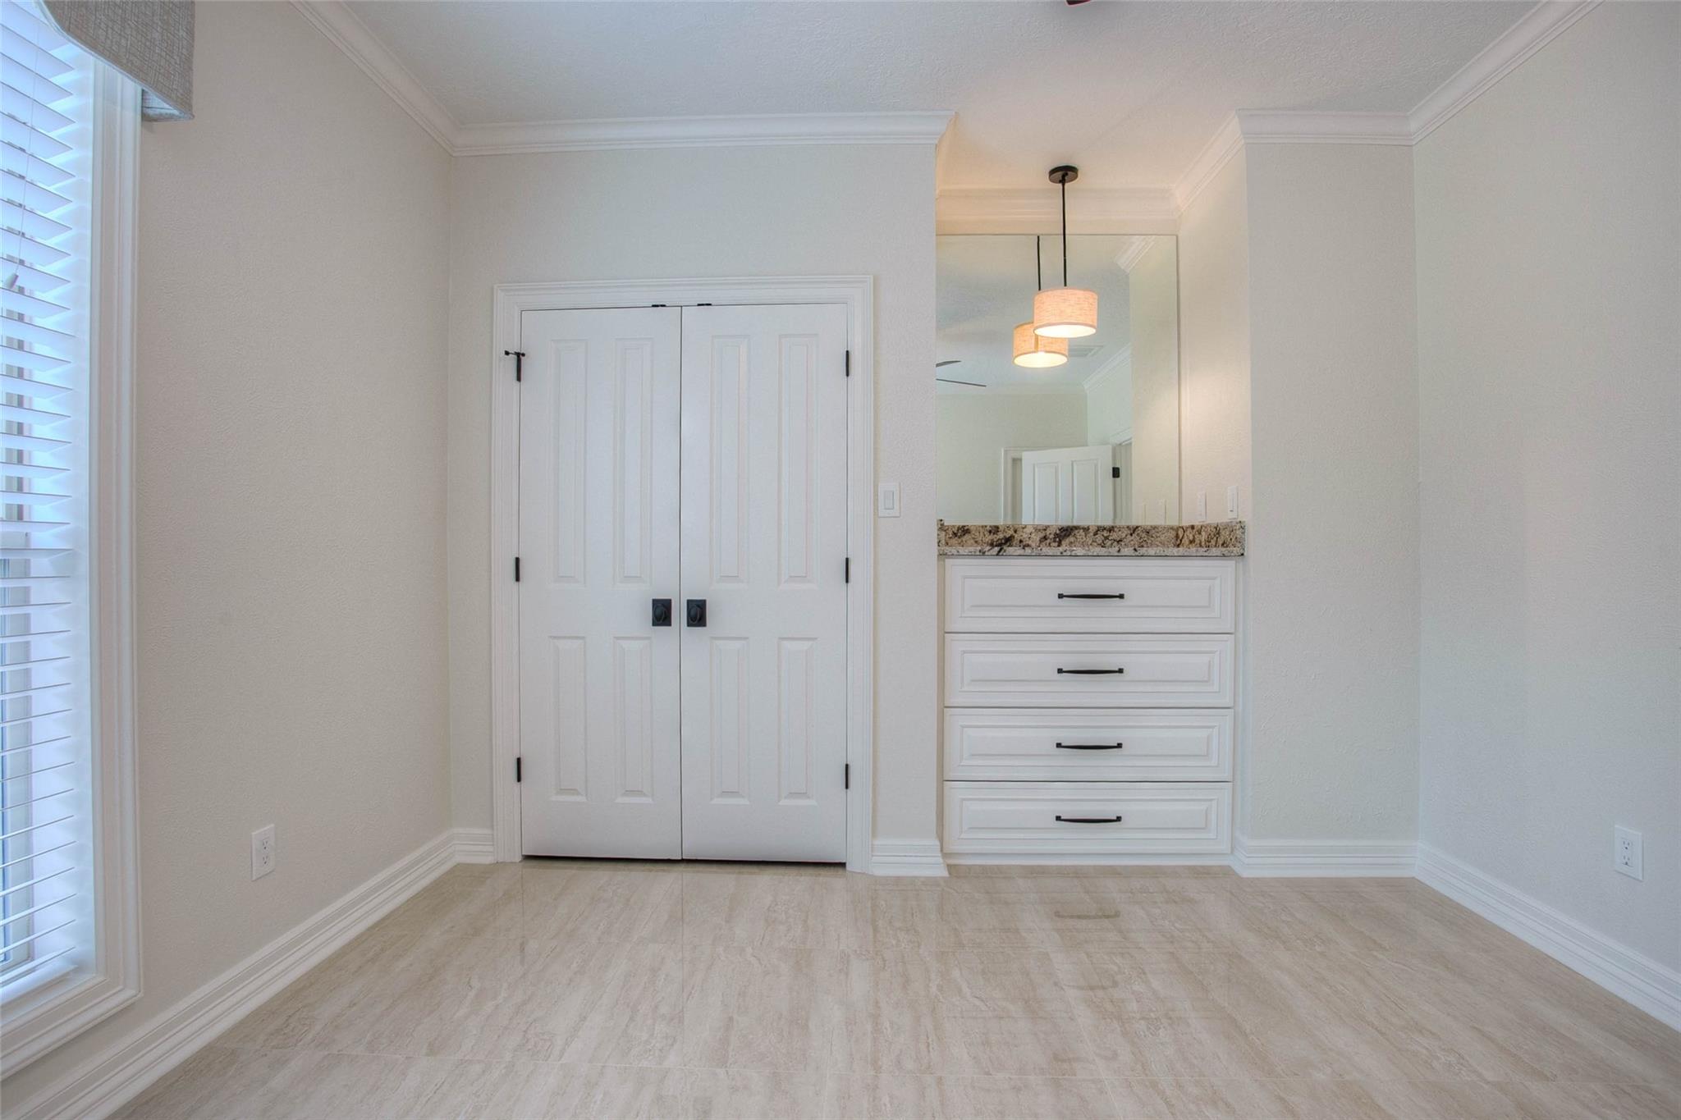
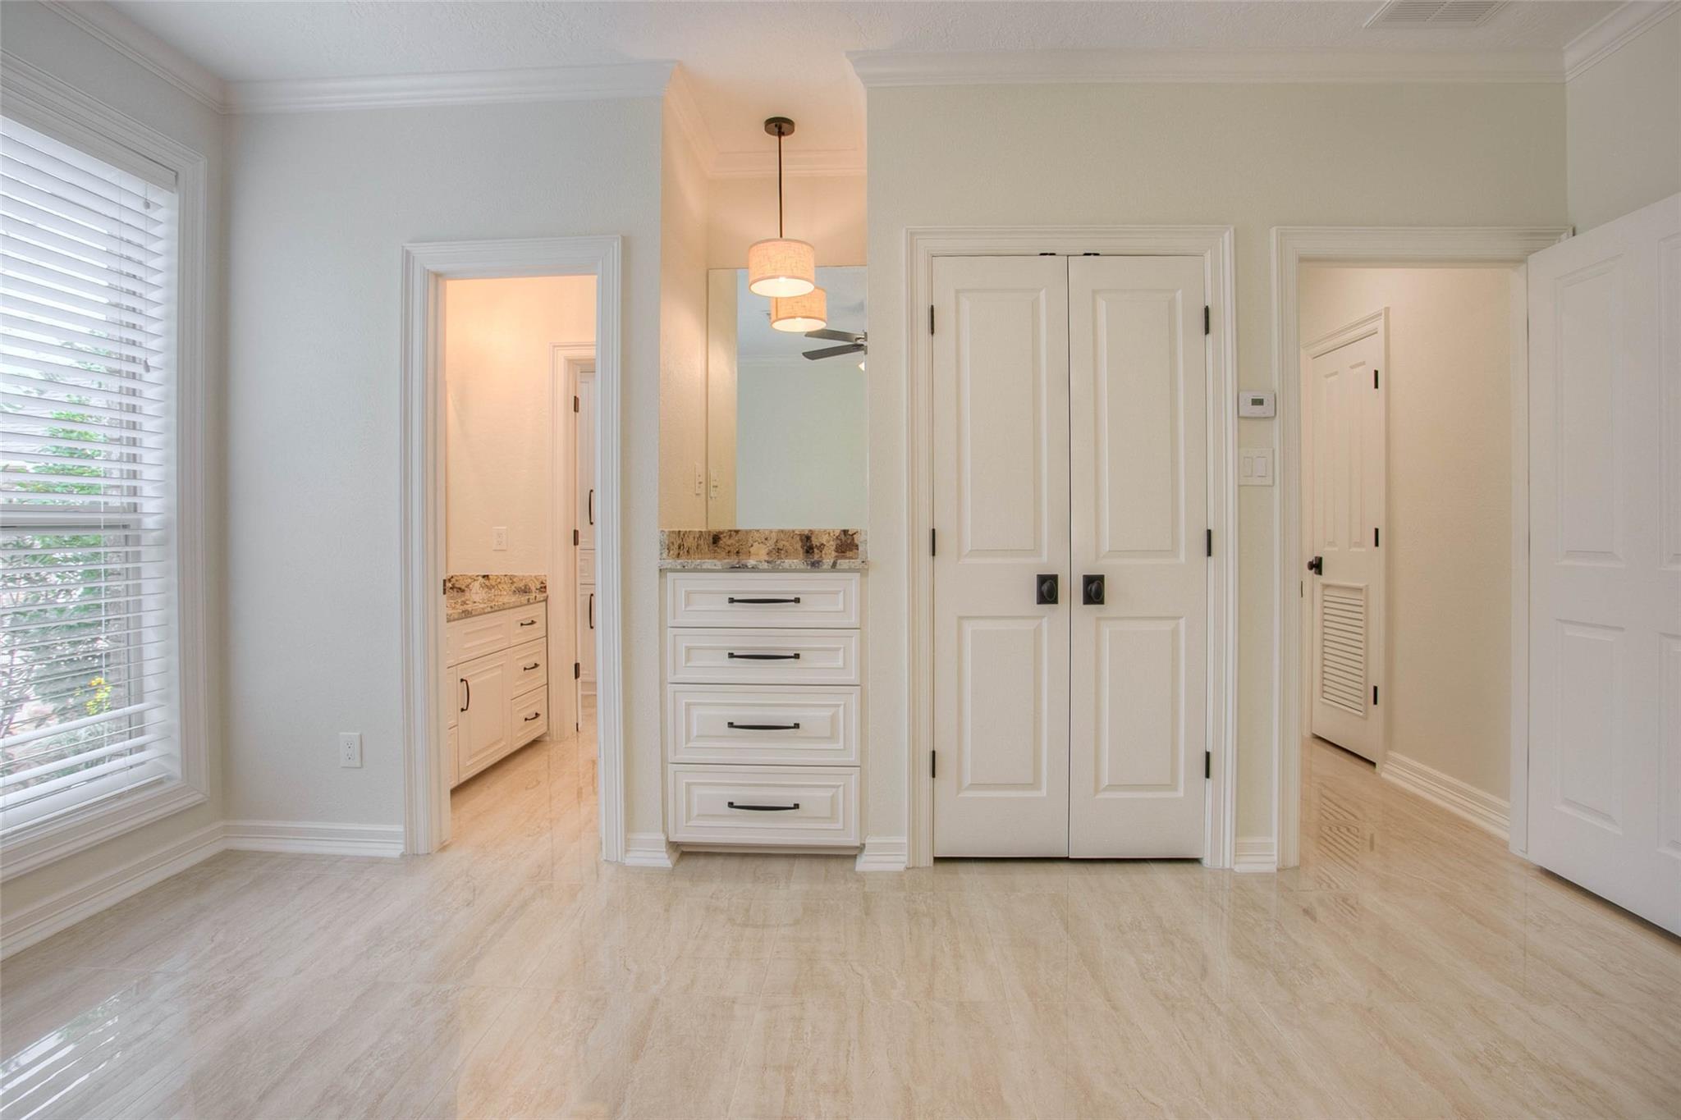
Bright room with white double doors and a built-in granite-topped dresser beneath a mirror.
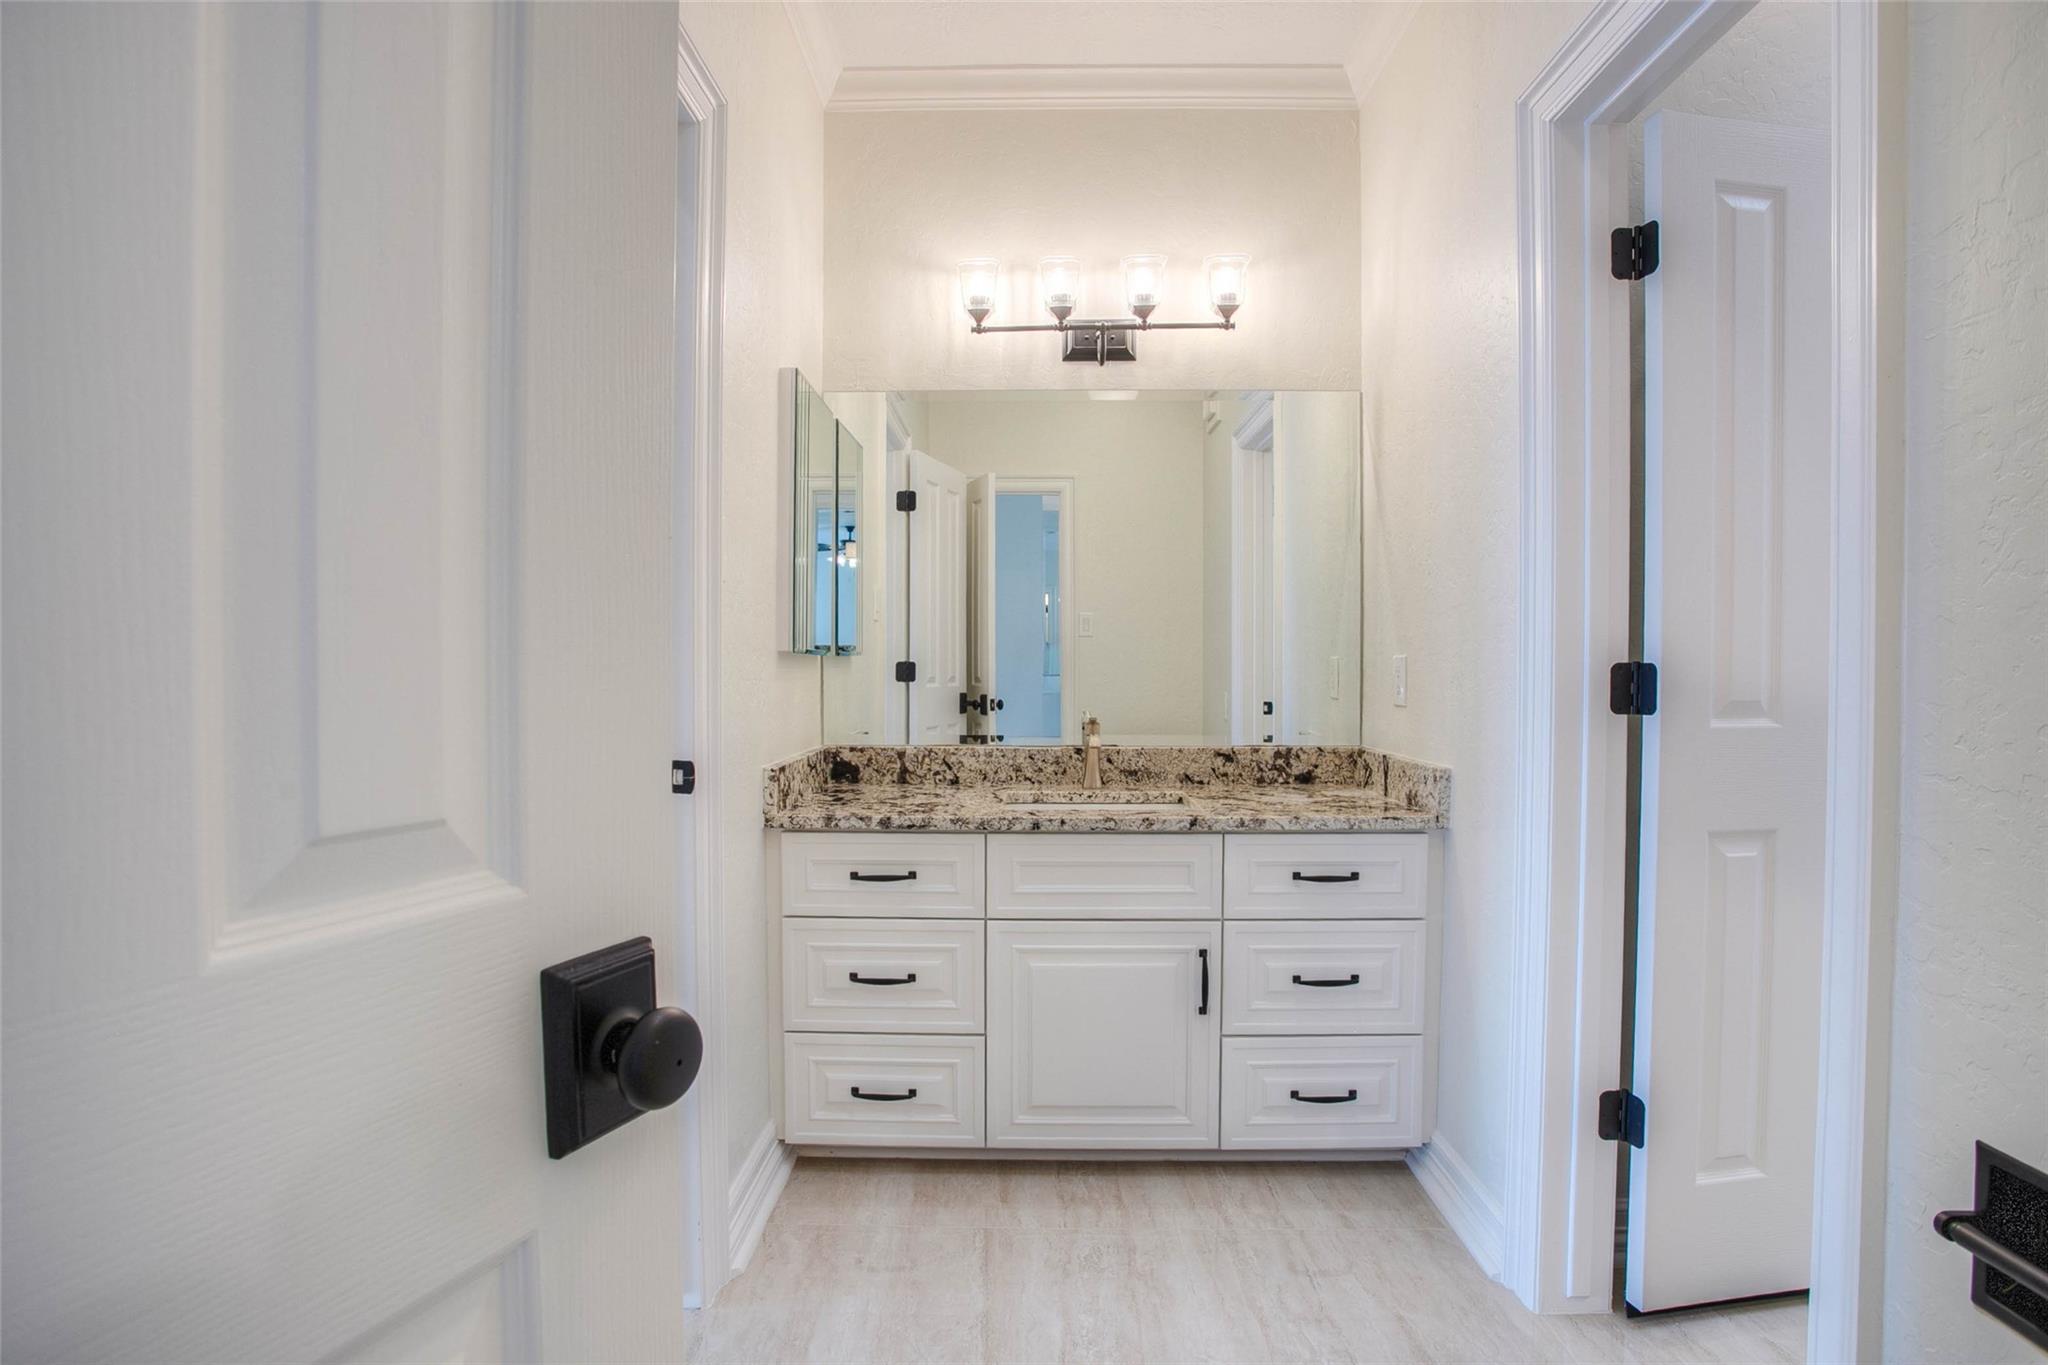
Bathroom vanity with white cabinetry, speckled granite countertop, and a large mirror.
Empty tiled room with a ceiling fan and a large window with white blinds.
Bright bathroom dressing area with a granite-topped vanity, double closet doors, and a large window with blinds.
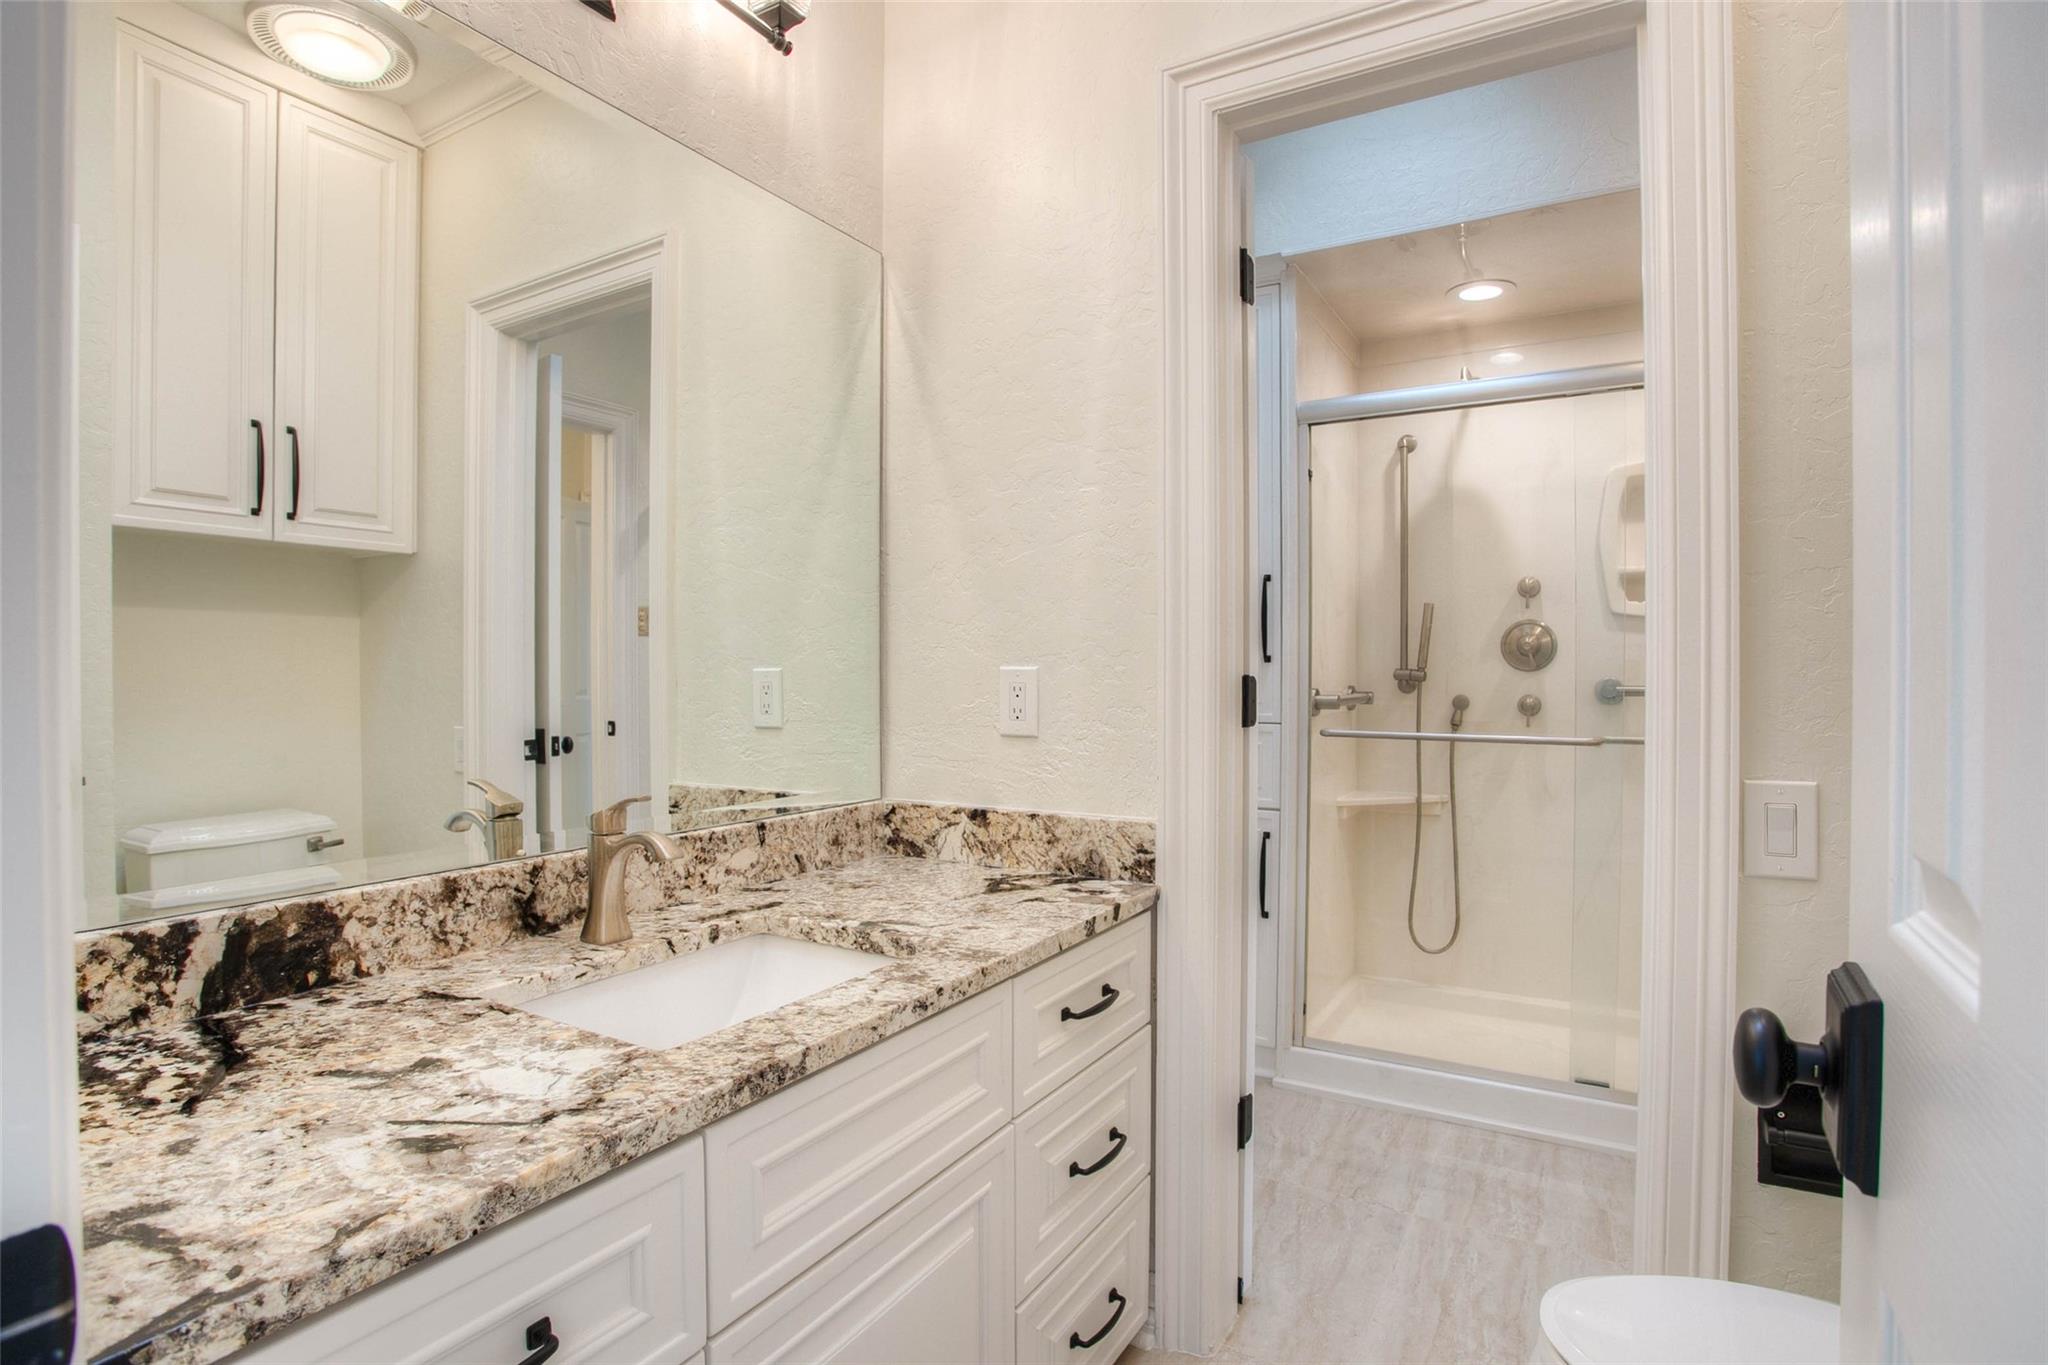
Bathroom vanity with granite countertop and white cabinets, facing a glass-enclosed shower.
Brick home and landscaped front yard with a curved walkway beside the driveway.
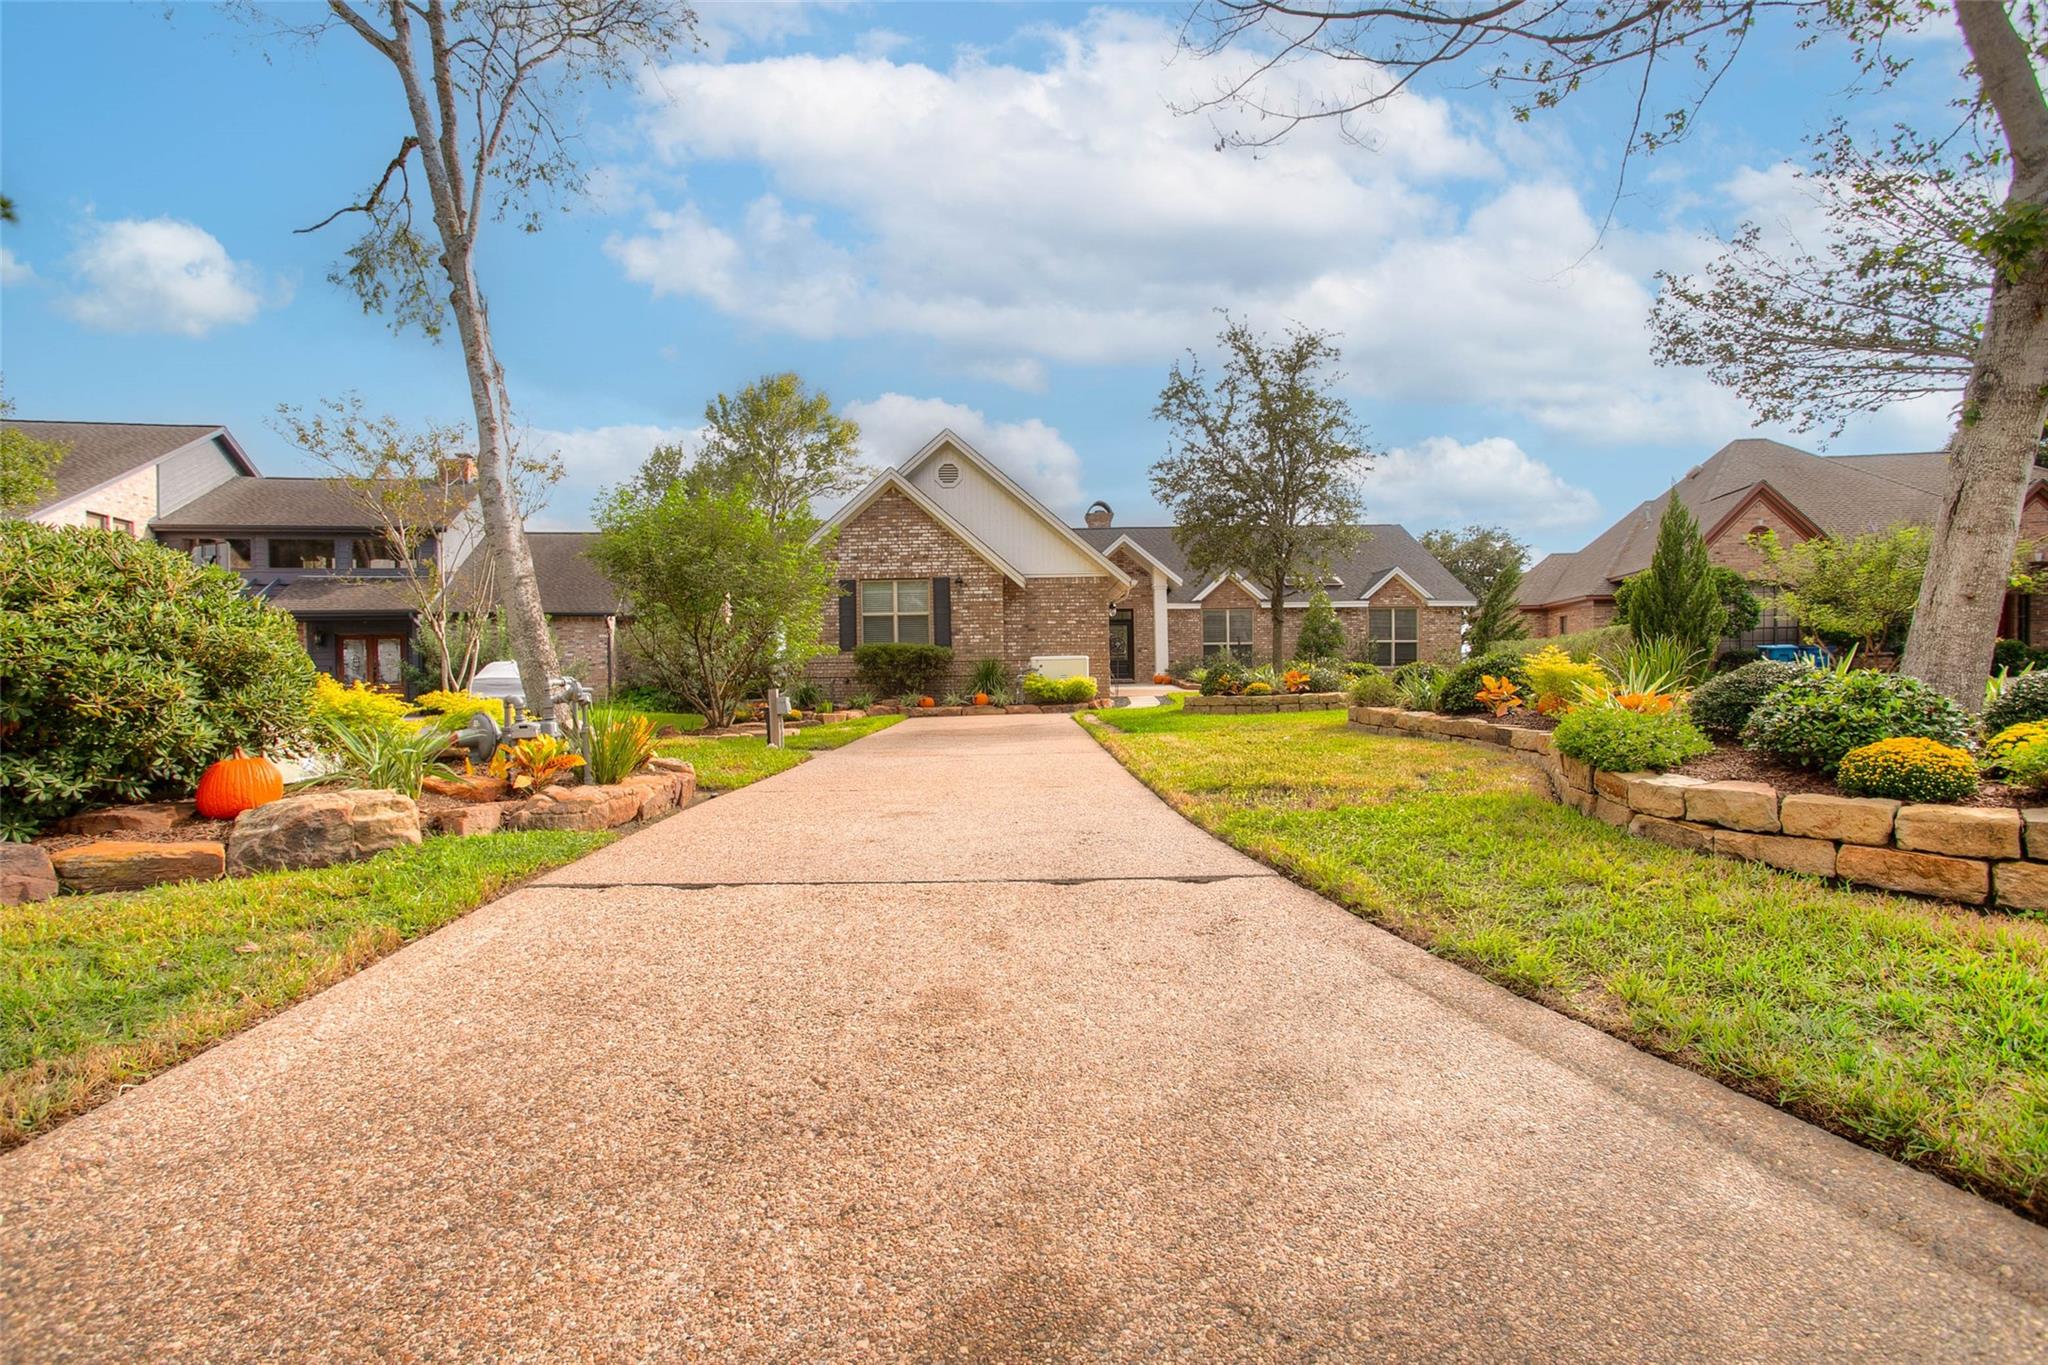
Brick home beyond a wide driveway, with landscaped stone garden beds and mature trees.
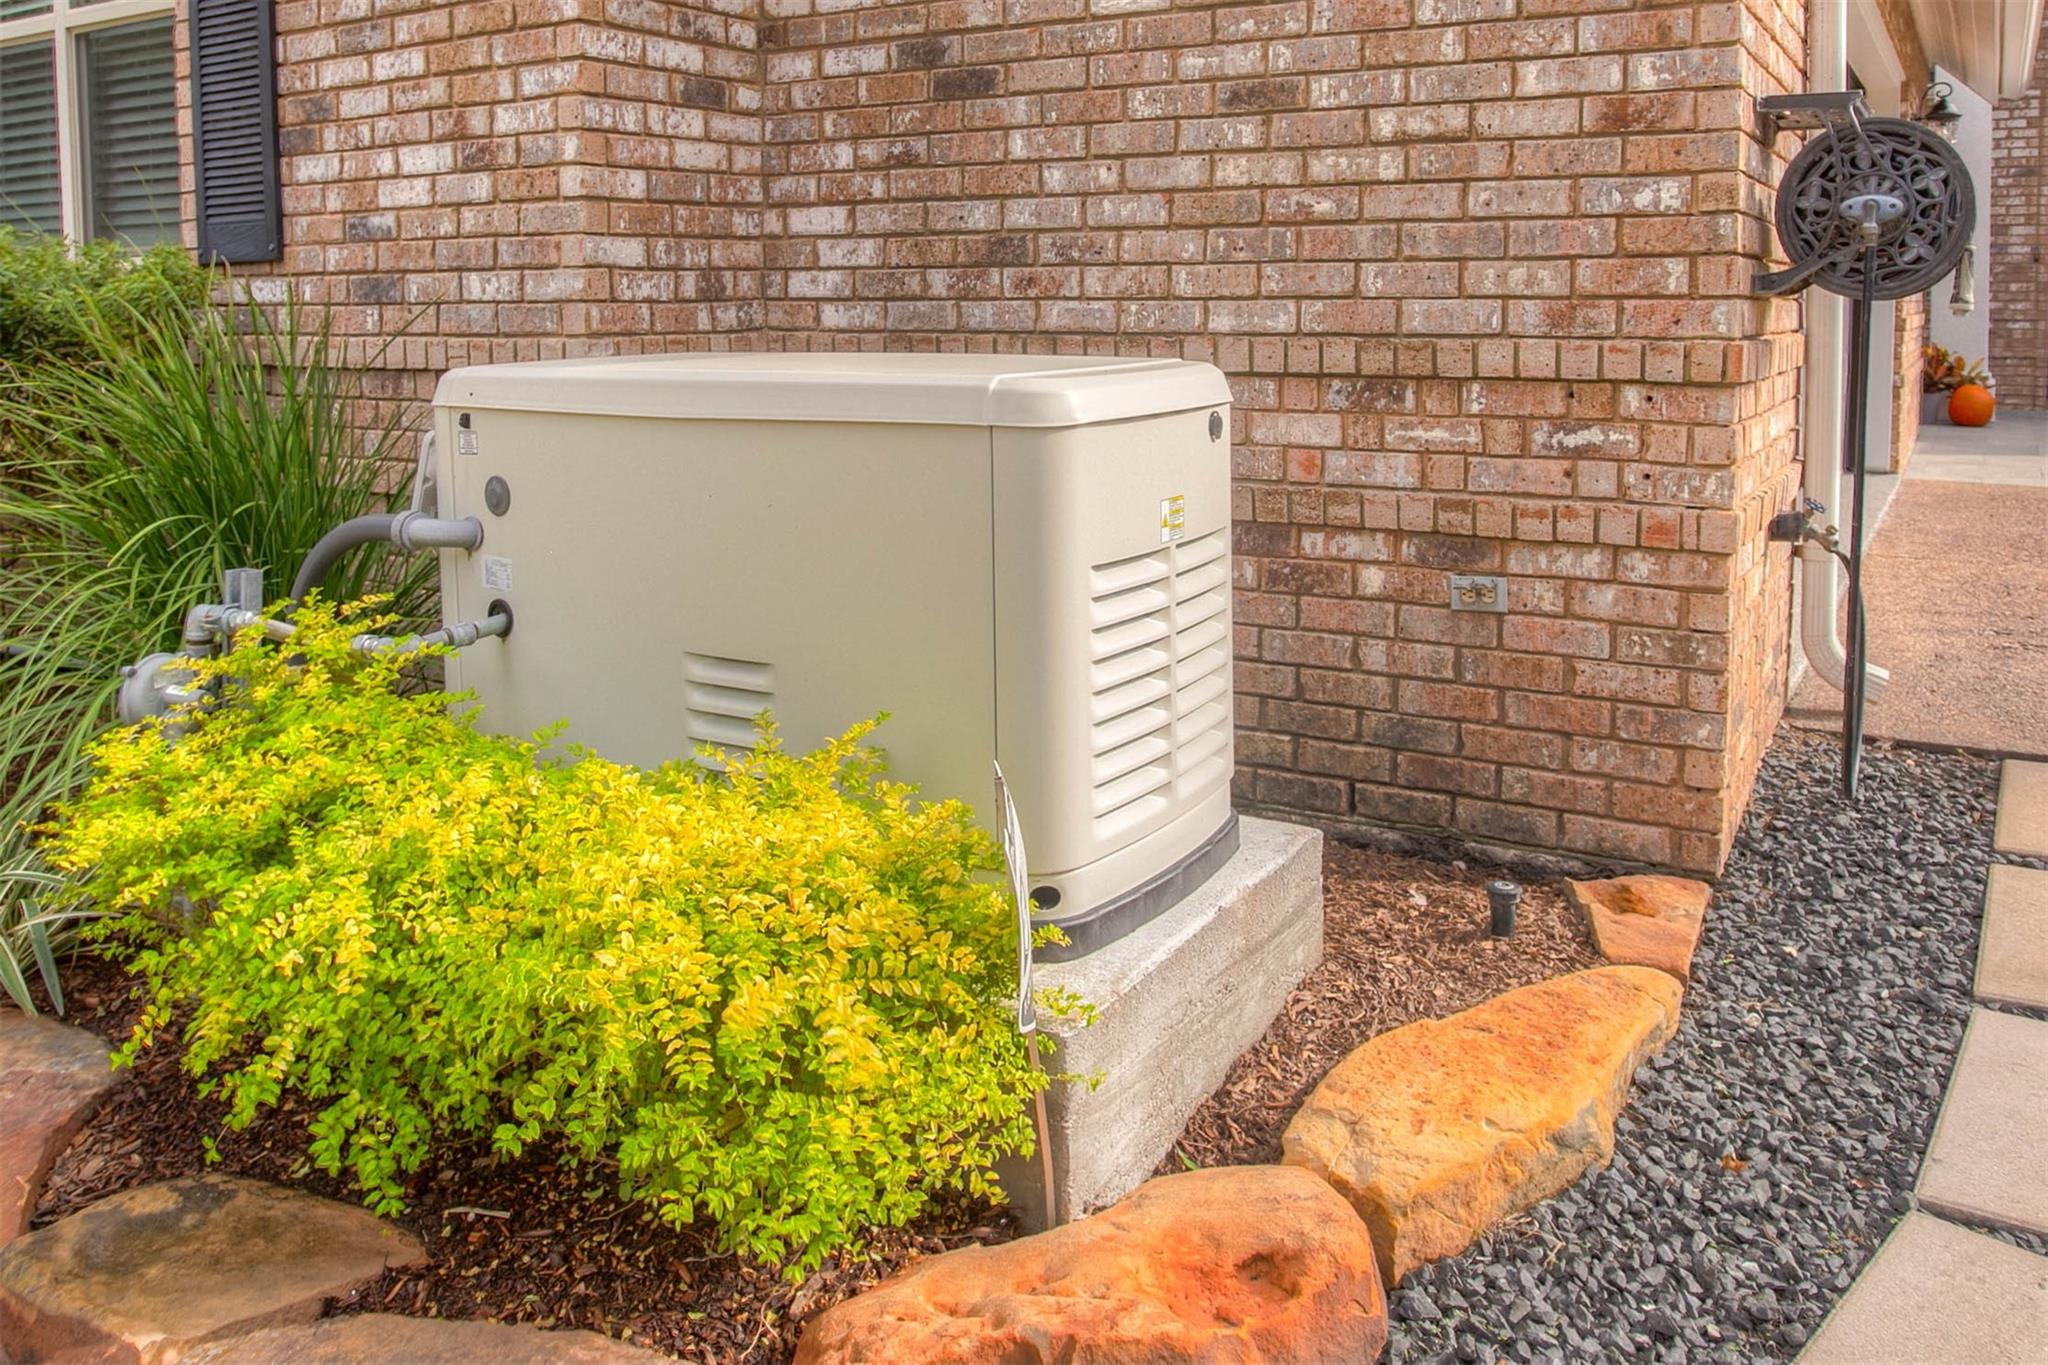
Standby generator beside a brick house, surrounded by shrubs and landscaping stones.
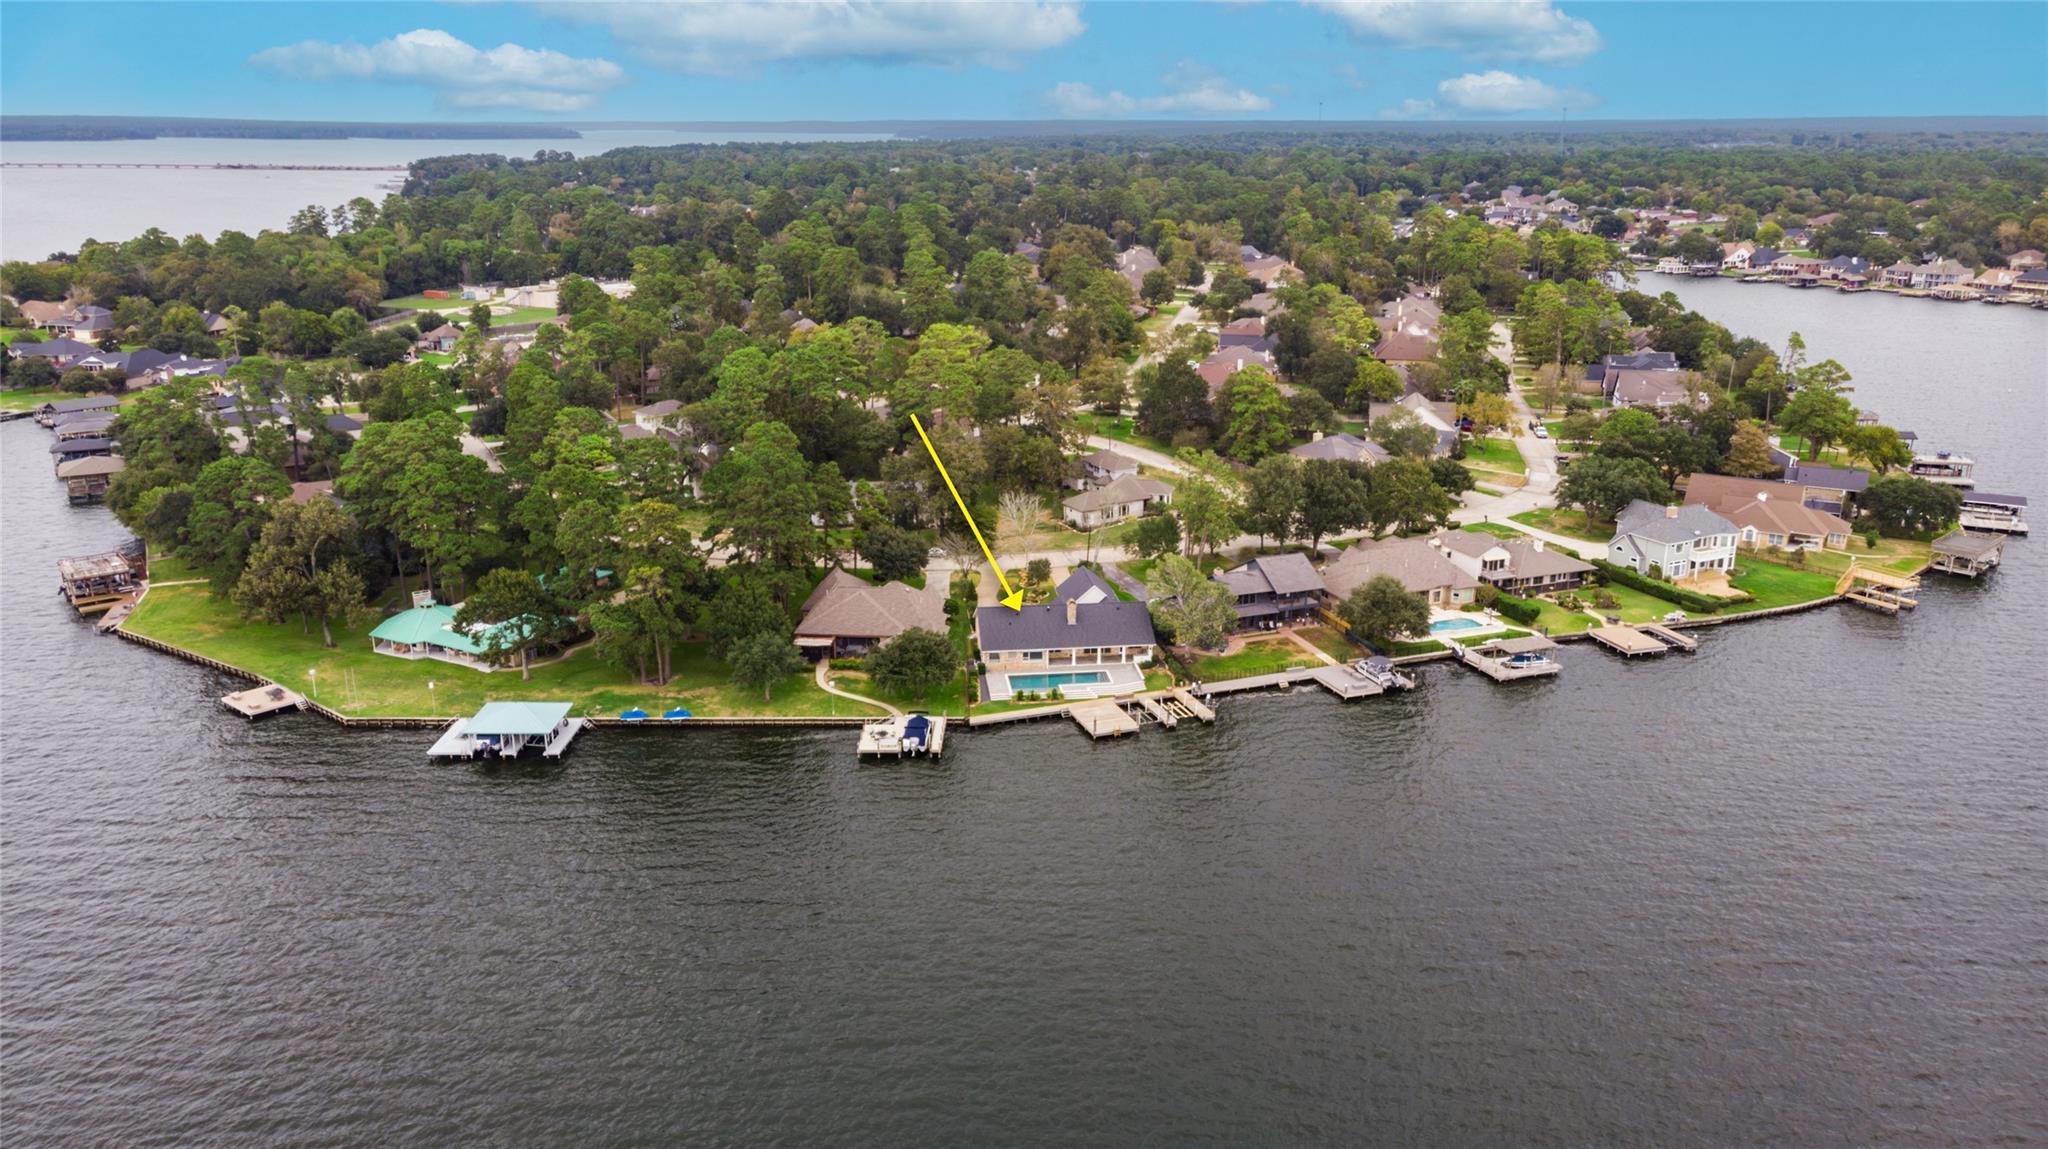
Aerial view of a wooded waterfront neighborhood, with an arrow pointing to a lakeside home and dock.
Waterfront home with a pool and private dock, marked by a yellow arrow.
Aerial view of a lakeside home with a pool and private dock, marked by a yellow arrow.
Aerial view of lakeside home with pool and dock, marked by a yellow arrow.
Aerial view of a waterfront home with a swimming pool, private dock, and outlined lot.
VIEW PHOTOS
$1,250,000

12092 Sagittarius Drive E

3 Beds 4 Baths 2,767 Sq.Ft. 0.29 Acres

Description

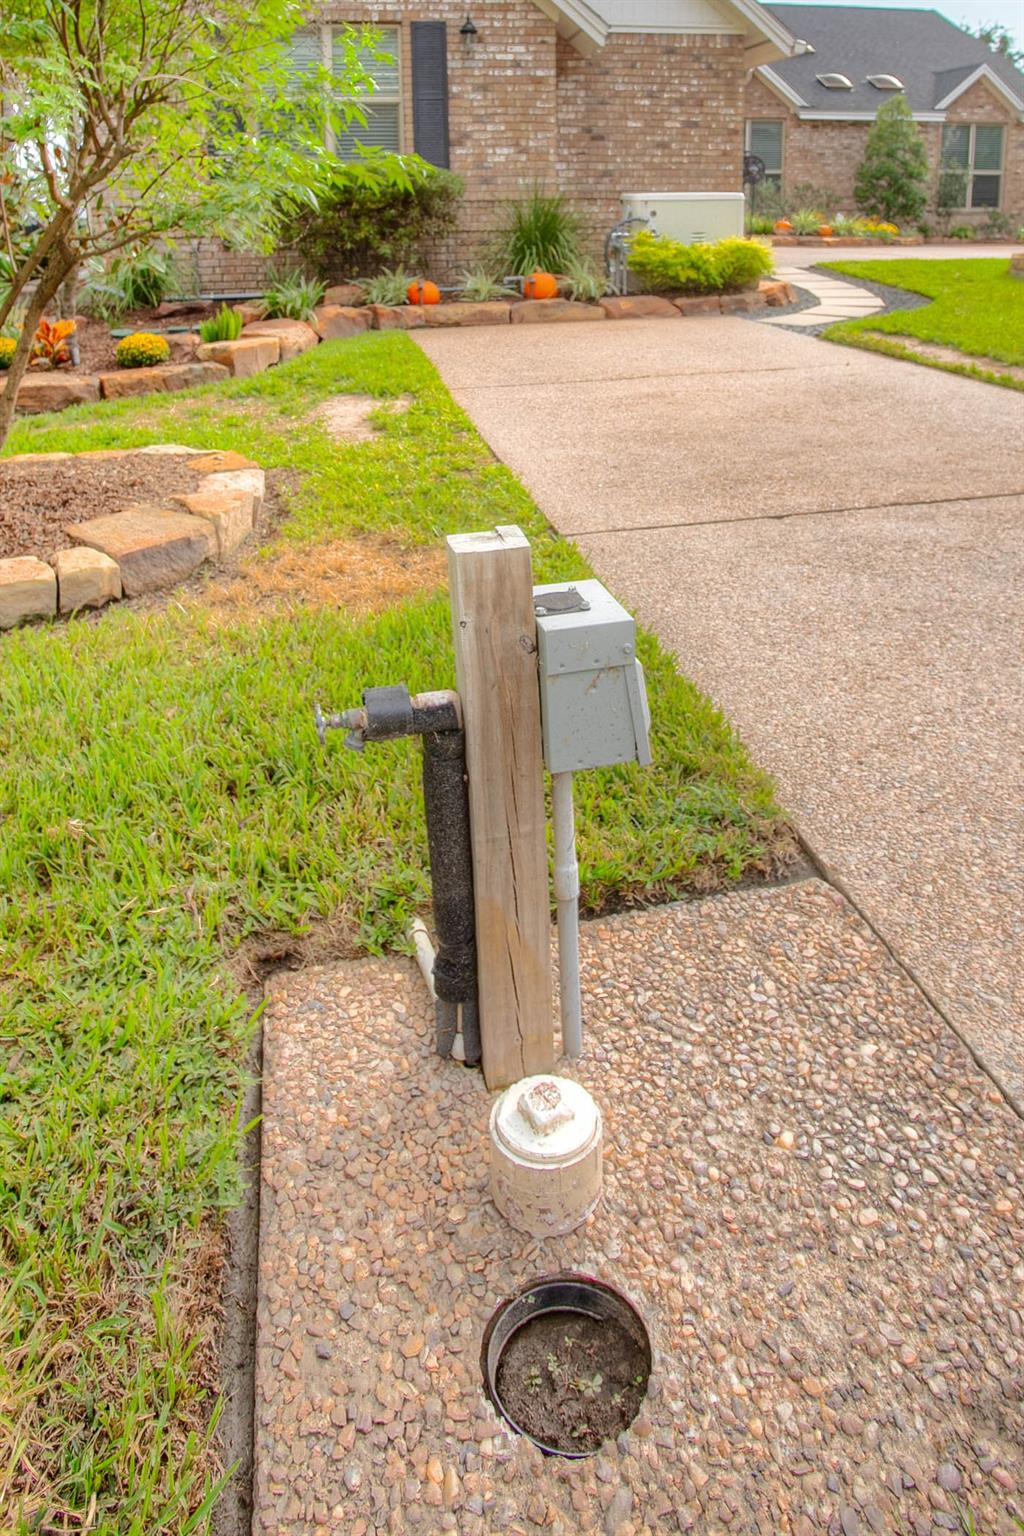
**LUXURY LAKEFRONT LIVING ON LAKE CONROE!** Completely renovated in 2023, this stunning one story waterfront home in Point Aquarius offers breathtaking open water views, 3 bedrooms, 2 baths, porcelain tile flooring, custom high-end cabinetry, extensive built-ins, crown molding, designer lighting, and built-in dressers in every bedroom. The state-of-the-art kitchen features KitchenAid stainless steel appliances, granite countertops, pot filler, under-counter icemaker and wine cooler. The living area includes a gas-log fireplace, while the primary suite offers panoramic lake views, a private study, and a remodeled ensuite bath with glass shower and freestanding tub. Enjoy the backyard oasis with lush landscaping, sparkling pool, 19' x 30' lakeside deck, and private dock accommodating two boats and two jet skis. A 10' x 60' driveway provides RV or boat parking with hookups and 50-amp service. Whole house Generac generator.

Share Property

Location

12092 Sagittarius Drive E, Willis, TX 77318

Status

Pending

Mortgage Calculator

Estimate your monthly mortgage payment, including the principal and interest, property taxes, and HOA. Adjust the values to generate a more accurate rate.

All estimates are provided for informational purposes only. Actual amounts may vary.
$0,000 Your Payment 20 15 65
$0,000 Your Payment

Property Amenities

Interior
Laundry room Electric Dryer Hookup, Gas Dryer Hookup, Washer Hookup
Fireplace Gas, Gas Log, Wood Burning
Appliances Disposal, Ice Maker, Dryer Included, Washer Included, Water Softener, Wine Refrigerator, Convection Oven, Electric Oven, Microwave, Gas Cooktop, Dishwasher, Exhaust Fan
Flooring Tile
Total Bedrooms: 3
Half Bathrooms: 2
Full Bathrooms: 2
Other Interior Features Crown Molding, All Bedrooms Down, Built-In Bunk Beds, En-Suite Bath, Primary Bed - 1st Floor, Sitting Area, Walk-In Closet(s)
Area & Lot
Total area 2,767 Sq.Ft.
Lot Area 0.29 Acres
Living area 2,767 Sq.Ft.
MLS® ID 35254859
Year Built 1991
School District 56 - Willis
High School Willis High School
Middle School Calfee Middle School
Elementary School W. Lloyd Meador Elementary School
Water Frontage Bulkhead, Lake Front, Pier, Wood Bulkhead
Architecture Styles Traditional
Type Residential
Status Pending
Exterior
Stories 1
Pool Gunite, In Ground
Air conditioning Attic Fan, Ceiling Fan(s), Electric, Zoned
Heat type Natural Gas
Water Source Water District
Garage Space 2.0
Other Exterior Features Outdoor Kitchen, Sprinkler System, Boat Lift, Boat Slip
Parking Attached, Oversized, Additional Parking, Garage Door Opener, Boat, Extra Driveway, RV Access/Parking
Lot Features Subdivided, Waterfront, 1/4 Up to 1/2 Acre
Roof Composition
Finance
Sales Price $1,250,000
HOA Fees $1,400 yearly
Real Estate Tax $20,760 yearly
Aerial view of a waterfront home with a swimming pool and dock, marked by a yellow arrow.

Schedule a Showing

We would love to show you our beautiful property. Please select your preferred date and time below. An agent will be in touch shortly to confirm your appointment.

Schedule a Showing

We would love to show you our beautiful property. Please select your preferred date and time below. An agent will be in touch shortly to confirm your appointment.

Thank you for your interest in 12092 Sagittarius Drive E, Willis, TX 77318. We are reviewing your request and will be in touch shortly!

Work With Us

Bringing together a team with the passion, dedication, and resources to help our clients reach their buying and selling goals. With you every step of the way.