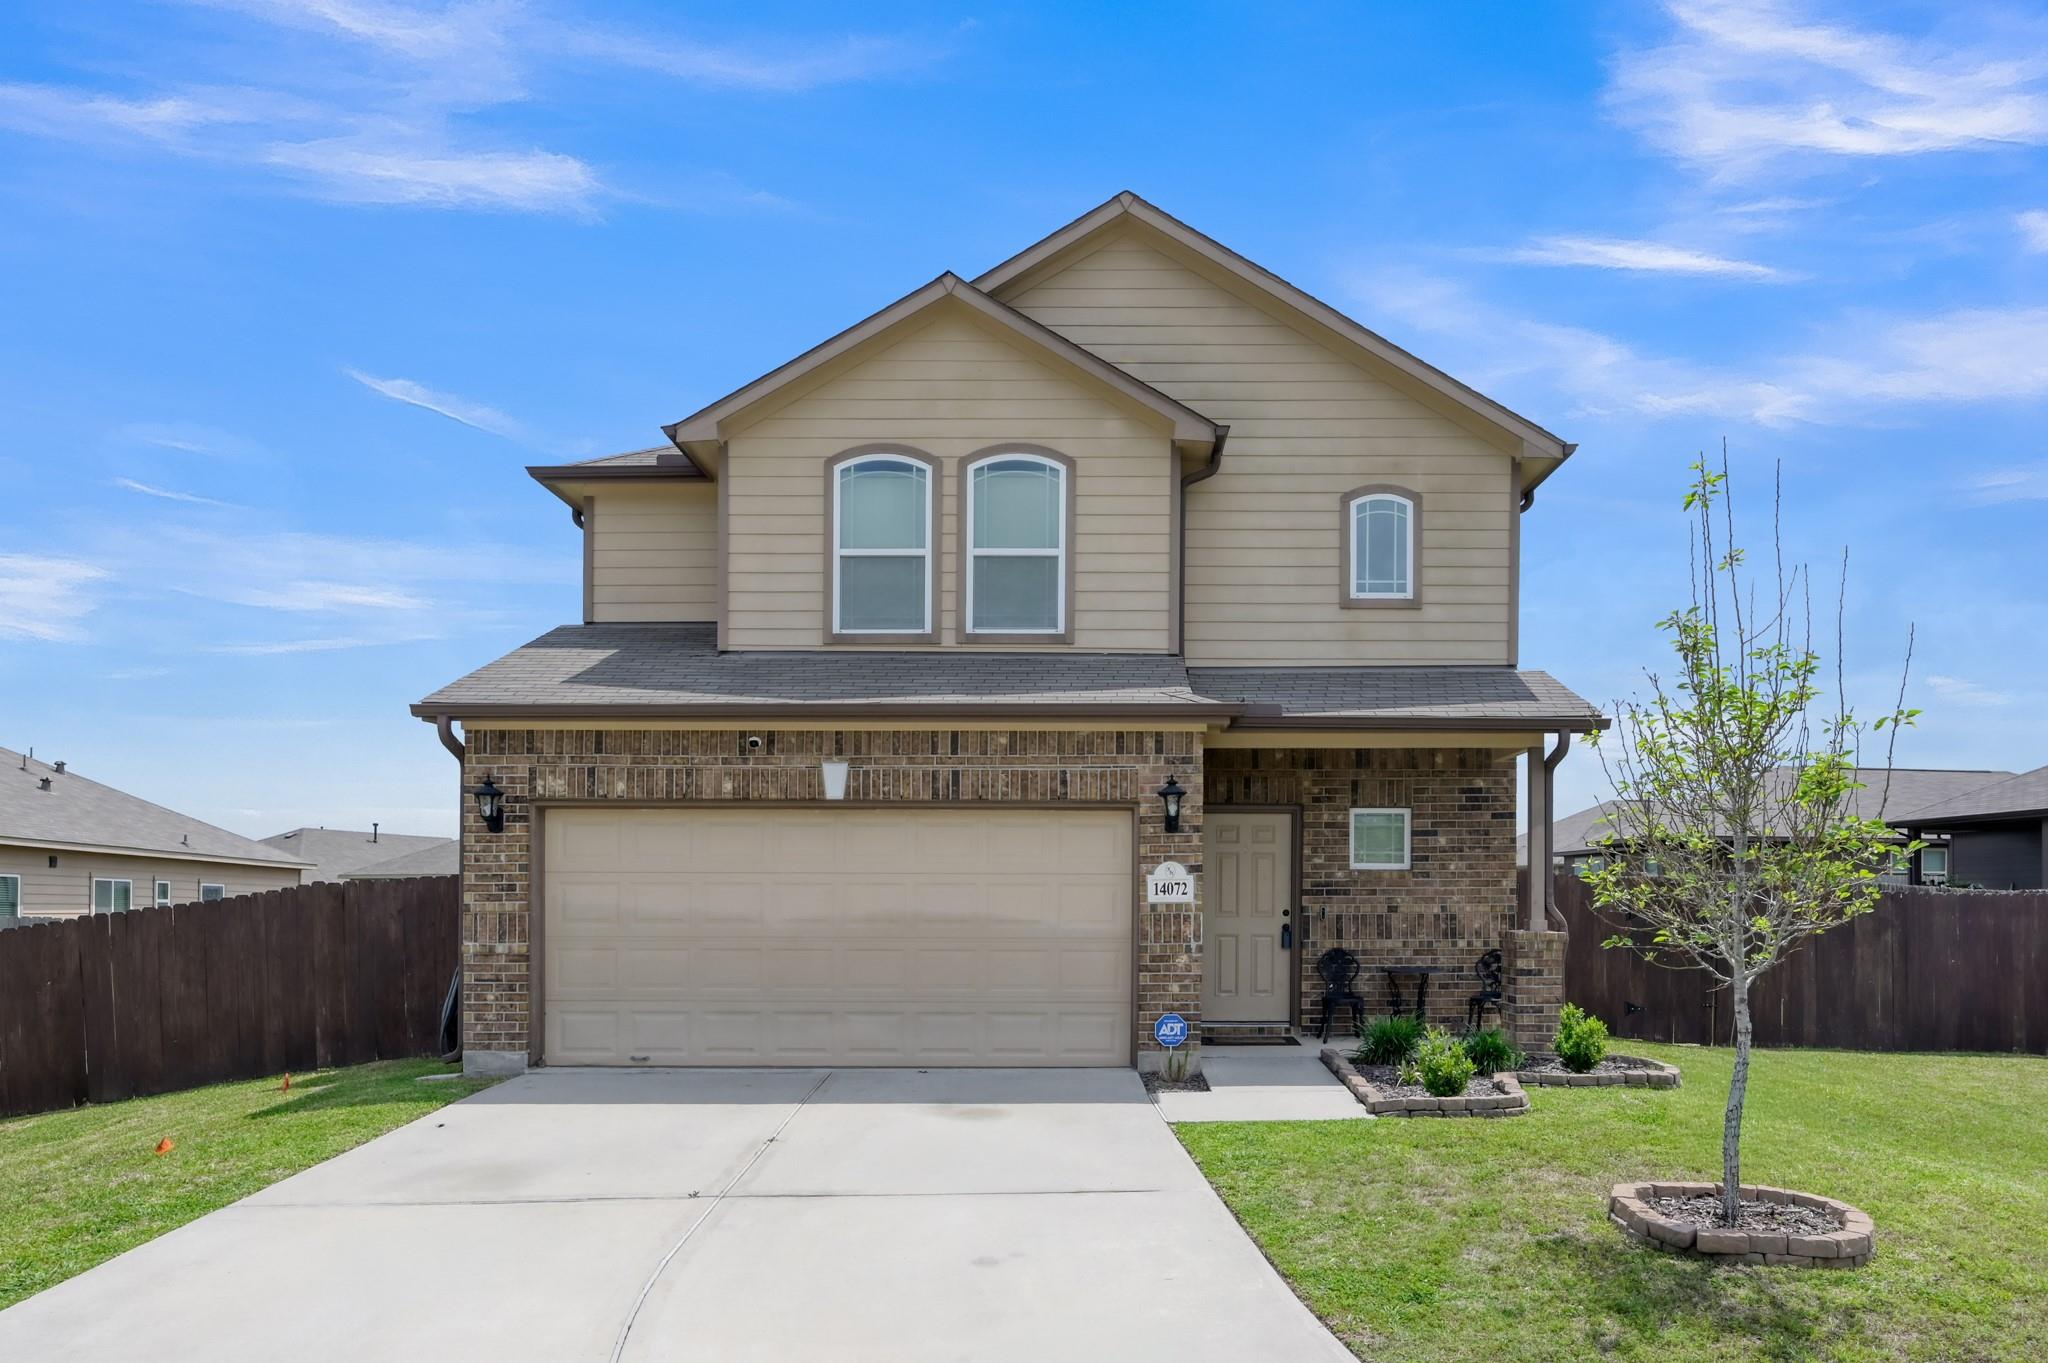
Two-story beige and brick house with a double garage, wide driveway, and young tree in the front yard.
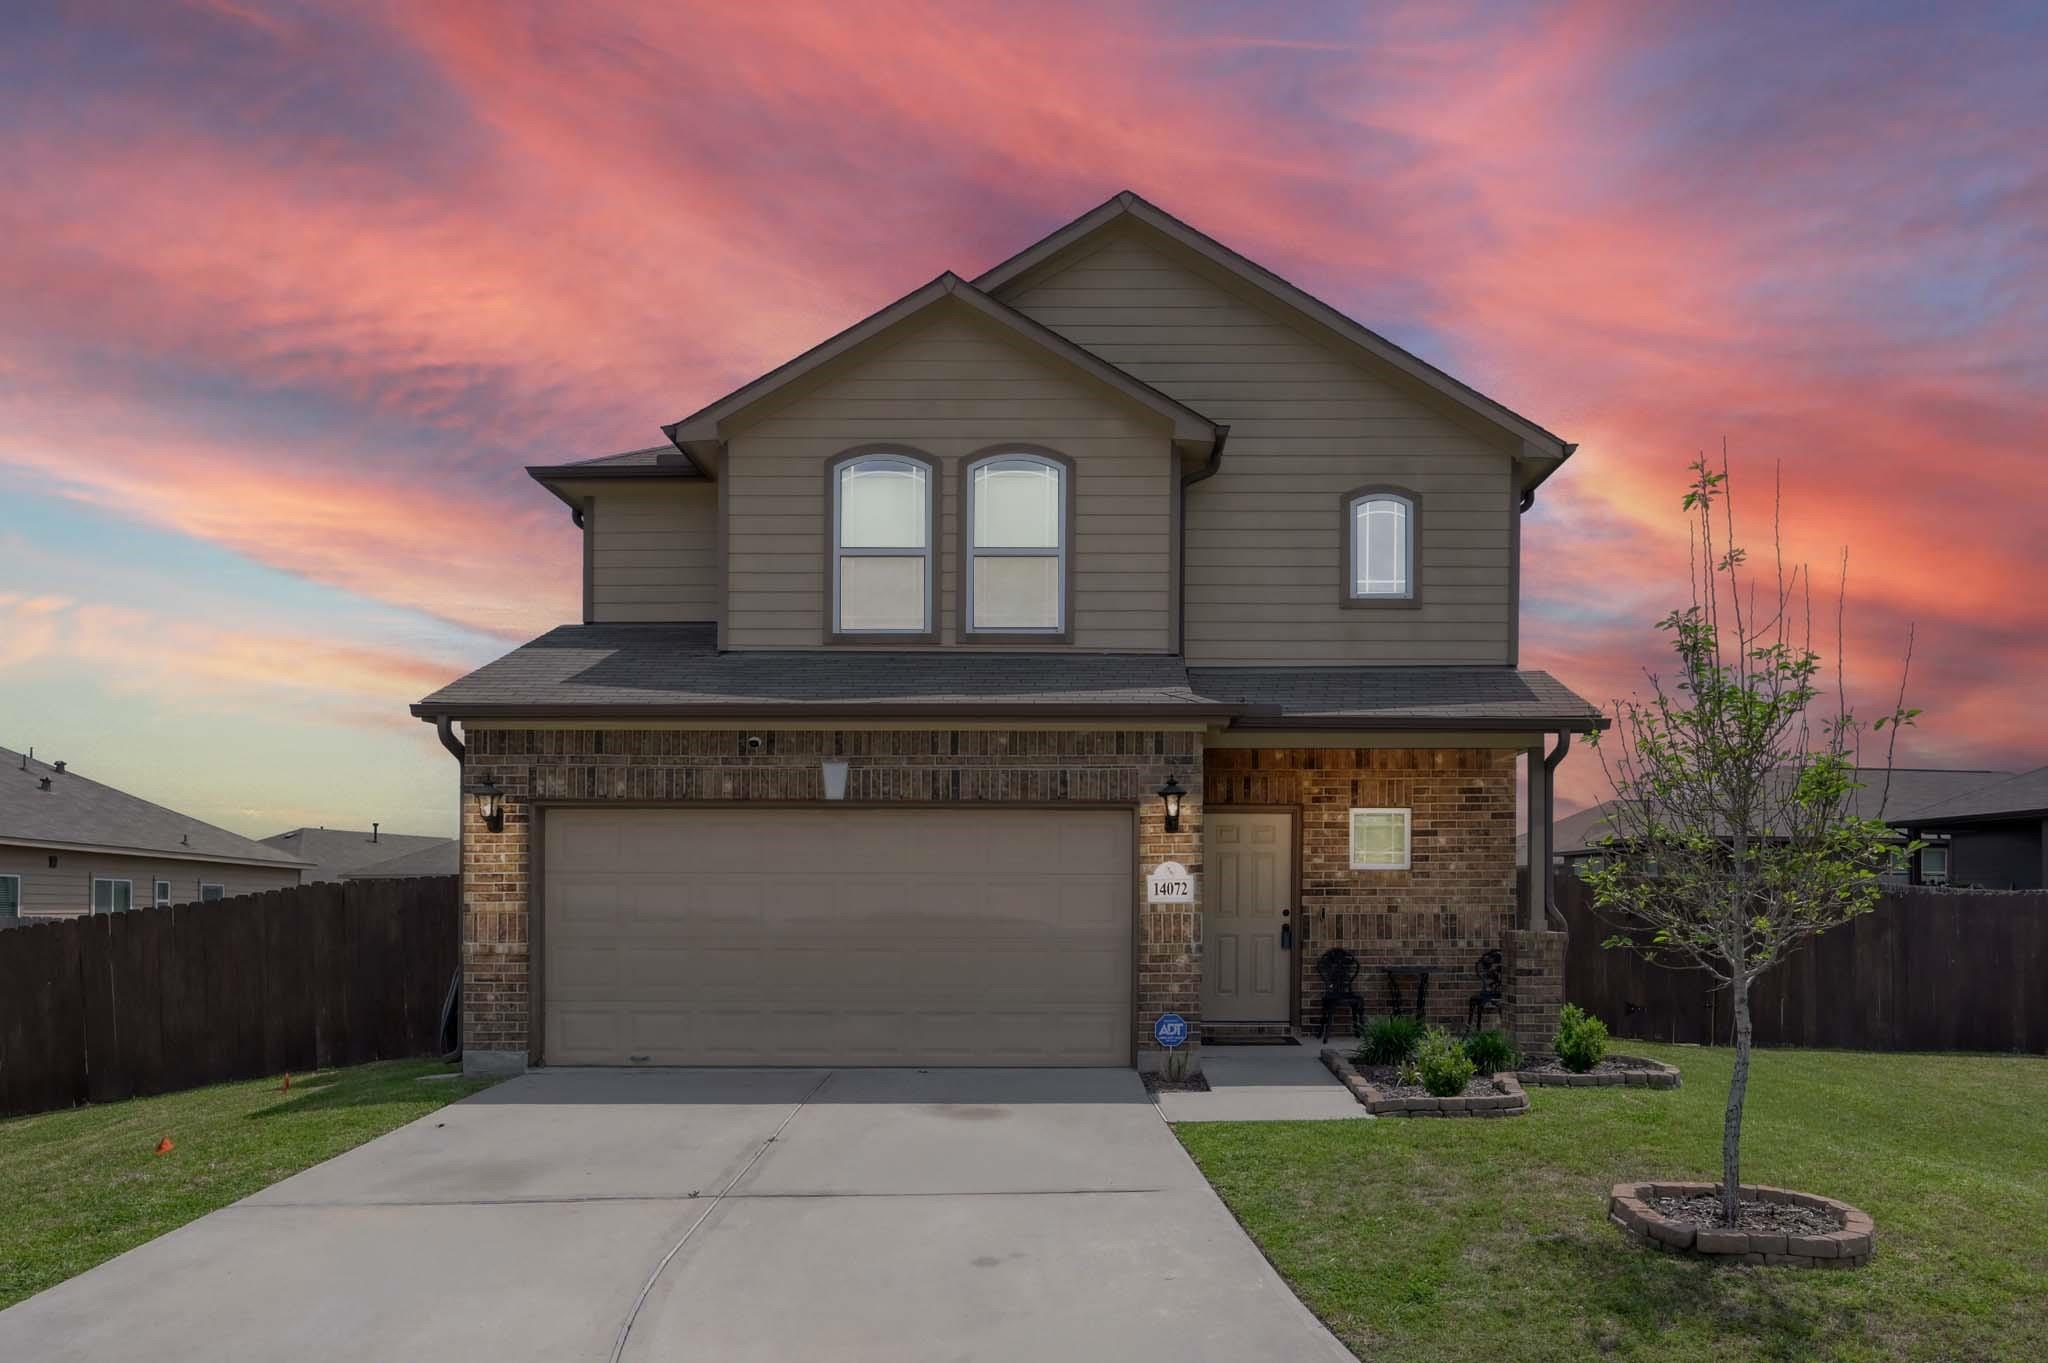
Two-story brick-and-siding home with a double garage beneath a vivid pink sunset.
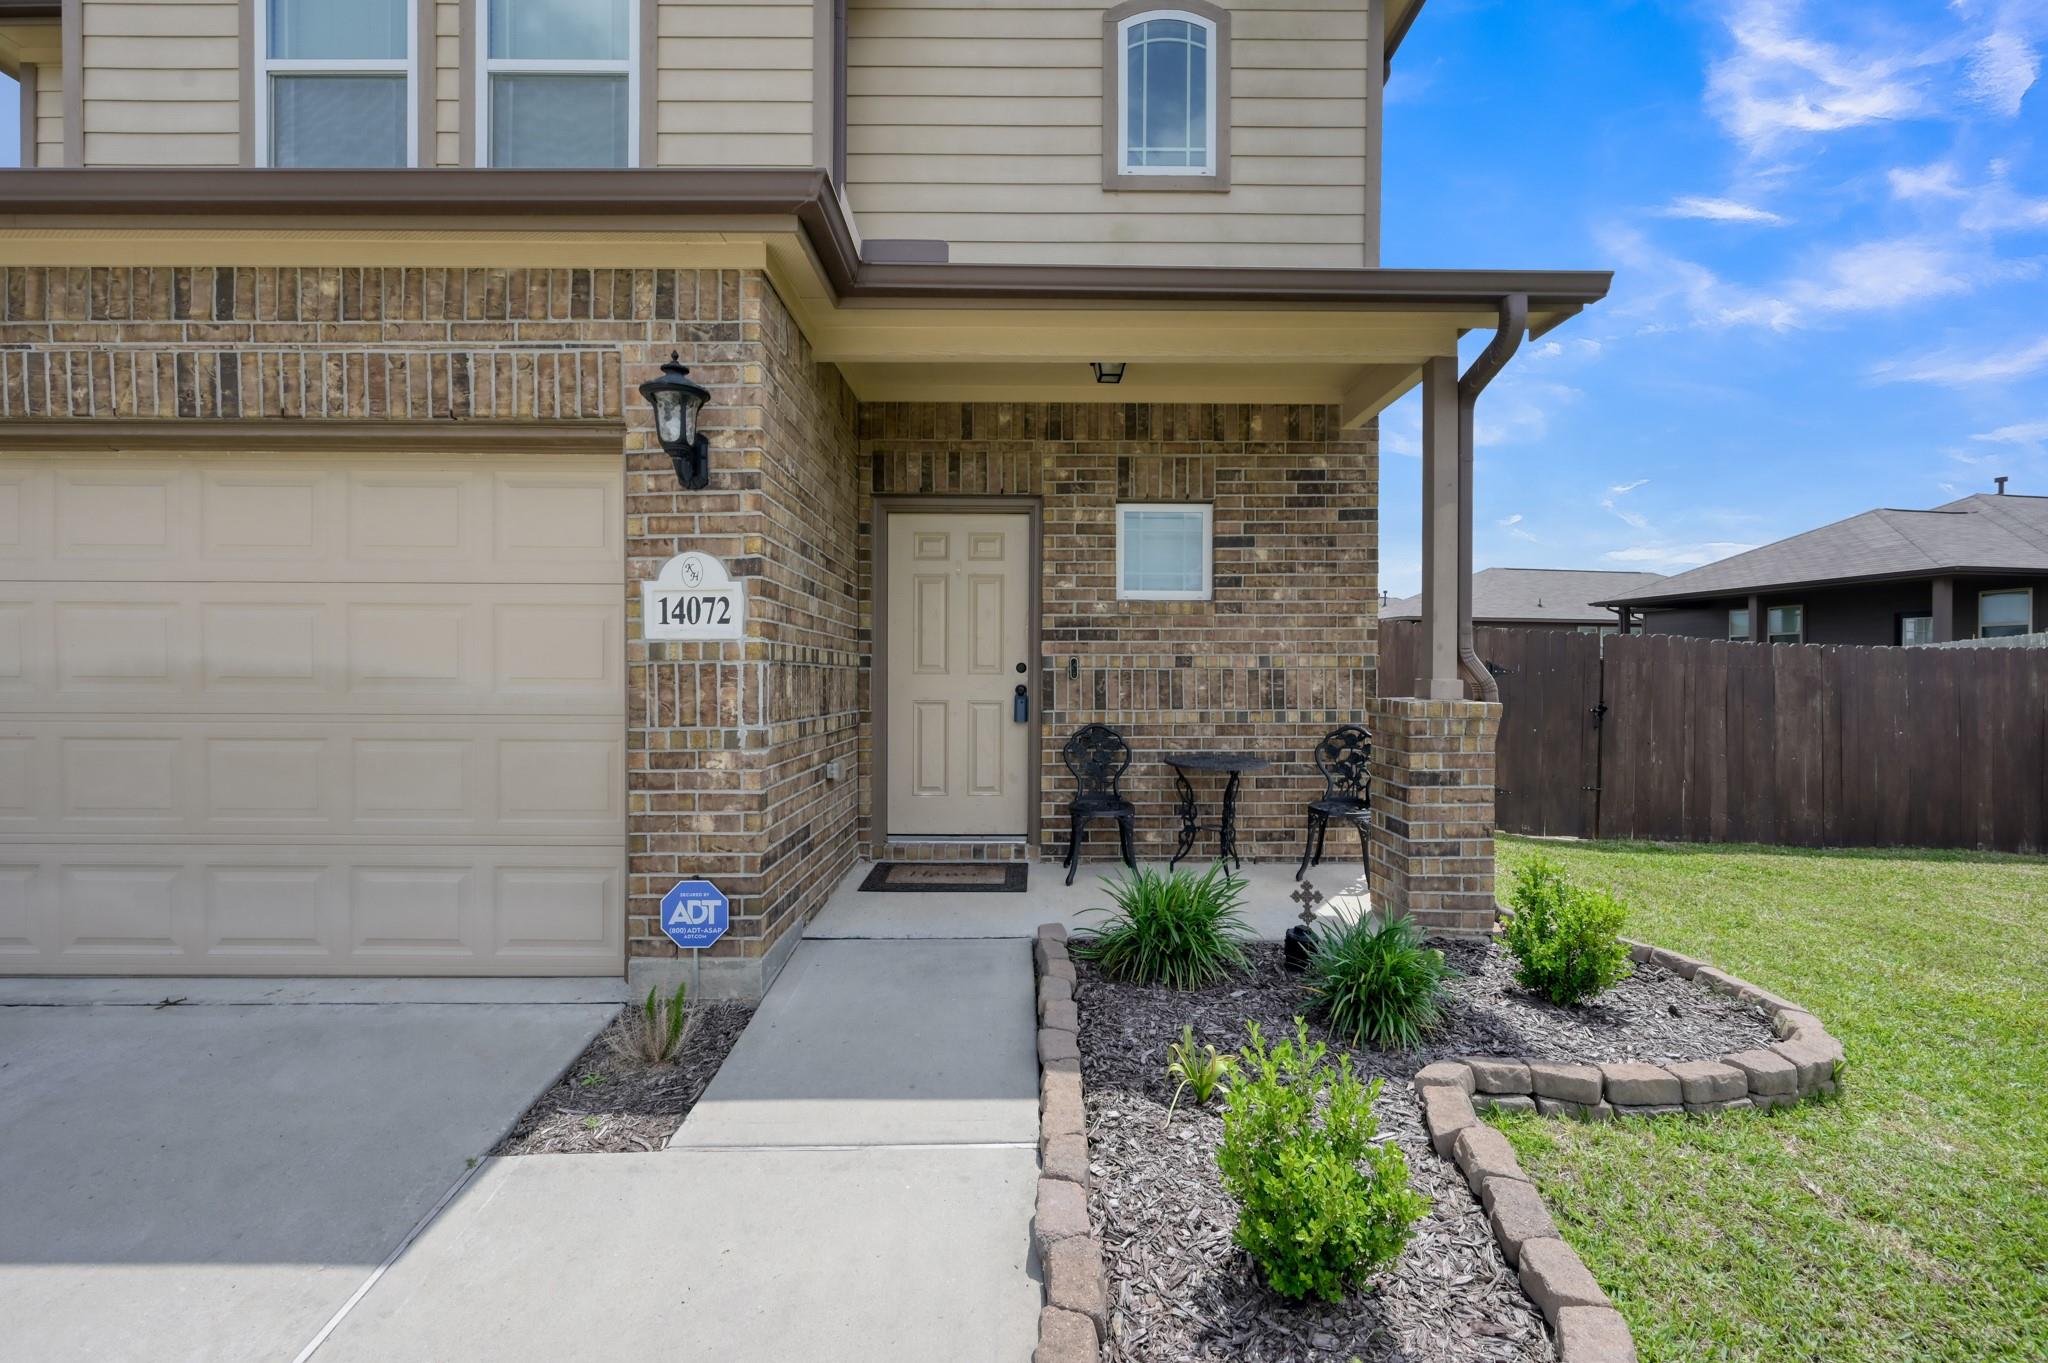
Two-story brick house with a covered entry porch, attached garage, and landscaped front garden.
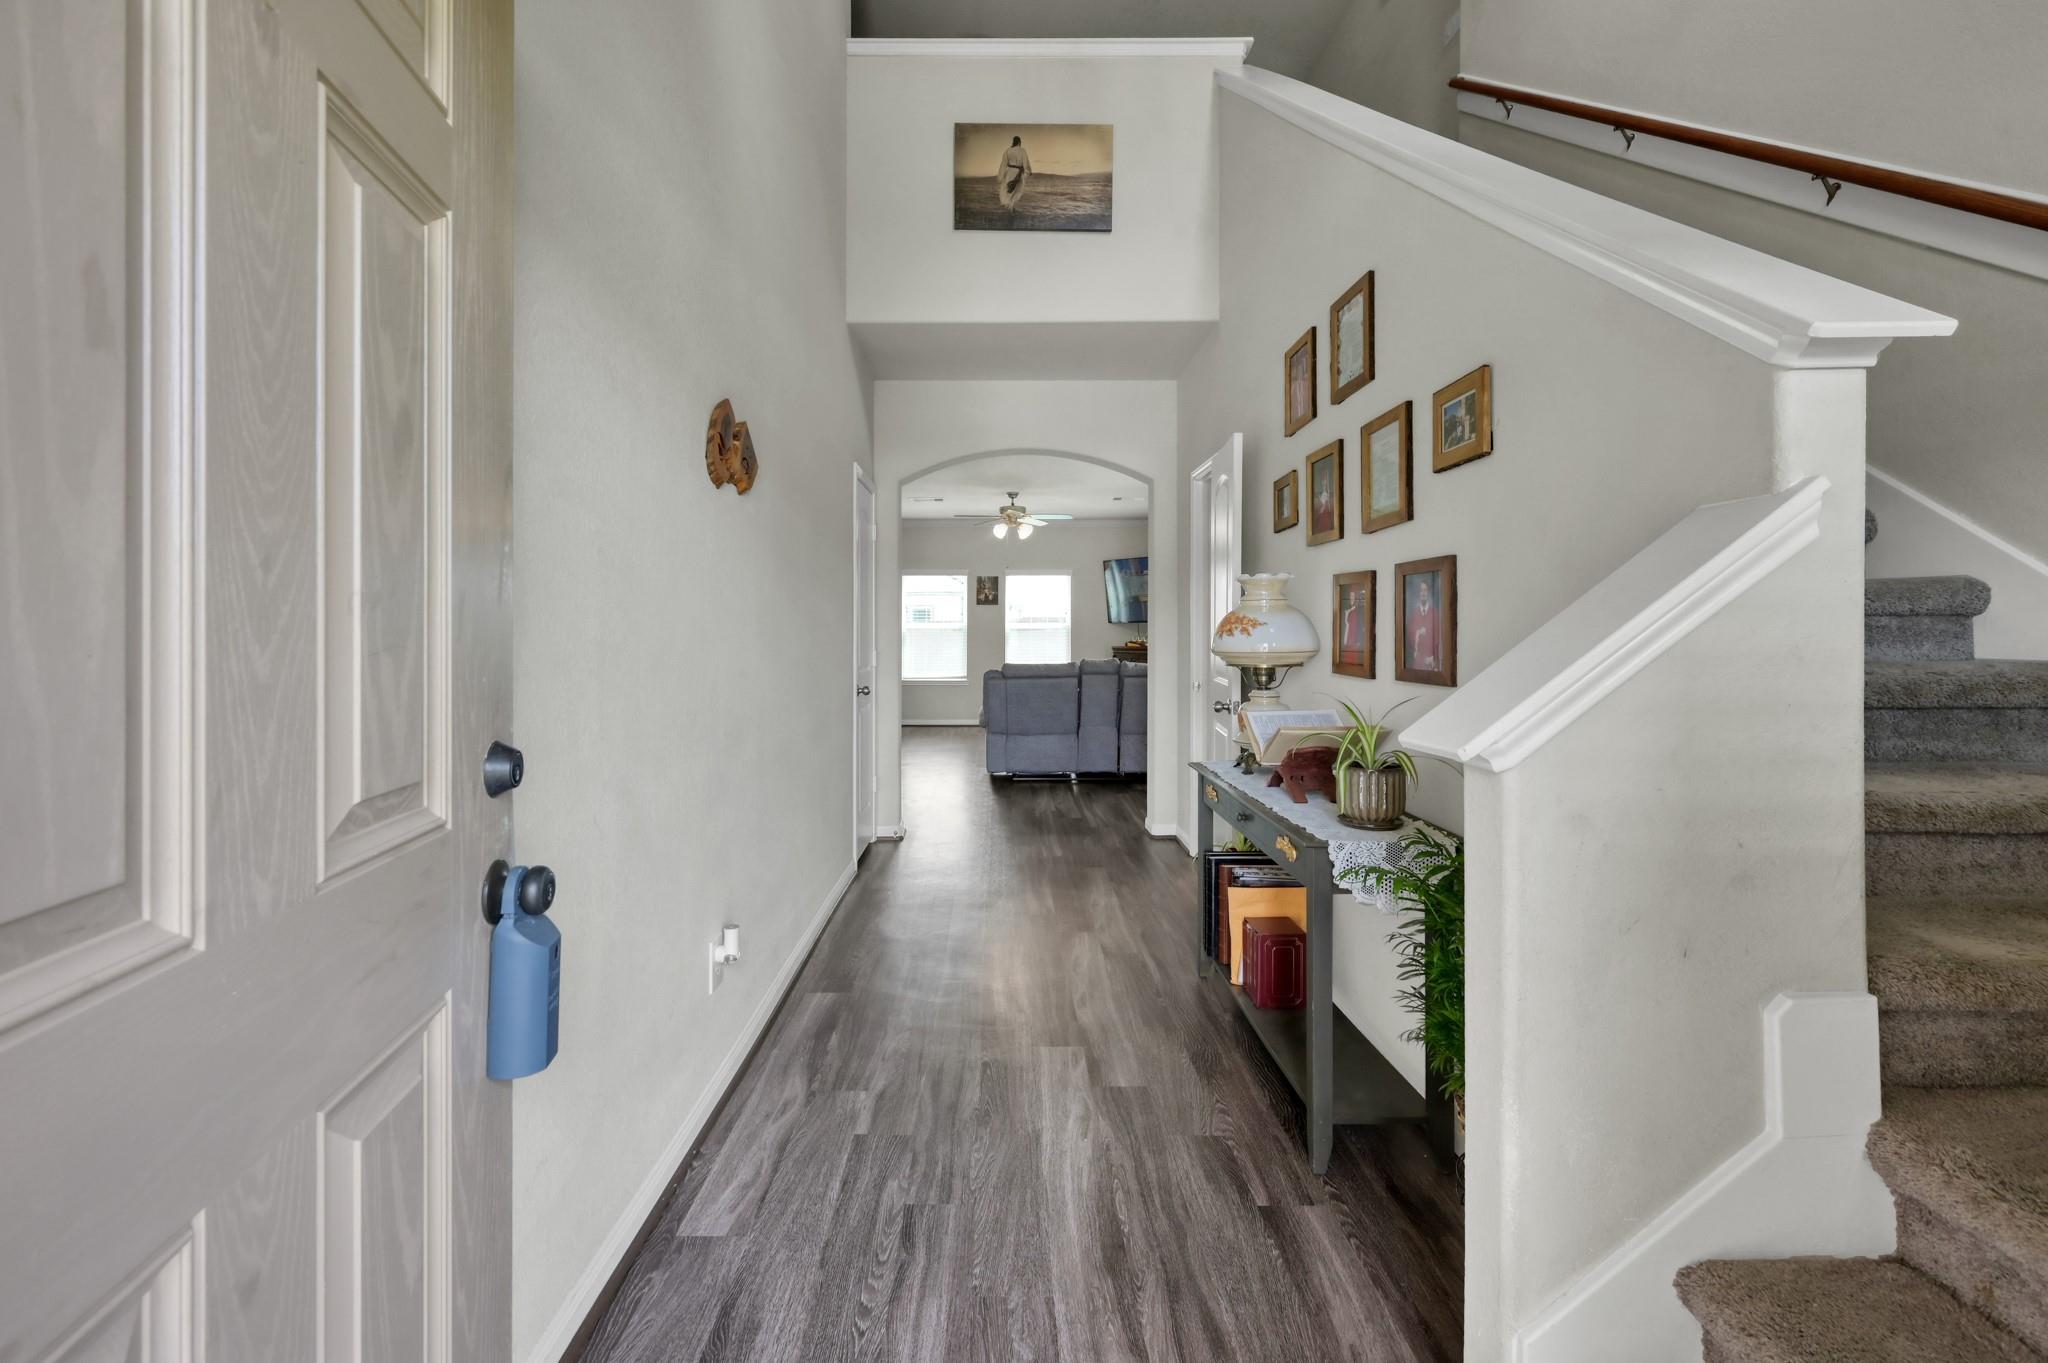
Entry hallway with gray wood-look flooring, a carpeted staircase, and a view into the living room.
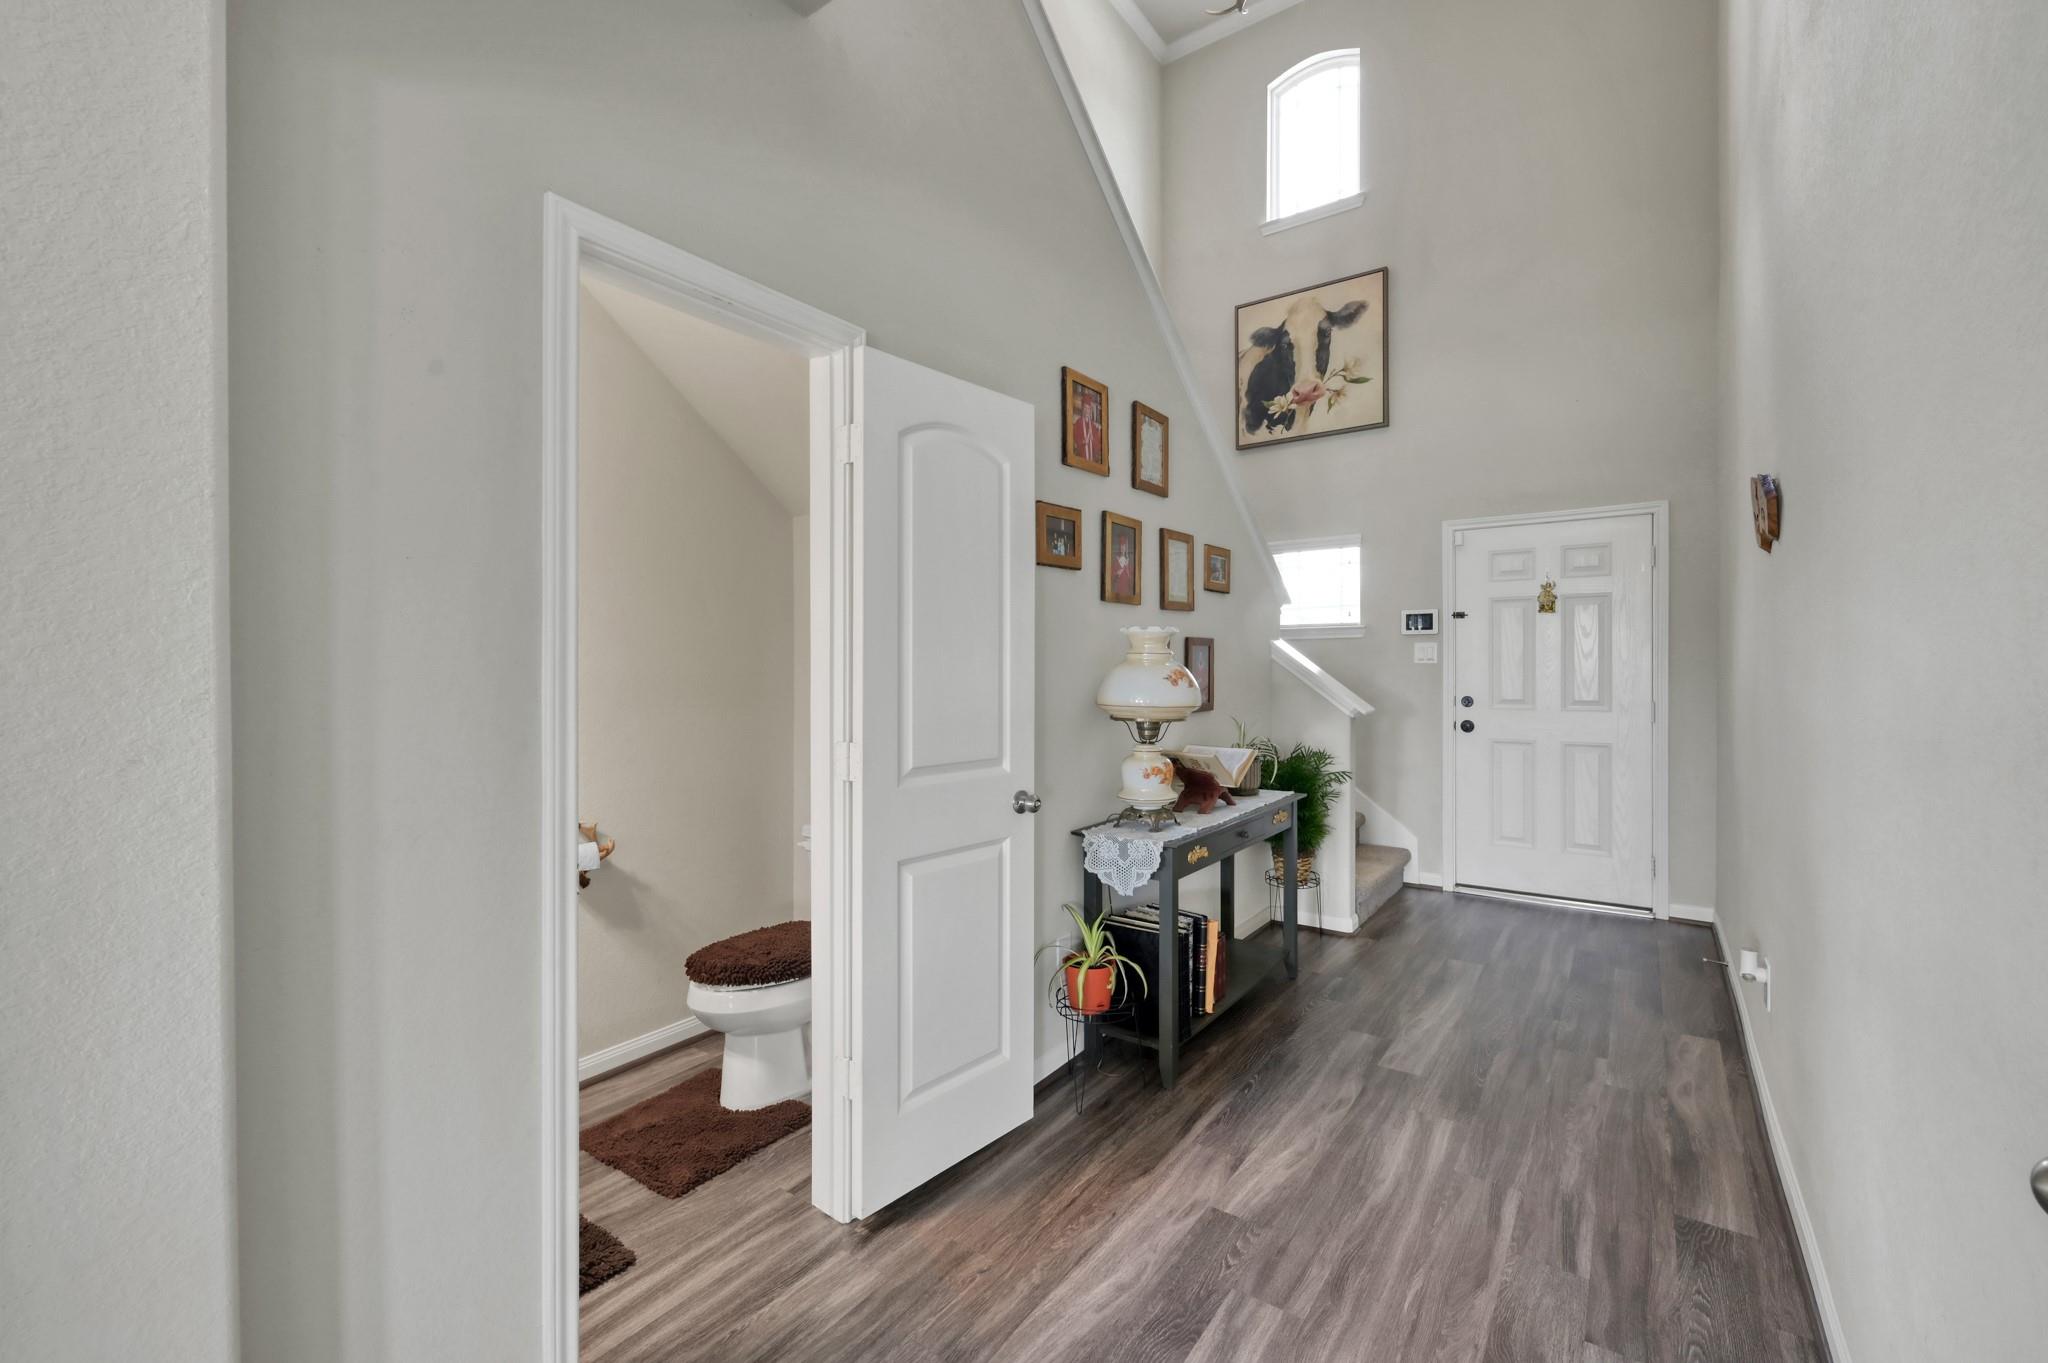
Entryway with vaulted ceiling, staircase, and open bathroom doorway showing a toilet.
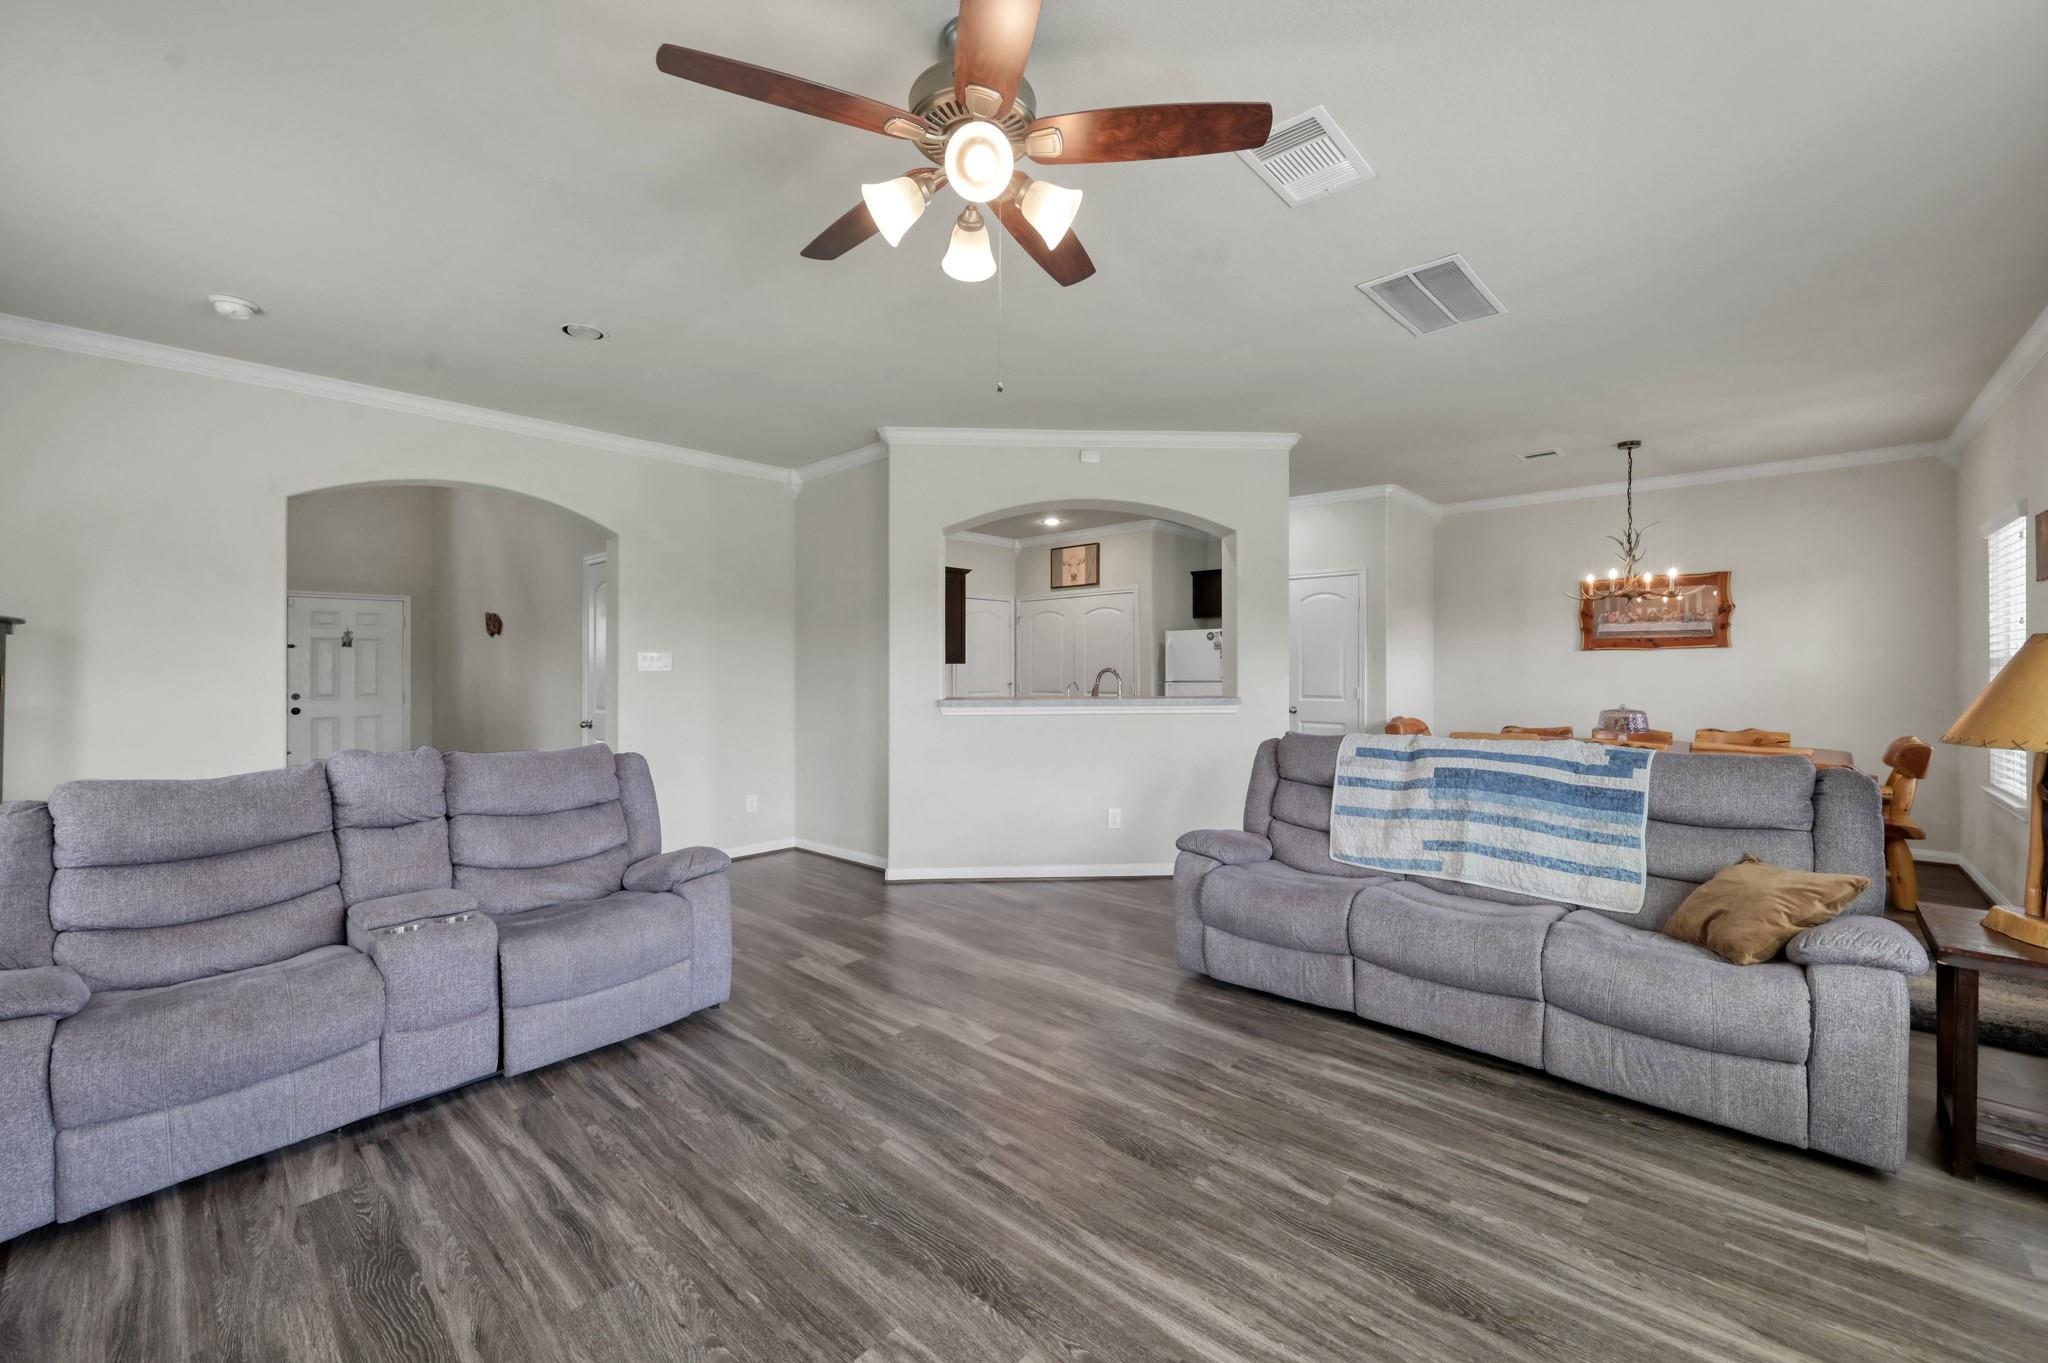
Living room with gray reclining sofas, wood-look floors, and an arched kitchen pass-through.
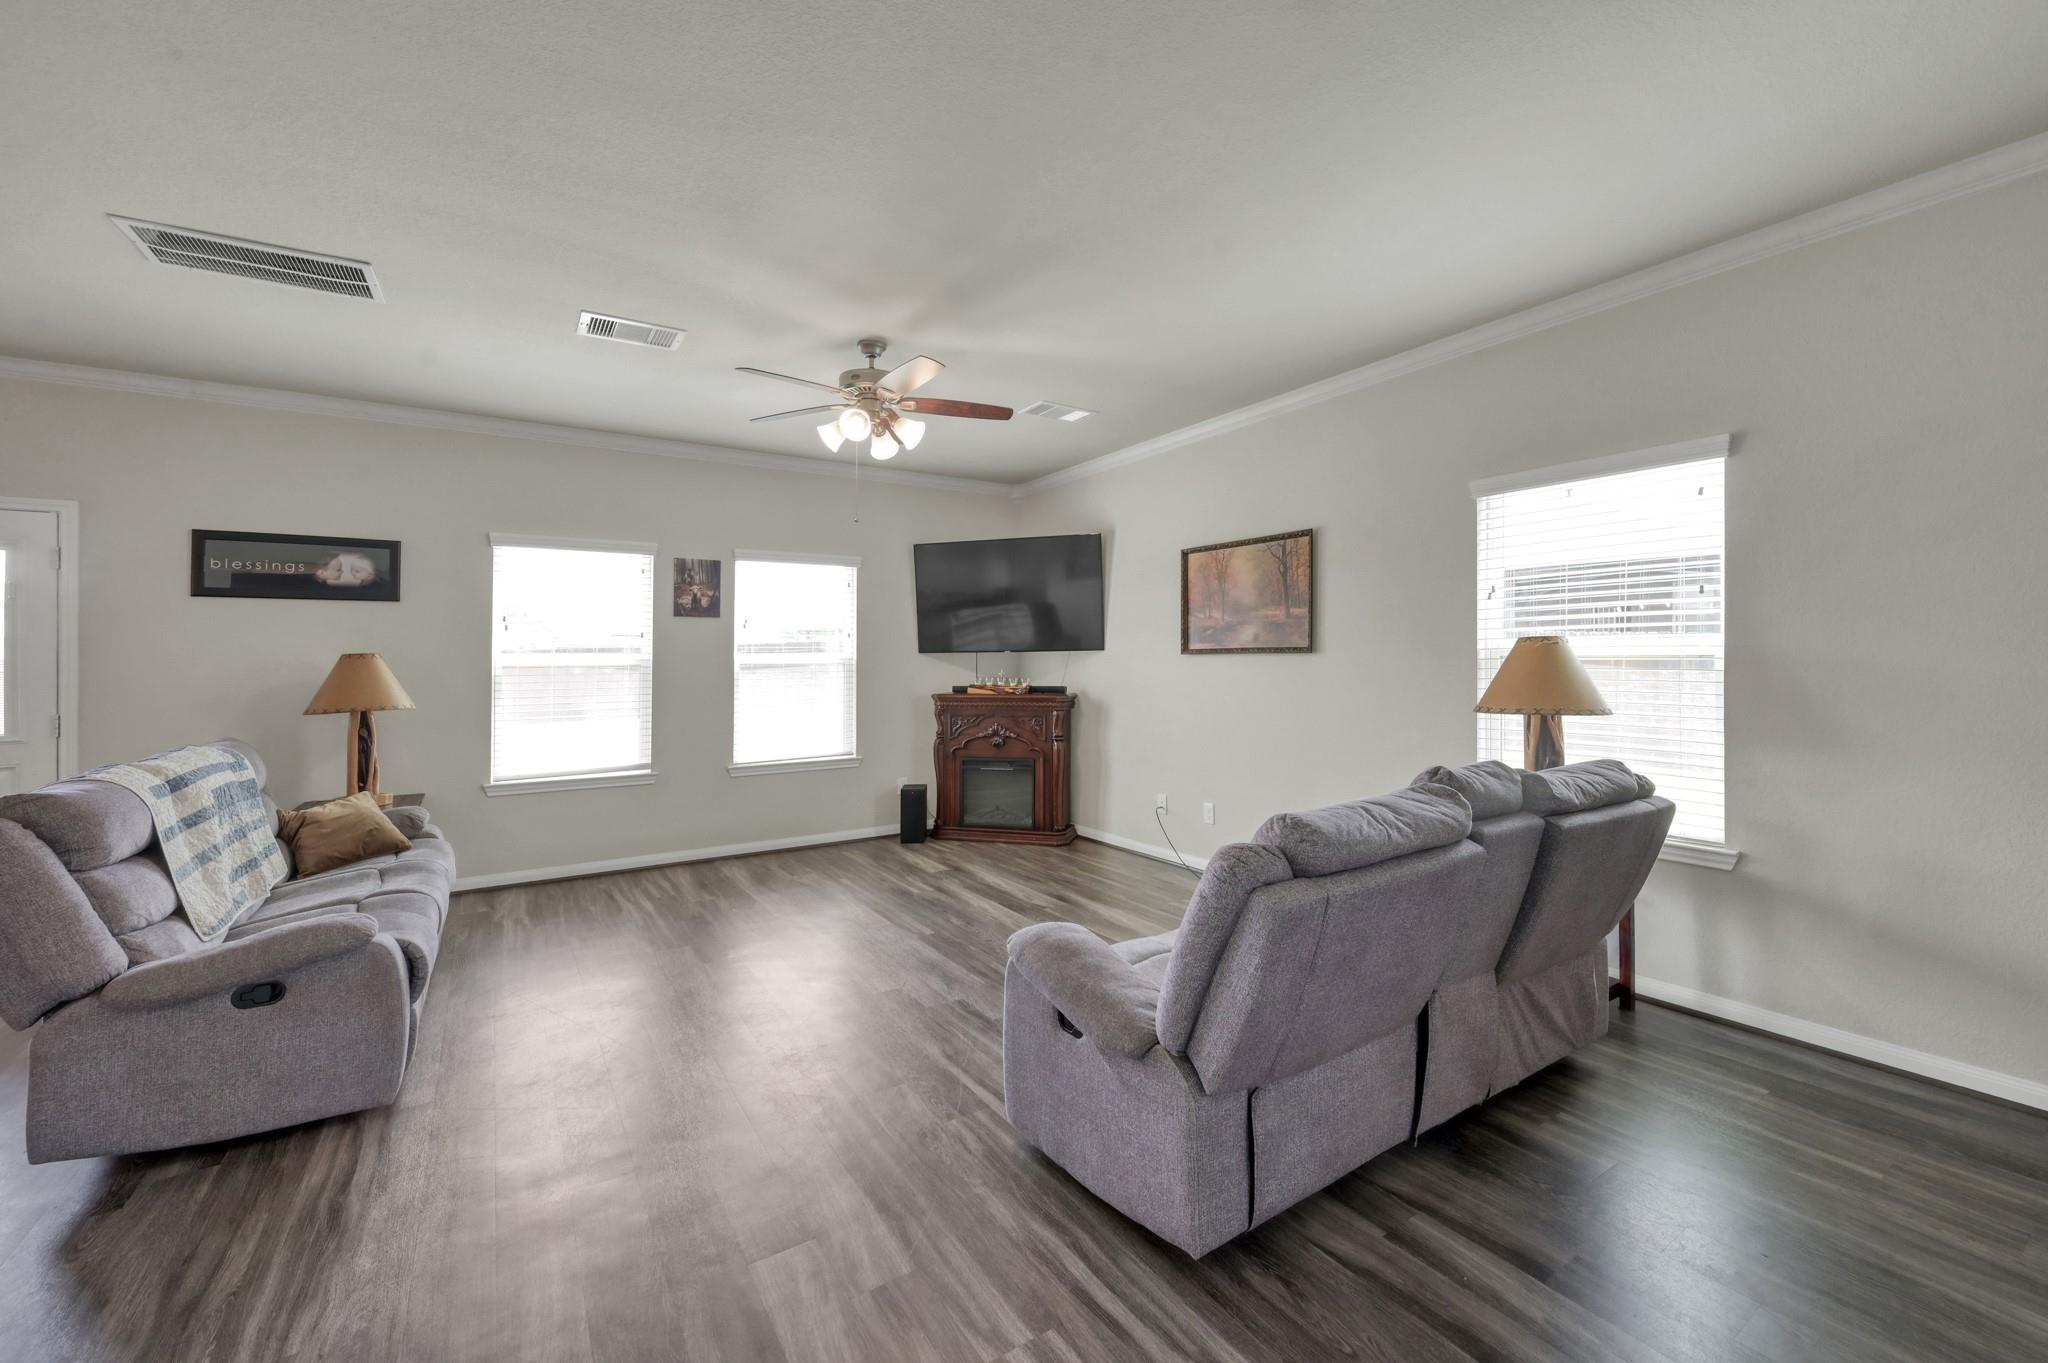
Furnished living room with gray recliners, a decorative fireplace, wall-mounted TV, and wood-look flooring.
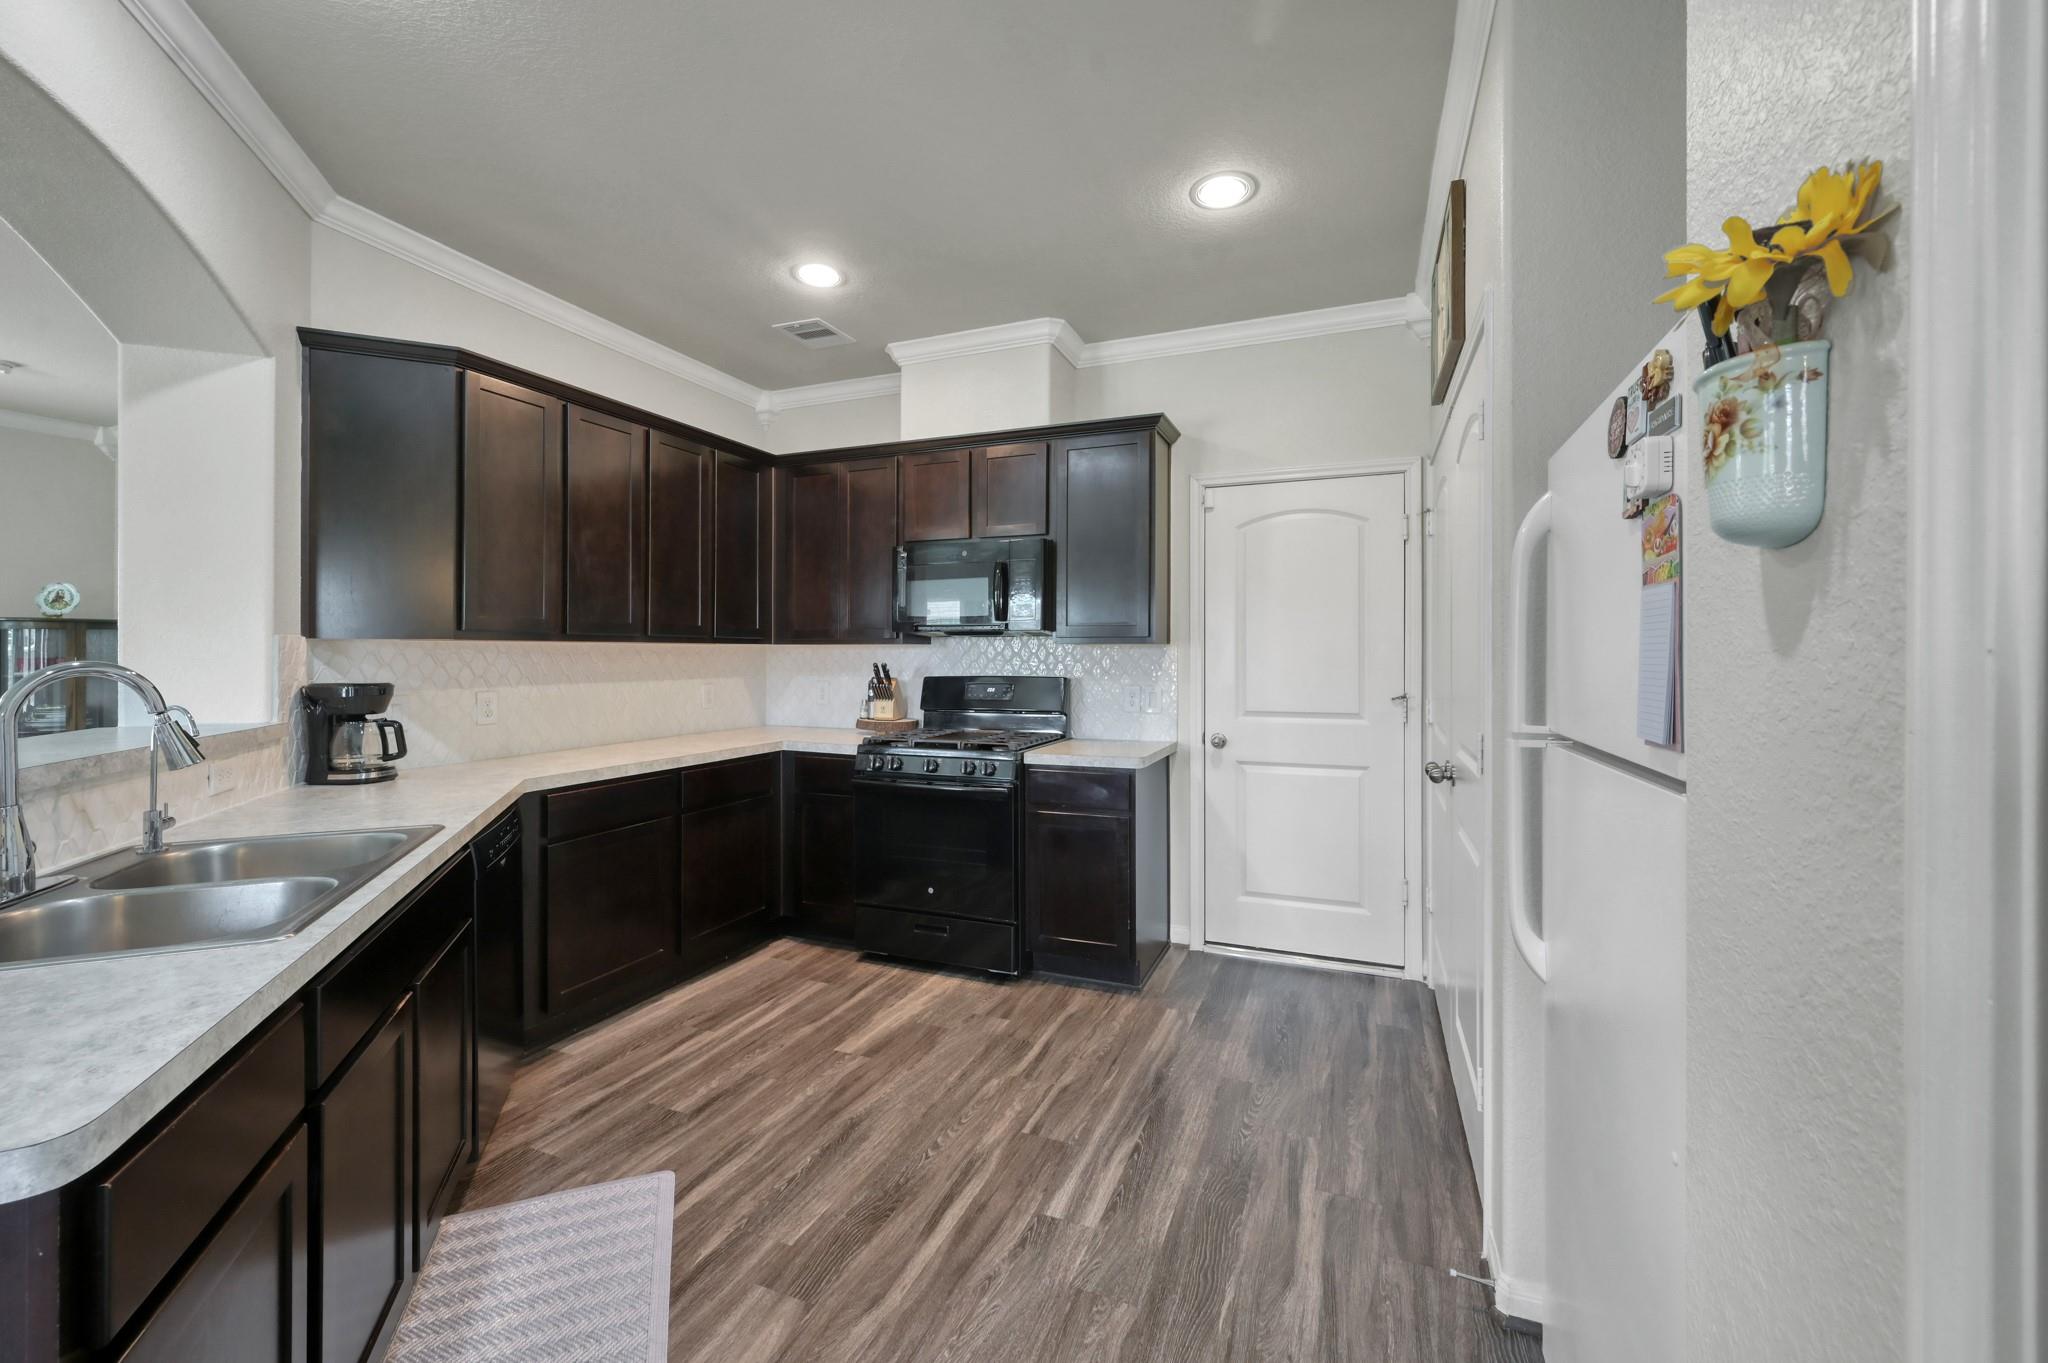
Kitchen with dark wood cabinets, light countertops, and a double-basin sink.
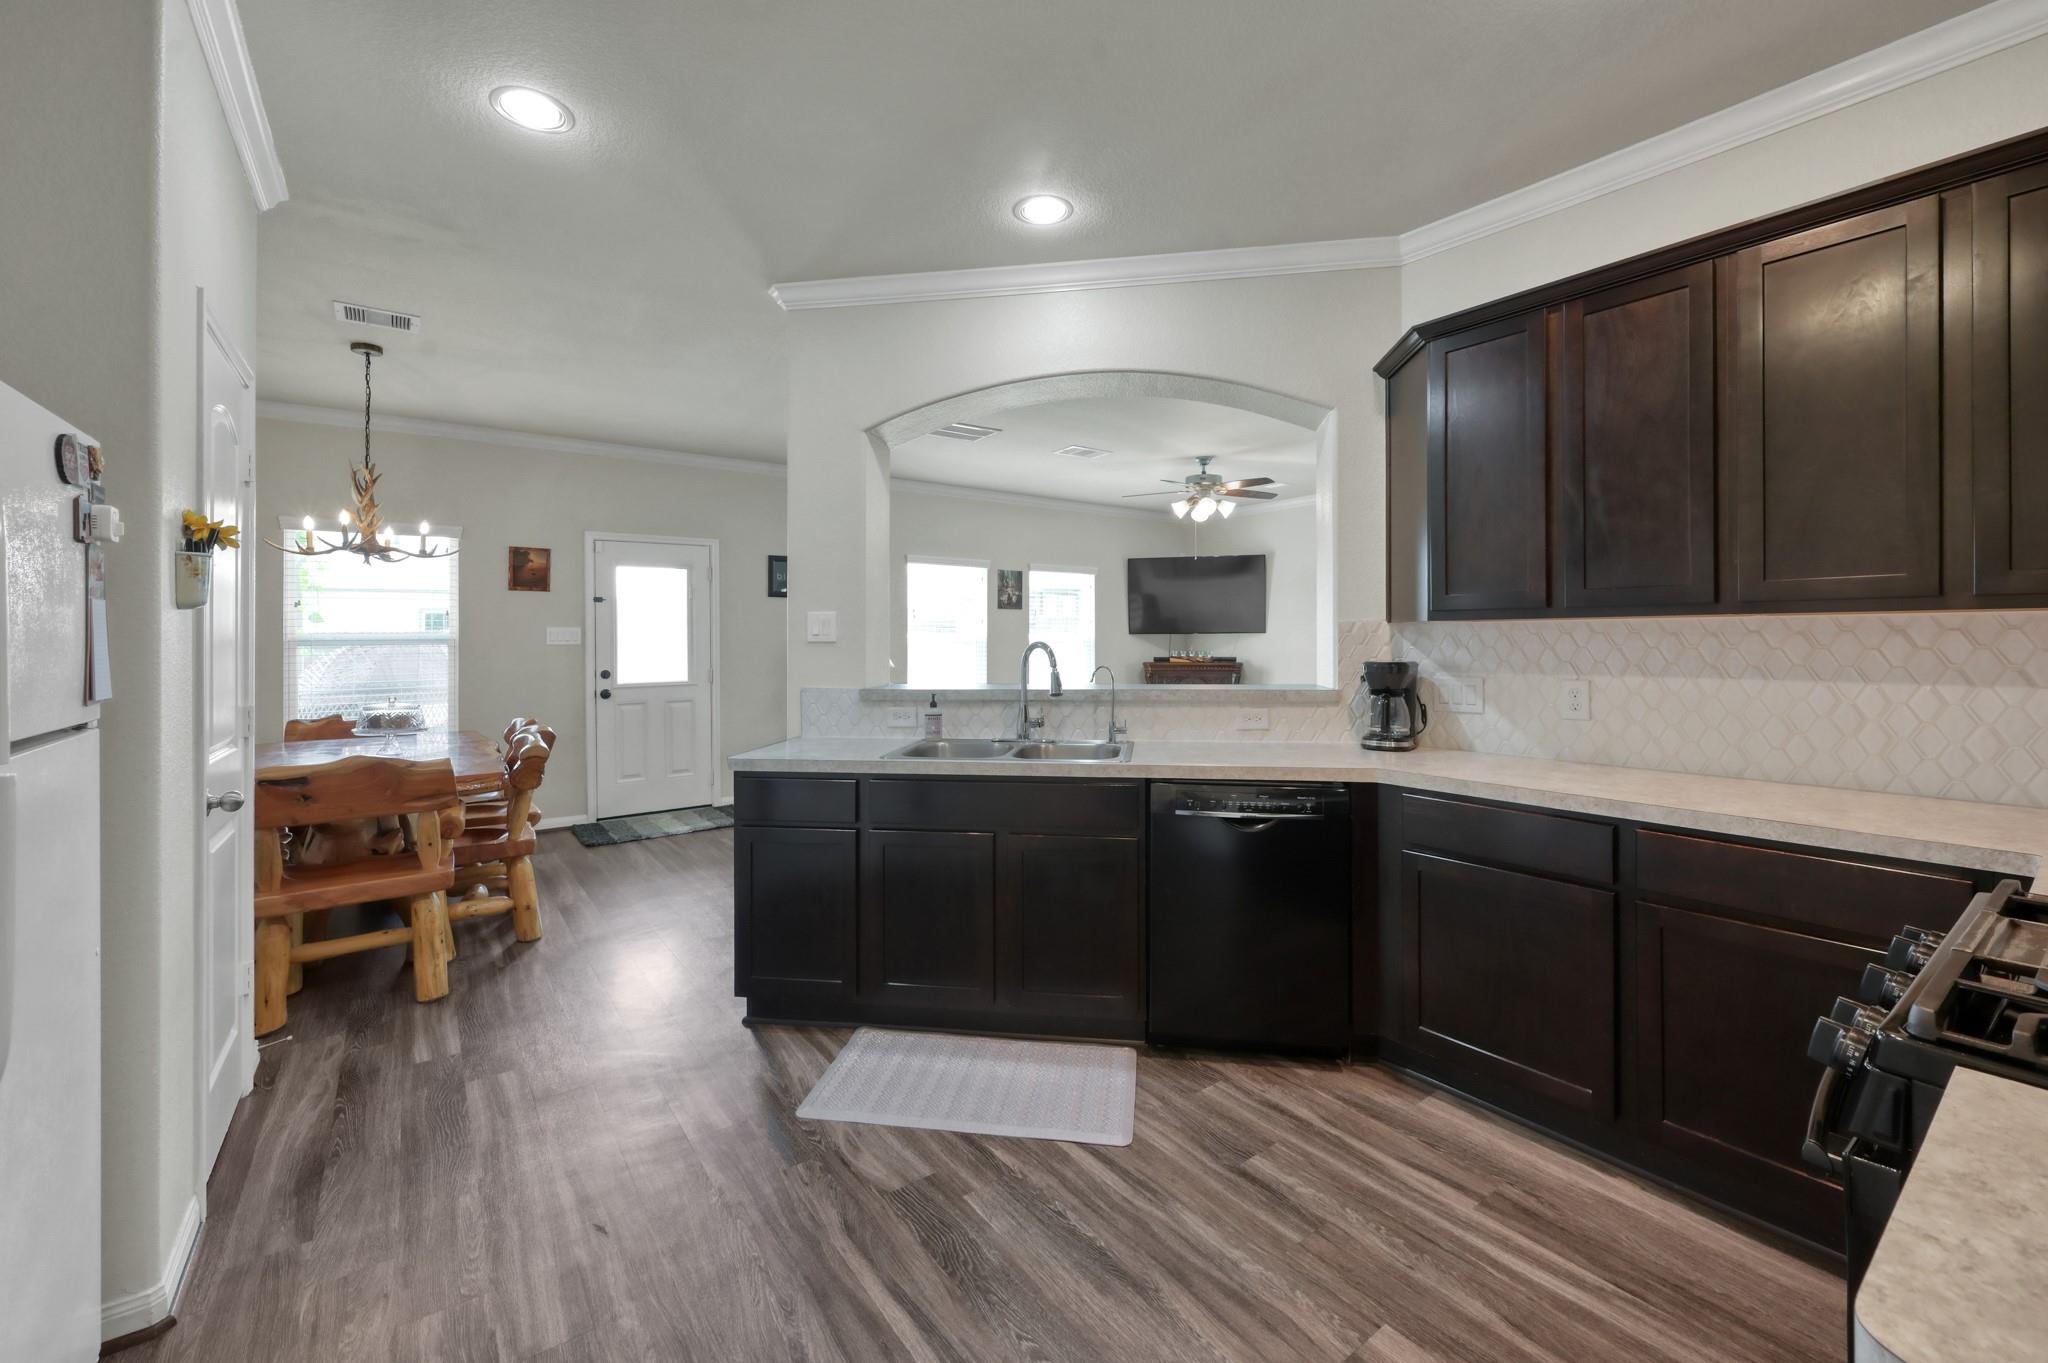
Kitchen with dark wood cabinets and light counters, opening to a dining area and living room.
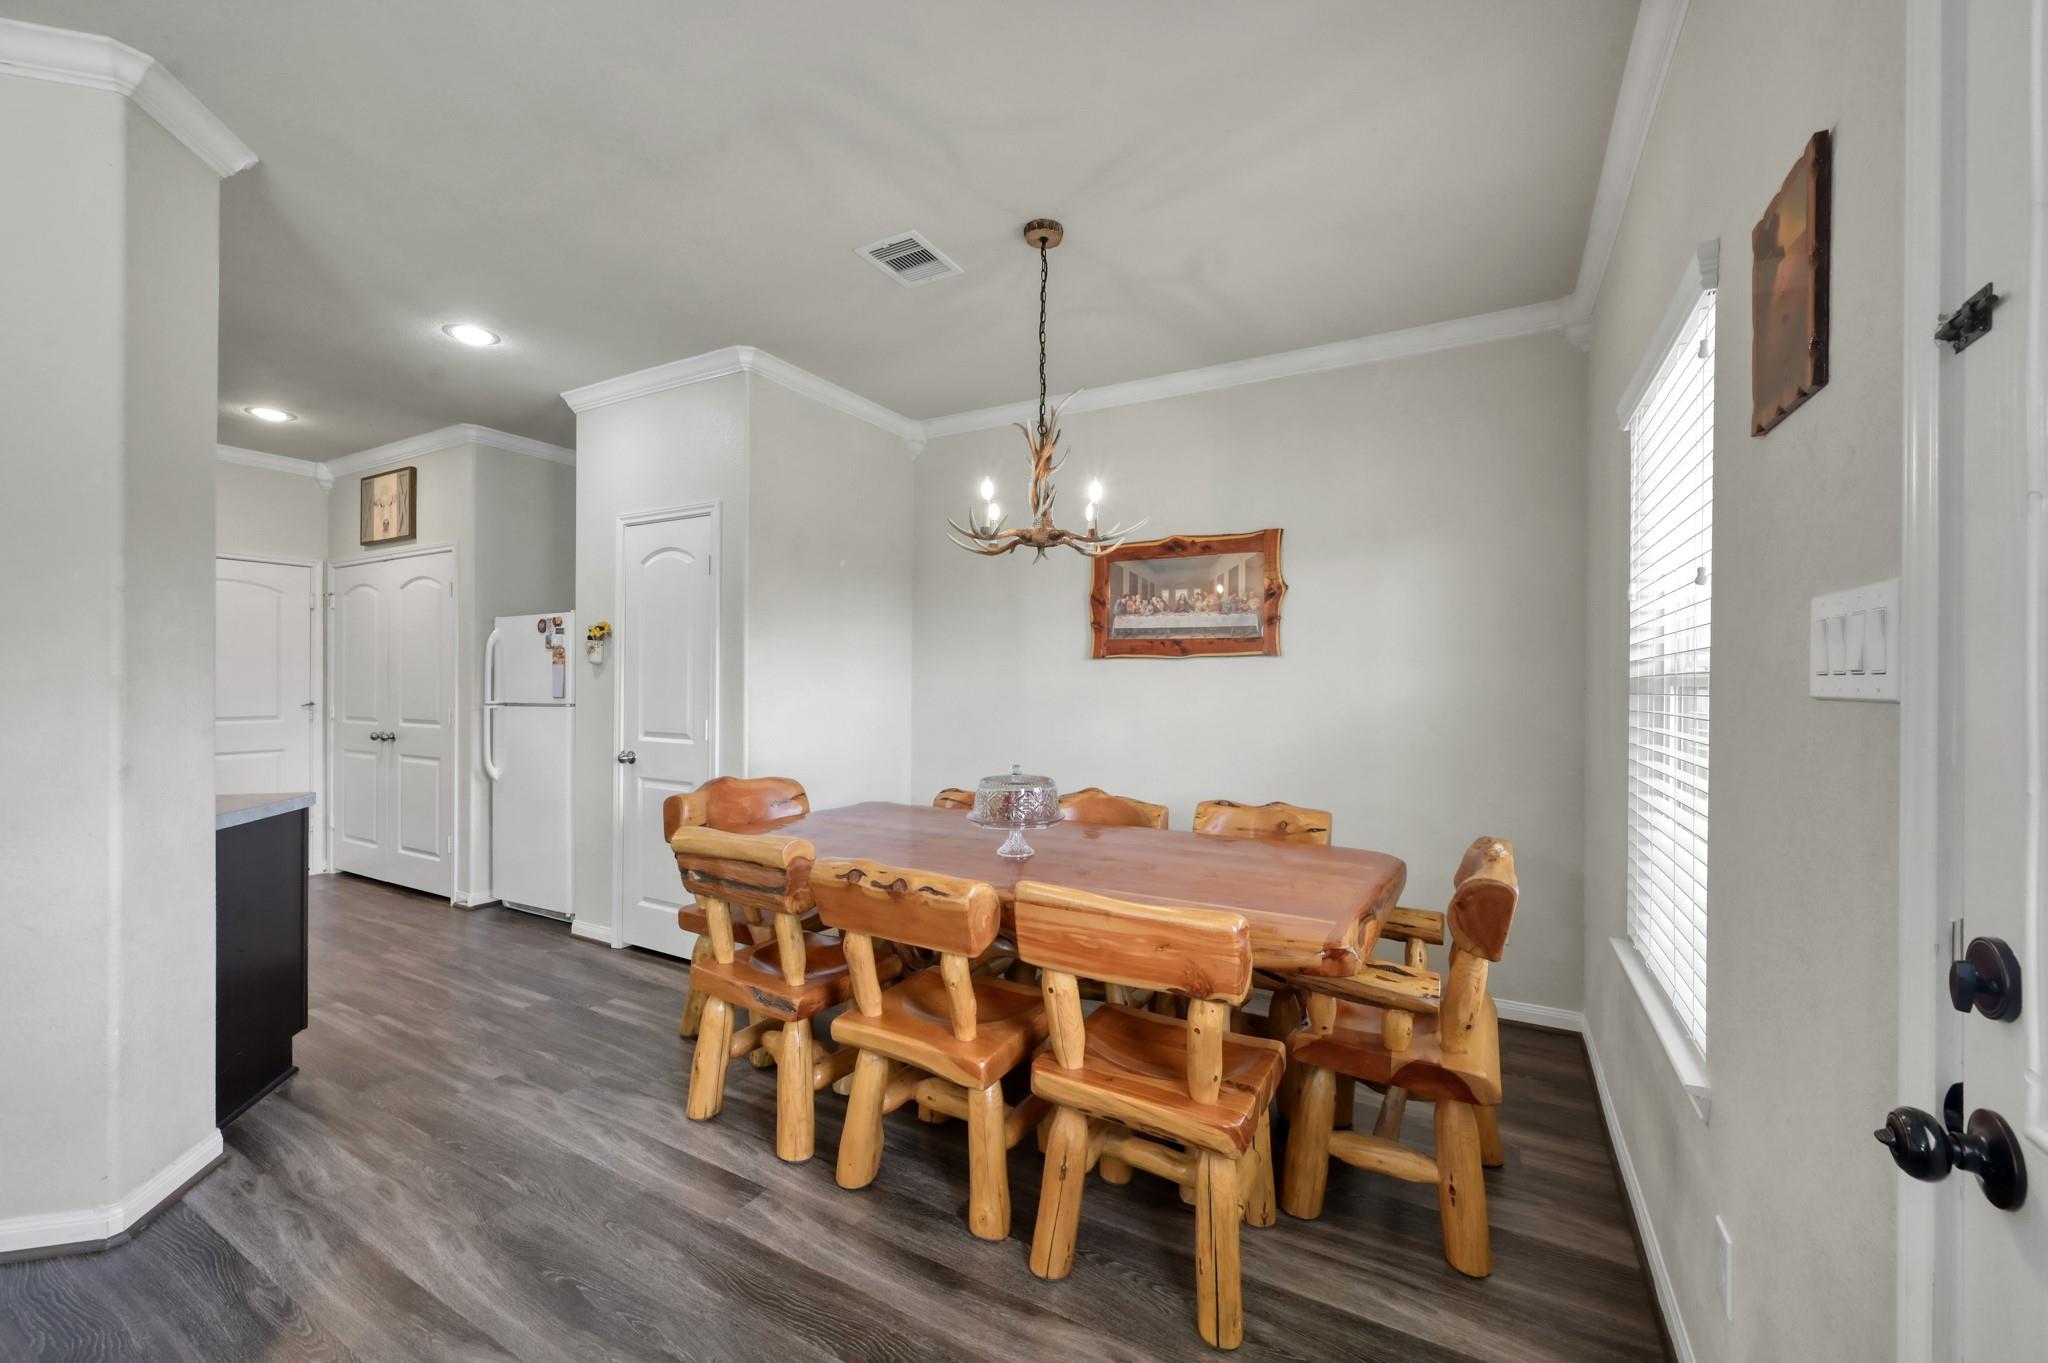
Dining room with a rustic wooden table and chairs beneath an antler-style chandelier.
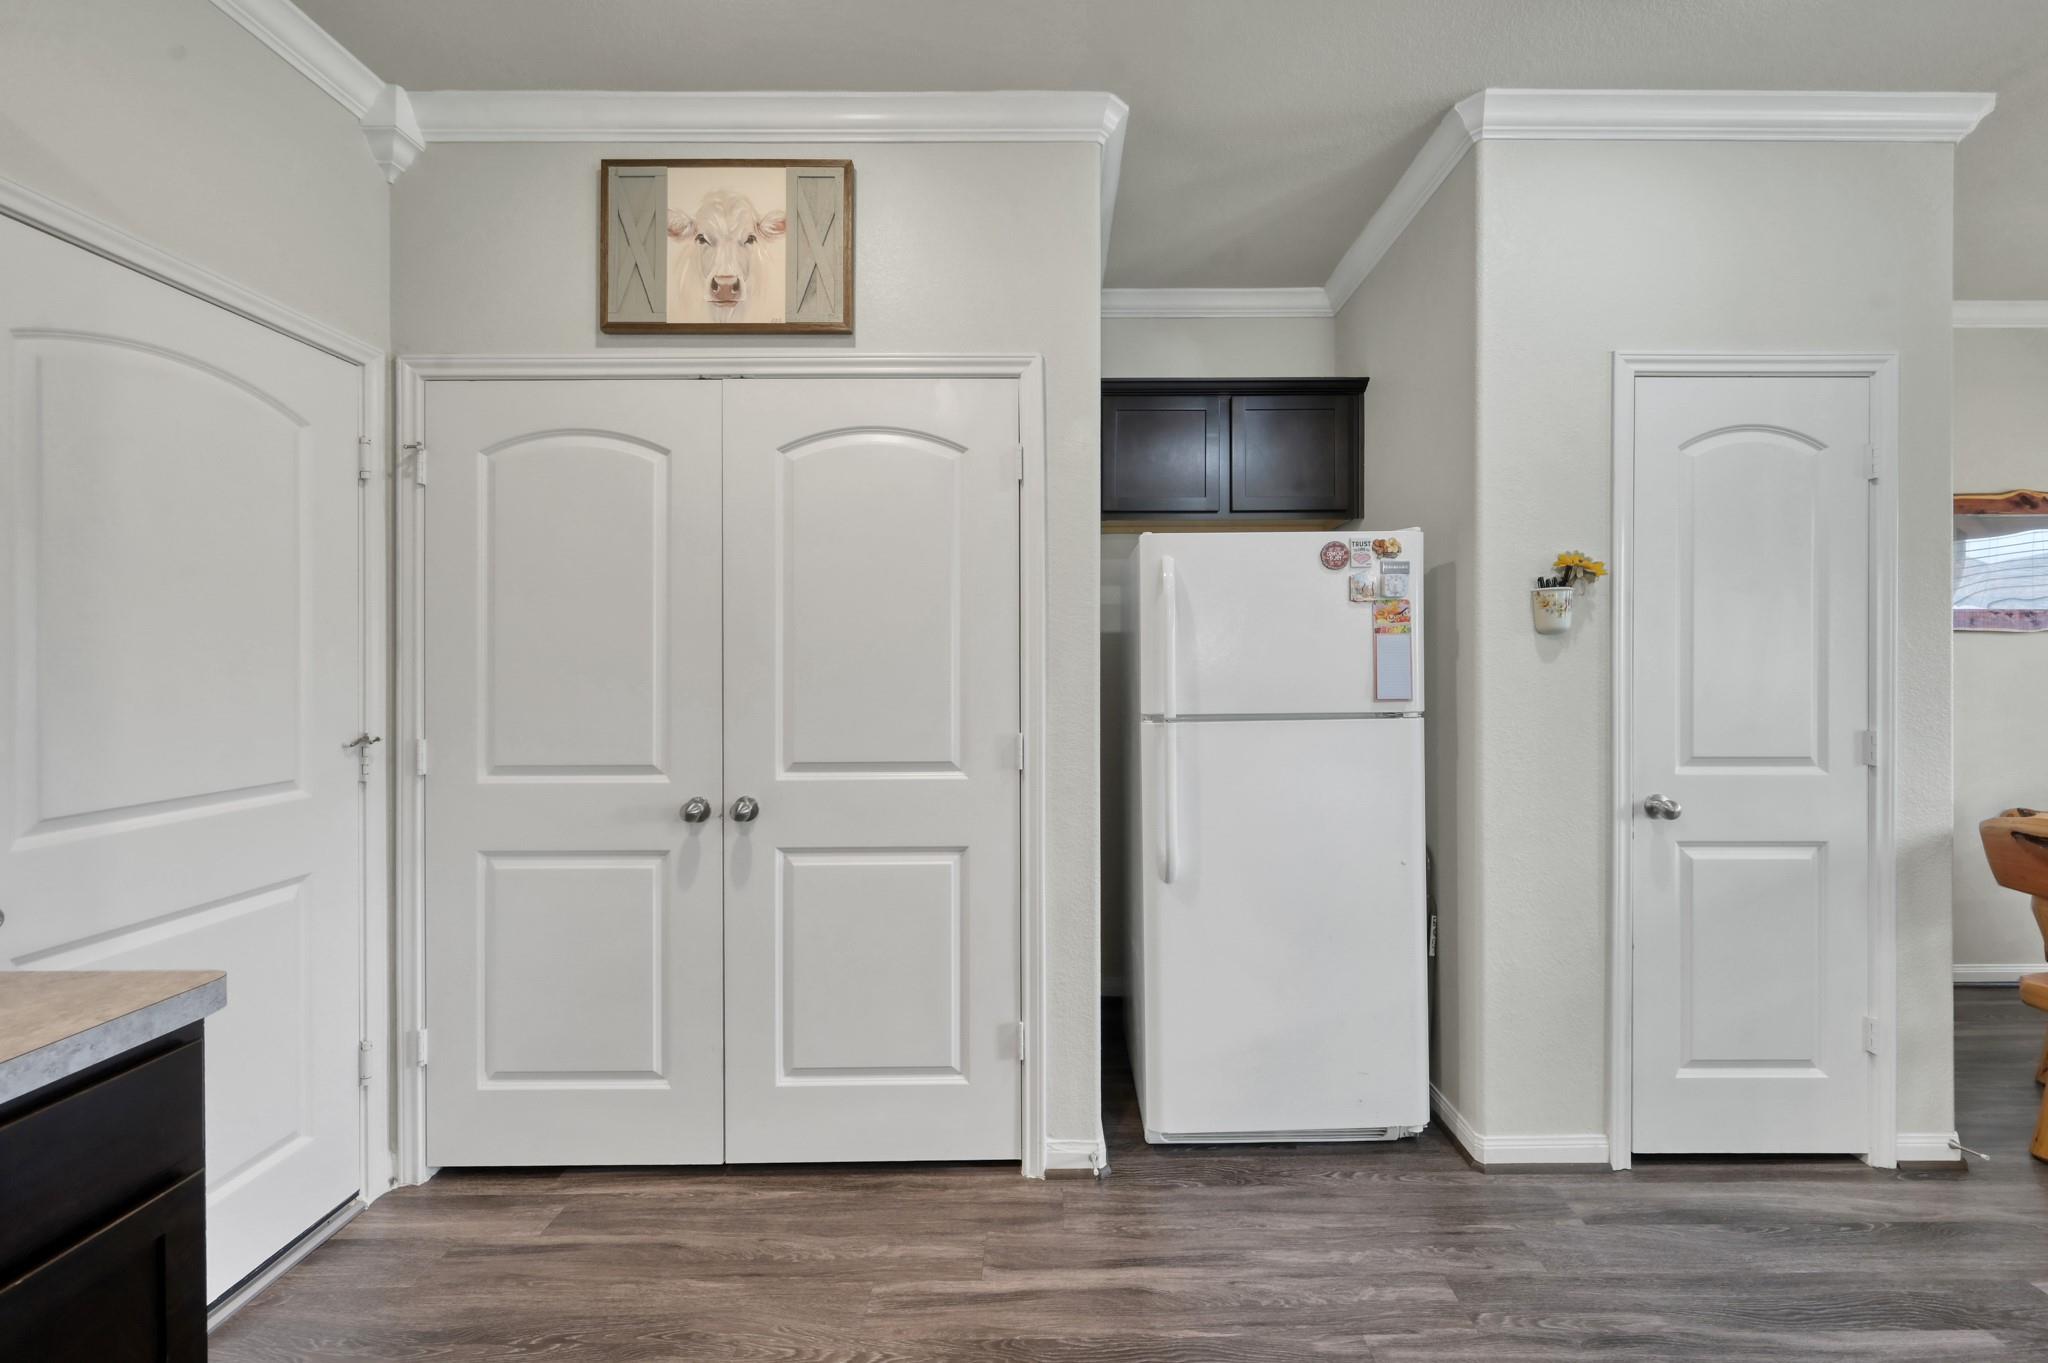
Kitchen area with a white refrigerator, dark upper cabinets, and several white paneled doors.
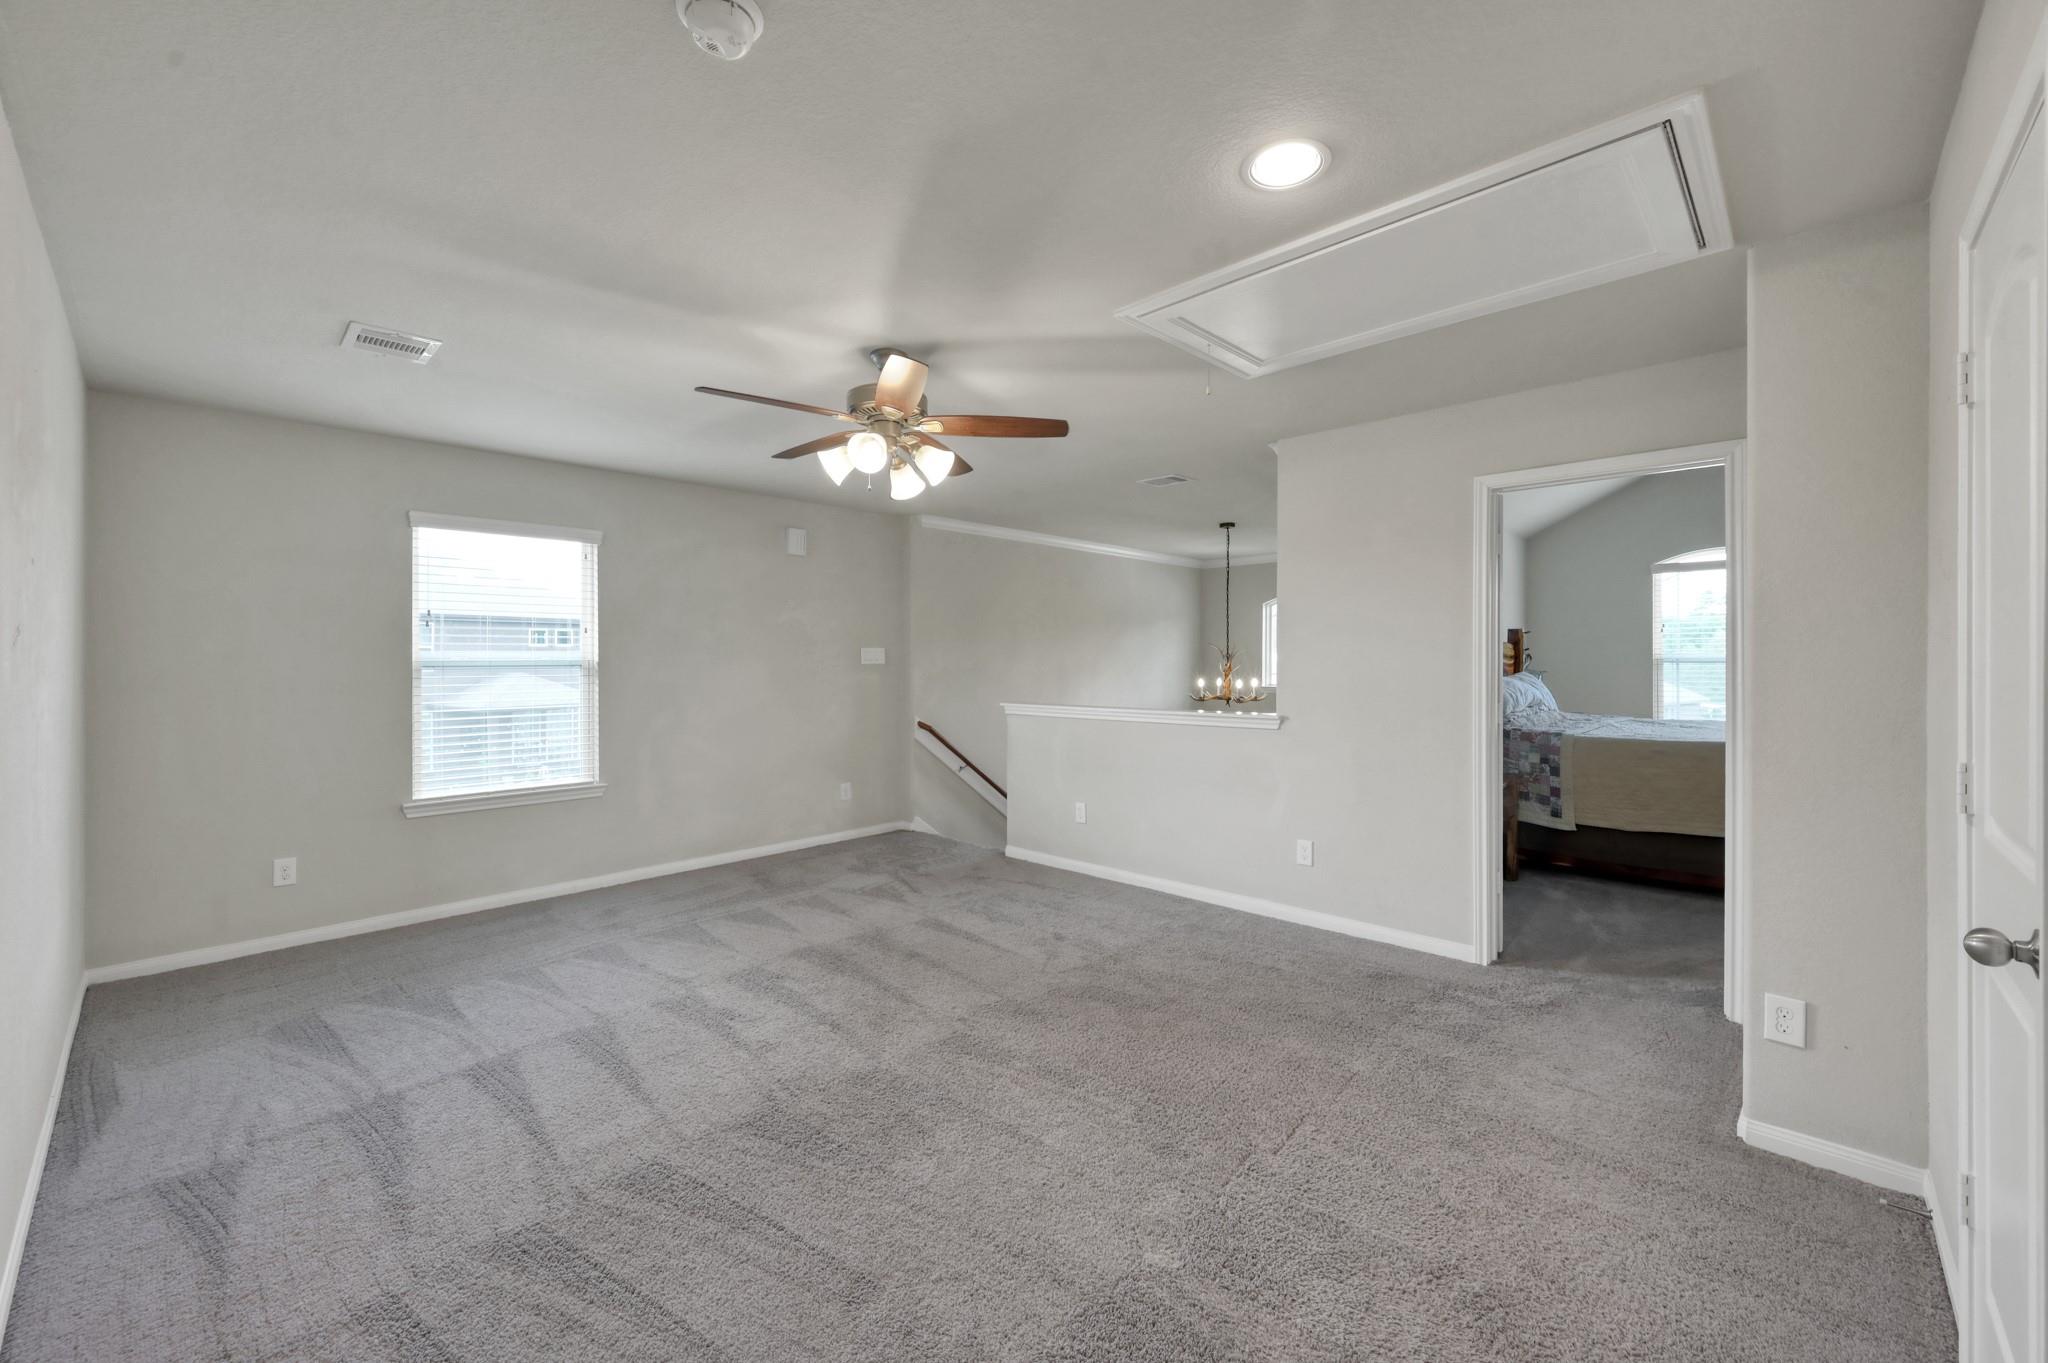
Upstairs living area with gray carpet, ceiling fan, and an adjoining bedroom.
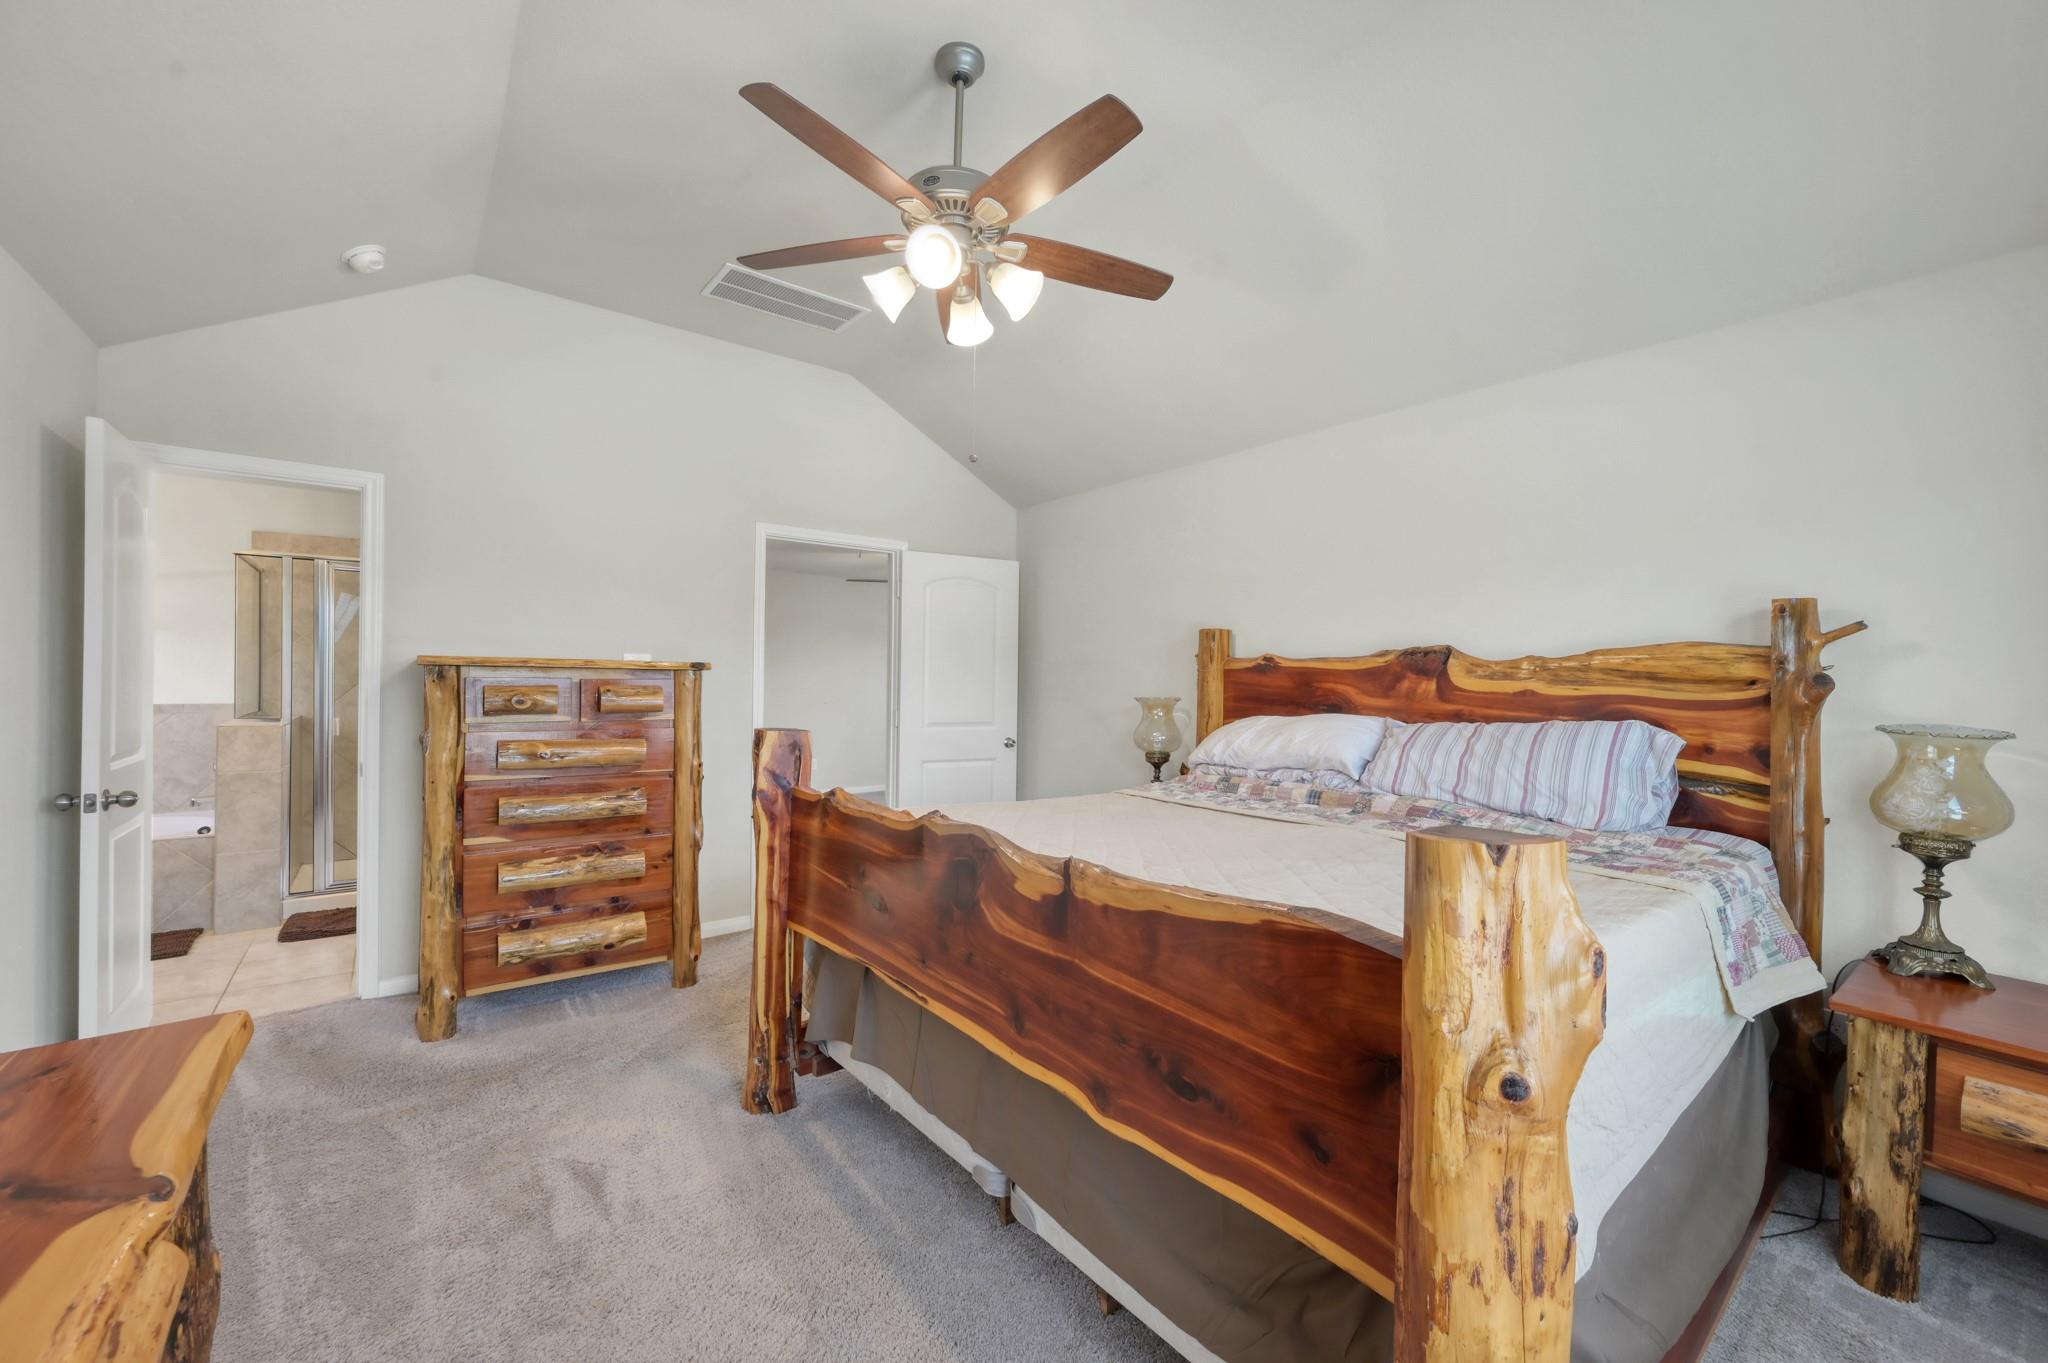
Bedroom with a live-edge log bed and matching furniture beneath a vaulted ceiling.
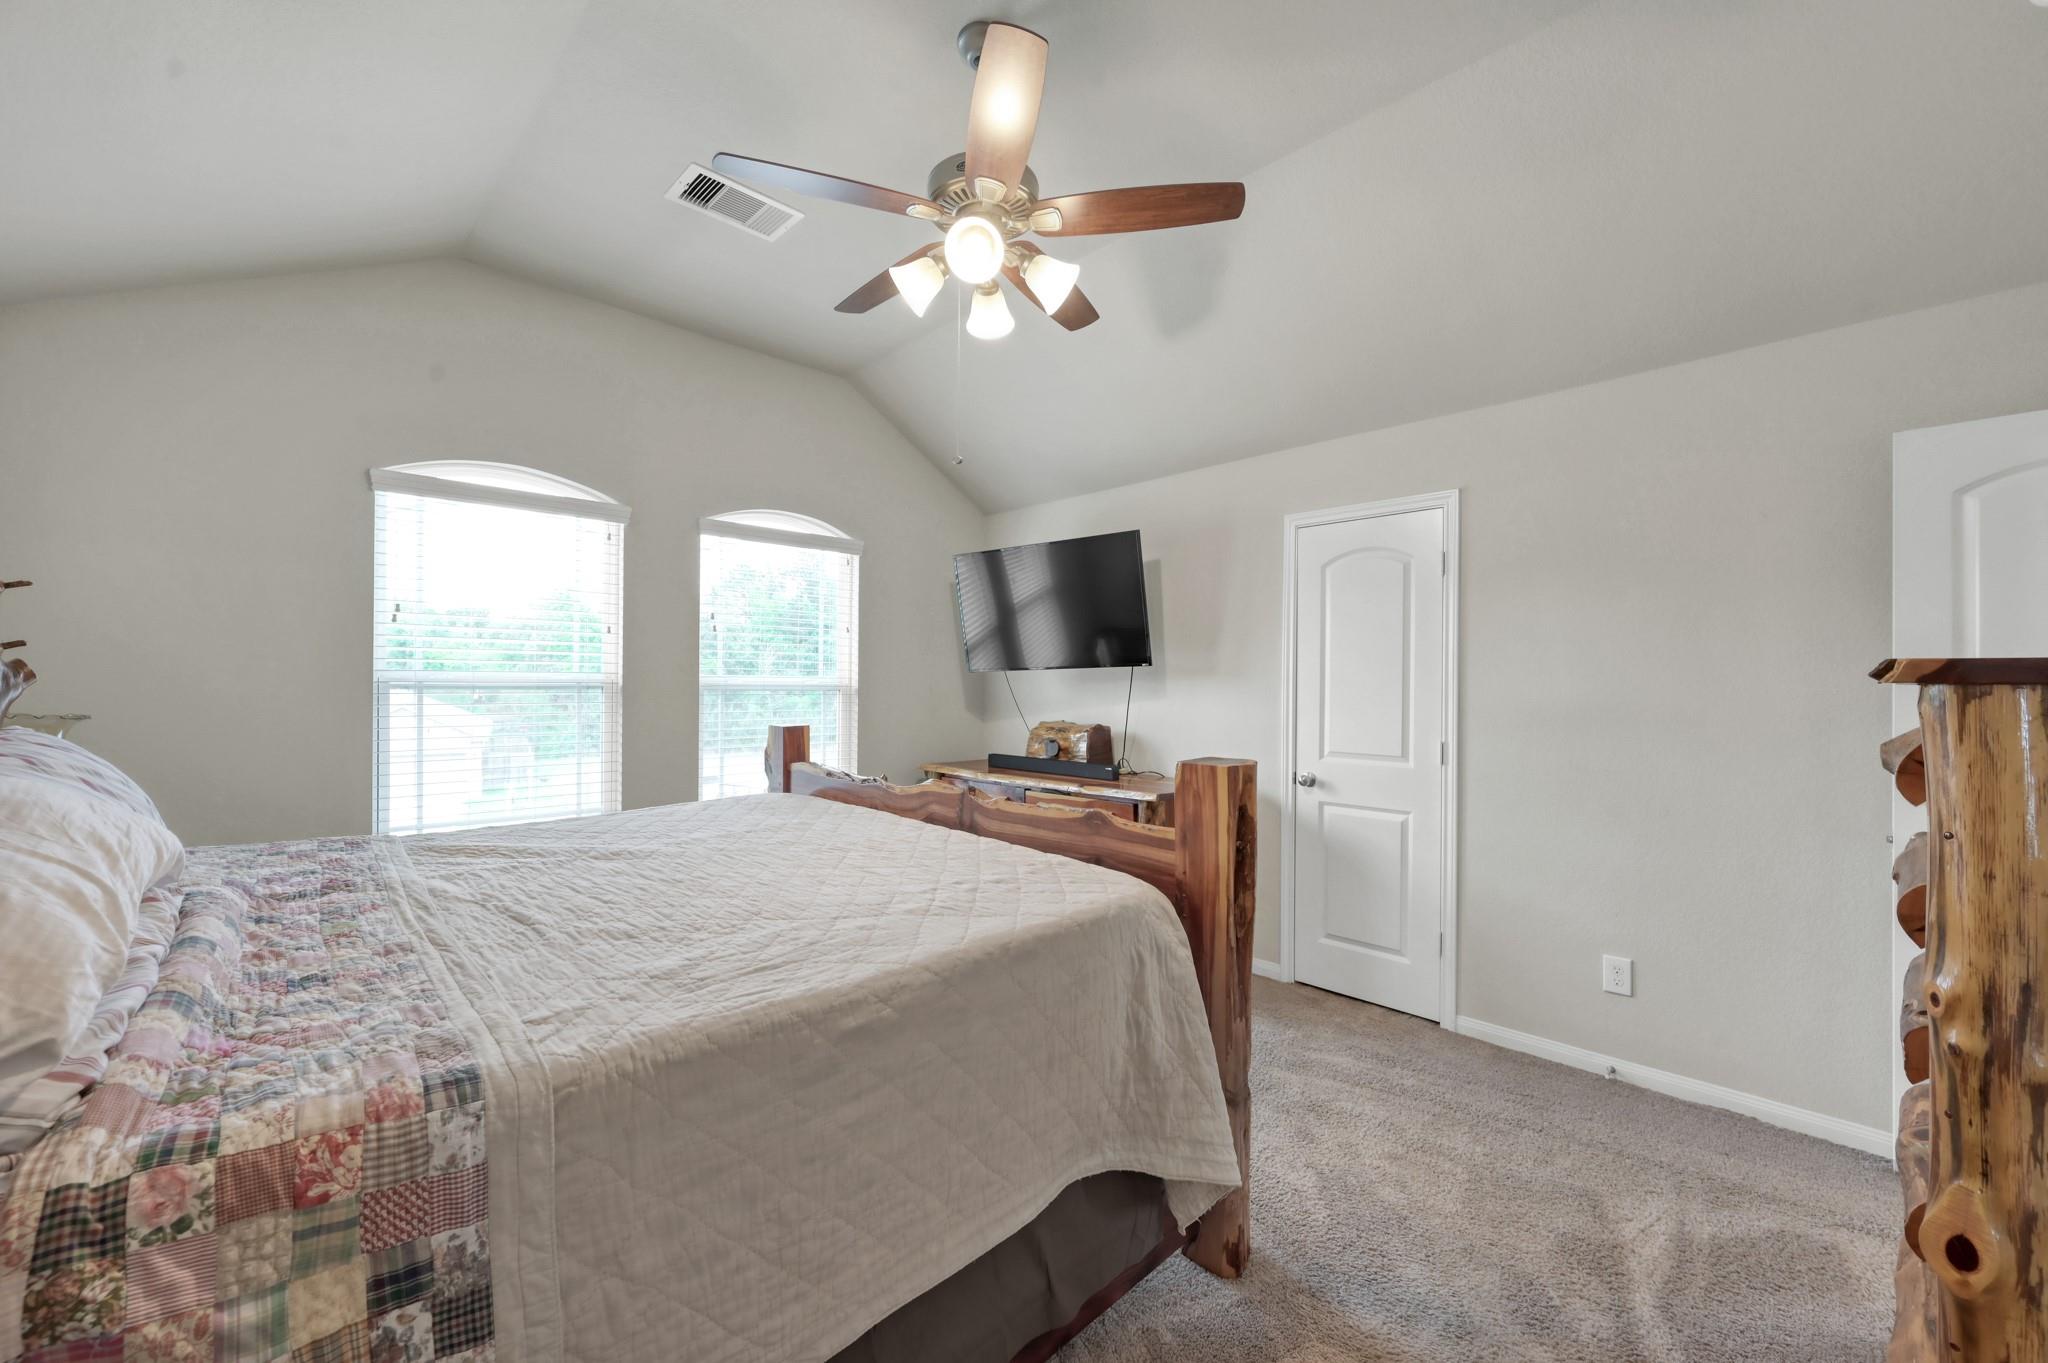
Bedroom with a vaulted ceiling, wooden bed, patchwork quilt, two arched windows, and ceiling fan.
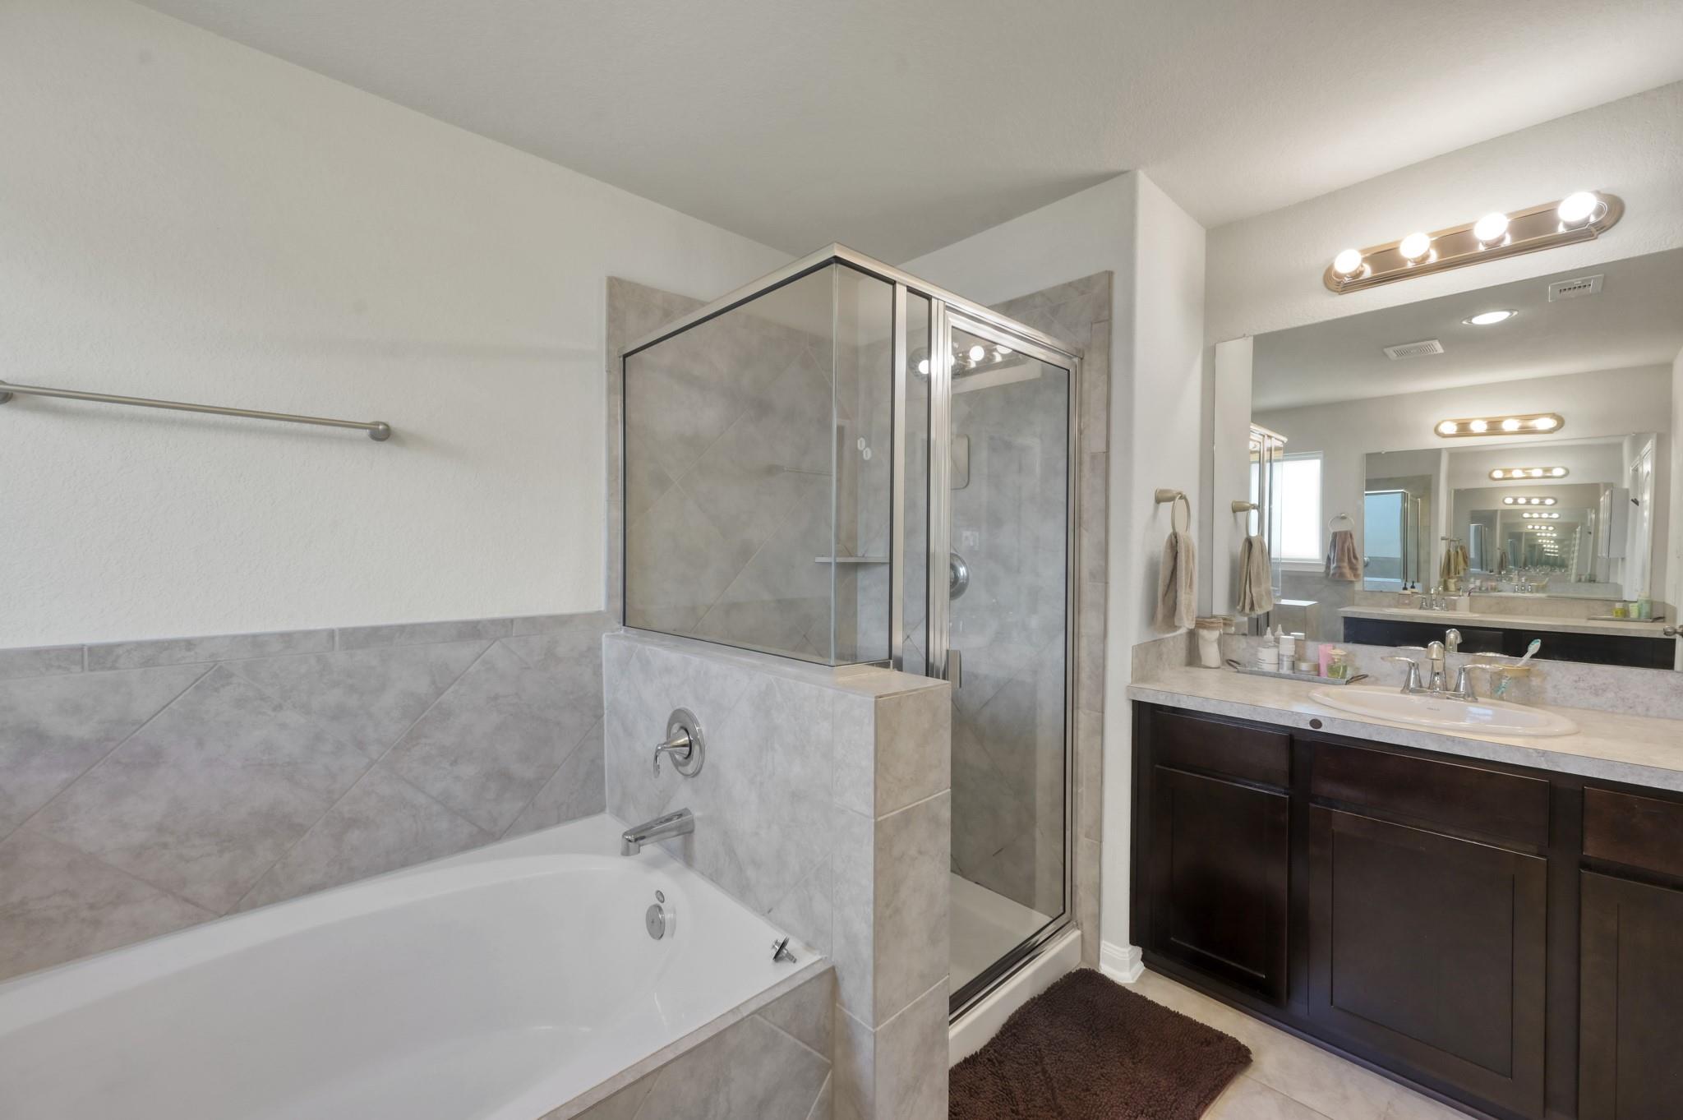
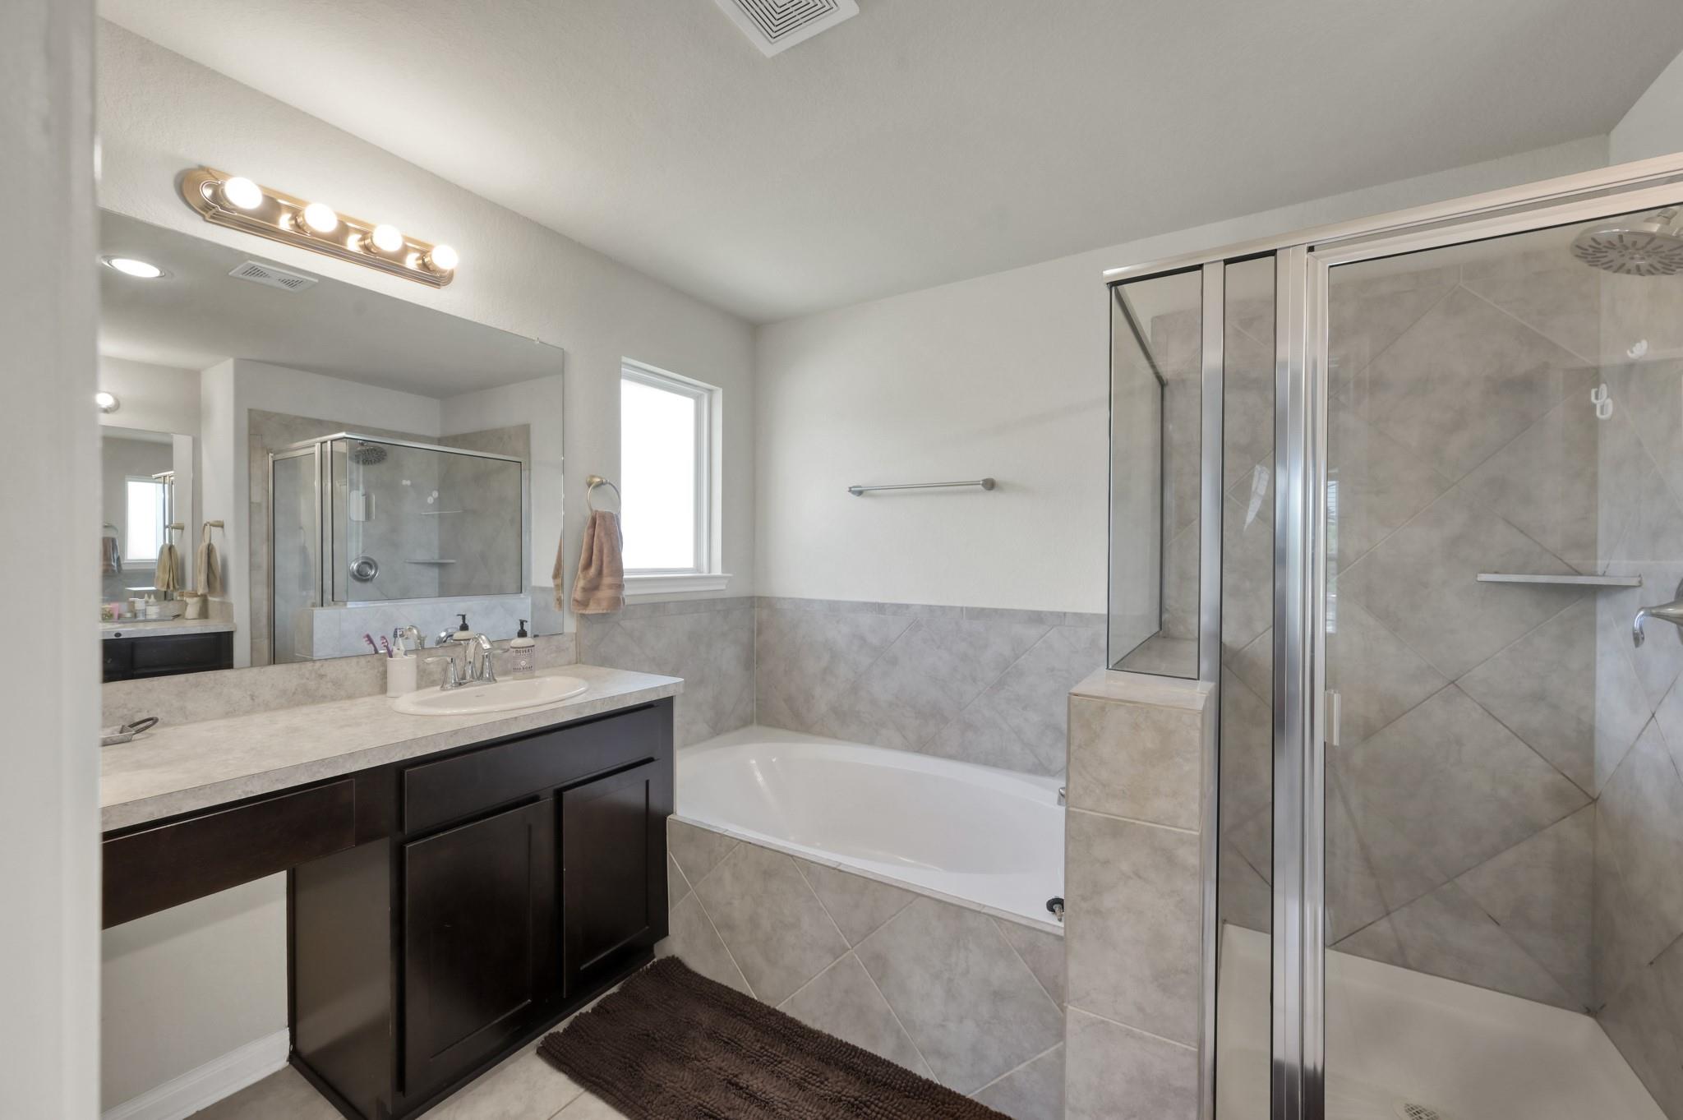
Primary bathroom with a tiled soaking tub, glass shower, and dark double-sink vanity.
Bathroom with a dark vanity, tiled bathtub, and separate glass-enclosed shower.
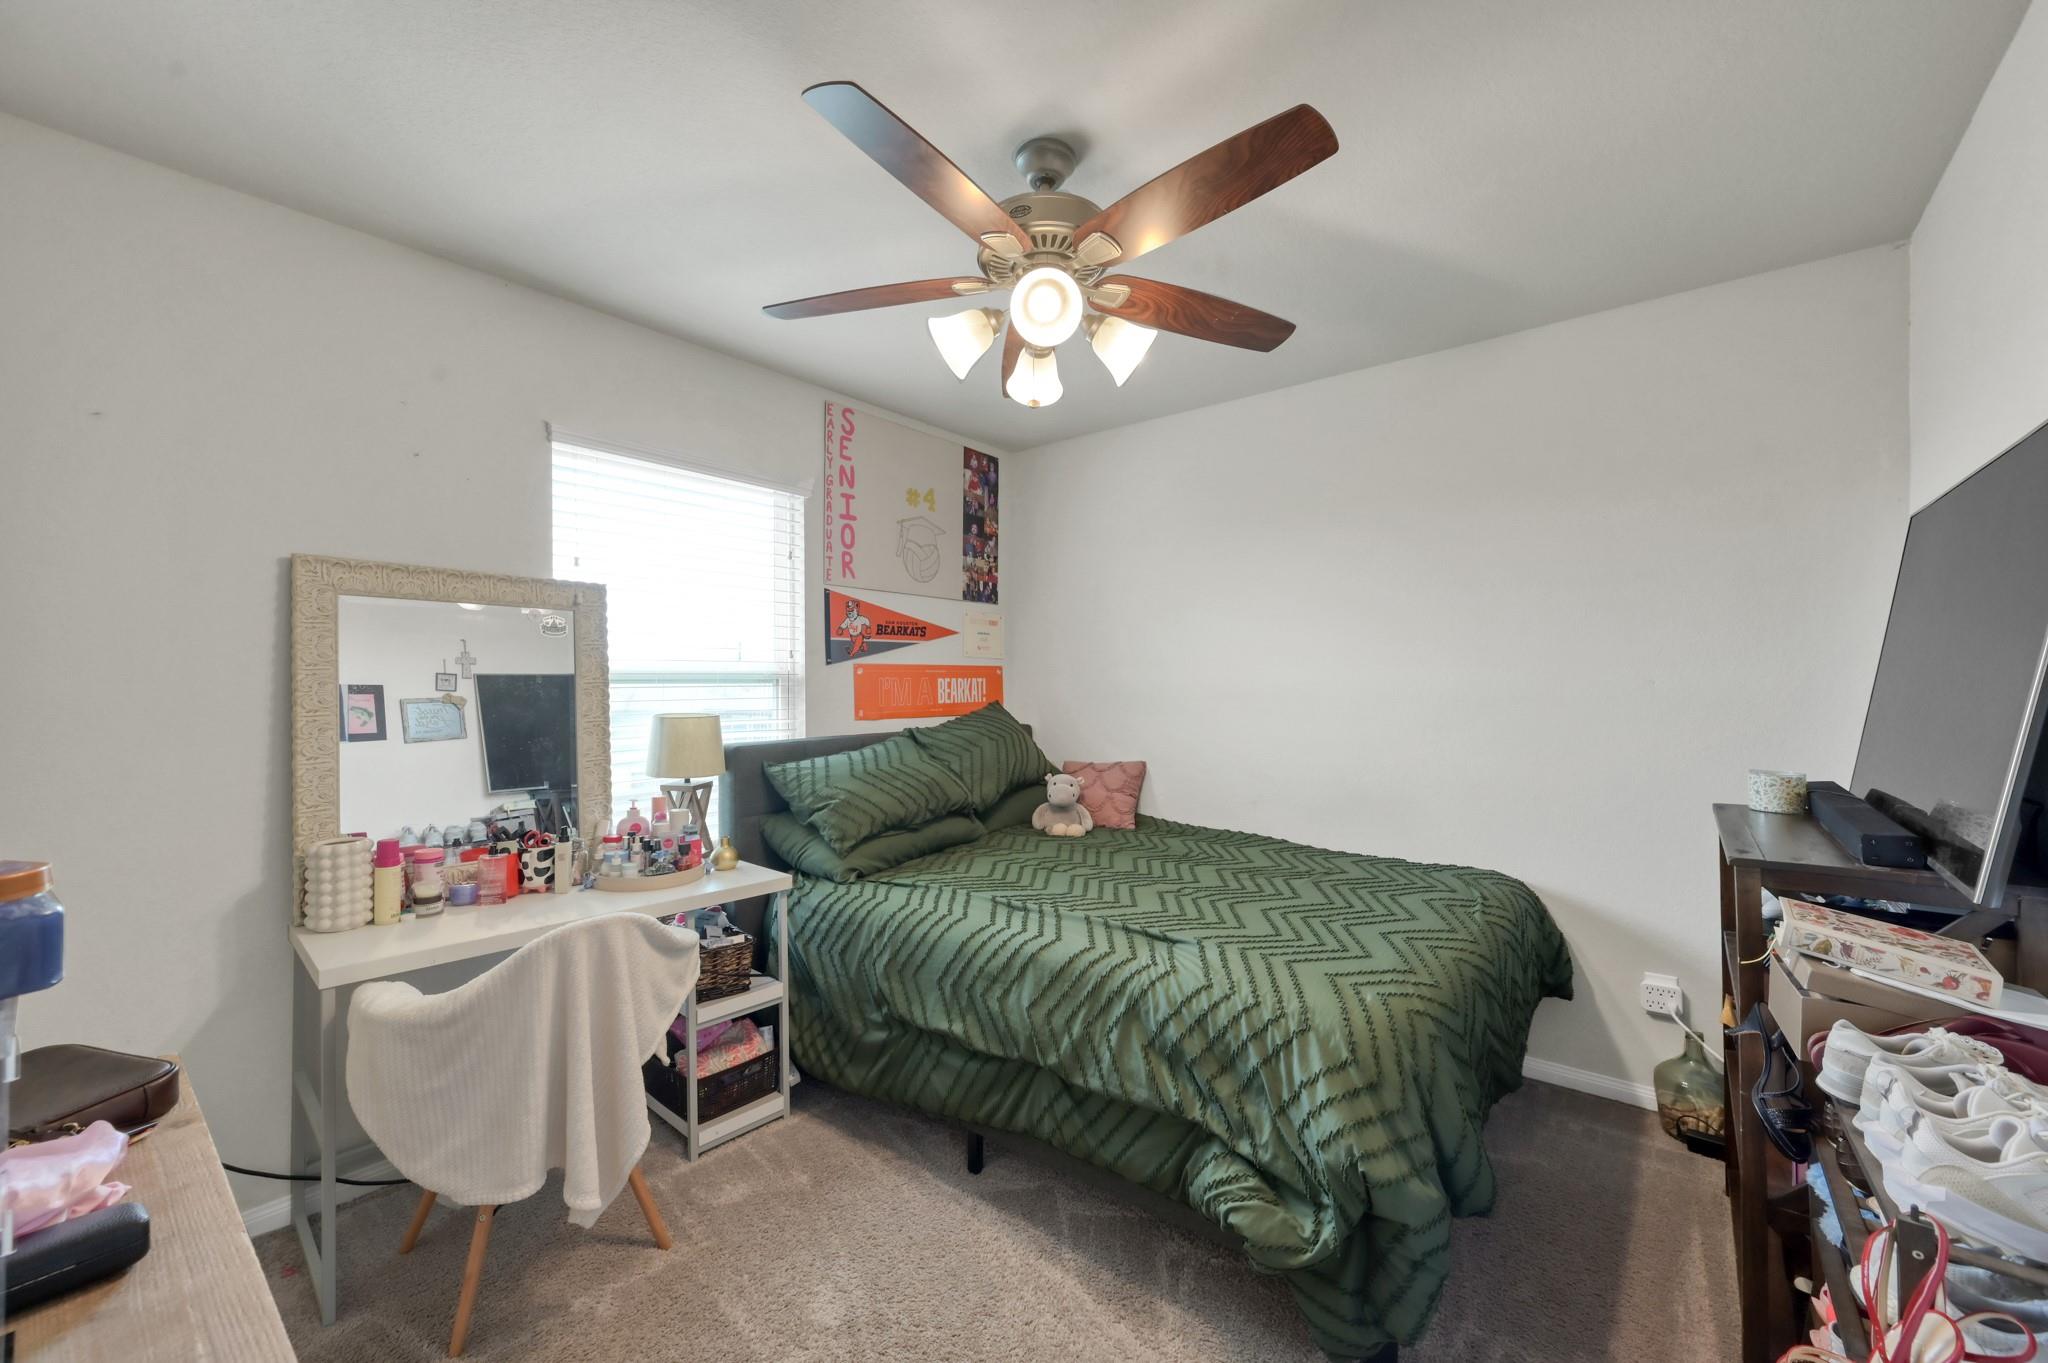
Bedroom with a green patterned bedspread, ceiling fan, vanity, and Bearkats decorations.
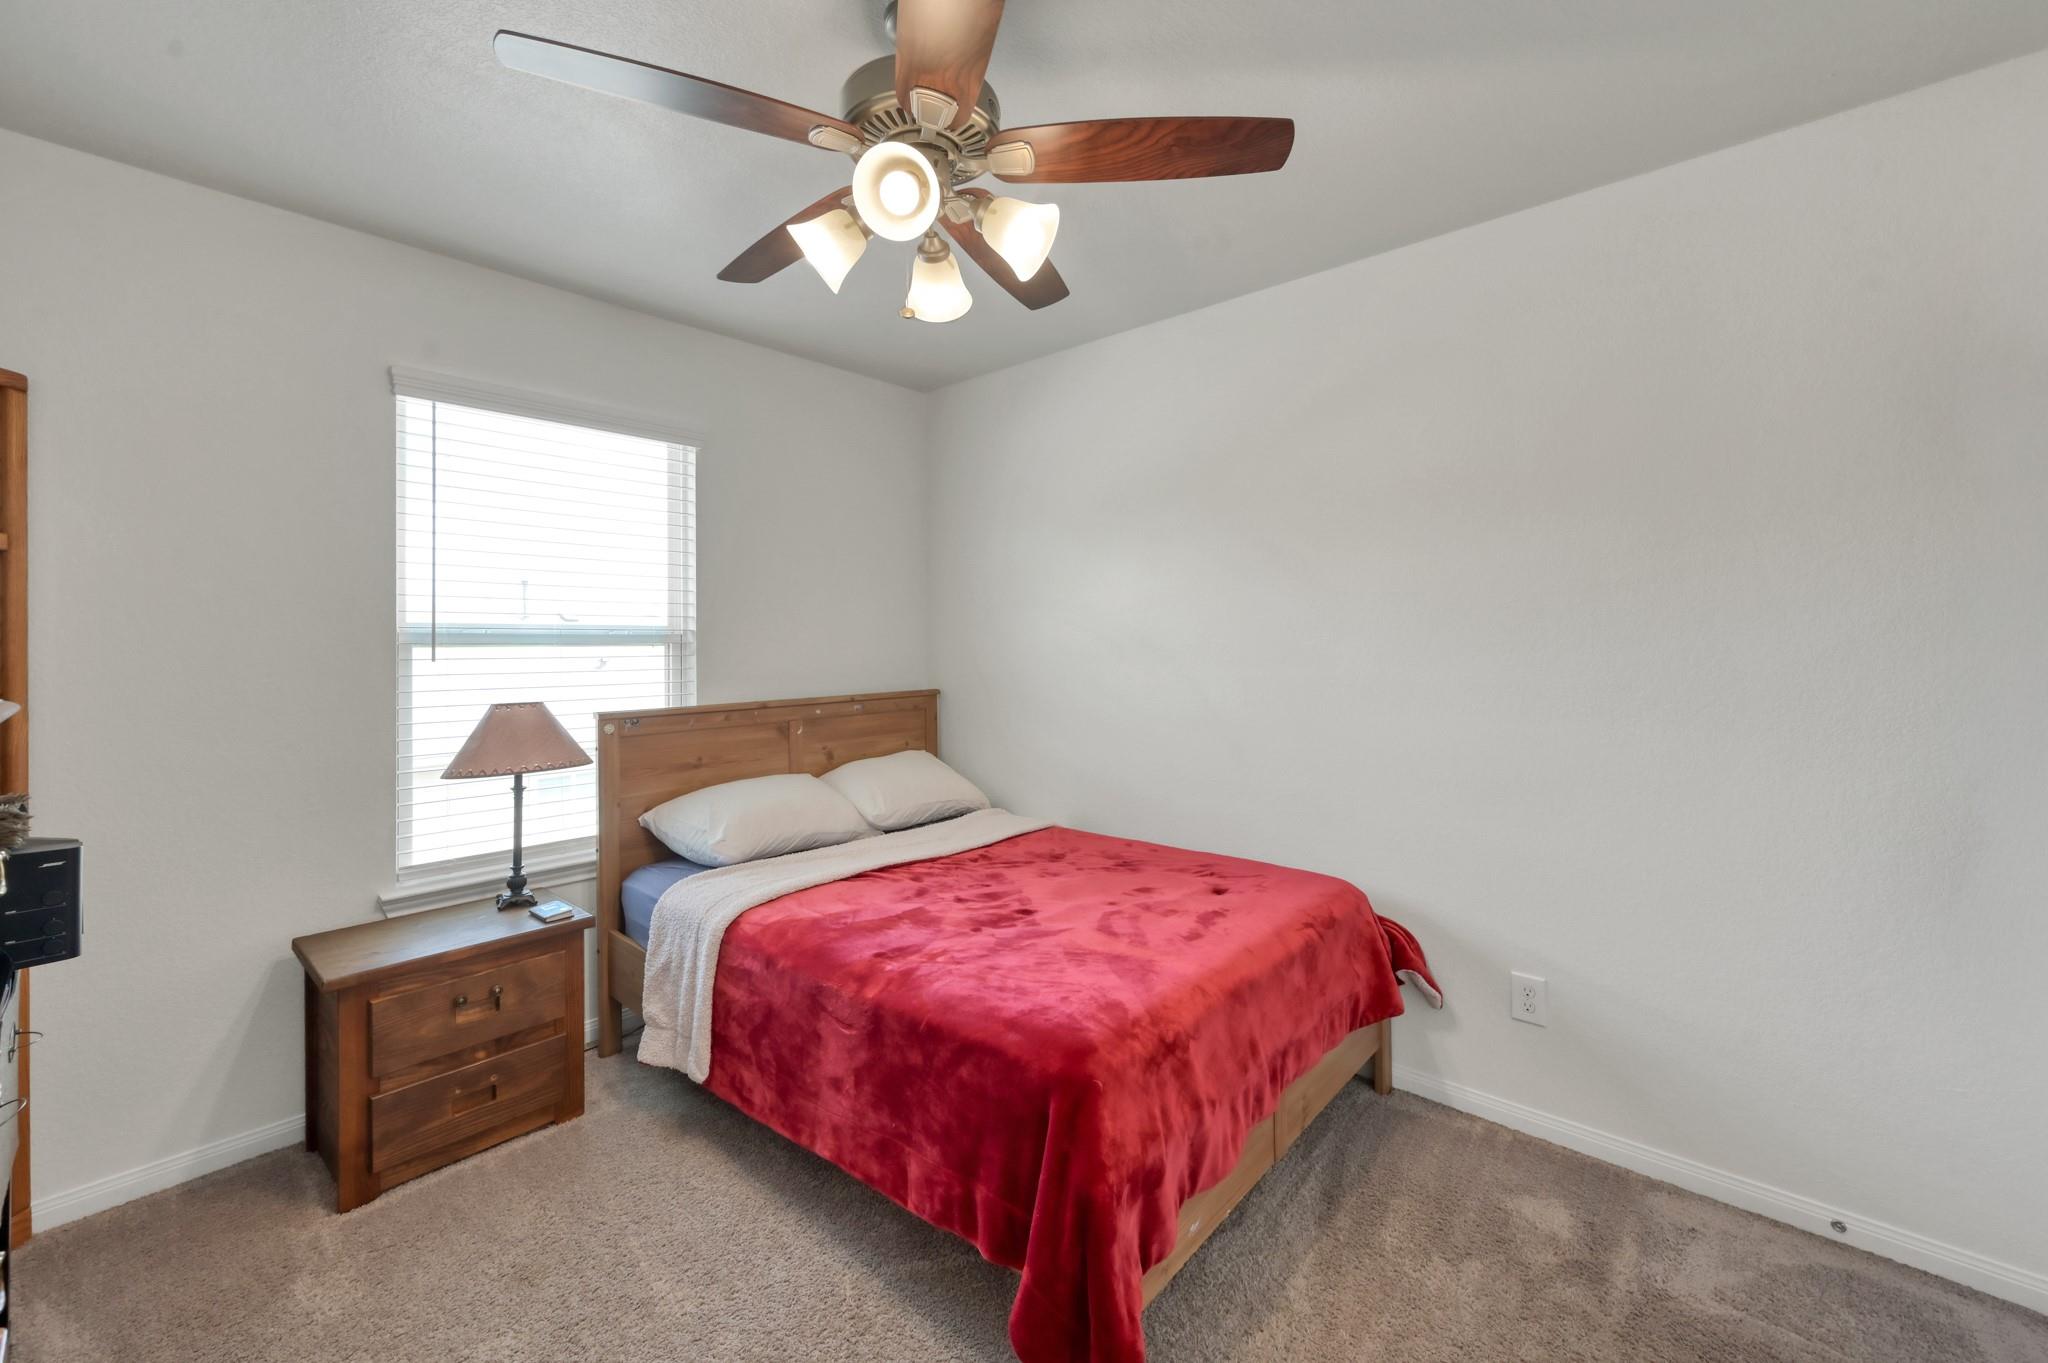
Bedroom with a wooden bed and bright red blanket beside a window with blinds.
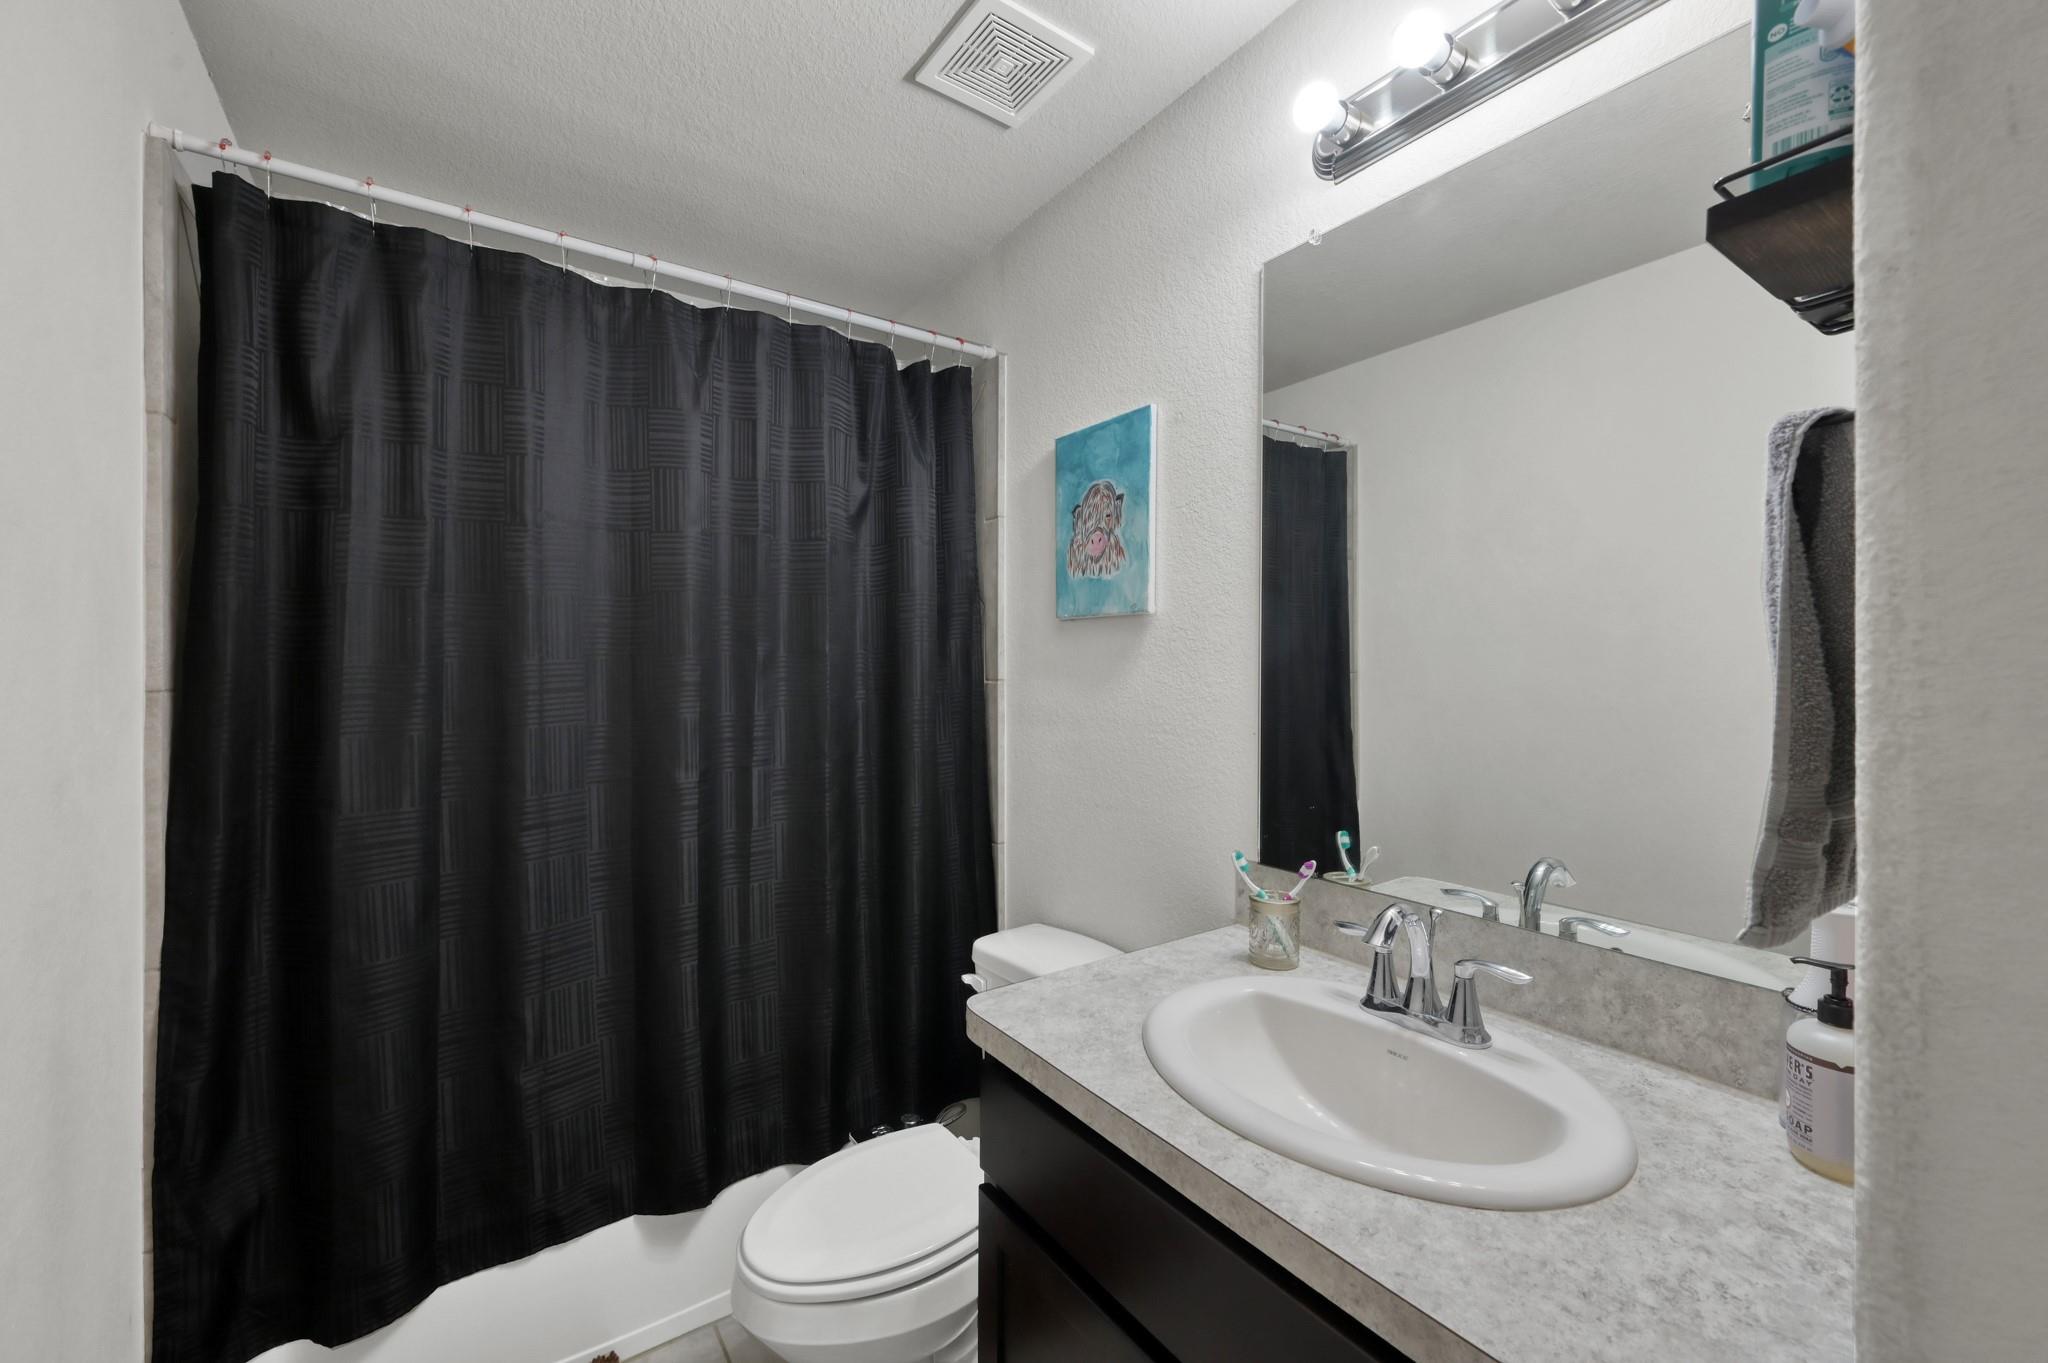
Bathroom with black shower curtain, white toilet, and dark vanity with a gray countertop and oval sink.
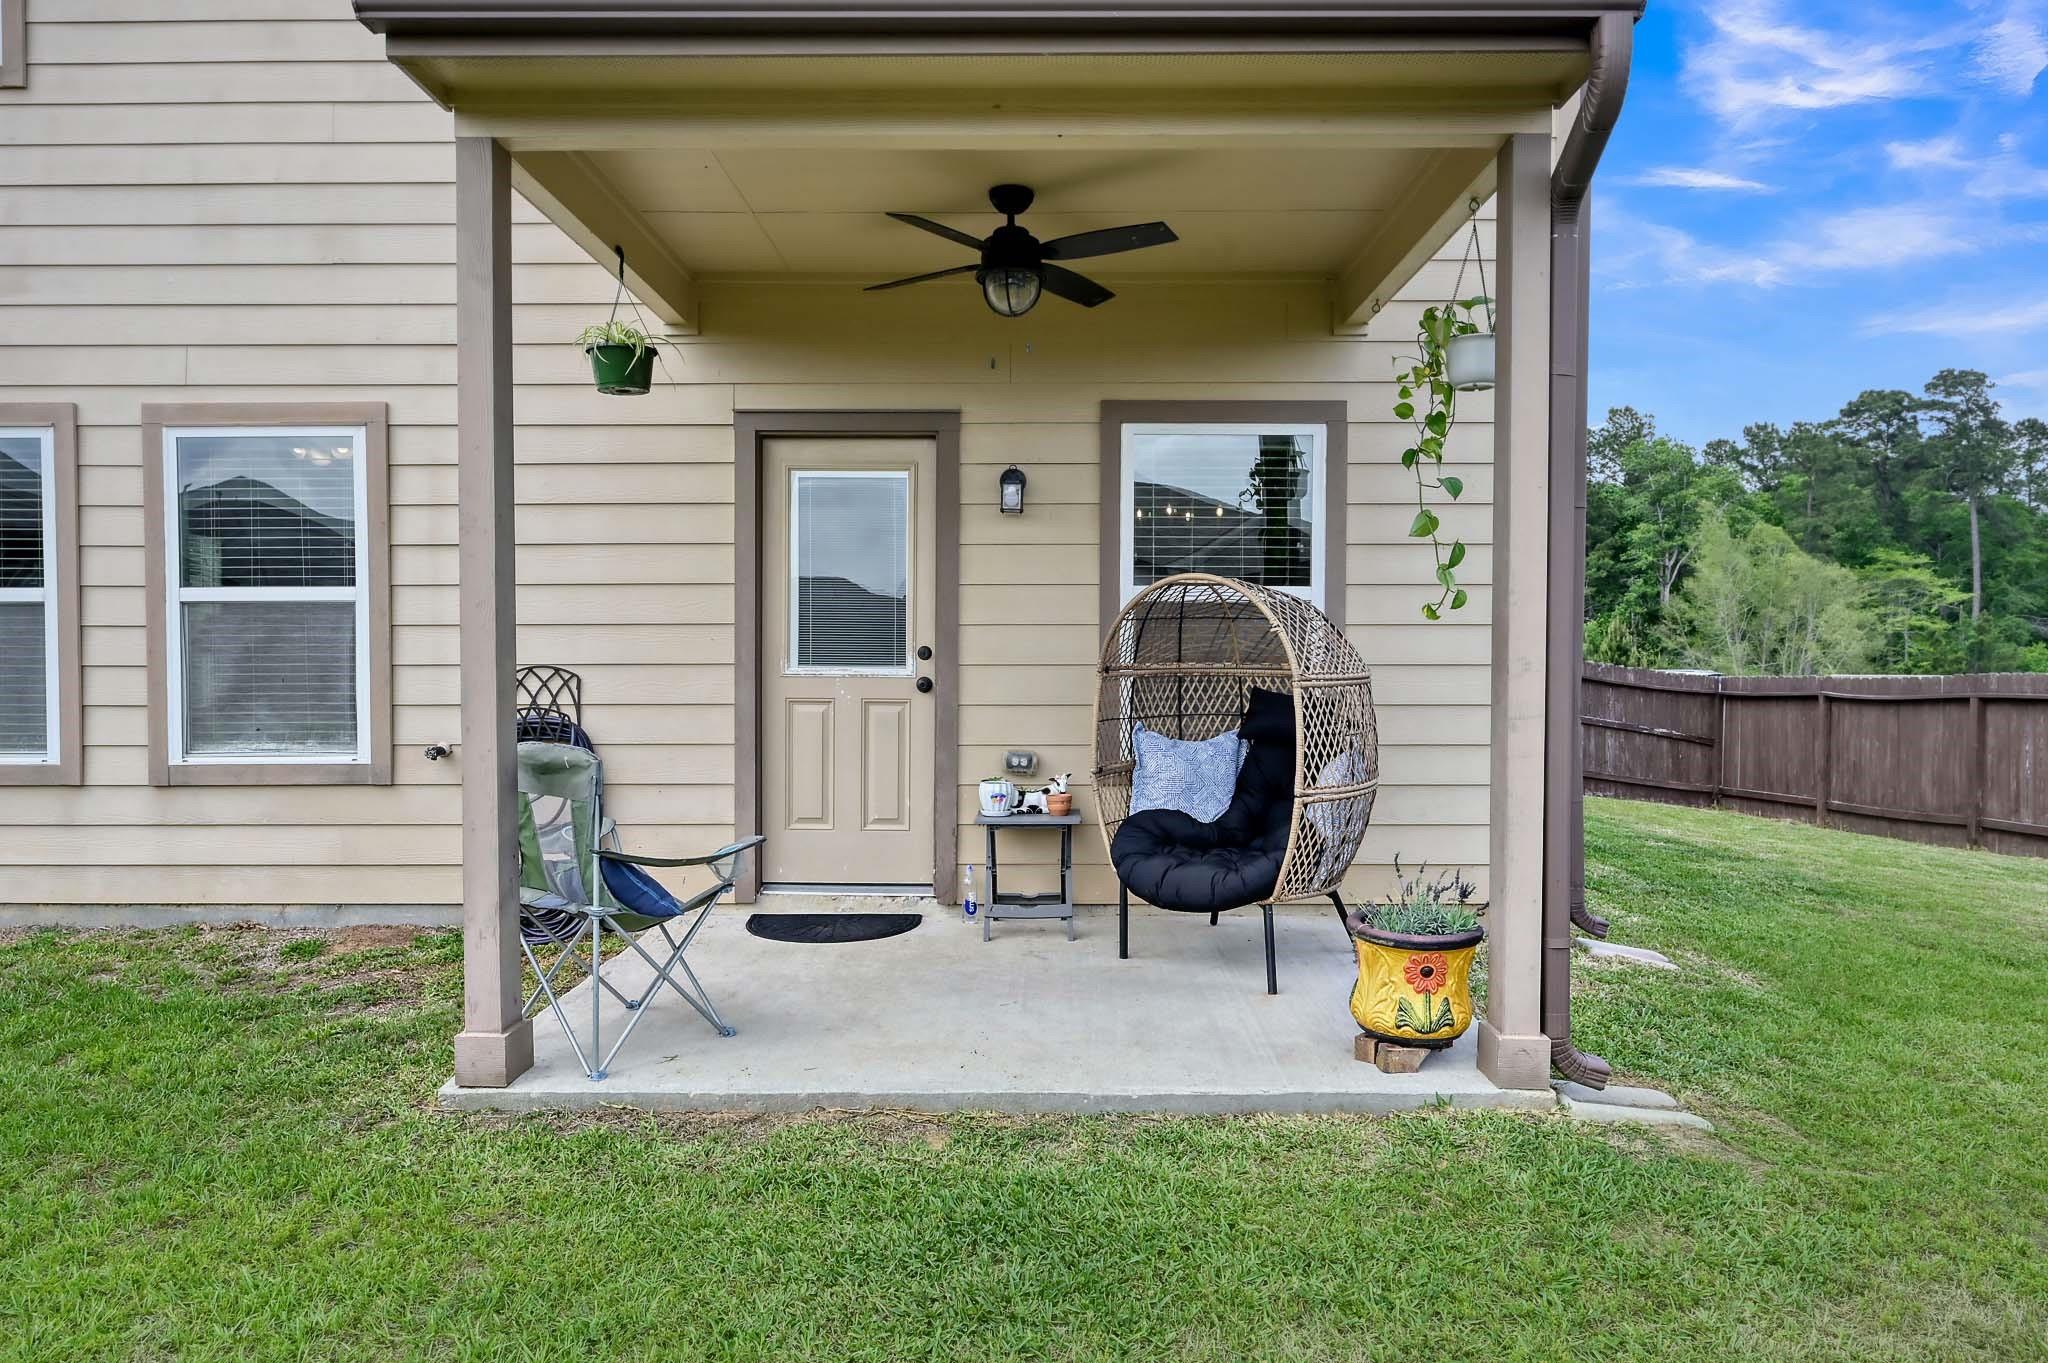
Covered back patio with a wicker hanging chair, folding chairs, potted plants, and a fenced lawn.
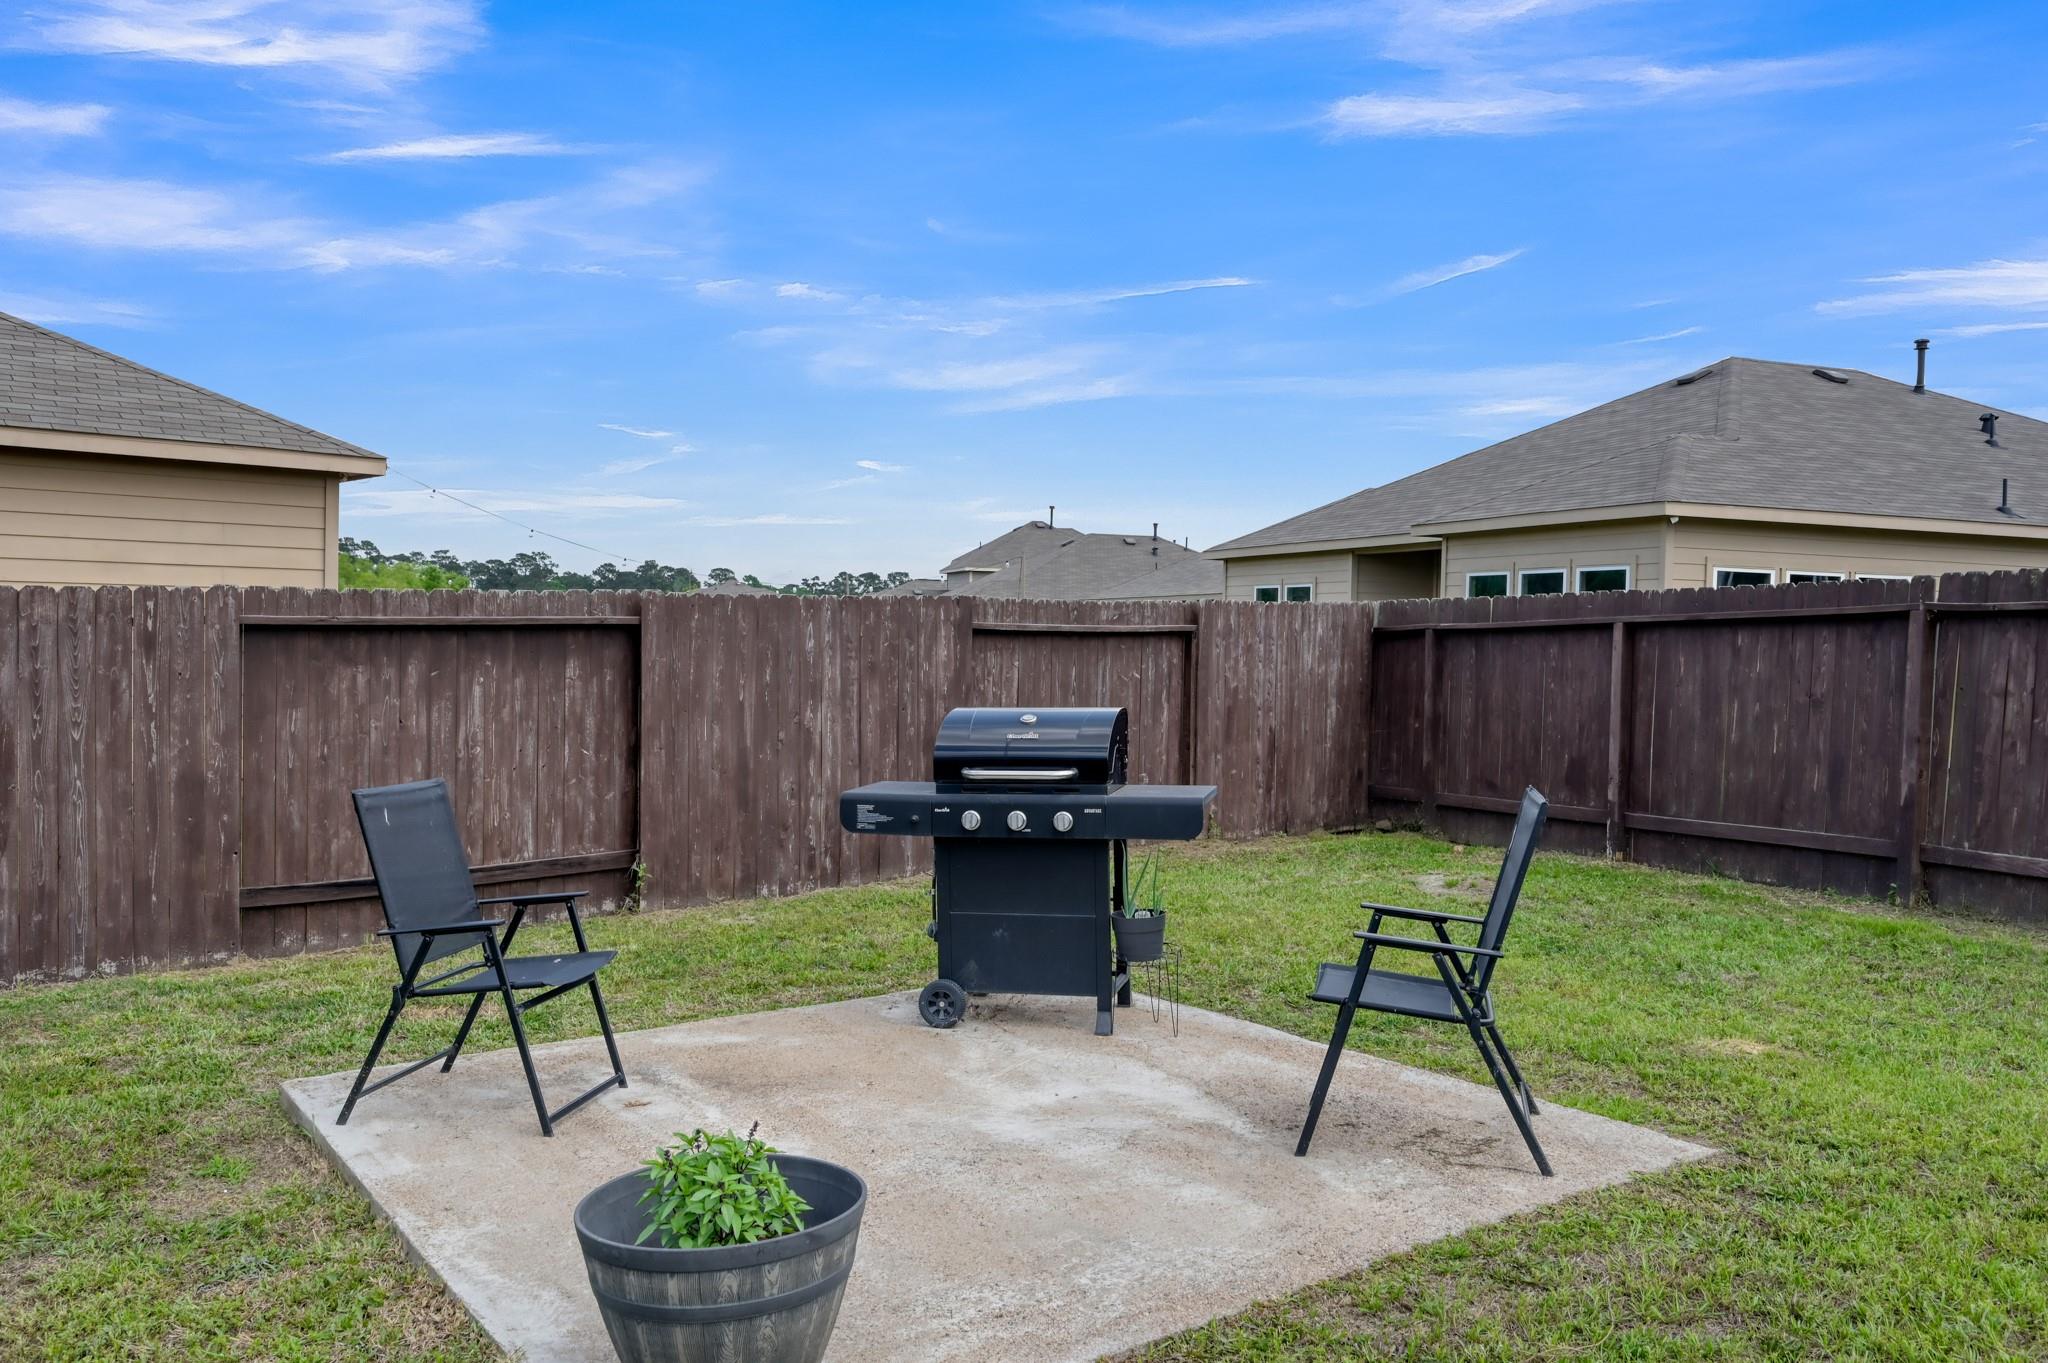
Fenced backyard patio with a gas grill, two chairs, and a potted plant.
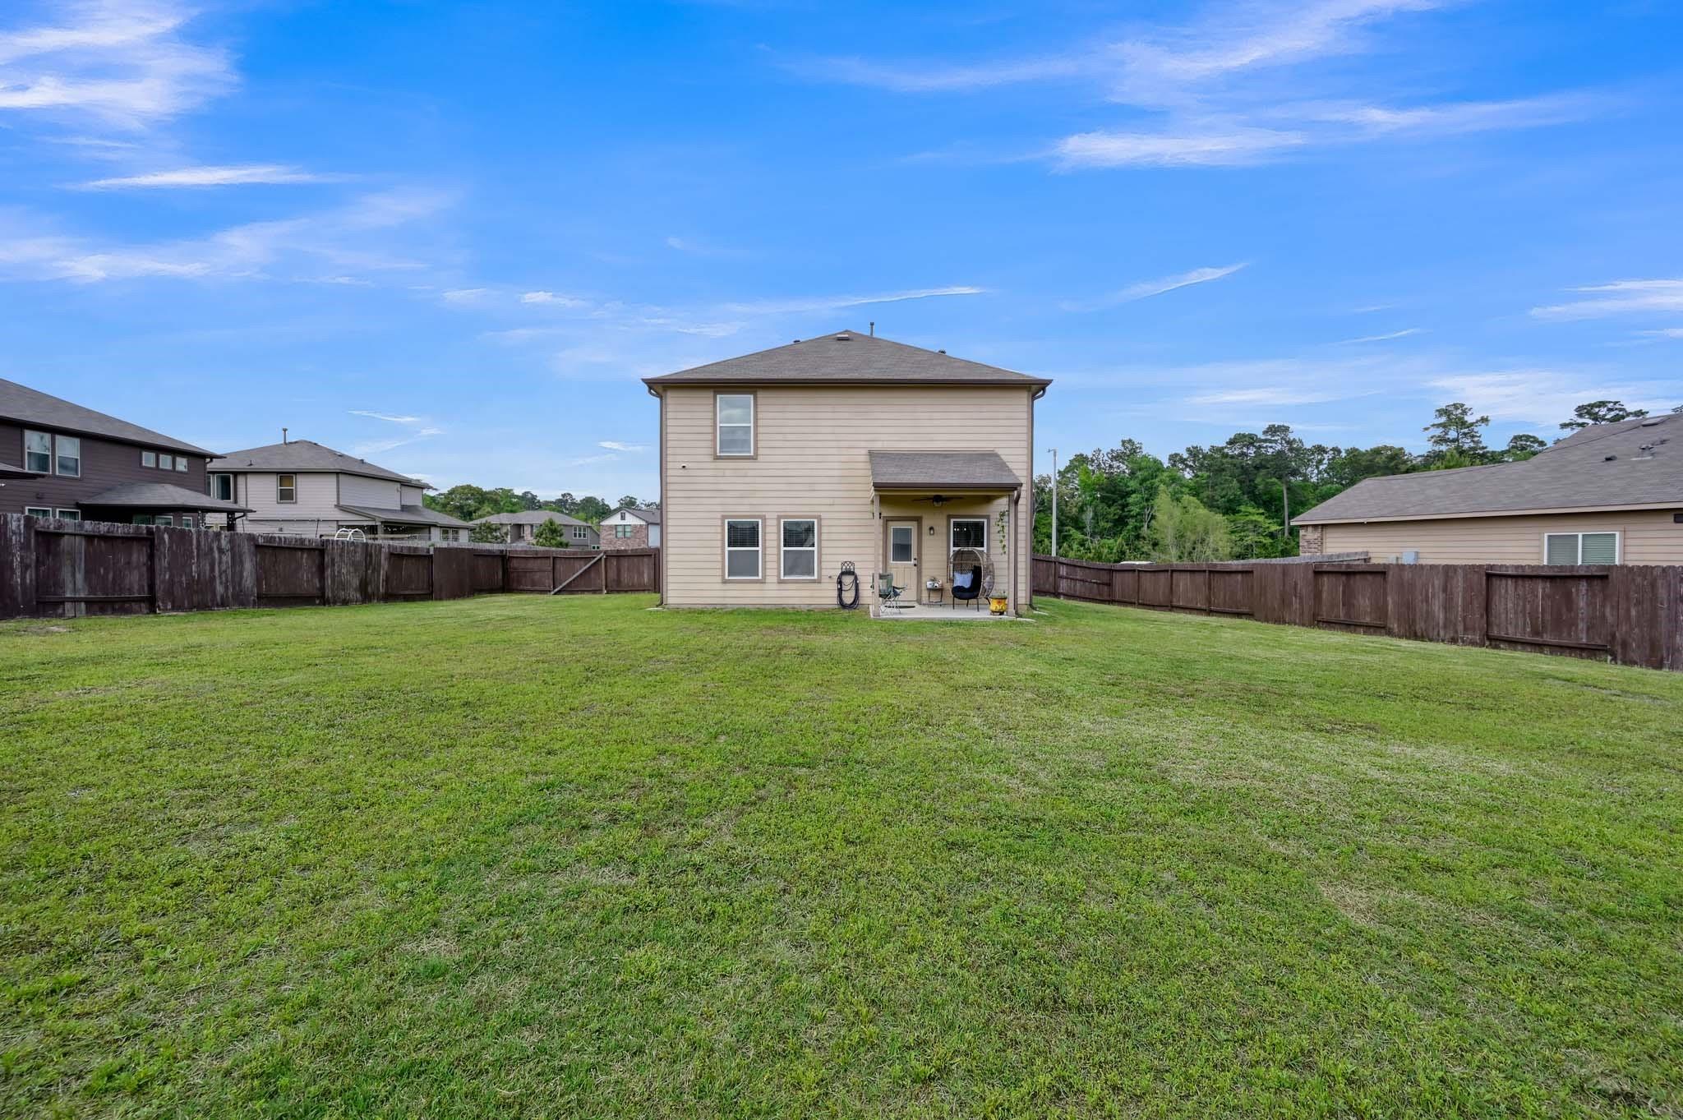
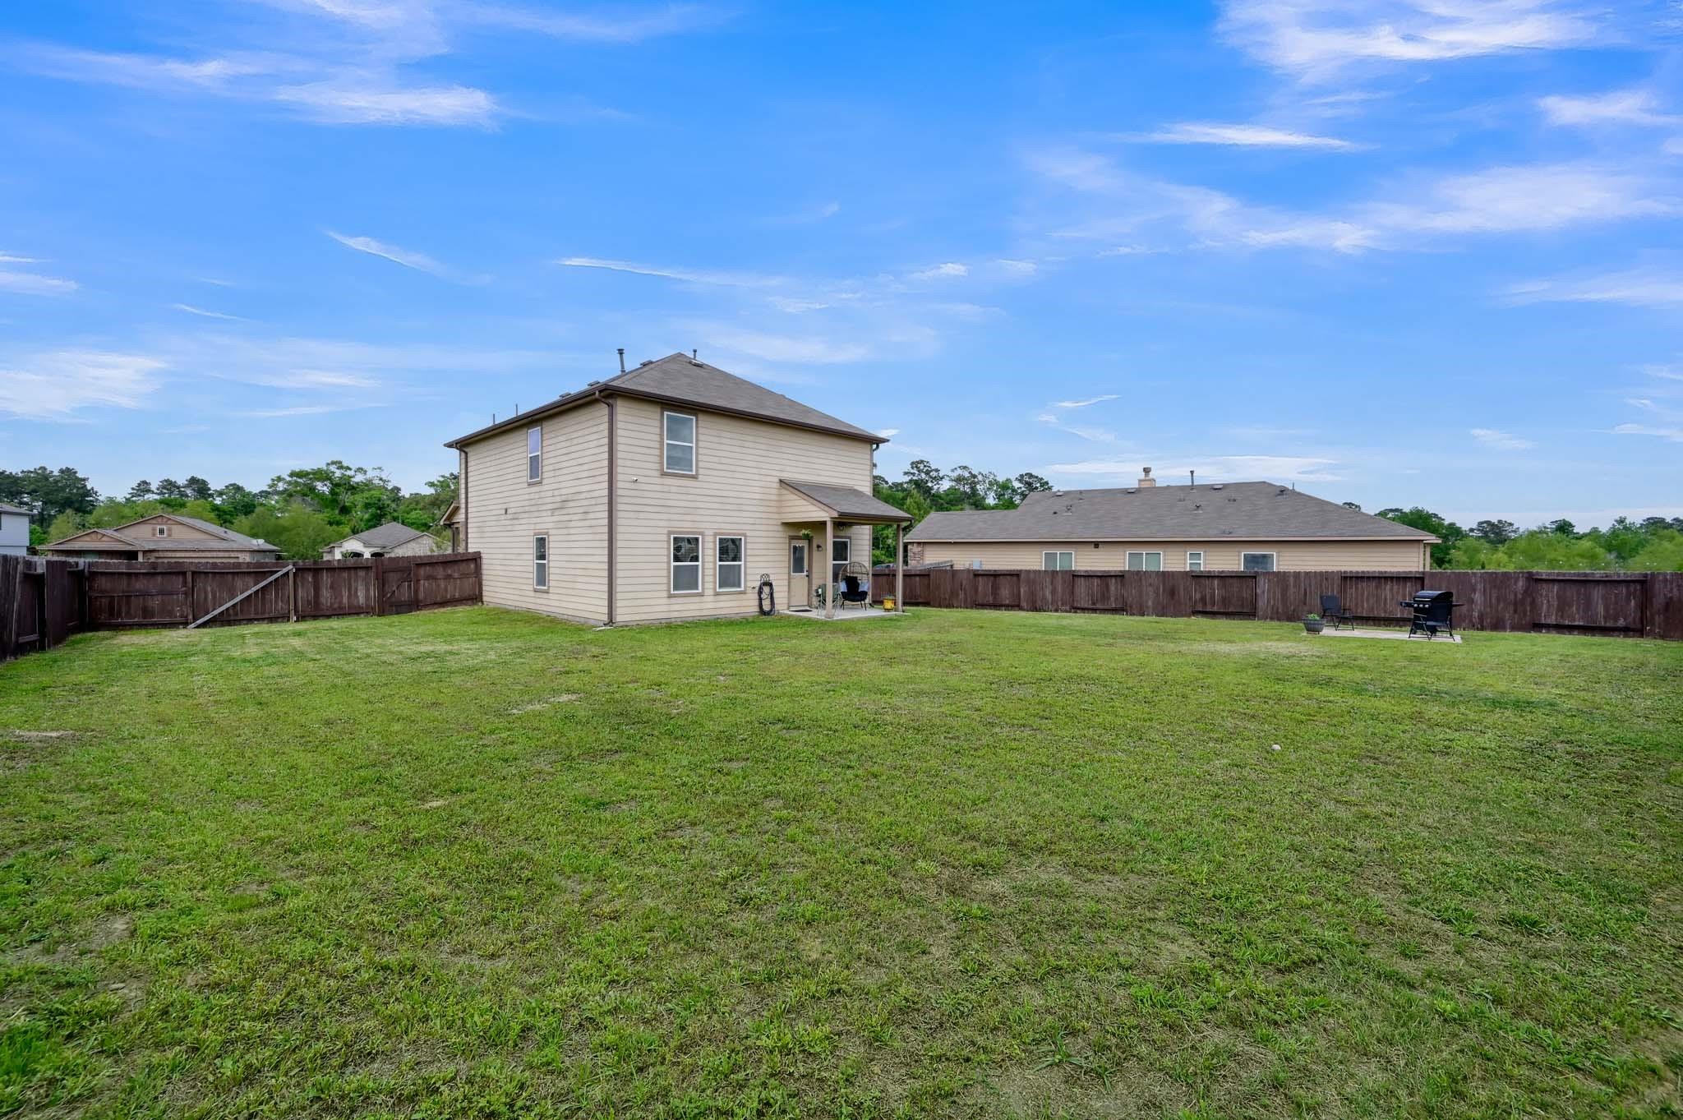
Fenced backyard with a broad lawn, two-story beige house, and covered patio.
VIEW PHOTOS
$250,000

14072 Waukegan Way N

3 Beds 3 Baths 1,984 Sq.Ft. 0.28 Acres

Description

Welcome to Waukegan Way! This charming two-story, 3-bedroom home with a versatile gameroom sits on a quiet cul-de-sac and offers plenty of parking space for guests. The thoughtfully designed layout provides both functionality and comfort, with all bedrooms and living spaces offering room to spread out and make it your own. The spacious gameroom adds flexibility, perfect for a media room, home office, or play space.
Step outside to an oversized backyard with endless possibilities for outdoor living, entertaining, or simply relaxing after a long day. Whether you're hosting gatherings or enjoying a quiet evening, this space is ready to fit your lifestyle. With a low tax rate, no MUD, and a convenient location close to shopping, dining, and everyday essentials, this home truly checks all the boxes.

Share Property

Location

14072 Waukegan Way N, Conroe, TX 77306

Status

For Sale

Mortgage Calculator

Estimate your monthly mortgage payment, including the principal and interest, property taxes, and HOA. Adjust the values to generate a more accurate rate.

All estimates are provided for informational purposes only. Actual amounts may vary.
$0,000 Your Payment 20 15 65
$0,000 Your Payment

Property Amenities

Interior
Laundry room Electric Dryer Hookup
Appliances Disposal, Gas Oven, Microwave, Electric Cooktop, Dishwasher
Flooring Carpet, Laminate, Tile
Total Bedrooms: 3
Half Bathrooms: 1
Full Bathrooms: 2
Other Interior Features Crown Molding, All Bedrooms Up, Walk-In Closet(s)
Area & Lot
Total area 1,984 Sq.Ft.
Lot Area 0.28 Acres
Living area 1,984 Sq.Ft.
MLS® ID 36222263
Year Built 2019
School District 11 - Conroe
High School Caney Creek High School
Middle School Moorhead Junior High School
Elementary School Austin Elementary School (Conroe)
Architecture Styles Traditional
Type Residential
Status For Sale
Exterior
Stories 2
Air conditioning Ceiling Fan(s), Electric
Heat type Natural Gas
Water Source Public
Garage Space 2.0
Sewer Public Sewer
Parking Attached, Extra Driveway
Lot Features Back Yard, Cleared, Cul-De-Sac, 1/4 Up to 1/2 Acre
Roof Composition
Finance
Sales Price $250,000
HOA Fees $300 yearly
Real Estate Tax $4,524 yearly
Two-story brick-and-siding home with a double garage beneath a vivid pink sunset.

Schedule a Showing

We would love to show you our beautiful property. Please select your preferred date and time below. An agent will be in touch shortly to confirm your appointment.

Schedule a Showing

We would love to show you our beautiful property. Please select your preferred date and time below. An agent will be in touch shortly to confirm your appointment.

Thank you for your interest in 14072 Waukegan Way N, Conroe, TX 77306. We are reviewing your request and will be in touch shortly!

Work With Us

Bringing together a team with the passion, dedication, and resources to help our clients reach their buying and selling goals. With you every step of the way.