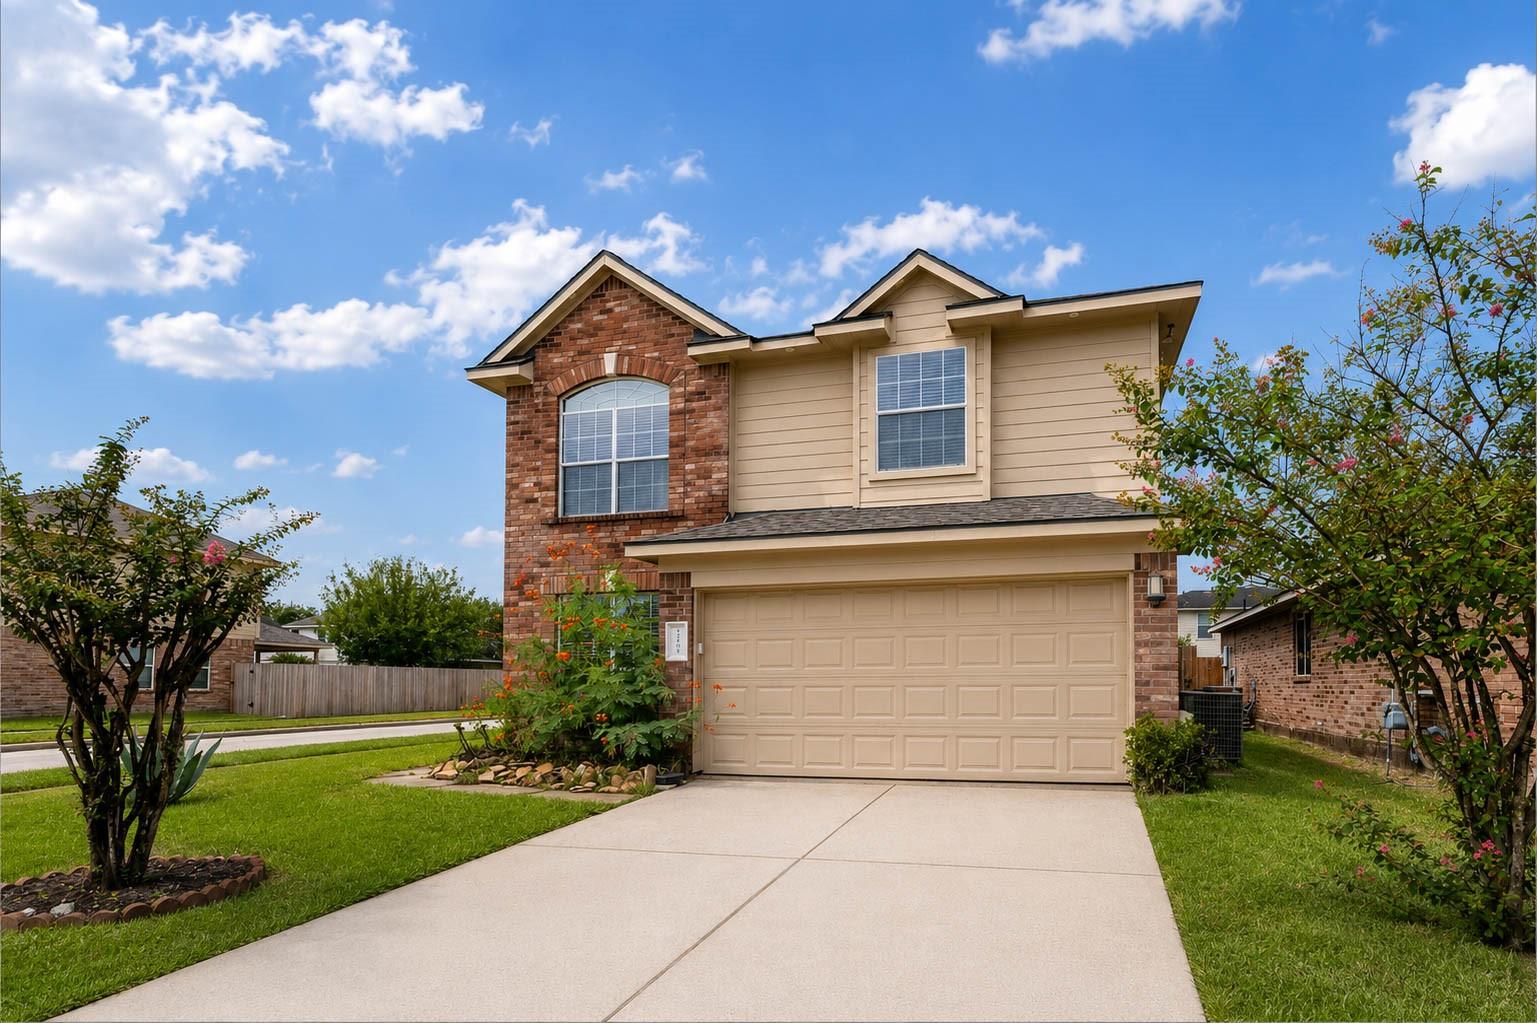
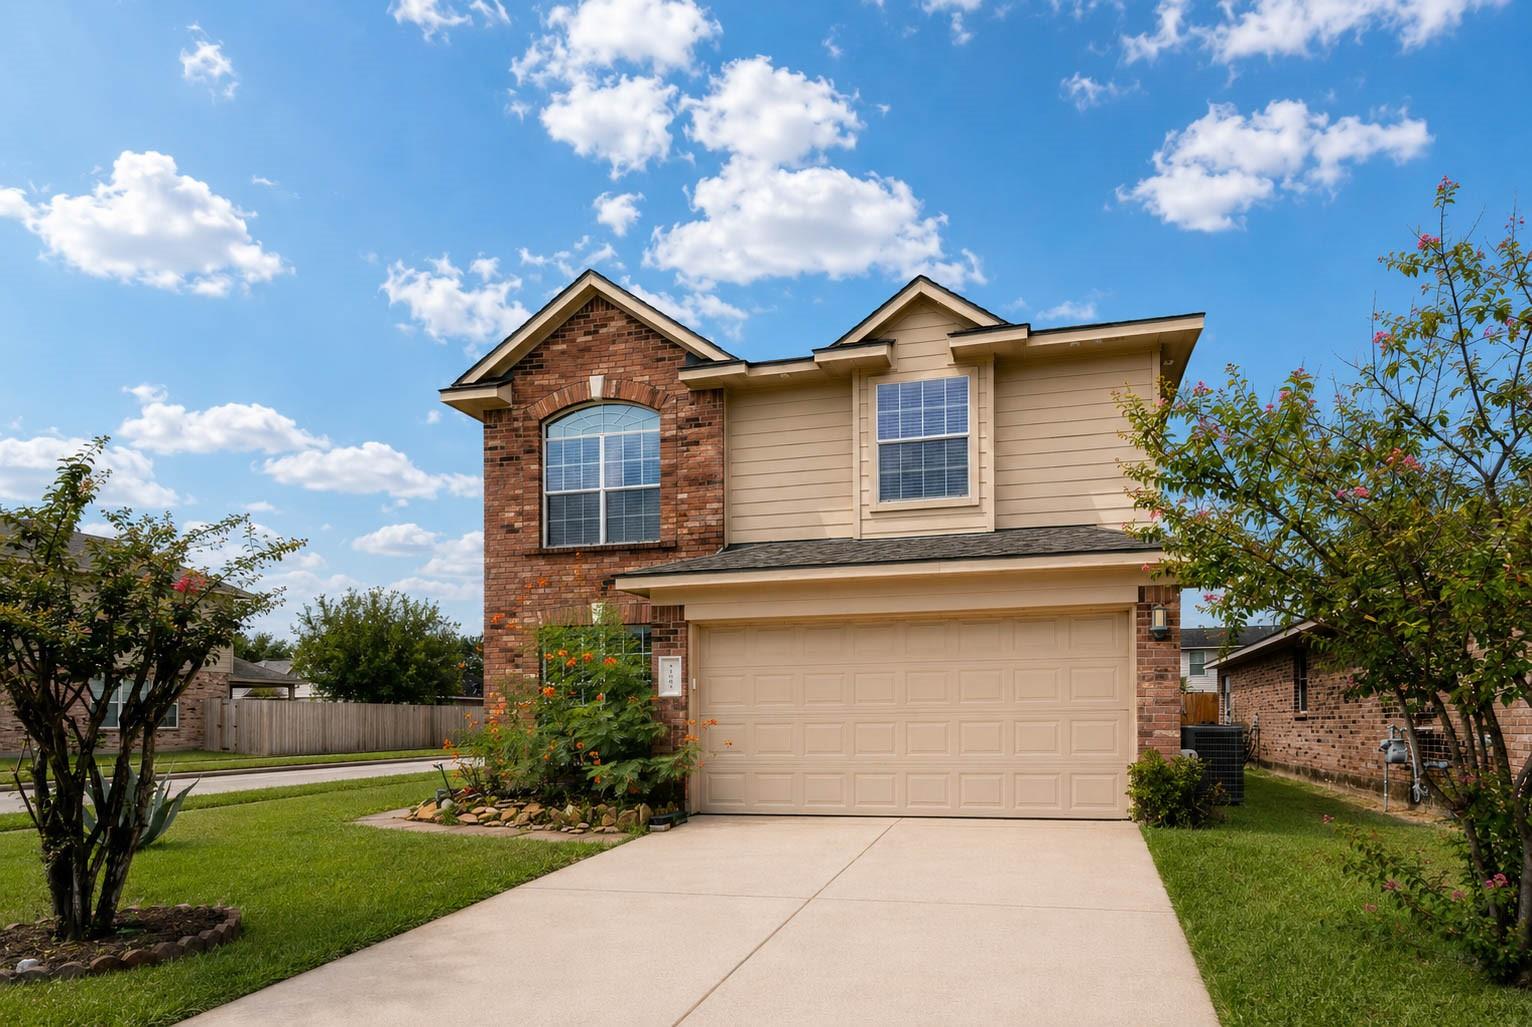
Two-story tan-and-brick house with a two-car garage, broad driveway, and flowering shrubs.
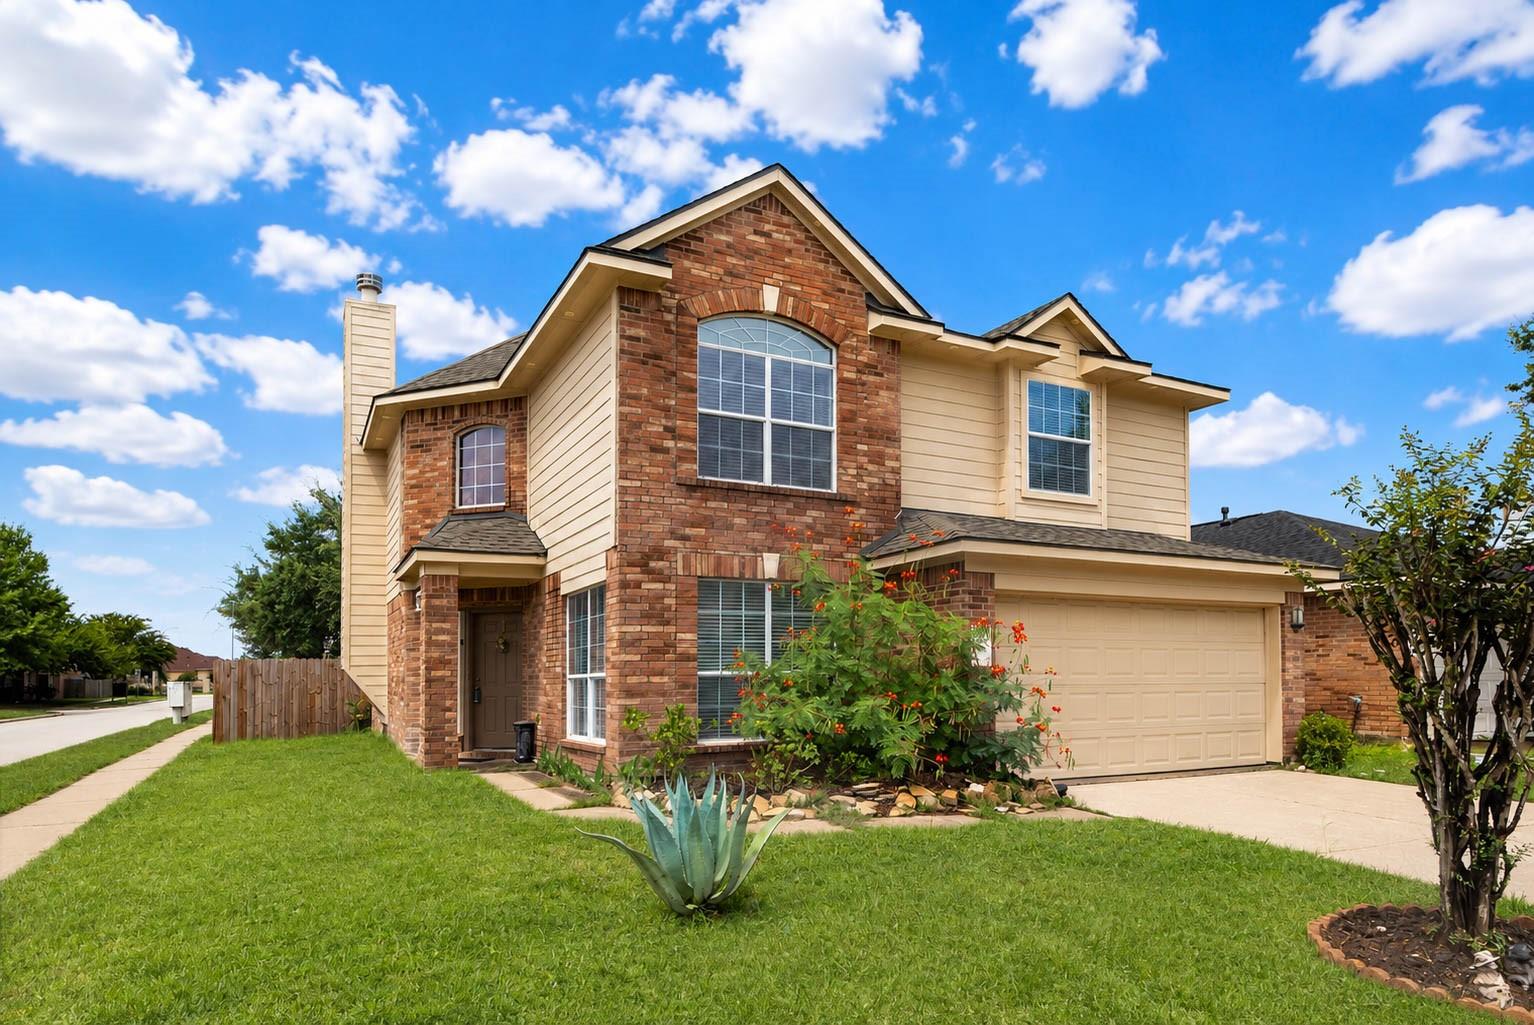
Two-story brick-and-beige house with an attached garage, arched window, and landscaped front lawn.
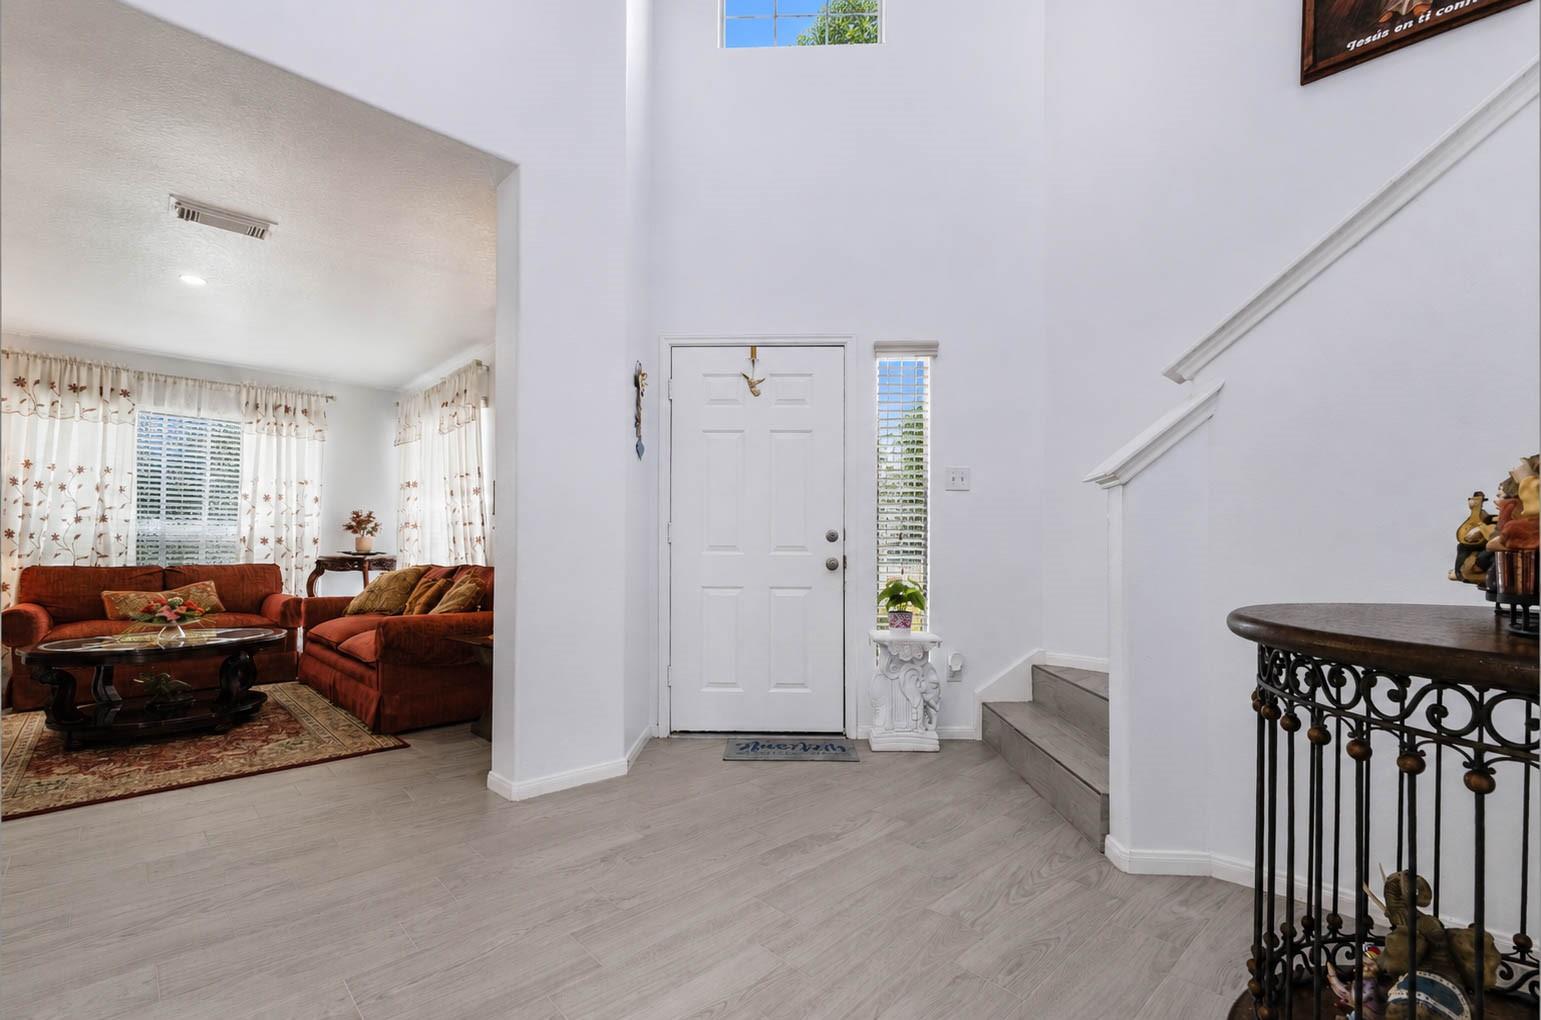
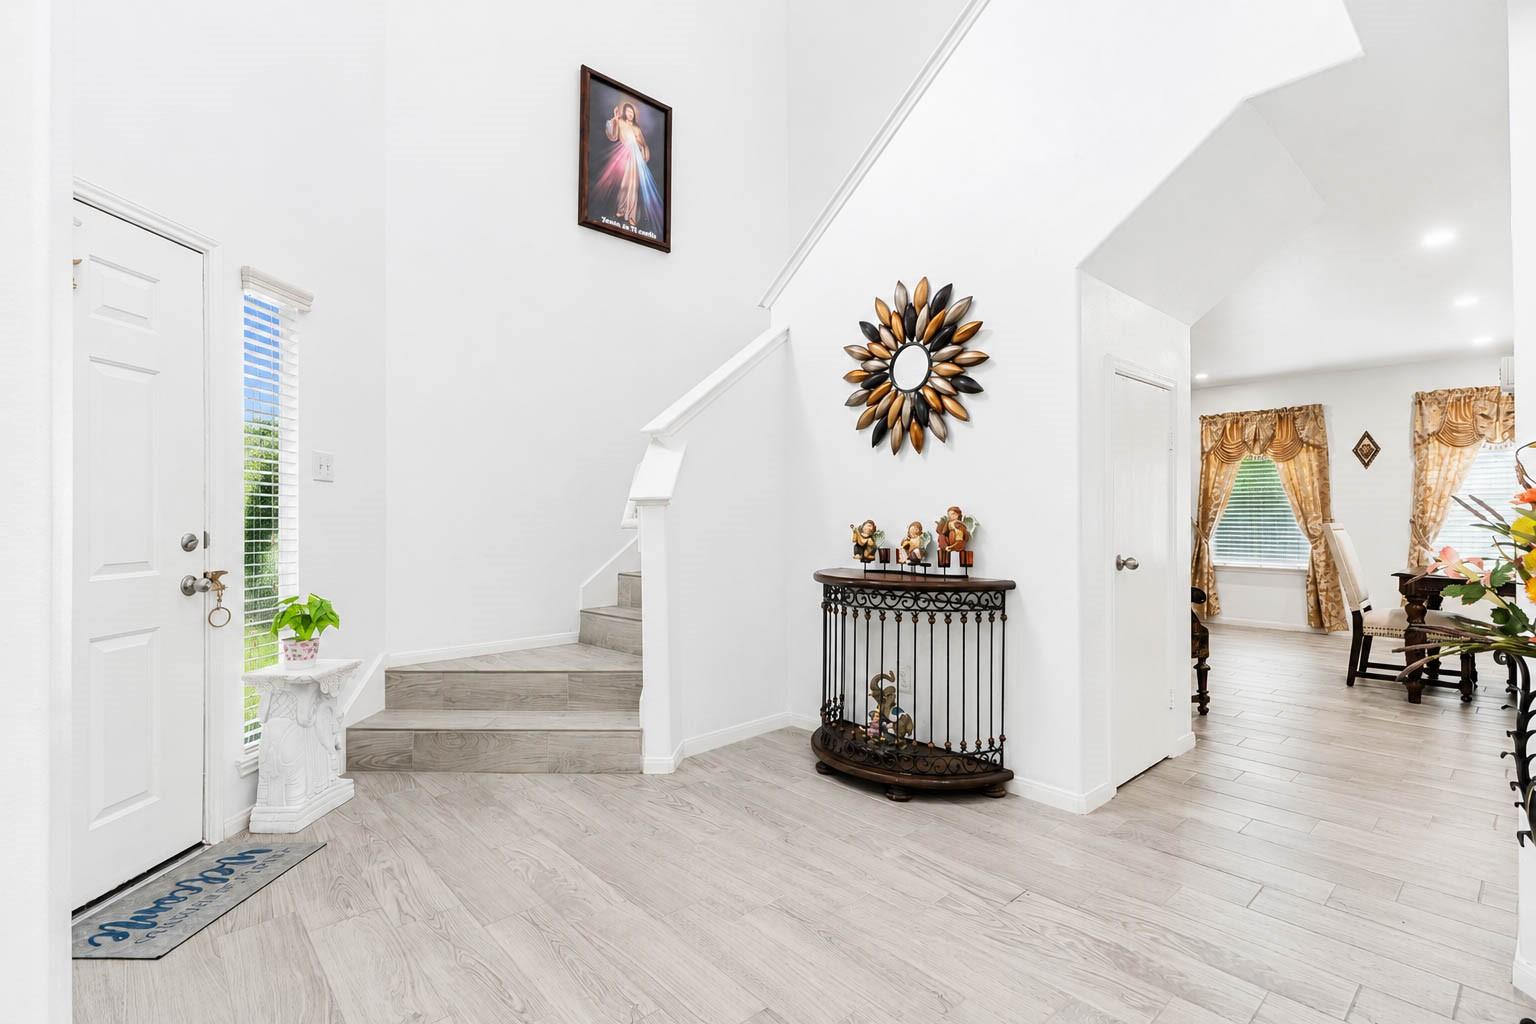
Foyer with a white front door and staircase opening onto a living room with rust-colored sofas.
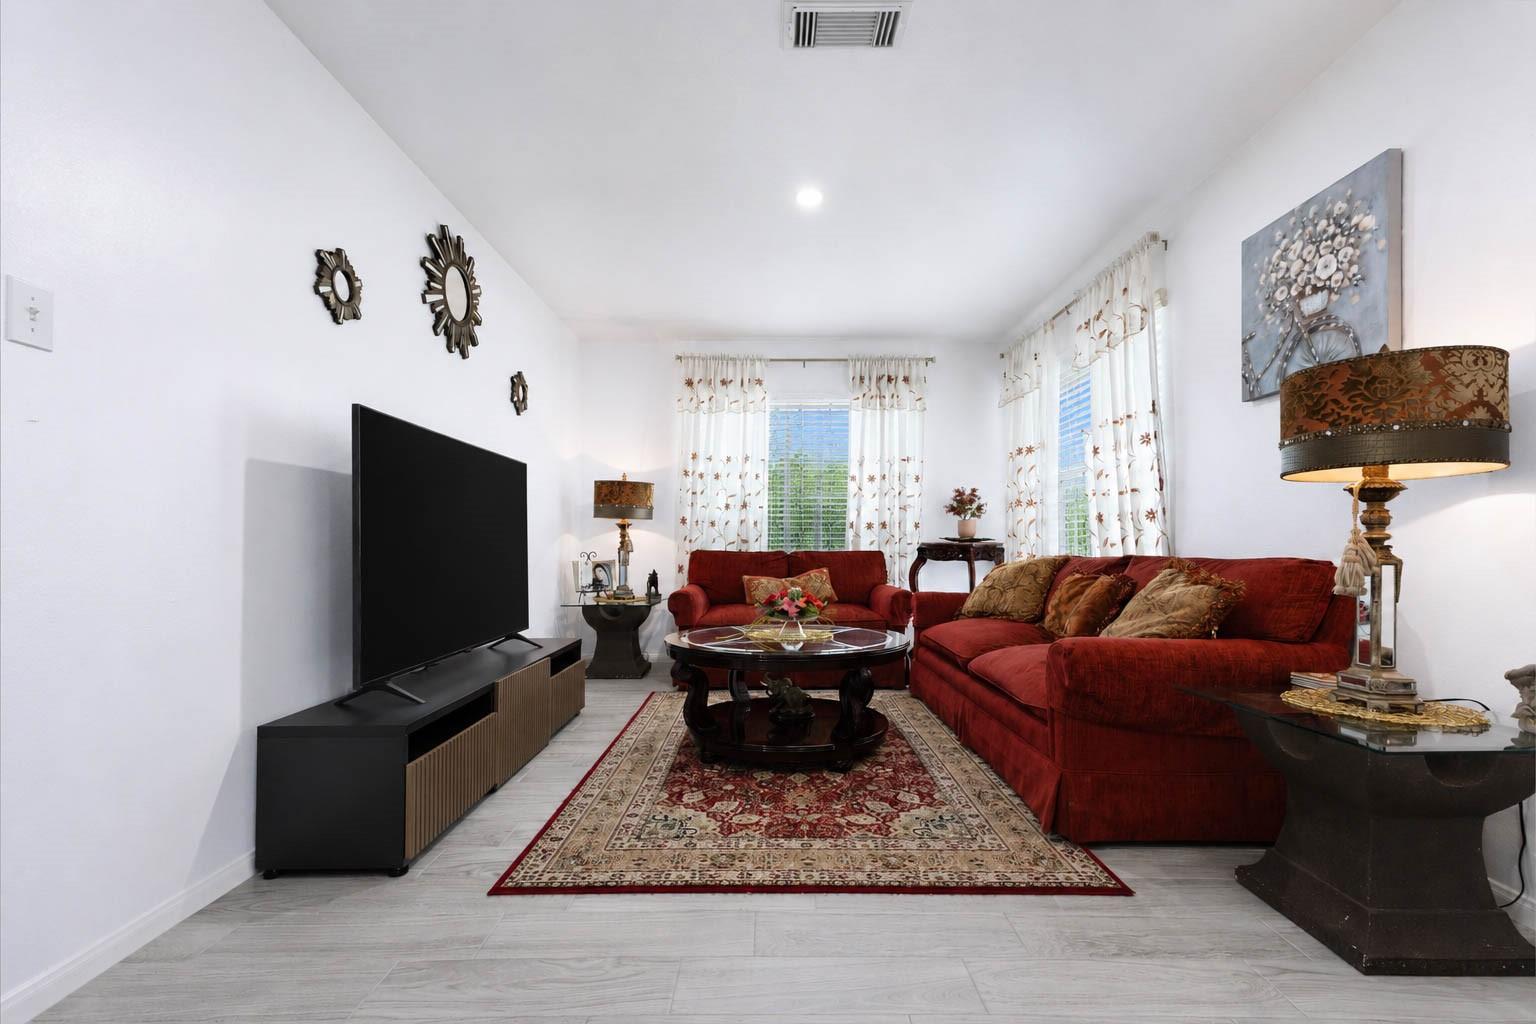
Living room with red sofas, a large television, and a patterned area rug.
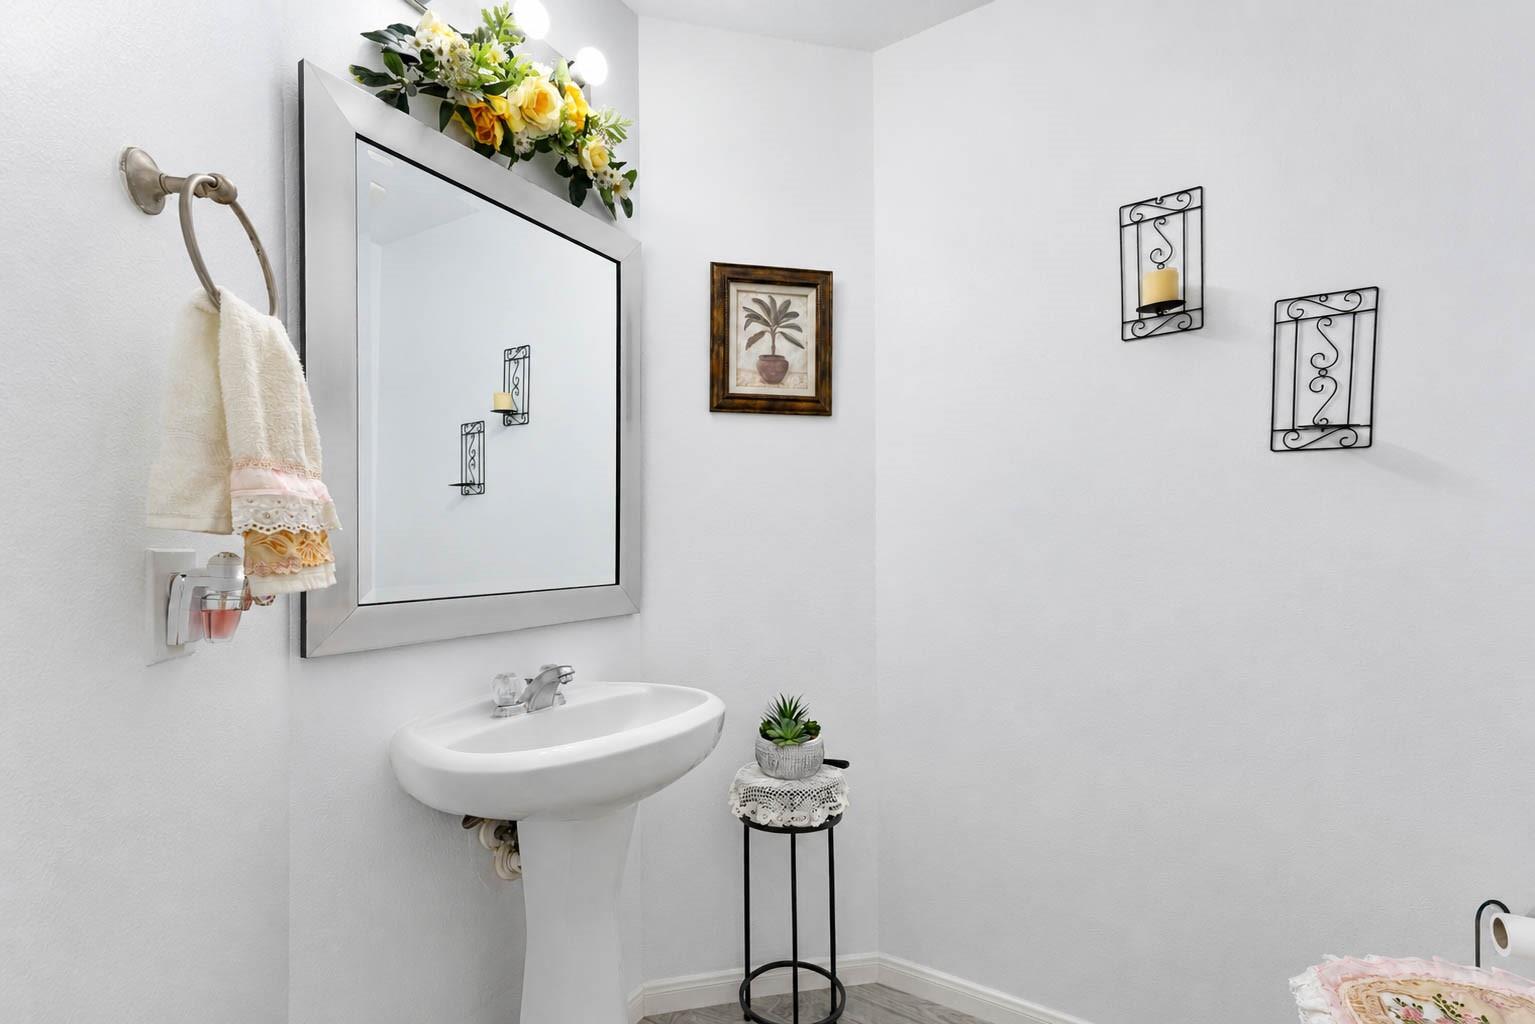
Bathroom with a white pedestal sink, large mirror, and floral decor.
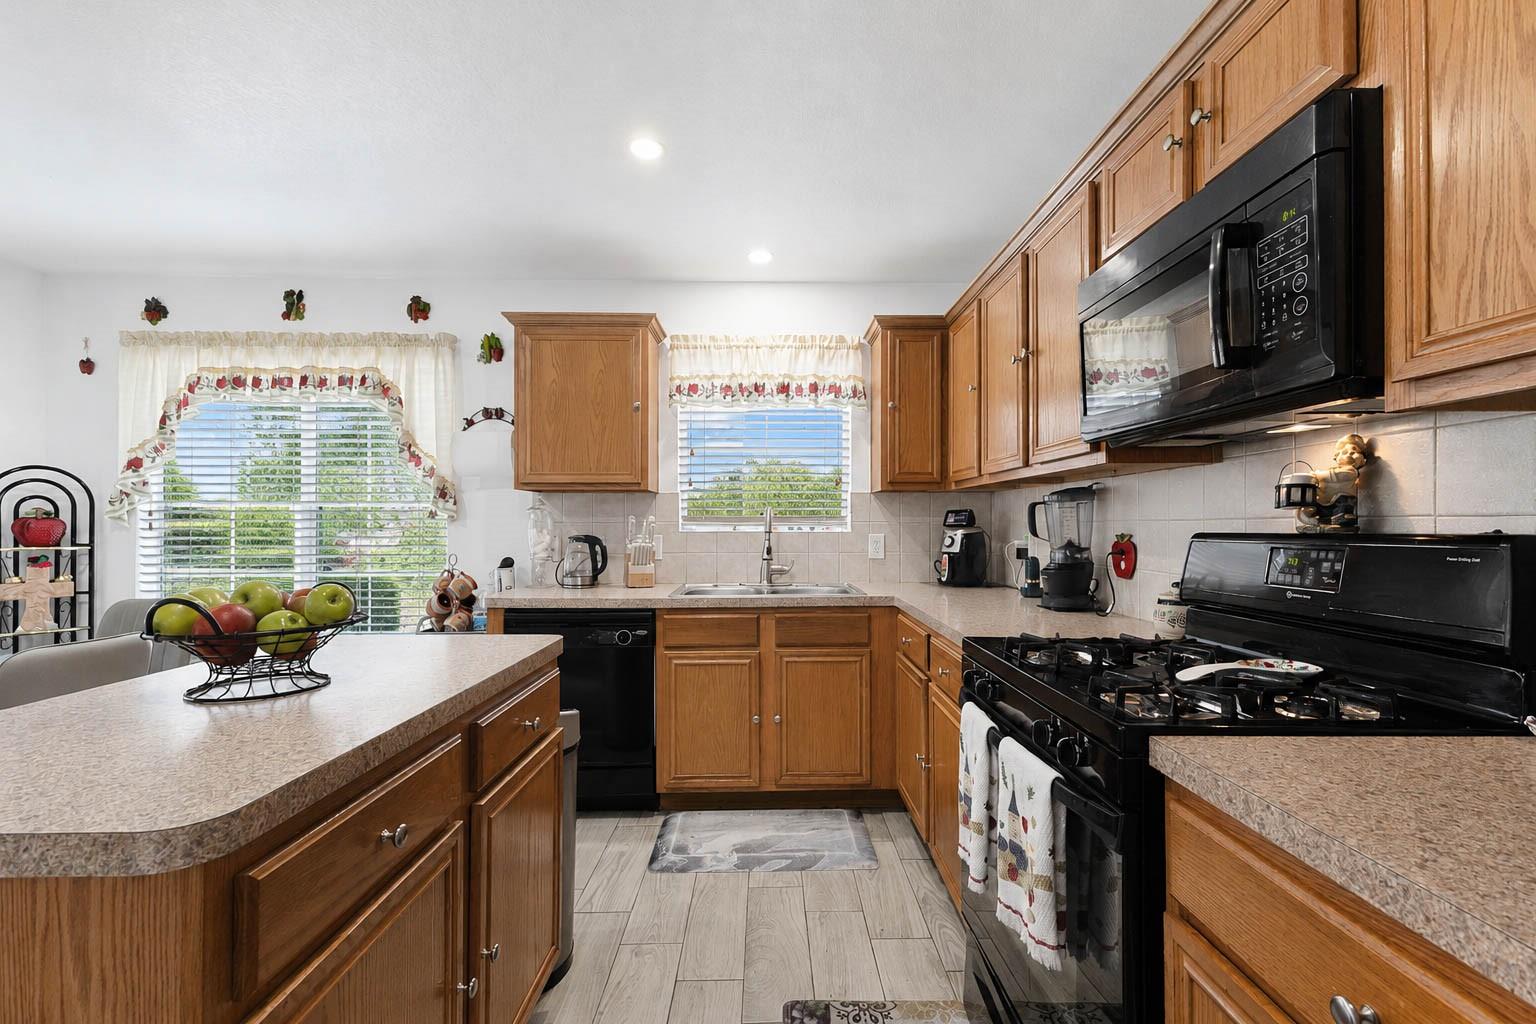
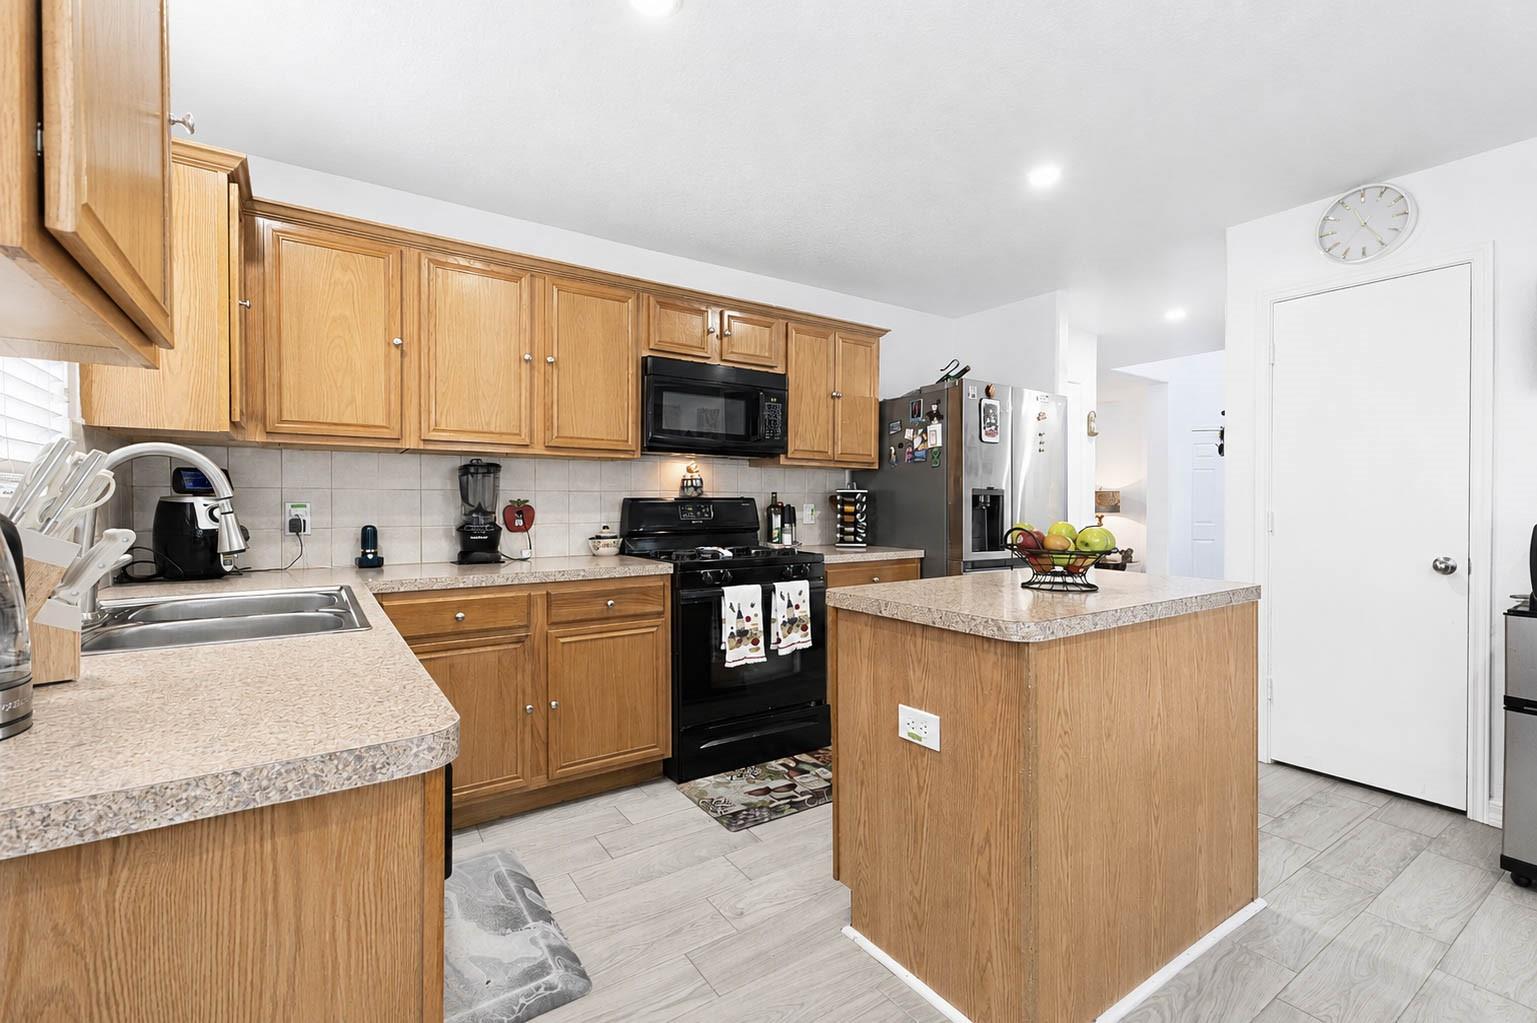
Kitchen with honey-toned wood cabinets, black appliances, and a fruit bowl on the foreground counter.
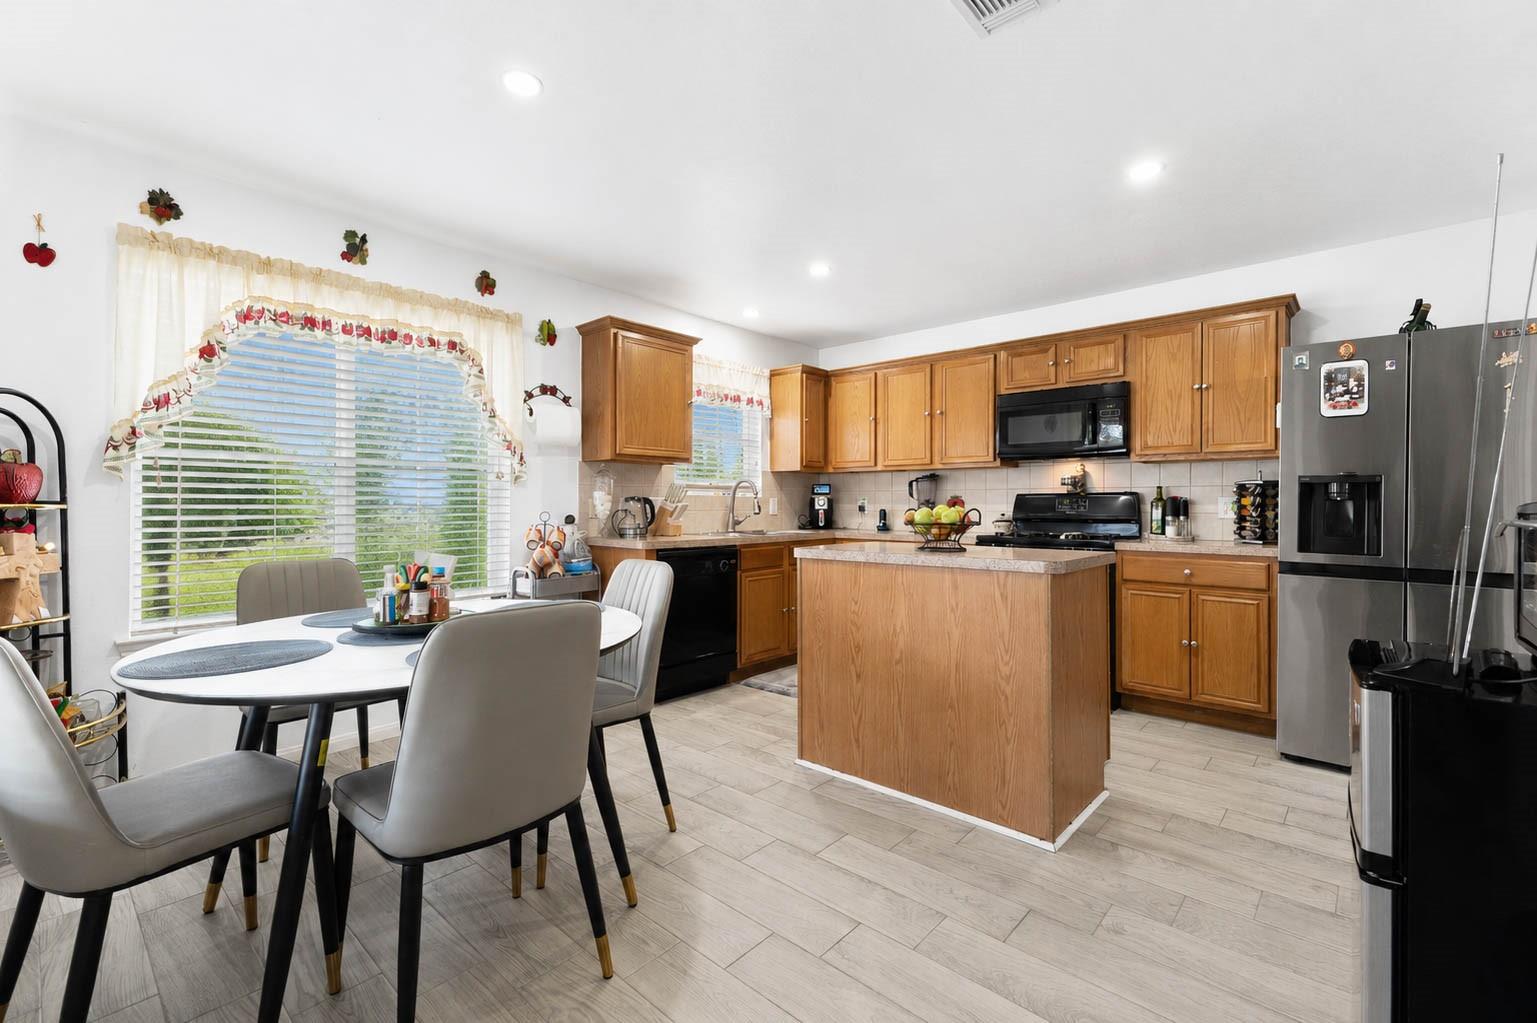
Kitchen with a wood island, honey-colored cabinets, stainless steel appliances, and a window-side dining table.
Kitchen with honey-colored wood cabinets, a central island, and black appliances.
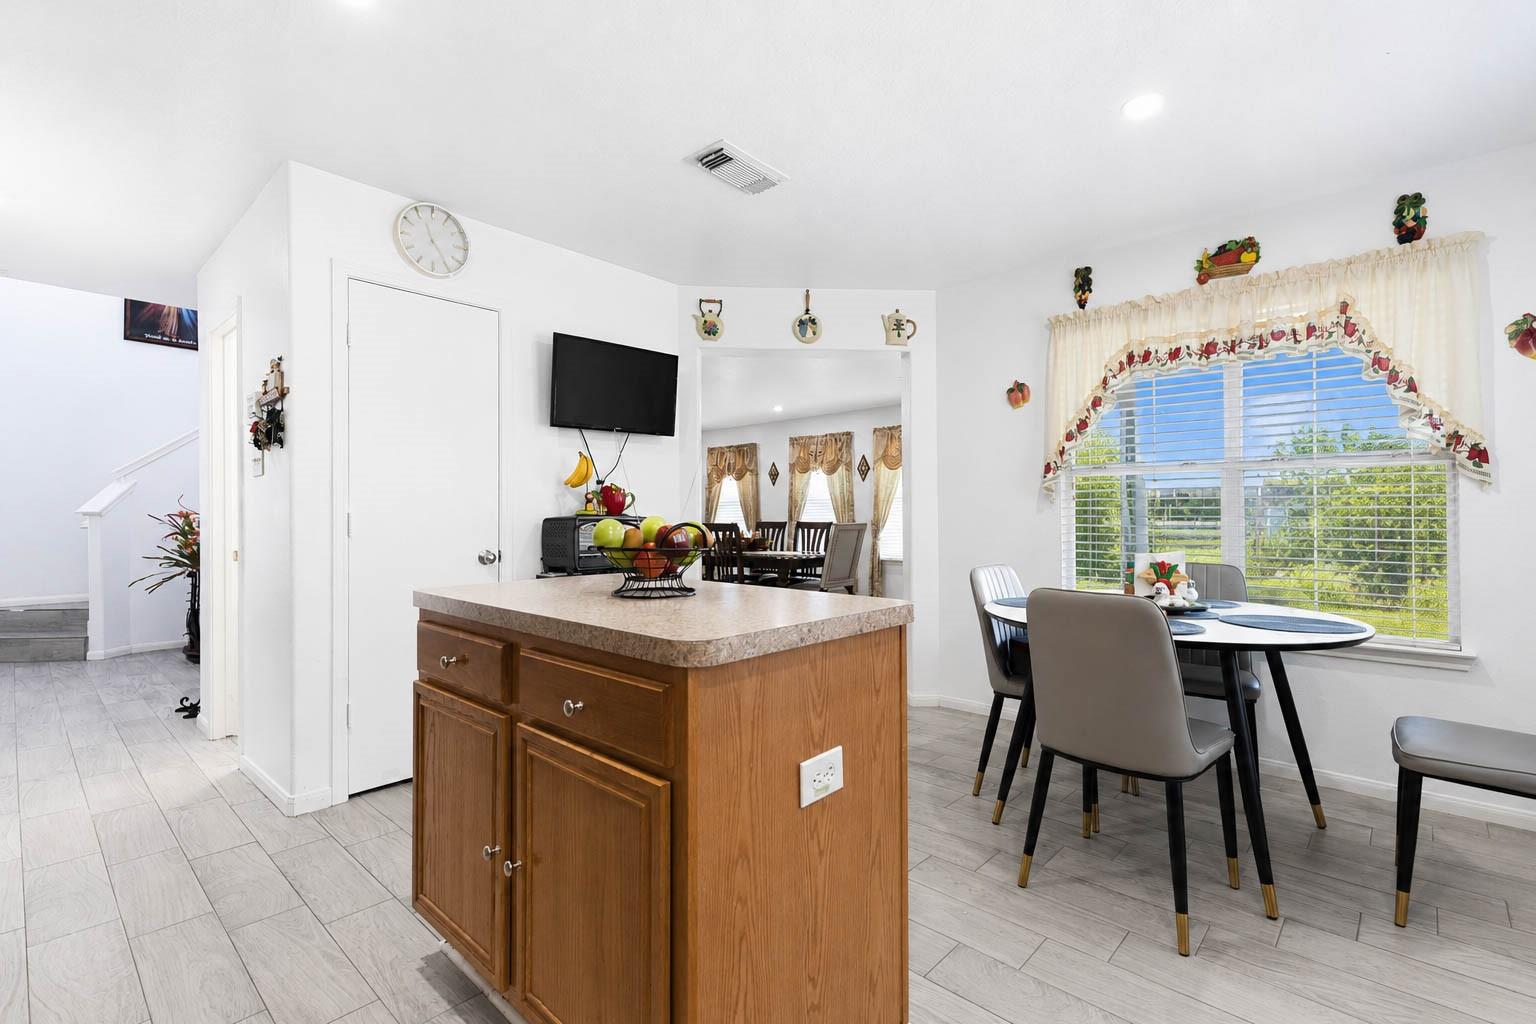
Kitchen island and dining table beside a large window with blinds.
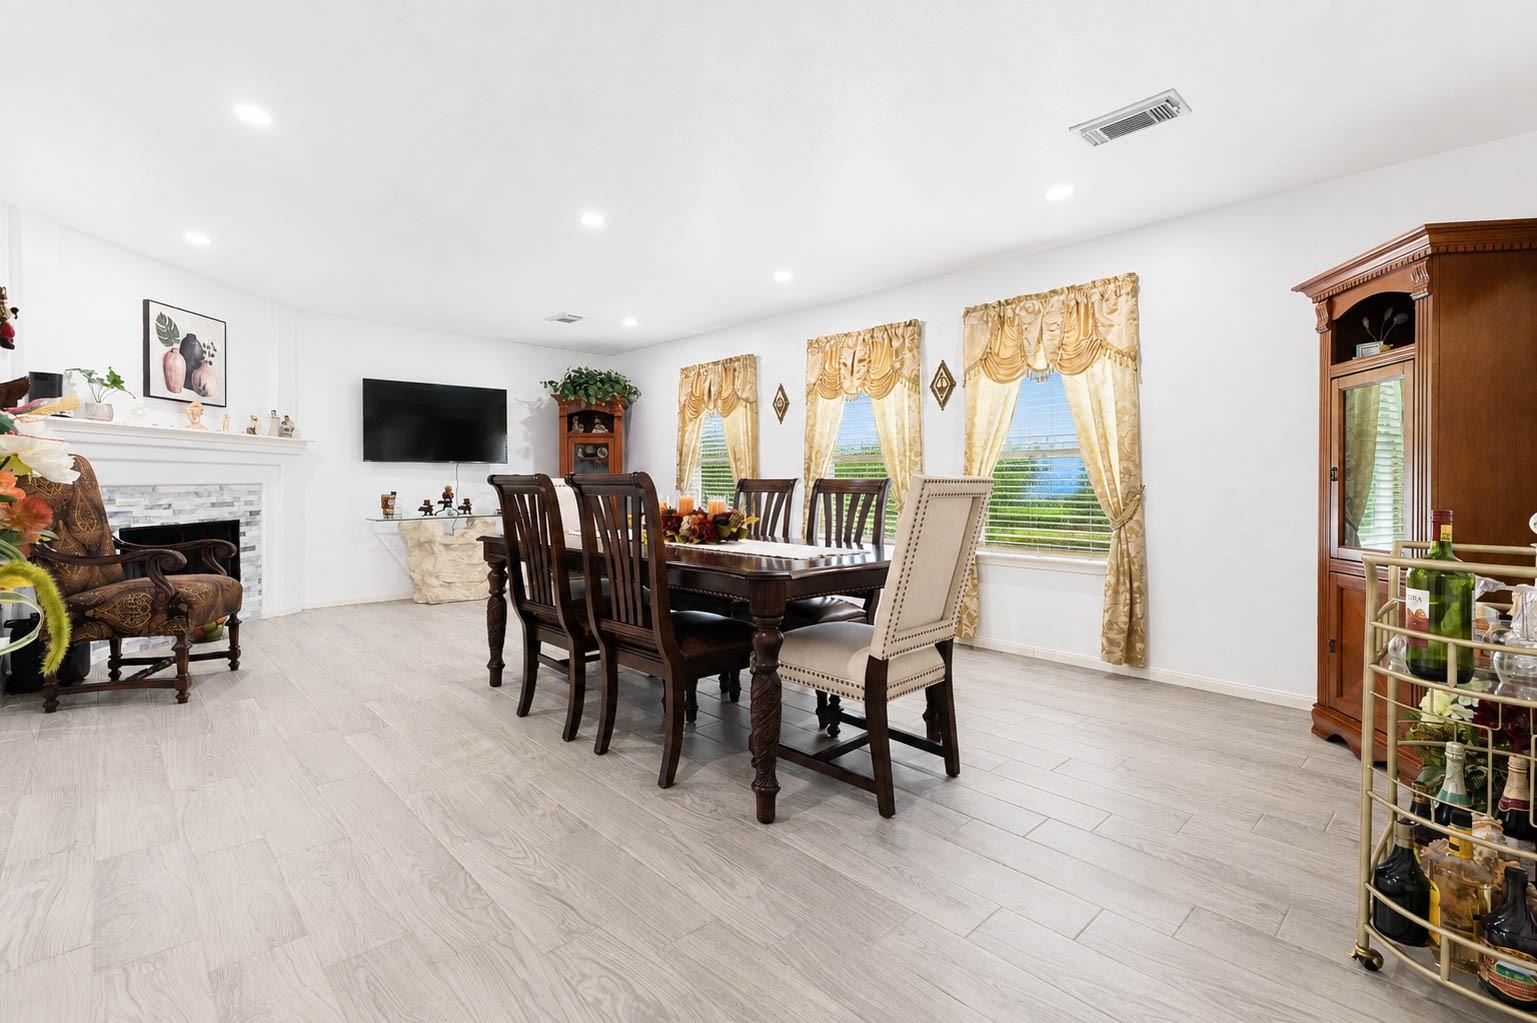
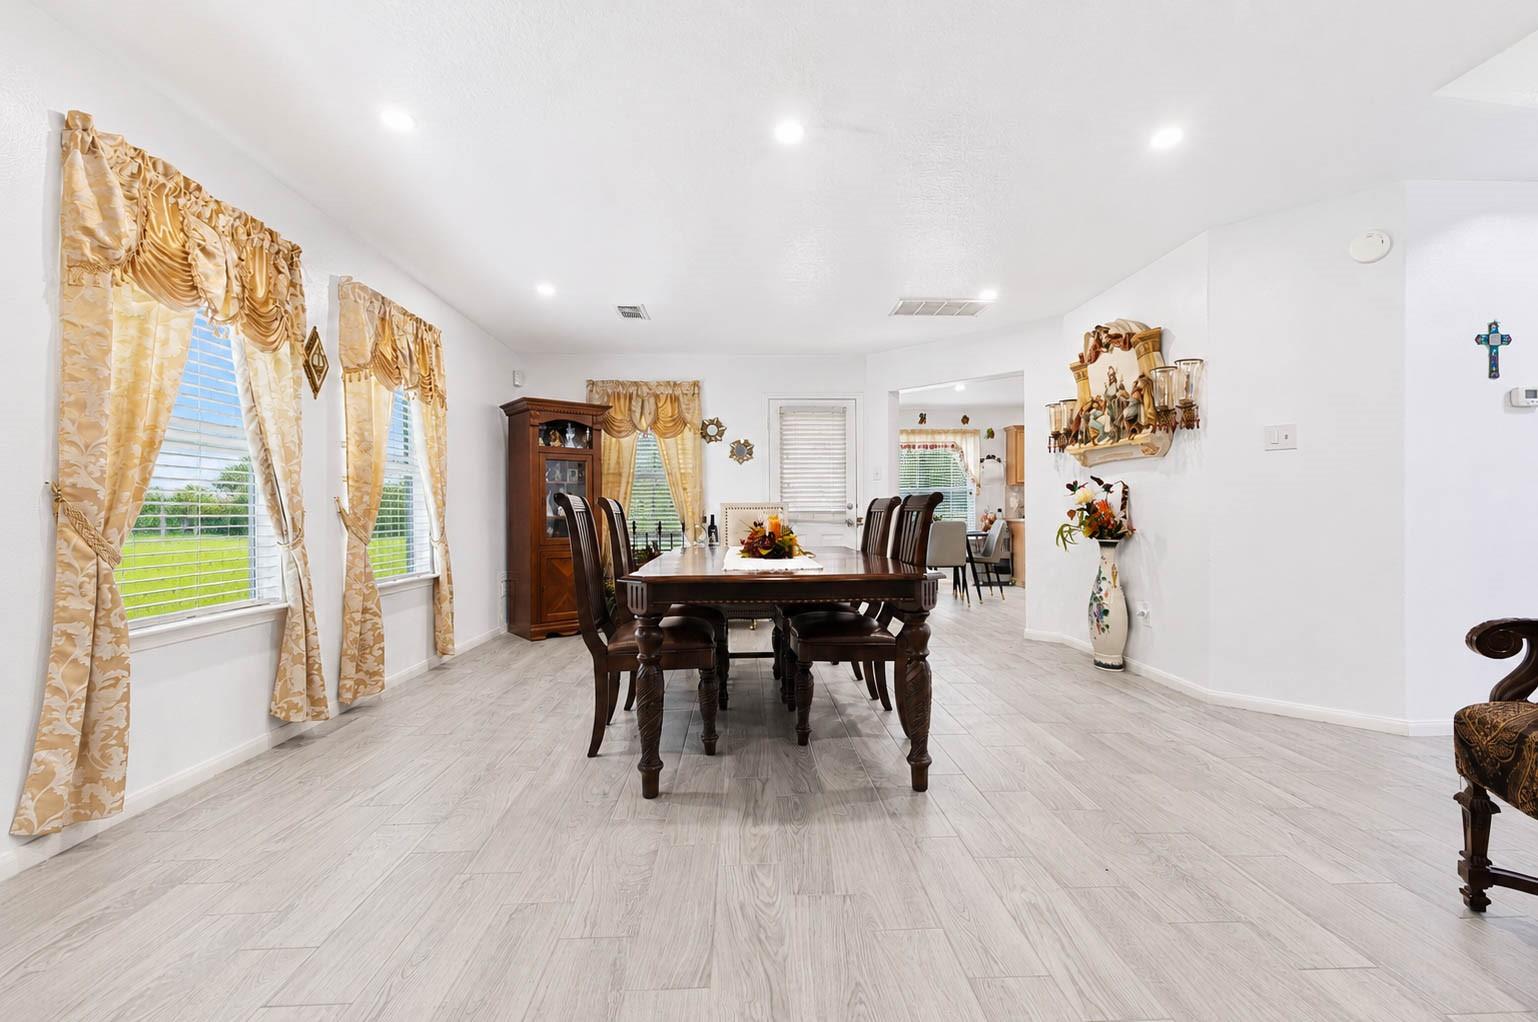
Furnished dining room with a dark wood table, white fireplace, and three curtained windows.
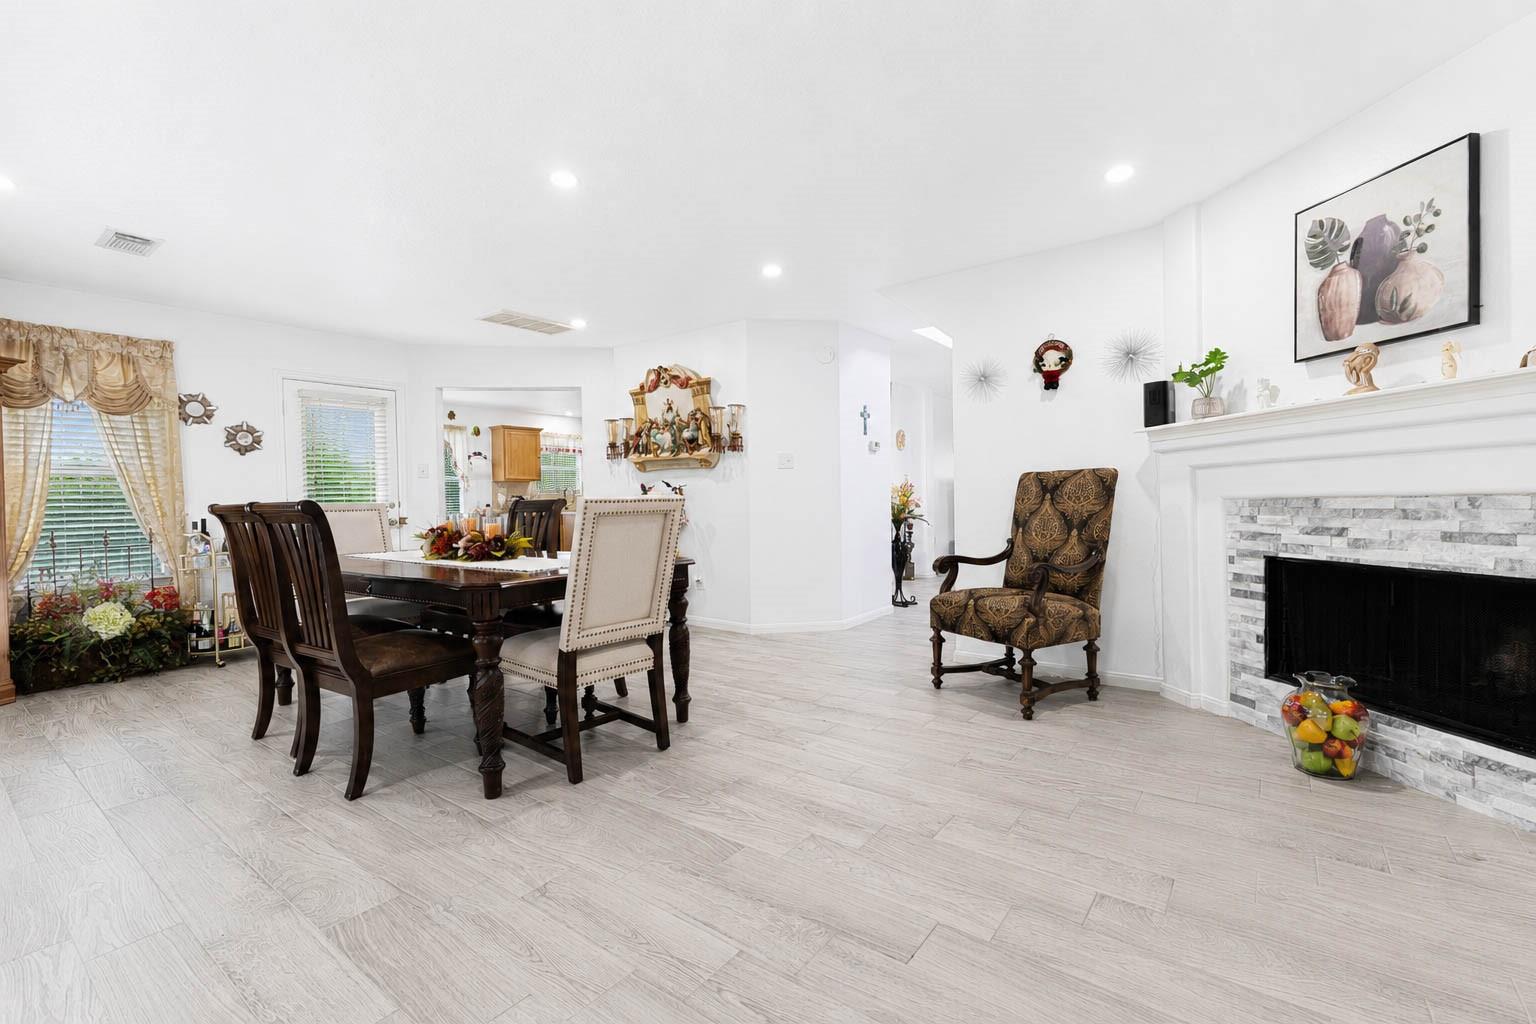
Dining and living area with a dark wood table, light tile floors, and a stone-surround fireplace.
Dining room with a dark wood table, ornate gold curtains, and pale tile flooring.
Bright foyer with a white staircase, pale tile floors, and a decorative console beneath a sunburst mirror.
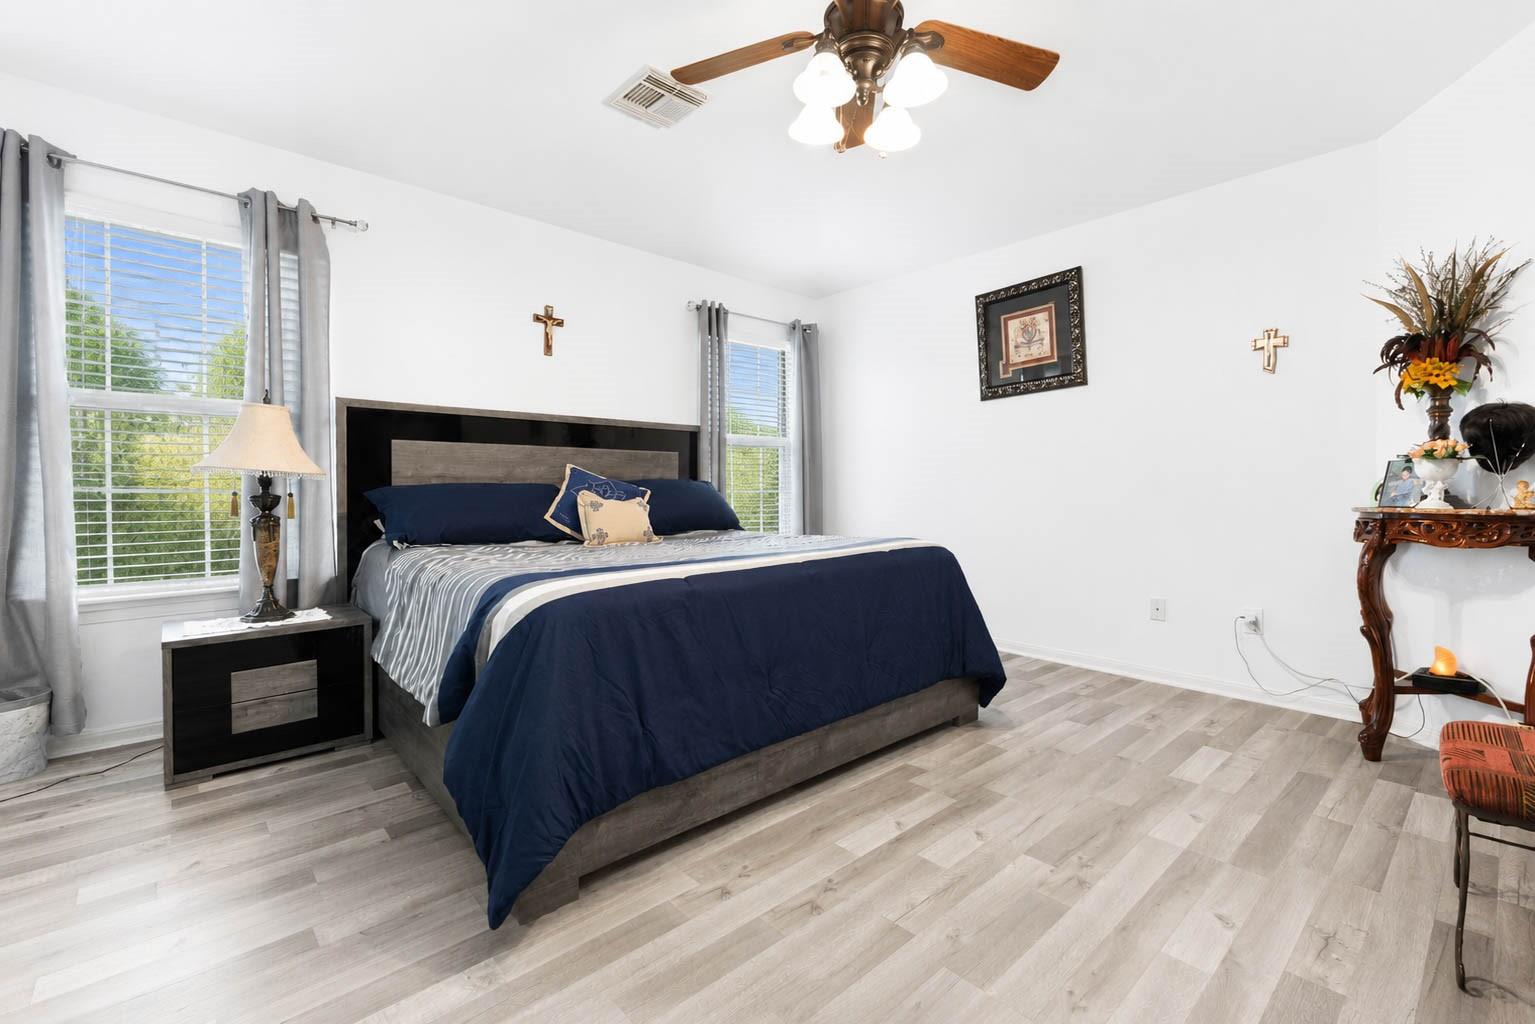
Staged bedroom with a navy-covered bed, gray flooring, two curtained windows, and a ceiling fan.
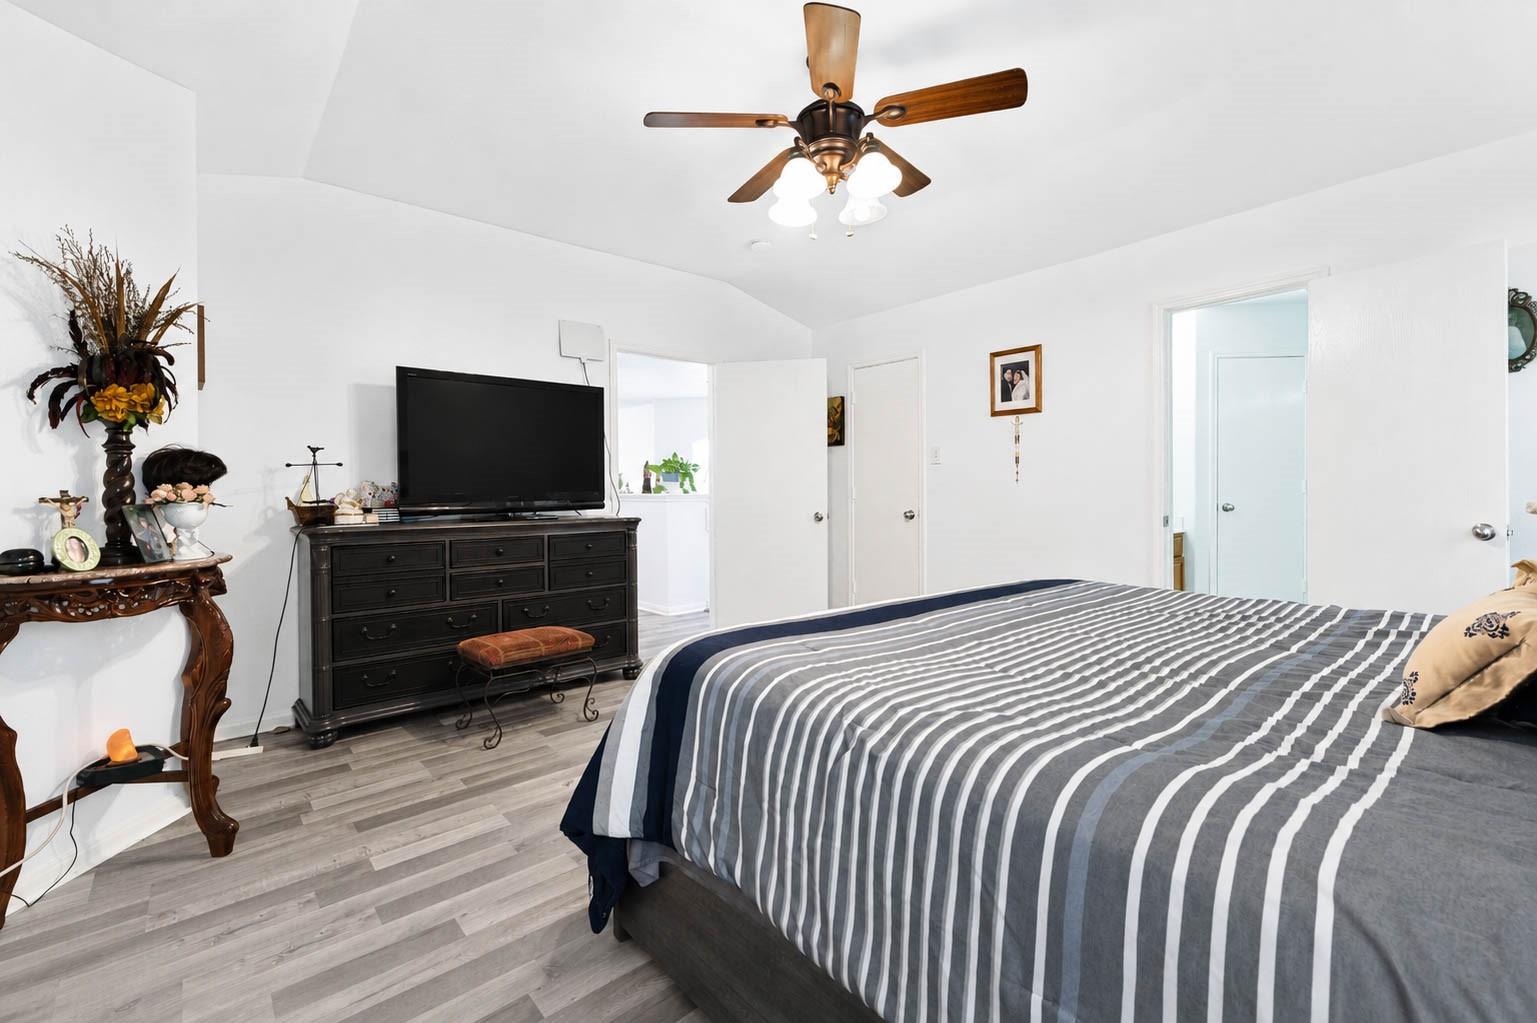
Furnished bedroom with a gray-and-white striped bedspread, dark dresser and TV, and wood-bladed ceiling fan.
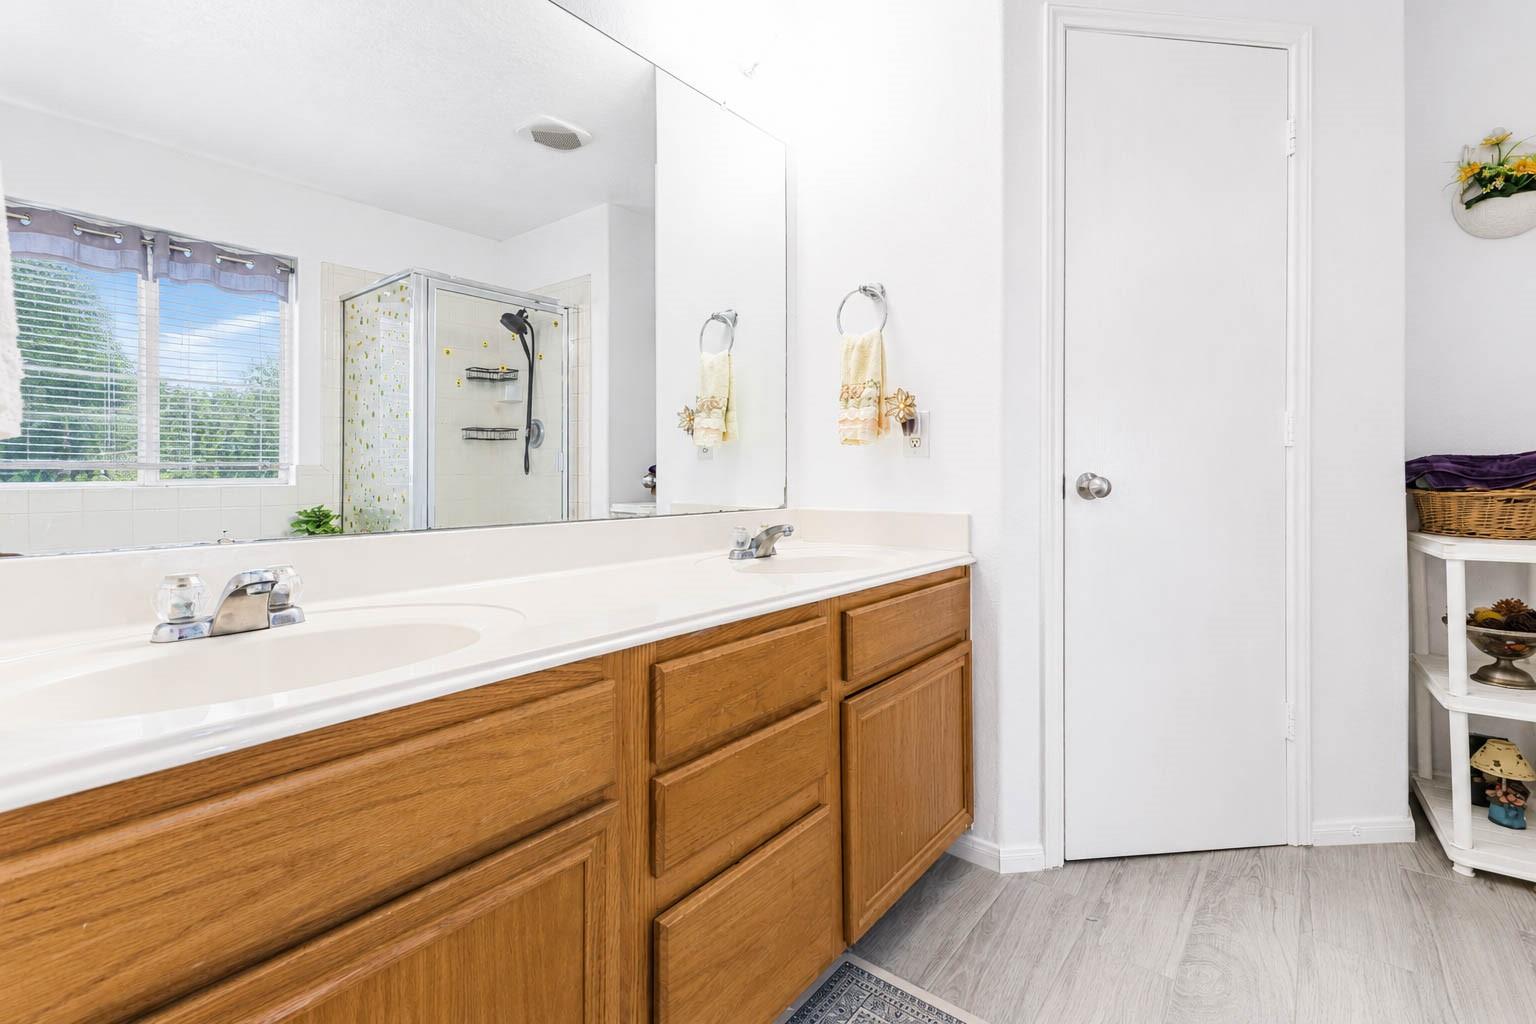
Bathroom with a double-sink wood vanity and glass-enclosed shower beside a window.
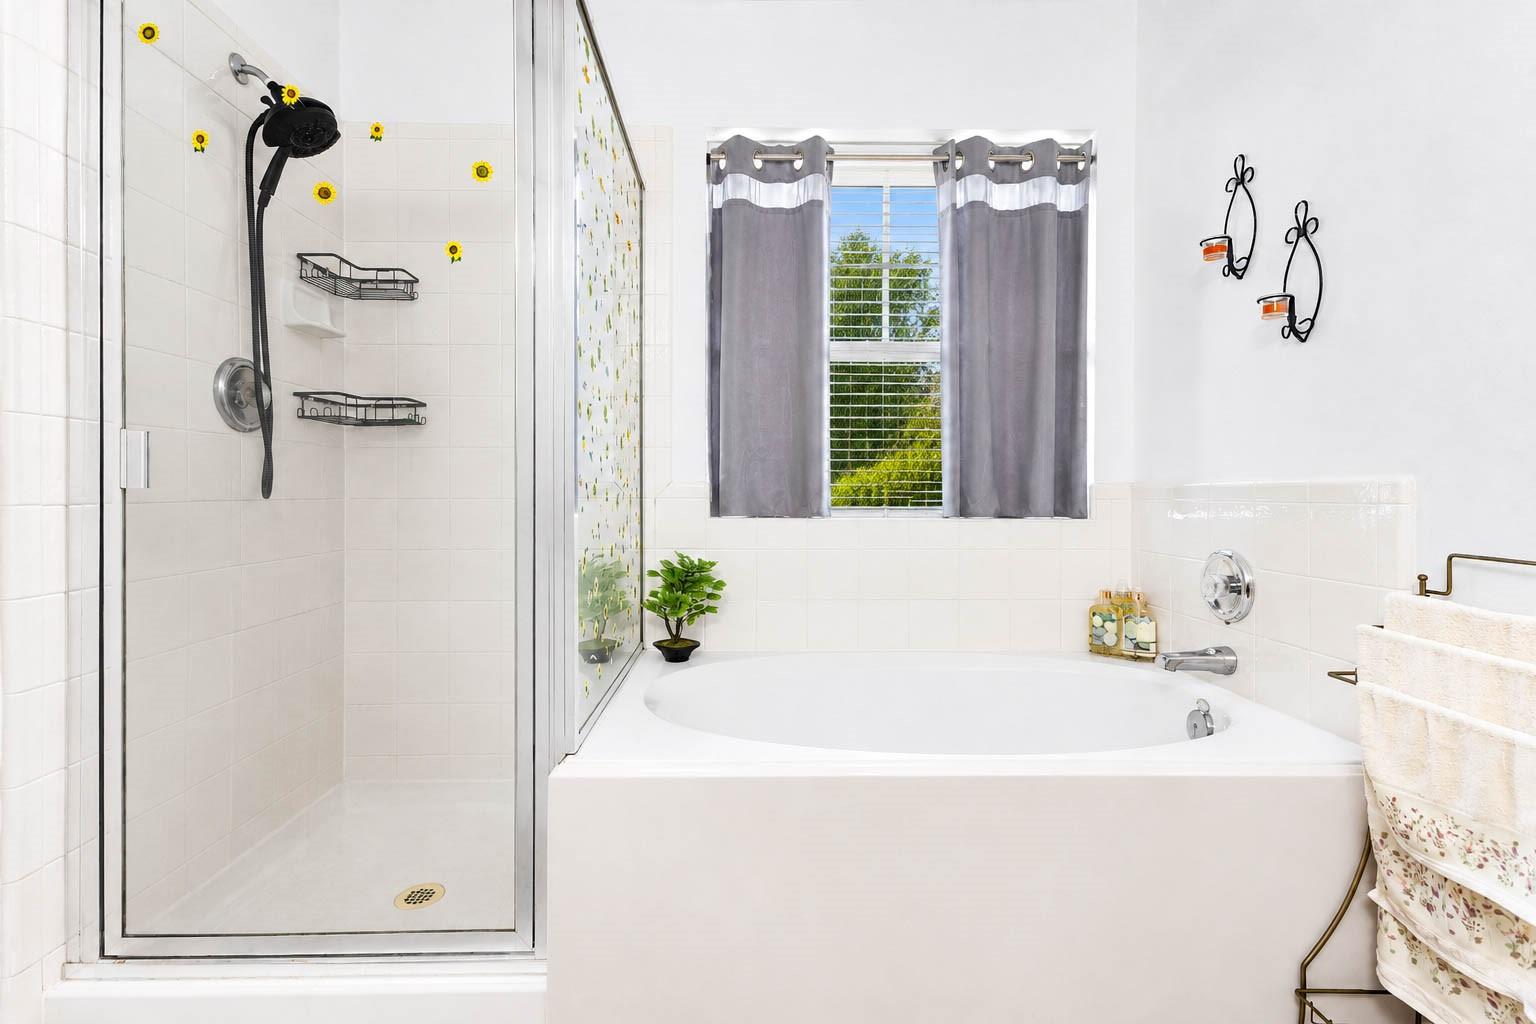
Bright bathroom with a glass-enclosed shower and large soaking tub beneath a window.
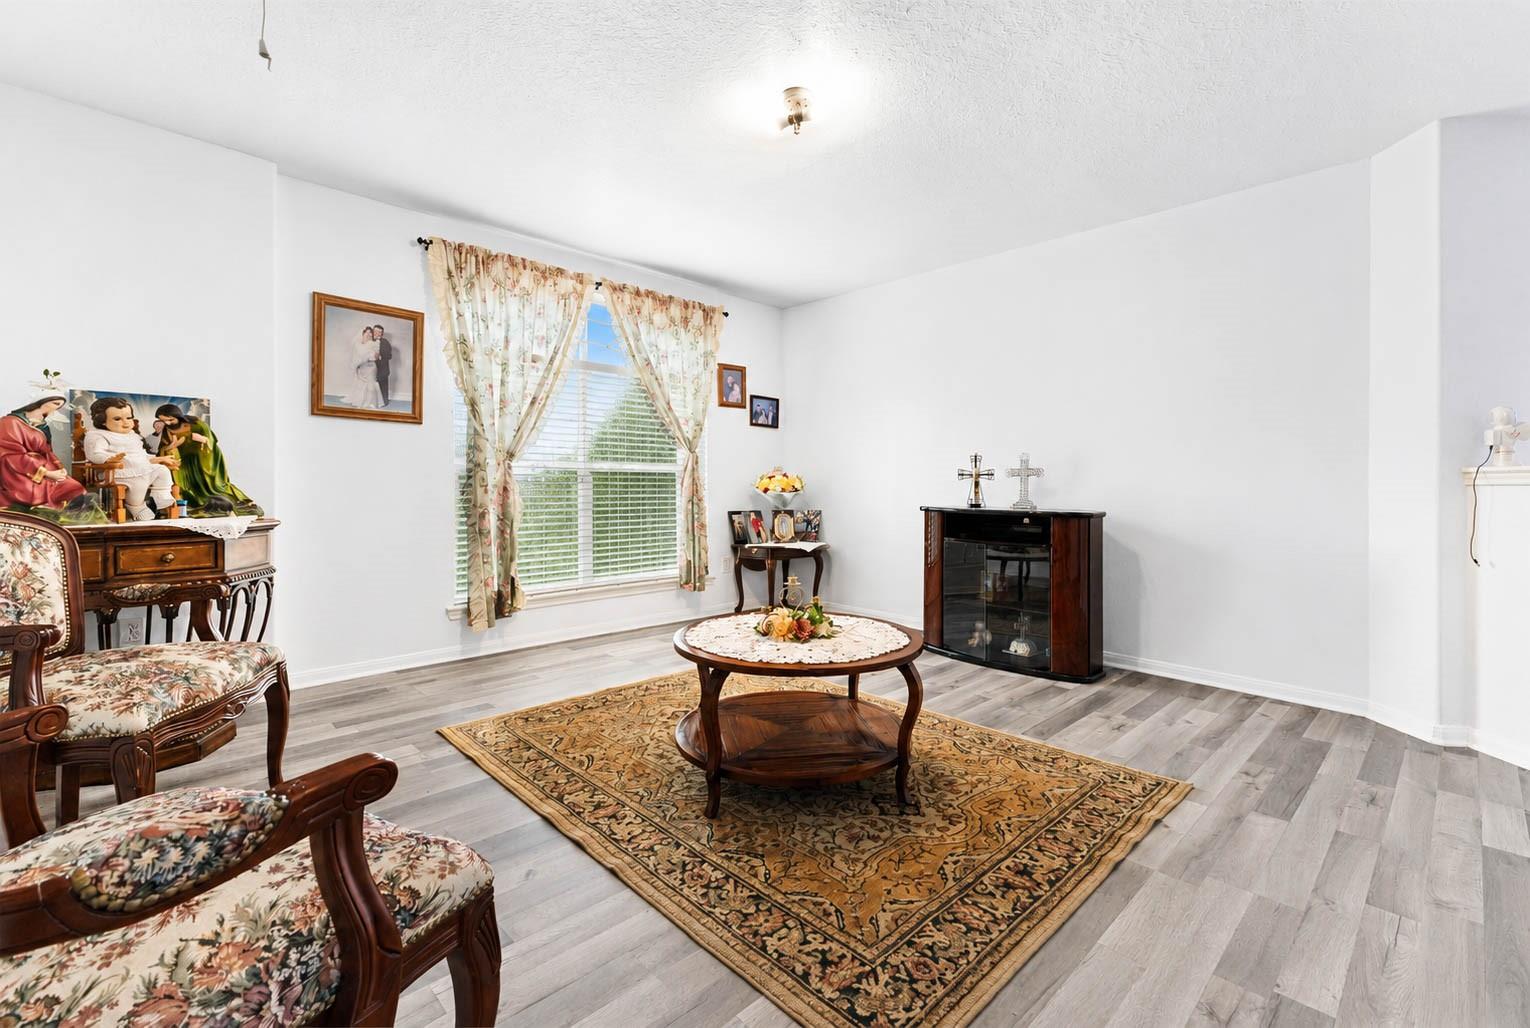
Living room with floral chairs, a patterned rug, and a curtained window.
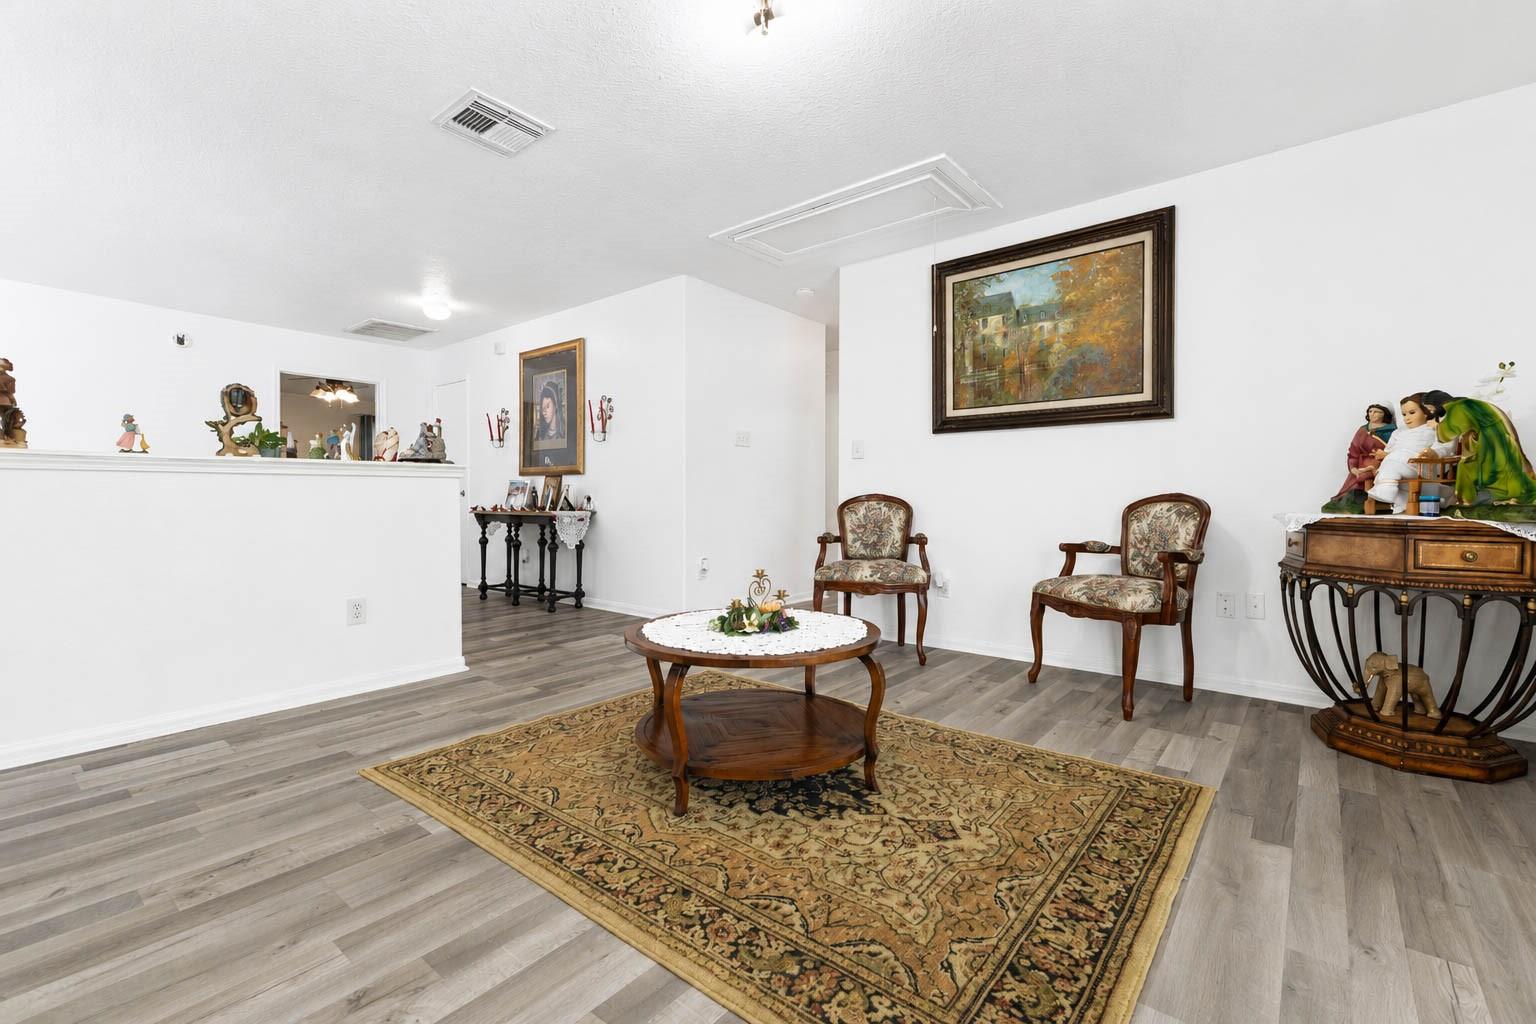
Furnished living room with a patterned rug, round wooden coffee table, and two upholstered armchairs.
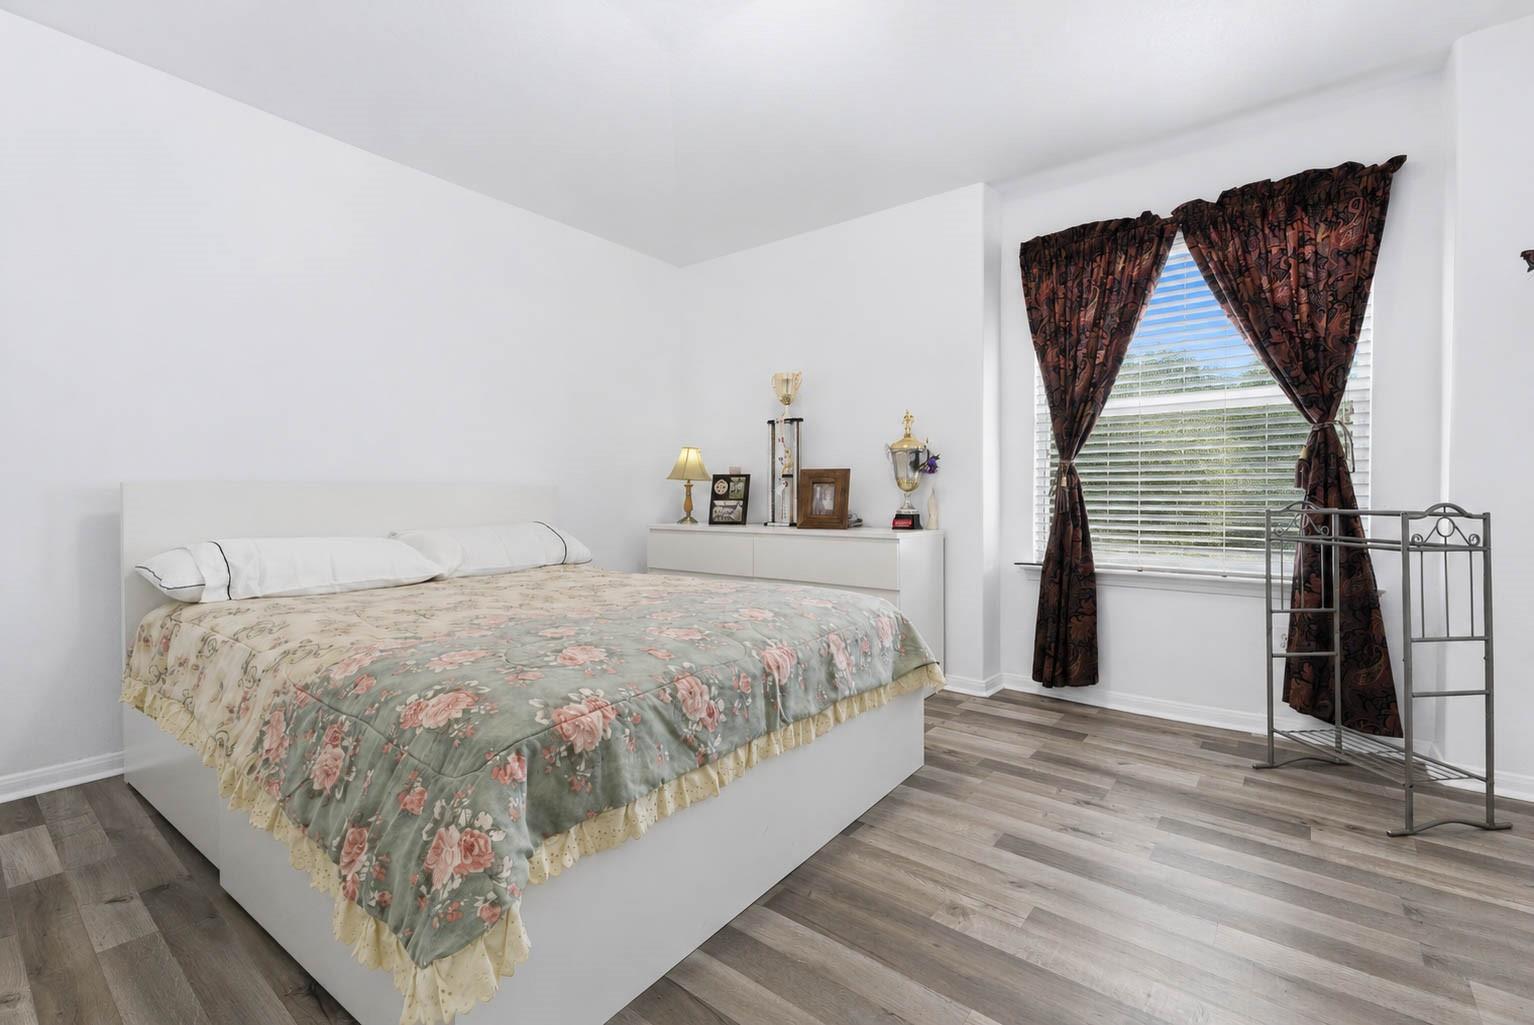
Bedroom with a large floral-quilted bed, dark curtains, and gray wood-look flooring.
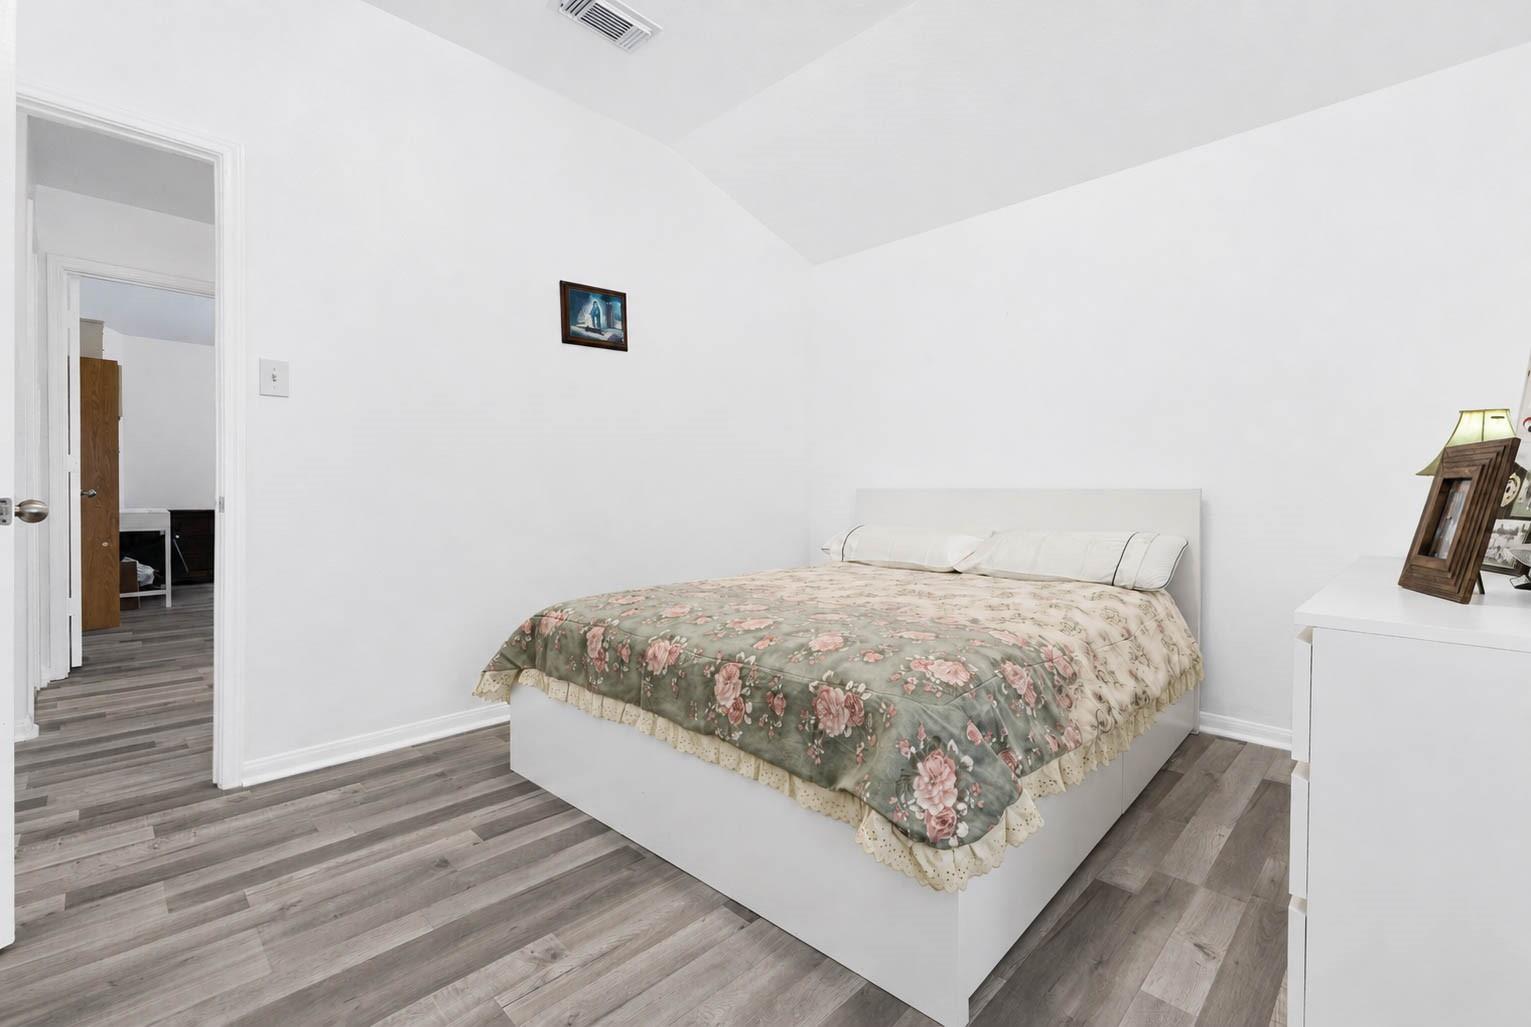
Bedroom with a white bed, floral comforter, and gray wood-look flooring.
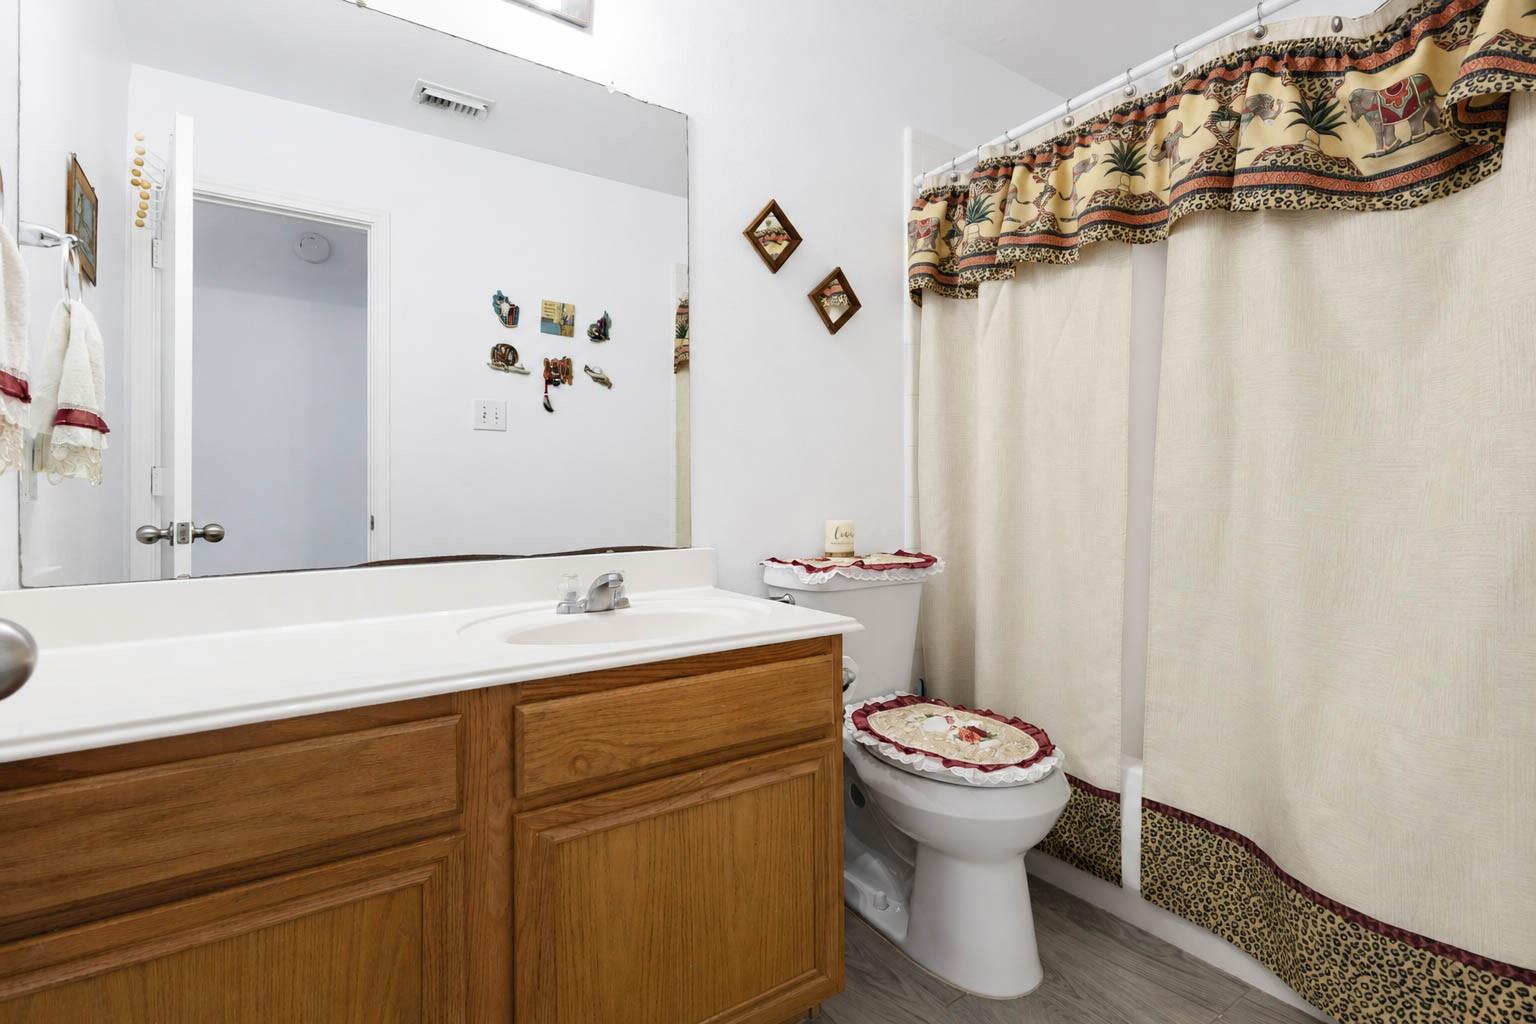
Bathroom with a wood vanity, large mirror, and patterned shower curtain.
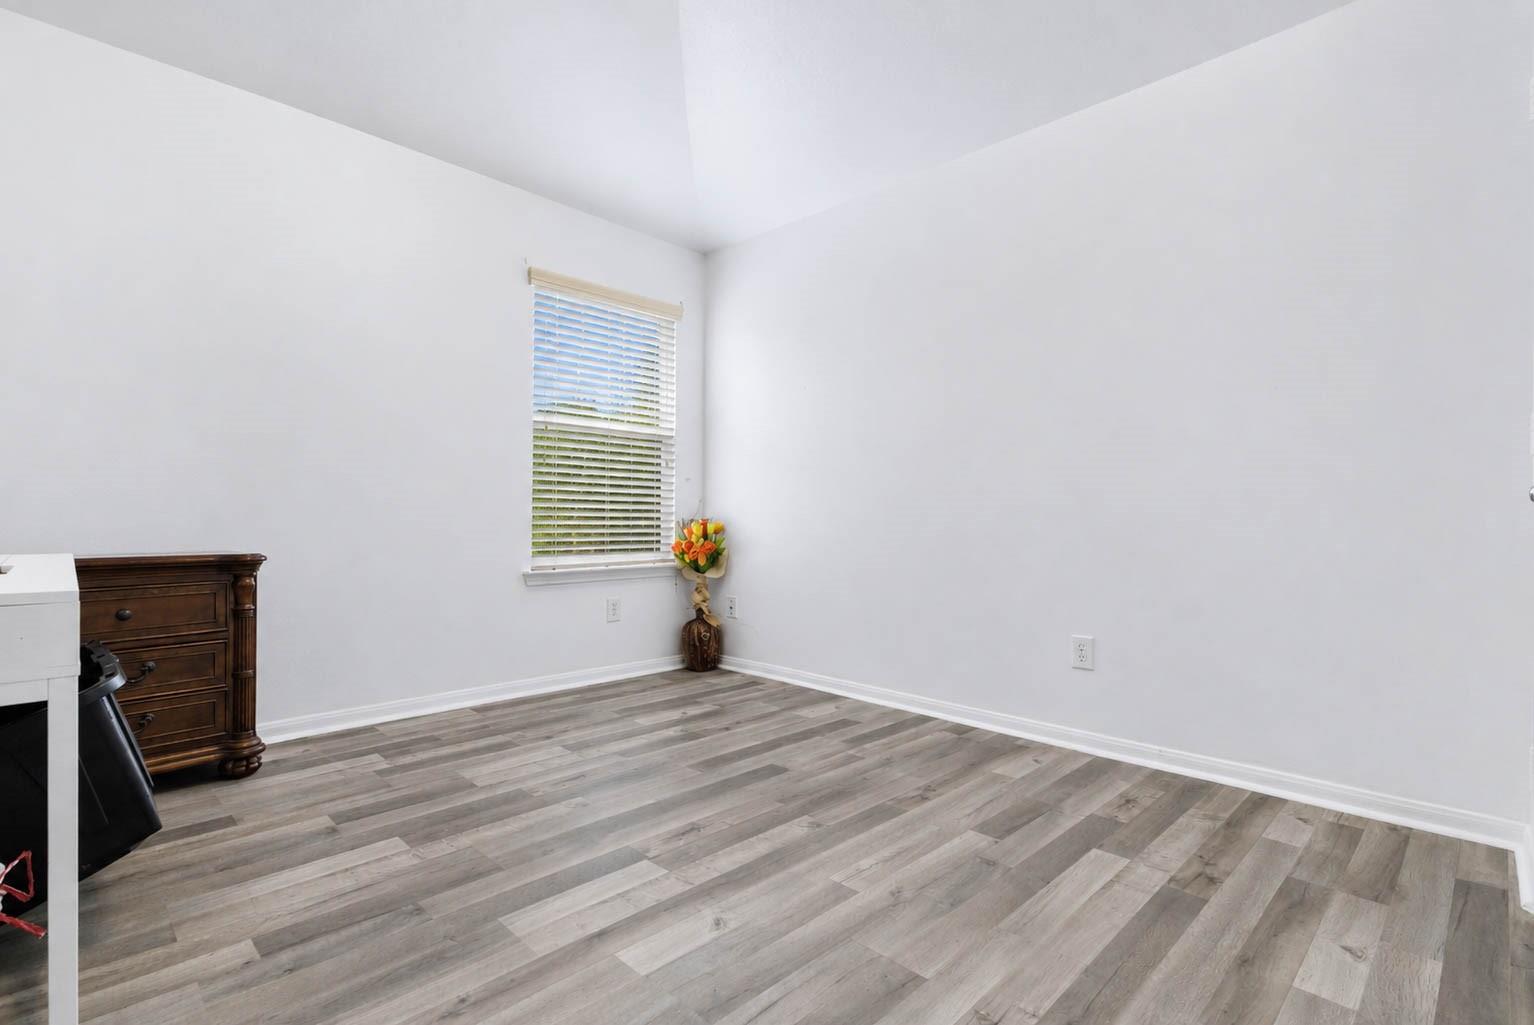
Mostly empty room with gray plank flooring, white walls, and a window with blinds.
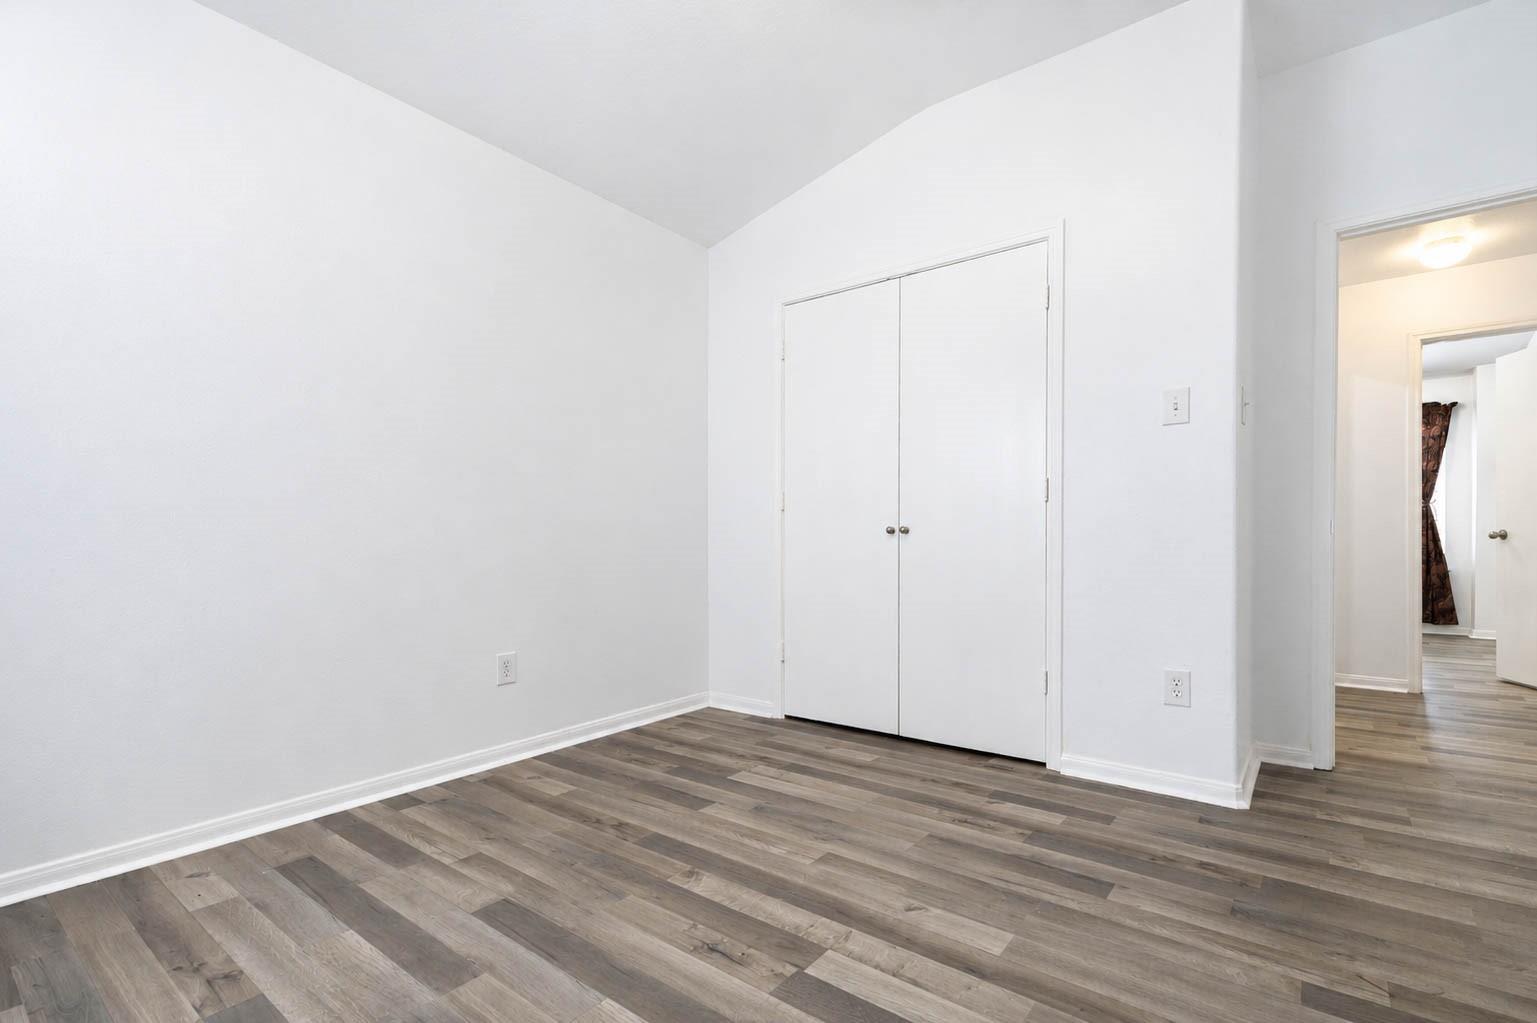
Empty room with gray-brown plank flooring, a double-door closet, and an open doorway to the hall.
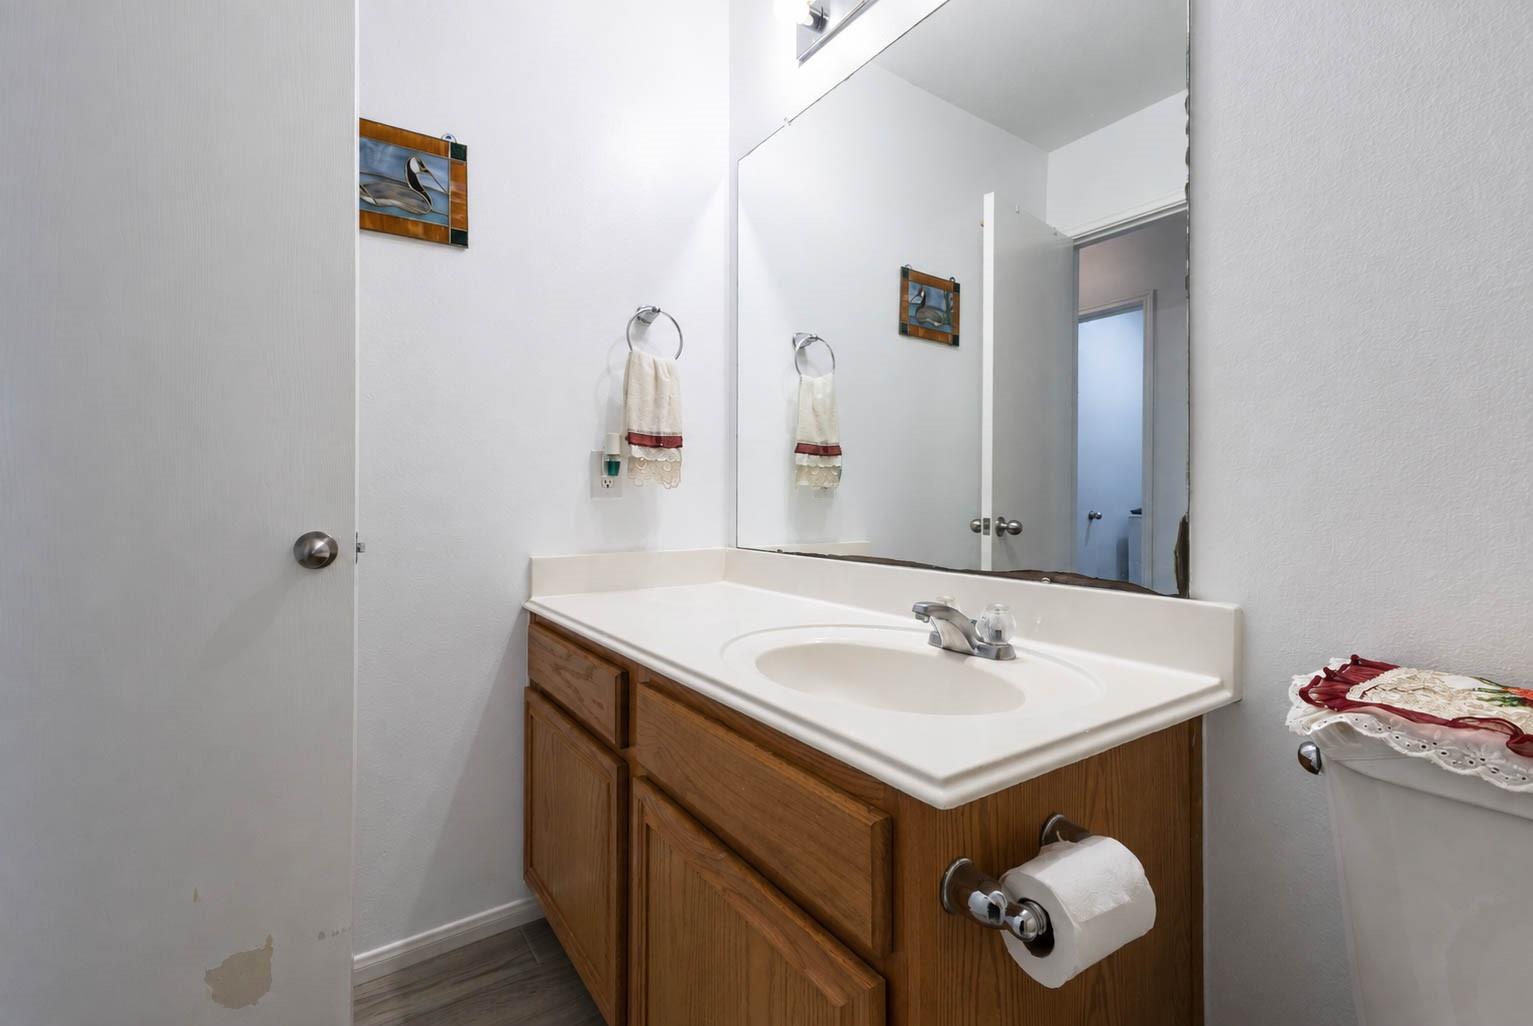
Bathroom vanity with wood cabinets, an oval sink, and a large mirror; peeling paint marks the lower wall.
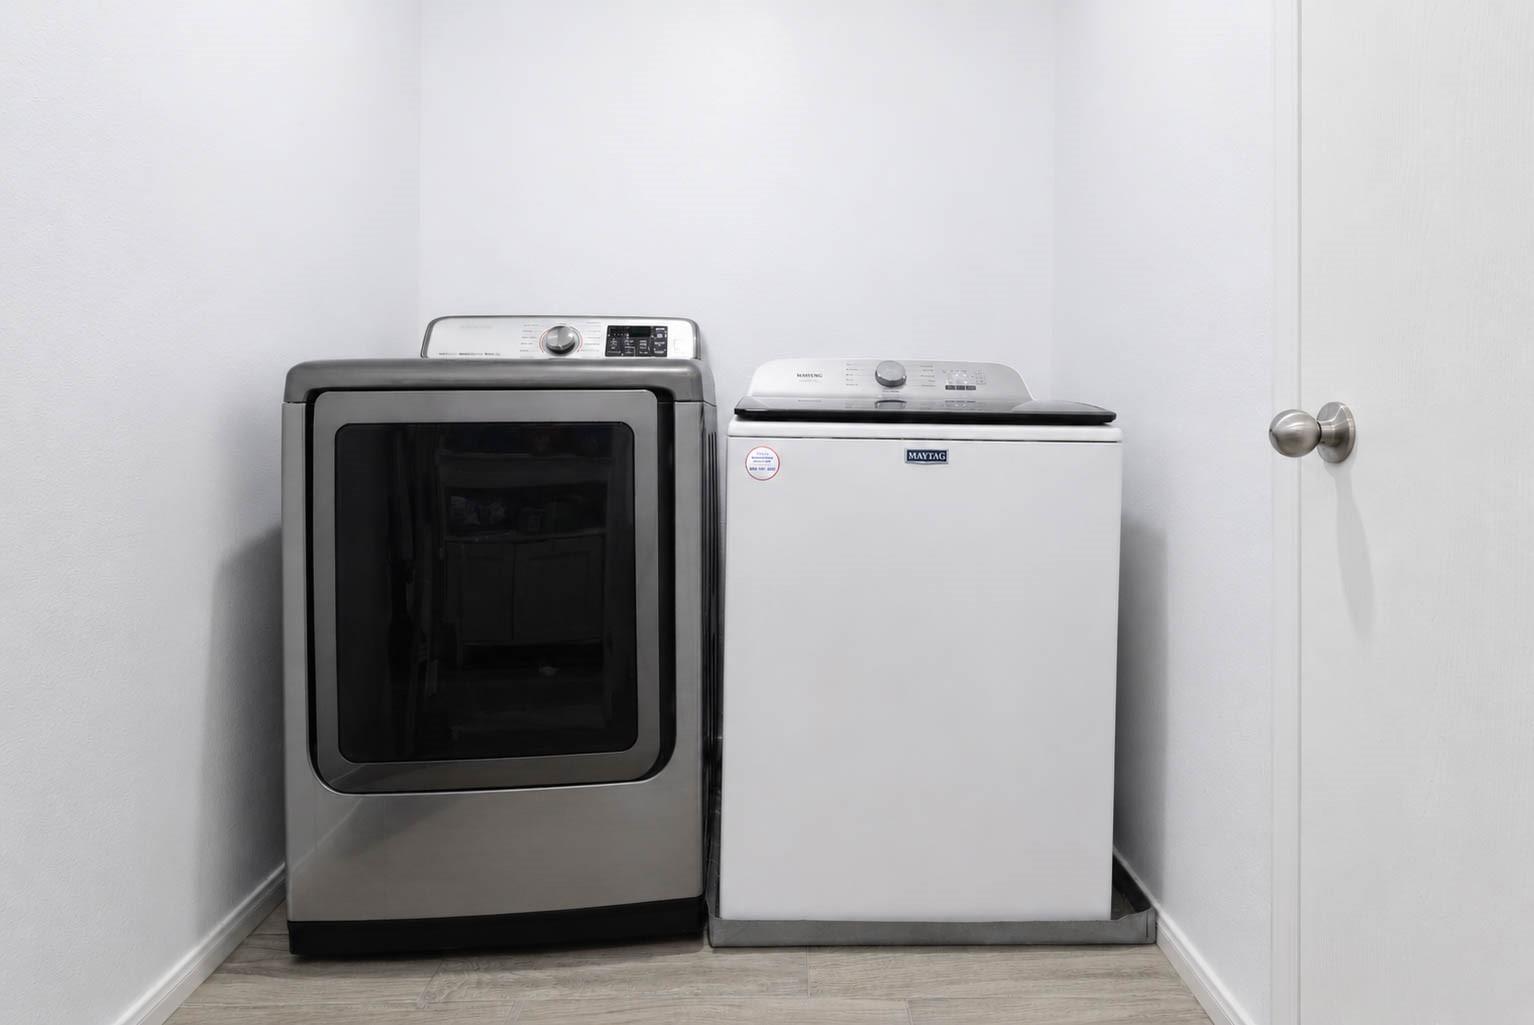
Laundry room with a stainless-steel front-load dryer beside a white top-load washer.
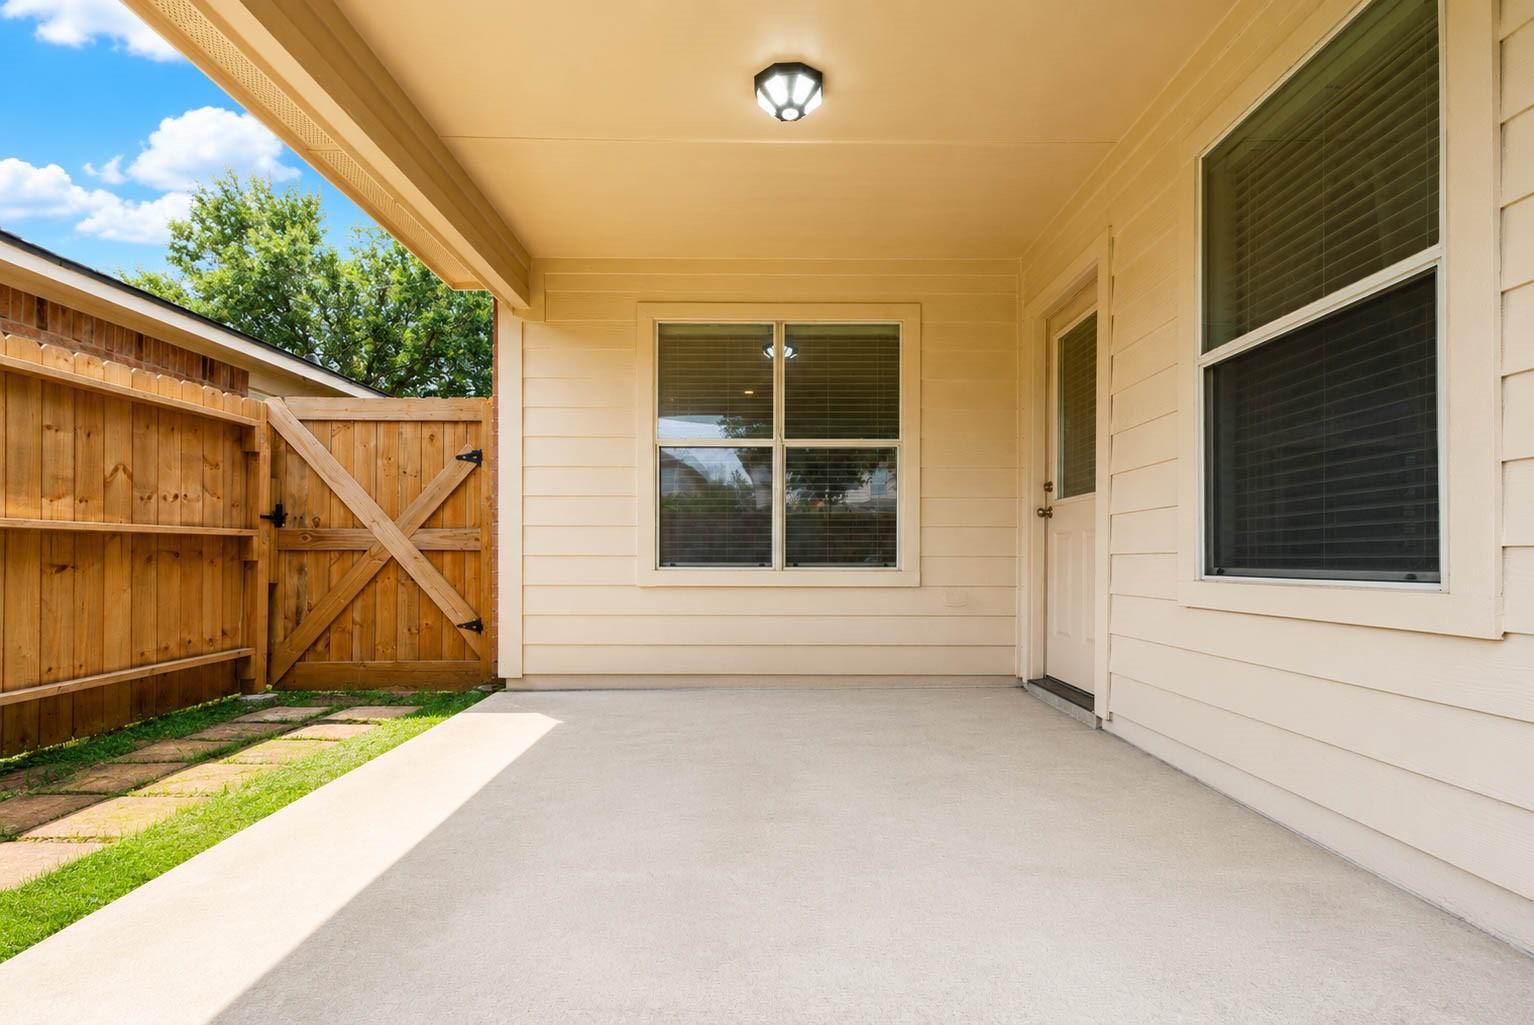
Covered concrete patio with a wooden privacy fence and gate beside the house.
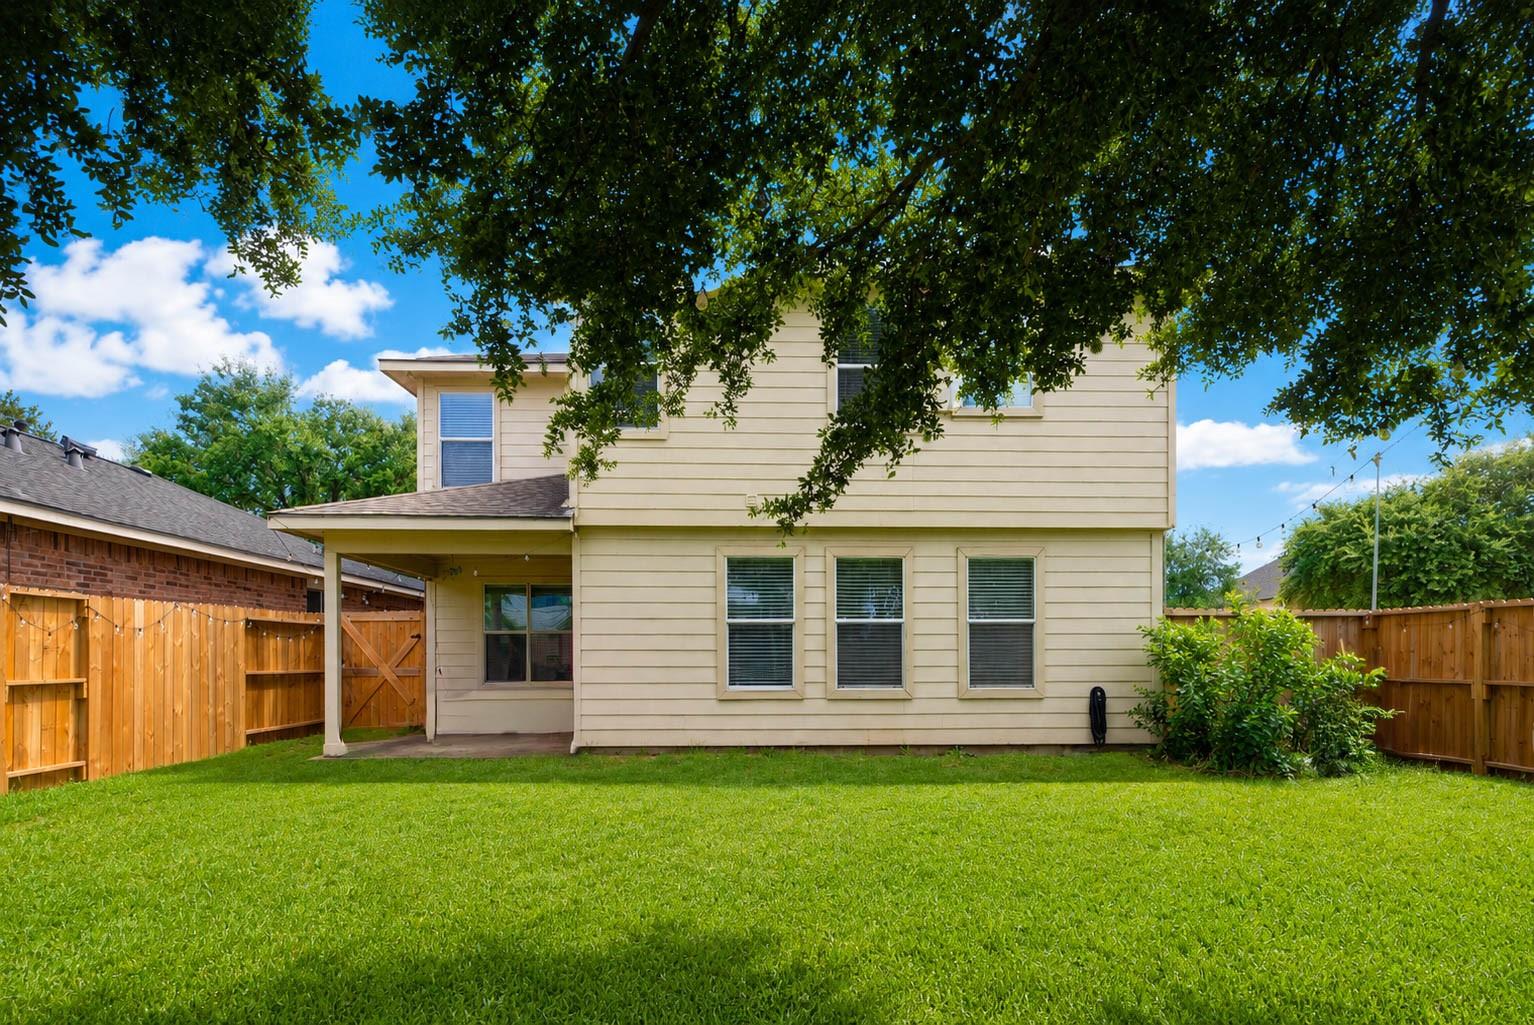
Rear of a two-story beige house behind a fenced lawn, shaded by mature trees.
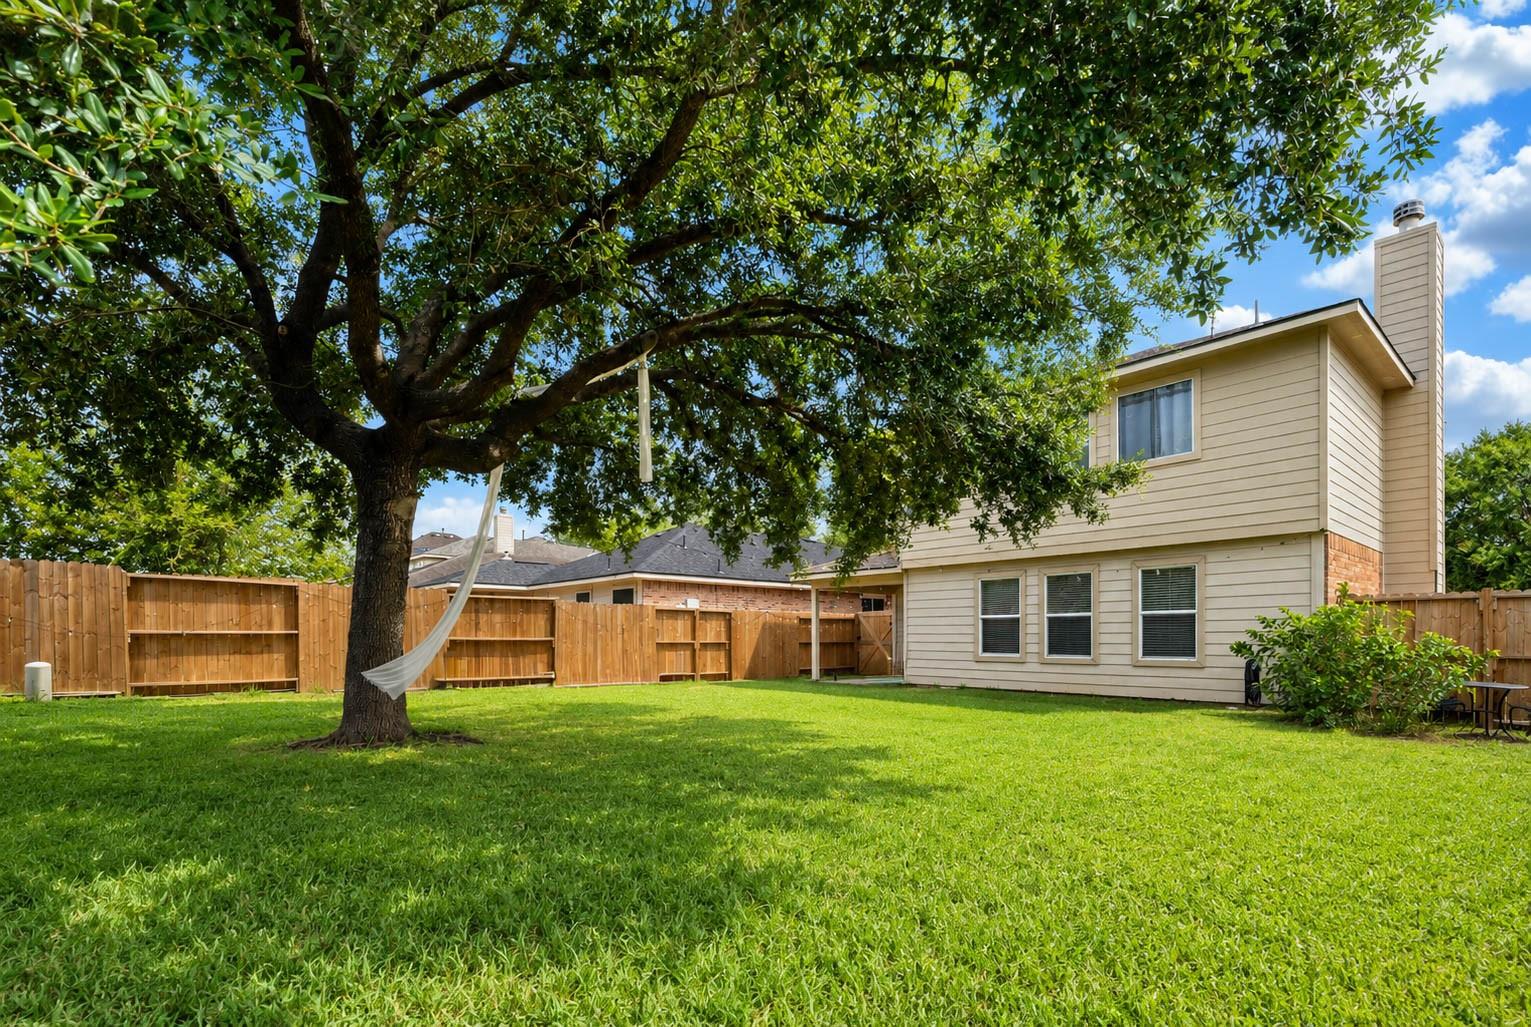
Two-story home behind a fenced lawn, shaded by a large tree with a hammock.
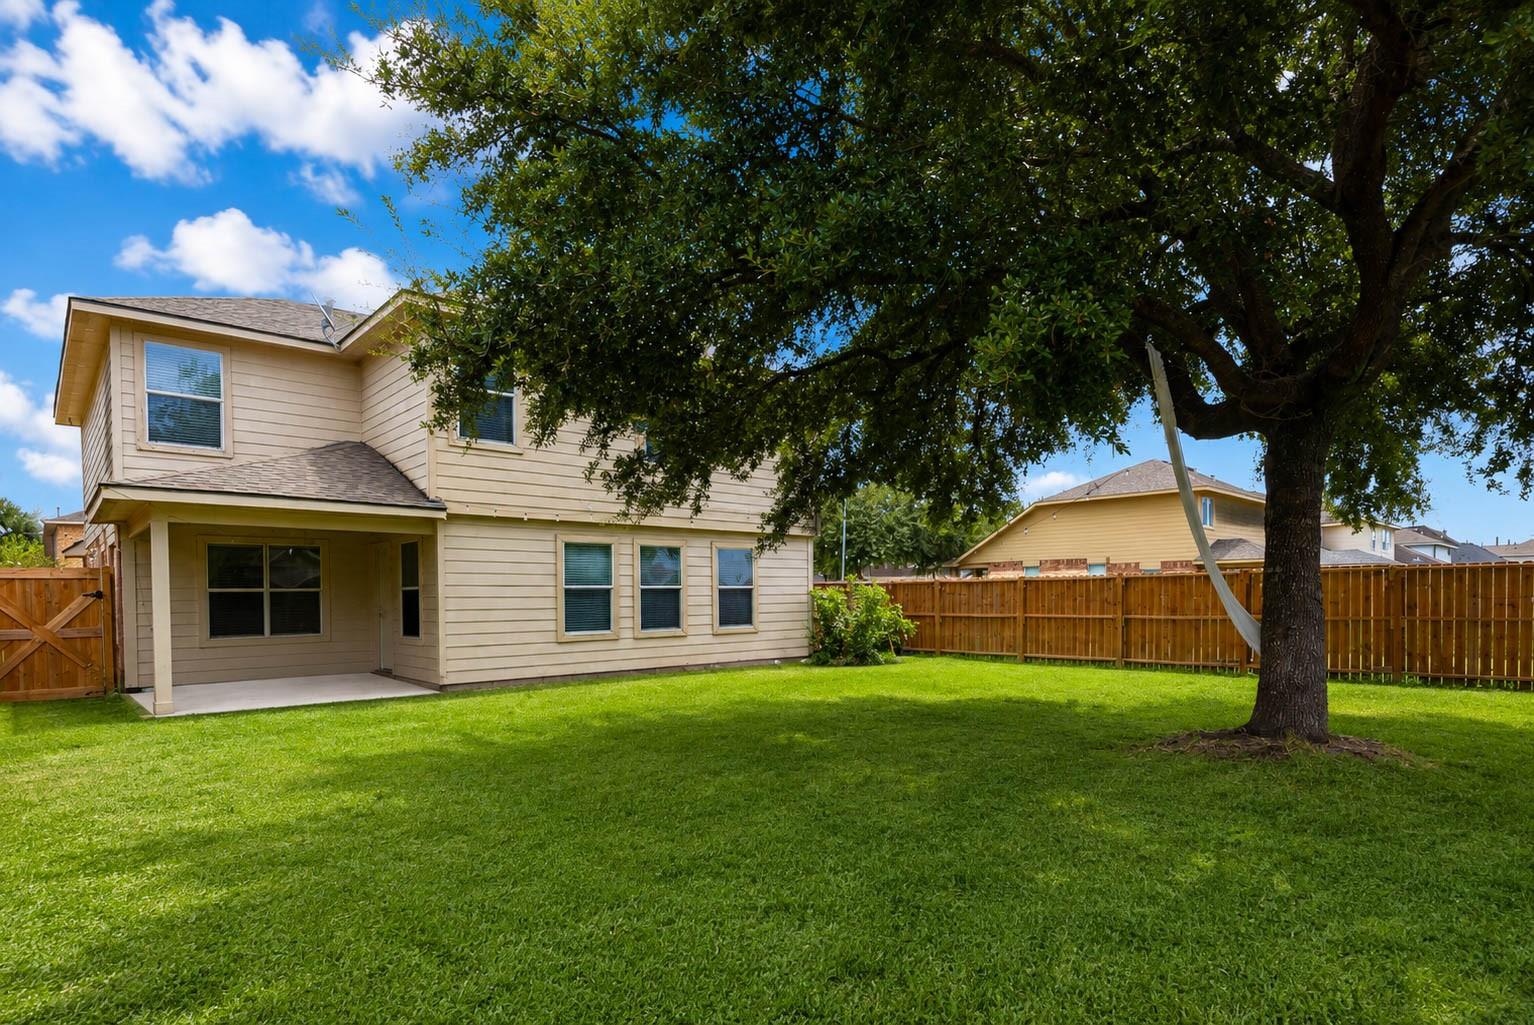
Two-story beige house behind a broad lawn, with a covered patio, wooden fence, and large shade tree.
Two-story brick-and-beige house with an attached double garage and landscaped front yard.
VIEW PHOTOS
$245,000

21003 Roxette Court

3 Beds 3 Baths 2,322 Sq.Ft. 5,741.21 Sq.Ft.

Description

Welcome to 21003 Roxette Court, a spacious, well maintained two-story home offering approximately 2,322 square feet, three bedrooms, and two-and-a-half bathrooms in the established Kenswick Glen community. The carpet-free interior features recently updated wood-look tile flooring throughout the downstairs, creating a stylish and easy-to-maintain living space. A cozy fireplace provides an inviting focal point for relaxing evenings and entertaining. All bedrooms are located upstairs, offering separation from the home's main gathering areas. Additional peace of mind comes with a roof replaced in 2025. Conveniently located near FM 1960, I-69/US-59, shopping, dining, and George Bush Intercontinental Airport. Schedule your private showing today!

Share Property

Location

21003 Roxette Court, Humble, TX 77338

Status

Pending

Mortgage Calculator

Estimate your monthly mortgage payment, including the principal and interest, property taxes, and HOA. Adjust the values to generate a more accurate rate.

All estimates are provided for informational purposes only. Actual amounts may vary.
$0,000 Your Payment 20 15 65
$0,000 Your Payment
 Monica Bresofski

Monica Bresofski

TITLE

Lead of One Property Grp

Property Amenities

Interior
Laundry room Electric Dryer Hookup, Washer Hookup
Fireplace Gas
Appliances Disposal, Gas Oven, Microwave, Gas Range, Dishwasher
Flooring Tile, Vinyl Plank
Total Bedrooms: 3
Half Bathrooms: 1
Full Bathrooms: 2
Other Interior Features Formal Entry/Foyer, All Bedrooms Up
Area & Lot
Total area 2,322 Sq.Ft.
Lot Area 5,741.21 Sq.Ft.
Living area 2,322 Sq.Ft.
MLS® ID 89277885
Year Built 2005
School District 1 - Aldine
High School Nimitz High School (Aldine)
Middle School Jones Middle School (Aldine)
Elementary School Jones Elementary School (Aldine)
Architecture Styles Traditional
Type Residential
Status Pending
Exterior
Stories 2
Air conditioning Attic Fan, Ceiling Fan(s), Electric
Heat type Natural Gas
Water Source Water District
Garage Space 2.0
Parking Attached
Lot Features Back Yard, Cul-De-Sac, Subdivided, 0 Up To 1/4 Acre
Roof Composition
Finance
Sales Price $245,000
HOA Fees $328 yearly
Real Estate Tax $6,549 yearly
Two-story brick-and-beige house with an attached garage, arched window, and landscaped front lawn.

Schedule a Showing

We would love to show you our beautiful property. Please select your preferred date and time below. An agent will be in touch shortly to confirm your appointment.

Schedule a Showing

We would love to show you our beautiful property. Please select your preferred date and time below. An agent will be in touch shortly to confirm your appointment.

Thank you for your interest in 21003 Roxette Court, Humble, TX 77338. We are reviewing your request and will be in touch shortly!

Work With Us

Bringing together a team with the passion, dedication, and resources to help our clients reach their buying and selling goals. With you every step of the way.