Leave a Message

Thank you for your message. We will be in touch with you shortly.

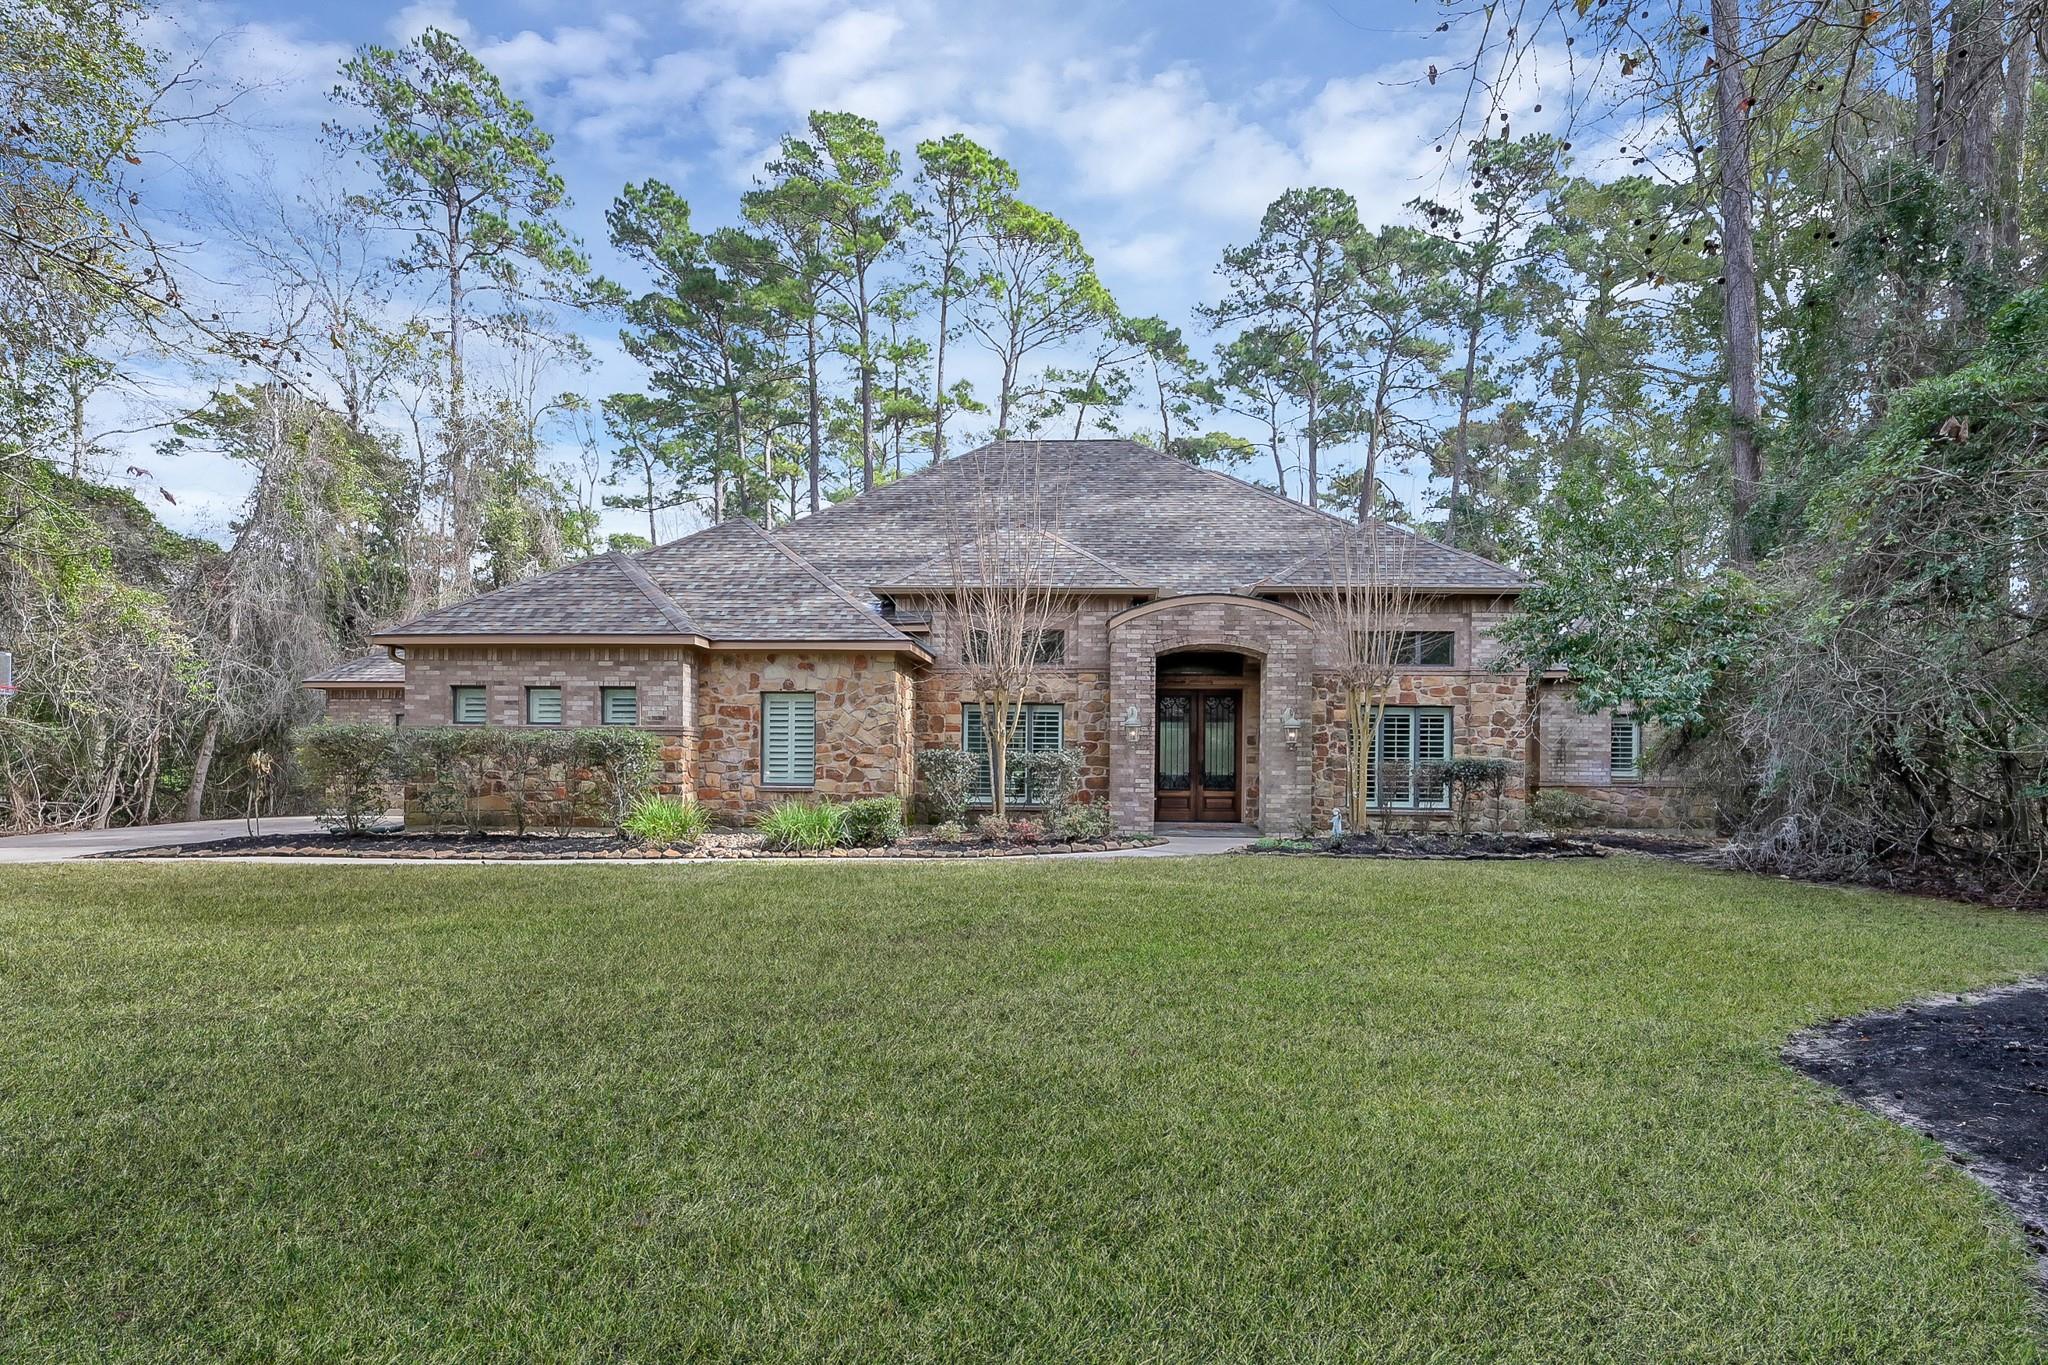
Stone-and-brick house with an arched entry, broad lawn, and mature trees.
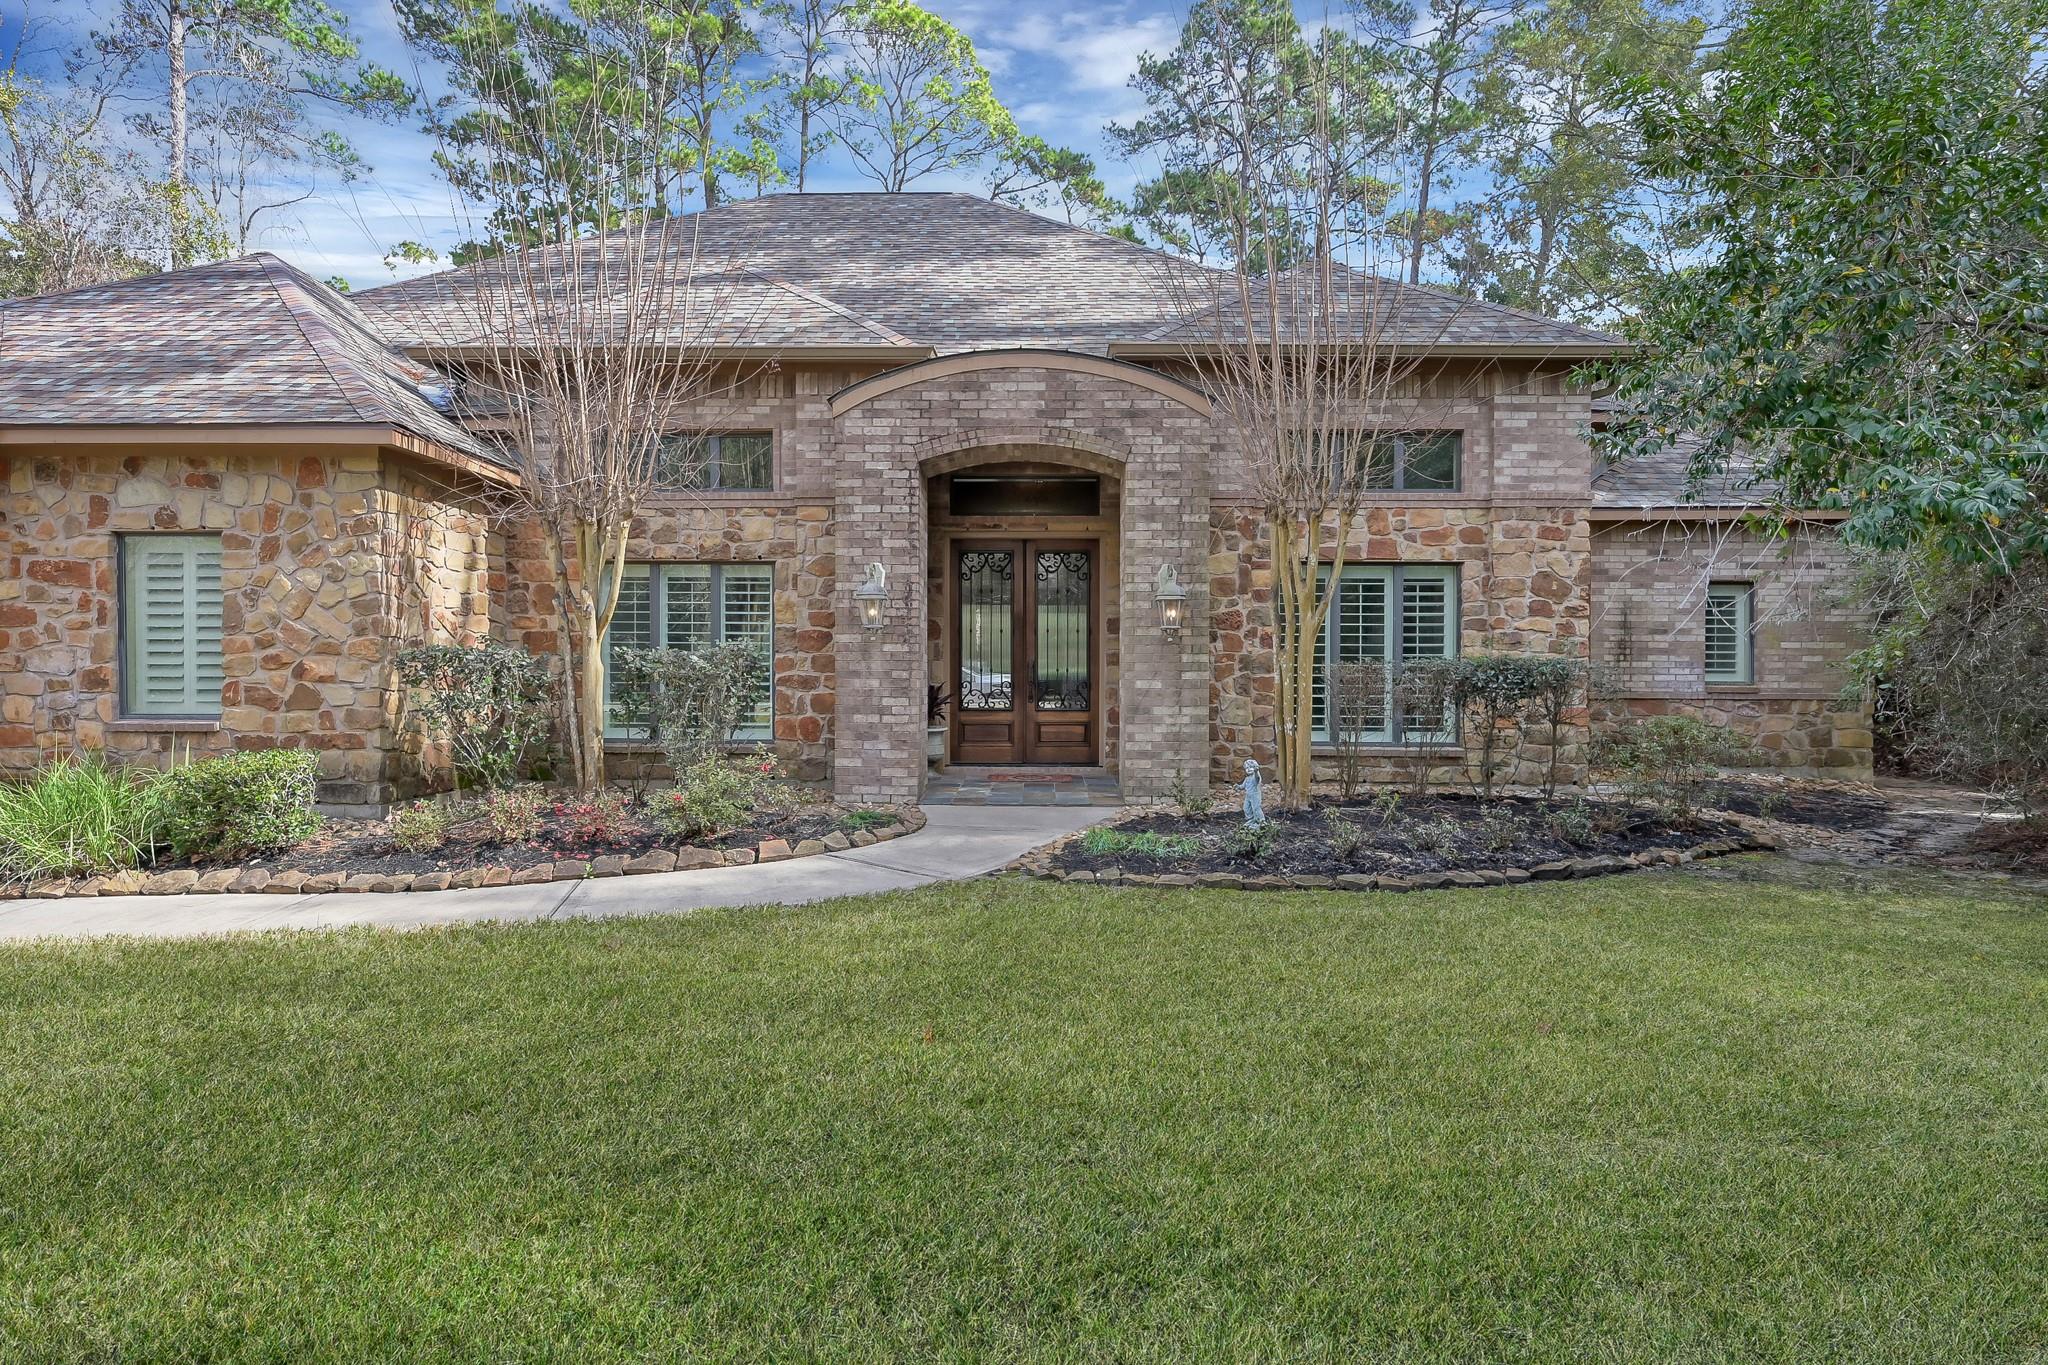
Stone-and-brick home with an arched entrance, double wooden doors, and a broad front lawn.
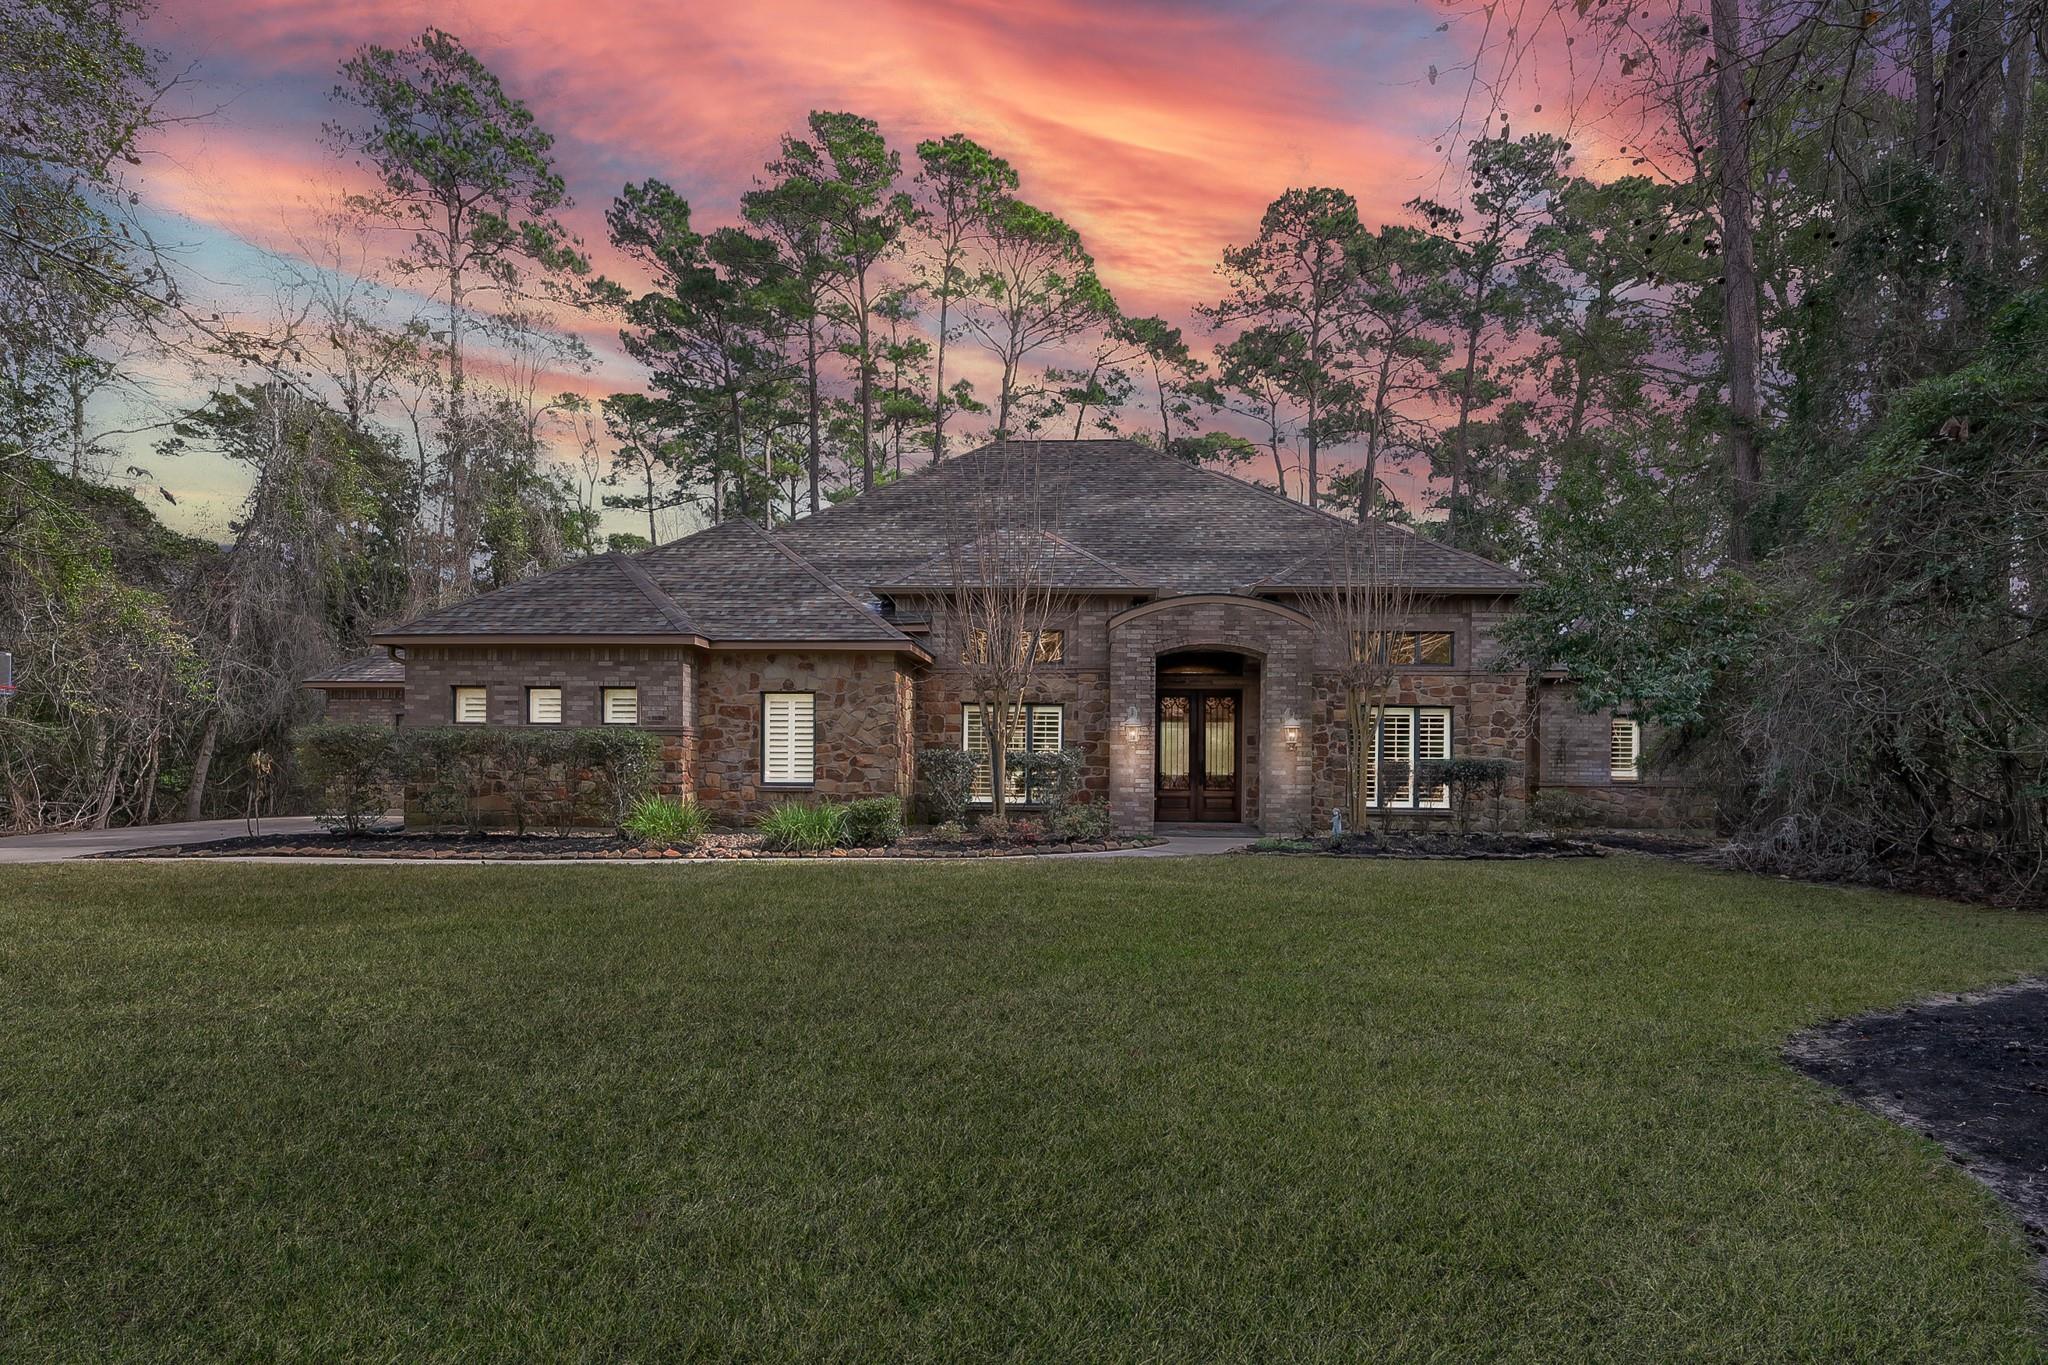
Stone-fronted home with an arched entry and broad lawn beneath a colorful dusk sky.
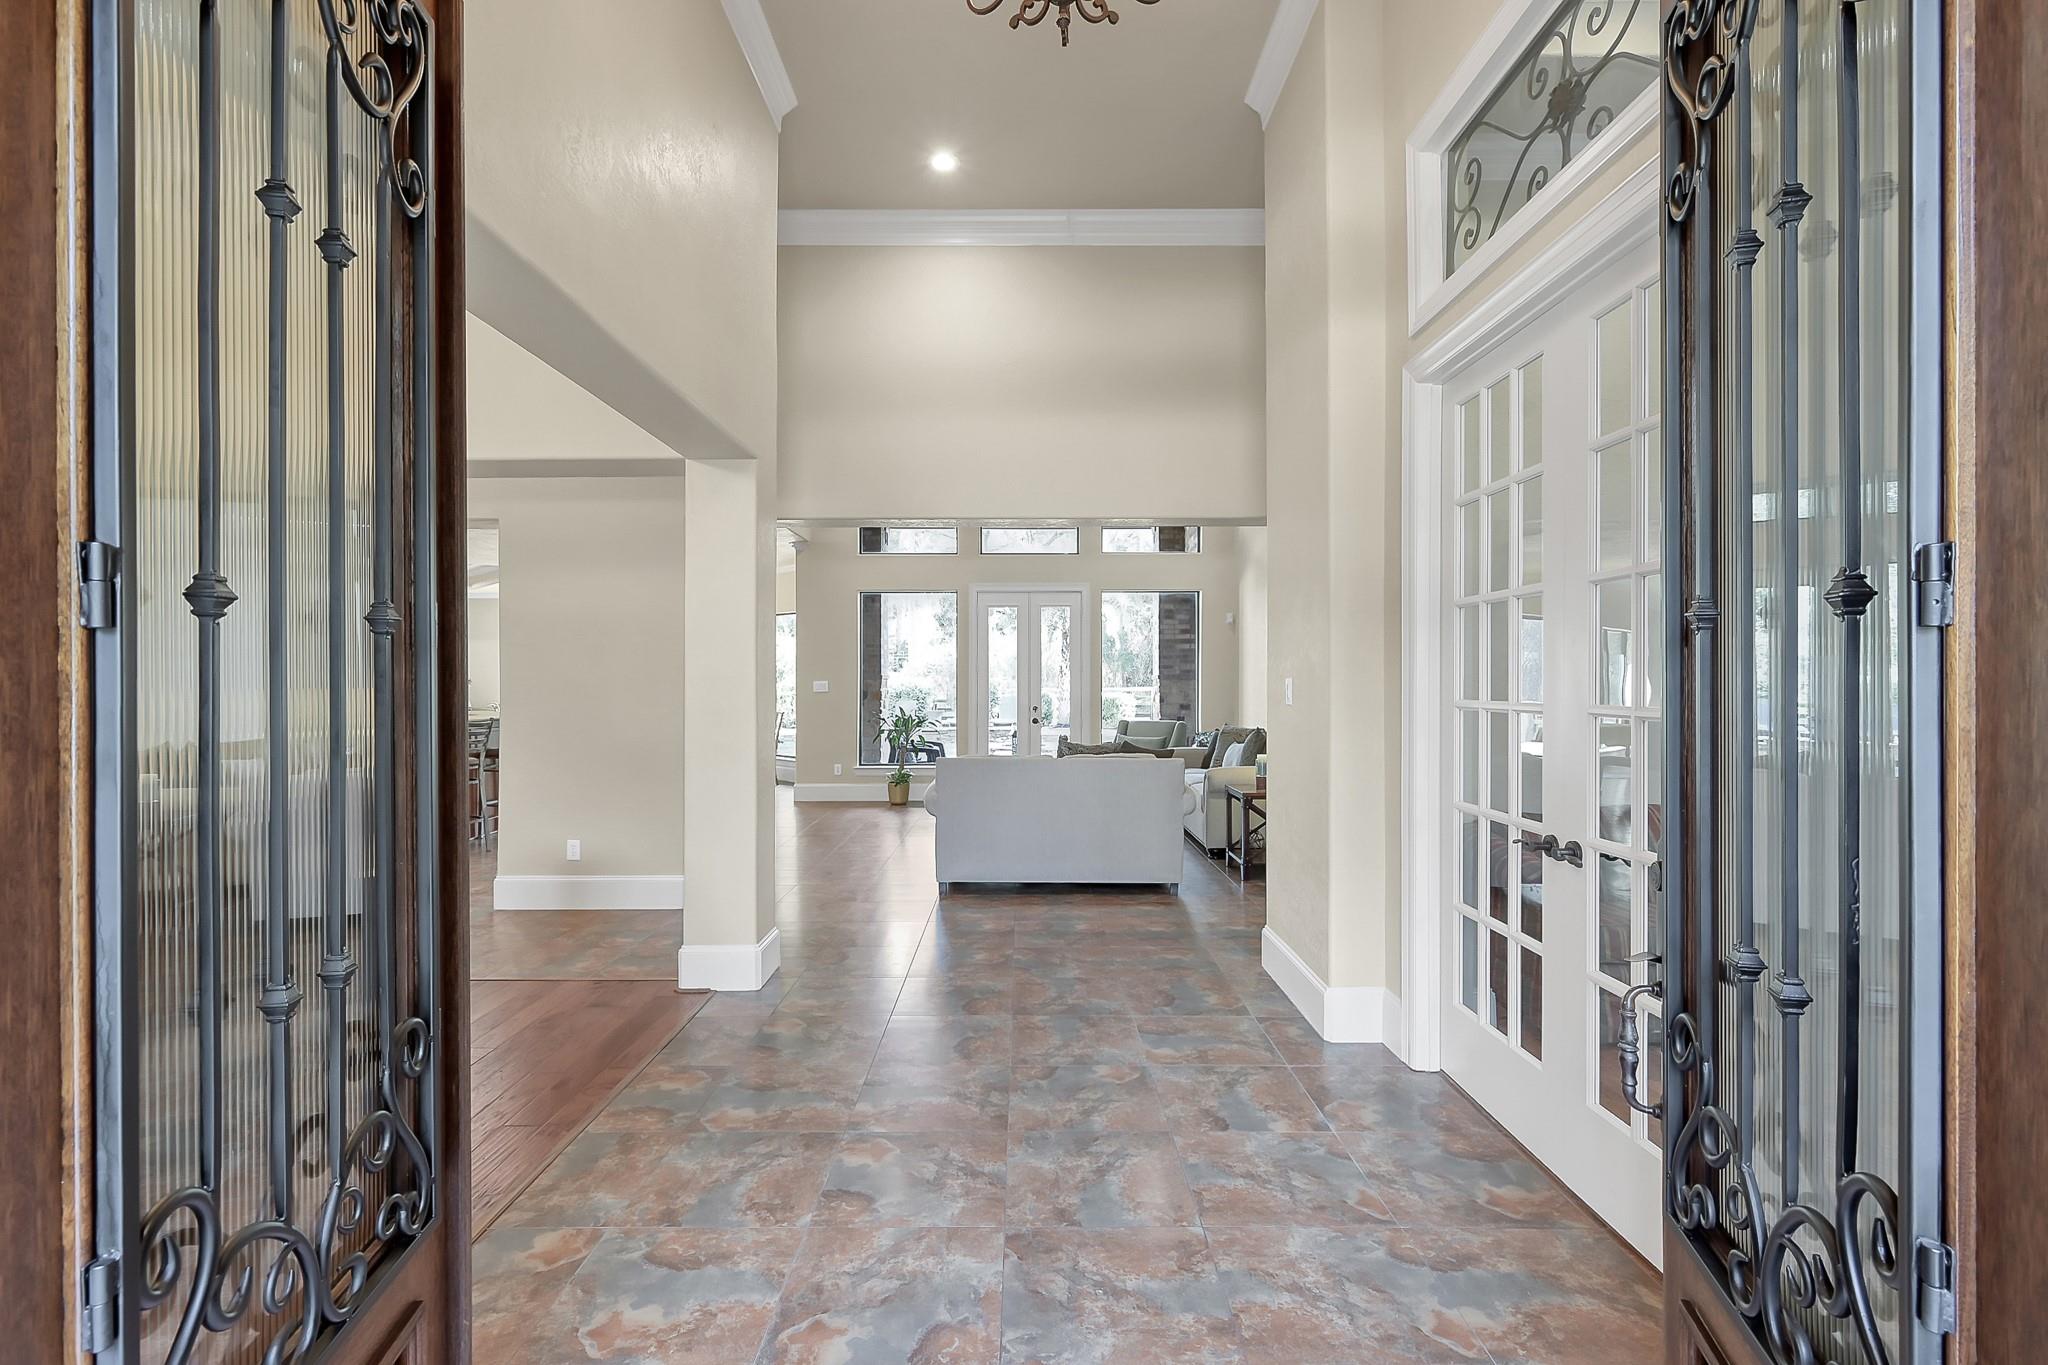
Home foyer with open wrought-iron doors, stone-look tile, and a high ceiling leading into the living room.
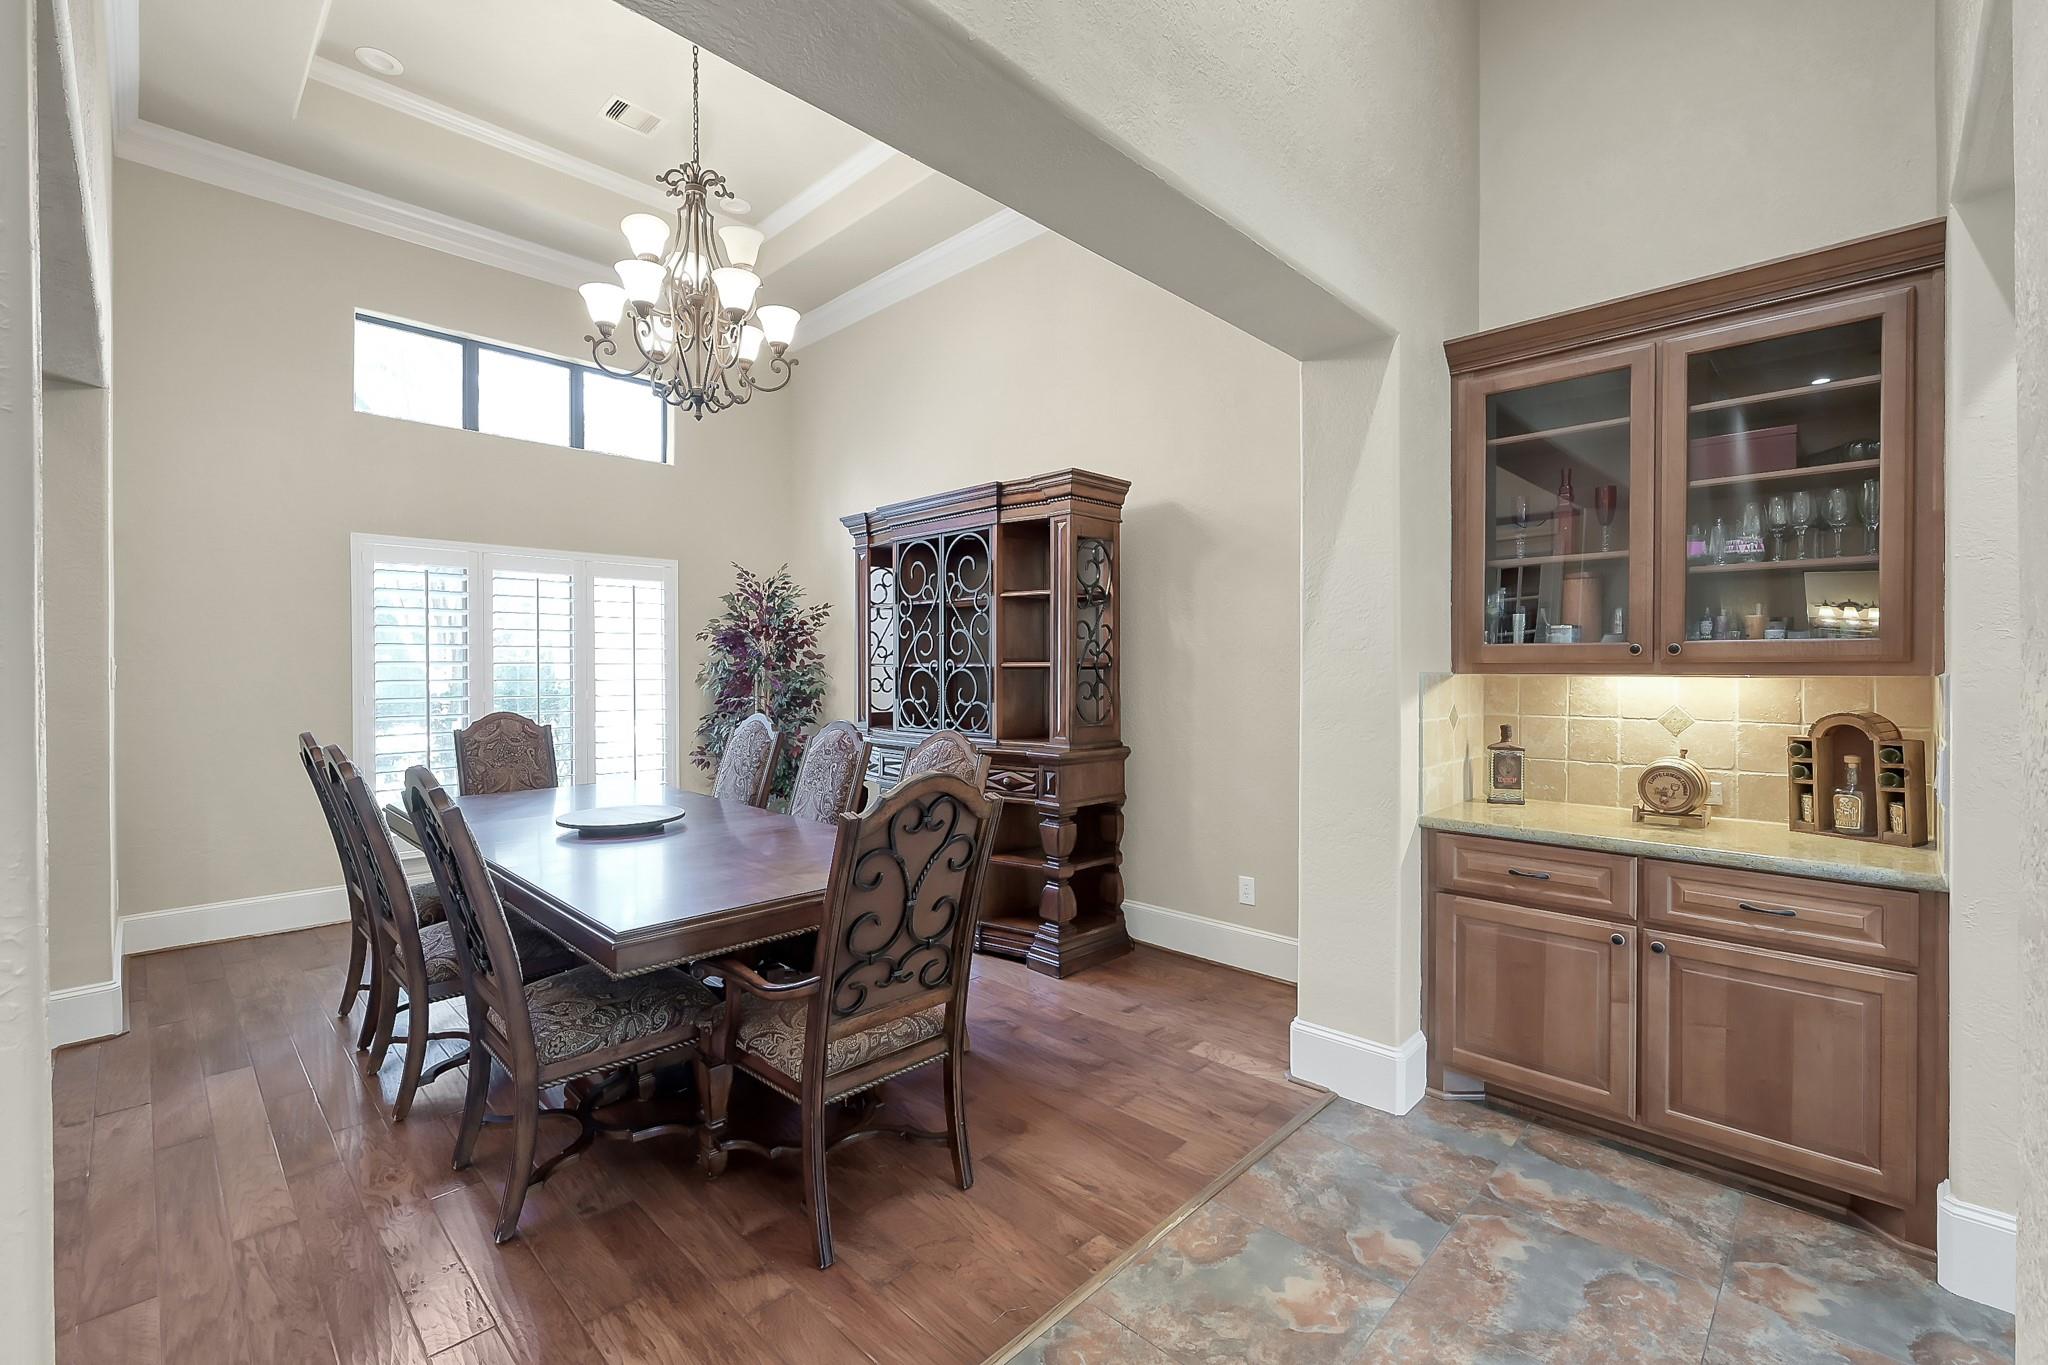
Dining room with a dark wood table, chandelier, glass-front cabinet, and built-in bar.
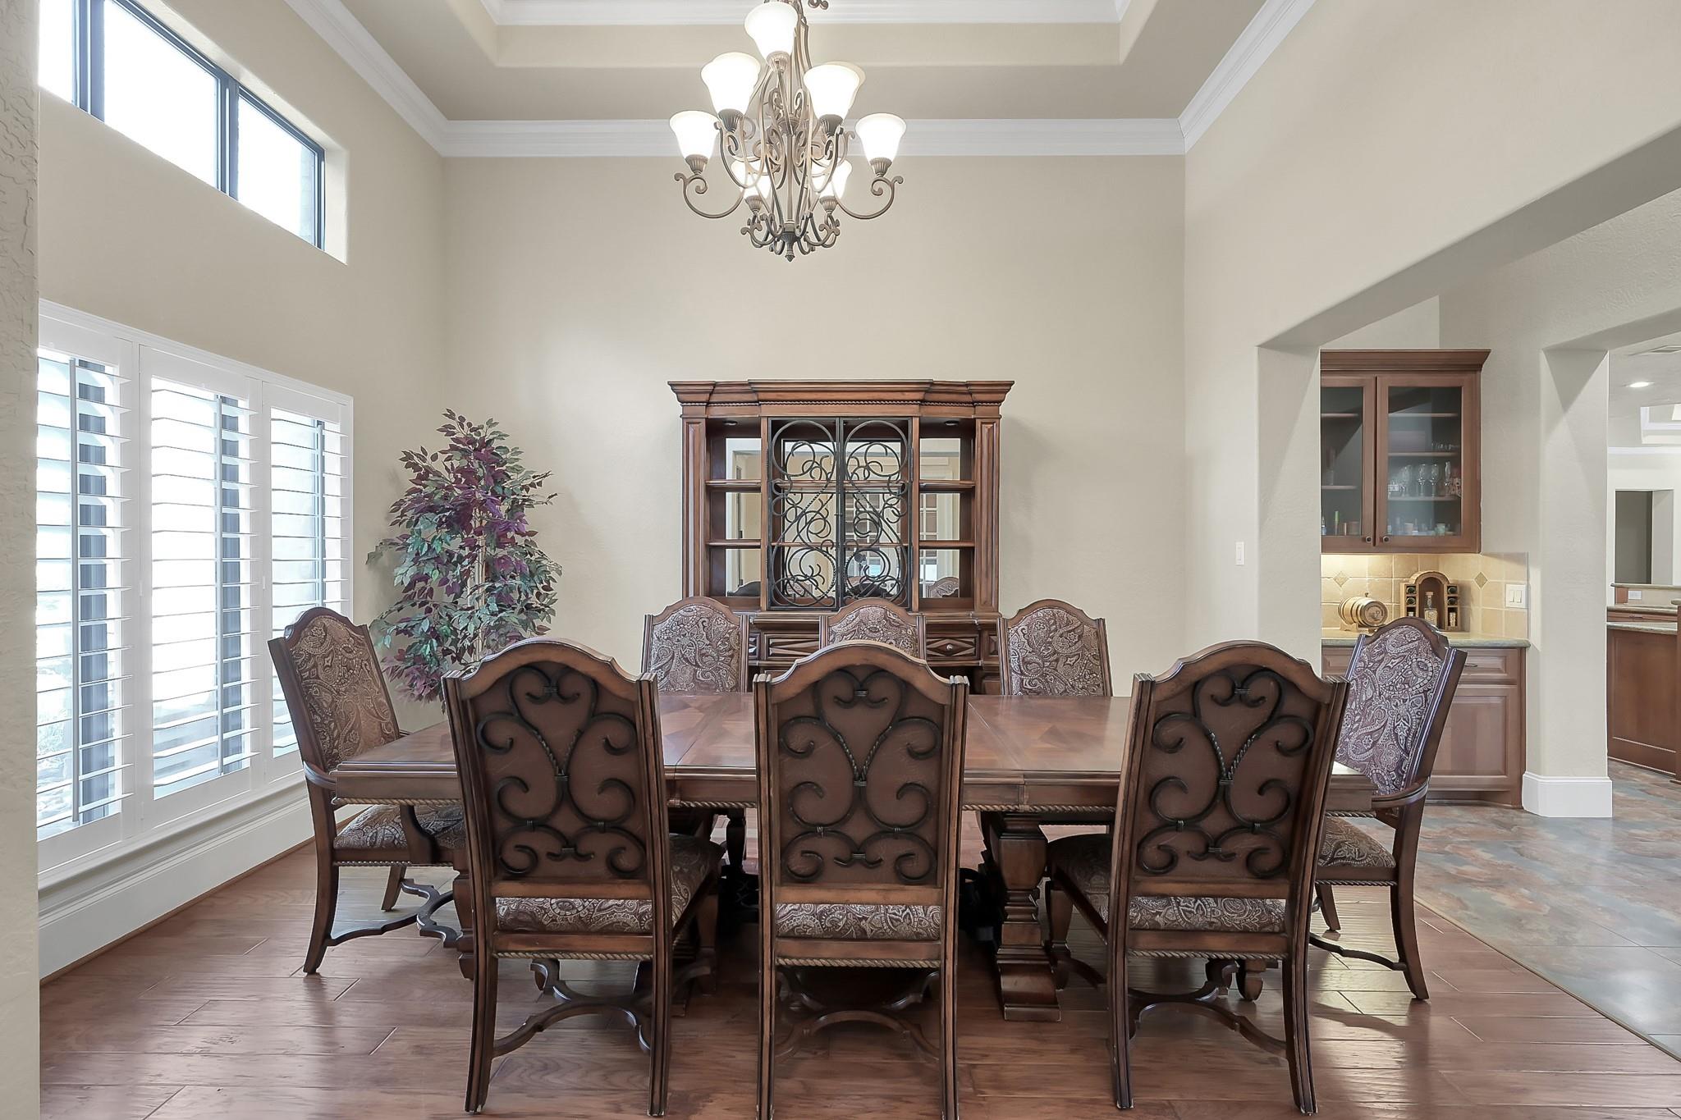
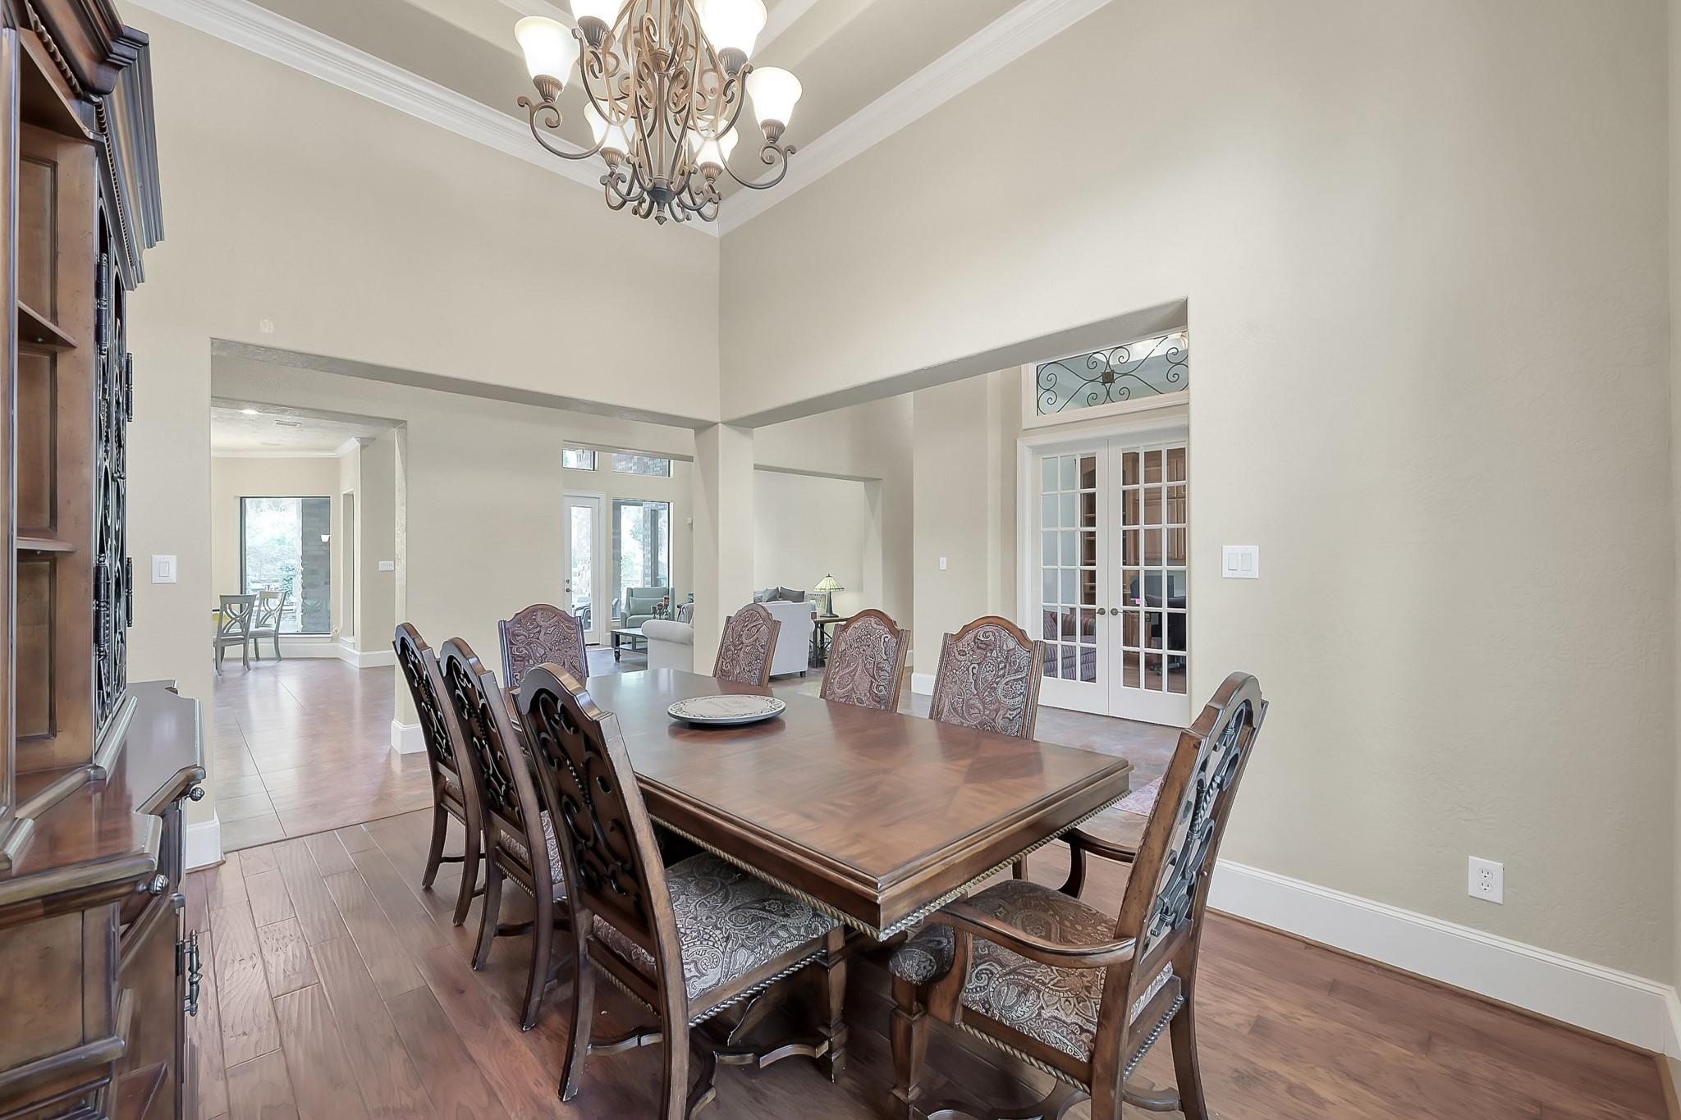
Dining room with an ornate dark wood table and chairs beneath a chandelier, beside tall plantation-shuttered windows.
Dining room with a large wood table, upholstered chairs, and an ornate chandelier.
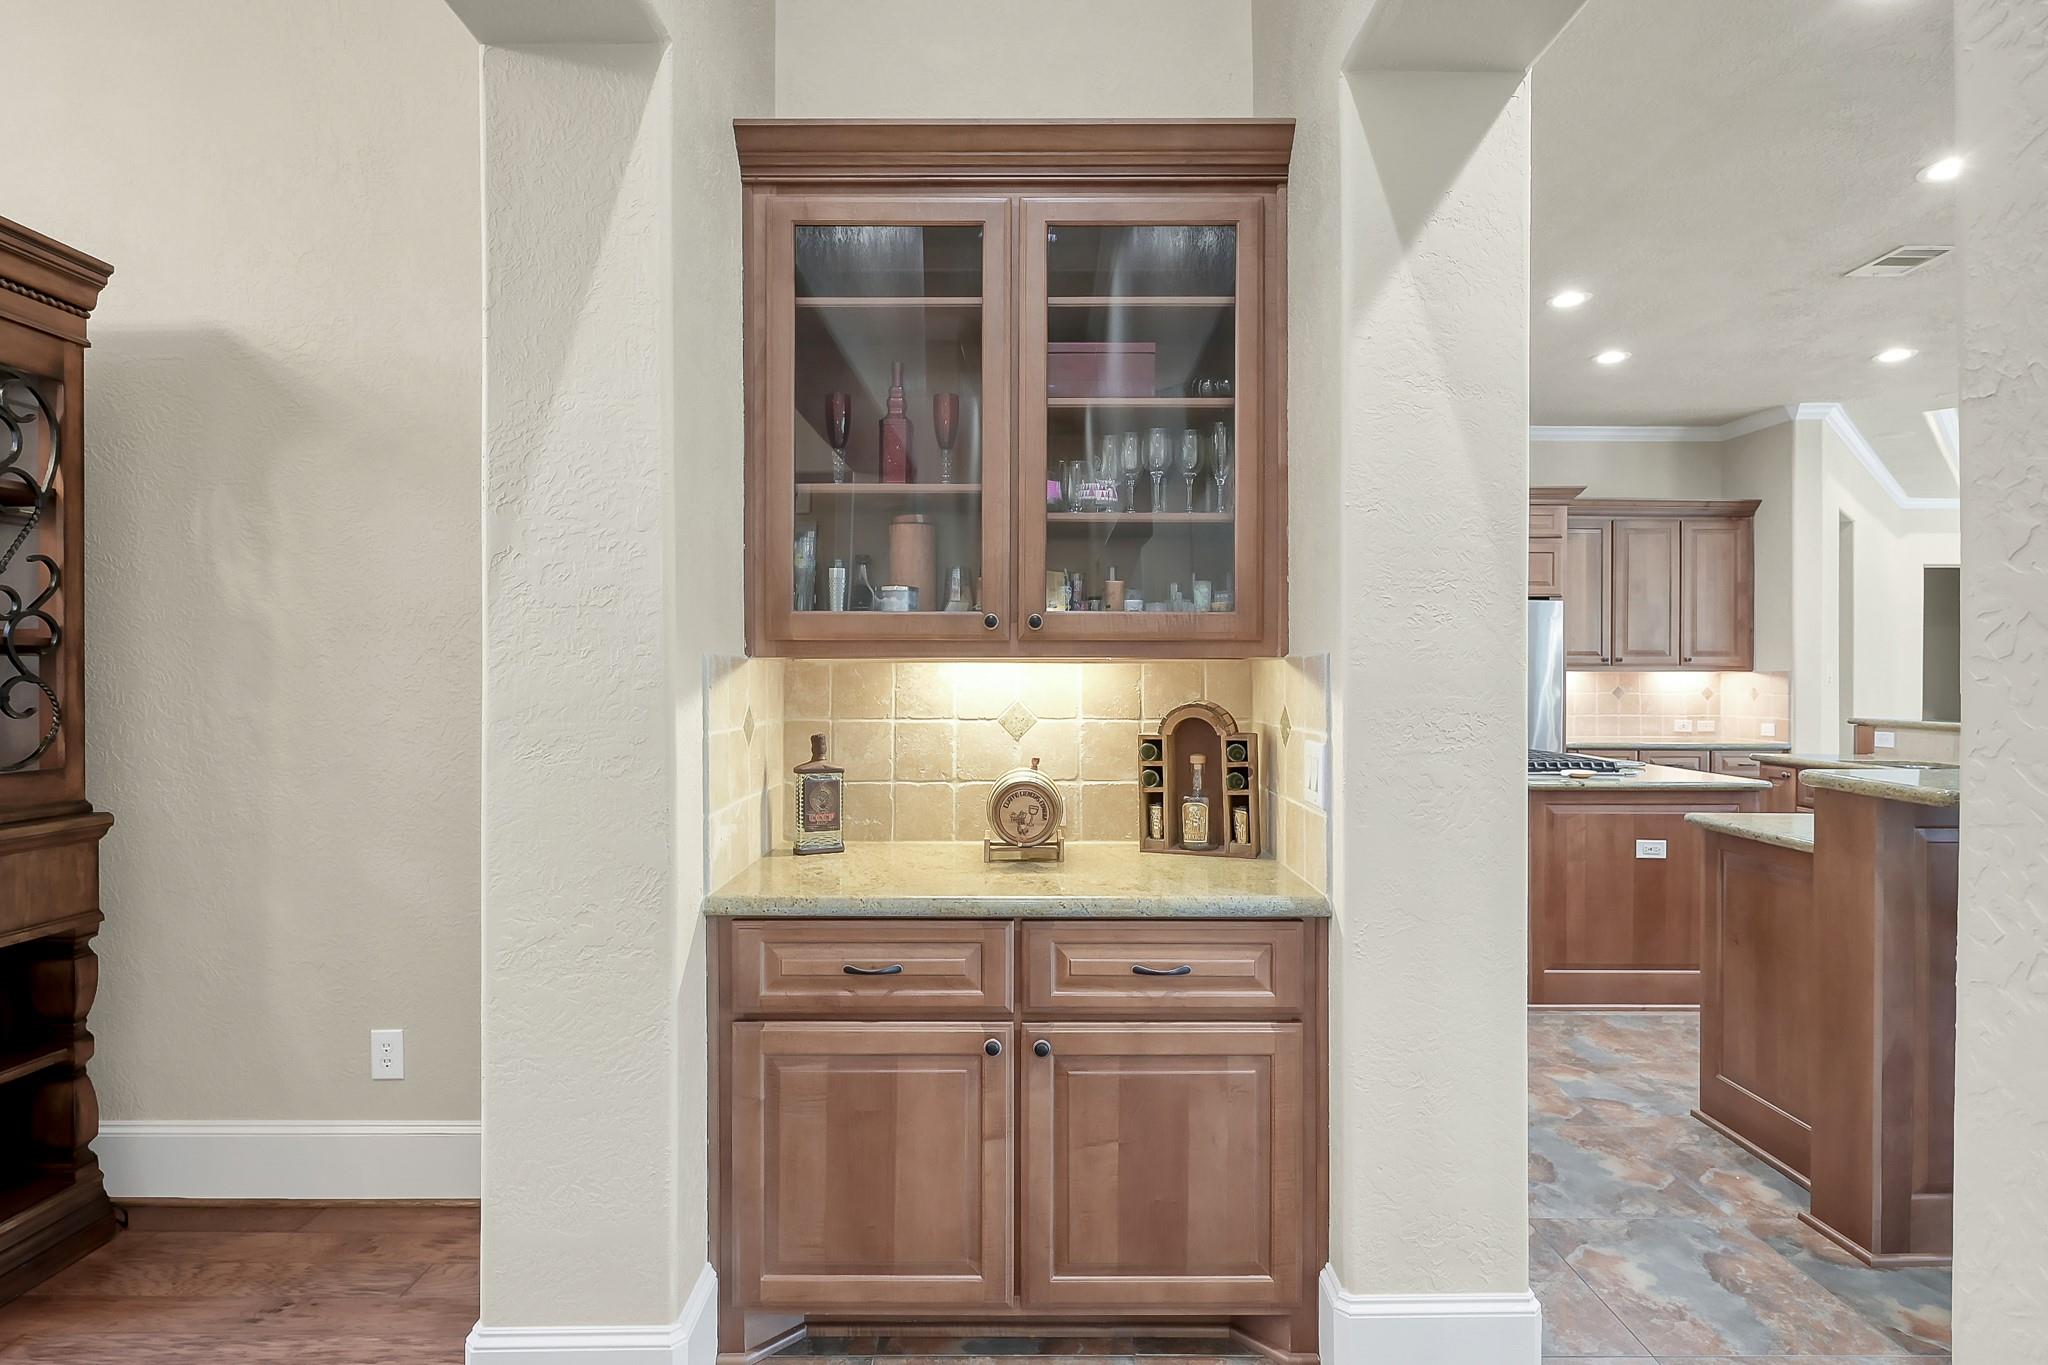
Built-in wooden serving bar with glass-front cabinets and tiled backsplash beside a kitchen island.
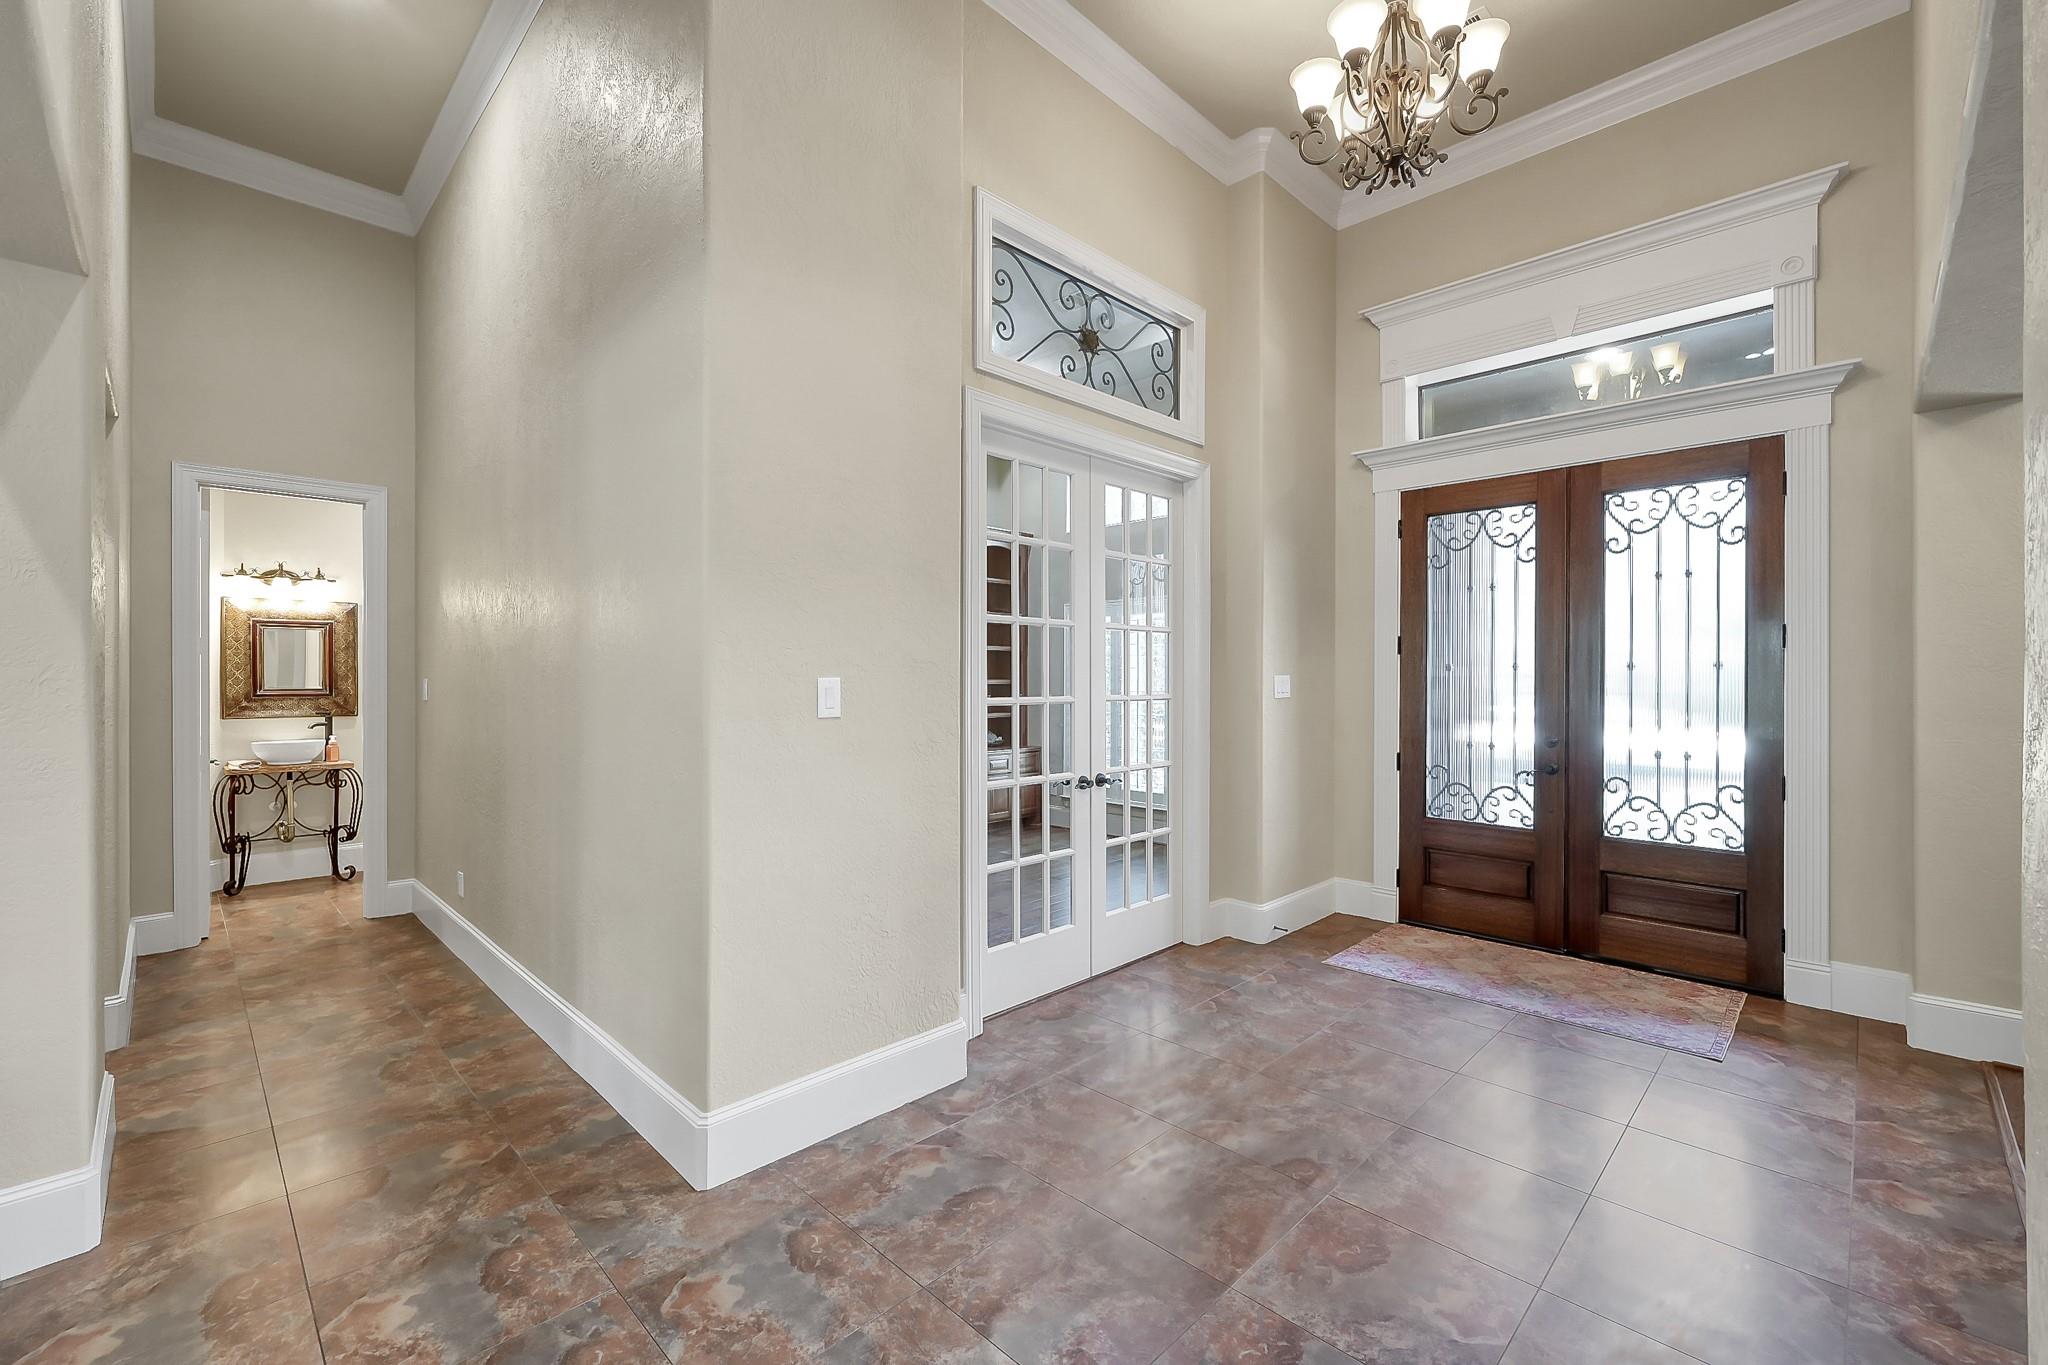
Foyer with ornate double entry doors, French doors, and a high ceiling with chandelier.
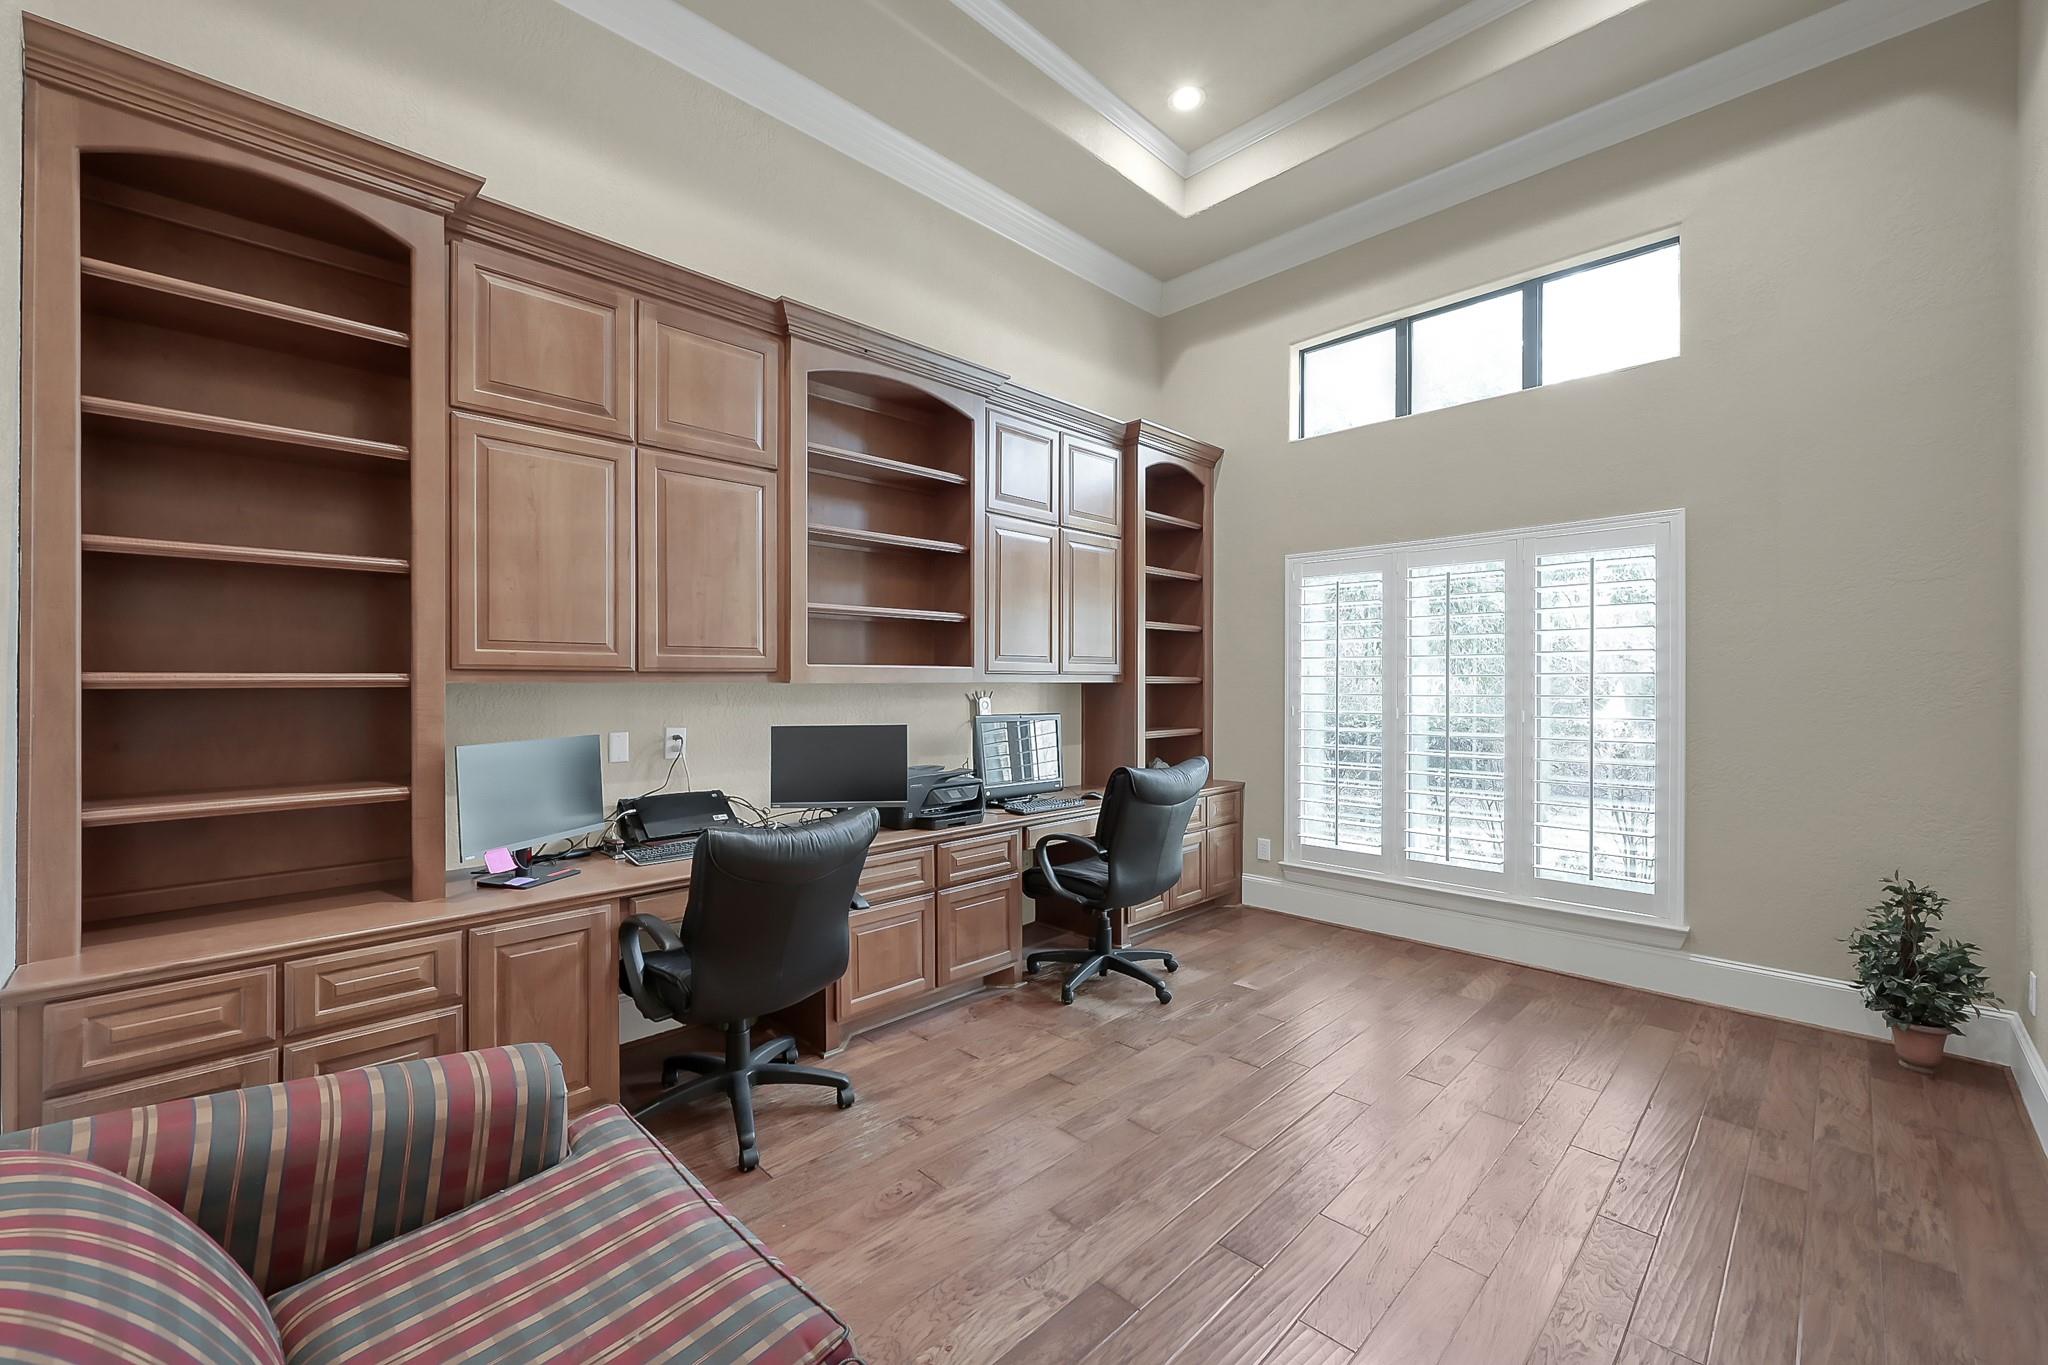
Home office with built-in wood cabinets, two workstations, and tall windows.
Home office with built-in wood shelves, two workstations, and tall shuttered windows.
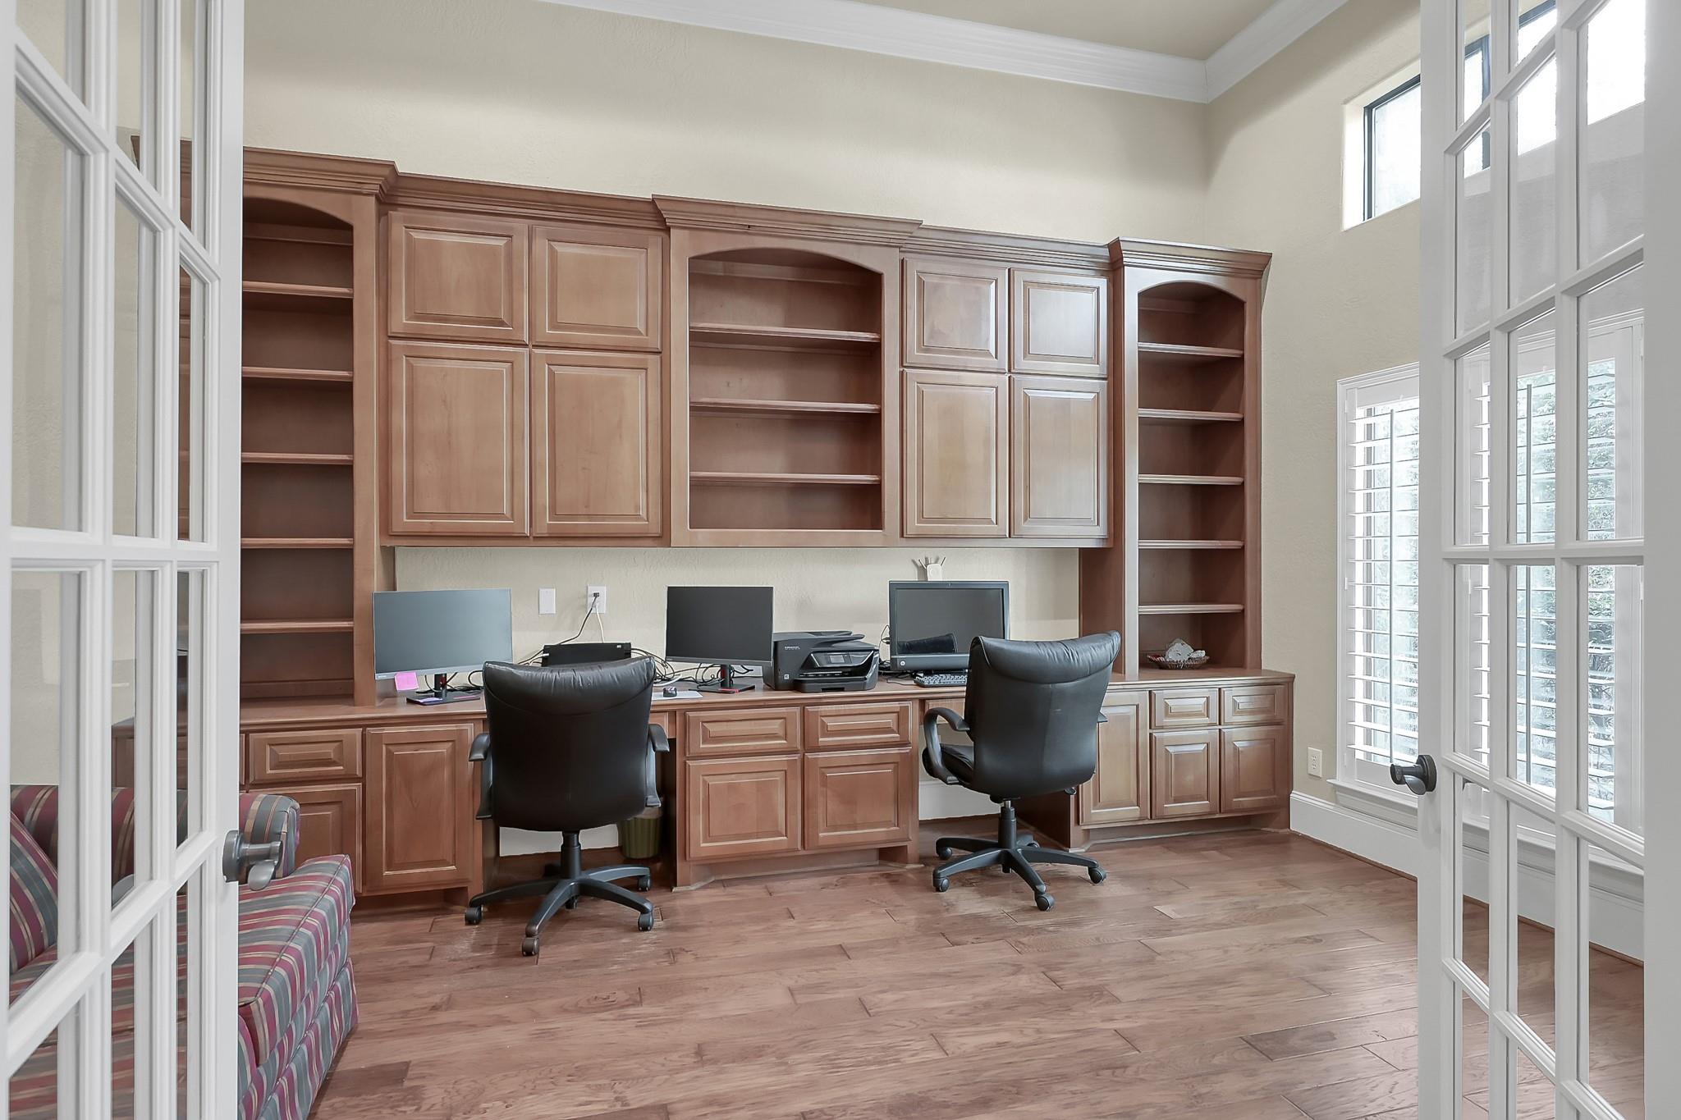
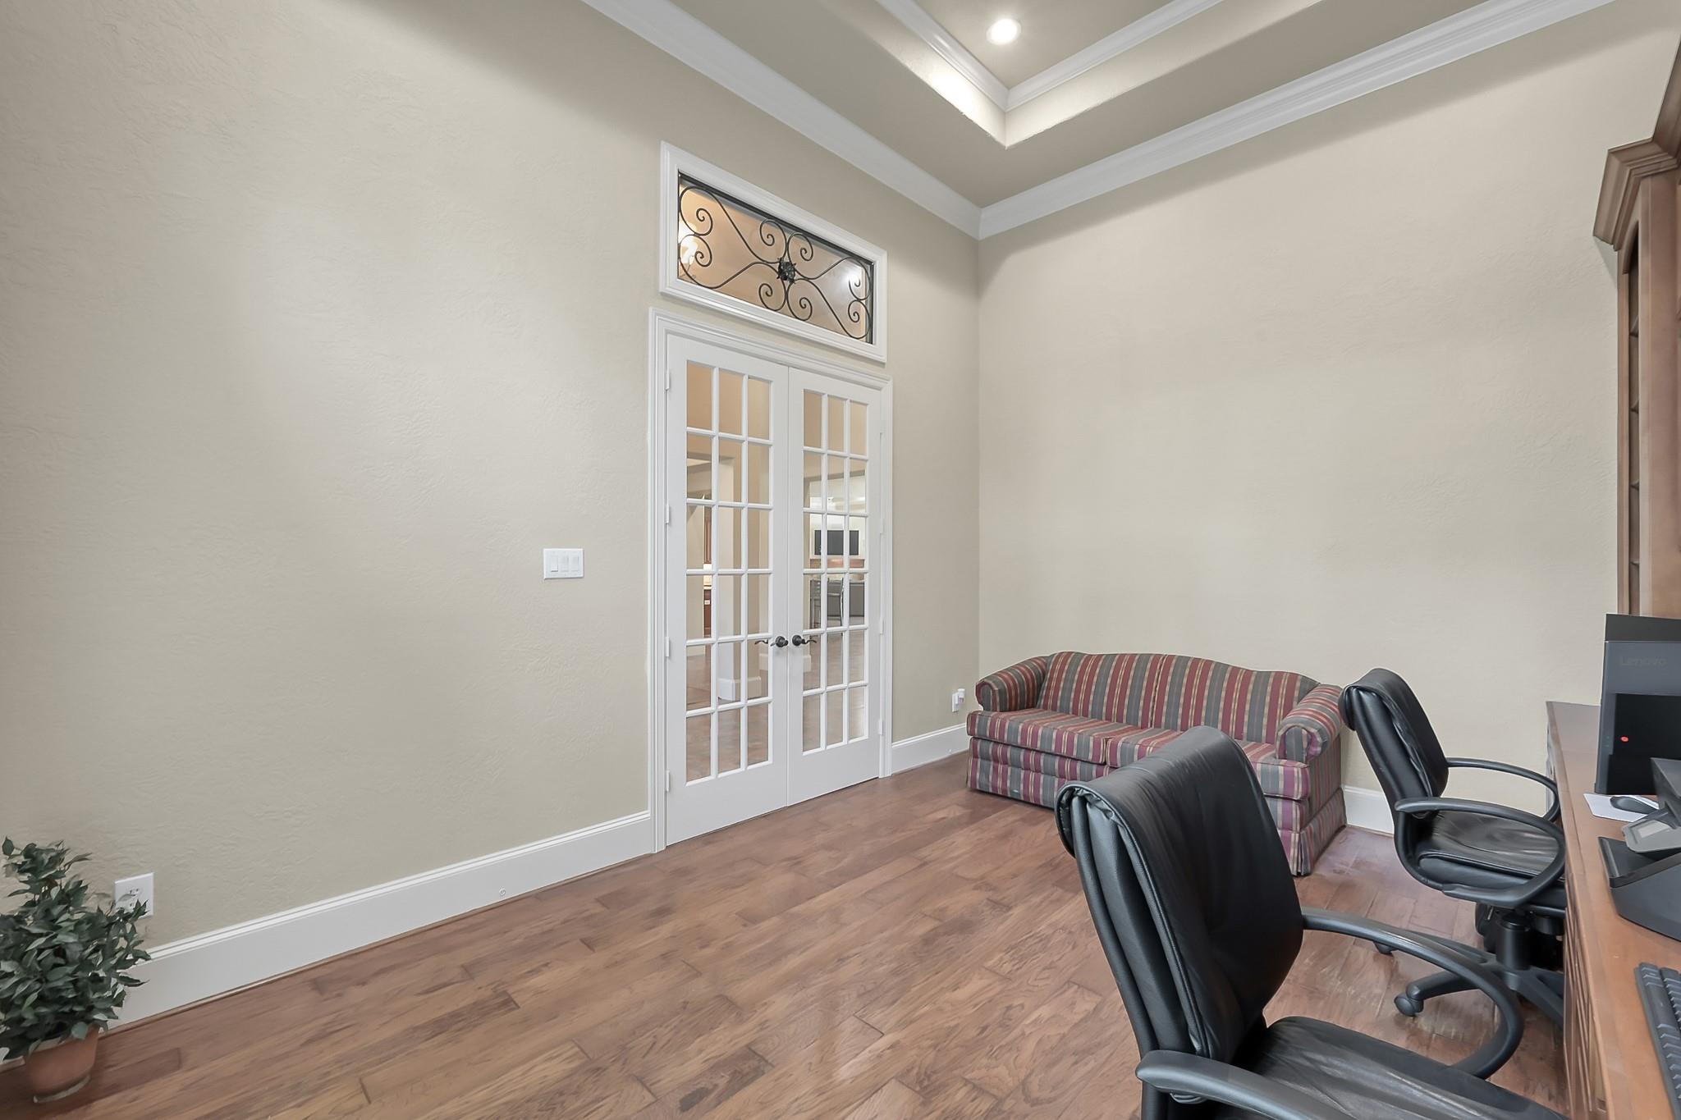
Furnished home office with French doors, a striped sofa, and black office chairs.
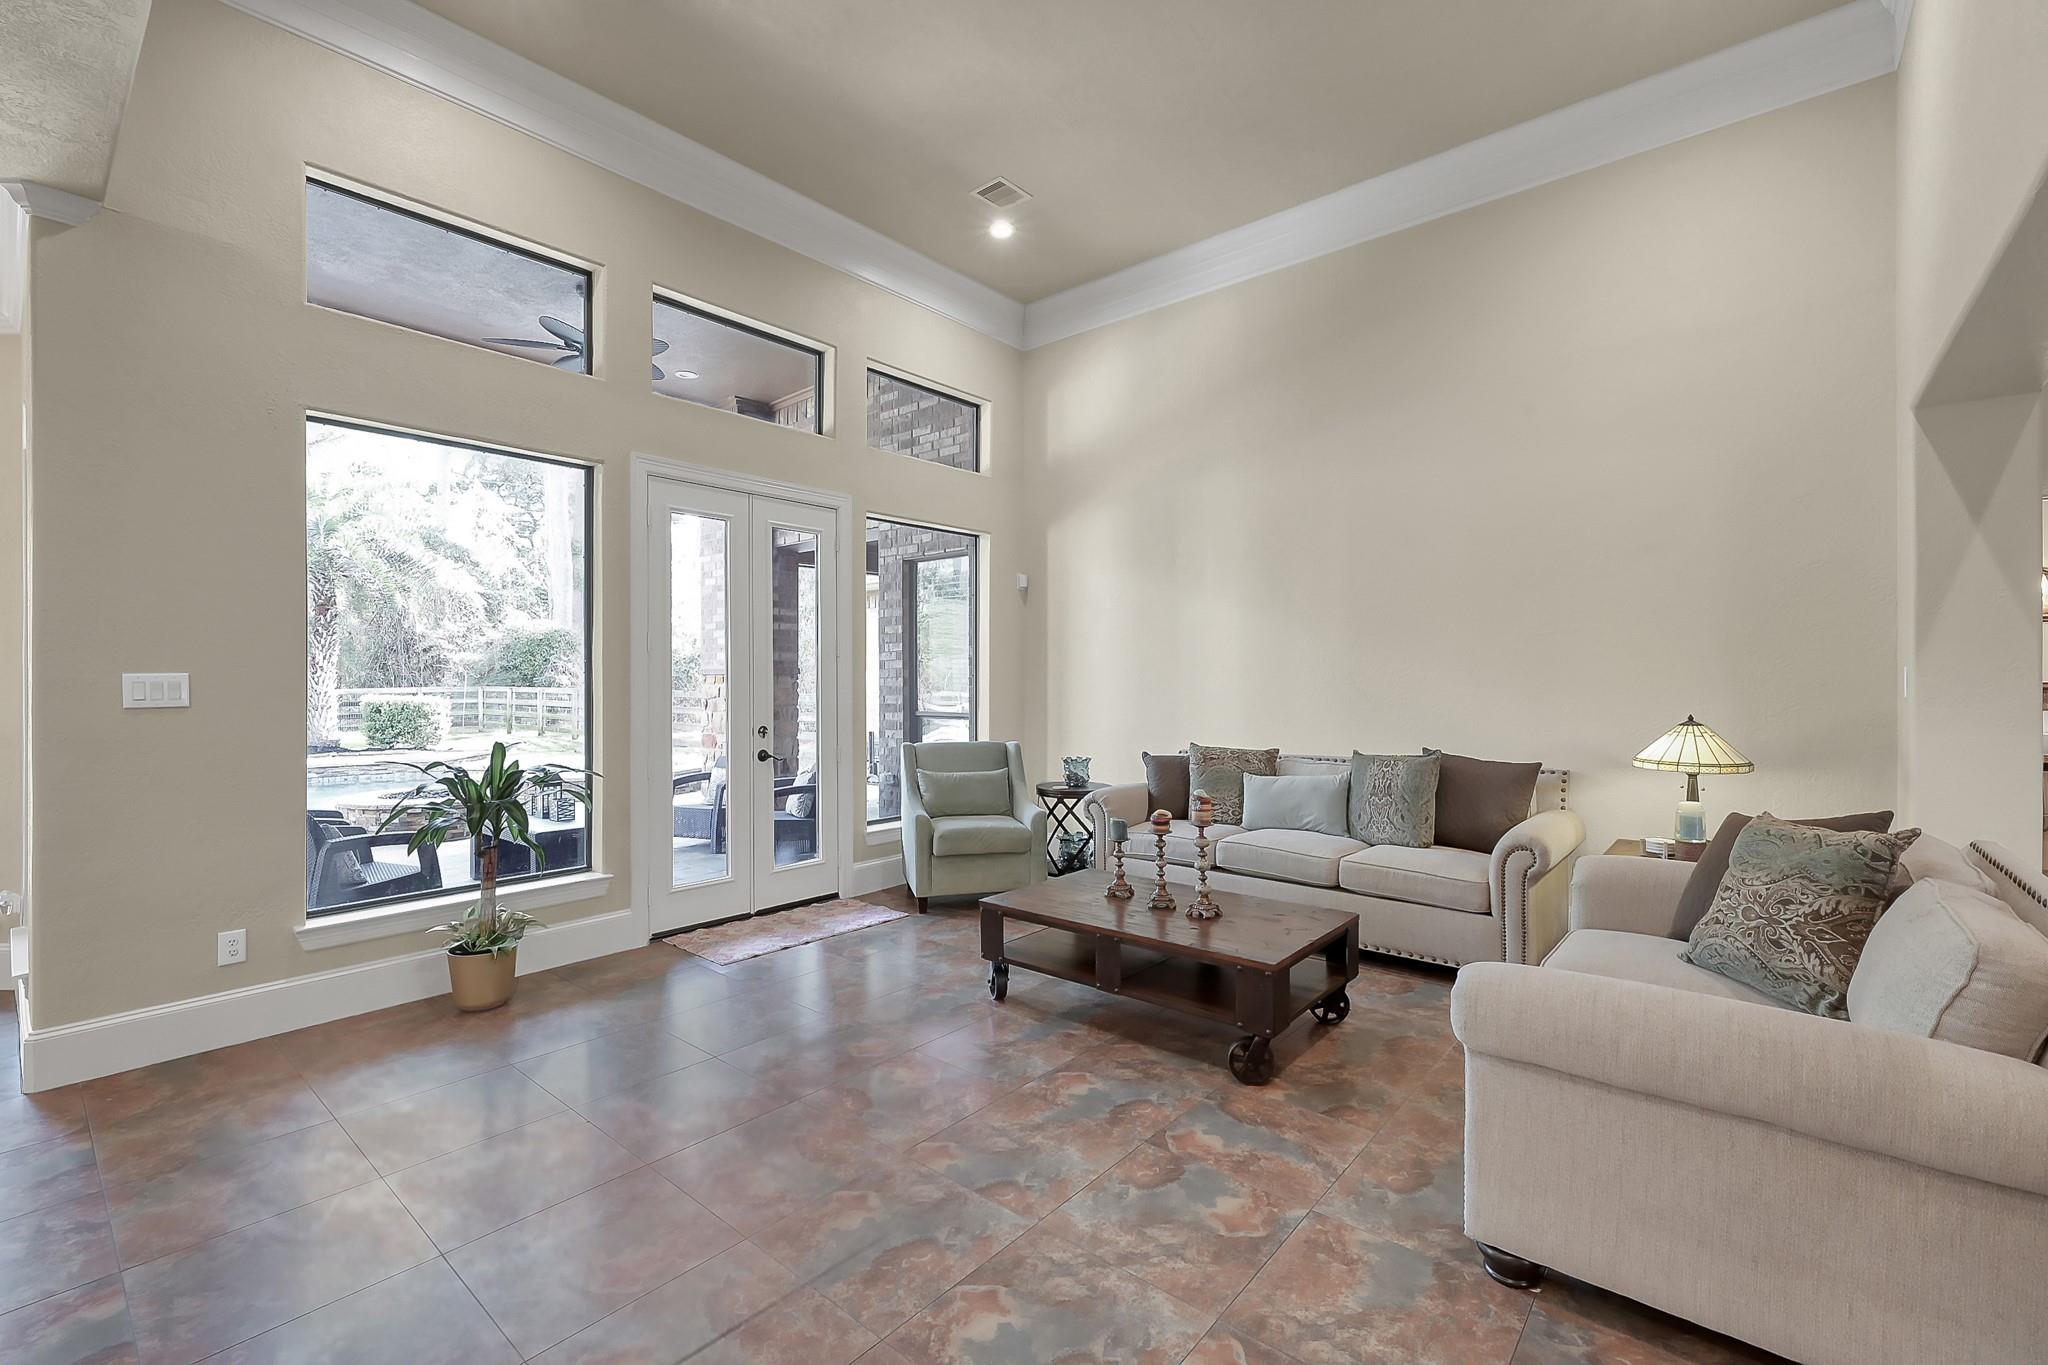
Living room with vaulted ceiling, tall windows, French doors, and light sofas on tile flooring.
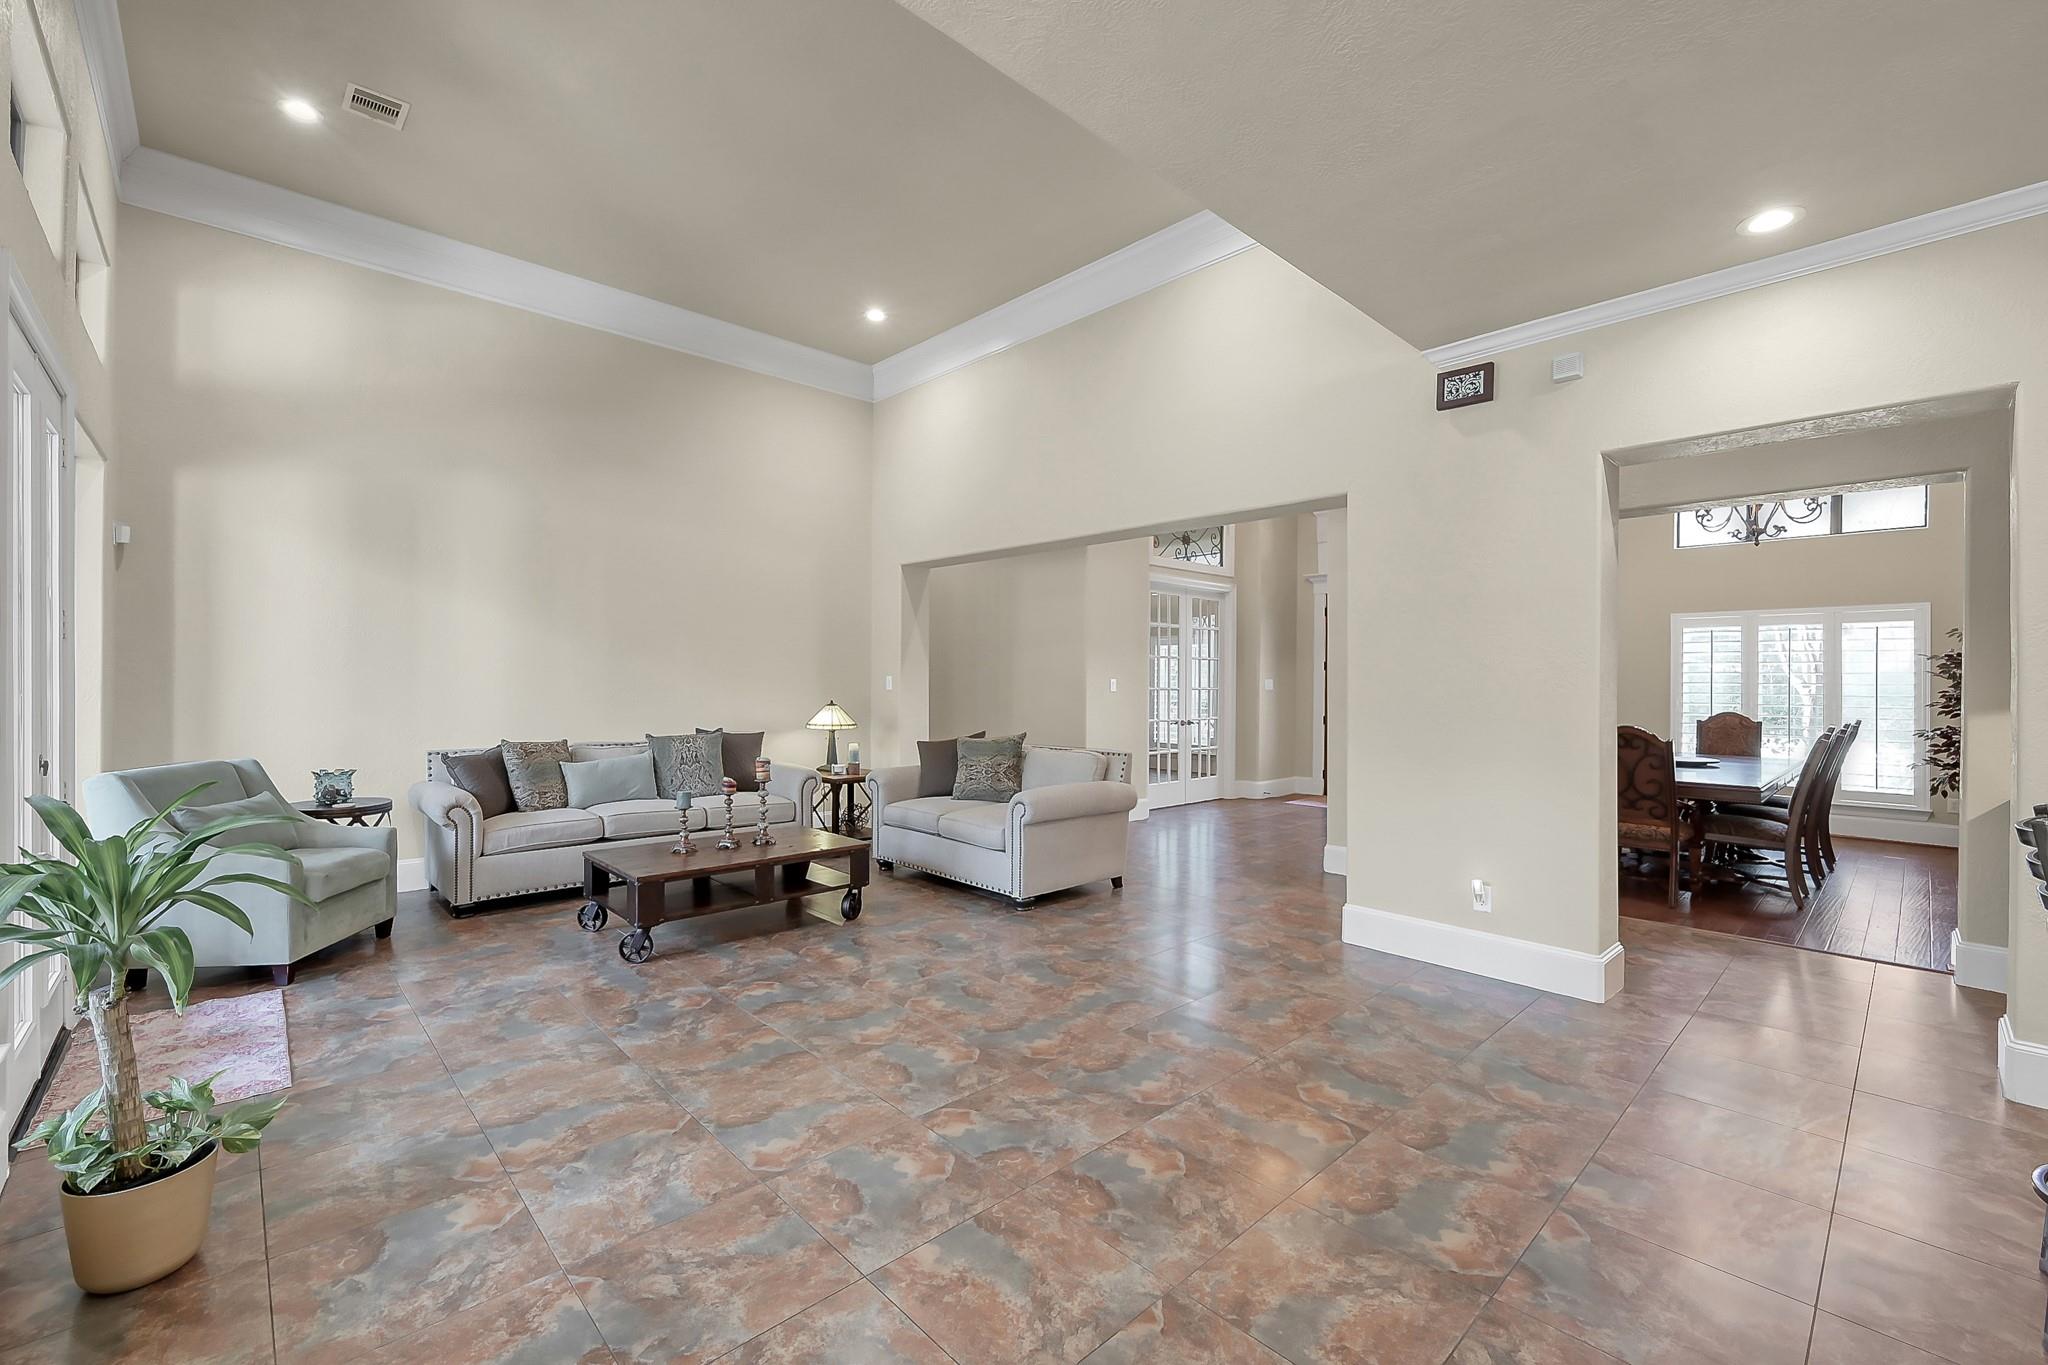
Living room with light sofas, patterned tile floors, and an open doorway to the dining room.
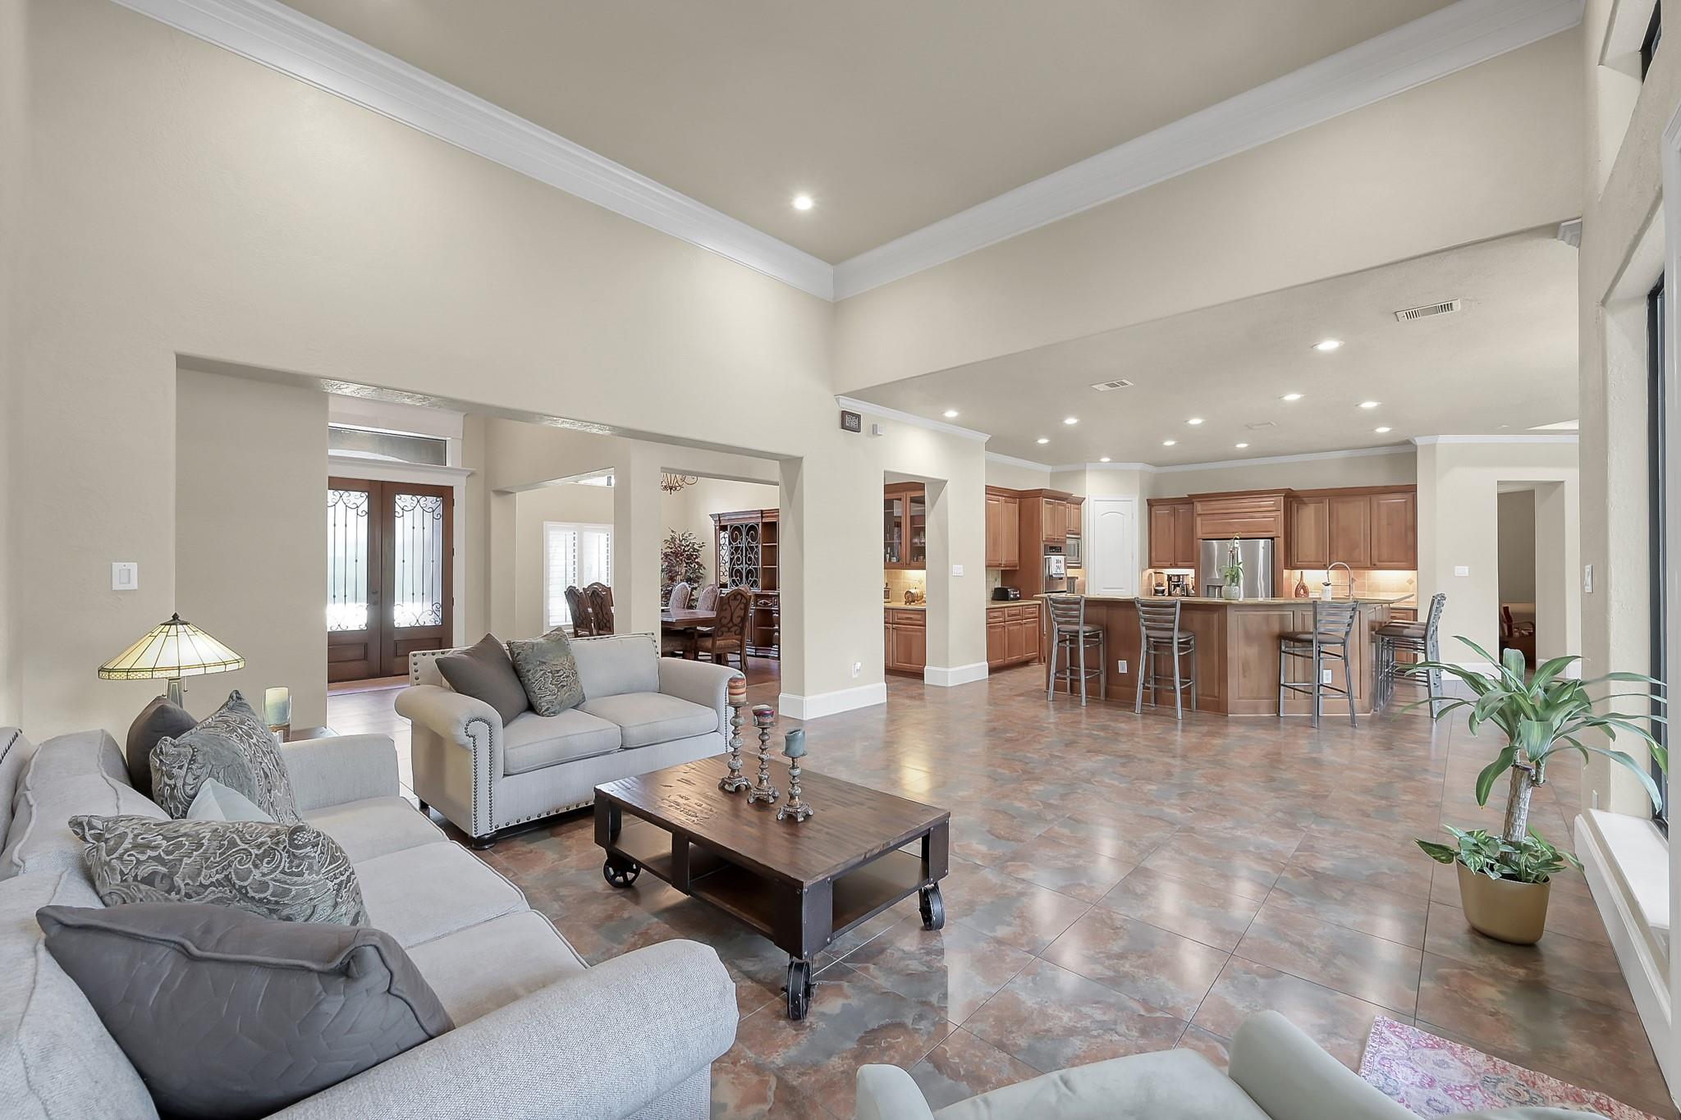
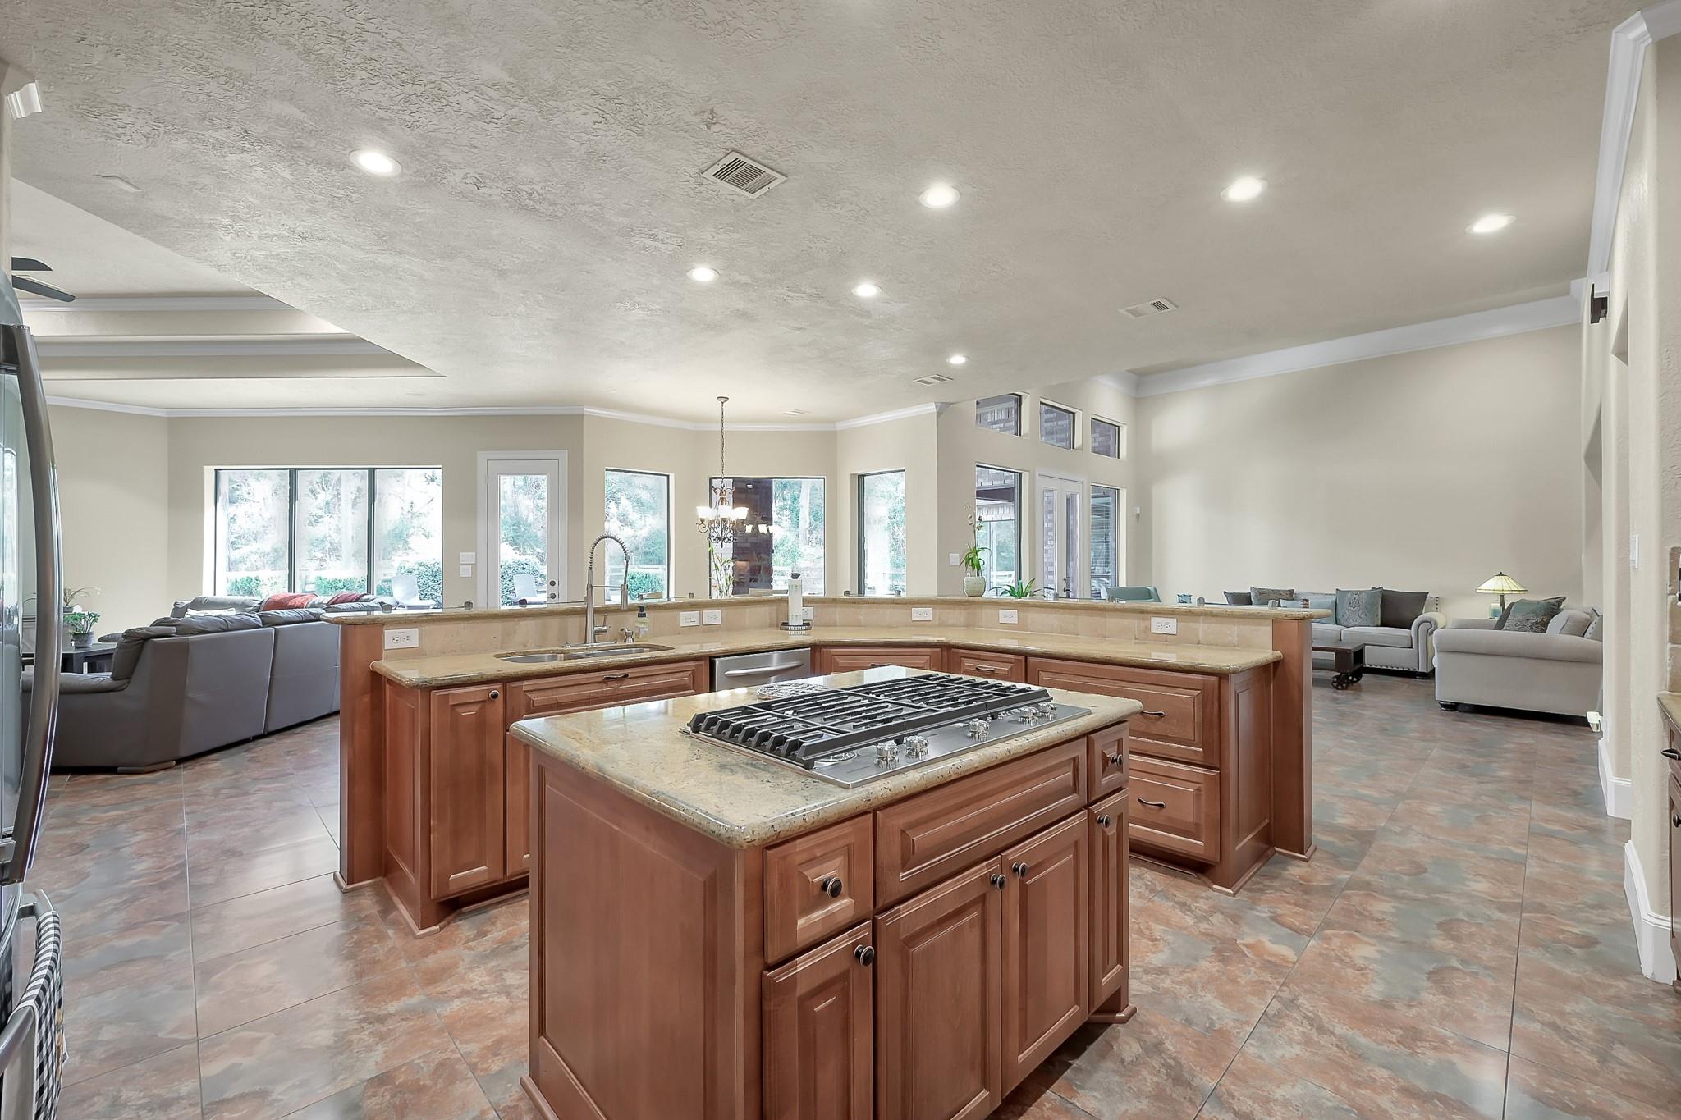
Open-plan living room and kitchen with gray sofas, tall ceilings, and a wood-cabinet island kitchen.
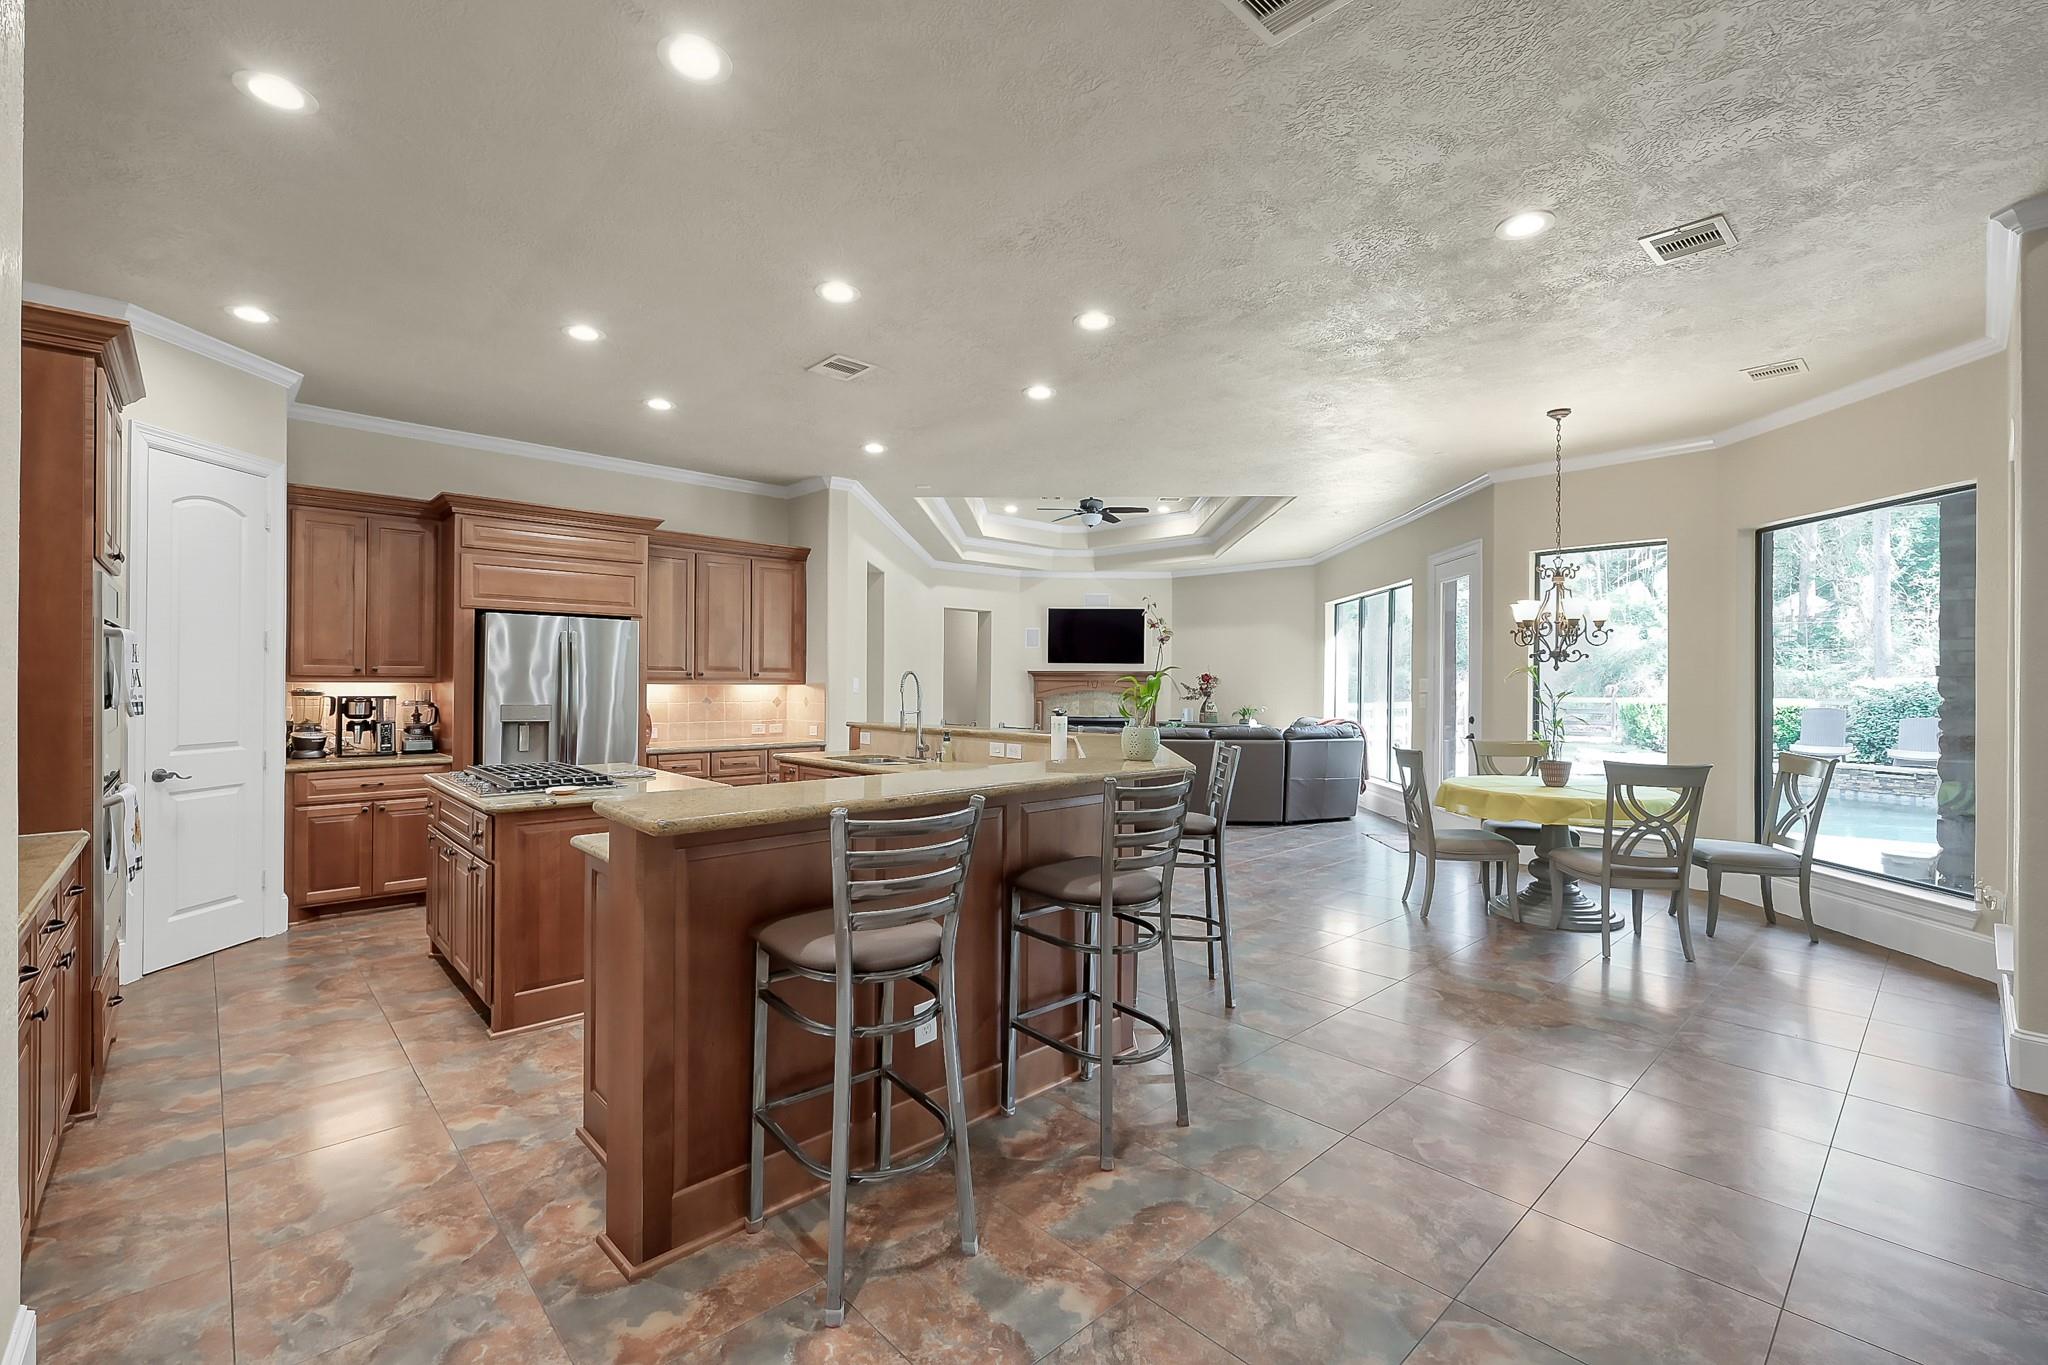
Open-plan kitchen with a large granite island and wood cabinets beside a dining area overlooking the pool.
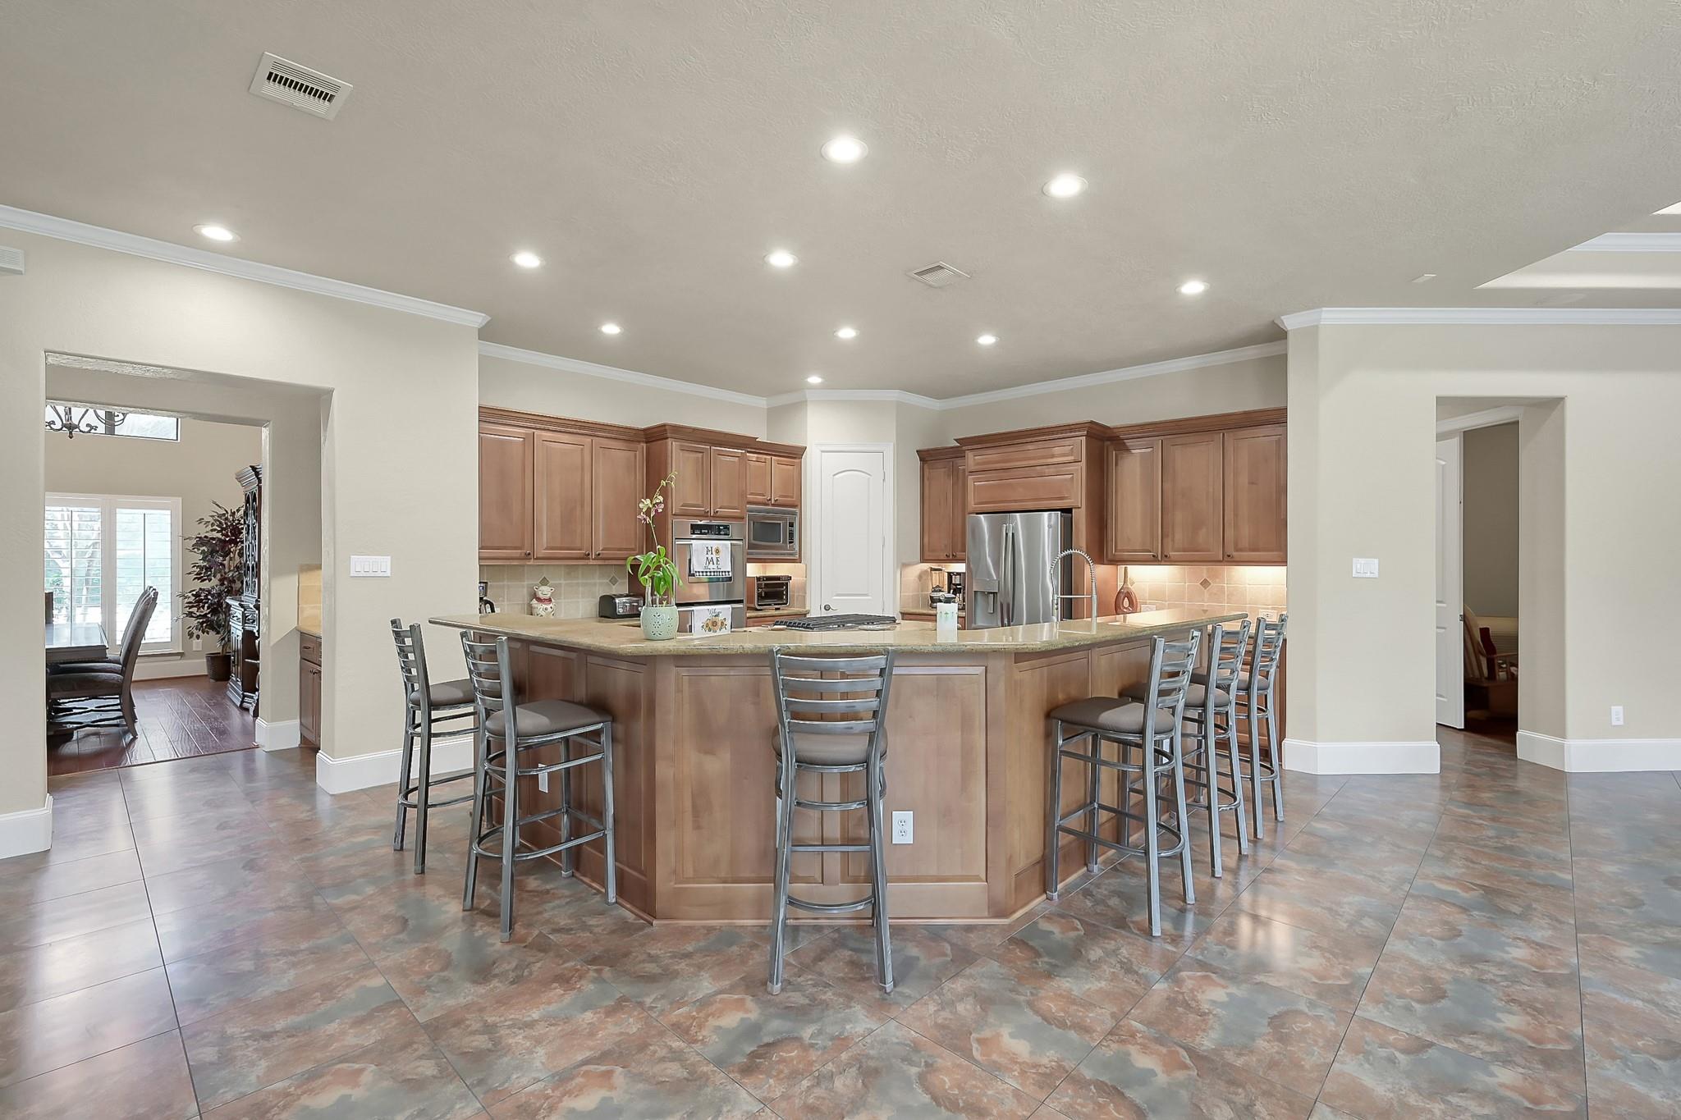
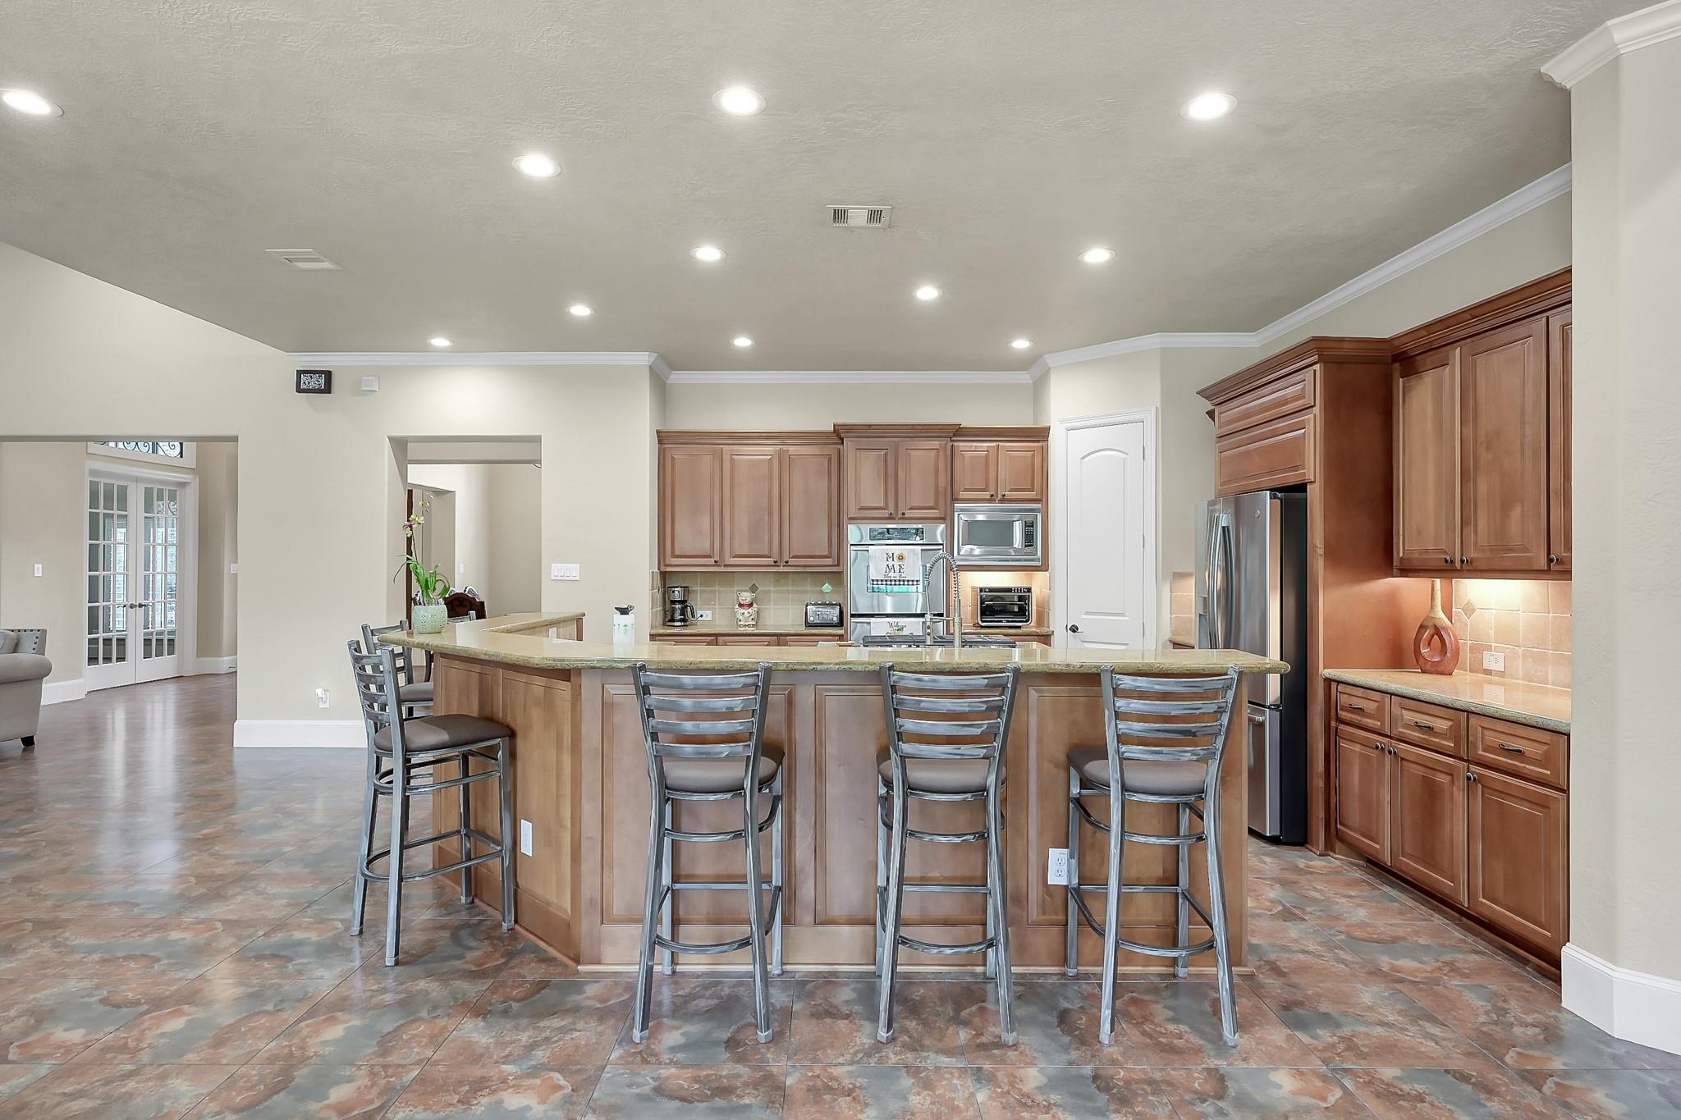
Kitchen with a large wood-paneled island, stone countertop, bar stools, and stainless steel appliances.
Kitchen with wood cabinets, stainless steel appliances, and a large island with four bar stools.
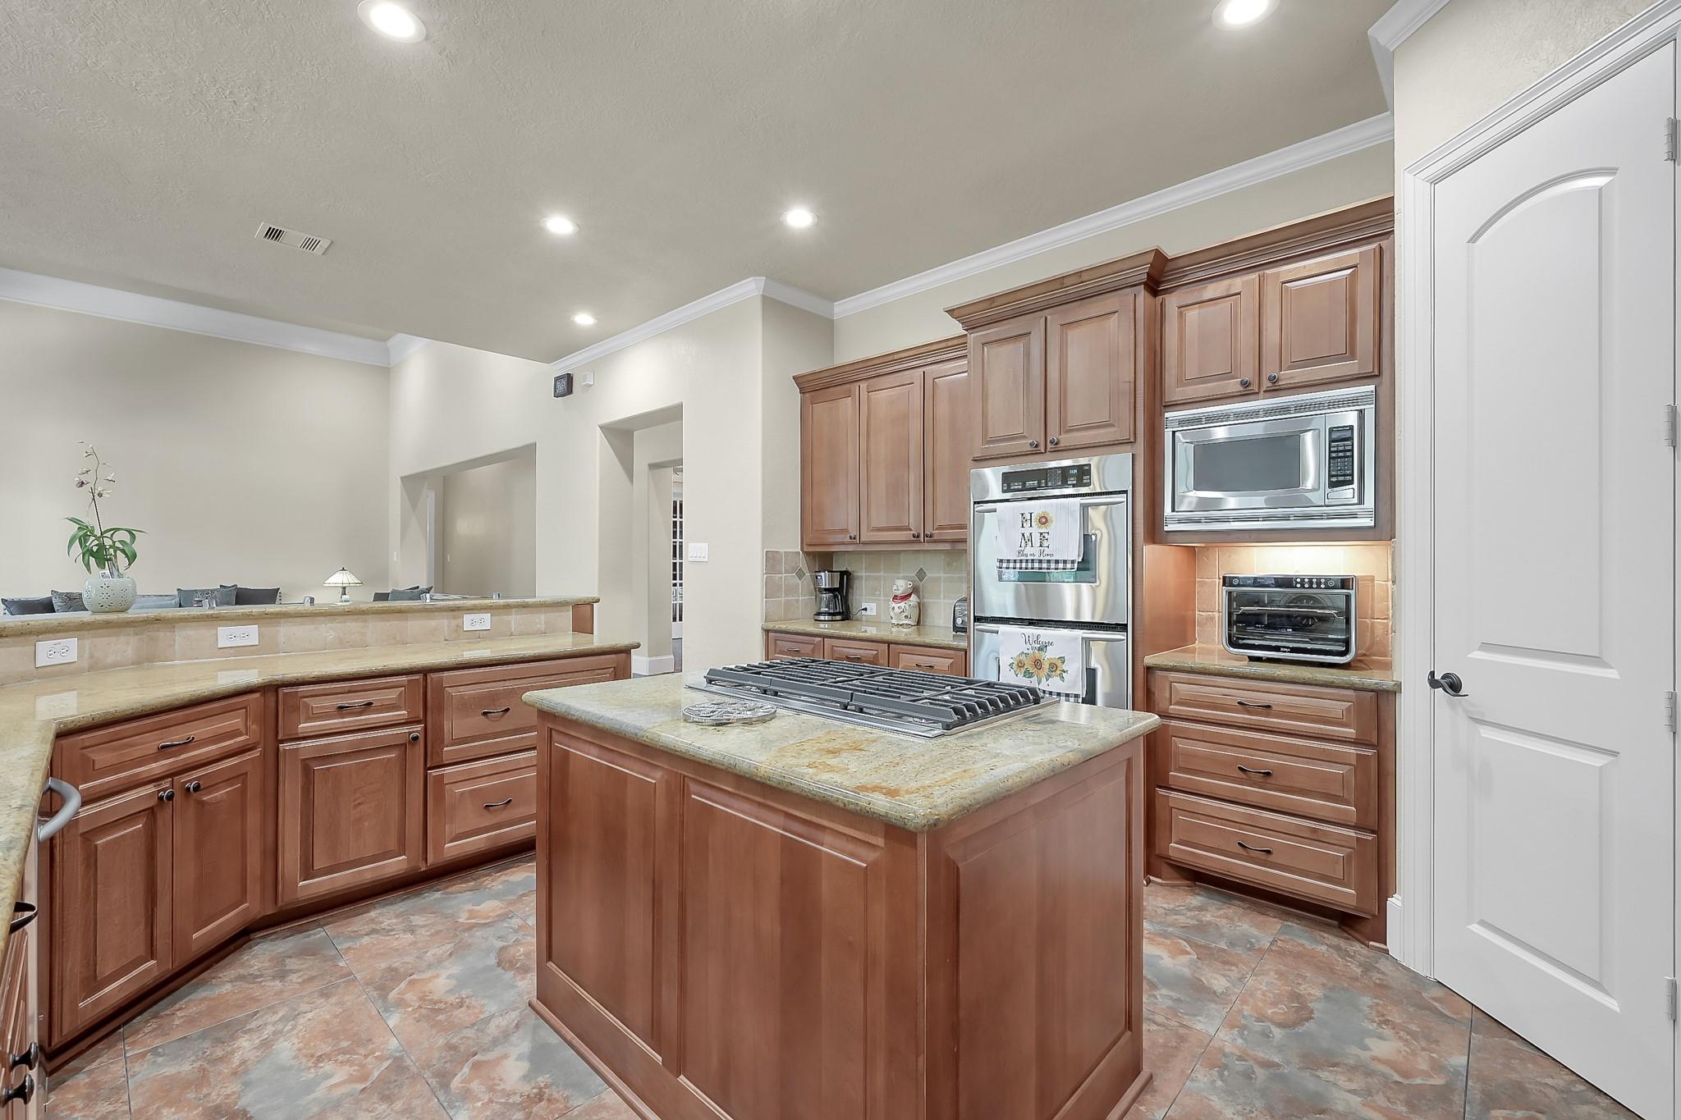
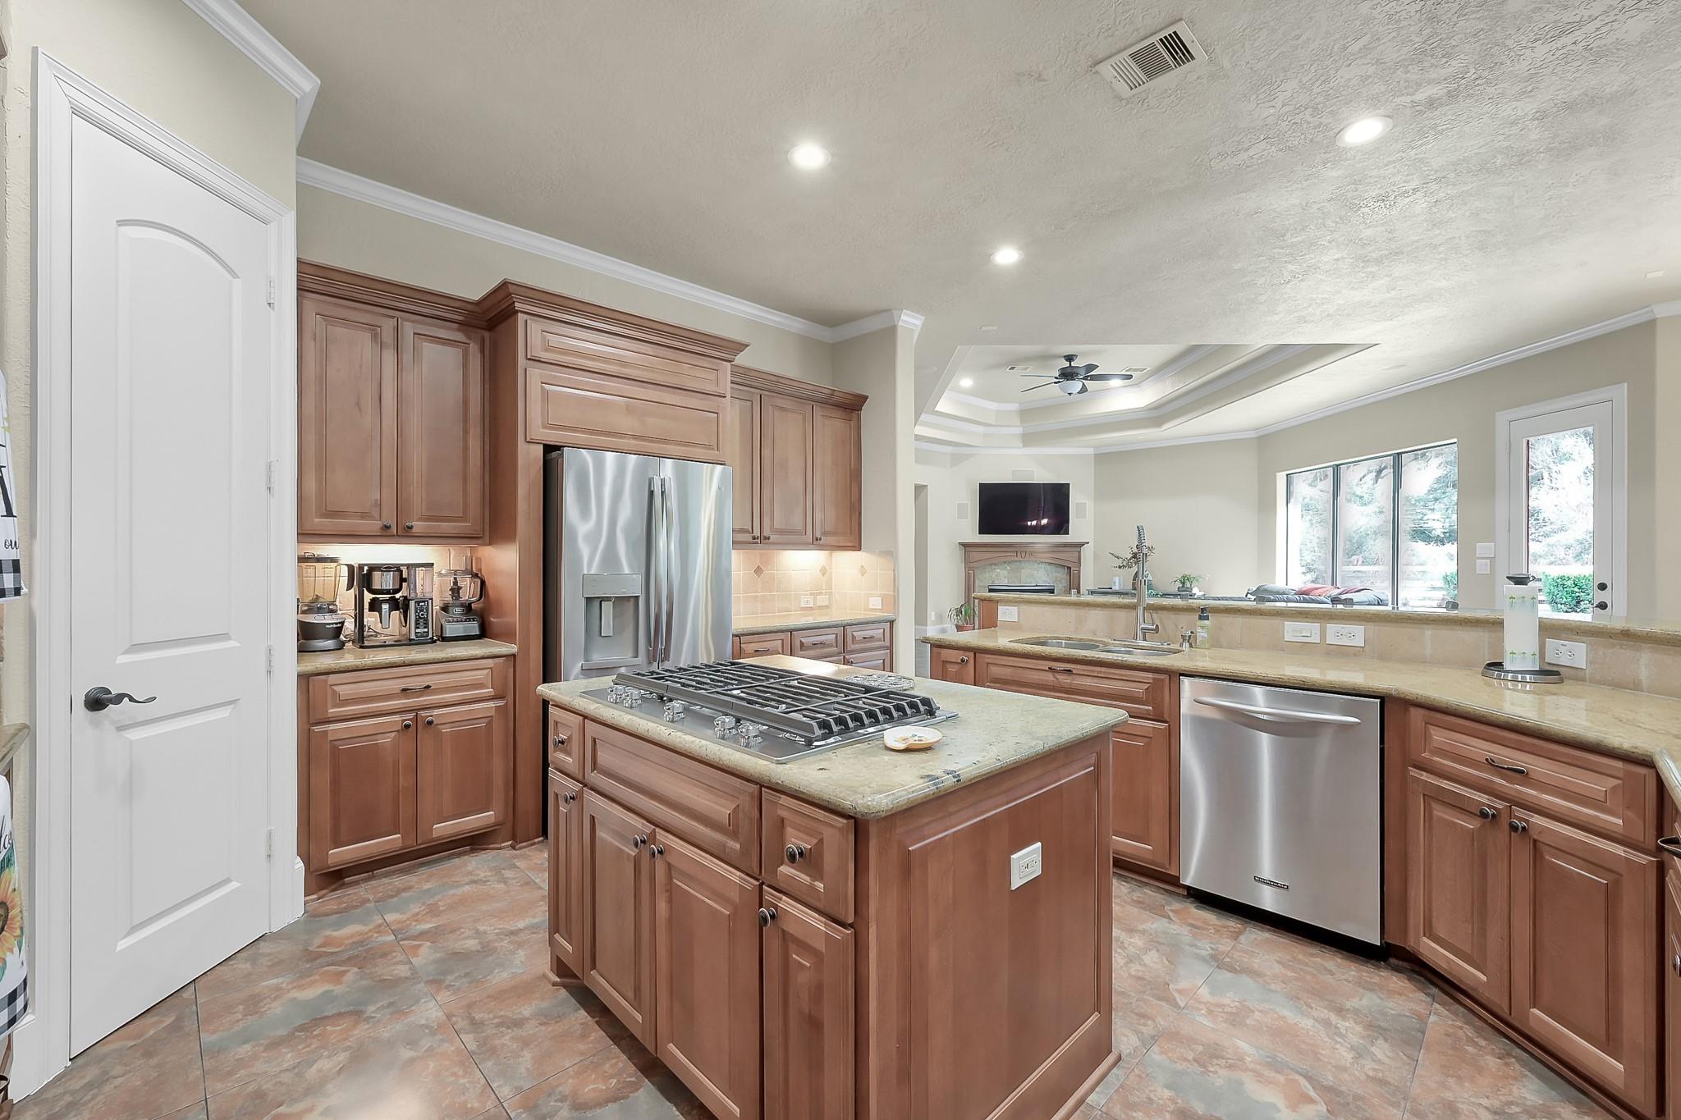
Kitchen with a large cooktop island, reddish-brown cabinets, and stainless steel double ovens.
Open kitchen with a large gas-cooktop island, wood cabinets, and adjoining living room.
Spacious kitchen with a gas cooktop on a large island, wood cabinetry, and stainless steel appliances.
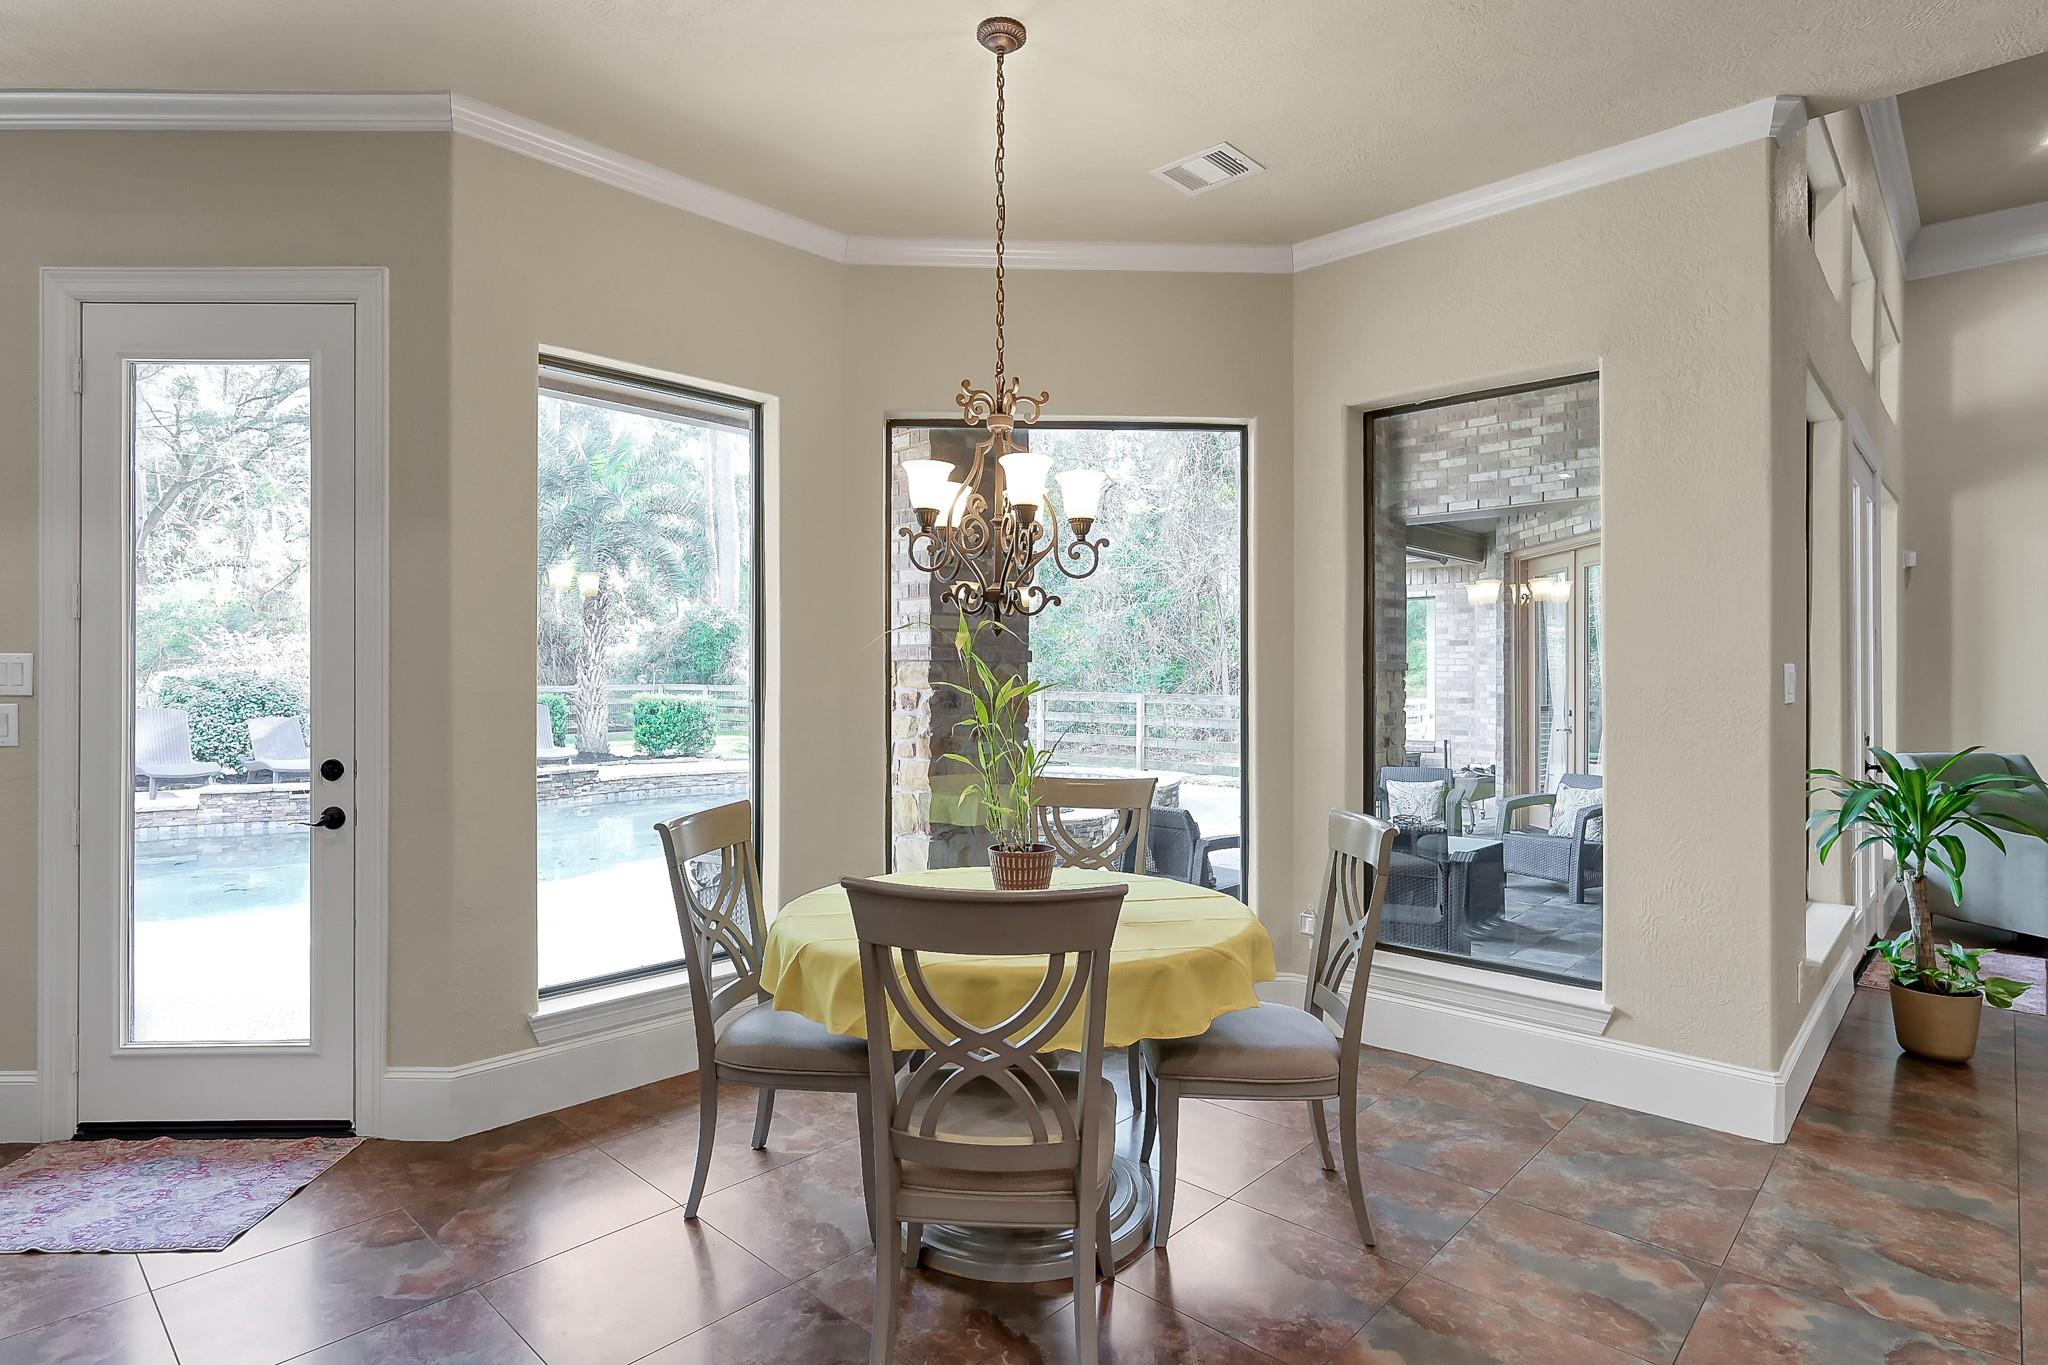
Dining area with a yellow-covered table and chandelier beside large windows overlooking a pool.
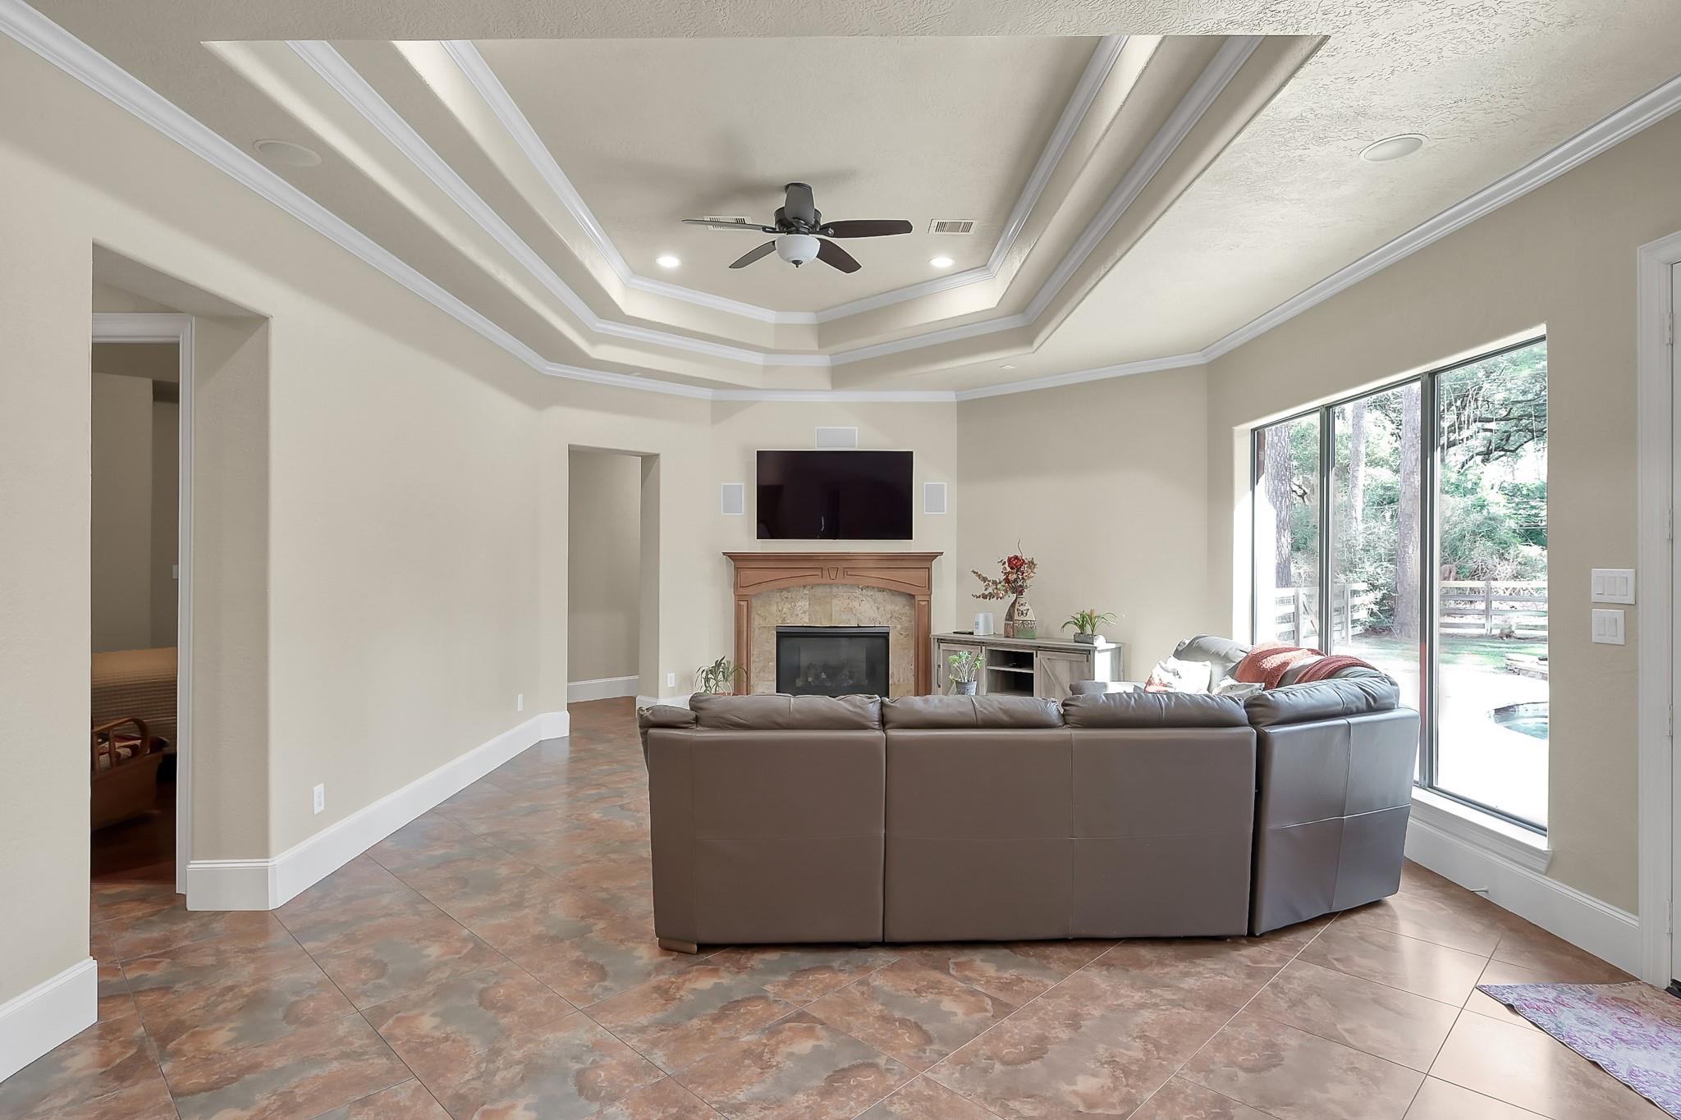
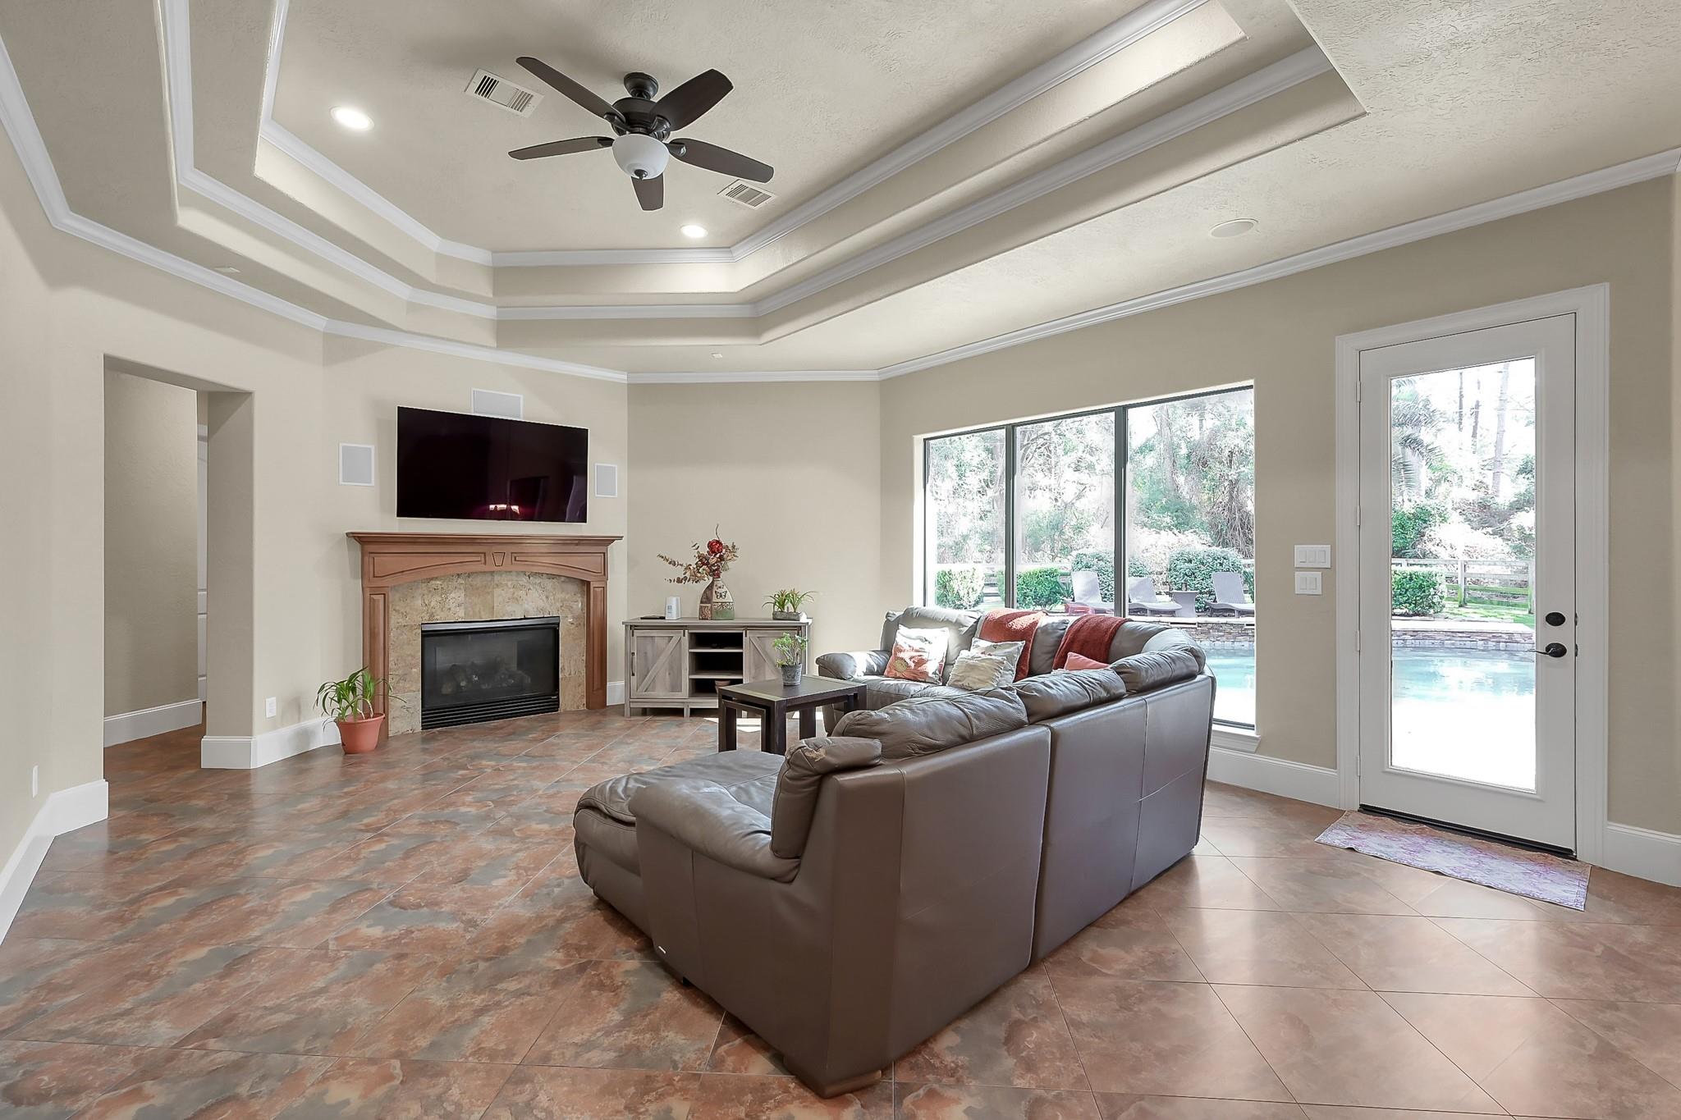
Living room with a tiered ceiling, fireplace, large sectional, and sliding glass doors to a wooded yard.
Living room with a sectional sofa, fireplace, tray ceiling, and windows overlooking a pool.
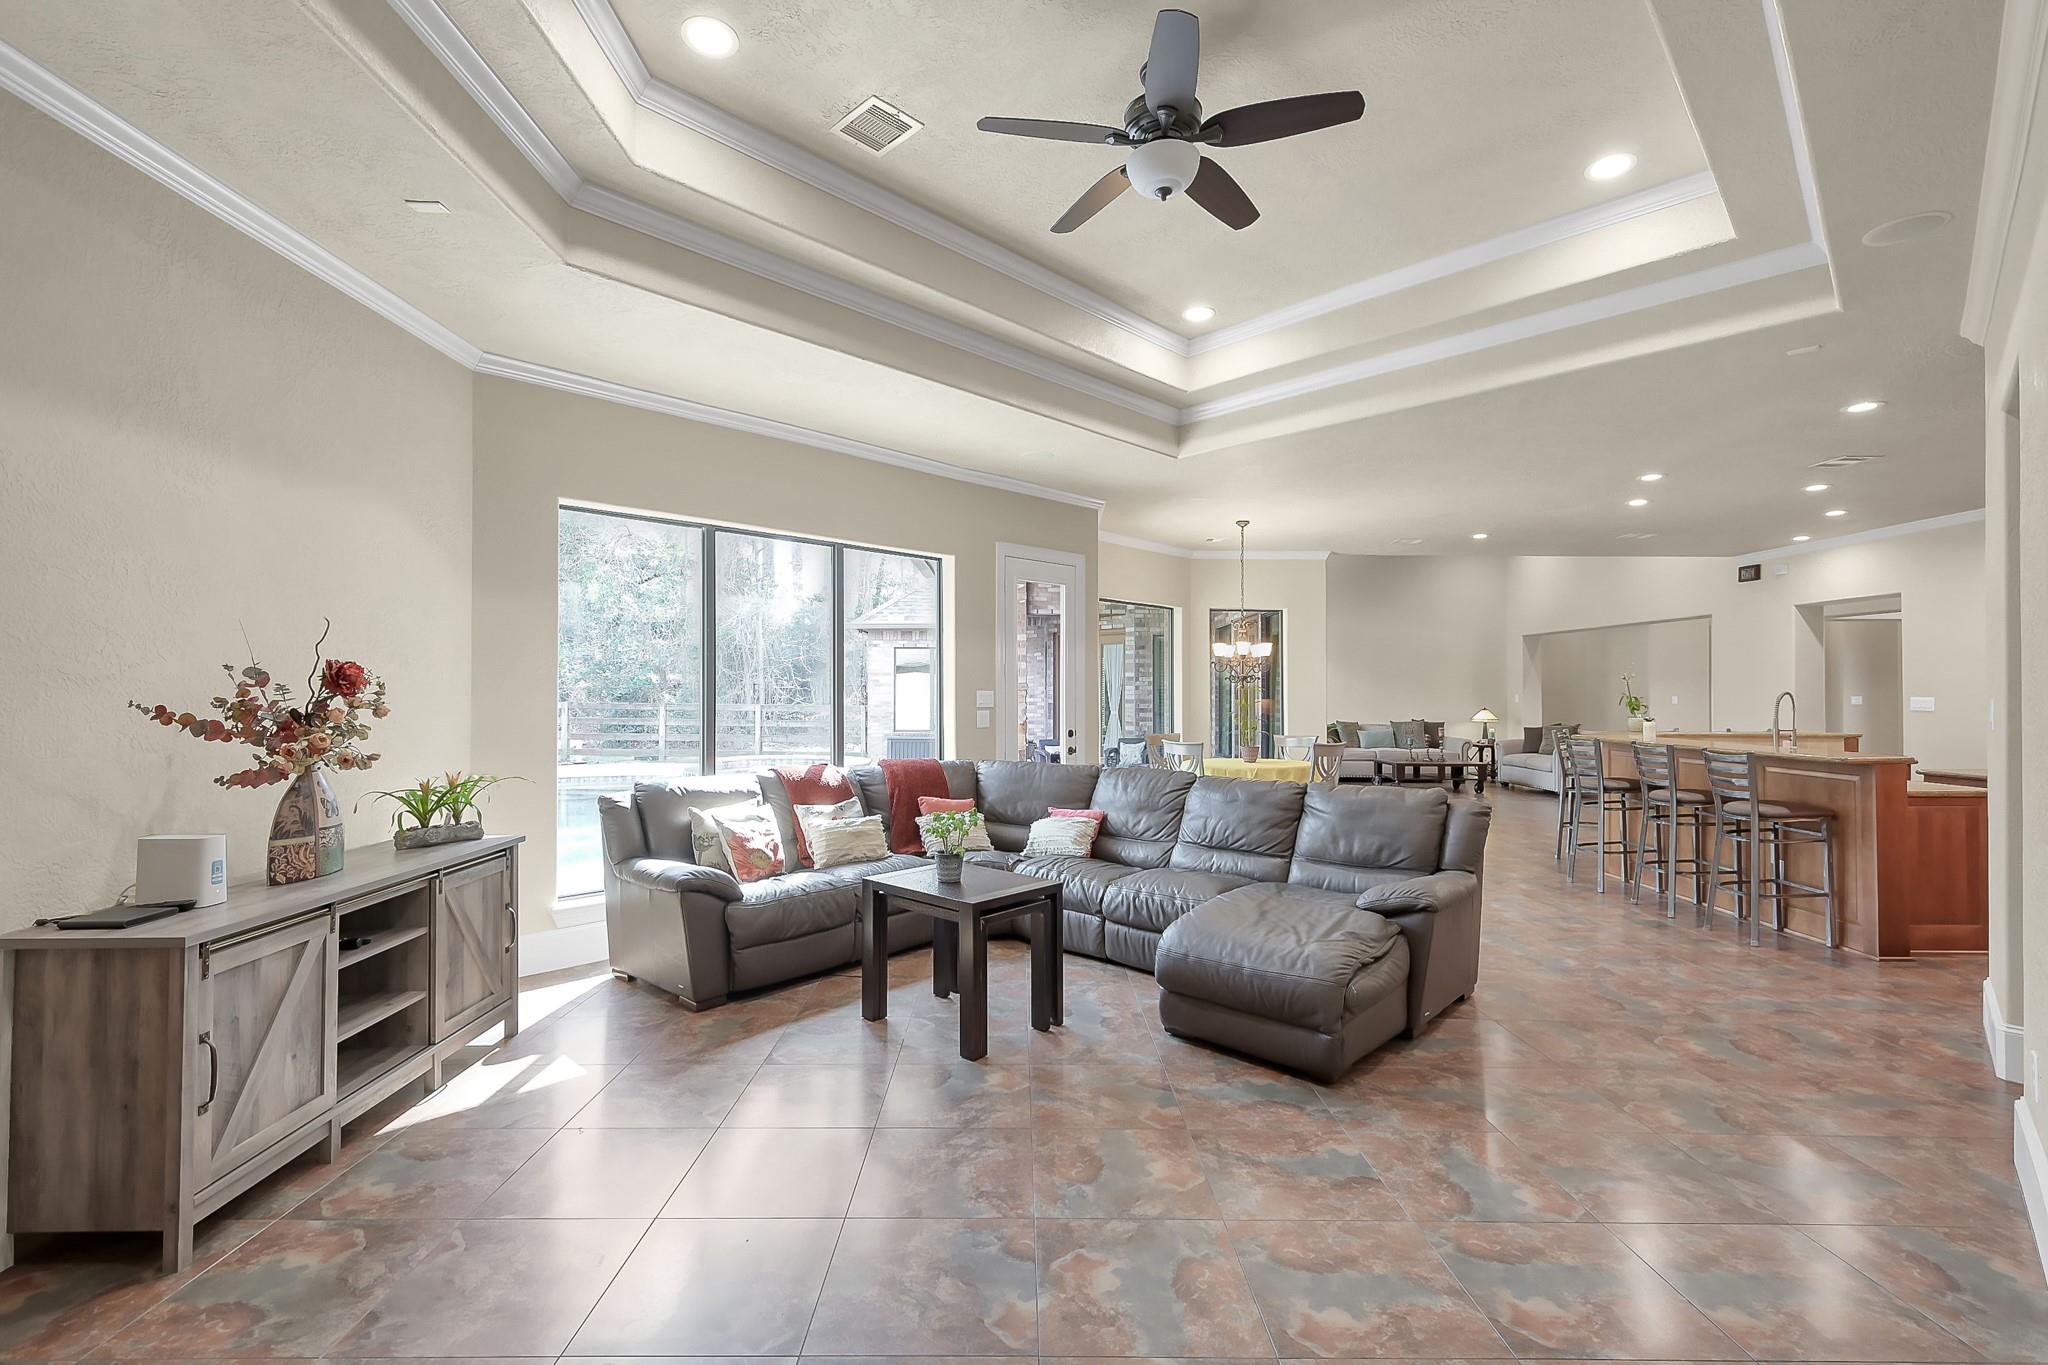
Open-plan living room with a gray sectional, tray ceiling, large windows, and kitchen island with bar stools.
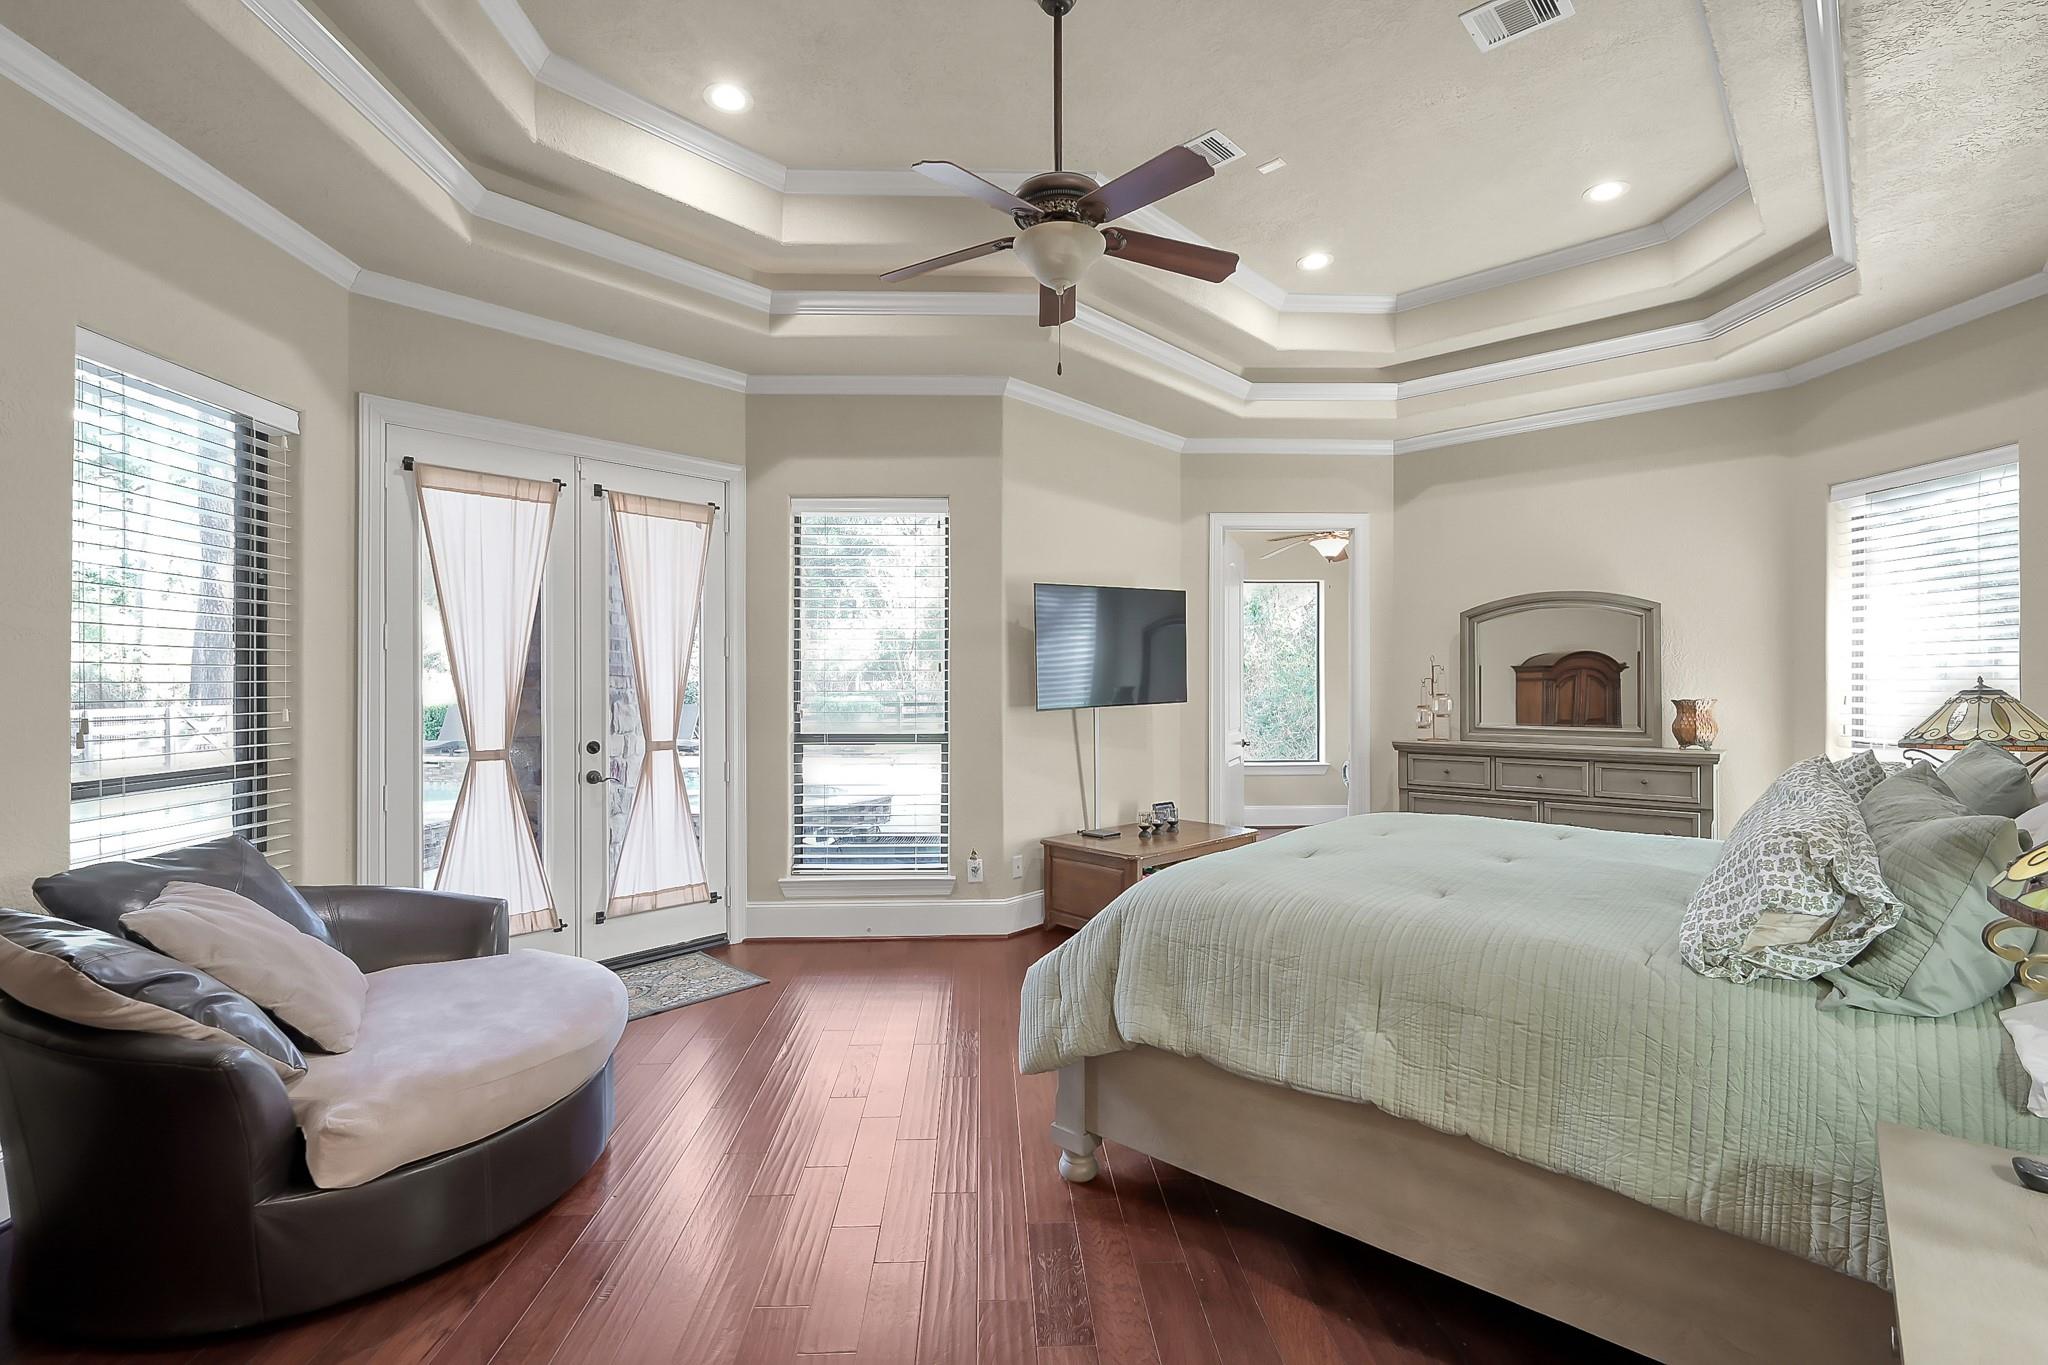
Furnished bedroom with a tray ceiling, dark wood floors, and French doors beside the bed.
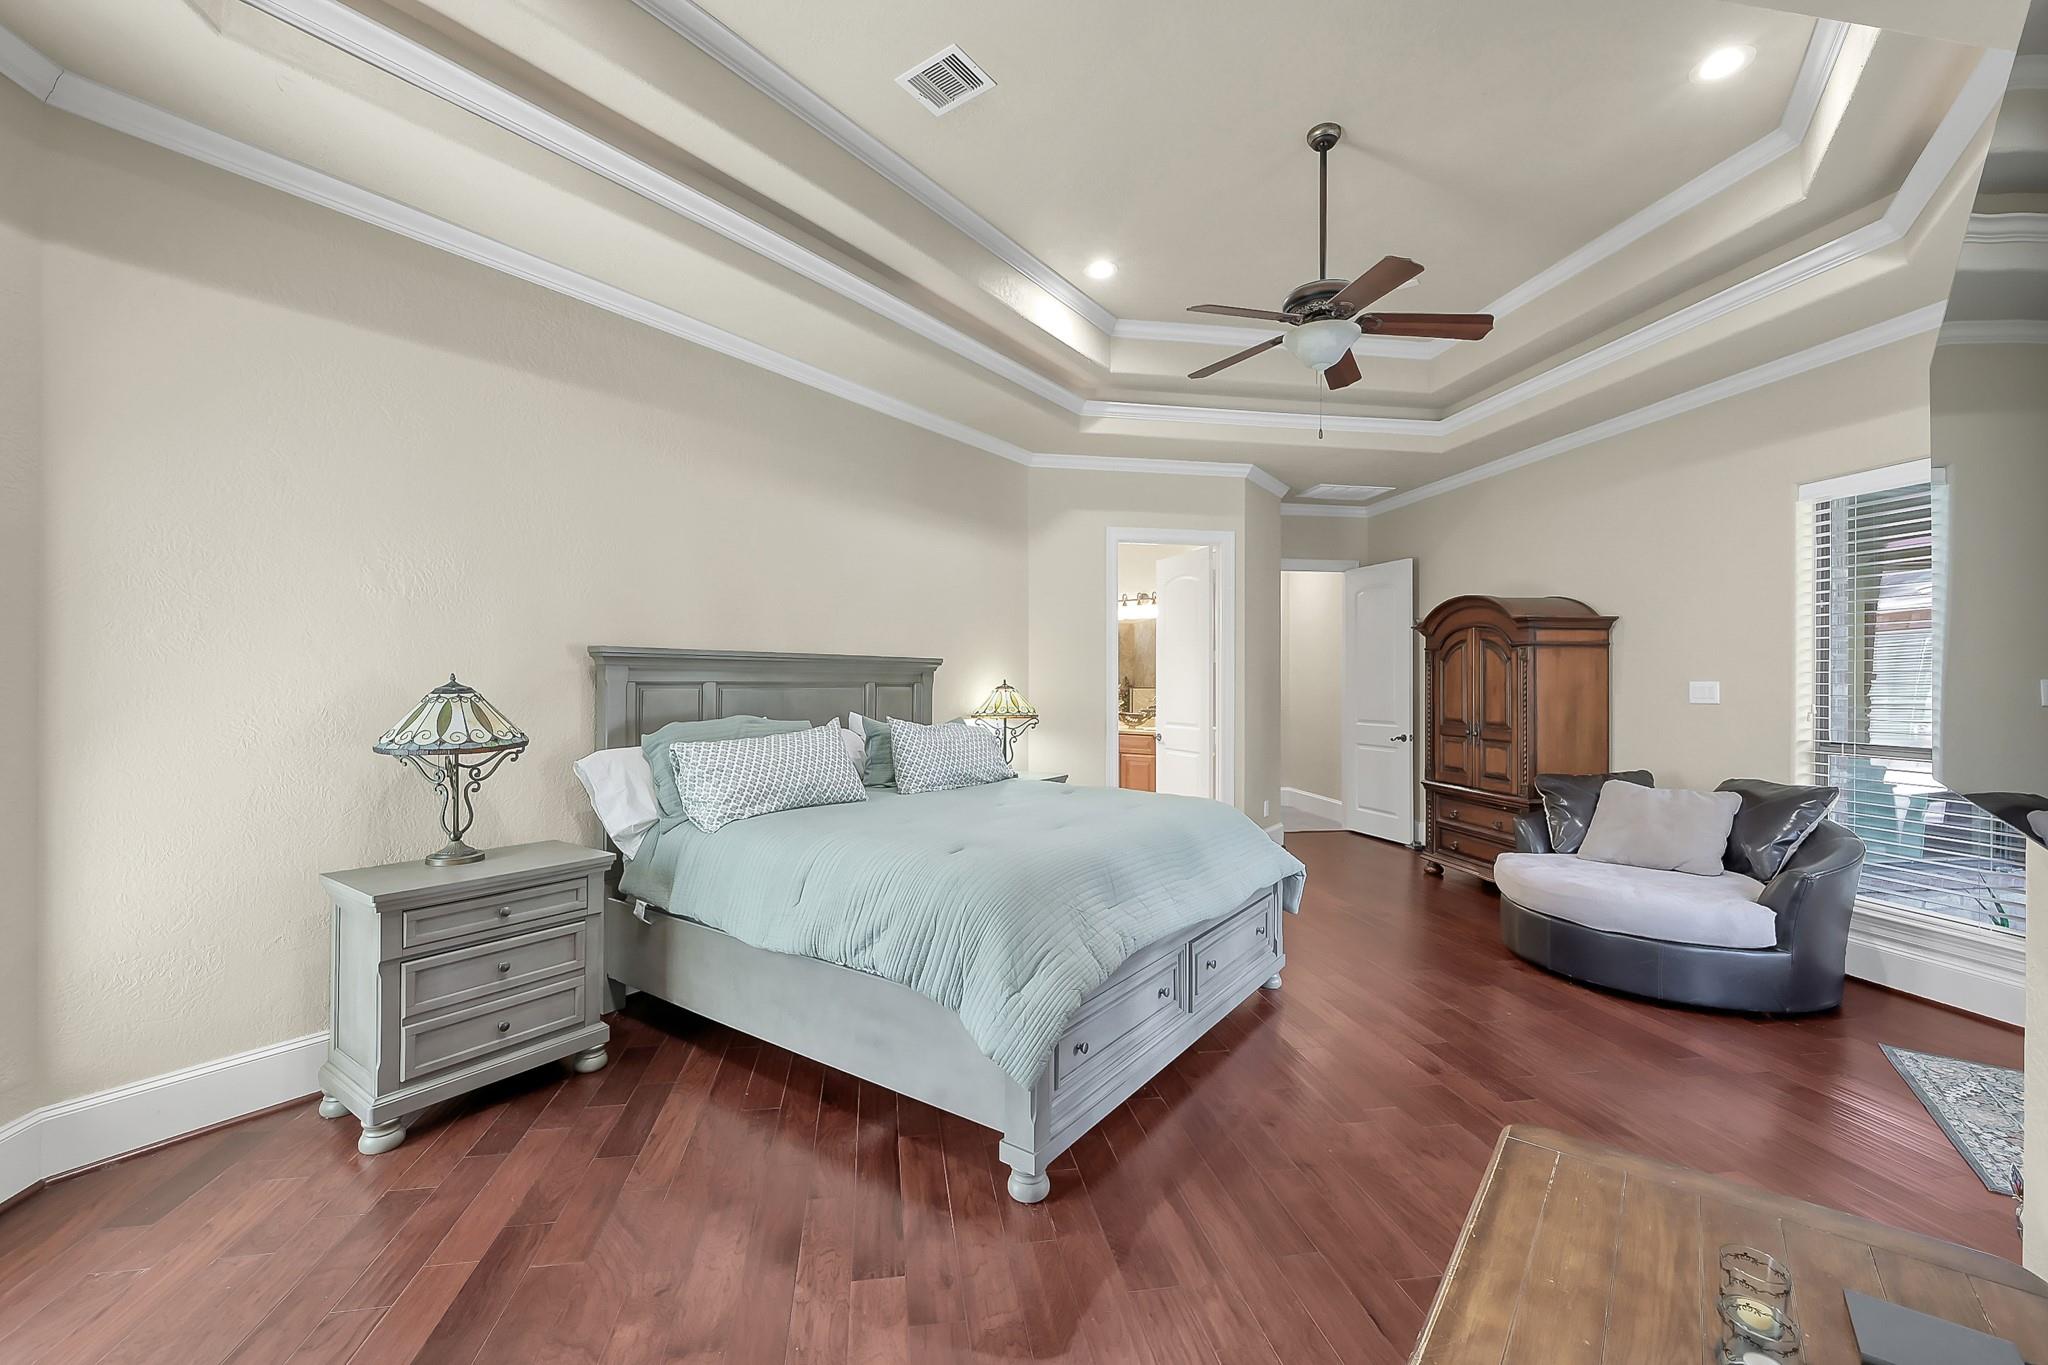
Furnished bedroom with a tray ceiling, hardwood floors, and a sitting area by the window.
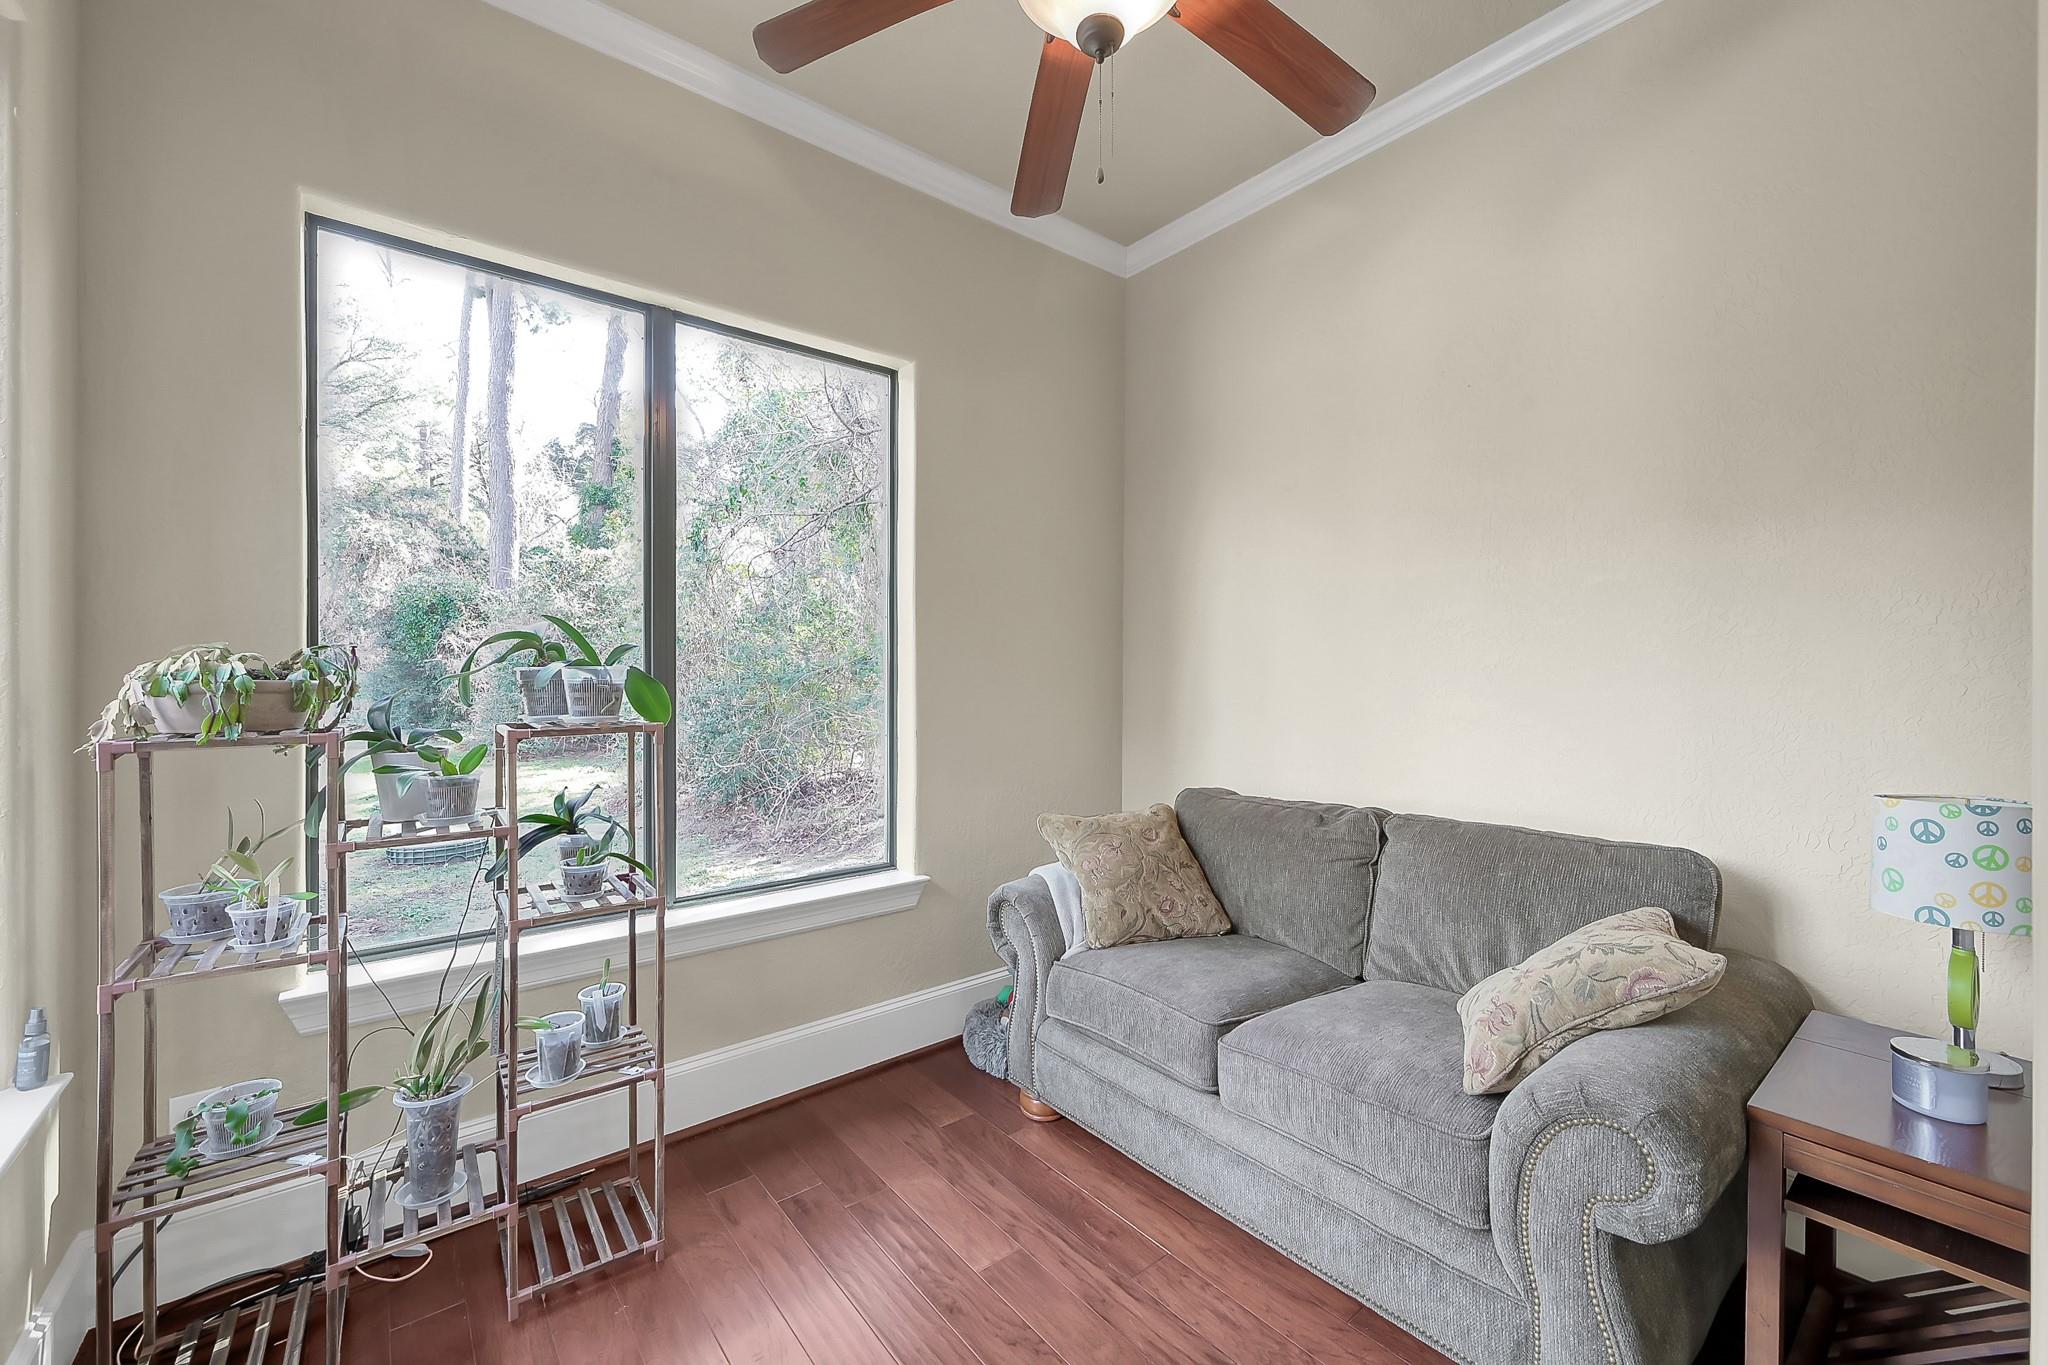
Living room with a gray sofa, potted plants, and a large window overlooking trees.
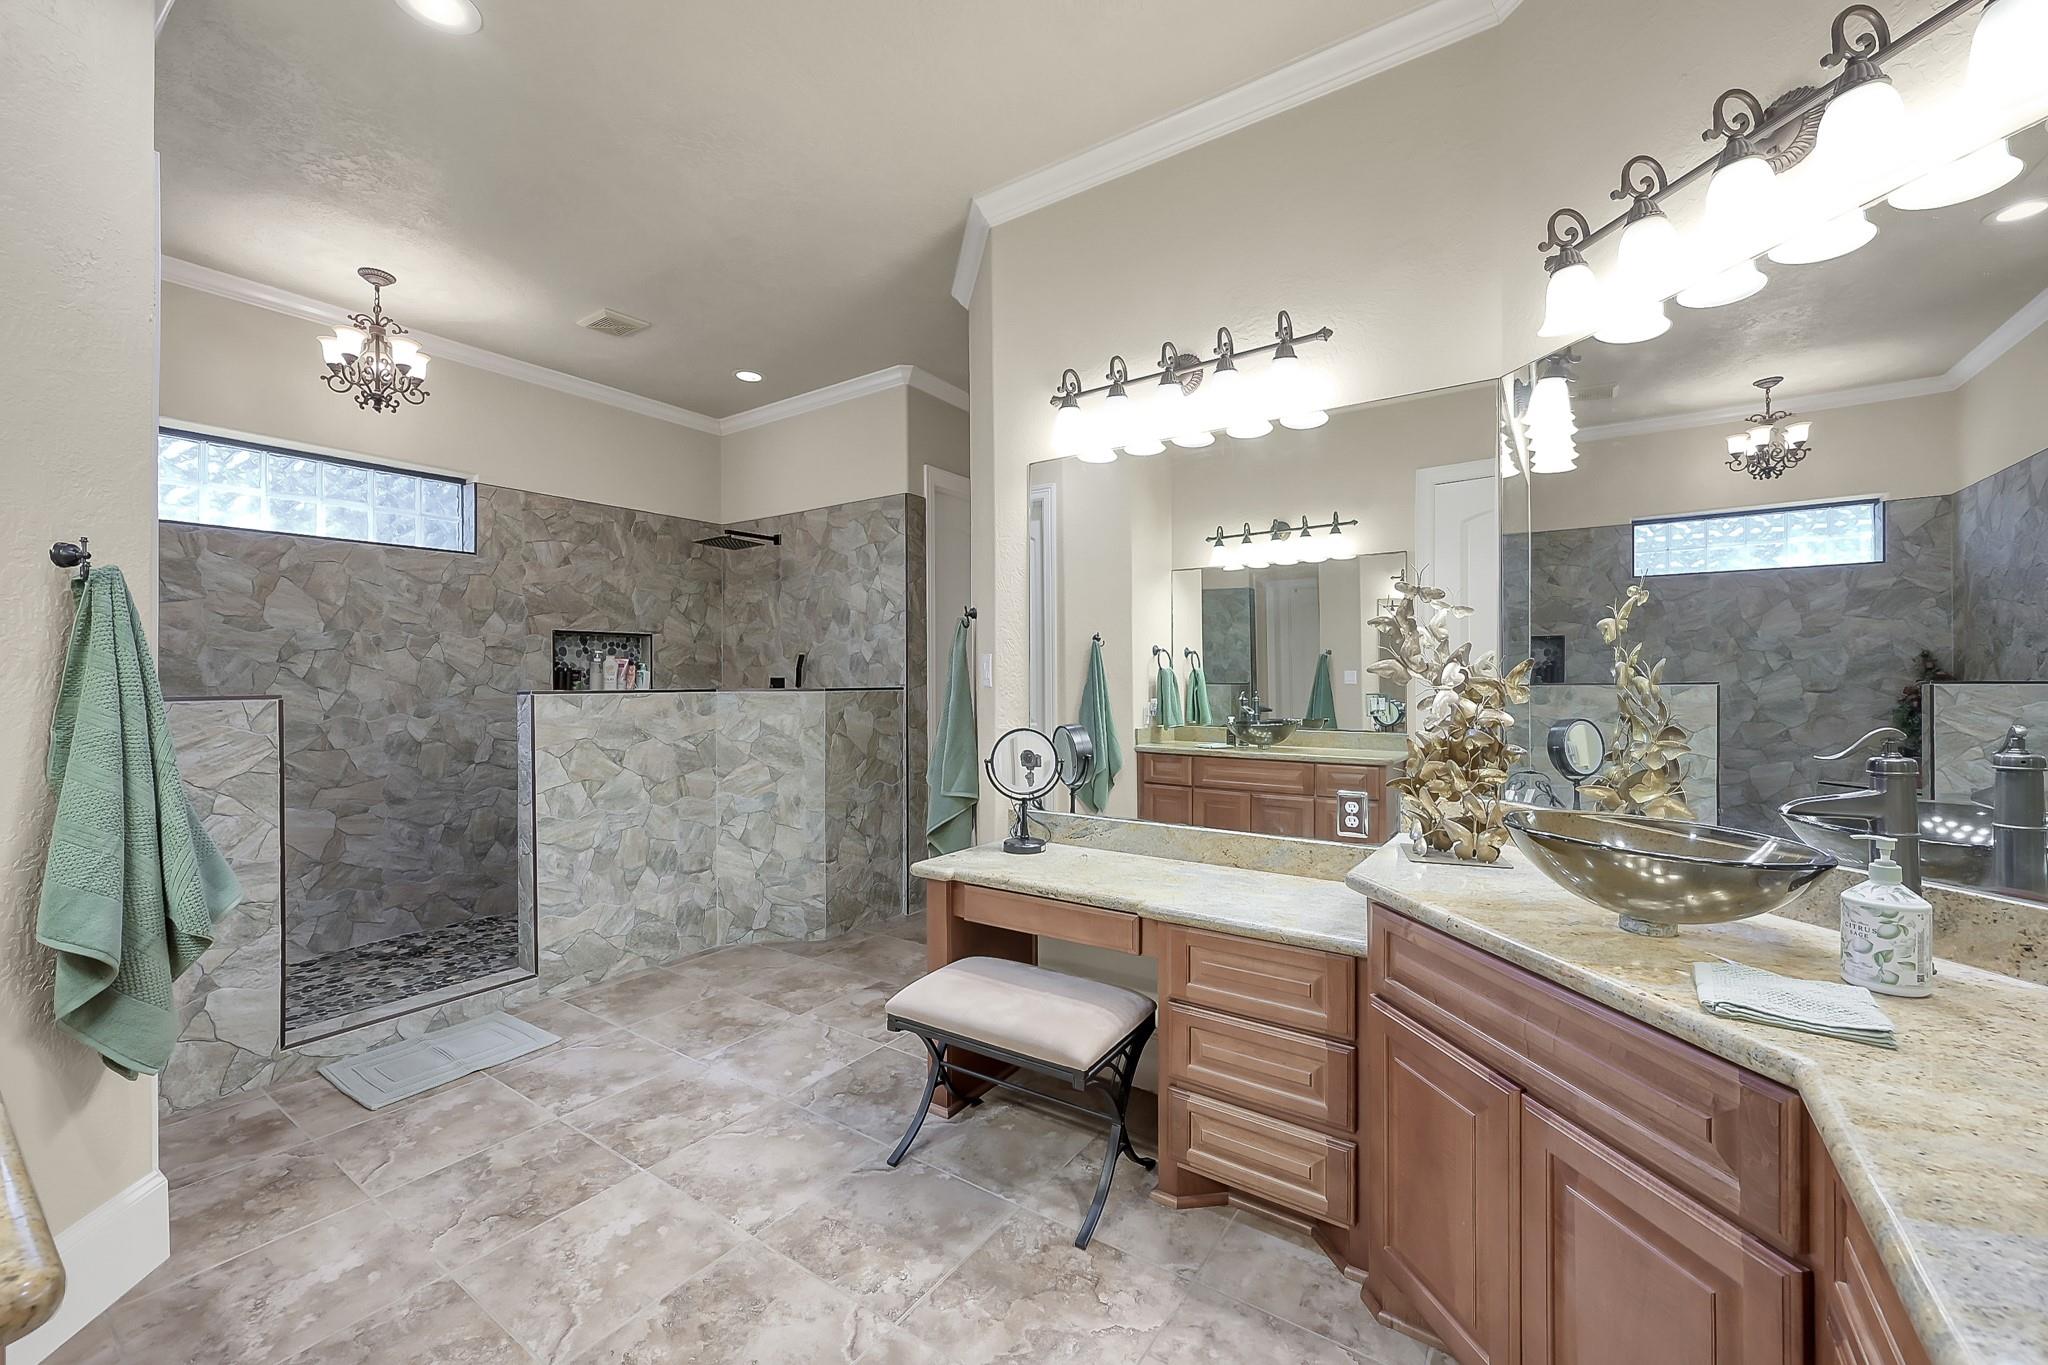
Primary bathroom with a tiled walk-in shower, long wood vanity, vessel sinks, and a large mirror.
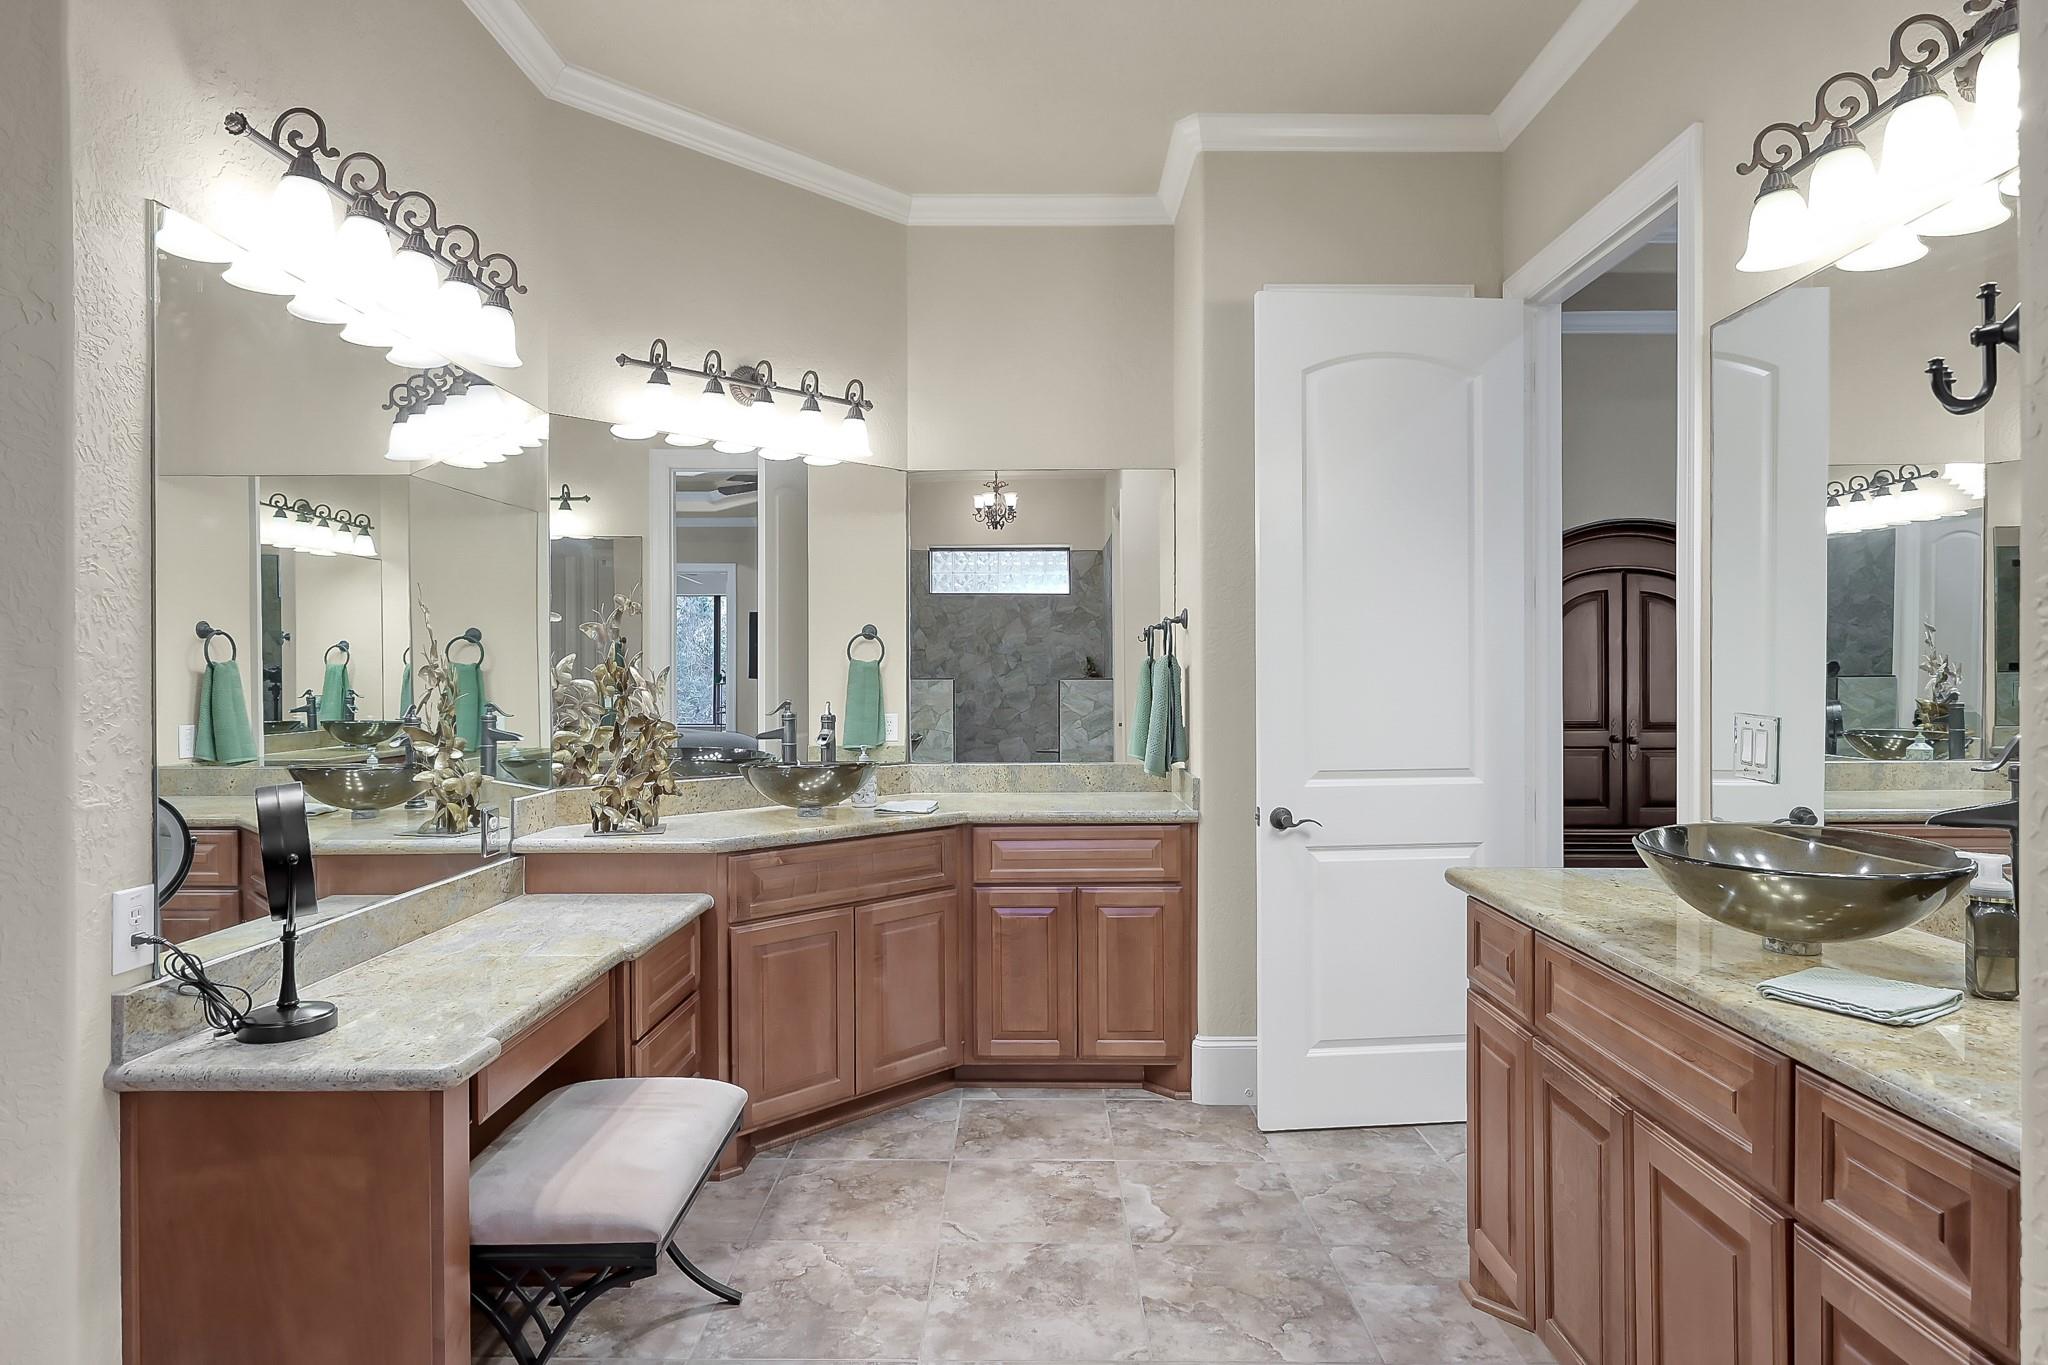
Primary bathroom with dual granite vanities, vessel sinks, wood cabinetry, and a tiled shower.
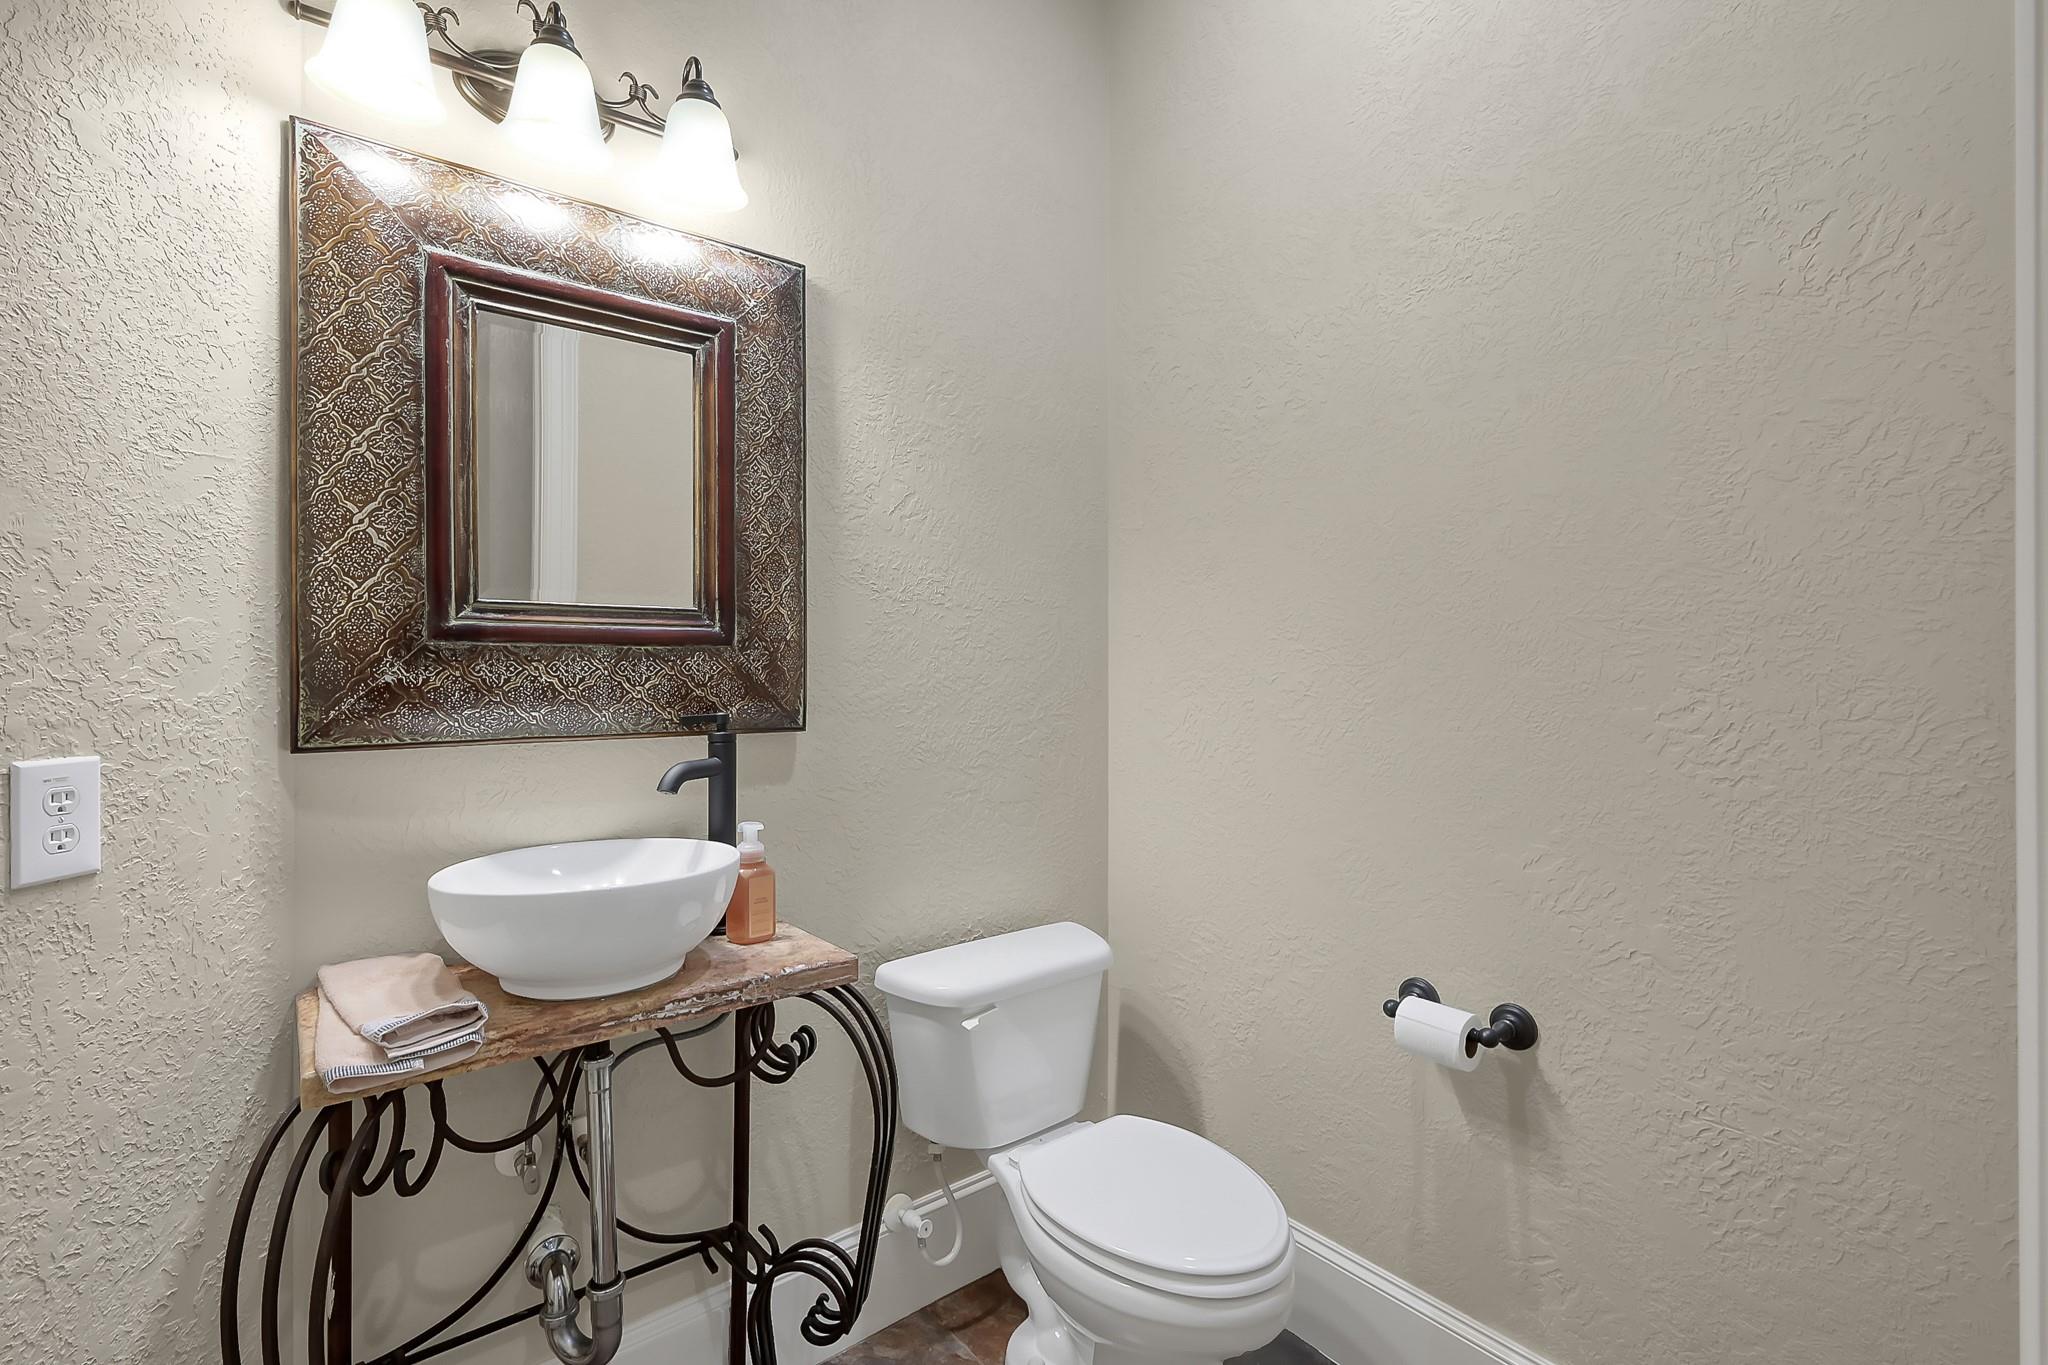
Powder room with a vessel sink, ornate framed mirror, and white toilet.
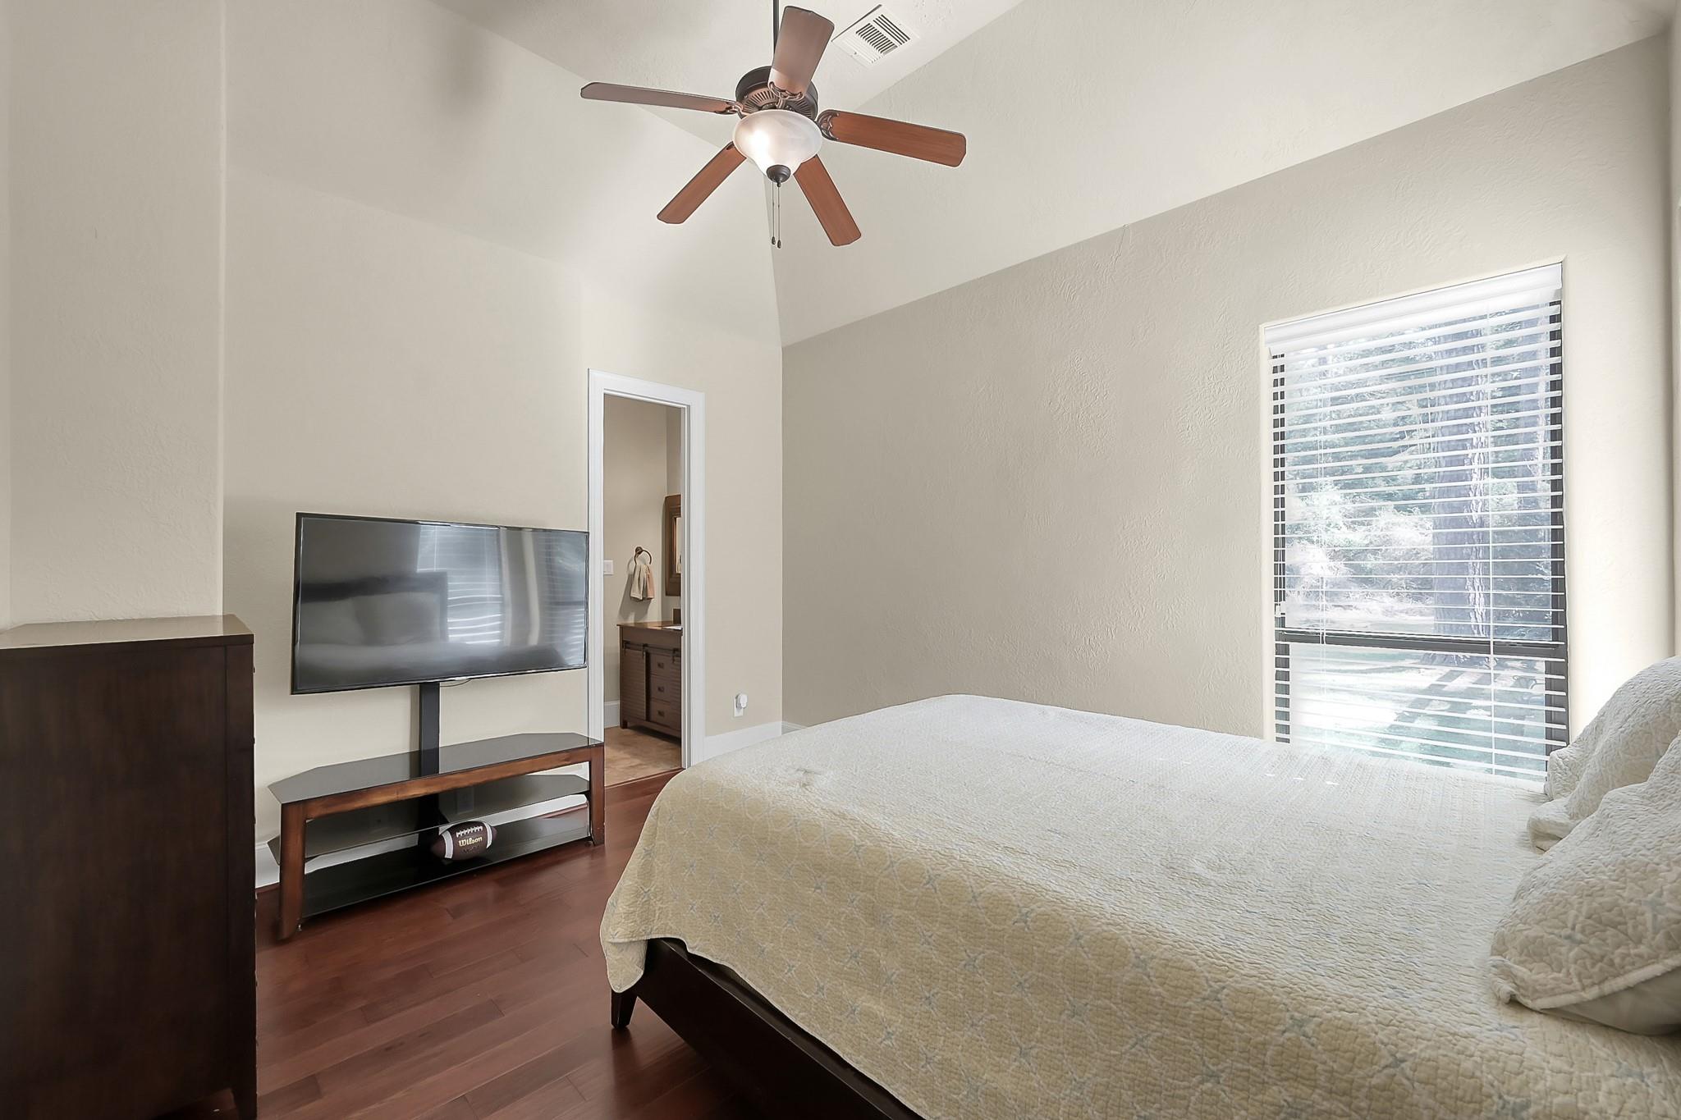
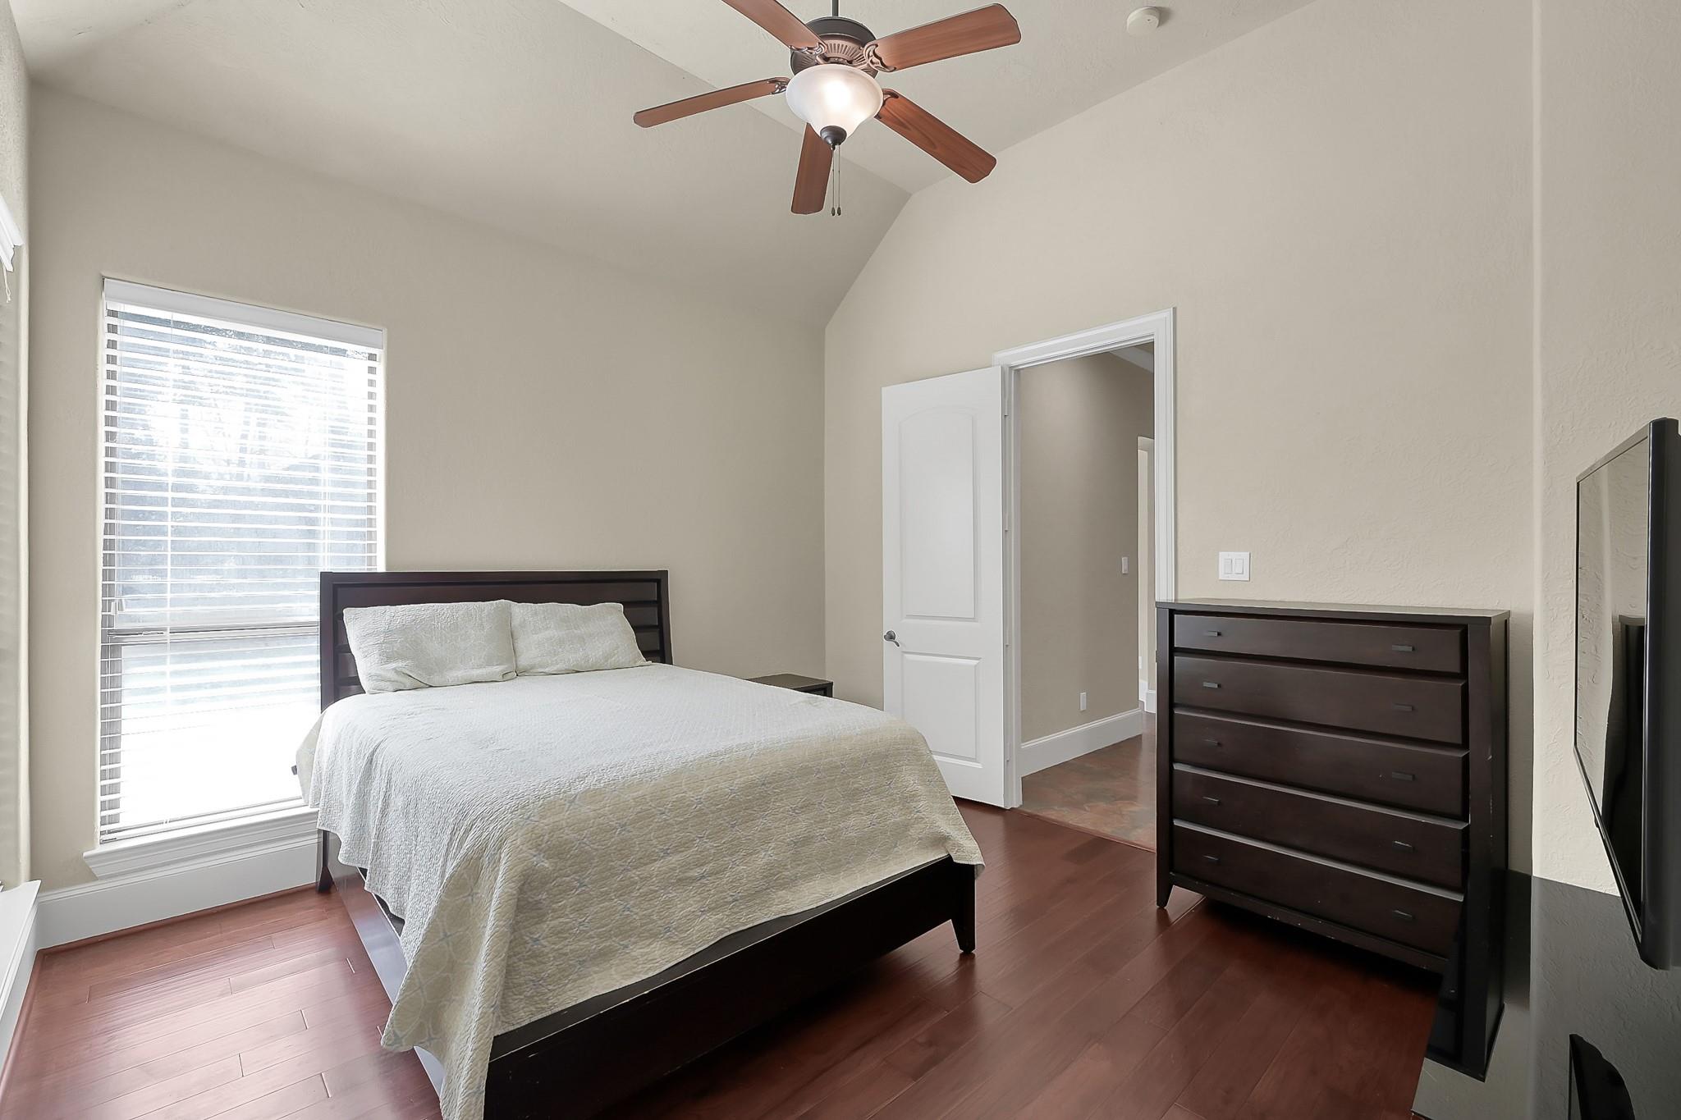
Furnished bedroom with a light quilted bed, ceiling fan, television, and large window with blinds.
Furnished bedroom with white bedding, dark wood furniture, reddish floors, and a ceiling fan beneath a vaulted ceiling.
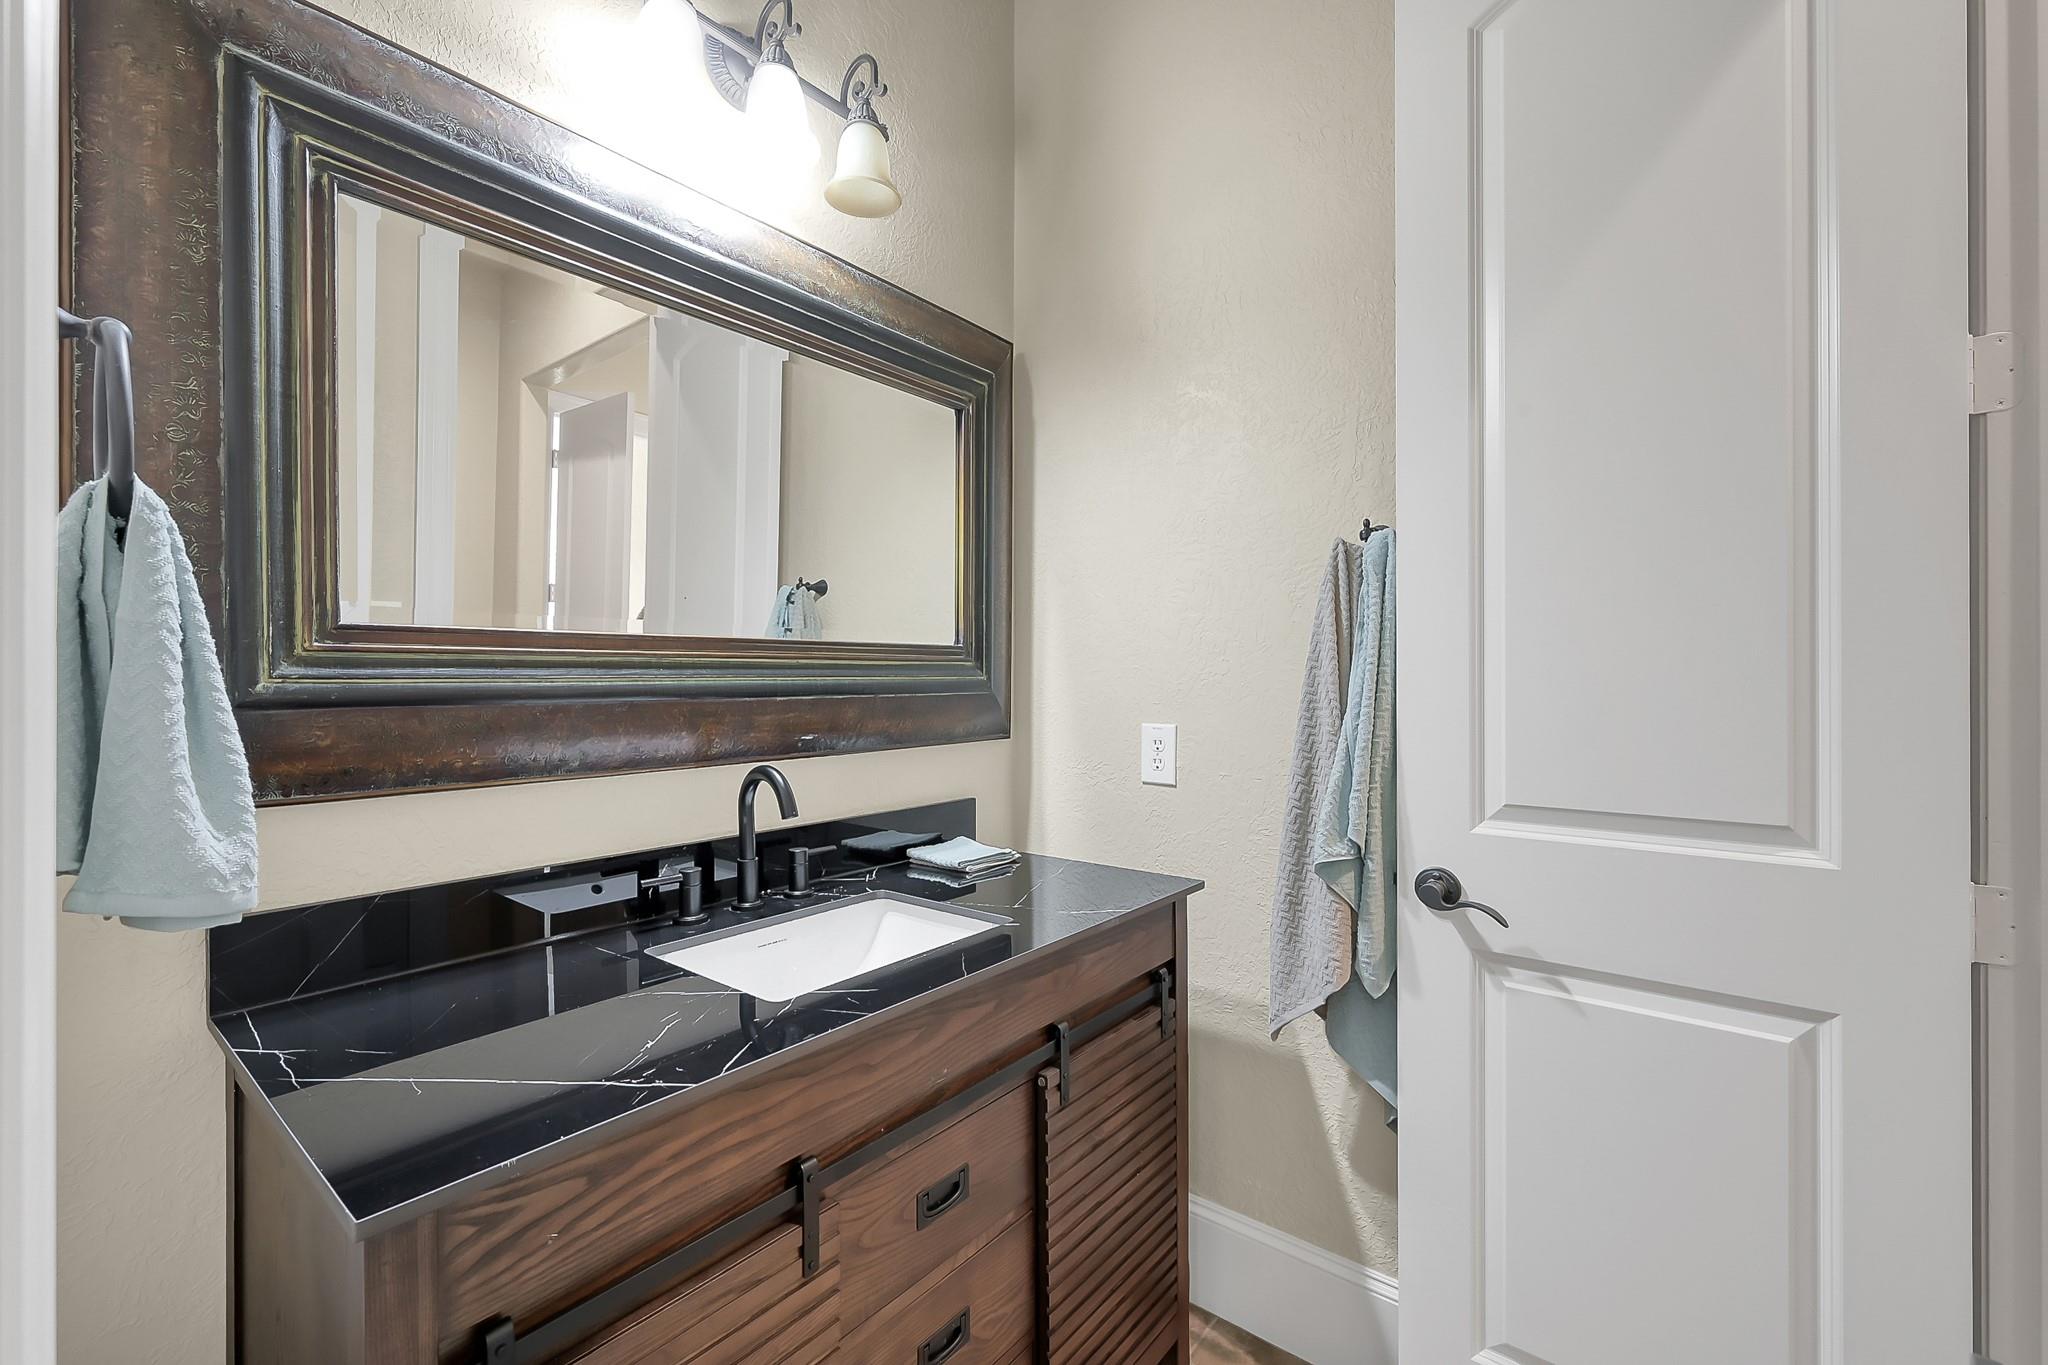
Bathroom vanity with a veined black countertop, wooden cabinetry, and a large dark-framed mirror.
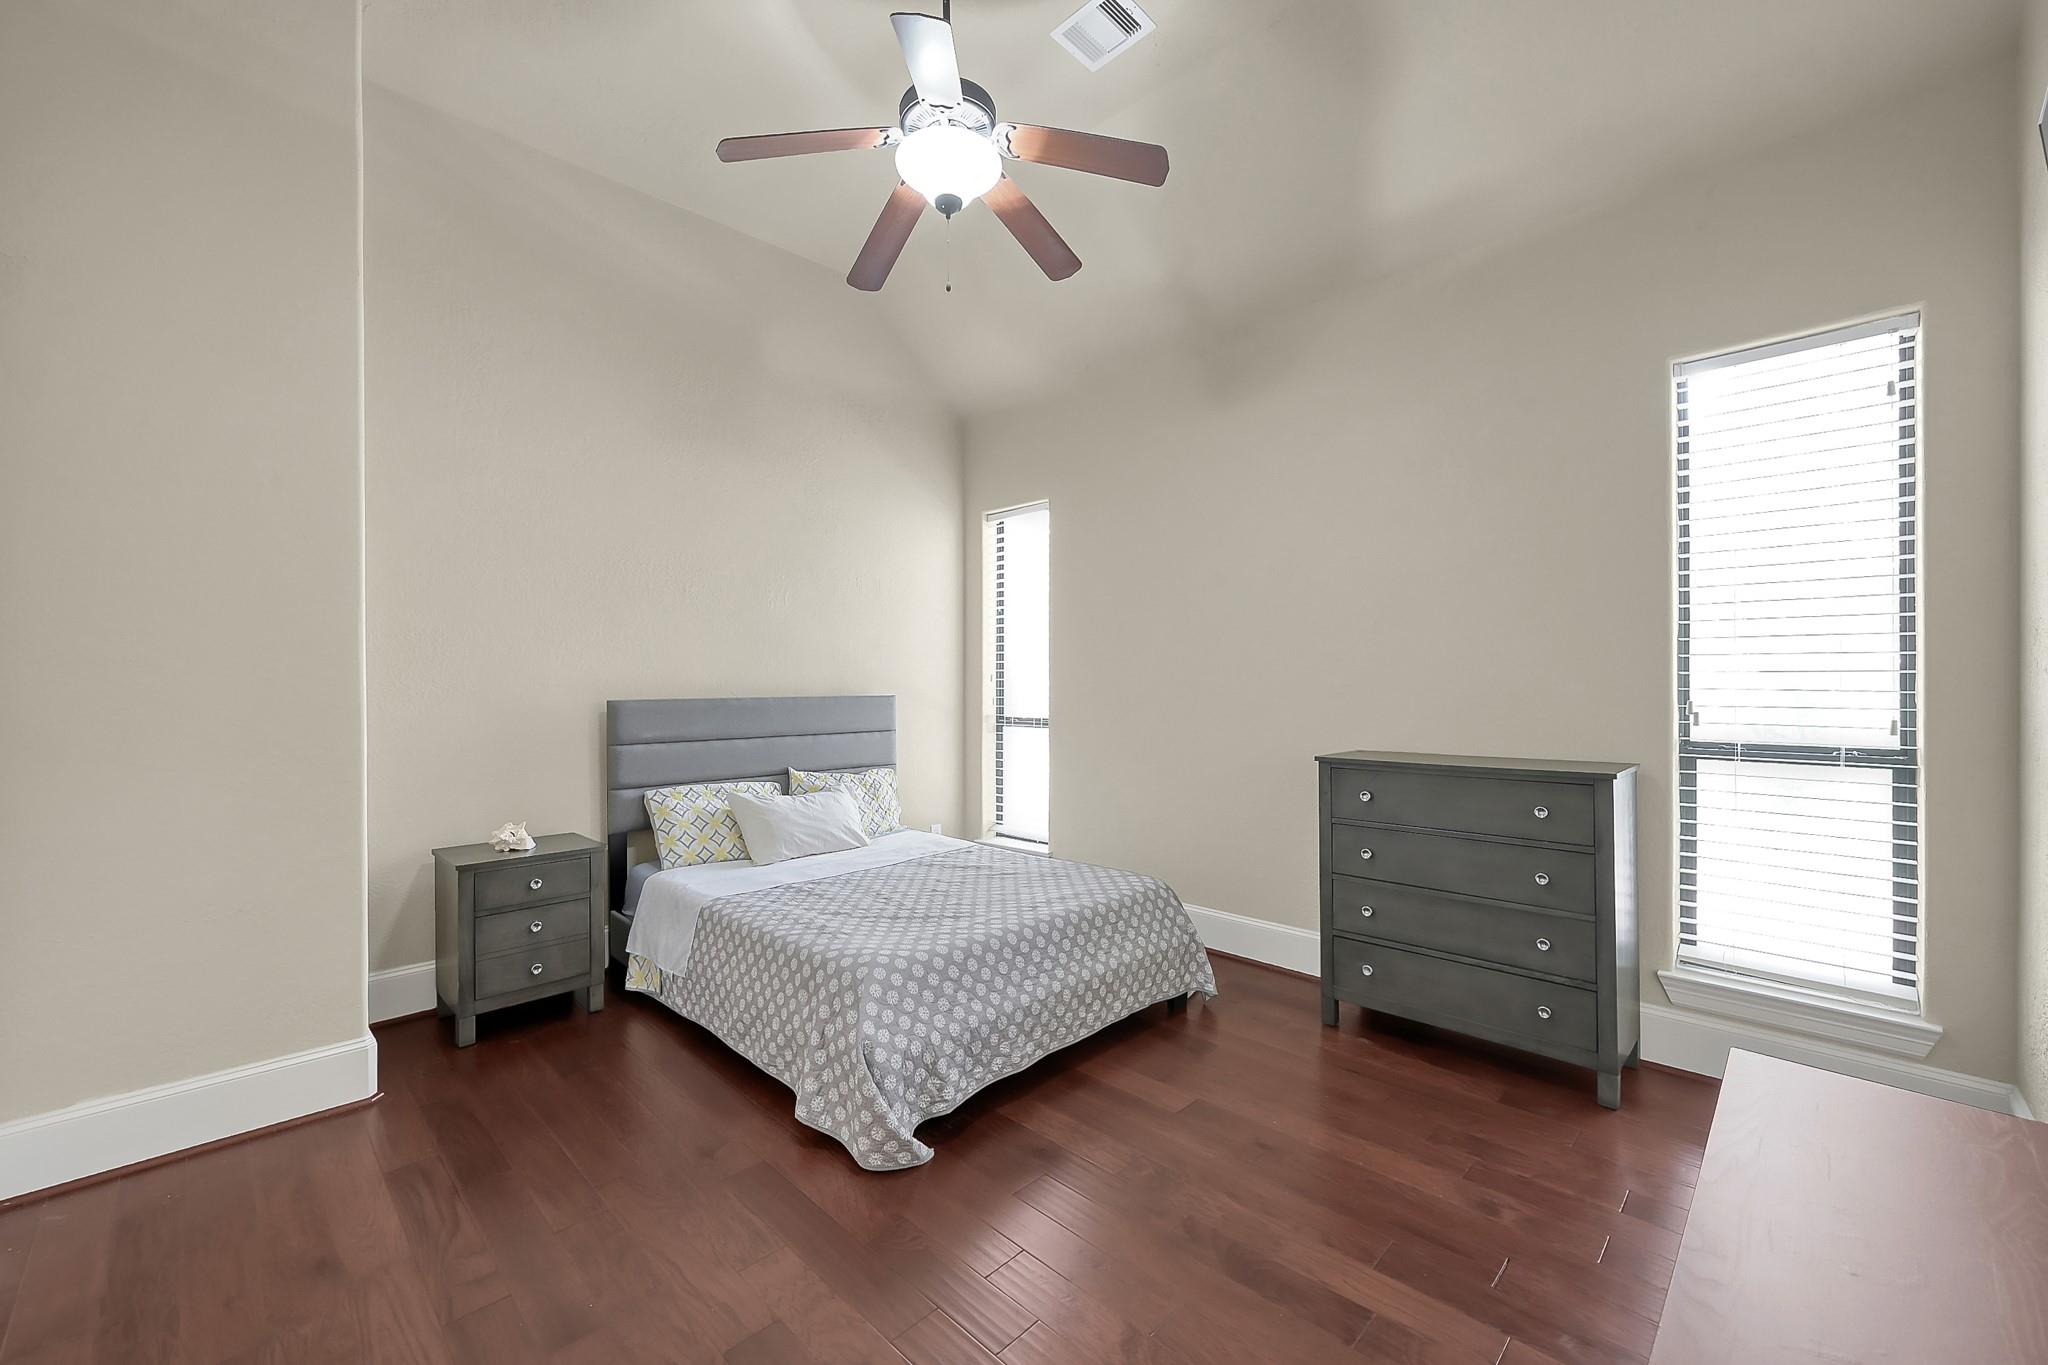
Furnished bedroom with a gray bed, dark dressers, hardwood floors, and windows with blinds.
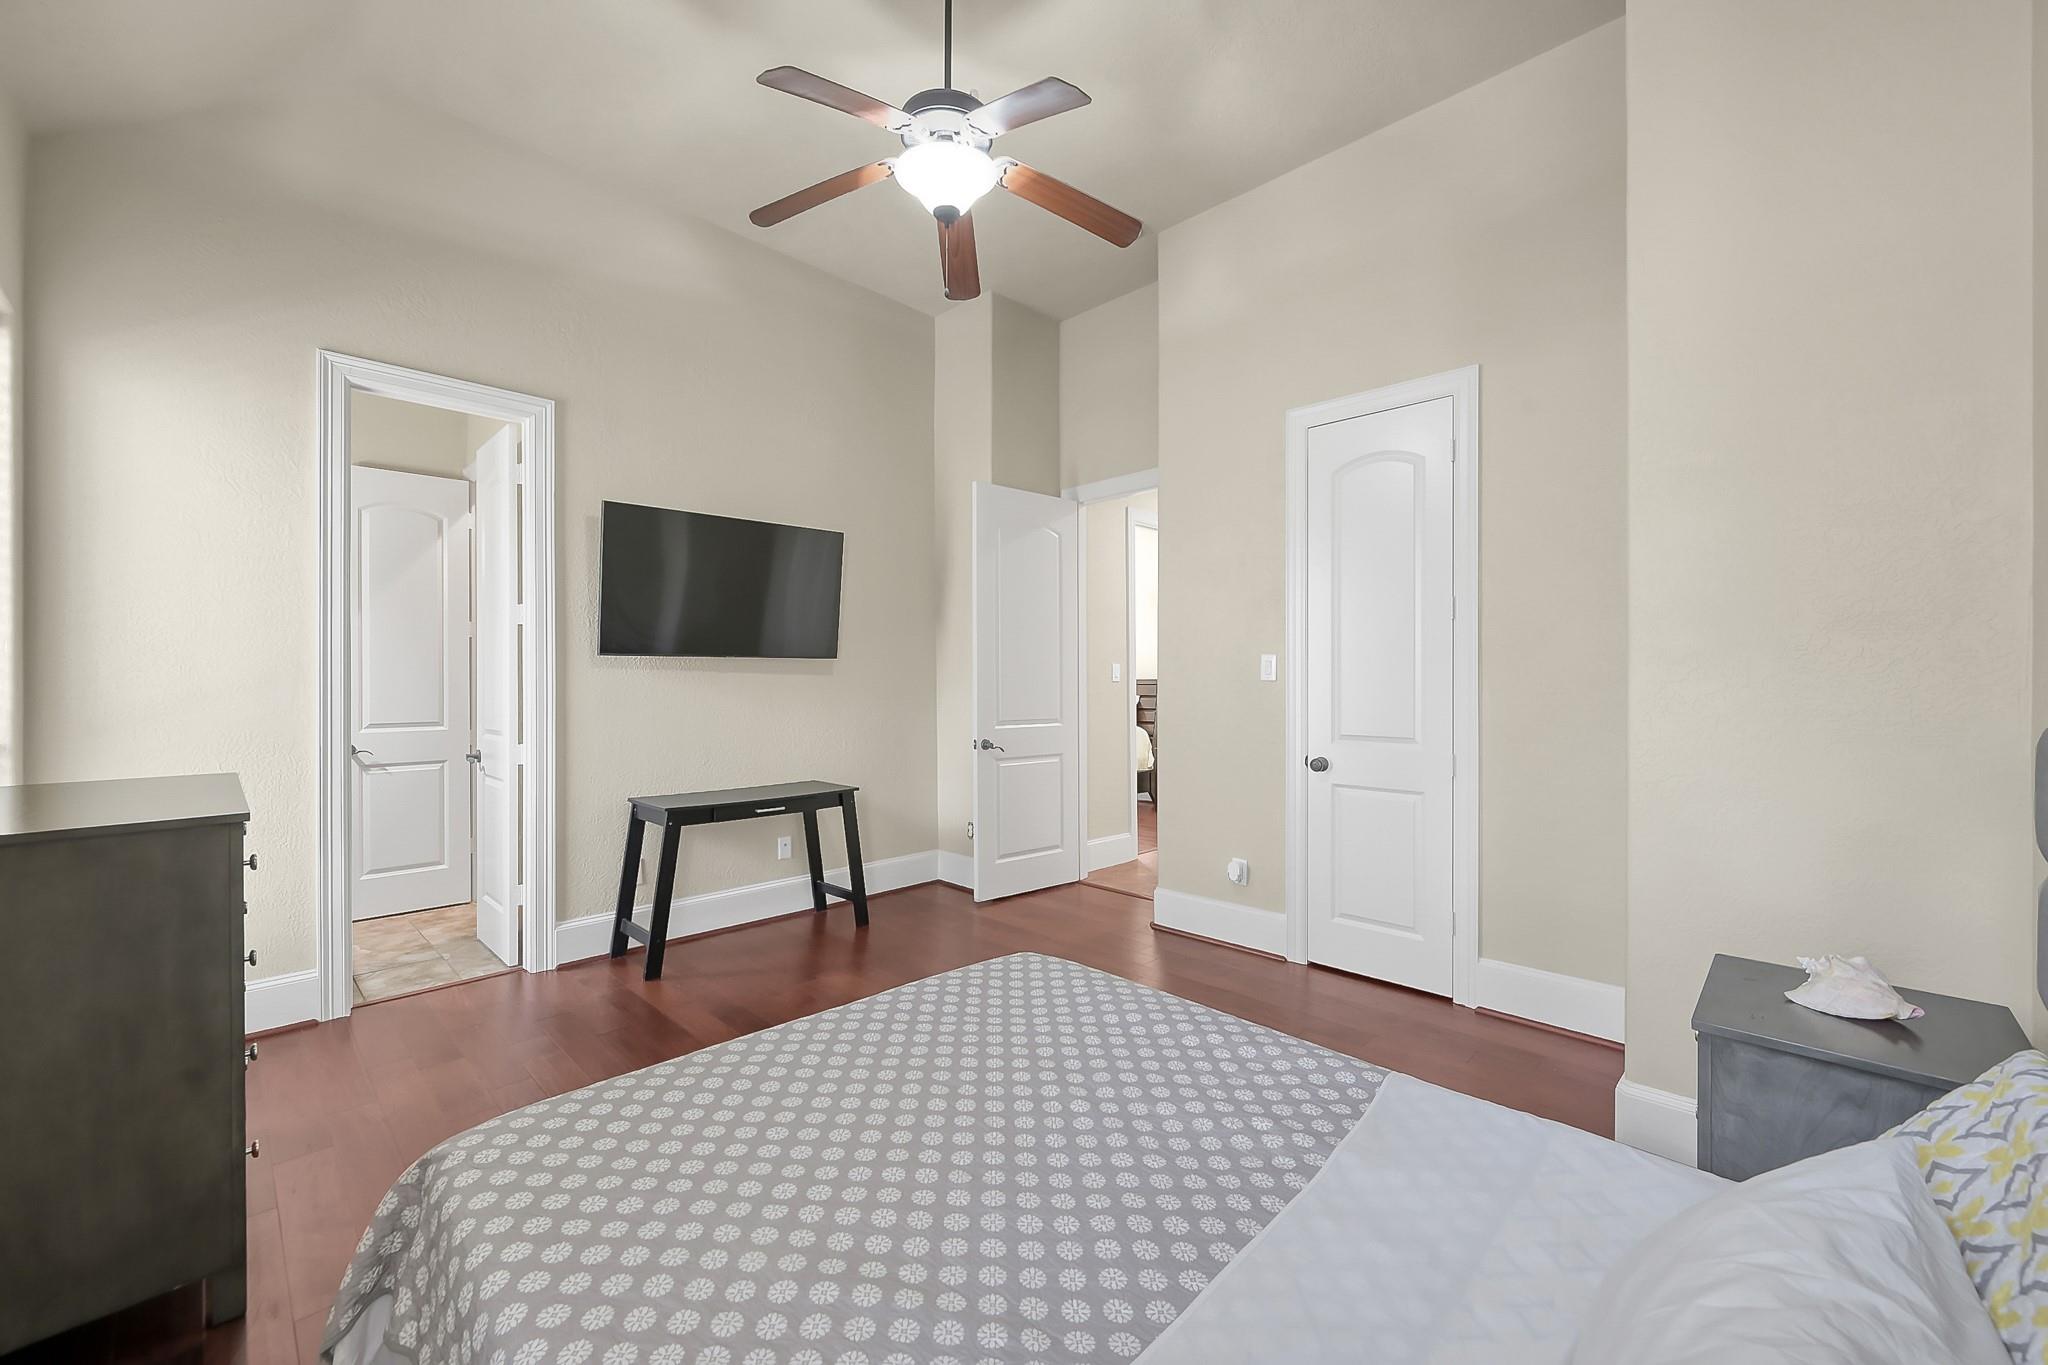
Bedroom with a patterned bedspread, wood flooring, ceiling fan, and wall-mounted television.
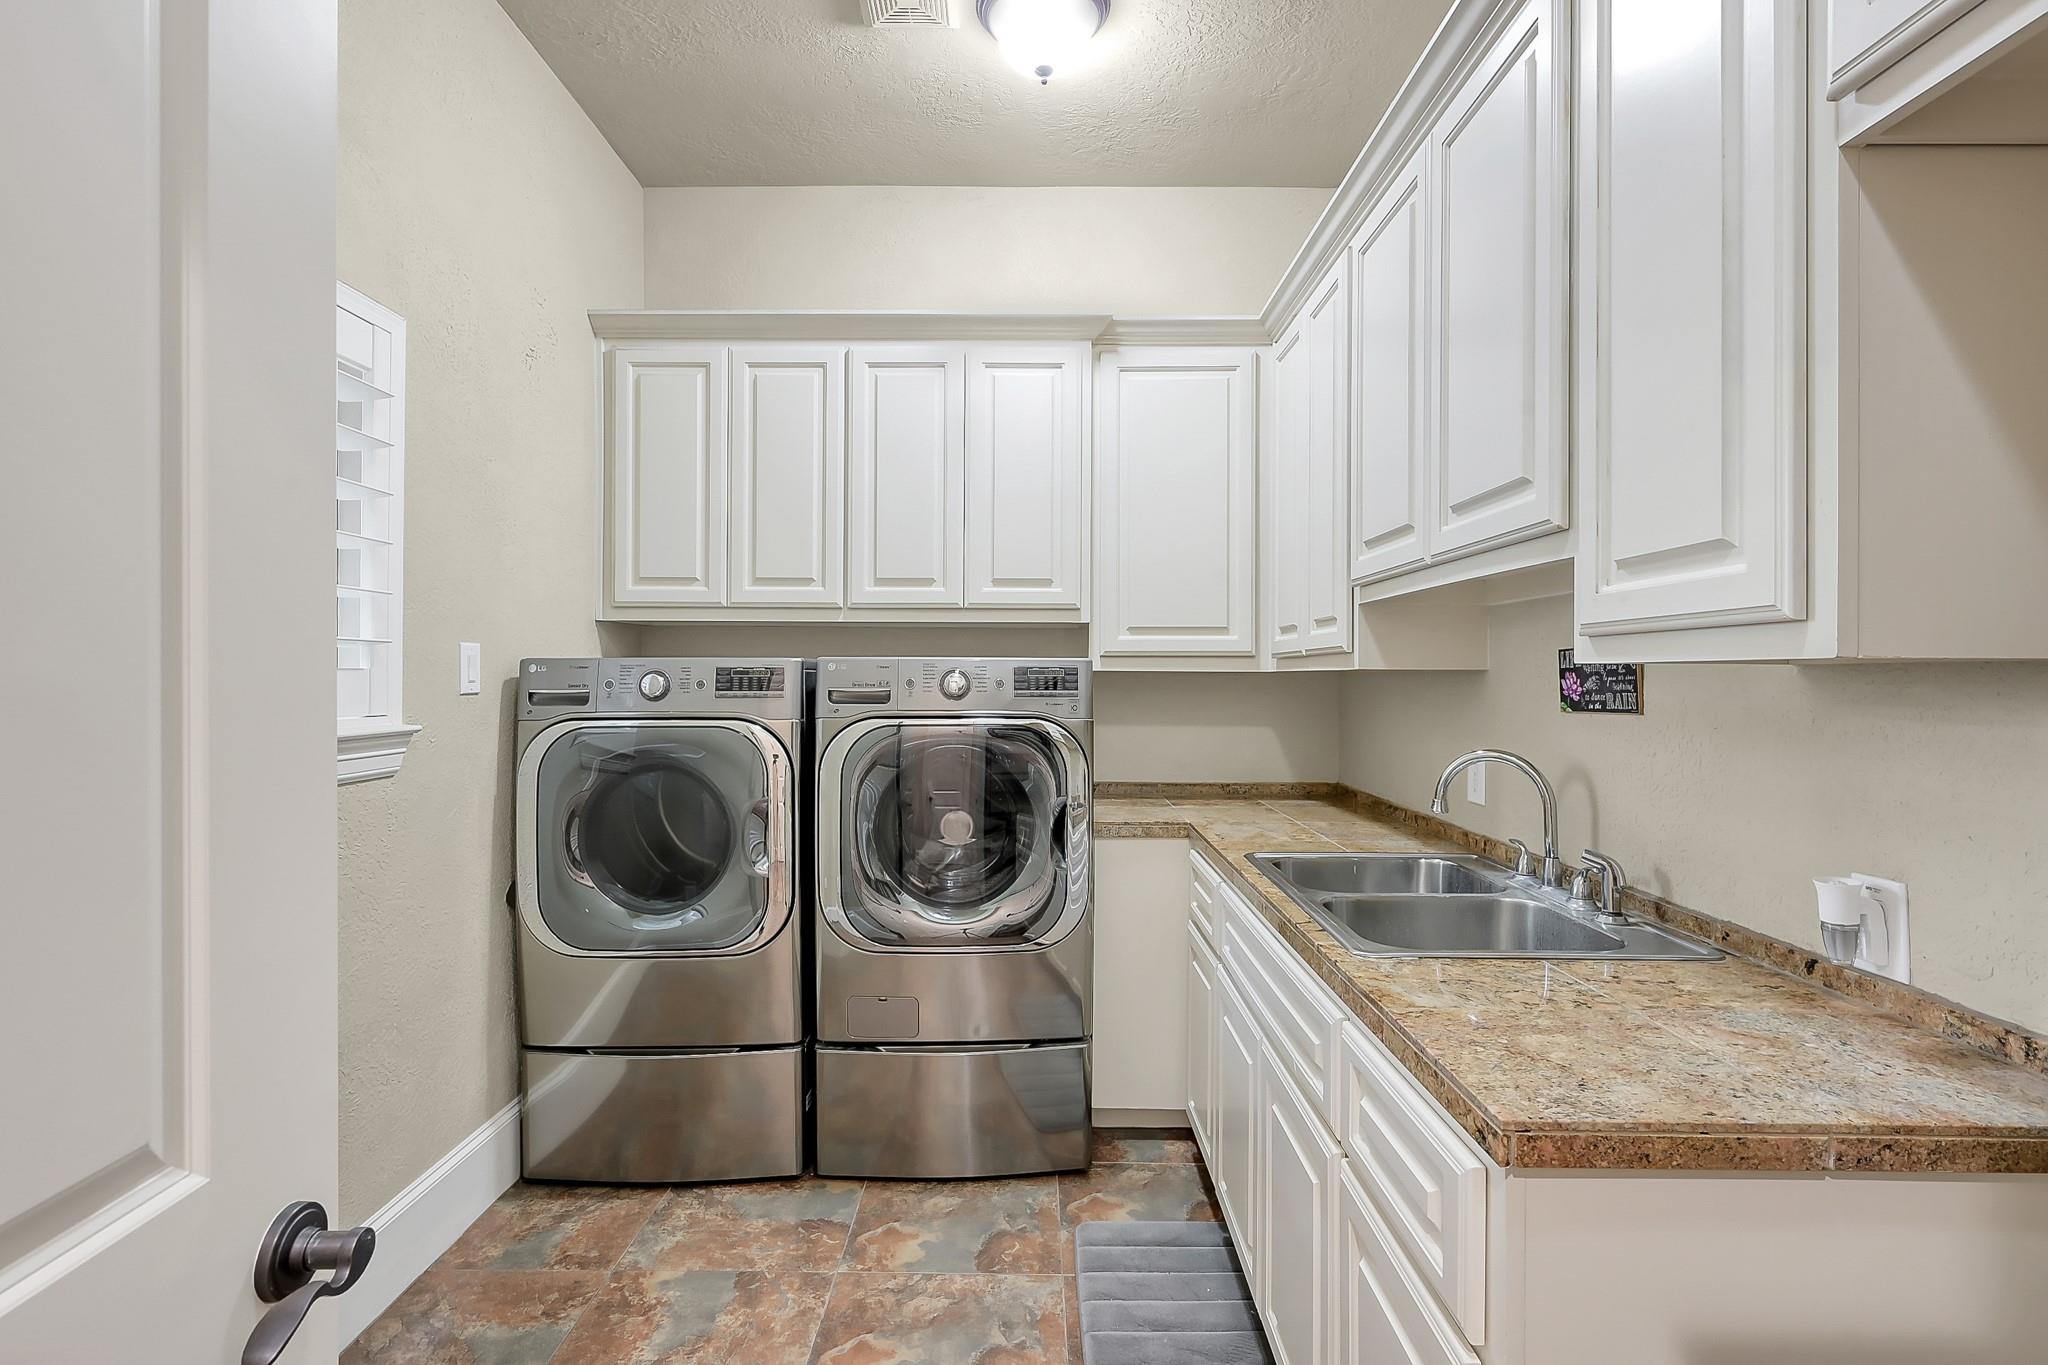
Laundry room with white cabinets, stainless washer and dryer, and a double-basin sink.
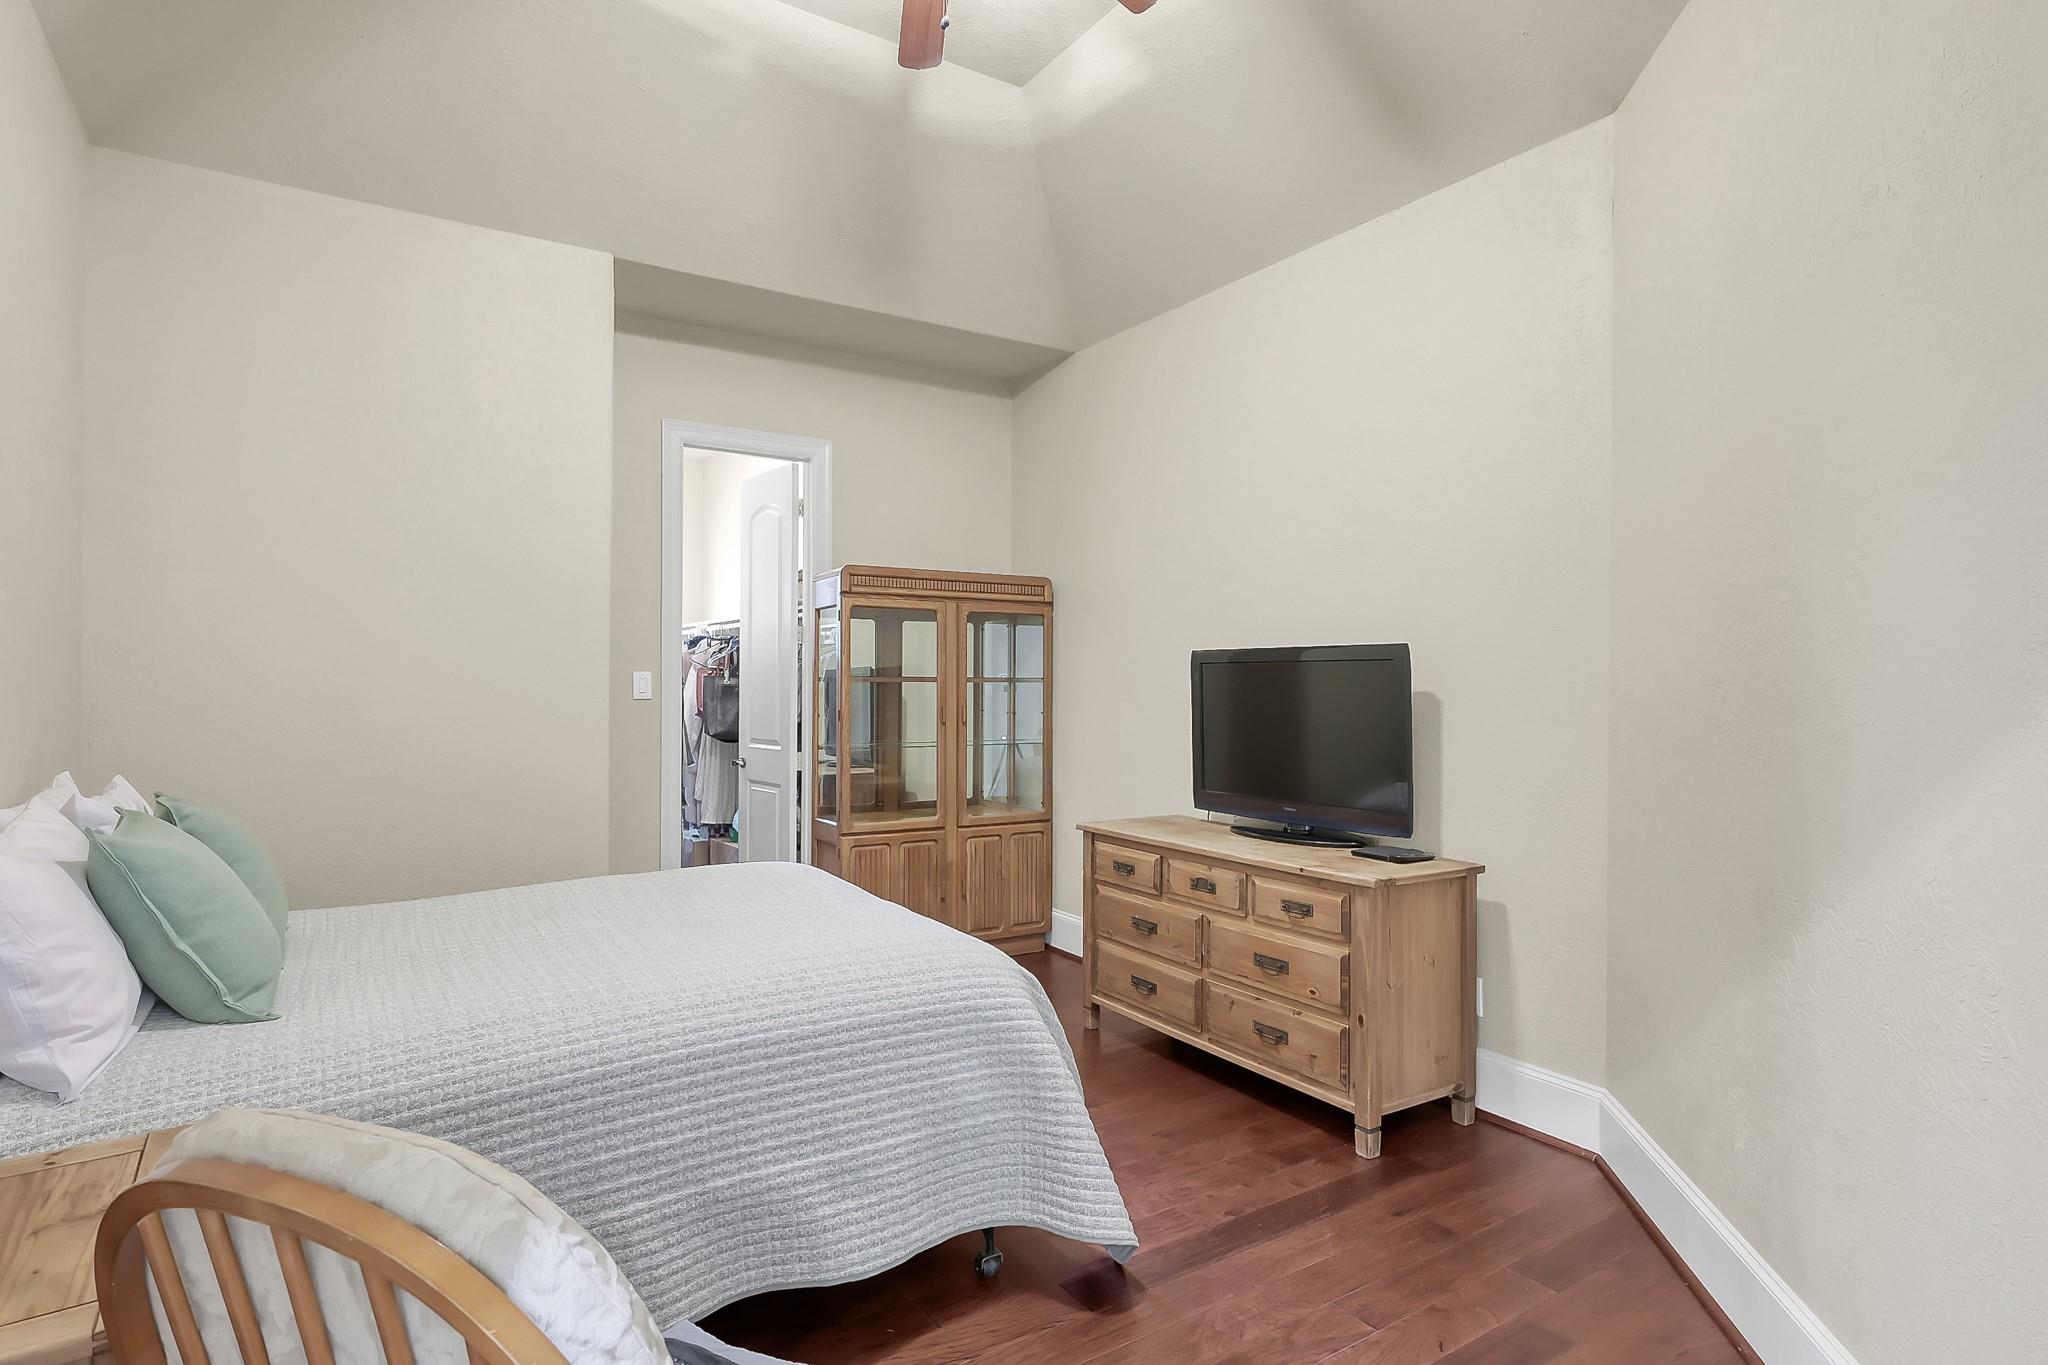
Bedroom with a gray-covered bed, wooden dresser and cabinet, and television.
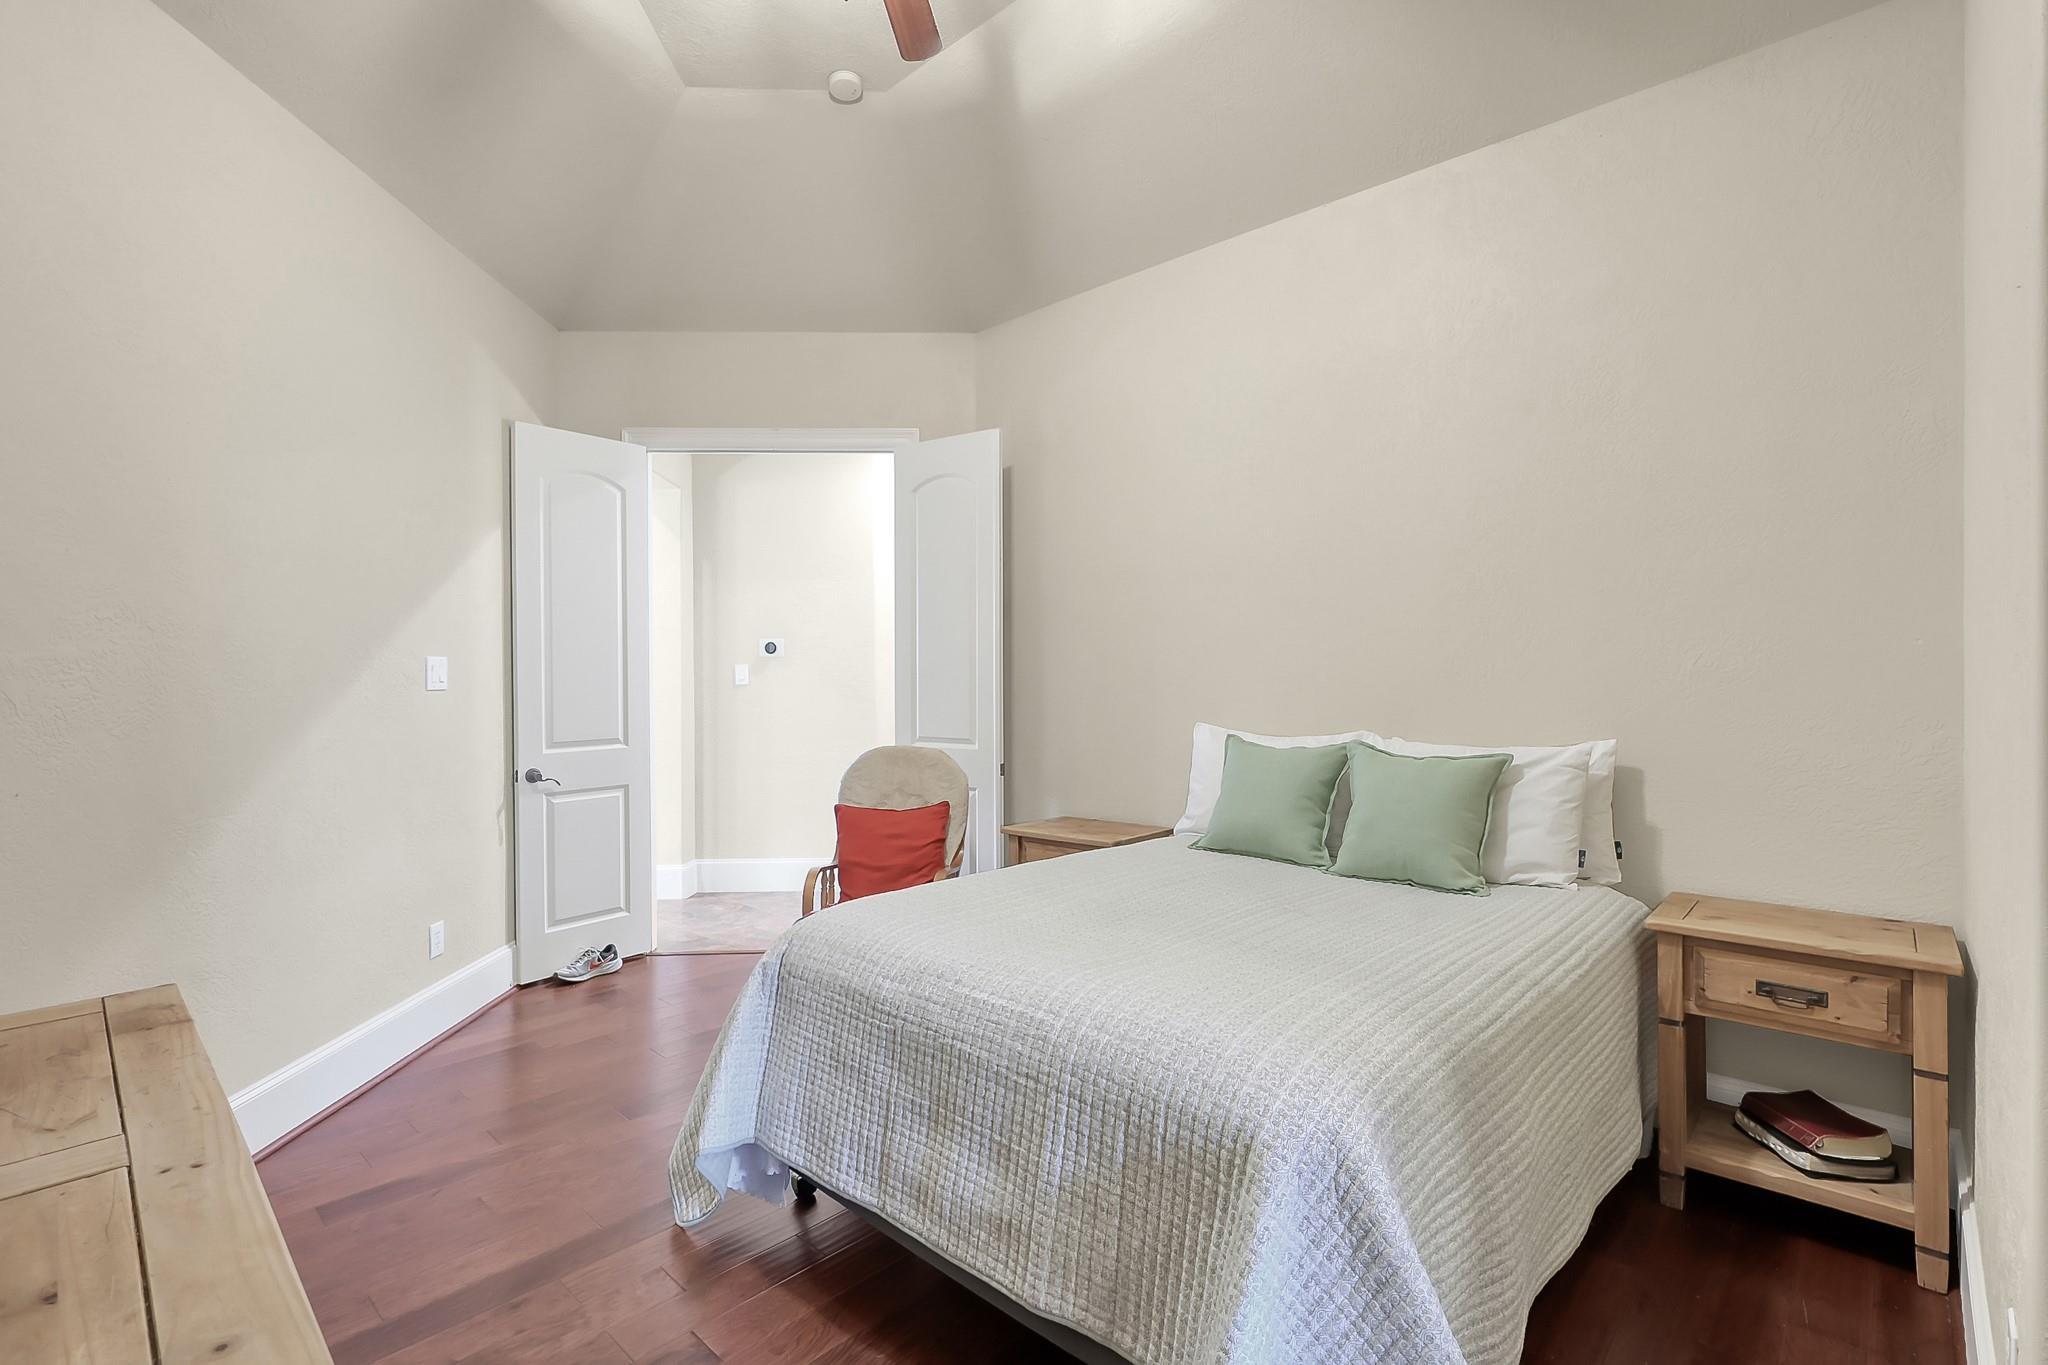
Furnished bedroom with a large bed, pale green pillows, wood flooring, and open double doors.
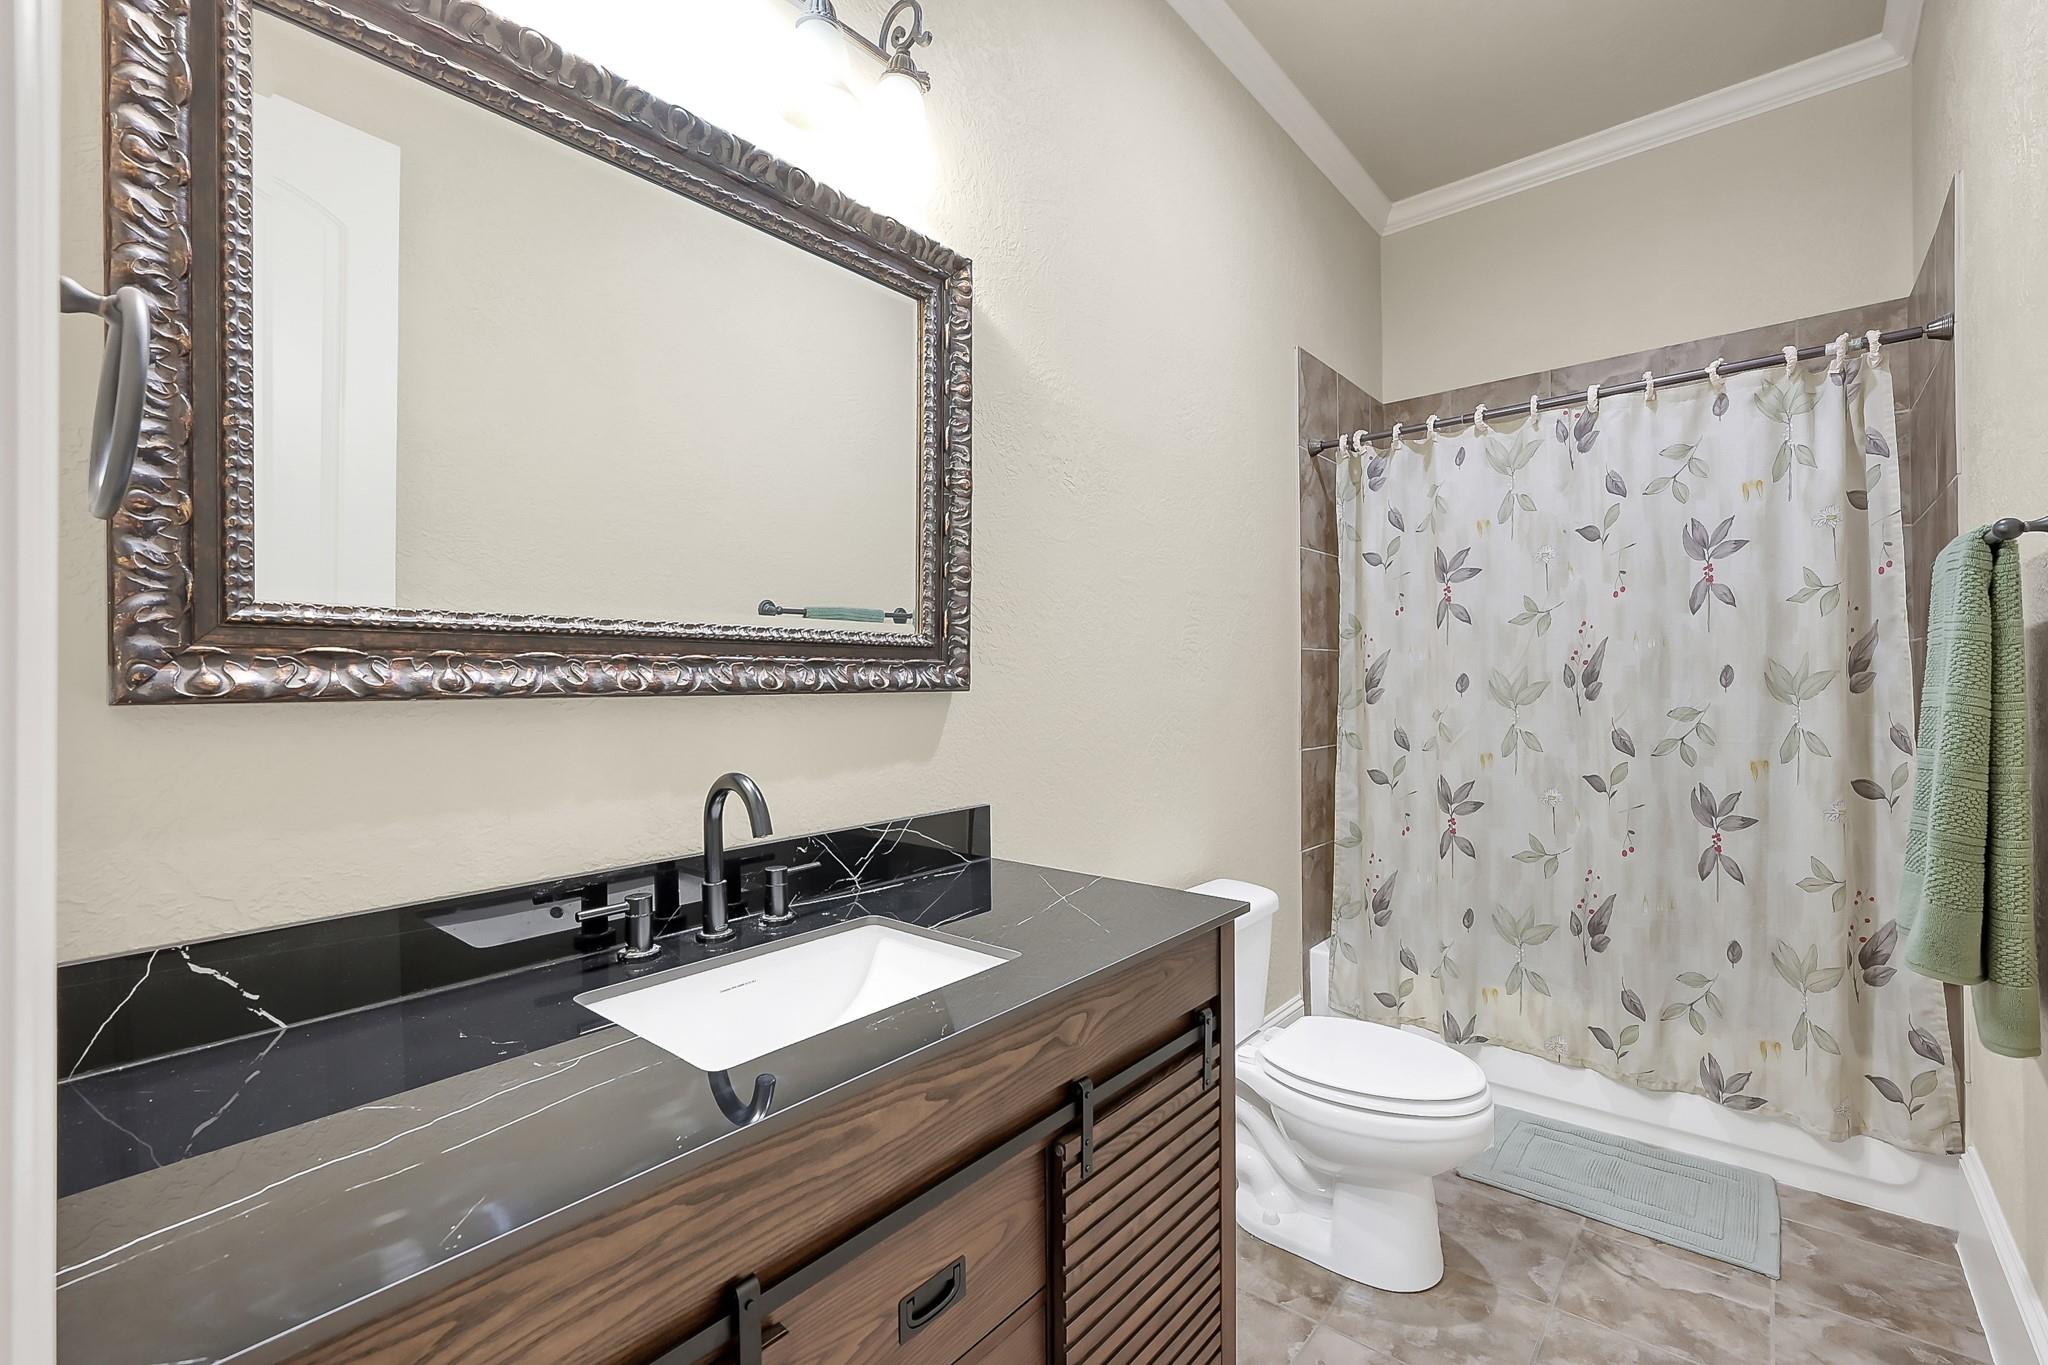
Bathroom with a wood vanity, black countertop, ornate mirror, and floral shower curtain.
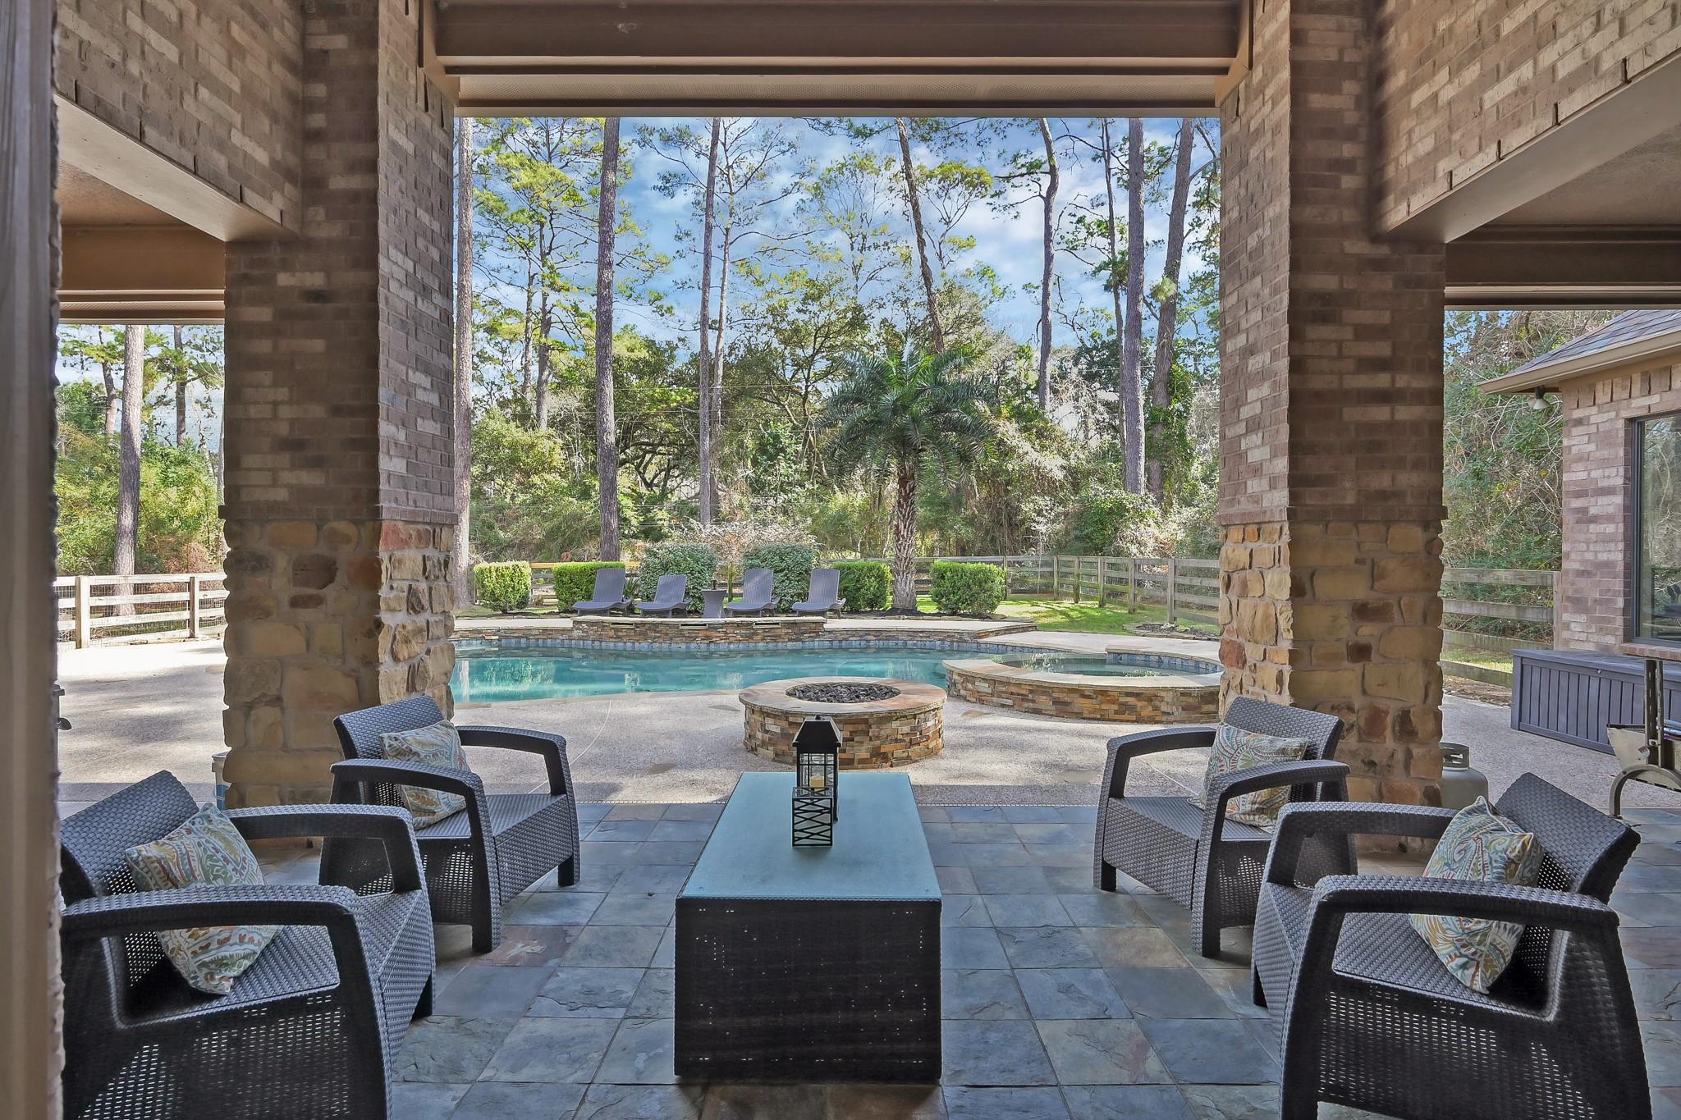
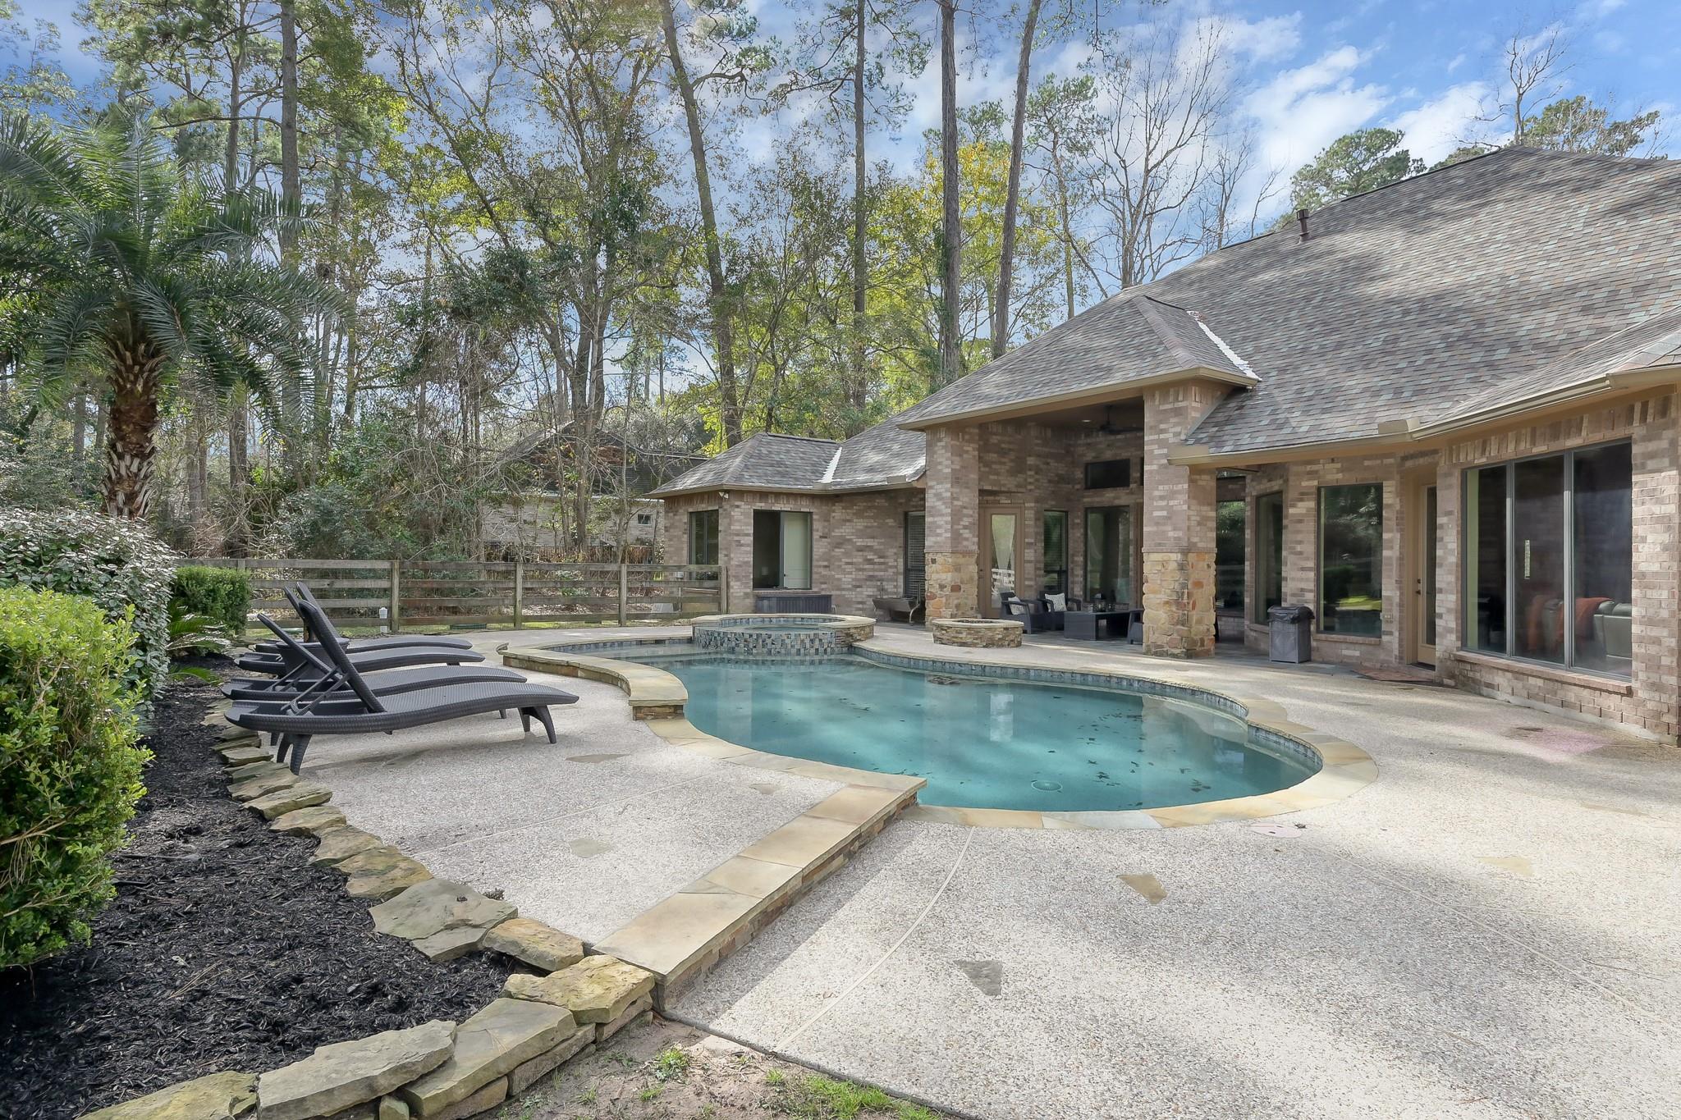
Covered patio with wicker seating overlooks a backyard pool, raised spa, and stone fire pit.
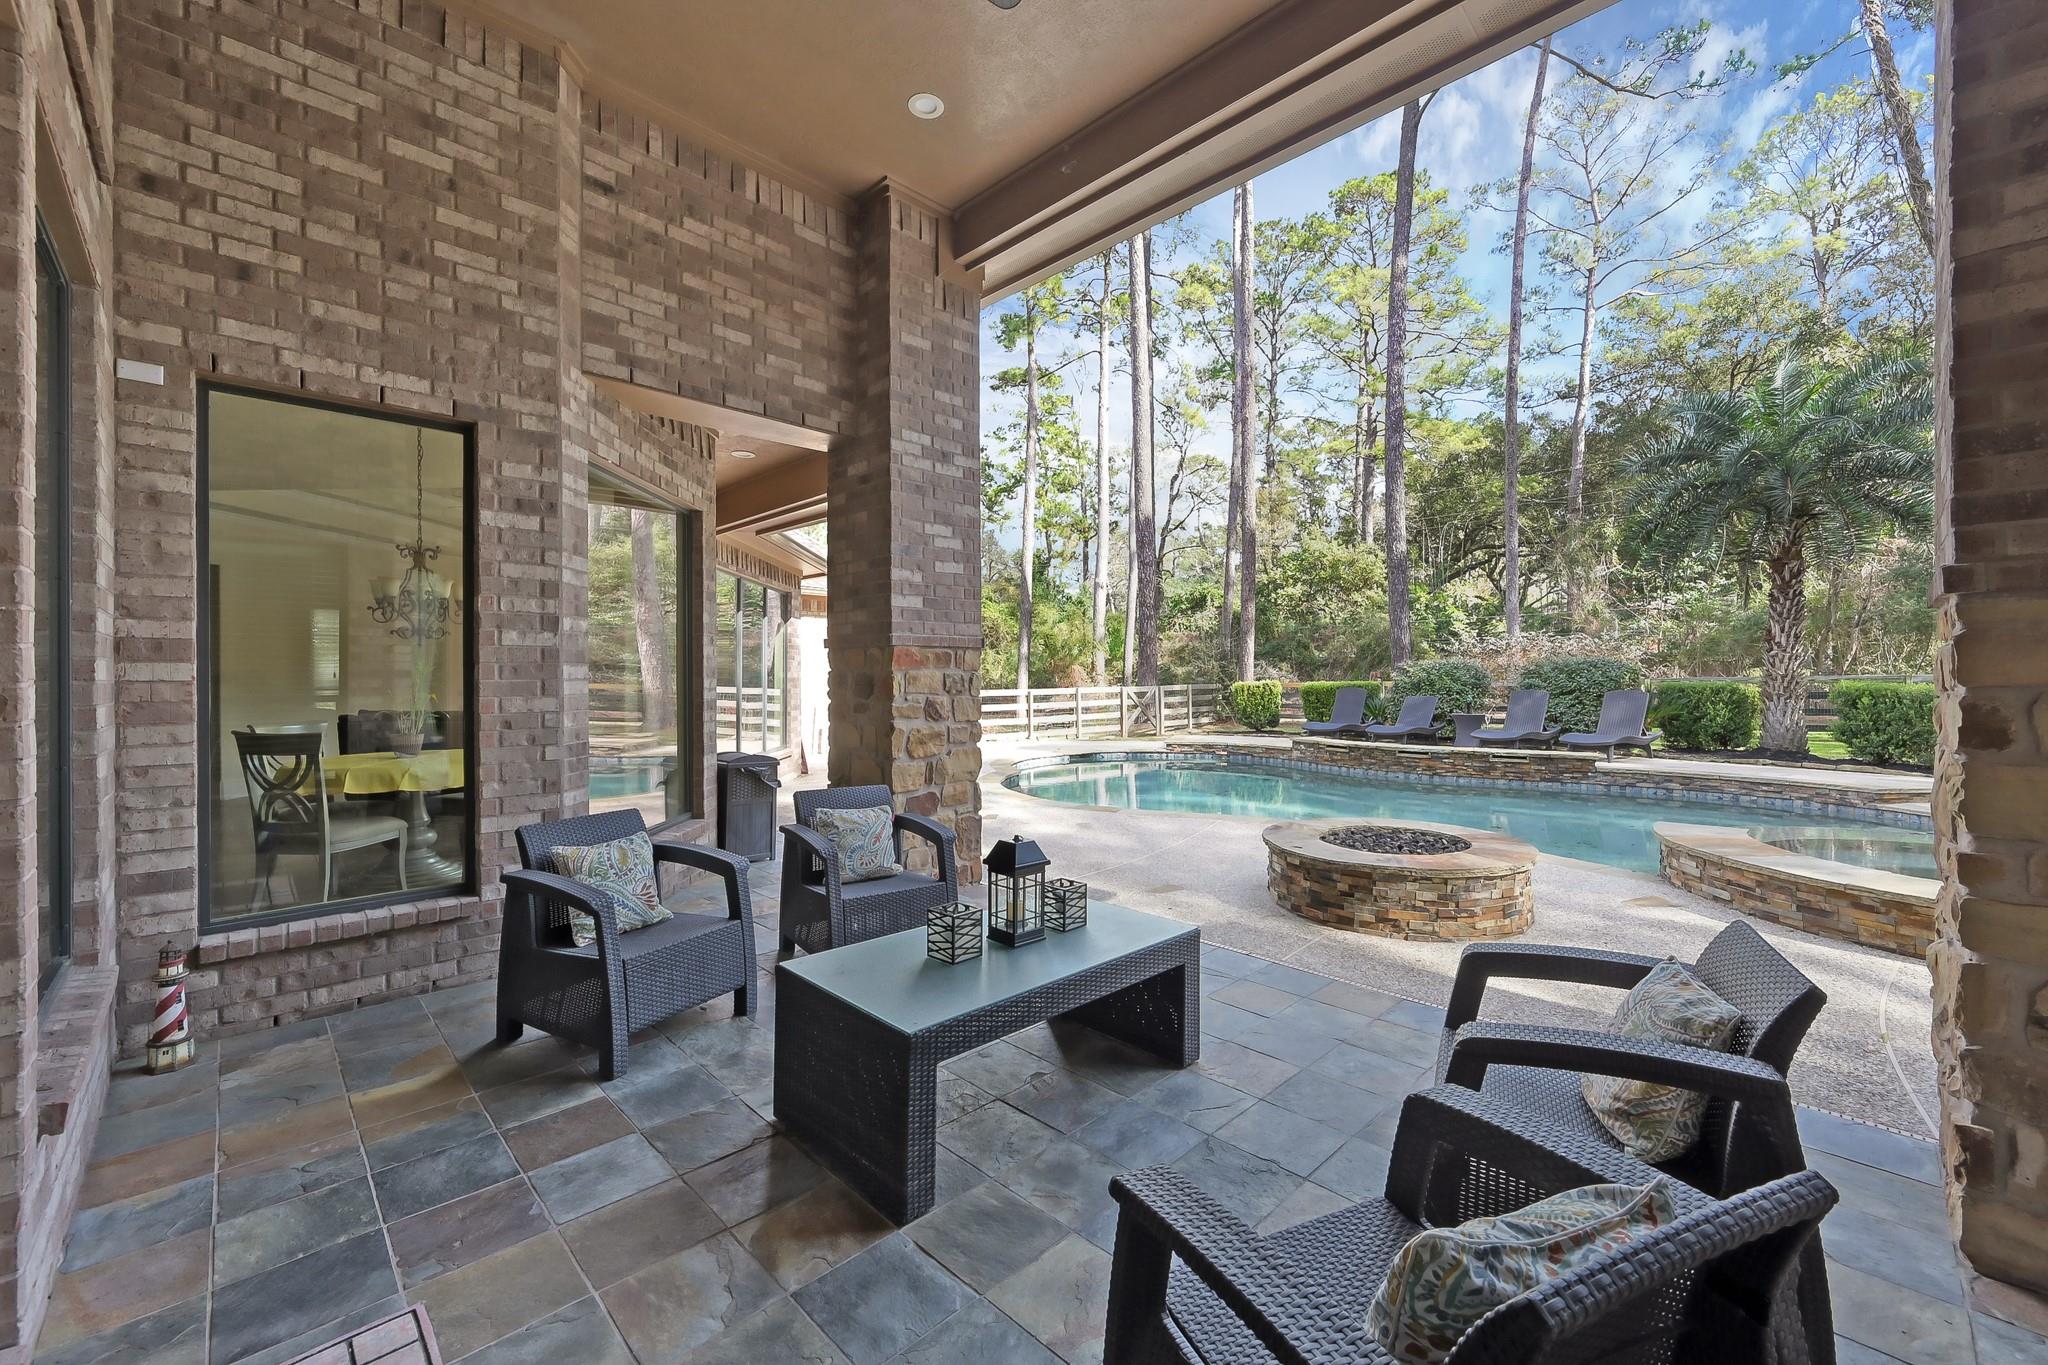
Covered brick patio with wicker seating overlooking a pool, stone fire pit, and tall trees.
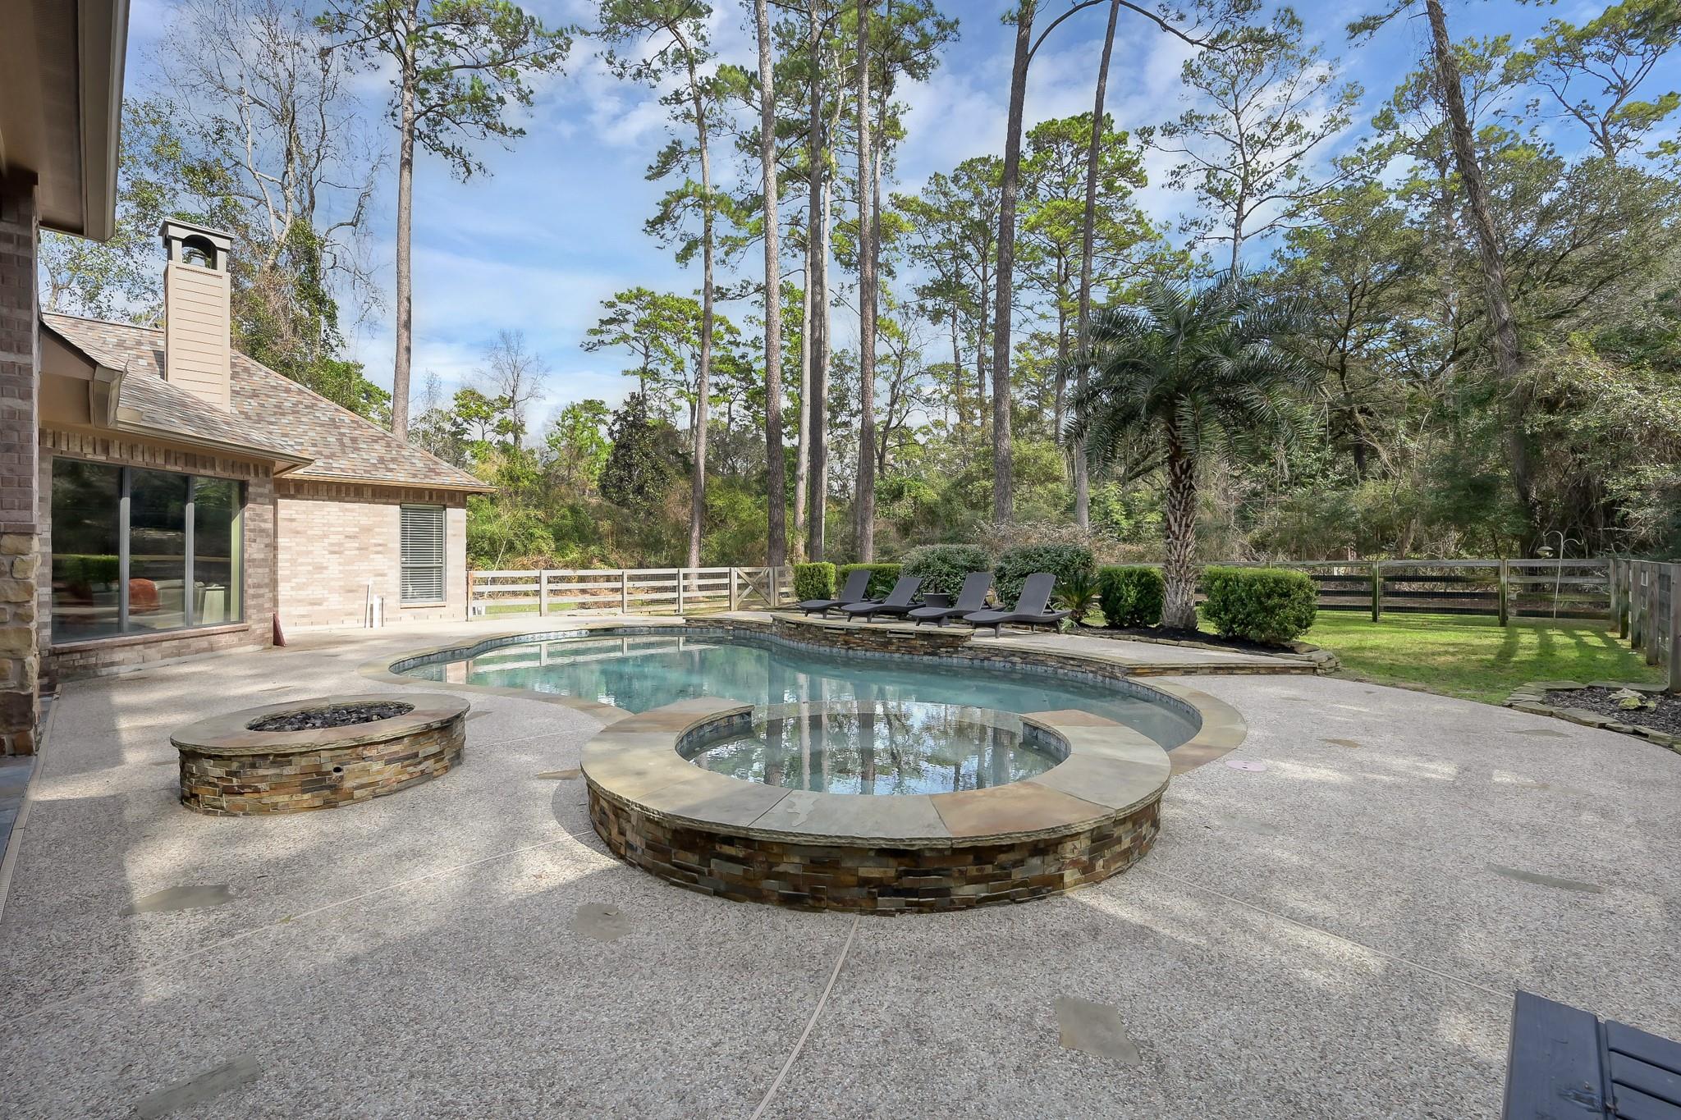
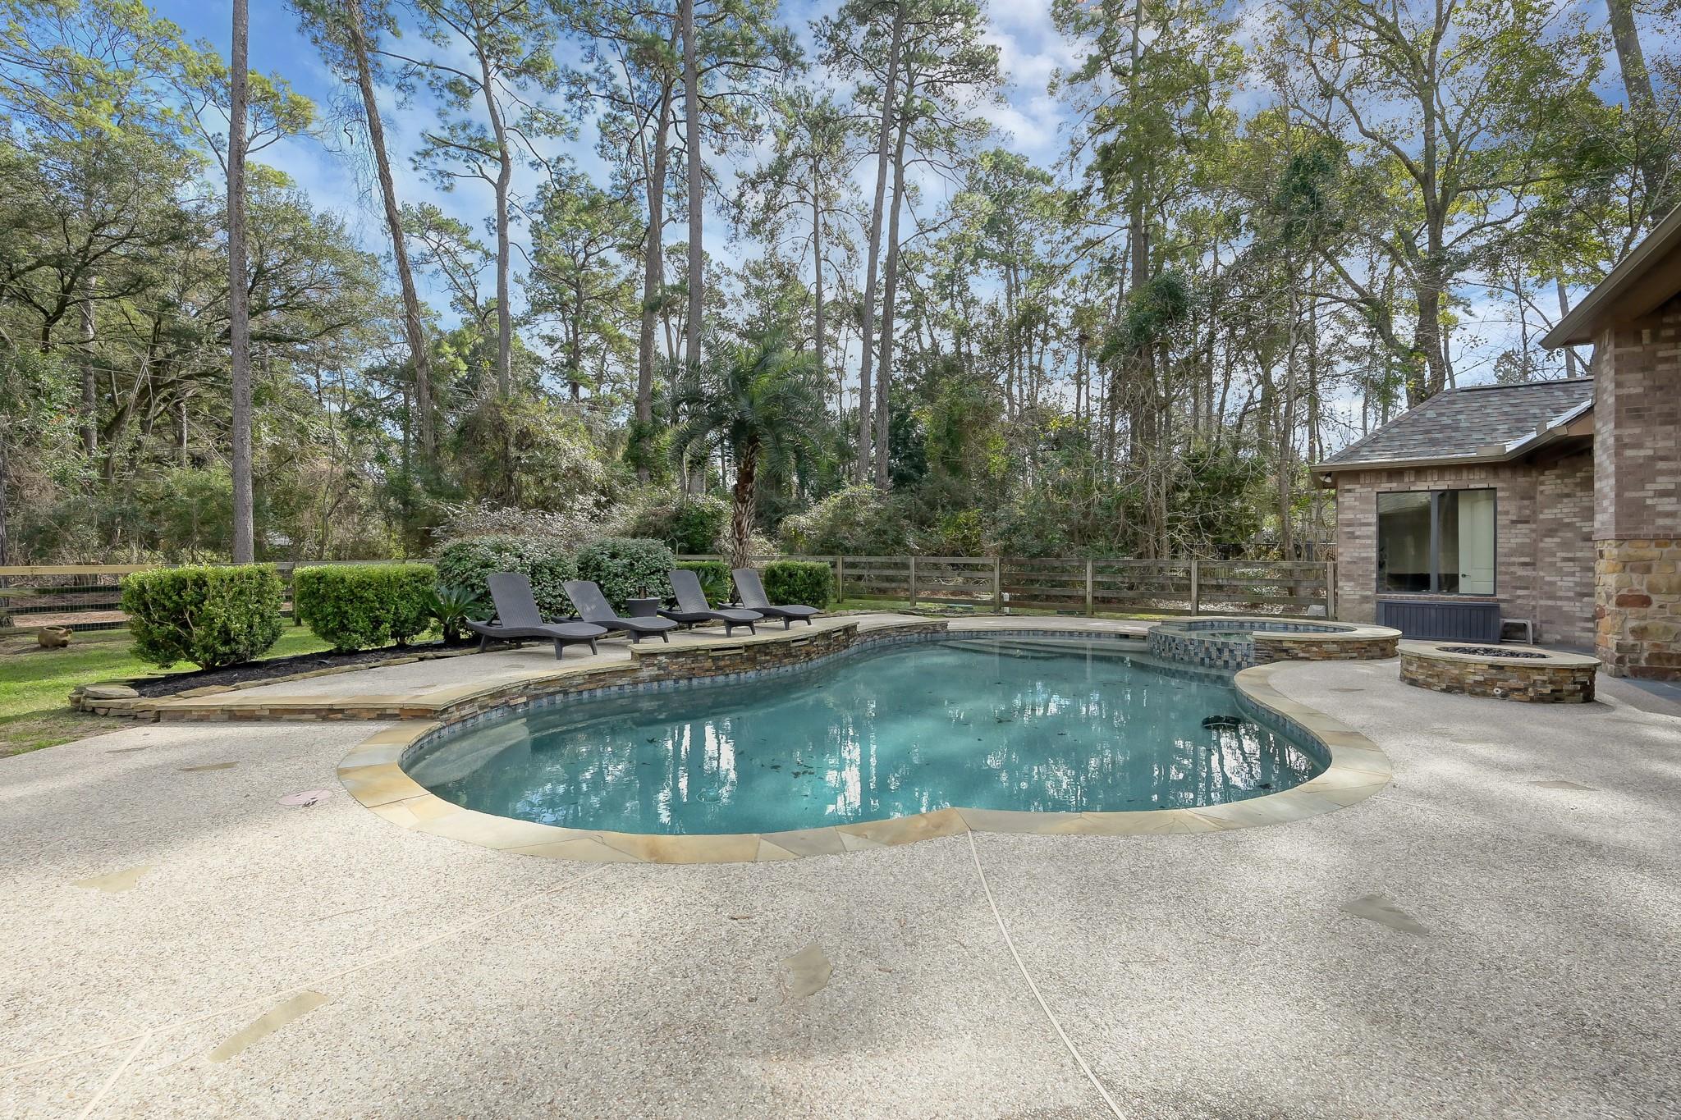
Backyard pool and raised circular spa beside a stone fire pit, patio loungers, and wooded fencing.
Backyard swimming pool and raised spa beside a stone patio, with lounge chairs and mature trees.
Backyard pool and raised spa beside a brick home, with lounge chairs and a wooded yard.
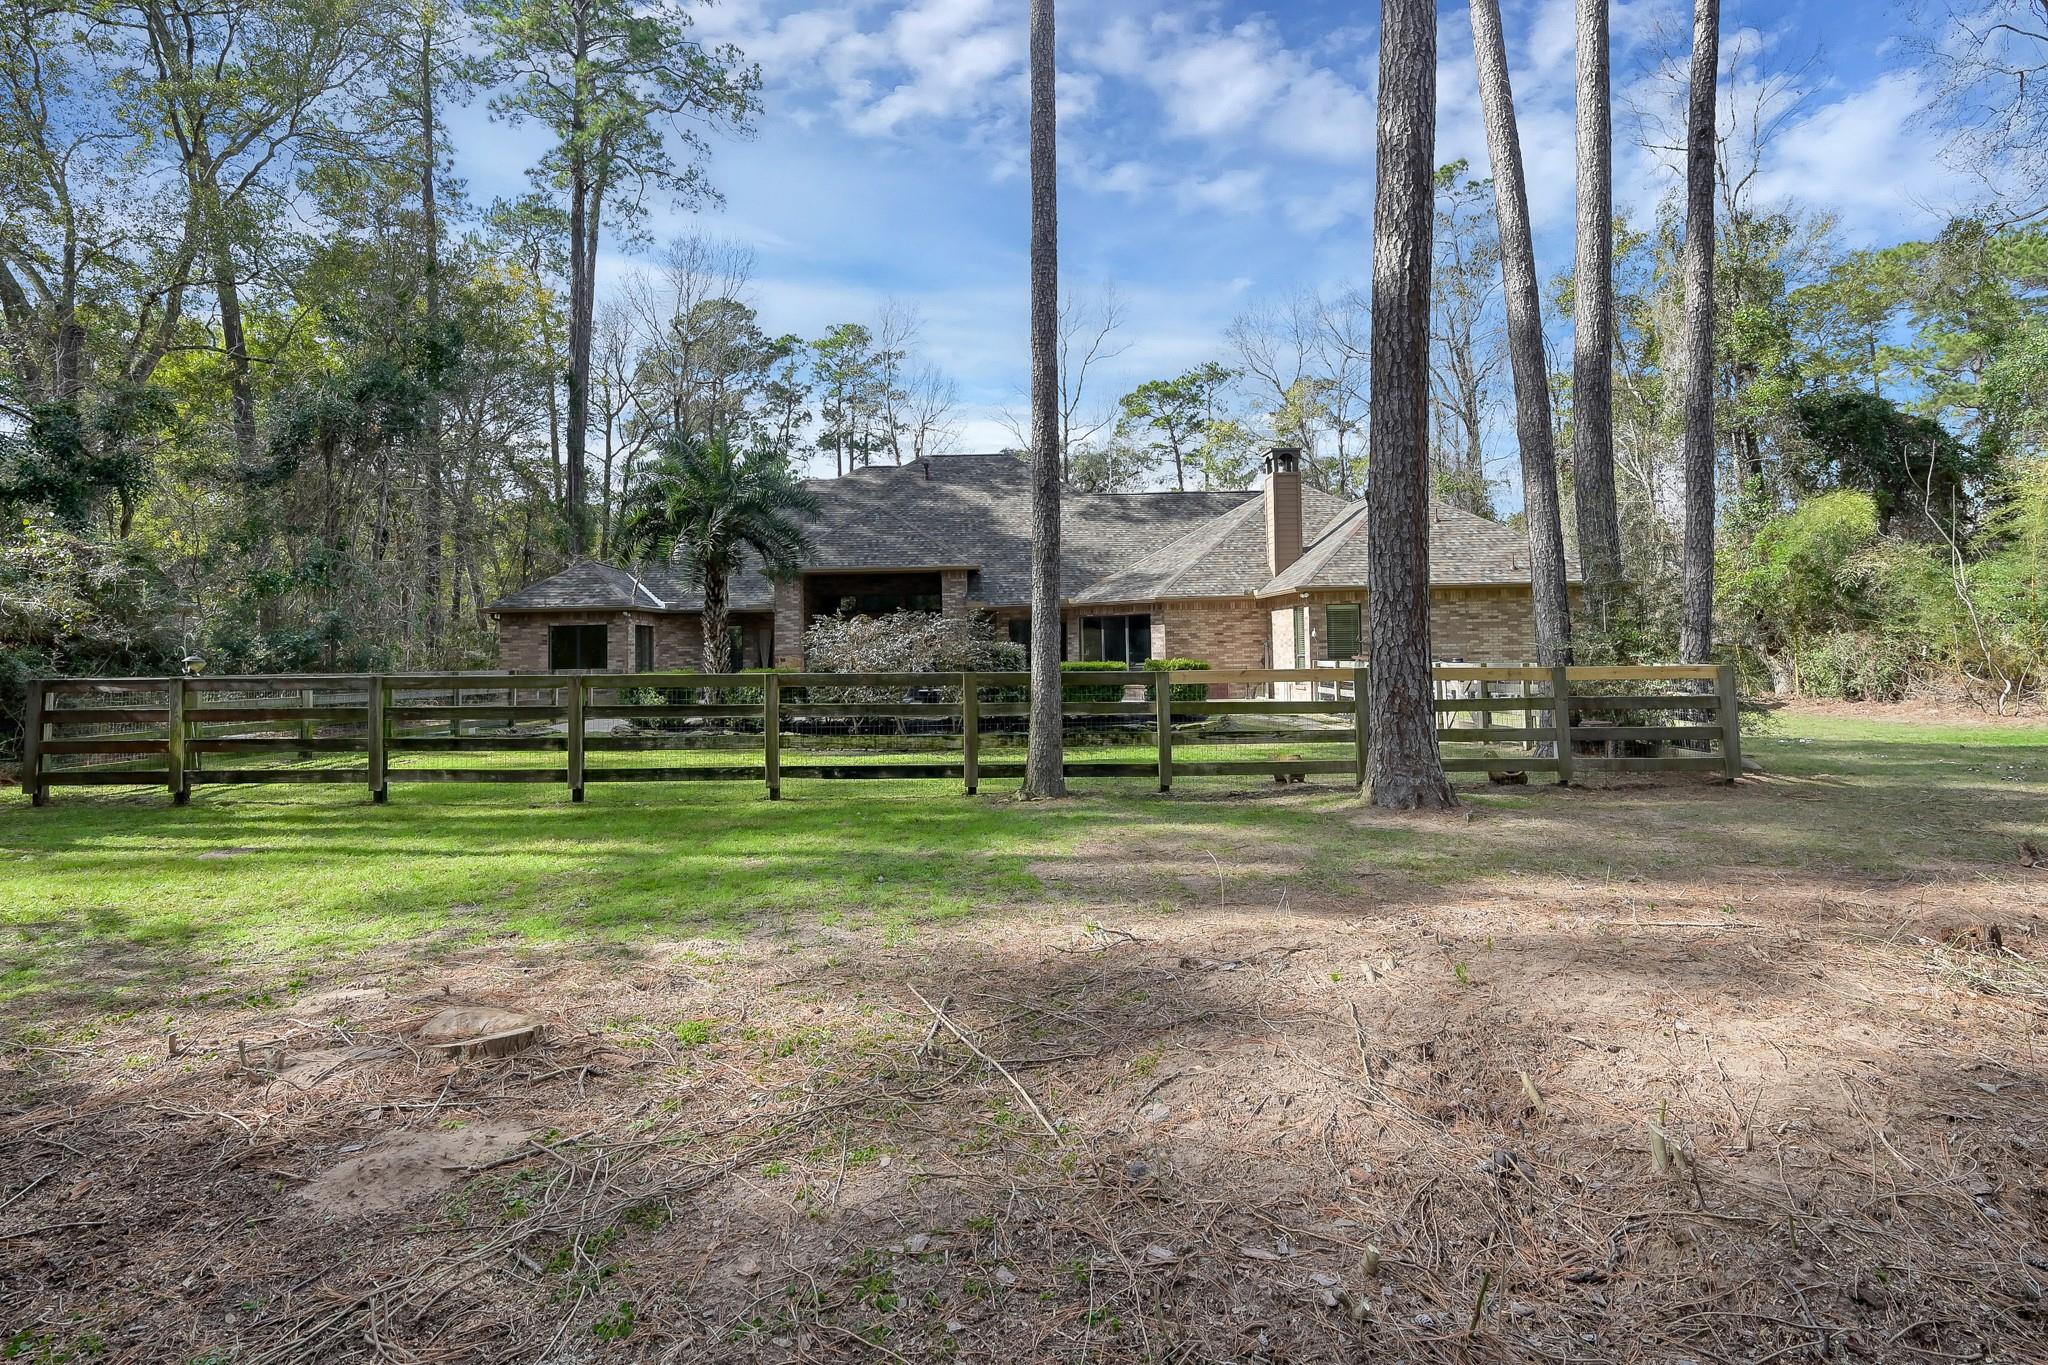
Brick house behind a wooden fence, surrounded by tall trees and a grassy yard.
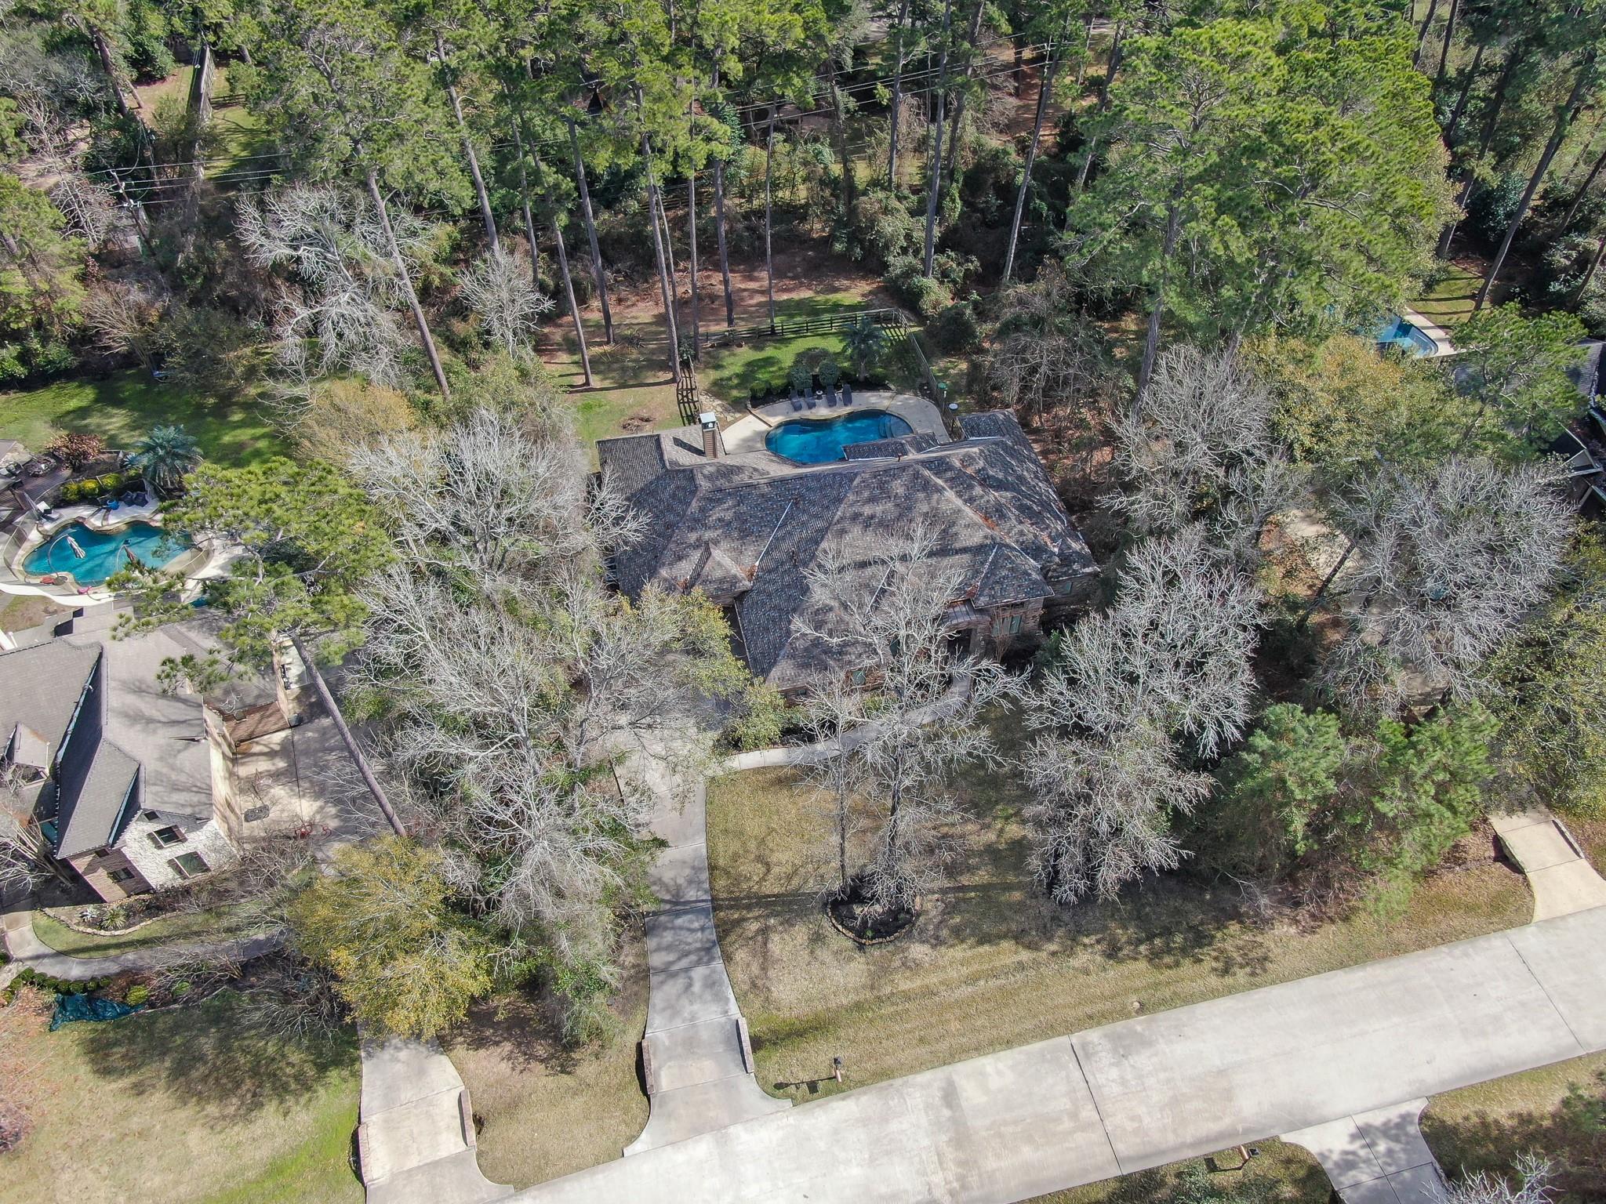
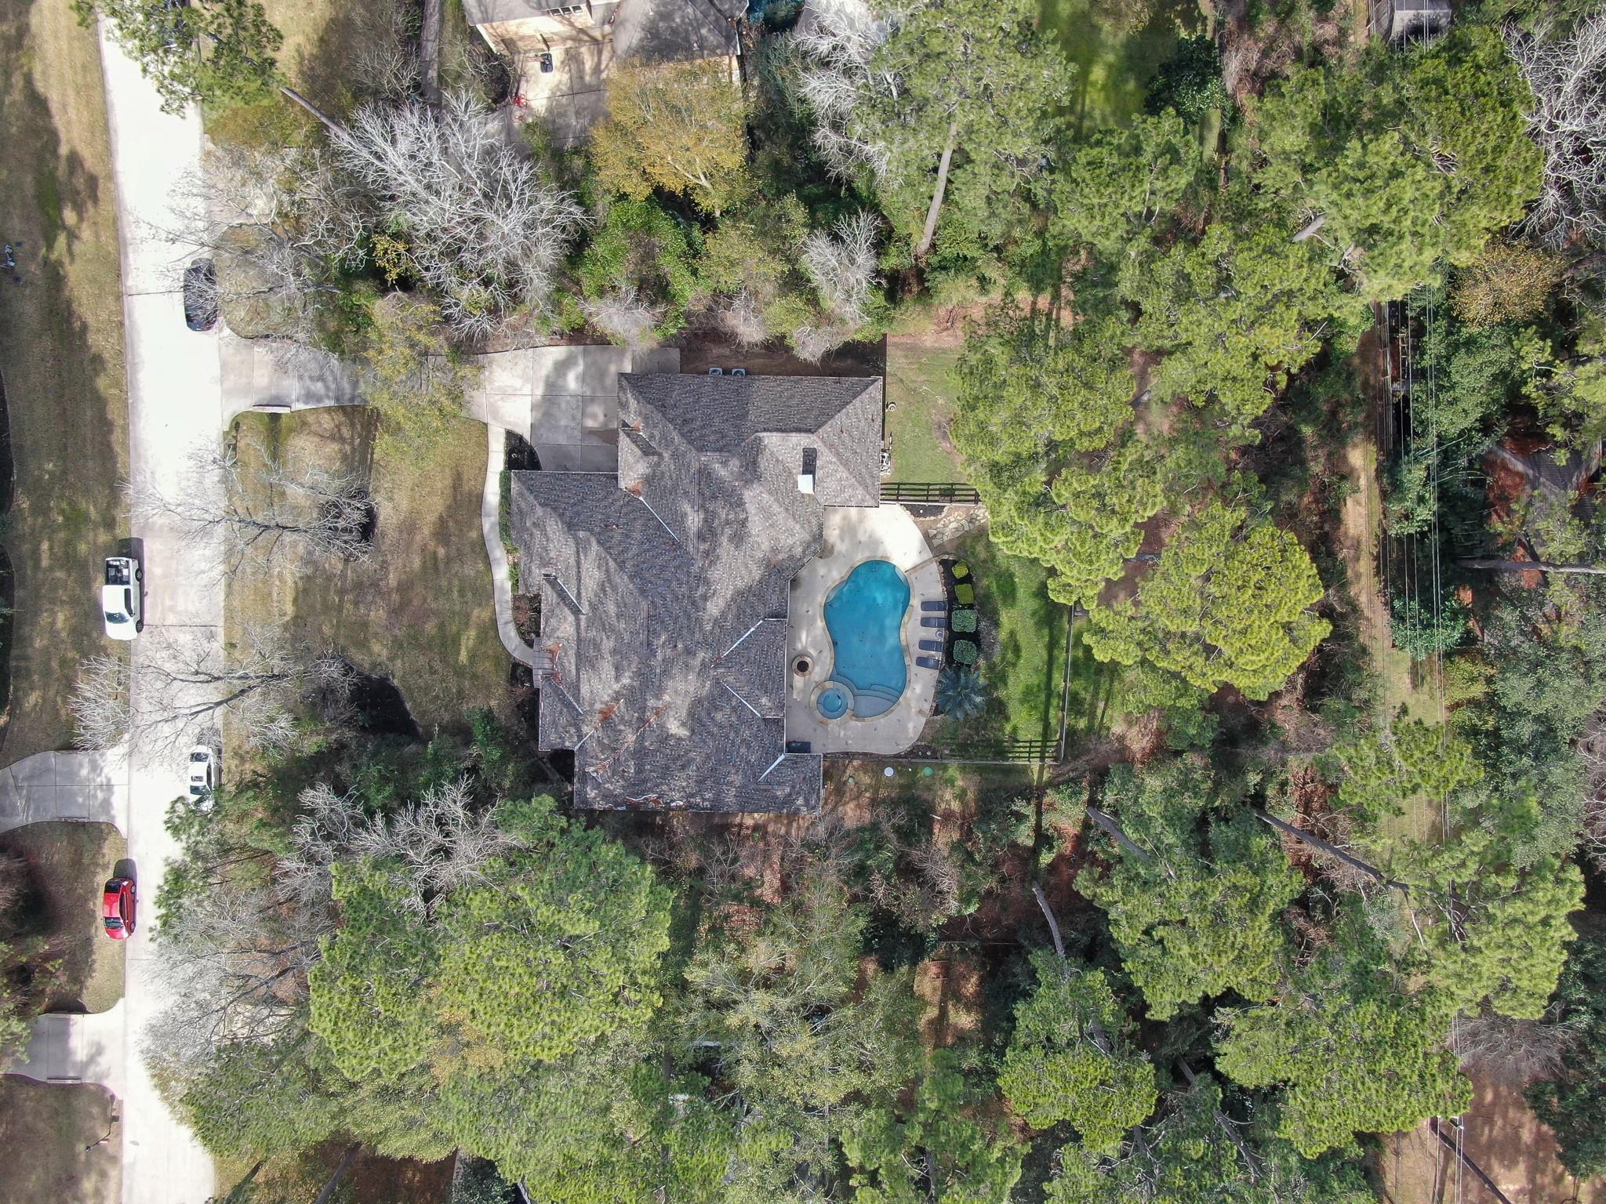
Aerial view of a wooded home with a backyard pool and patio.
Aerial view of a wooded home with a curved driveway and backyard pool.
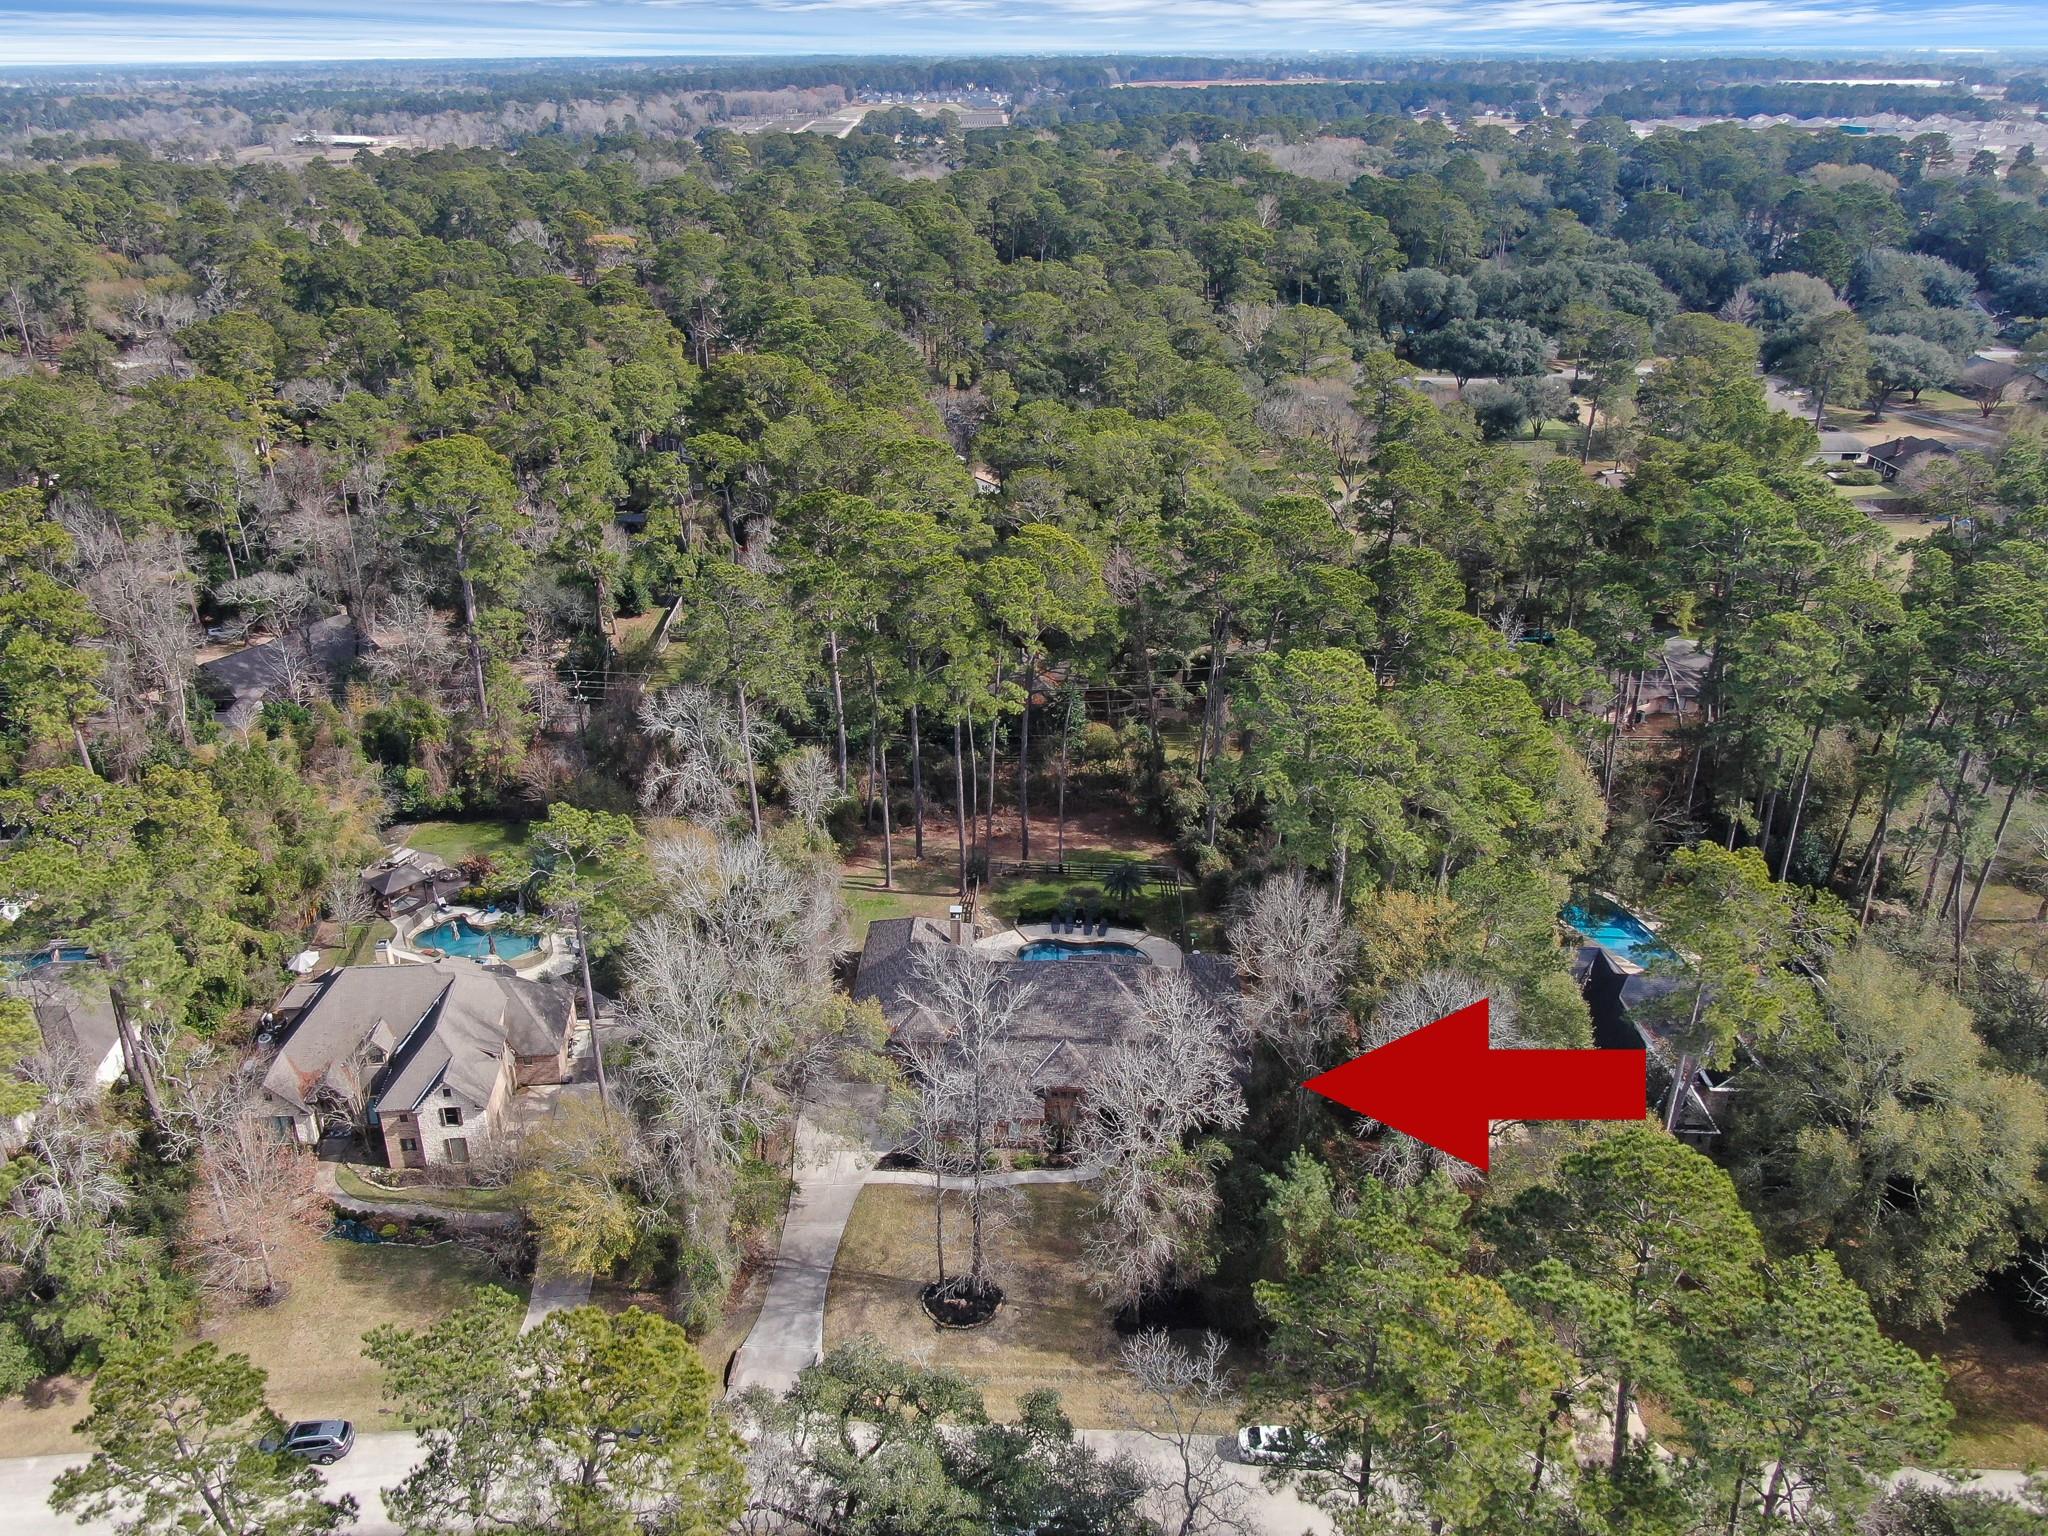
Aerial view of a wooded property marked by a red arrow, with nearby homes and a long driveway.
VIEW PHOTOS
$875,000

22742 Timberlake Creek Road

4 Beds 4 Baths 4,448 Sq.Ft. 0.83 Acres

Description

Beautifully updated Timberlake Village gem ready for move-in. Premium features: new roof, recent HVAC system, whole-house water softener, mature landscaping, and sprinkler system. Stunning interiors: custom Benedettini cabinetry, soaring ceilings, hard-surface flooring, plantation shutters. Thoughtfully designed spaces flow seamlessly for entertaining and daily living. Showstopper backyard: pool, hot tub, fire pit, natural tree privacy. Convenient Tomball location with excellent schools (Tomball ISD). Schedule your showing today.

Share Property

Location

22742 Timberlake Creek Road, Tomball, TX 77377

Status

For Sale

Mortgage Calculator

Estimate your monthly mortgage payment, including the principal and interest, property taxes, and HOA. Adjust the values to generate a more accurate rate.

All estimates are provided for informational purposes only. Actual amounts may vary.
$0,000 Your Payment 20 15 65
$0,000 Your Payment
 Monica Bresofski

Monica Bresofski

TITLE

Lead of One Property Grp

Property Amenities

Interior
Laundry room Electric Dryer Hookup, Gas Dryer Hookup, Washer Hookup
Fireplace Gas Log
Appliances Disposal, Double Oven, Microwave, Gas Cooktop, Dishwasher
Flooring Engineered Wood, Tile
Total Bedrooms: 4
Half Bathrooms: 1
Full Bathrooms: 3
Other Interior Features Crown Molding, Formal Entry/Foyer, High Ceilings, Prewired for Alarm System, All Bedrooms Down
Area & Lot
Total area 4,448 Sq.Ft.
Lot Area 0.83 Acres
Living area 4,448 Sq.Ft.
MLS® ID 96875027
Year Built 2006
School District 53 - Tomball
High School Tomball West High School
Middle School Grand Lakes Junior High School
Elementary School Rosehill Elementary School
Architecture Styles Traditional
Type Residential
Status For Sale
Exterior
Stories 1
Pool In Ground
Air conditioning Attic Fan, Ceiling Fan(s), Electric
Heat type Natural Gas
Water Source Other Water/Sewer
Garage Space 2.0
Sewer Other Water/Sewer, Septic Tank
Parking Attached, Garage Door Opener, Golf Cart Garage
Lot Features Back Yard, Subdivided, 1/2 Up to 1 Acre
Roof Composition
Finance
Sales Price $875,000
HOA Fees $1,350 yearly
Real Estate Tax $19,594 yearly
Stone-and-brick home with an arched entrance, double wooden doors, and a broad front lawn.

Schedule a Showing

We would love to show you our beautiful property. Please select your preferred date and time below. An agent will be in touch shortly to confirm your appointment.

Schedule a Showing

We would love to show you our beautiful property. Please select your preferred date and time below. An agent will be in touch shortly to confirm your appointment.

Thank you for your interest in 22742 Timberlake Creek Road, Tomball, TX 77377. We are reviewing your request and will be in touch shortly!

Work With Us

Bringing together a team with the passion, dedication, and resources to help our clients reach their buying and selling goals. With you every step of the way.