Aerial view of a white farmhouse beyond a broad grassy field with tire tracks.
William Rankin Survey map with a 28-acre tract highlighted.
Sunset with a bright low sun beneath dark, gold-edged clouds.
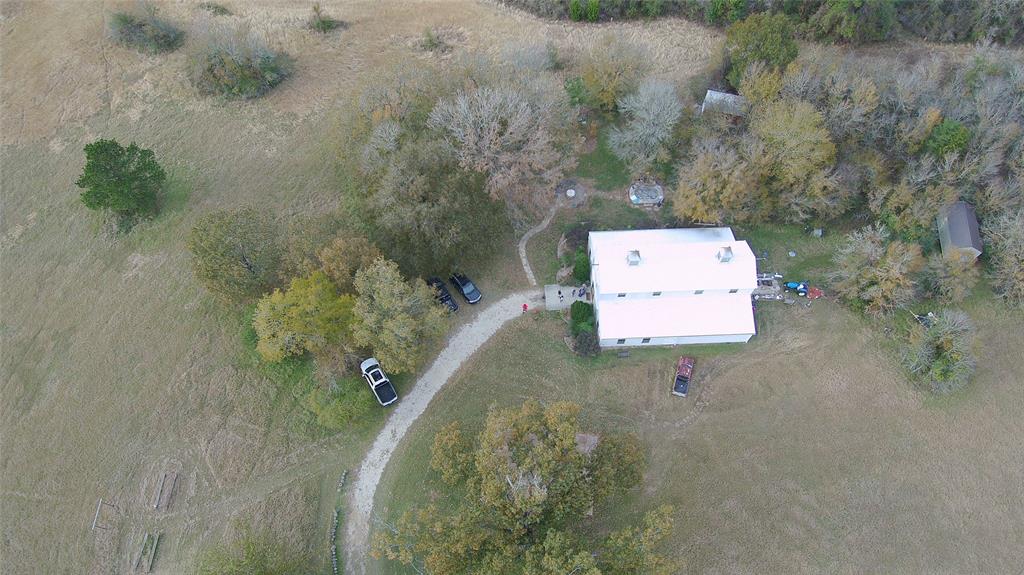
Rural home with a curved gravel driveway, open land, mature trees, and small outbuildings.
Backyard pool with a pale stone surround, raised stacked-stone feature, and potted flowers.
White barn-style building with two cupolas beside a gravel driveway and lawn.
Aerial view of a rural property with a winding pond, open fields, and clusters of trees.
Aerial view of a rural property with a pond and curving driveway beside a small building.
Aerial view of a rural property with a small building, open fields, and a pond.
Aerial view of a light-roofed house among leafless trees, with a curved driveway and open grassy land.
Open acreage with a small pond and leafless woodland beyond.
White metal-sided building with two cupolas beside a lawn and gravel driveway.
Grassy acreage with a dirt driveway through a fenced entrance and a white house in the distance.
Open grassy property with tire tracks leading toward scattered trees and a white building.
White metal-sided building with twin roof cupolas and a covered side extension in a grassy clearing.
White two-story barn-style home with cupolas beside a gravel driveway and open grassy yard.
White barn-style property with two cupolas, landscaped fountain garden, and gravel driveway.
White two-story rural home beyond a broad lawn, framed by a large oak tree.
White two-story house behind a large leafless tree, across an expansive grassy yard.
Rural property with an open grassy field, dirt track, white barn-style building, and leafless trees.
Rural property entrance with an open gate, dirt driveway, wooden fences, and an American flag.
Open grassy lot with a dark wooden frame and tree line beneath a blue sky.
Open grassy acreage with a distant wooded tree line and expansive blue sky.
Grassy property with mature trees and a house partly visible in the distance.
Open grassy acreage with a distant tree line and a small pond.
Rustic wood-paneled sitting room with exposed beams, a round table, and a small decorated Christmas tree.
Rustic dining and sitting area with exposed timber beams, wood-paneled walls, and a metal dining set.
Bedroom with exposed timber trusses, wood-paneled walls, and a separate sitting area.
Furnished bedroom with an adjacent leather seating area beneath exposed timber ceiling trusses.
Bedroom with a green leather sitting area, exposed rafters, and a small Christmas tree.
Furnished bedroom with exposed timber trusses, wood-paneled walls, and an open doorway to another room.
Rustic furnished interior with exposed beams, cowhide seating and rugs, taxidermy, and a Christmas tree.
Barn-style living room with exposed timber rafters, corrugated metal walls, cowhide rugs, and Christmas decorations.
Rustic living room with exposed timber beams, a wood staircase, and festive Christmas decorations.
Dining area with a long wooden table, exposed beams, and several decorated Christmas trees.
Living room with exposed timber beams, corrugated metal walls, and holiday decorations.
Rustic dining and gathering room with timber beams, wooden tables, antique chairs, and decorated Christmas trees.
Rustic dining room with exposed beams, a long wooden table, chandelier, and holiday decorations.
Rustic recreation room with a long wooden bar, metal stools, bookshelves, and a braided round rug.
Rustic open-plan living area with exposed beams, leather sofa, wood stove, and large wooden desk.
Western-themed bar room with a long wooden counter, metal stools, and vintage signs.
Rustic sitting area with corrugated metal walls, exposed beams, antique furniture, and string lights.
Furnished living room with corrugated metal walls, exposed beams, and a prominent staircase.
Wood-paneled bedroom and sitting area with a corrugated metal ceiling, beds, turquoise sofa, and television.
Living room with wood-paneled walls, leather seating, and a high ceiling with a ceiling fan.
Wood-paneled living room with leather seating, rustic decor, and an open kitchen.
Rustic kitchen with wood-paneled walls, green cabinets, stainless appliances, and a “BIG TEX FEEDS” sign.
Rustic dining area with a farmhouse table, antler chandelier, wood-paneled walls, and adjoining green-cabinet kitchen.
Wood-paneled living and dining area with leather sofas, an antler chandelier, and a stainless-steel refrigerator.
VIEW PHOTOS
$1,900,000

2624 Saint Beulah Chapel Road

3 Beds 2 Baths 4,020 Sq.Ft. 15.76 Acres

Description

Experience Hill Country Living at its Finest!Welcome to a country paradise boasting breathtaking sunrises & exquisite sunsets that will leave you in awe.This 15.75+/-acre property perched on one of the highest points in Montgomery County, offers panoramic views that are simply unparalleled.Imagine waking up to the beauty of nature every day as you build your dream home on one of the many prime homesites scattered throughout this stunning landscape.In the meantime,revel in rustic living in the charming,fully appointed 3 bdrm,1.5 bath barndominium,offering comfort & character in equal measure.Relax and unwind in the large spa with a soothing water feature, or utilize the 2 12x32 storage buildings--one equipped with heat & air.Gather around the firepit area w/ friends & family,creating memories that will last a lifetime.This property also includes a 25% interest in the adjoining 38+/- acreage,complete w/ a duck pond,hunting,& fishing opportunities--an outdoor enthusiast's dream come true!

Share Property

Location

2624 Saint Beulah Chapel Road, Montgomery, TX 77316

Status

For Sale

Mortgage Calculator

Estimate your monthly mortgage payment, including the principal and interest, property taxes, and HOA. Adjust the values to generate a more accurate rate.

All estimates are provided for informational purposes only. Actual amounts may vary.
$0,000 Your Payment 20 15 65
$0,000 Your Payment
Kenneth Gordon

Kenneth Gordon

TITLE

Real Estate Agent

Property Amenities

Interior
Laundry room Electric Dryer Hookup, Washer Hookup
Appliances Disposal, Electric Oven, Electric Range, Dishwasher
Flooring Concrete, Wood
Total Bedrooms: 3
Half Bathrooms: 1
Full Bathrooms: 1
Other Interior Features Dry Bar, High Ceilings, 1 Bedroom Down - Not Primary BR, Split Plan
Area & Lot
Lot Area 15.76 Acres
Living area 4,020 Sq.Ft.
MLS® ID 22099963
Year Built 2003
School District 37 - Montgomery
High School Montgomery High School
Middle School Montgomery Junior High School
Elementary School Montgomery Elementary School (Montgomery)
Type Residential
Status For Sale
Exterior
Stories 2
Air conditioning Ceiling Fan(s), Electric, Zoned
Heat type Electric, Zoned
Water Source Well
Sewer Aerobic Septic, Septic Tank
Parking Driveway Gate
Lot Features Wooded, 15 Up to 20 Acres
Finance
Sales Price $1,900,000
Real Estate Tax $3,592 yearly
William Rankin Survey map with a 28-acre tract highlighted.

Schedule a Showing

We would love to show you our beautiful property. Please select your preferred date and time below. An agent will be in touch shortly to confirm your appointment.

Schedule a Showing

We would love to show you our beautiful property. Please select your preferred date and time below. An agent will be in touch shortly to confirm your appointment.

Thank you for your interest in 2624 Saint Beulah Chapel Road, Montgomery, TX 77316. We are reviewing your request and will be in touch shortly!

Work With Us

Bringing together a team with the passion, dedication, and resources to help our clients reach their buying and selling goals. With you every step of the way.