Tan metal-sided building with a covered patio and broad lawn beneath trees at dusk.
Tan two-story metal workshop with a covered patio, surrounded by lawn and mature trees.
Tan metal-sided building with a covered patio beyond a broad lawn and mature trees.
Tan metal-sided outbuilding with a wide carport, parked vehicle, gravel drive, and wooded yard.
Tan metal-sided building with a large covered carport, gravel drive, and grassy yard.
Tan metal building with a large covered parking area beside a gravel driveway and small shed.
Tan metal workshop and covered bay behind a broad green lawn, shaded by mature trees beside a gravel drive.
Tan metal-sided building beside a broad lawn, with a covered carport and fenced parking area.
Gravel driveway beside a tan metal building, with trailers and grassy open land.
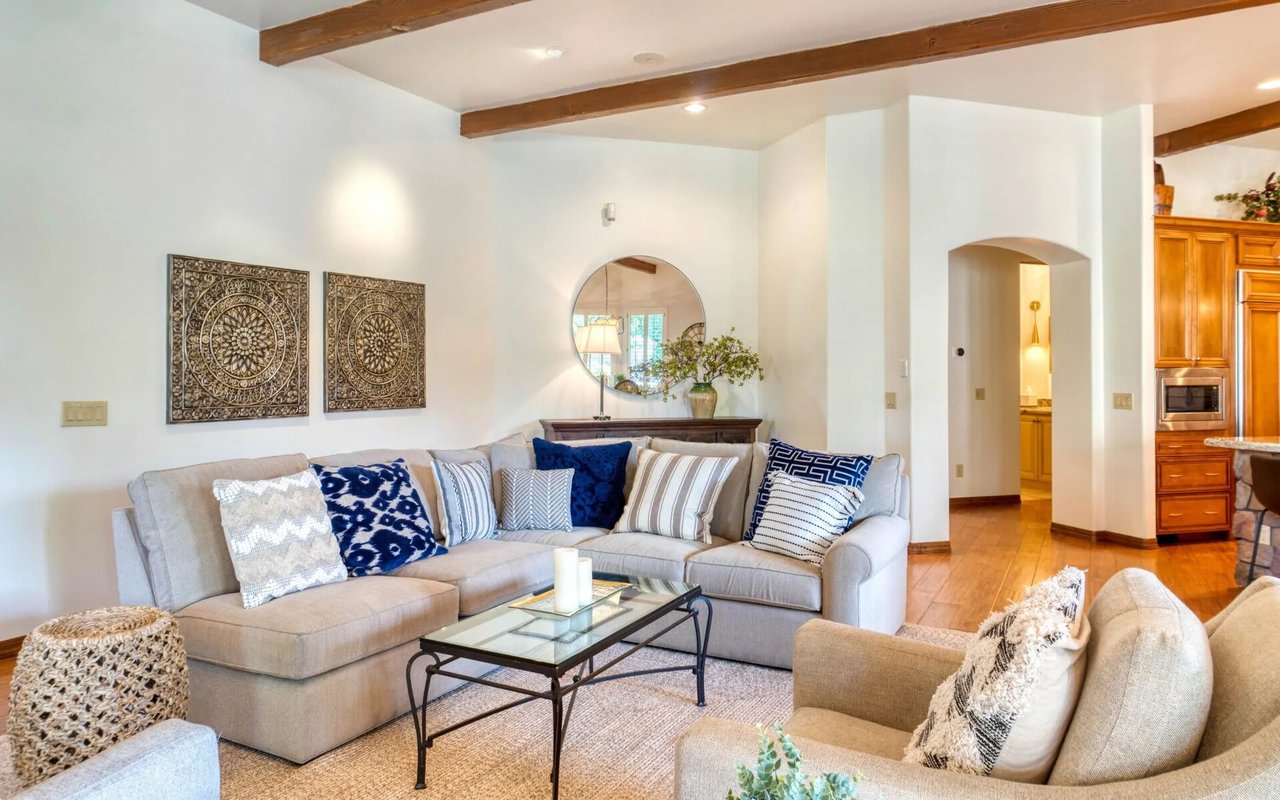
Living room with a large dark sectional, concrete-look floors, and glass patio doors.
Living room with a large dark sectional, wood coffee table, and bright patio doors.
Living room with a large gray sectional, polished concrete floor, and glass patio door.
Furnished living room with a large gray sectional and polished concrete floor, opening to the kitchen and dining area.
Furnished living room with a large gray sectional, dark coffee table, and two ceiling fans.
Home hallway with polished concrete floors, a family photo gallery wall, and an open kitchen-dining area.
Furnished hallway with polished concrete floors, framed pictures, and open doorways to a bathroom and bedroom.
Bathroom with a white vessel sink, toilet, round mirror, and lighthouse decorations.
Kitchen with a large granite island, dark wood cabinets, stainless steel refrigerator, and concrete floors.
Kitchen with a large island, wood cabinetry, stainless steel refrigerator, and polished concrete floor.
Kitchen with a granite island and cooktop, dark wood cabinetry, and built-in double ovens.
Kitchen with dark wood cabinetry, granite counters, a gas cooktop island, and double wall ovens.
Kitchen with a granite island, built-in gas cooktop, dark wood cabinetry, and glass-front china cabinet.
Kitchen with wood cabinets, granite counters, mosaic backsplash, and built-in microwave and oven.
Kitchen with a large granite island, built-in gas cooktop, and dark wood cabinetry.
Kitchen with wood cabinetry, granite counters, and a large island with a gas cooktop.
Kitchen with dark wood cabinets and a large granite island with seating.
Walk-in pantry with stocked shelves, a black refrigerator, and a white drawer unit.
Walk-in pantry with wooden shelves packed with canned goods, cereal, snacks, and storage bins.
Laundry room with a top-loading washer, large white refrigerator or freezer, and wooden shoe shelves.
Kitchen dining area with dark wood table and chairs beside a stainless steel refrigerator and glass patio doors.
Dining area with a dark wood table and chairs, polished concrete floor, and a long view into the sitting area.
Kitchen and dining area with wood cabinets, concrete floors, and a large dark wood table.
Bedroom with blue patchwork bedding, a red heart-patterned blanket, and an orange accent wall.
Bathroom jetted tub with tan tile surround and mosaic trim.
Compact bathroom with a white toilet, tan walls, and an Eiffel Tower picture above it.
Walk-in closet with double-level clothing racks and shoes lined along the floor.
Furnished bedroom with striped bedding, a wall-mounted television, and a desk beneath a chalkboard.
Bathroom with a tiled corner soaking tub, dark wood vanity, and separate makeup station.
Bathroom with a large jetted tub and brown tile surround beside a toilet.
Furnished bedroom with a dark wood bed, patchwork quilt, orange accent wall, and brown carpet.
Unfinished attic with spray-foam insulation, exposed trusses, HVAC ductwork, and stored items.
Unfinished attic with spray-foam insulation and a large HVAC unit with flexible ductwork.
Spray-foam-insulated unfinished space with a red-and-blue plumbing manifold and exposed flooring.
Unfinished attic with spray-foam insulation, plywood flooring, exposed framing, and a large HVAC duct.
Aerial view of metal-roofed buildings, tree cover, gravel drives, and construction equipment.
Aerial view of a tan metal building with attached covered areas amid trees and gravel drives.
Aerial view of brown metal-roofed buildings among trees, gravel drives, and parked equipment.
VIEW PHOTOS
$670,000

26432 Fm 2978 Road

4 Beds 3 Baths 3,600 Sq.Ft. 1.5 Acres

Description

Spacious 4 bedroom, 3 bathroom home located in the heart of Magnolia. This property offers a functional layout with plenty of room for living and entertaining. The kitchen opens to the main living area, and all bedrooms provide ample space and storage. Sitting on a generously sized lot with road frontage on Huffsmith Conroe, the property also offers potential for future commercial development. Conveniently located with easy access to nearby shopping, schools, and dining. A great opportunity for residential use now, with options for investment down the road. There is an adjoining property with lease/storage income also for sale with additional investment opportunity - see MLS# 38555619 for more details .All showings will be accompanied by seller. The adjacent property MLS # 63238850 An additional 5 acre neighboring tract is also for sale if interested. A total of approximately8 total. acres. Please contact me for more details.is also for sale by same owner.

Share Property

Location

26432 Fm 2978 Road, Magnolia, TX 77354

Status

For Sale

Mortgage Calculator

Estimate your monthly mortgage payment, including the principal and interest, property taxes, and HOA. Adjust the values to generate a more accurate rate.

All estimates are provided for informational purposes only. Actual amounts may vary.
$0,000 Your Payment 20 15 65
$0,000 Your Payment
Christine  Lorentz

Christine Lorentz

TITLE

Real Estate Agent

Property Amenities

Interior
Laundry room Electric Dryer Hookup, Washer Hookup
Appliances Electric Oven, Gas Oven, Microwave, Electric Cooktop, Dishwasher
Total Bedrooms: 4
Full Bathrooms: 3
Area & Lot
Total area 3,600 Sq.Ft.
Lot Area 1.5 Acres
Living area 3,600 Sq.Ft.
MLS® ID 63238850
Year Built 2014
School District 36 - Magnolia
High School Magnolia High School
Middle School Bear Branch Junior High School
Elementary School Cedric C. Smith Elementary School
Architecture Styles Other, Traditional
Type Residential
Status For Sale
Exterior
Stories 1
Air conditioning Electric
Heat type Propane
Water Source Well
Sewer Septic Tank
Parking No Garage
Lot Features Cleared, 1 Up to 2 Acres
Roof Metal
Finance
Sales Price $670,000
Real Estate Tax $3,152 yearly
Tan two-story metal workshop with a covered patio, surrounded by lawn and mature trees.

Schedule a Showing

We would love to show you our beautiful property. Please select your preferred date and time below. An agent will be in touch shortly to confirm your appointment.

Schedule a Showing

We would love to show you our beautiful property. Please select your preferred date and time below. An agent will be in touch shortly to confirm your appointment.

Thank you for your interest in 26432 Fm 2978 Road, Magnolia, TX 77354. We are reviewing your request and will be in touch shortly!

Work With Us

Bringing together a team with the passion, dedication, and resources to help our clients reach their buying and selling goals. With you every step of the way.