Waterfront home on a tree-shaded lot with several covered docks along the lake.
Aerial view of a tree-shaded lakeside home with a private dock and broad water views.
Aerial view of riverfront homes and docks beside a broad river.
Aerial view of a wooded lakefront home with a pool and several covered boat docks at dusk.
Aerial view of a riverfront home and neighboring houses at dusk.
Aerial view of a tree-surrounded house with a metal roof beside a river.
Light-colored ranch home with a metal roof, dormers, covered porch, and attached carport.
White-sided home with a metal roof, covered porch, two dark garage doors, and a broad green lawn.
Aerial view of waterfront homes and docks along a broad lake, with distant hills.
White home with a metal roof and double garage at the end of a curved, tree-lined driveway.
Home with a metal roof and lit windows at the end of a tree-lined curved driveway at dusk.
Aerial view of a white house with a broad metal roof beside the water.
Bright entry foyer with glass-paneled front door, dark console, round mirror, and dried flowers.
Staged living room with vaulted ceiling, stone fireplace, gray sectional, and large windows overlooking a deck.
Open kitchen with a large white island overlooking a vaulted living room and fireplace.
Dining room with a rustic wood table beneath a branching chandelier, opening to a white kitchen and living area.
Dining room with a wooden table and chandelier overlooking water through tall windows.
Shaded lawn beside the water, with a covered patio and homes visible across the shore.
Shaded lakeside lawn with two red Adirondack chairs overlooking the water.
Kitchen with white cabinets, stainless appliances, pale wood floors, and two quartz islands with sinks.
Furnished sunroom with wide windows overlooking a deck, leafy shoreline, and water.
Wet bar with glass-front cabinets, a beverage refrigerator, and a cityscape print.
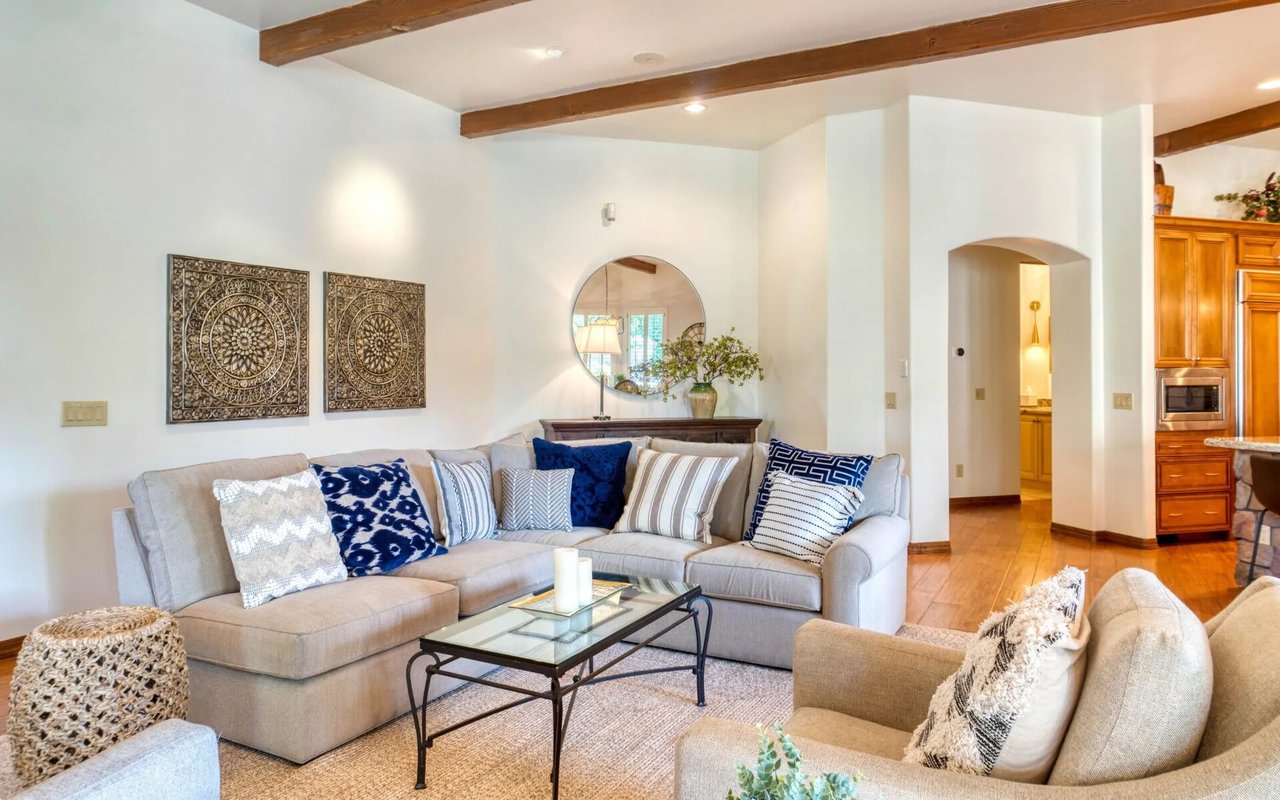
Furnished living room with a large sectional sofa, three shuttered windows, and a ceiling fan.
Home office and workout area with a blue desk, black staircase, built-in shelves, and treadmill.
Home office with a dark blue desk, computer, and white built-in display shelves.
Laundry room with white built-in cabinets, patterned tile floor, and a washer visible through the open doorway.
Laundry room with pink tile backsplash, white cabinets, and front-loading washer and dryer.
Bathroom with a glass shower, pedestal-style sink, patterned tile floor, and peach towels.
Staged bedroom with an upholstered bed, tray ceiling, ceiling fan, and plantation-shuttered windows.
Furnished bedroom with a large textured bed, gray dresser, and shuttered windows and French doors.
Primary bathroom with dual white vanities and a corner soaking tub beneath shuttered windows.
Furnished bedroom with a dark metal bed, shuttered windows, and a gold lamp on a bedside table.
Furnished bedroom with a quilted bed, black ceiling fan, and doorway to an adjoining bathroom.
Bathroom with a long white vanity, black fixtures, framed mirror, and toilet beside a towel bar.
Built-in white display shelves beside an open doorway to a sitting area and a shuttered window overlooking a deck.
Staged bedroom with a brass bed, blush-and-white bedding, and plantation-shuttered windows.
Furnished bedroom with a brass bed, pink striped quilt, white dresser, and desk.
Bathroom with white vanity, black faucet, large mirror, and a separate toilet area with green rug.
Bedroom with a bed, wicker seating, blue curtains, and glass doors opening beside an exterior staircase.
Covered boat dock with a pontoon boat, red kayak, and chairs beside a canal.
Waterfront deck at dusk with dining furniture, lounge chairs, mature trees, and a view across the water.
Waterfront deck with dining table, lounge chairs, and colorful twilight sky
Two-story home at dusk with an expansive screened porch, stone lower exterior, and American flag.
House behind a curving driveway, framed by mature trees and a green lawn.
Aerial view of a home with a metal roof, mature trees, and a lake beyond at dusk.
Lakeside yard with mature trees, a small deck, red chairs, and a fire pit.
VIEW PHOTOS
$3,199,000

311 River Ranch Road

4 Beds 5 Baths 4,100 Sq.Ft. 1.02 Acres

Description

Rare turnkey waterfront estate on constant-level Lake LBJ w/138' shoreline, expansive open-water views, channel access & covered boat dock in gated Kingsland Ranch. Set on ~1 acre on a quiet cul-de-sac, this extensively remodeled retreat offers exceptional privacy, generous lawn space & a canopy of mature pecan trees, ideal for full-time living or an Austin-area escape. Open-concept design showcases European oak hardwoods, oversized windows & elevated finishes throughout, with spacious living areas designed for effortless entertaining. Kitchen features energy-efficient stainless appliances, Silestone counters & abundant prep space. 3 bedrooms offer en-suite baths, plus walk-in closets, extensive storage & central vacuum. Screened porch & covered patio capture sweeping lake views, creating seamless indoor-outdoor living with timeless Lake LBJ appeal.

Share Property

Location

311 River Ranch Road, Kingsland, TX 78639

Status

For Sale

Mortgage Calculator

Estimate your monthly mortgage payment, including the principal and interest, property taxes, and HOA. Adjust the values to generate a more accurate rate.

All estimates are provided for informational purposes only. Actual amounts may vary.
$0,000 Your Payment 20 15 65
$0,000 Your Payment
Tamara  Matlock

Tamara Matlock

TITLE

Real Estate Agent

Property Amenities

Interior
Laundry room Electric Dryer Hookup, Washer Hookup
Fireplace Gas Log
Appliances ENERGY STAR Qualified Appliances, Disposal, Dryer Included, Refrigerator Included, Washer Included, Water Softener, Wine Refrigerator, Convection Oven, Electric Oven, Trash Compactor, Microwave, Electric Cooktop, Electric Range, Dishwasher
Flooring Carpet, Tile, Wood
Total Bedrooms: 4
Half Bathrooms: 1
Full Bathrooms: 4
Other Interior Features Central Vacuum, Dry Bar, Formal Entry/Foyer, High Ceilings, Wired for Sound, All Bedrooms Down, En-Suite Bath, Split Plan
Area & Lot
Total area 4,100 Sq.Ft.
Lot Area 1.02 Acres
Living area 4,100 Sq.Ft.
MLS® ID 59333938
Year Built 2006
School District 184 - Burnet Consolidated
High School Burnet High School
Middle School Burnet Middle School (Burnet)
Elementary School Rj Richey Elementary School
Water Frontage Lake Front
View Description Water View
Architecture Styles Traditional
Type Residential
Status For Sale
Exterior
Stories 1
Air conditioning Ceiling Fan(s), Electric
Heat type Electric
Water Source Public
Garage Space 2.0
Sewer Septic Tank
Other Exterior Features Sprinkler System, Boat Lift, Boat Slip
Parking Attached, Golf Cart Garage
Lot Features Back Yard, Cul-De-Sac, Waterfront, 1 Up to 2 Acres
Roof Metal
Finance
Sales Price $3,199,000
HOA Fees $600 yearly
Real Estate Tax $33,358 yearly
Aerial view of a tree-shaded lakeside home with a private dock and broad water views.

360 Virtual Tour

Take a tour of this property
Aerial view of a tree-shaded lakeside home with a private dock and broad water views.

Schedule a Showing

We would love to show you our beautiful property. Please select your preferred date and time below. An agent will be in touch shortly to confirm your appointment.

Schedule a Showing

We would love to show you our beautiful property. Please select your preferred date and time below. An agent will be in touch shortly to confirm your appointment.

Thank you for your interest in 311 River Ranch Road, Kingsland, TX 78639. We are reviewing your request and will be in touch shortly!

Work With Us

Bringing together a team with the passion, dedication, and resources to help our clients reach their buying and selling goals. With you every step of the way.