Leave a Message

Thank you for your message. We will be in touch with you shortly.

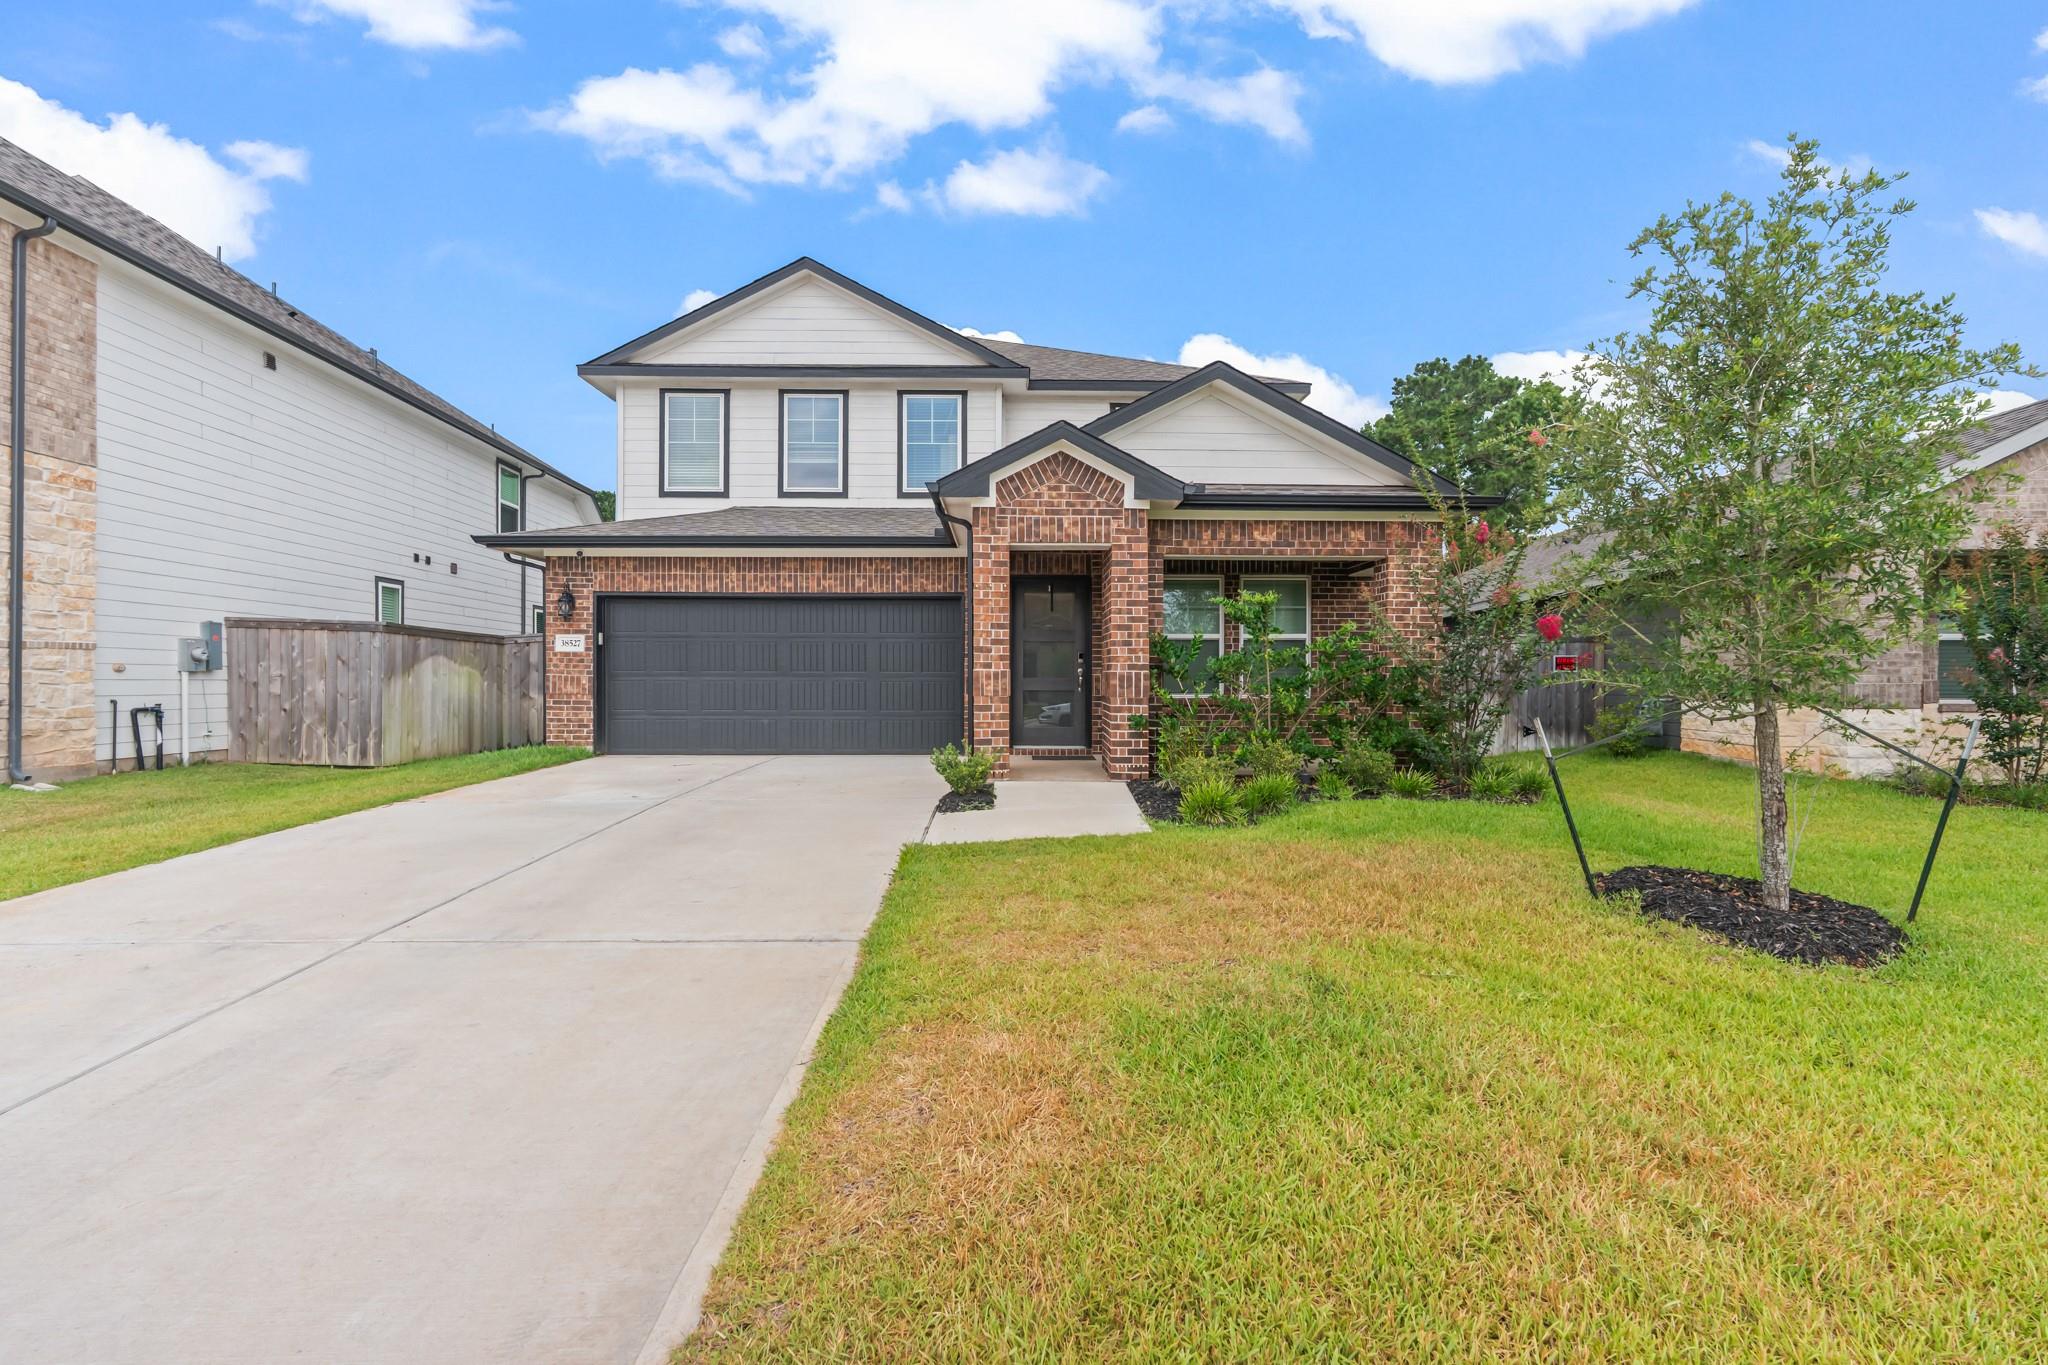
Two-story brick-and-siding home with a double garage, wide driveway, and front lawn.
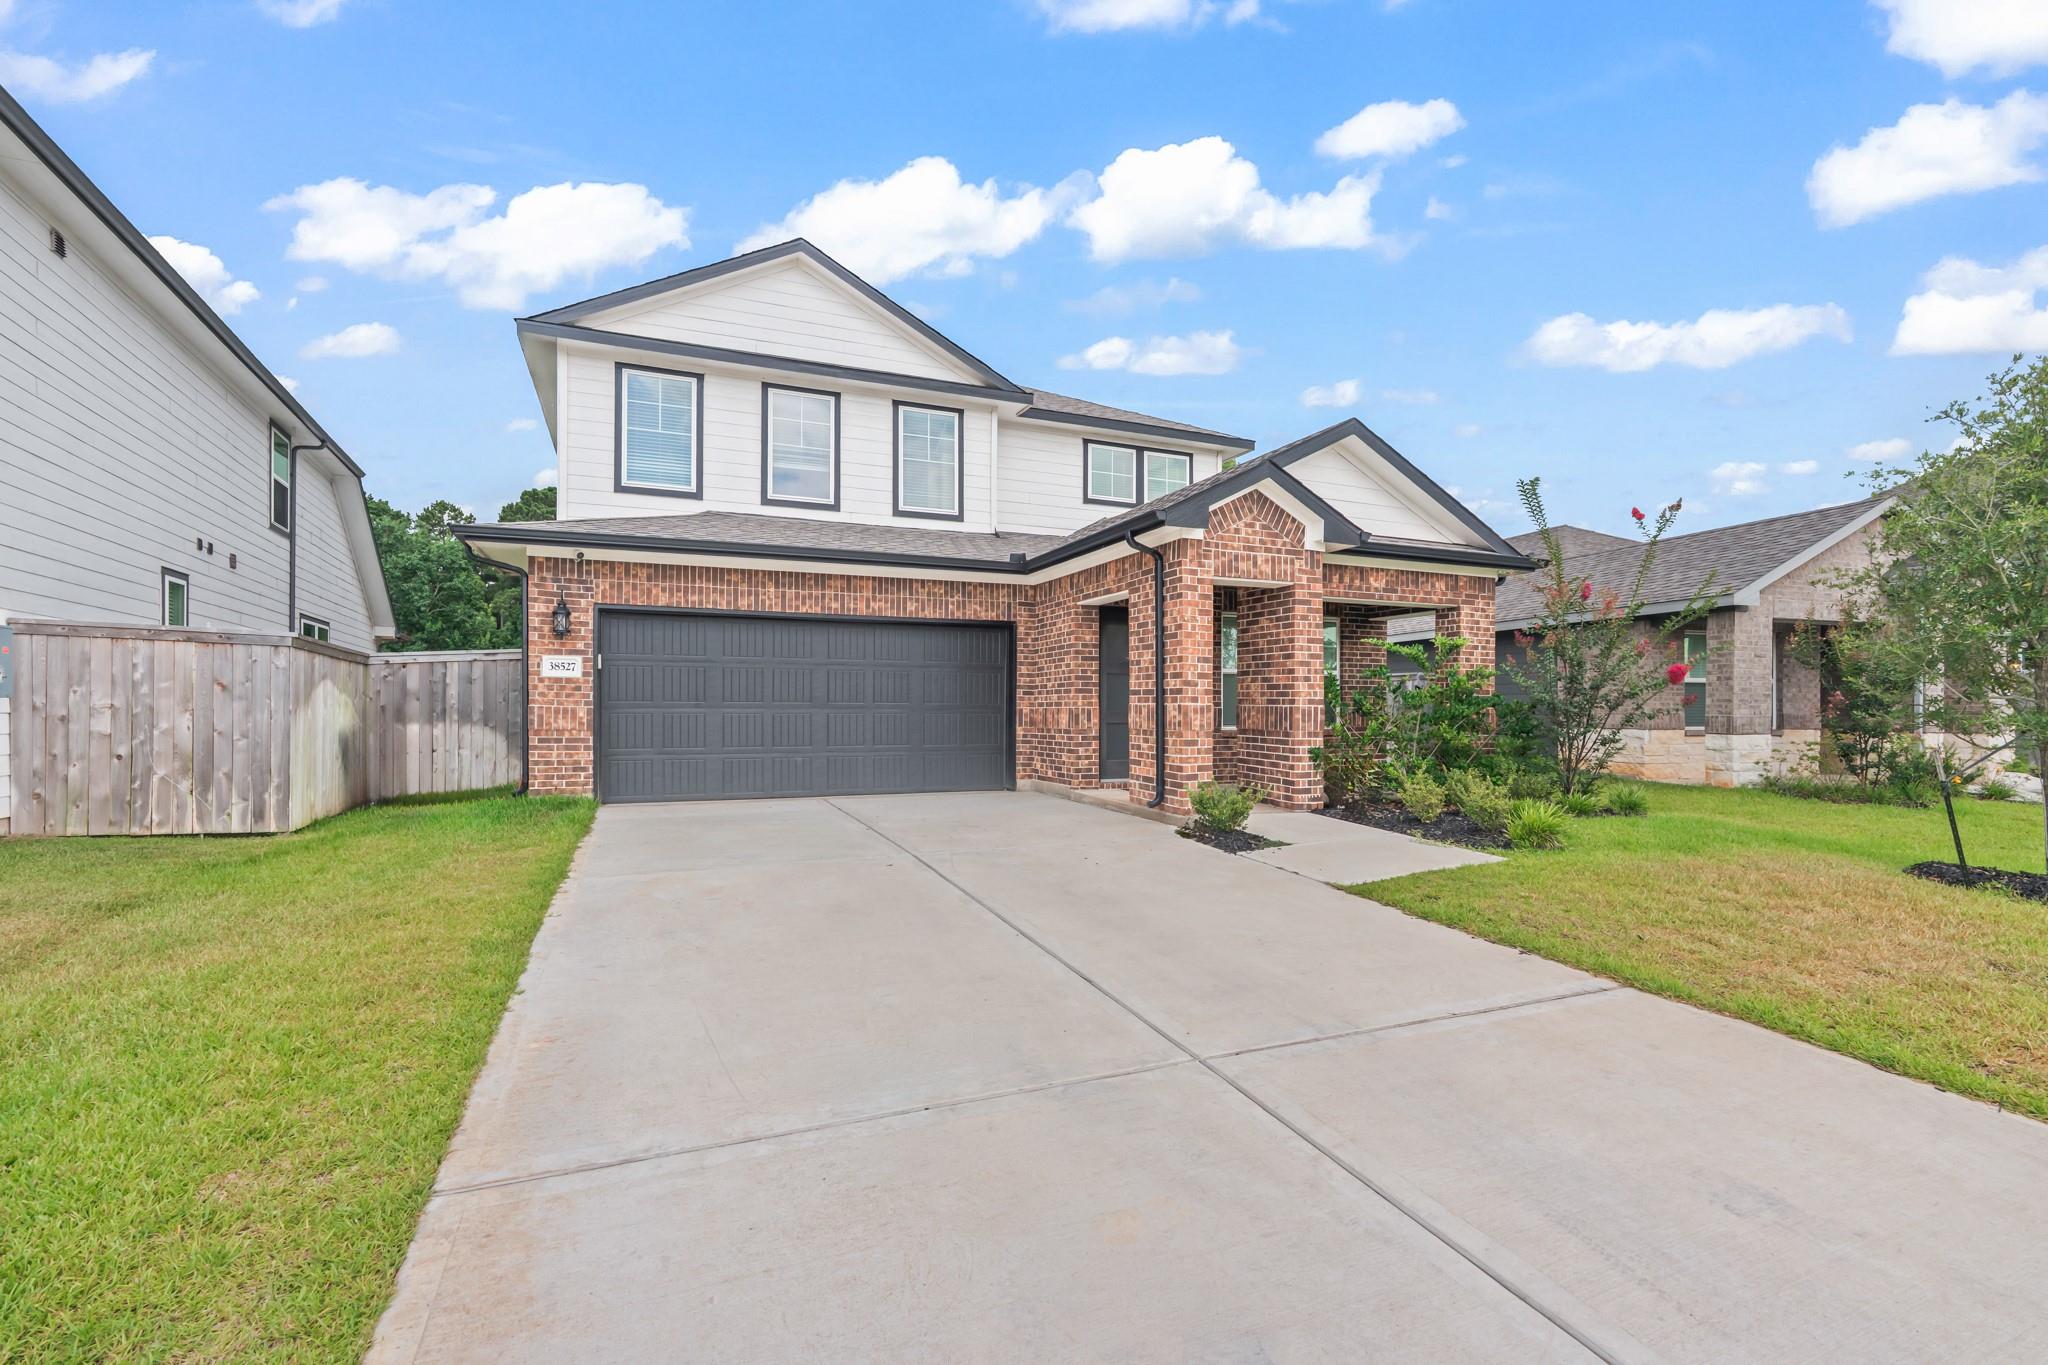
Two-story brick-and-white house with a dark double garage door and wide concrete driveway.
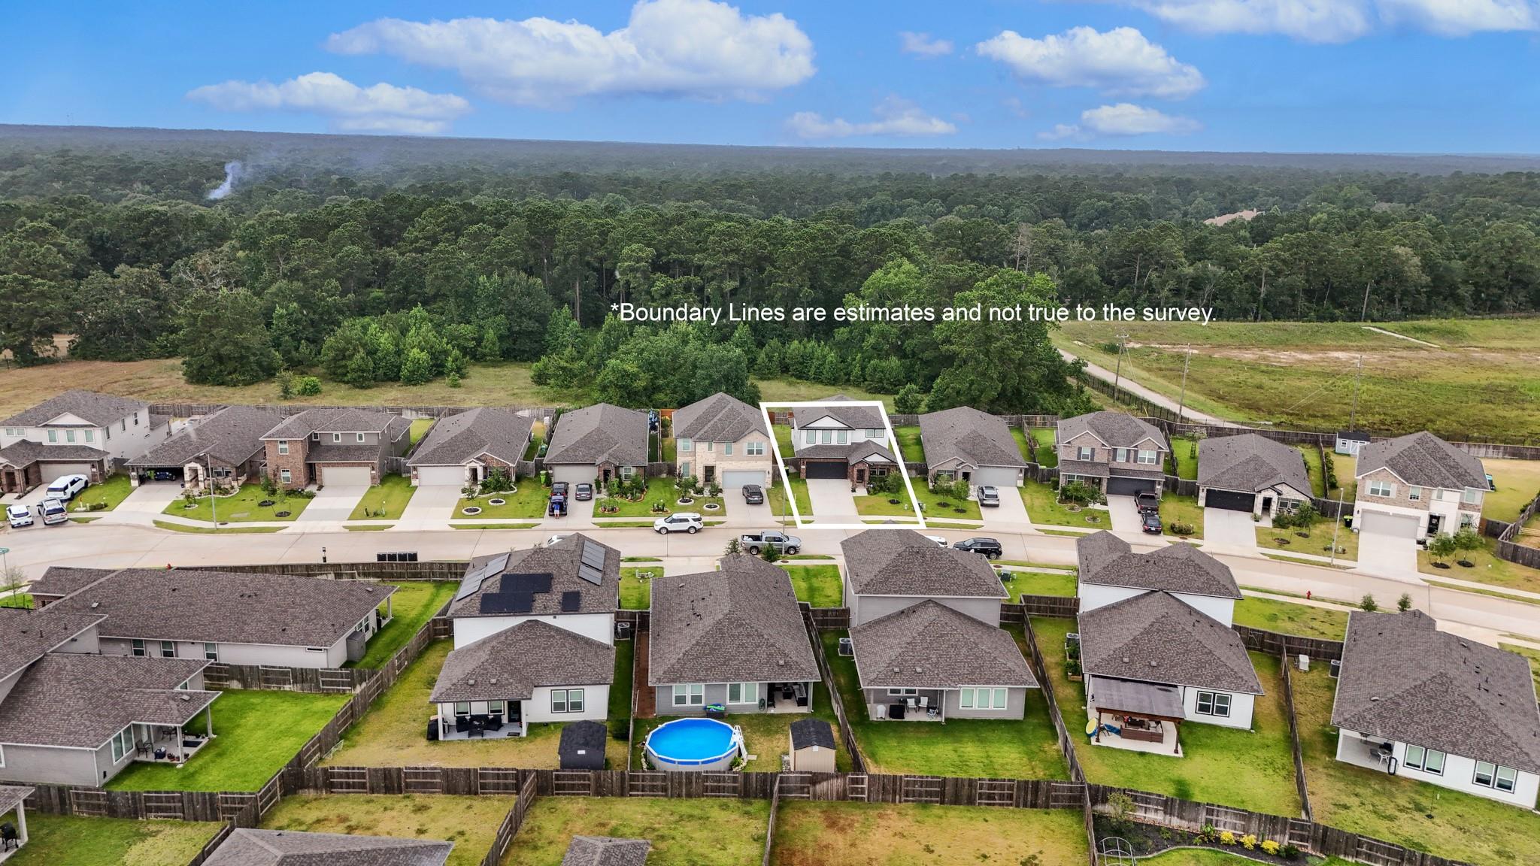
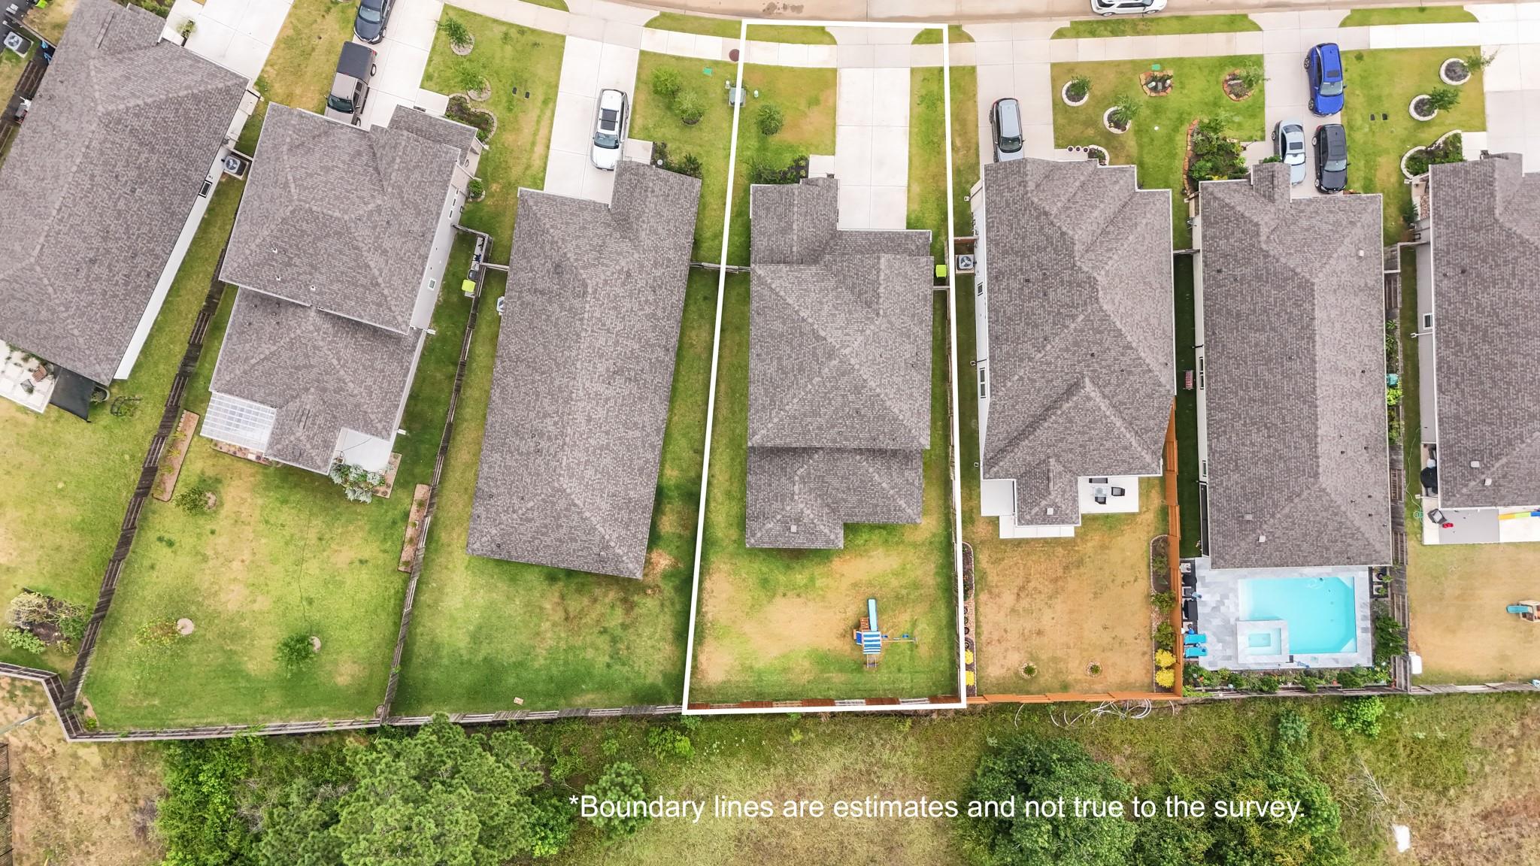
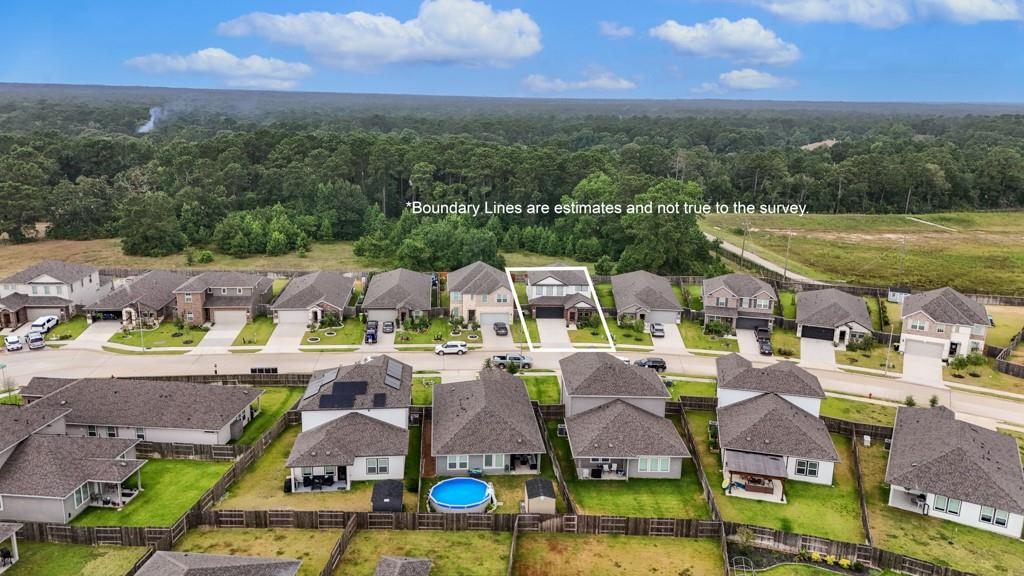
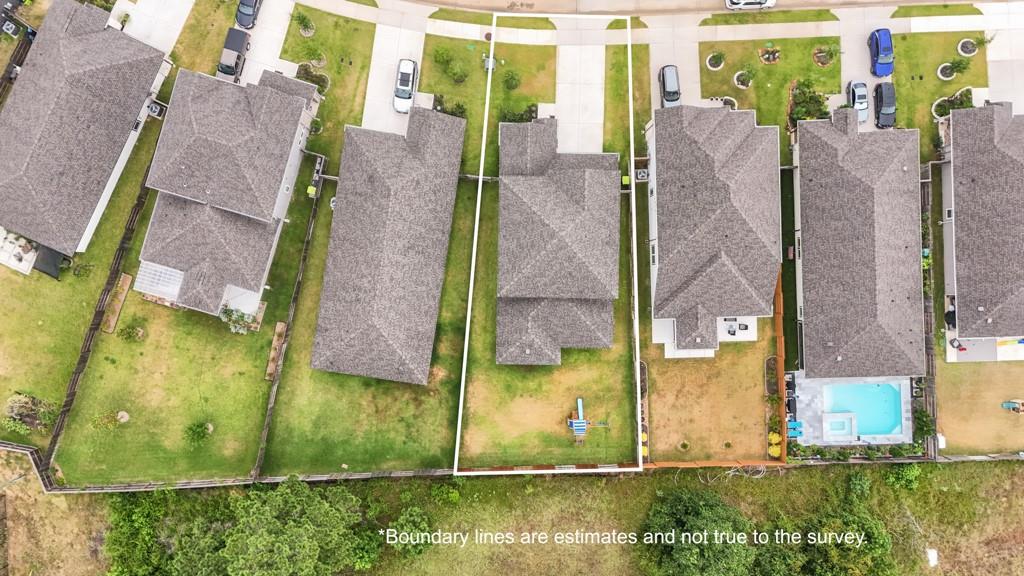
Aerial view of the outlined home lot, neighboring houses, and wooded area beyond.
Aerial view of the home and lot outlined in white, with neighboring houses and a boundary disclaimer.
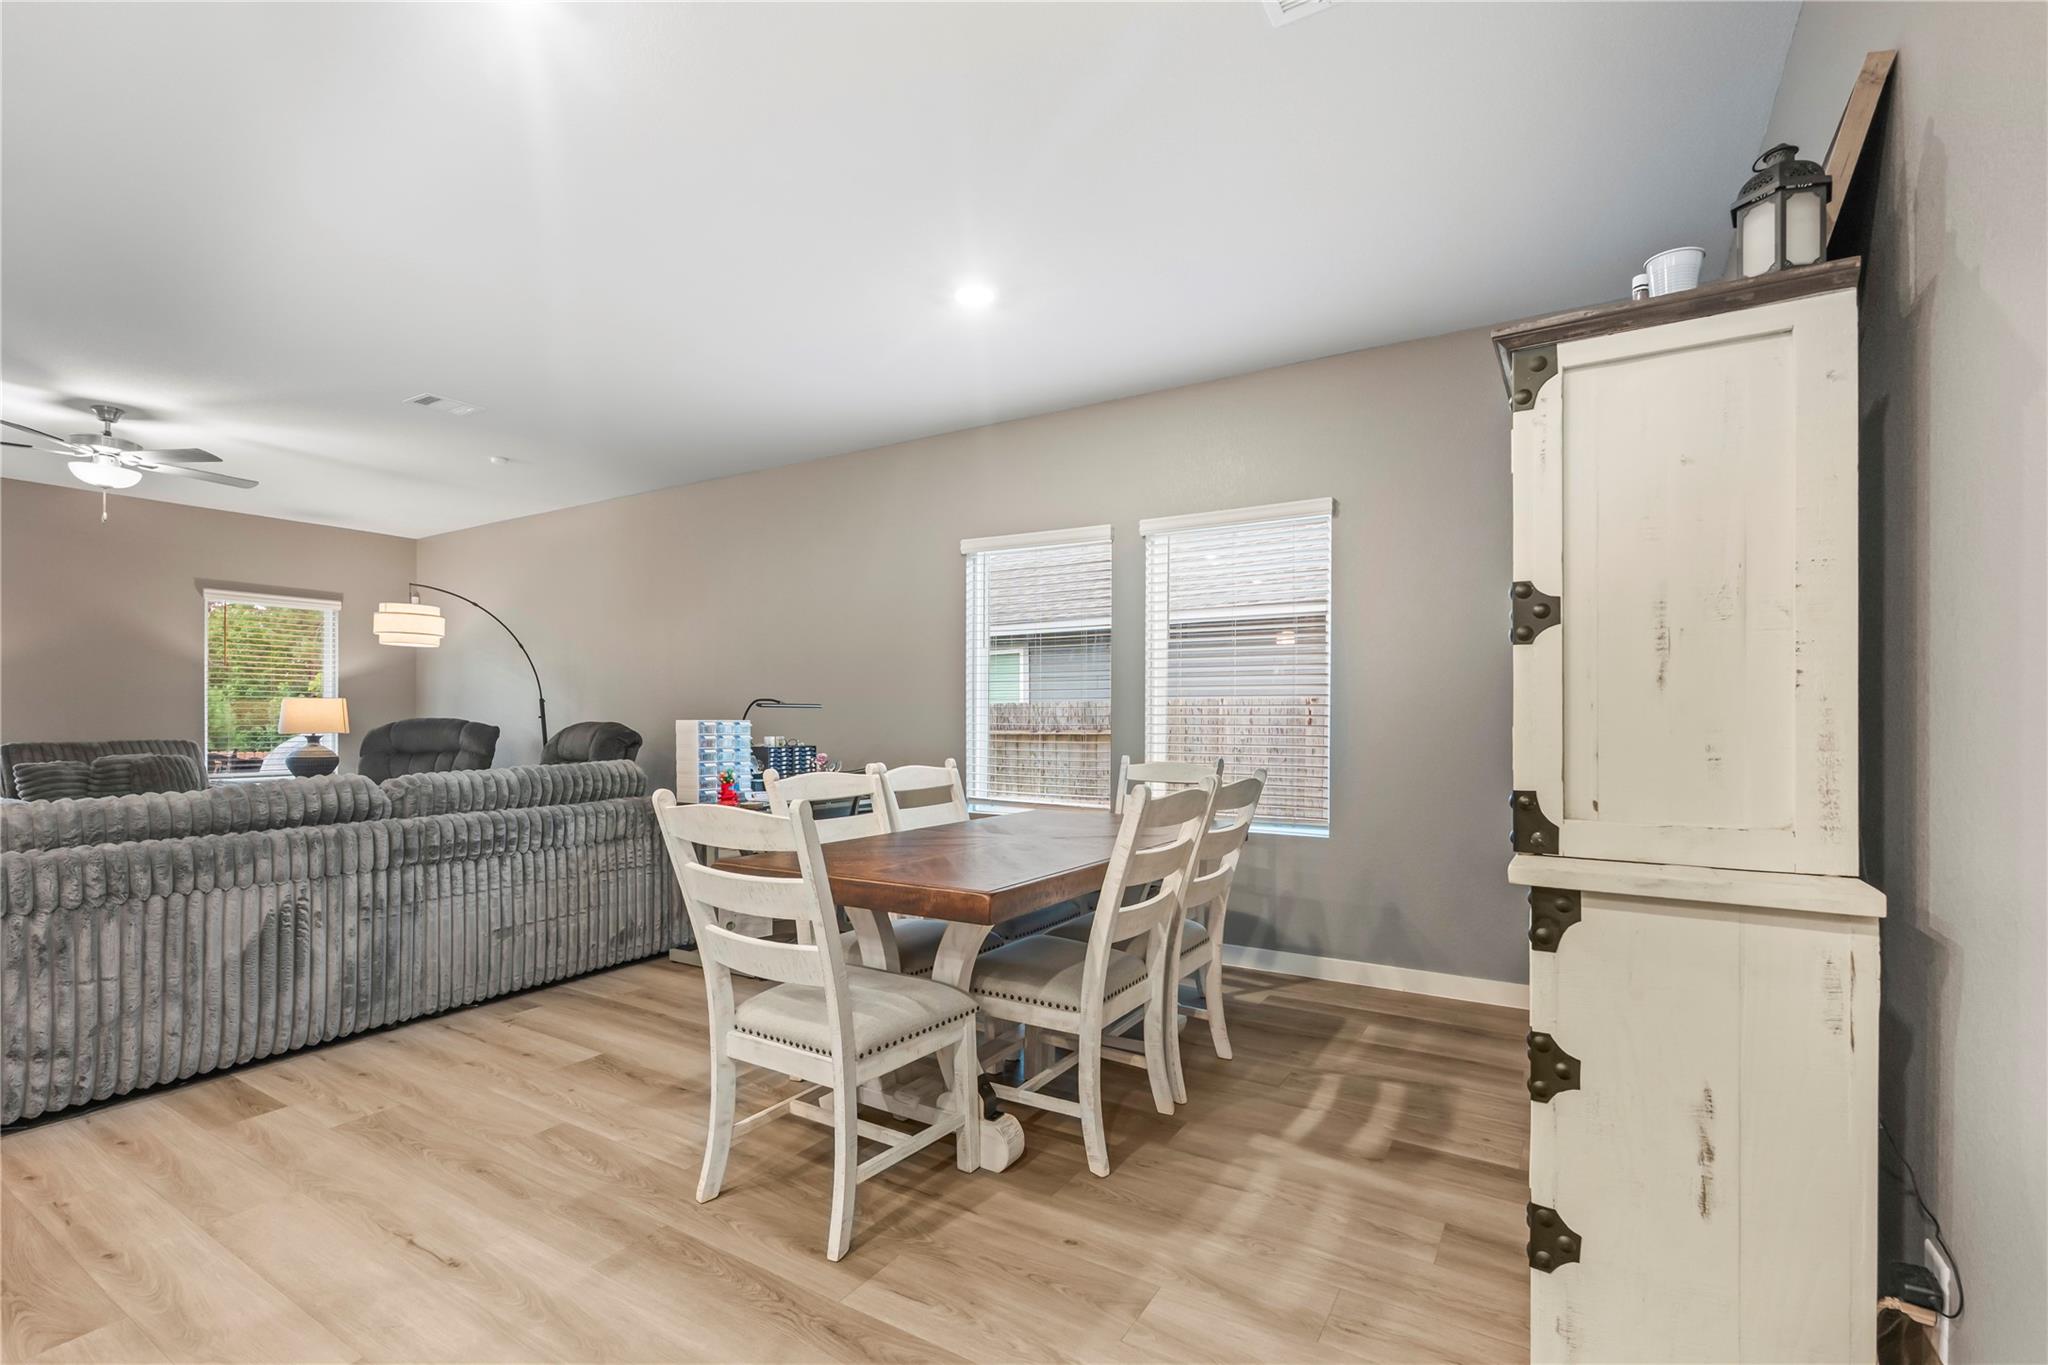
Open-plan living and dining area with a wooden table, white chairs, gray sofas, and a distressed white cabinet.
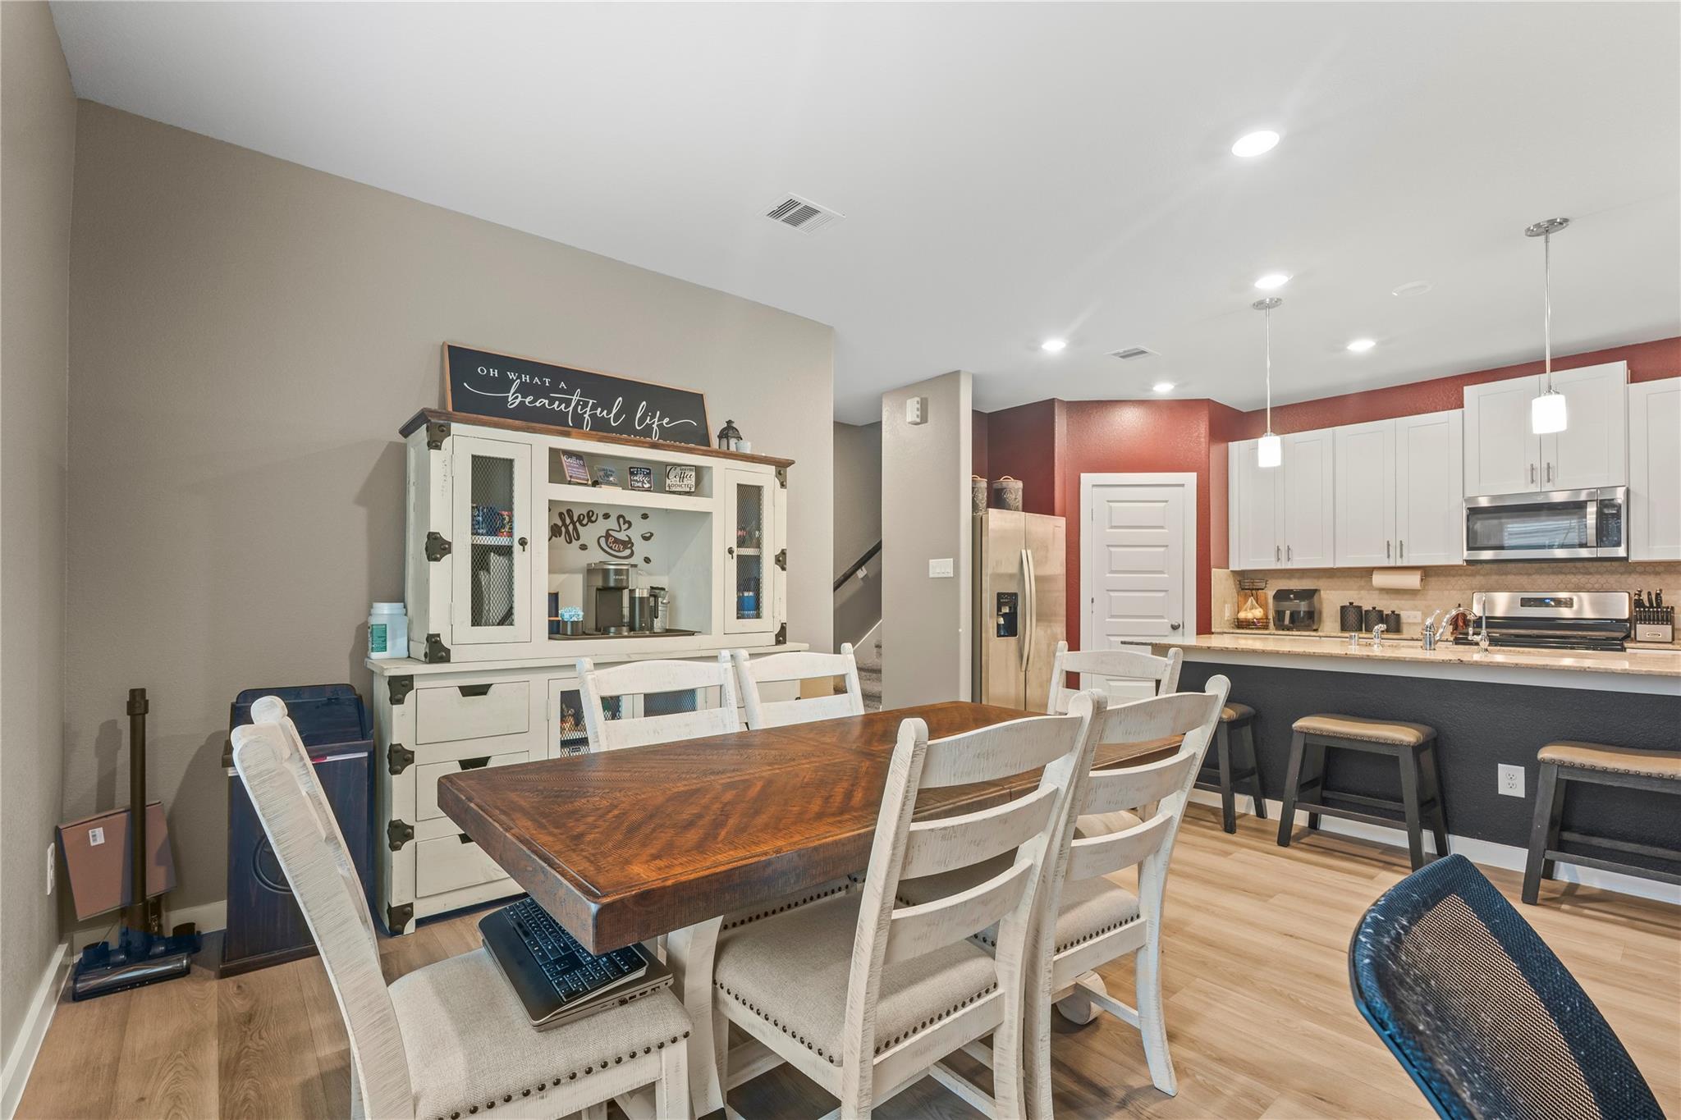
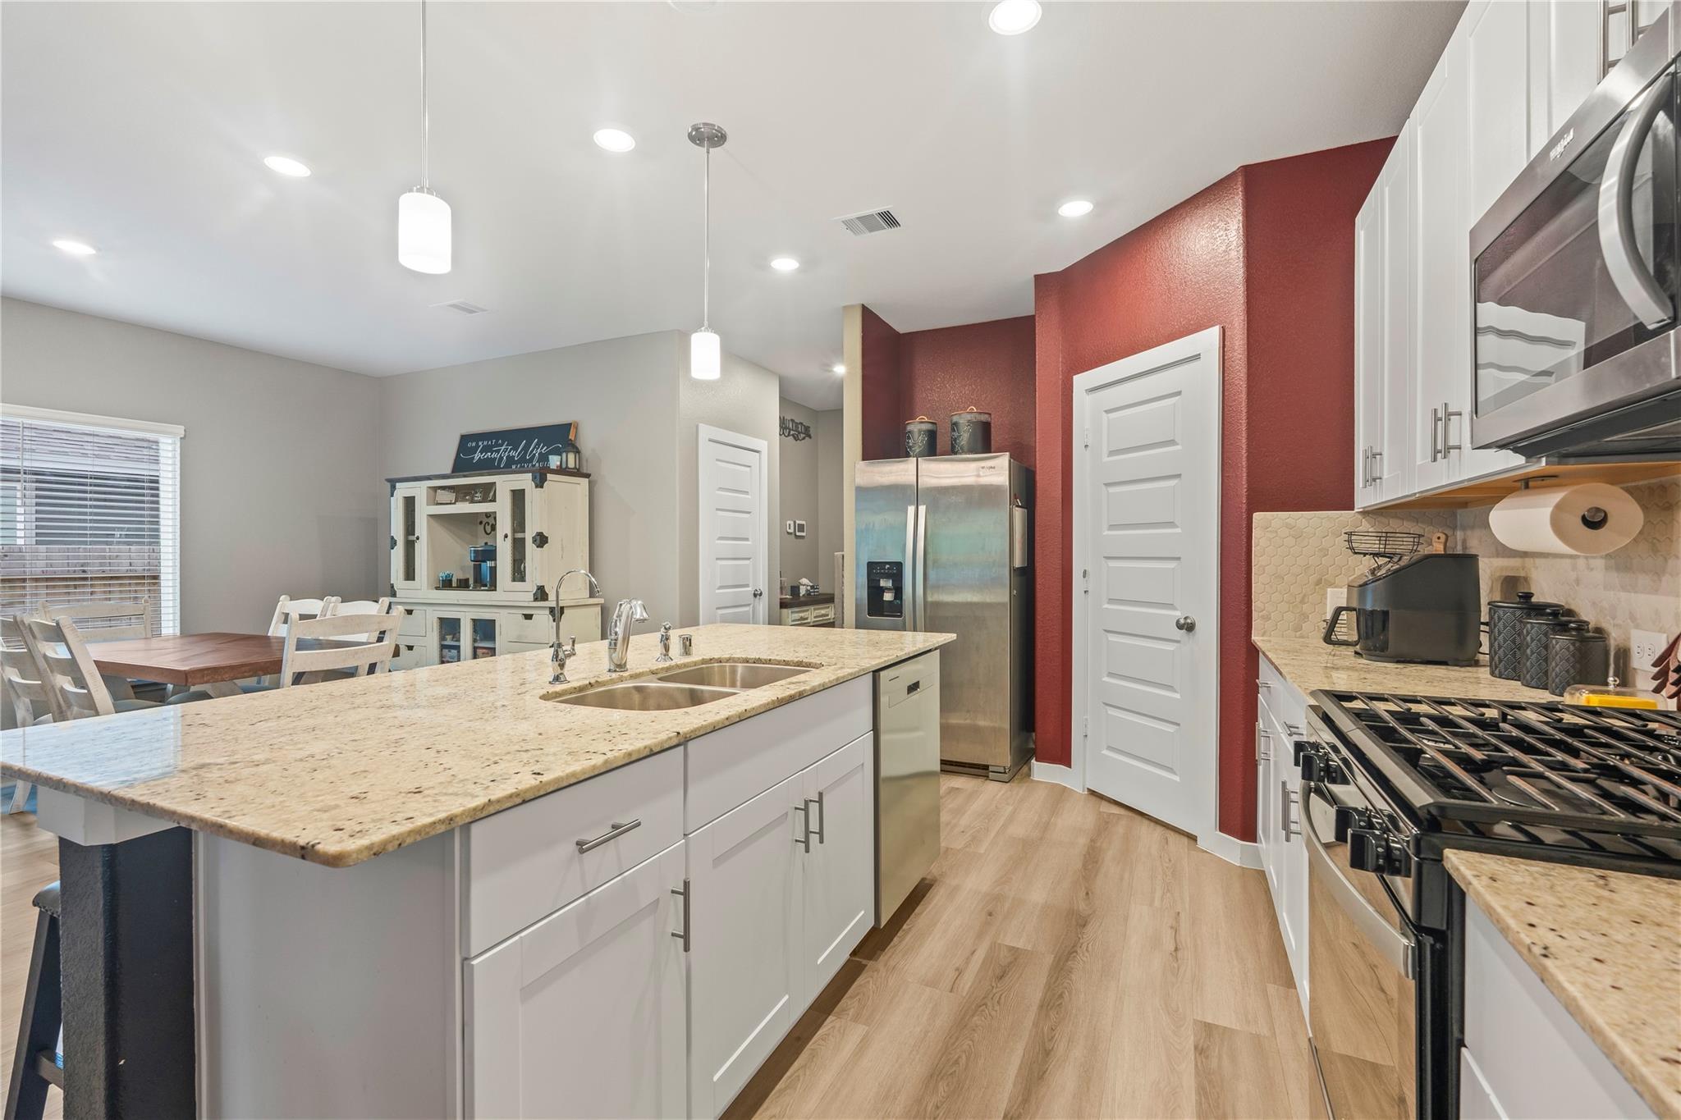
Open-plan kitchen and dining area with a dark wood table, coffee bar hutch, and white cabinetry.
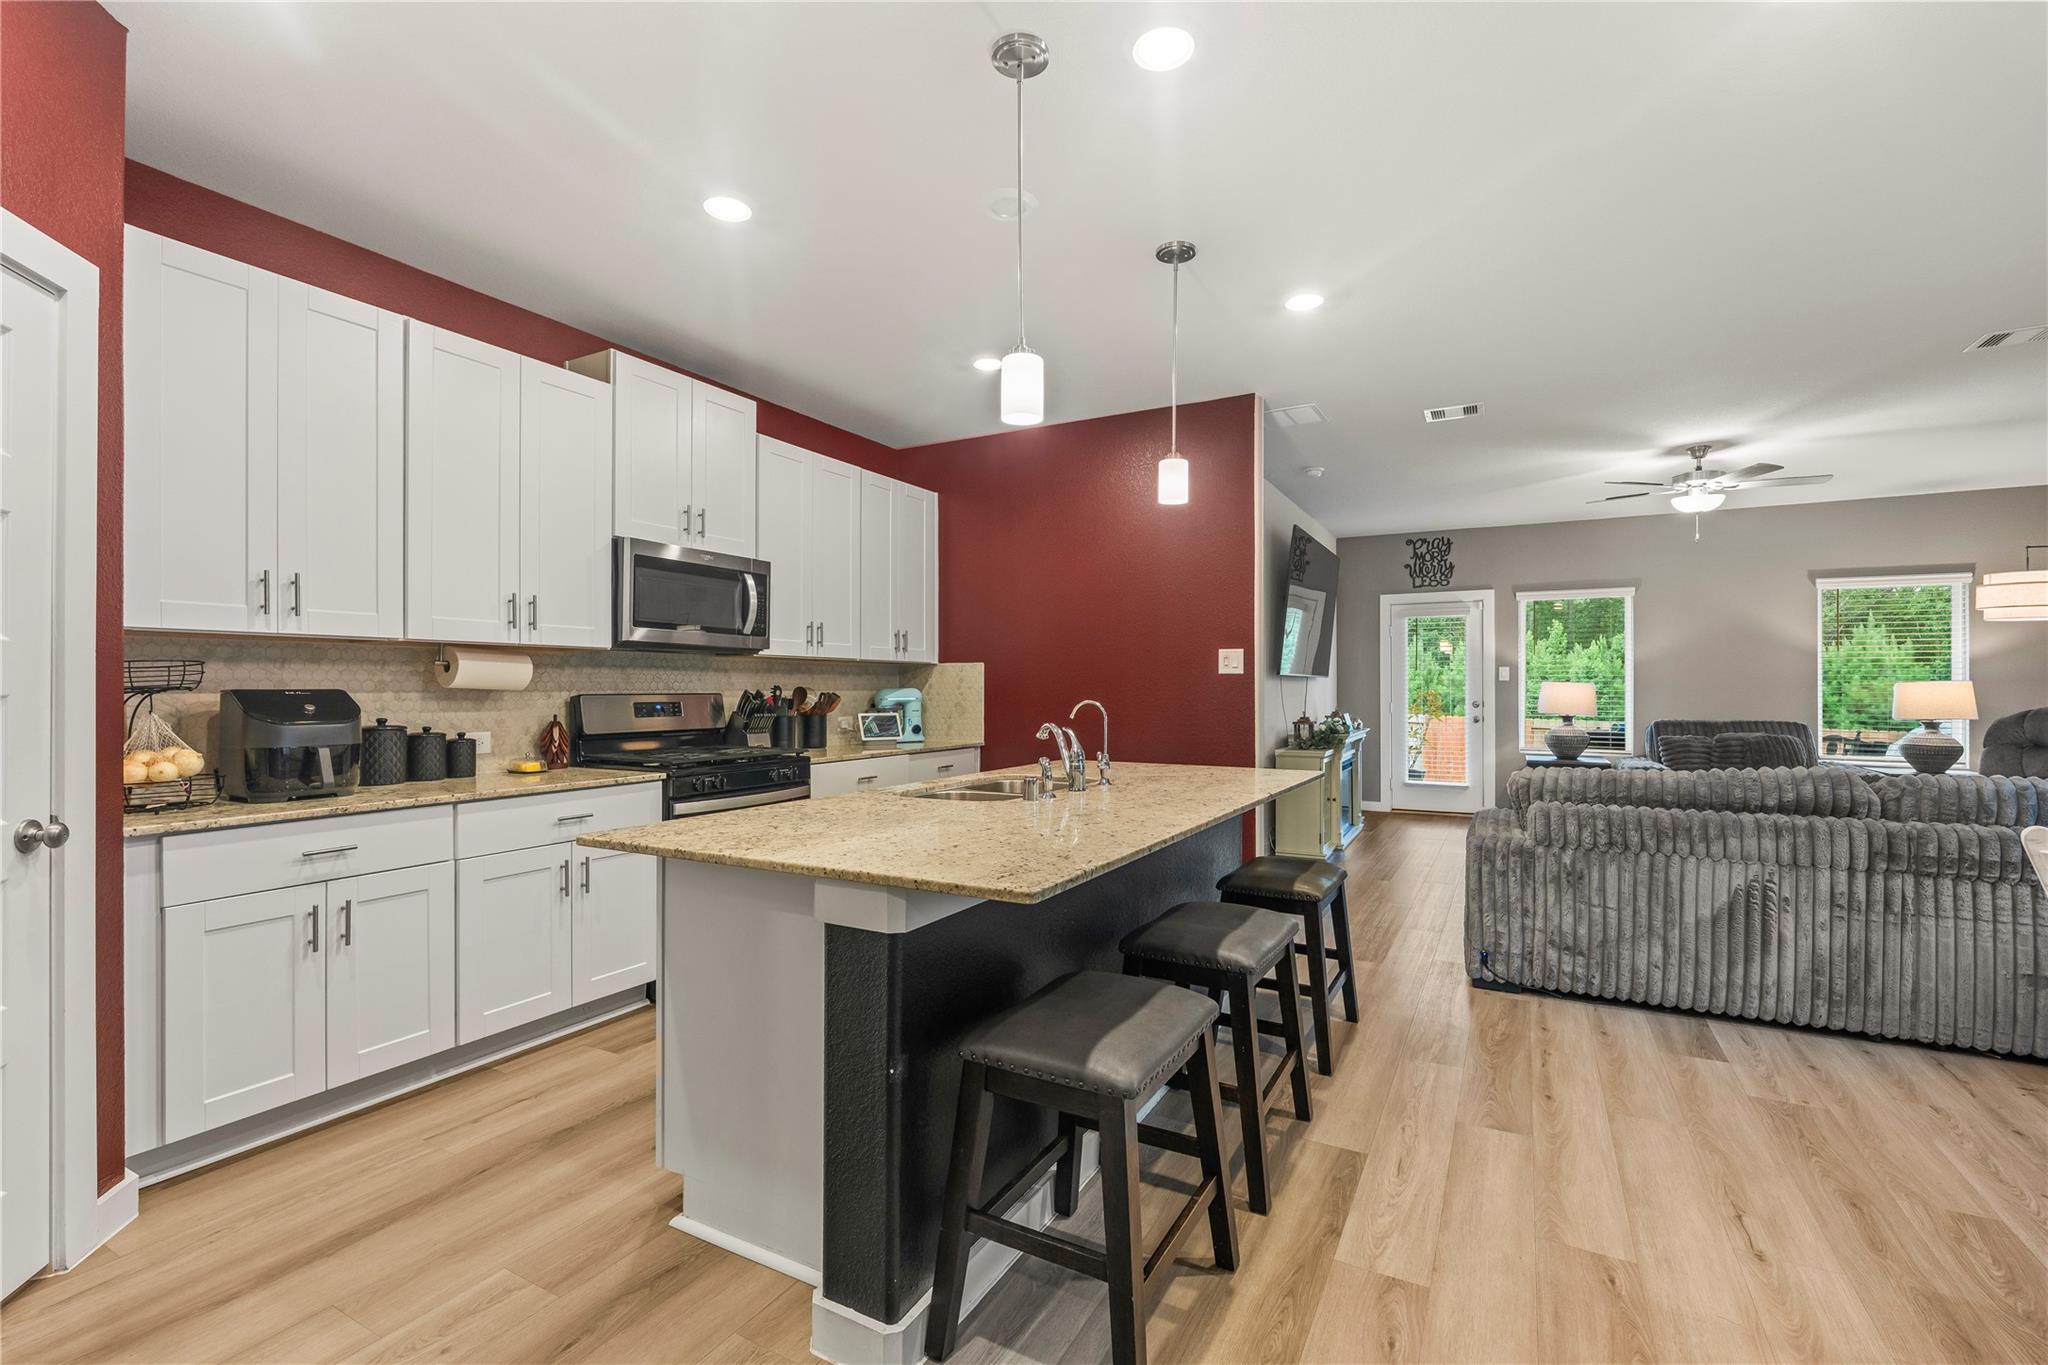
Kitchen with a large granite island and bar seating, opening into a living room with gray sofas.
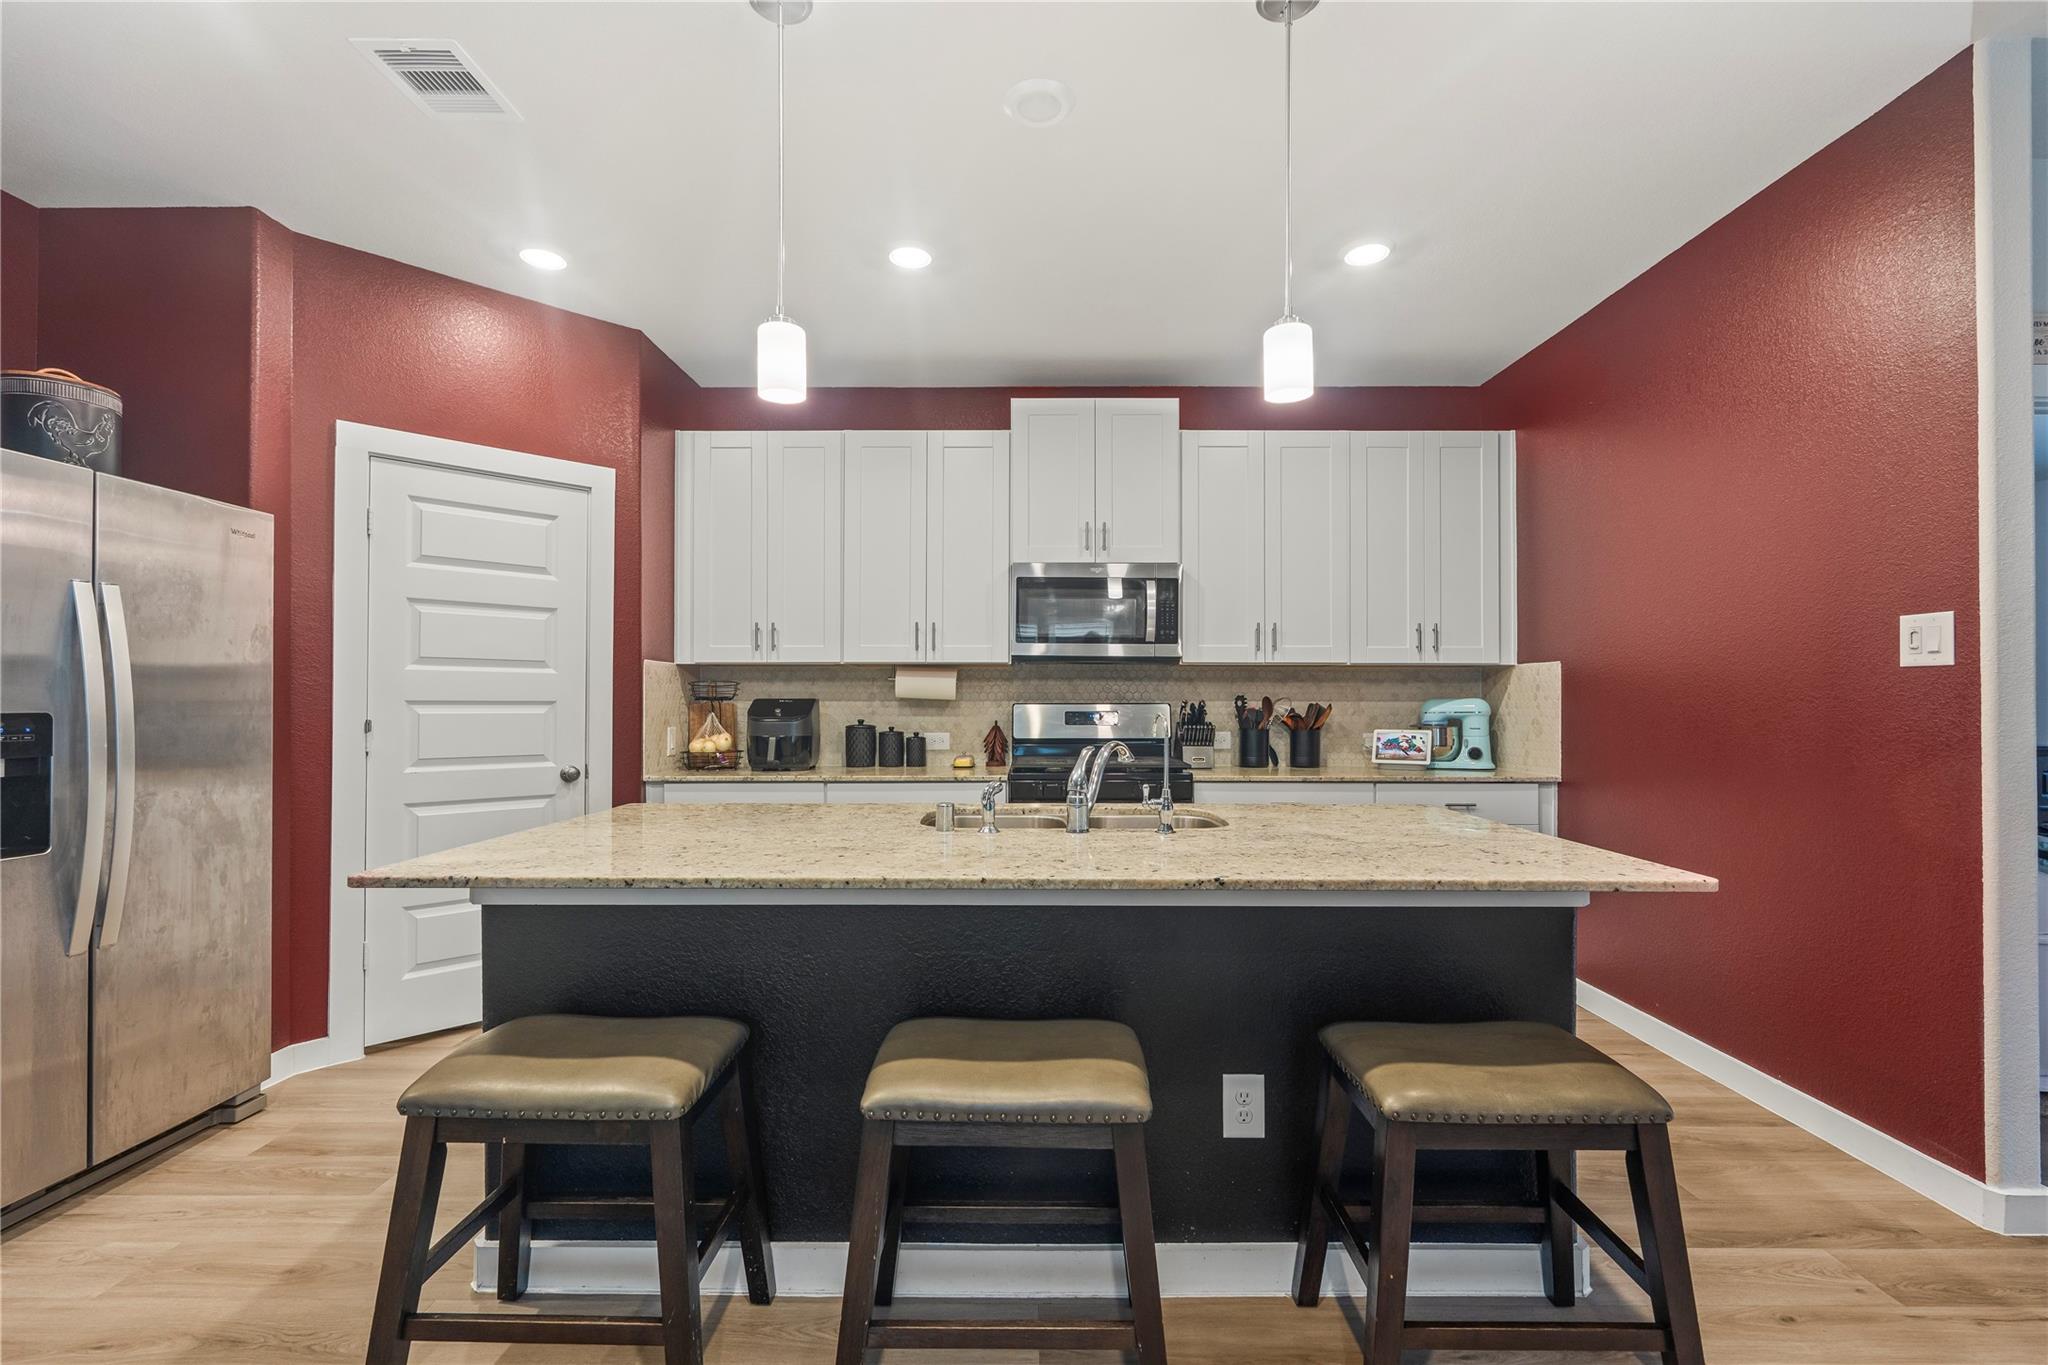
Kitchen with a granite island, white cabinets, stainless appliances, and a red accent wall.
Kitchen with a granite-topped island, three stools, white cabinets, and deep red walls.
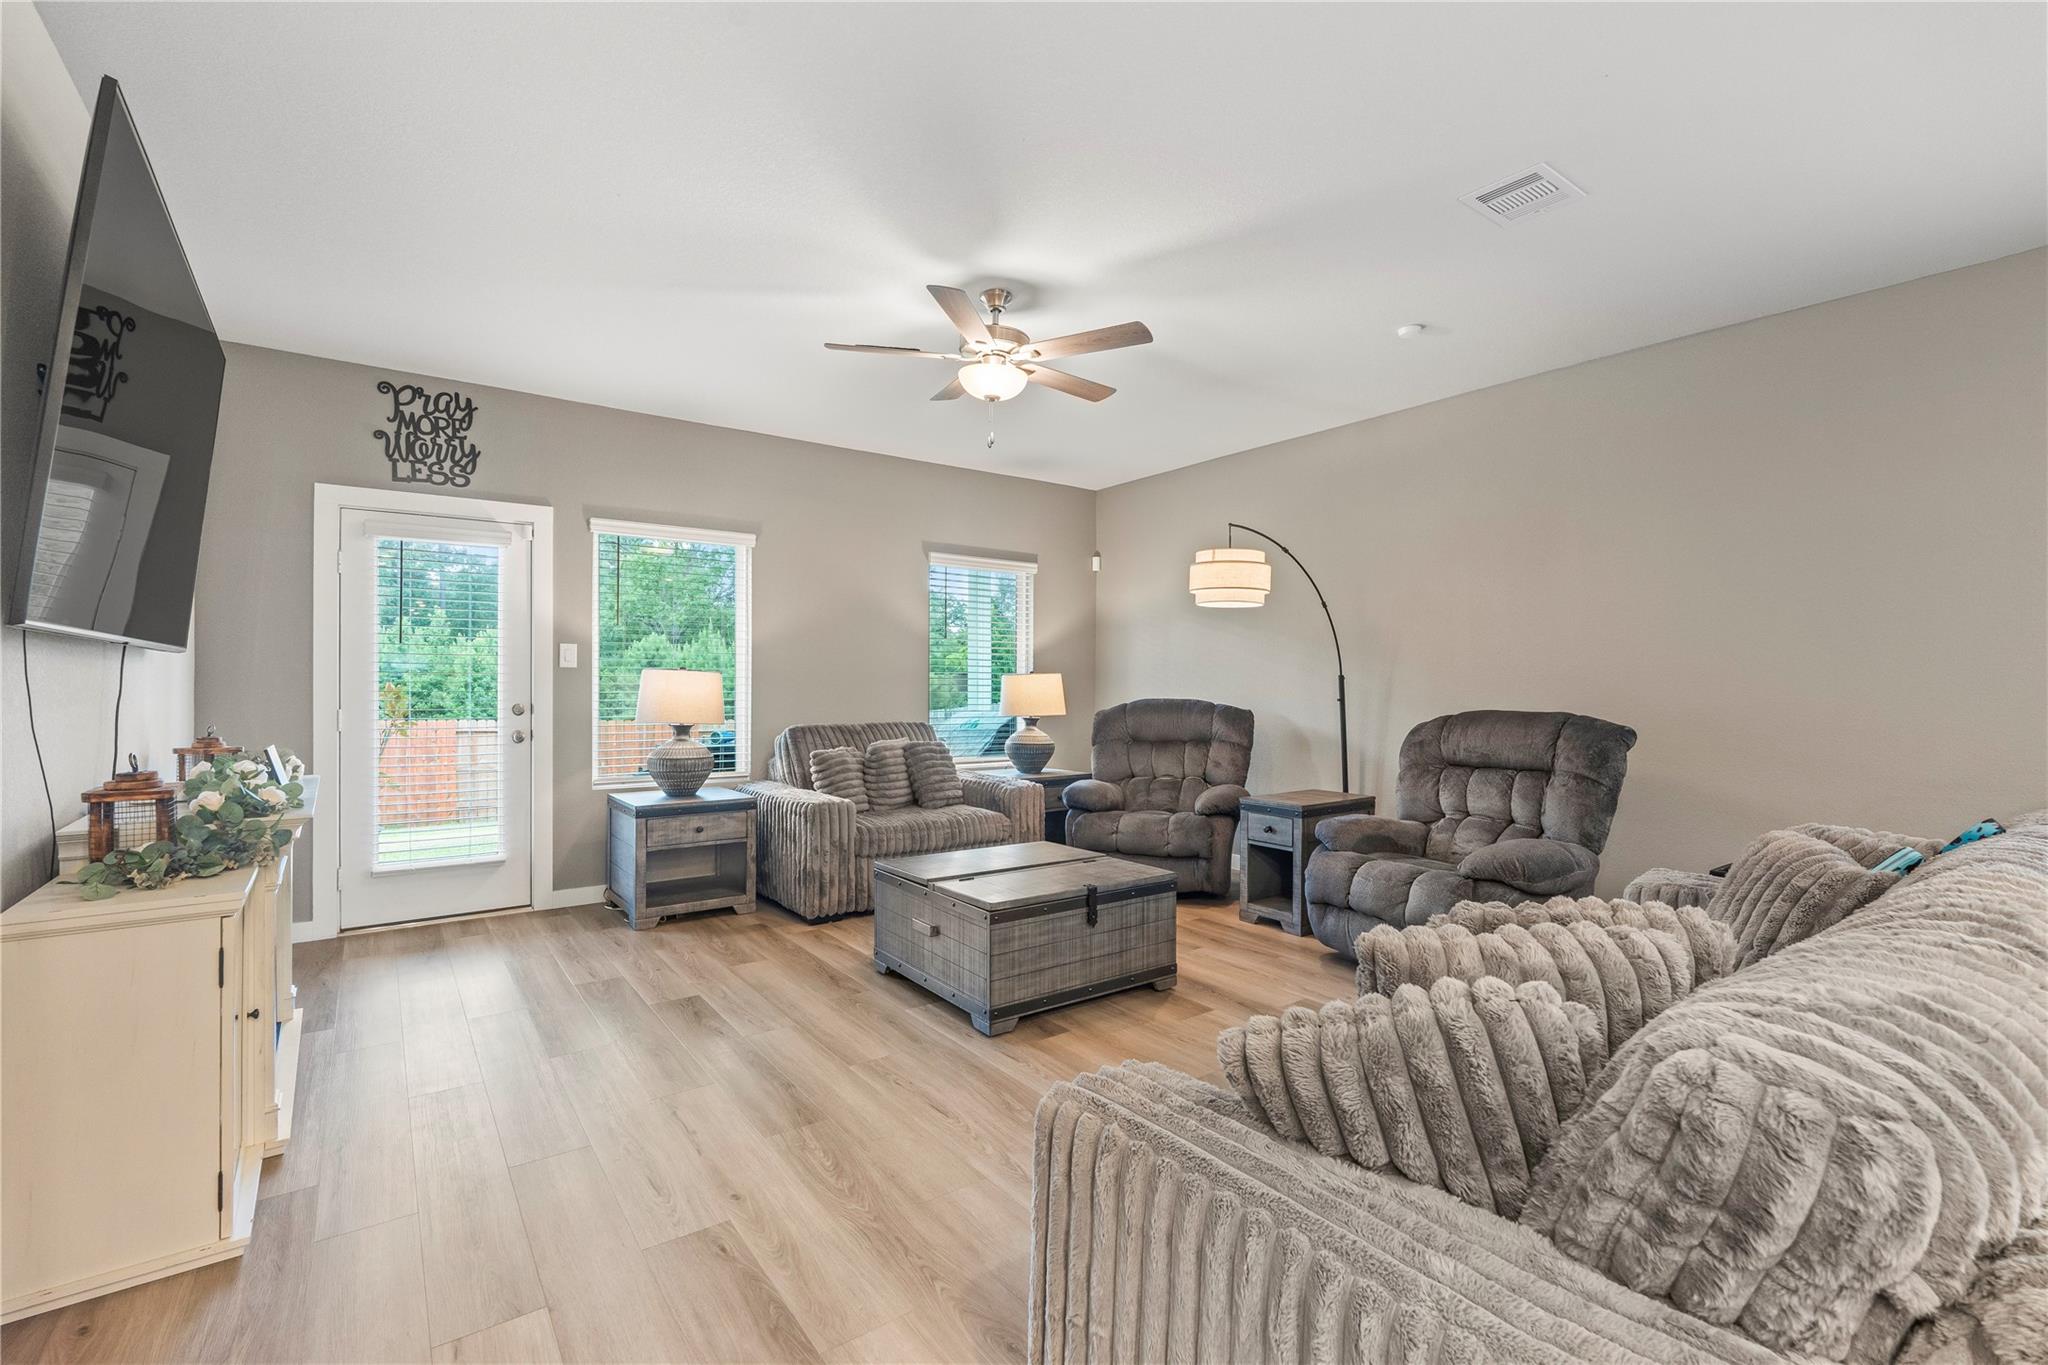
Furnished living room with gray recliners, a metal-trimmed coffee table, and windows overlooking greenery.
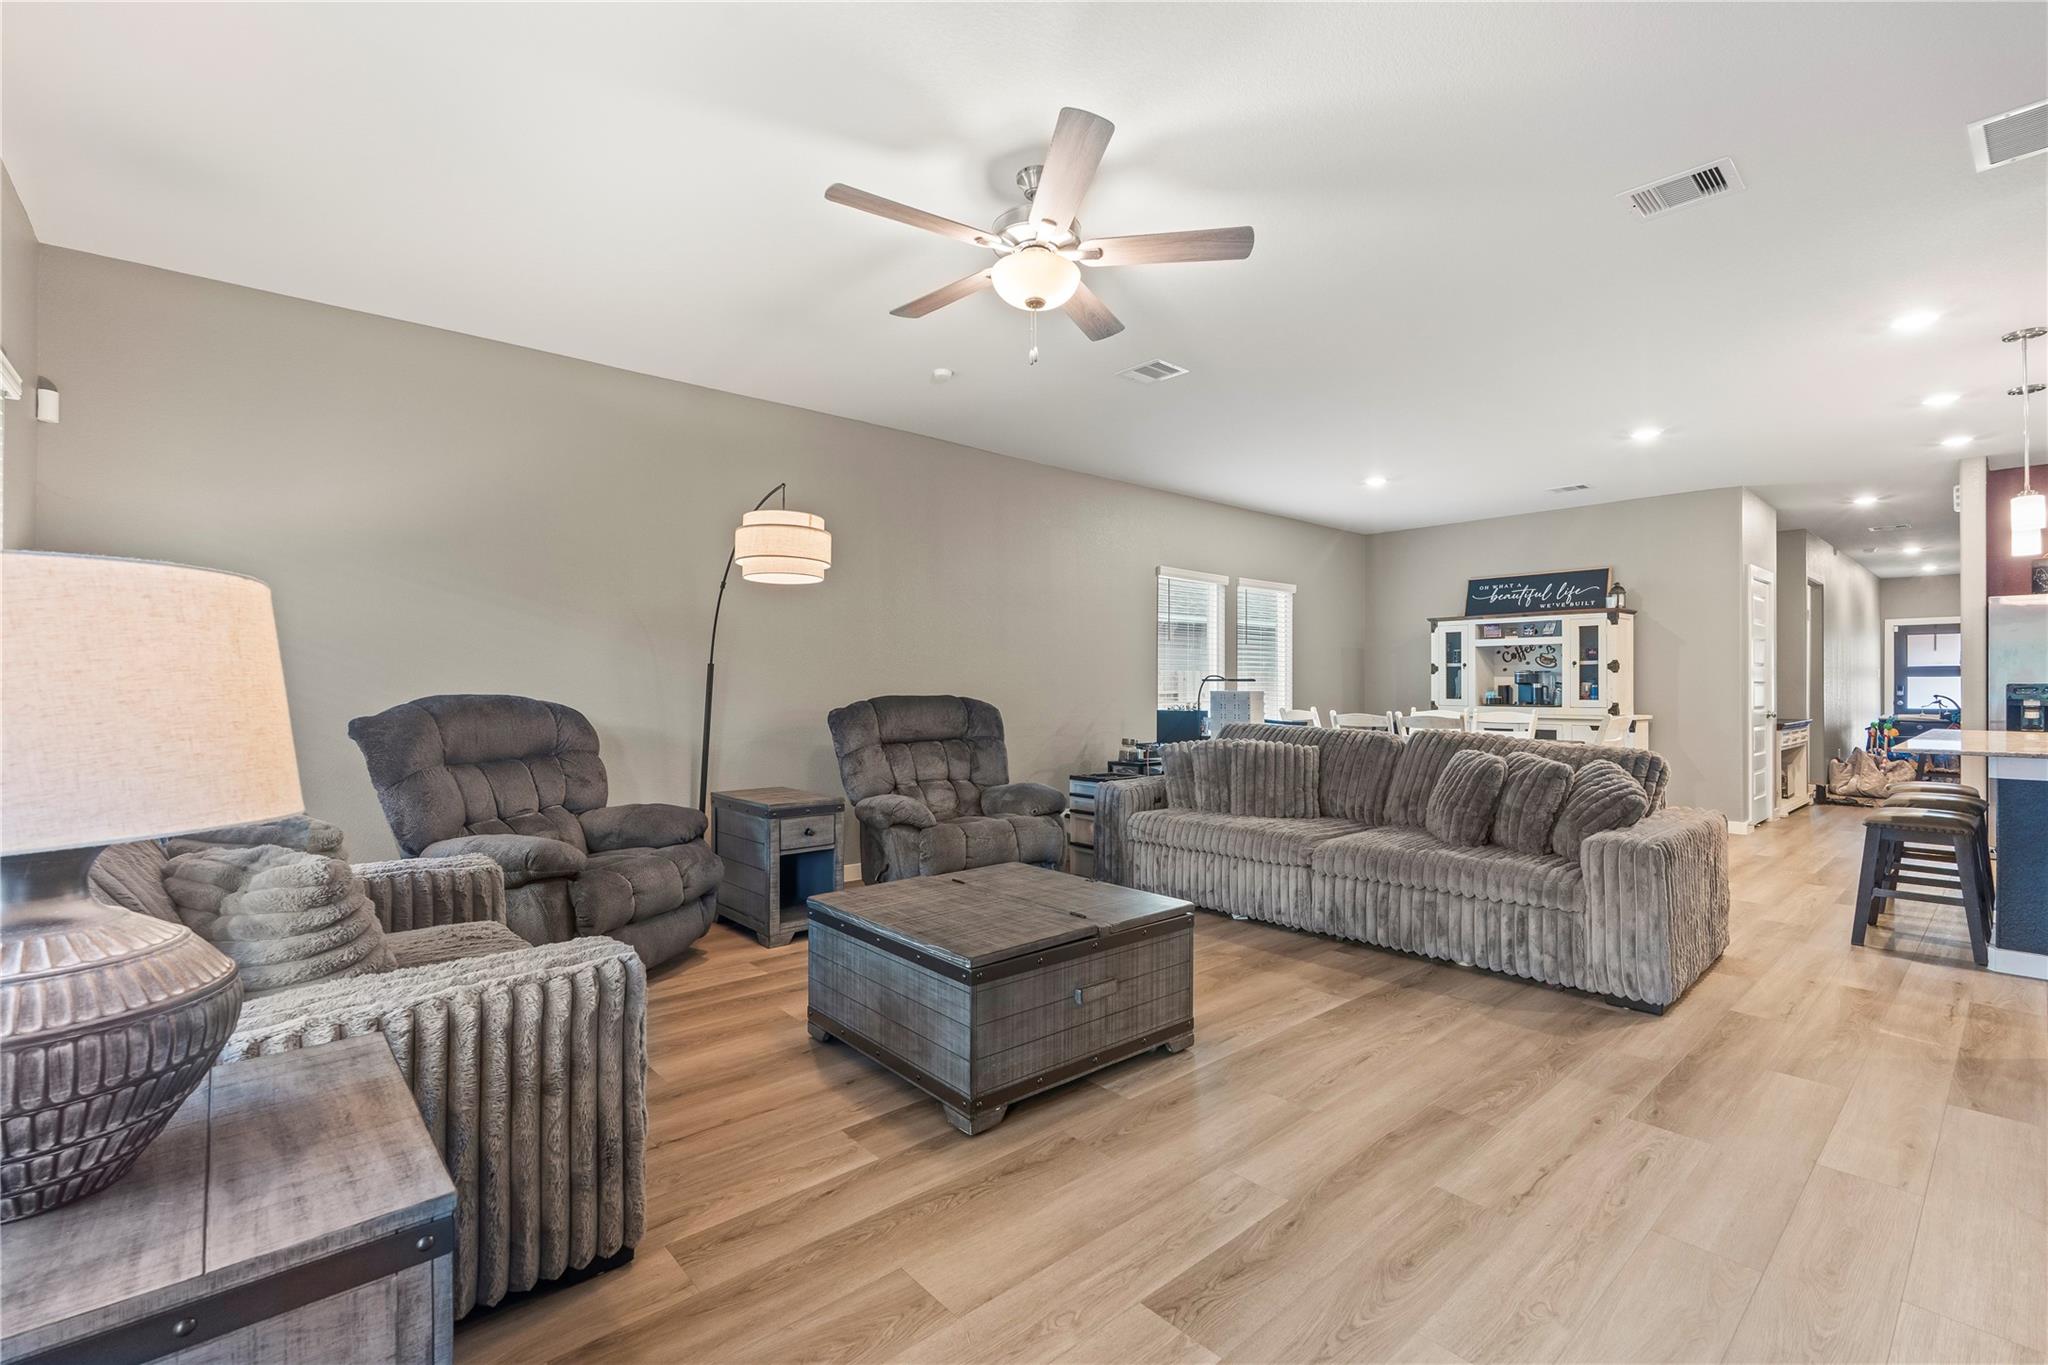
Furnished living room with gray seating, a dark wood coffee table, and light wood floors.
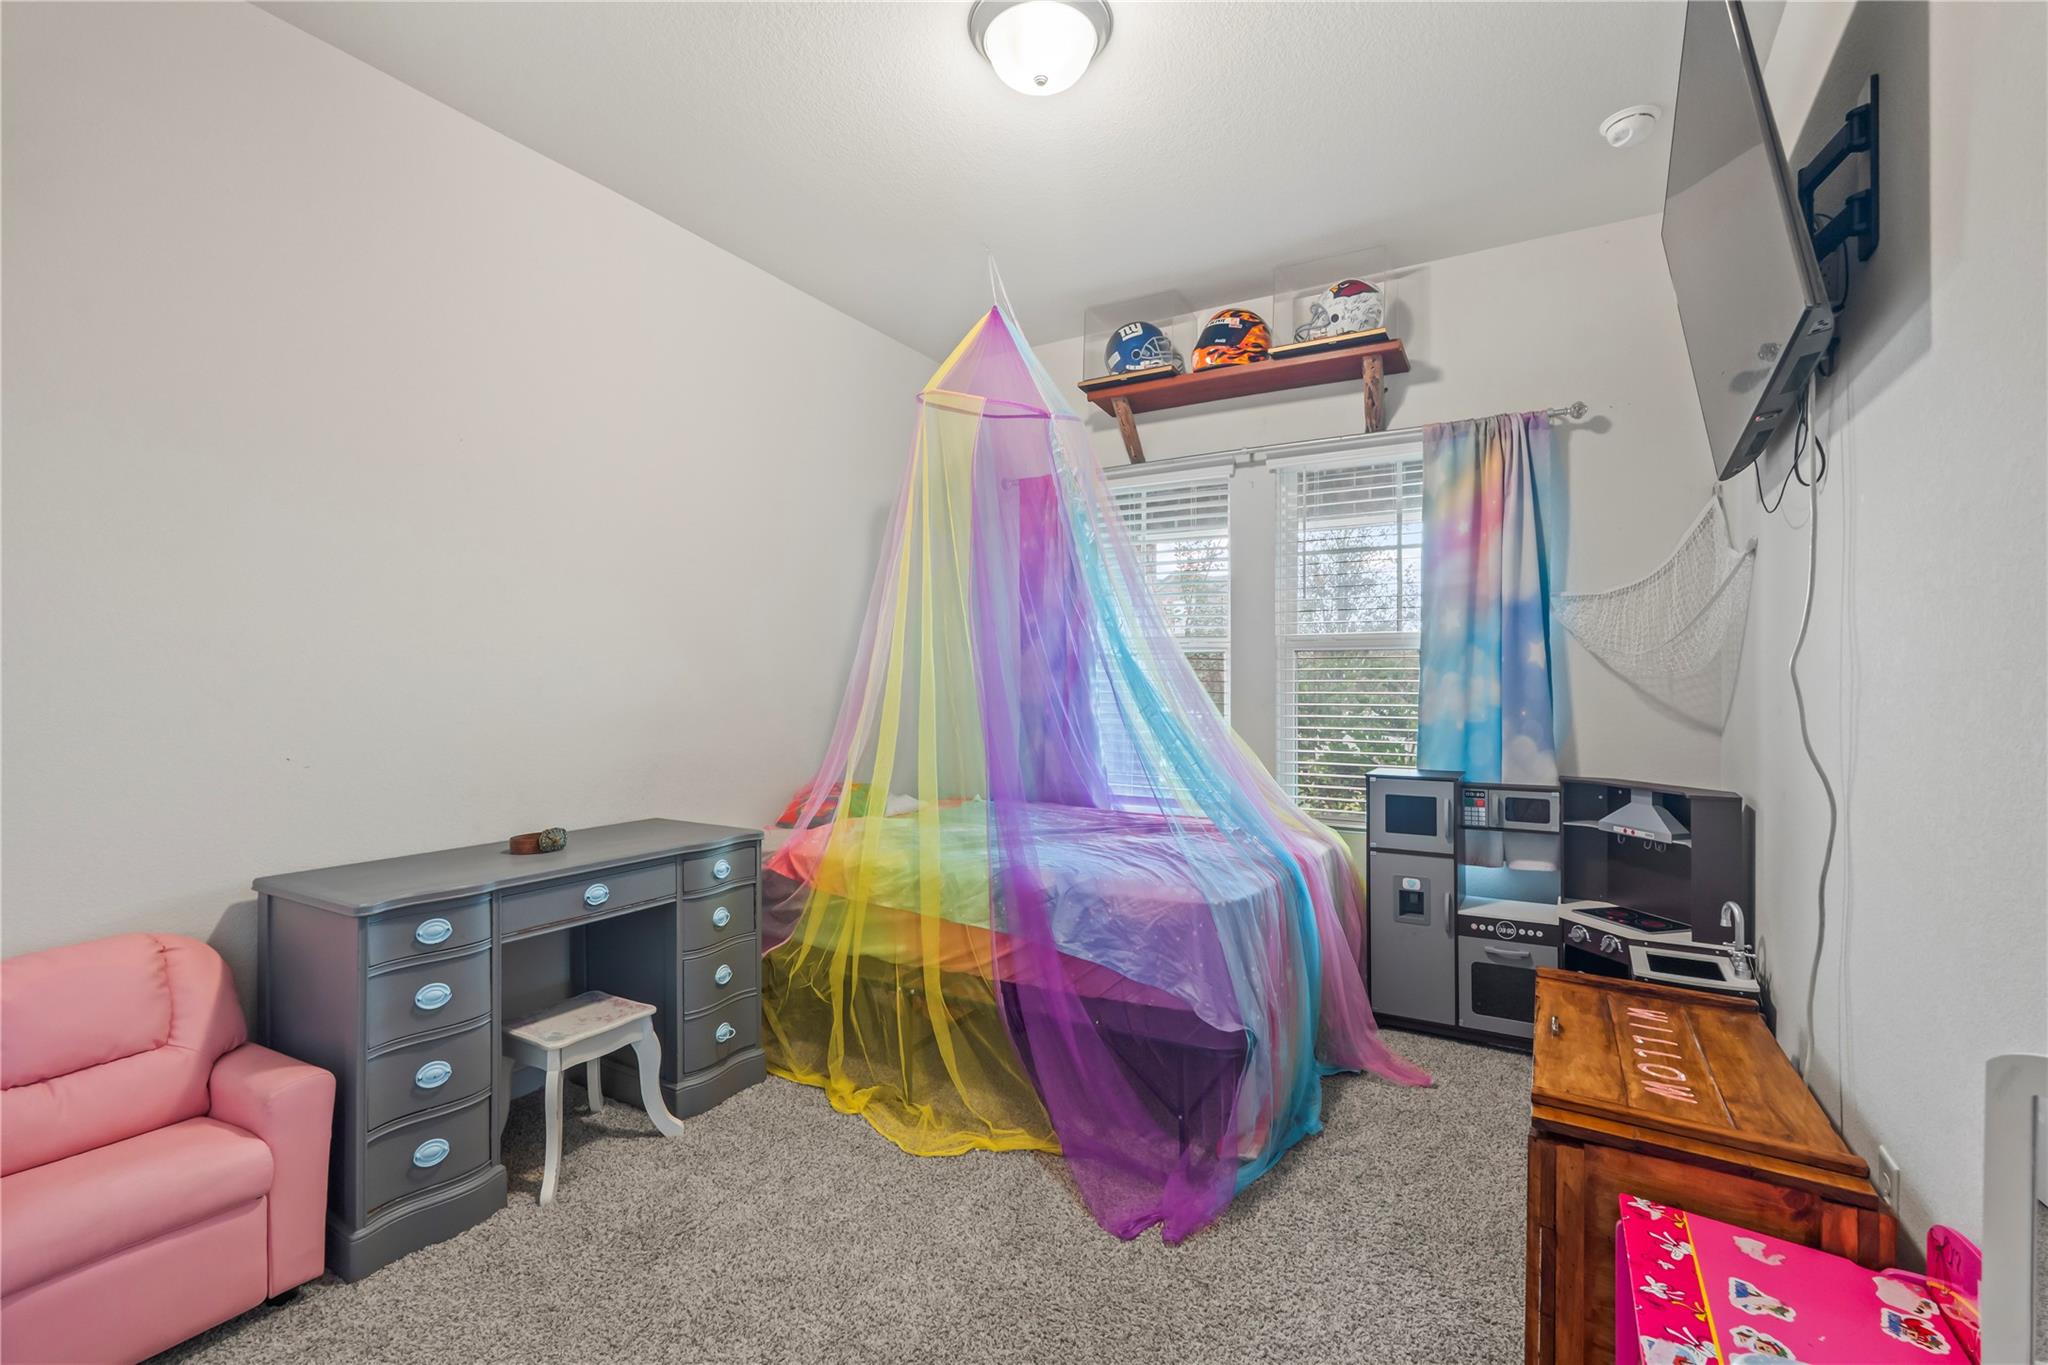
Child's bedroom with a rainbow canopy bed, gray desk, pink armchair and toy kitchen.
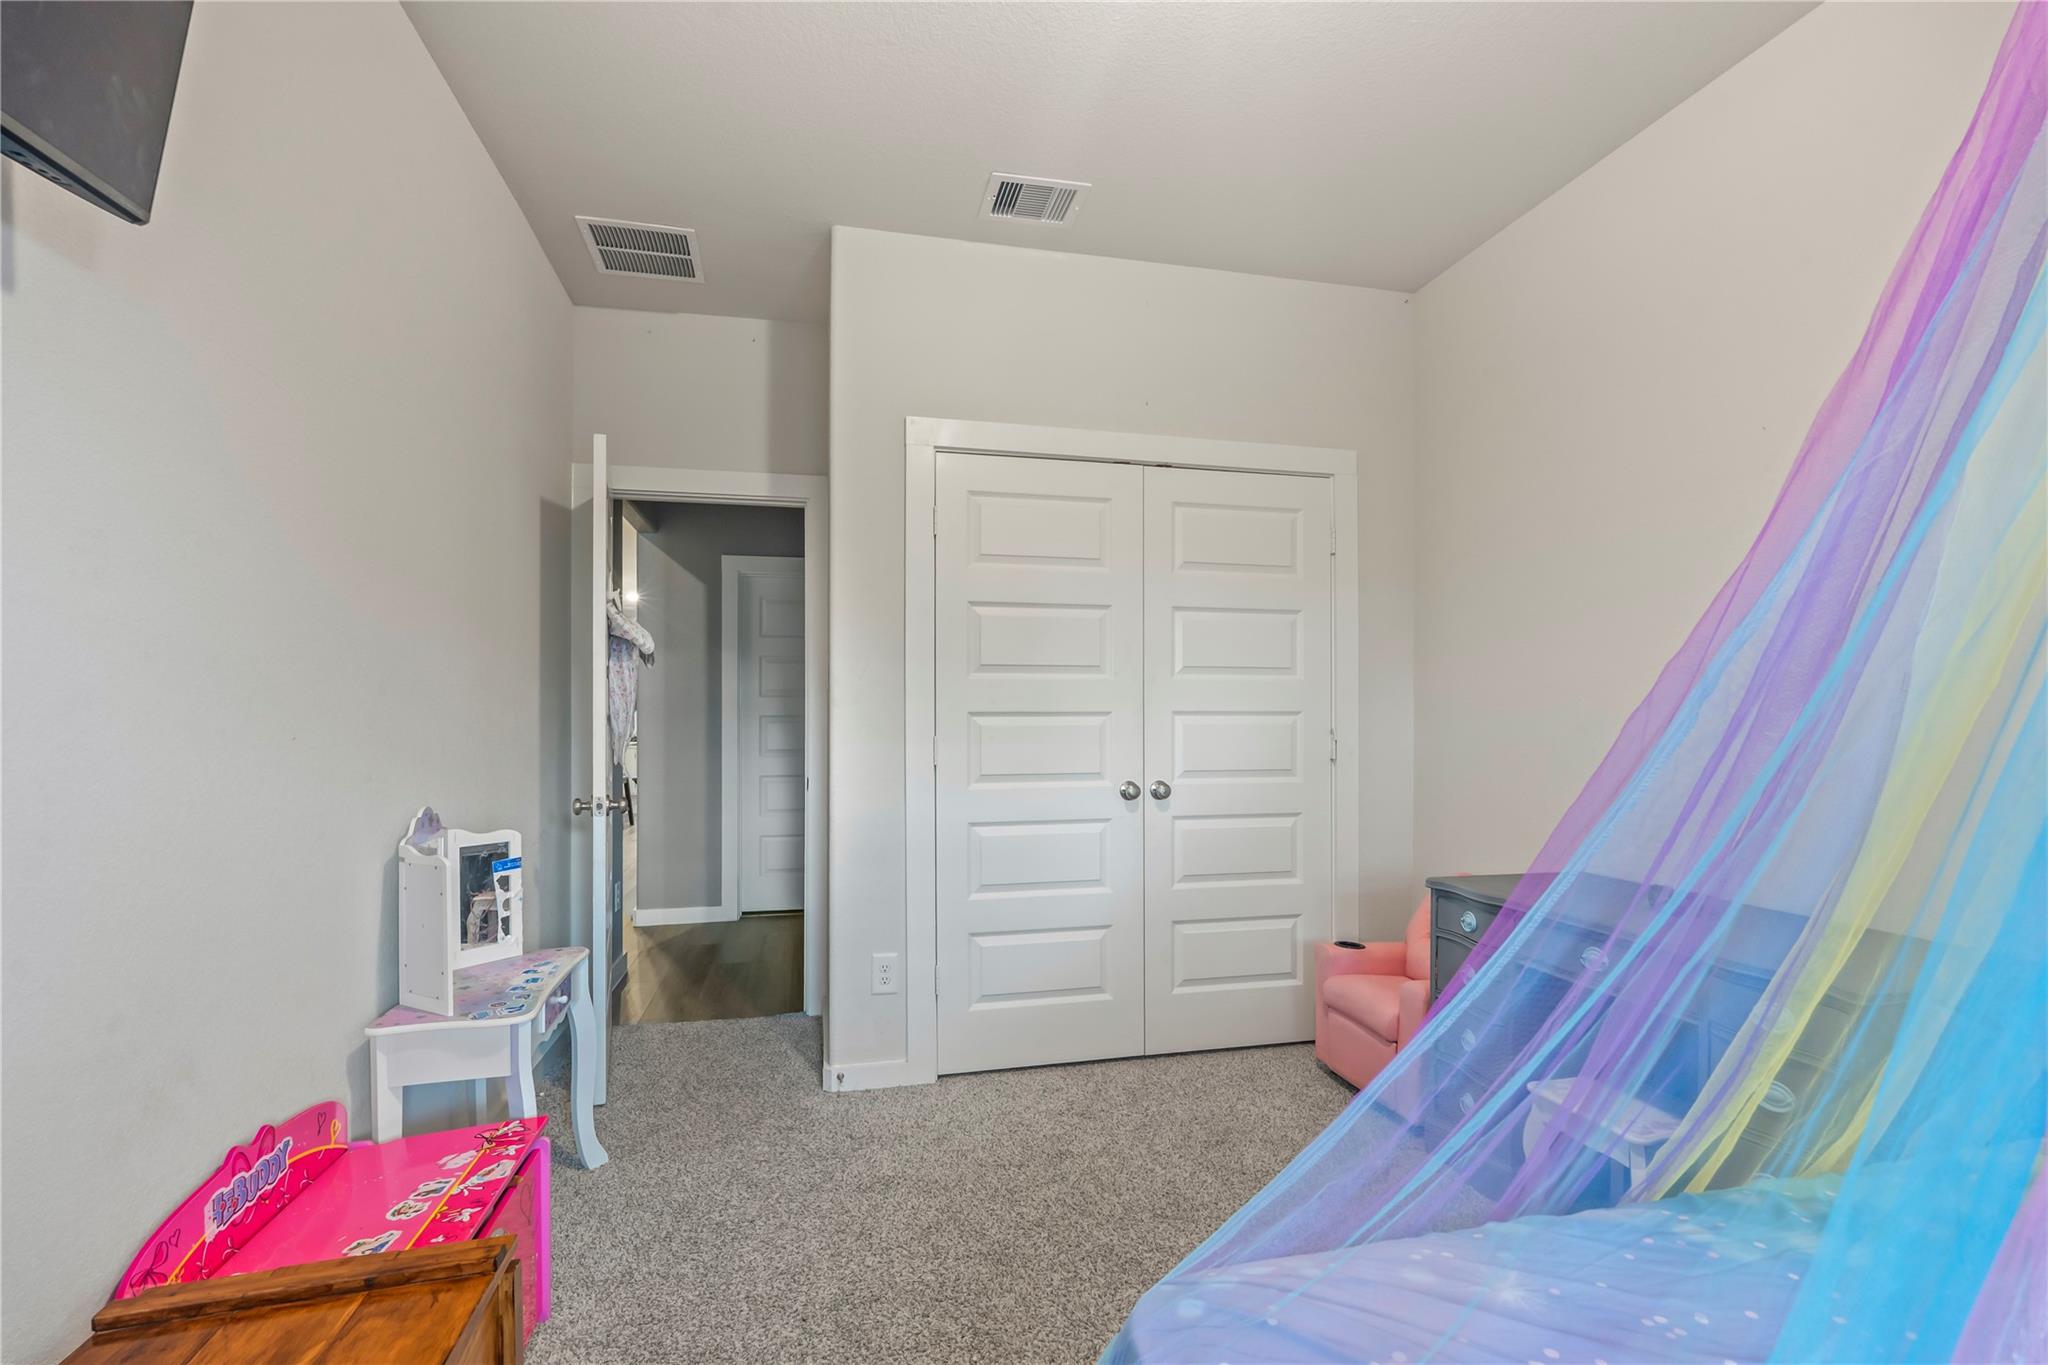
Child’s bedroom with a colorful bed canopy, pink play table, and white double closet doors.
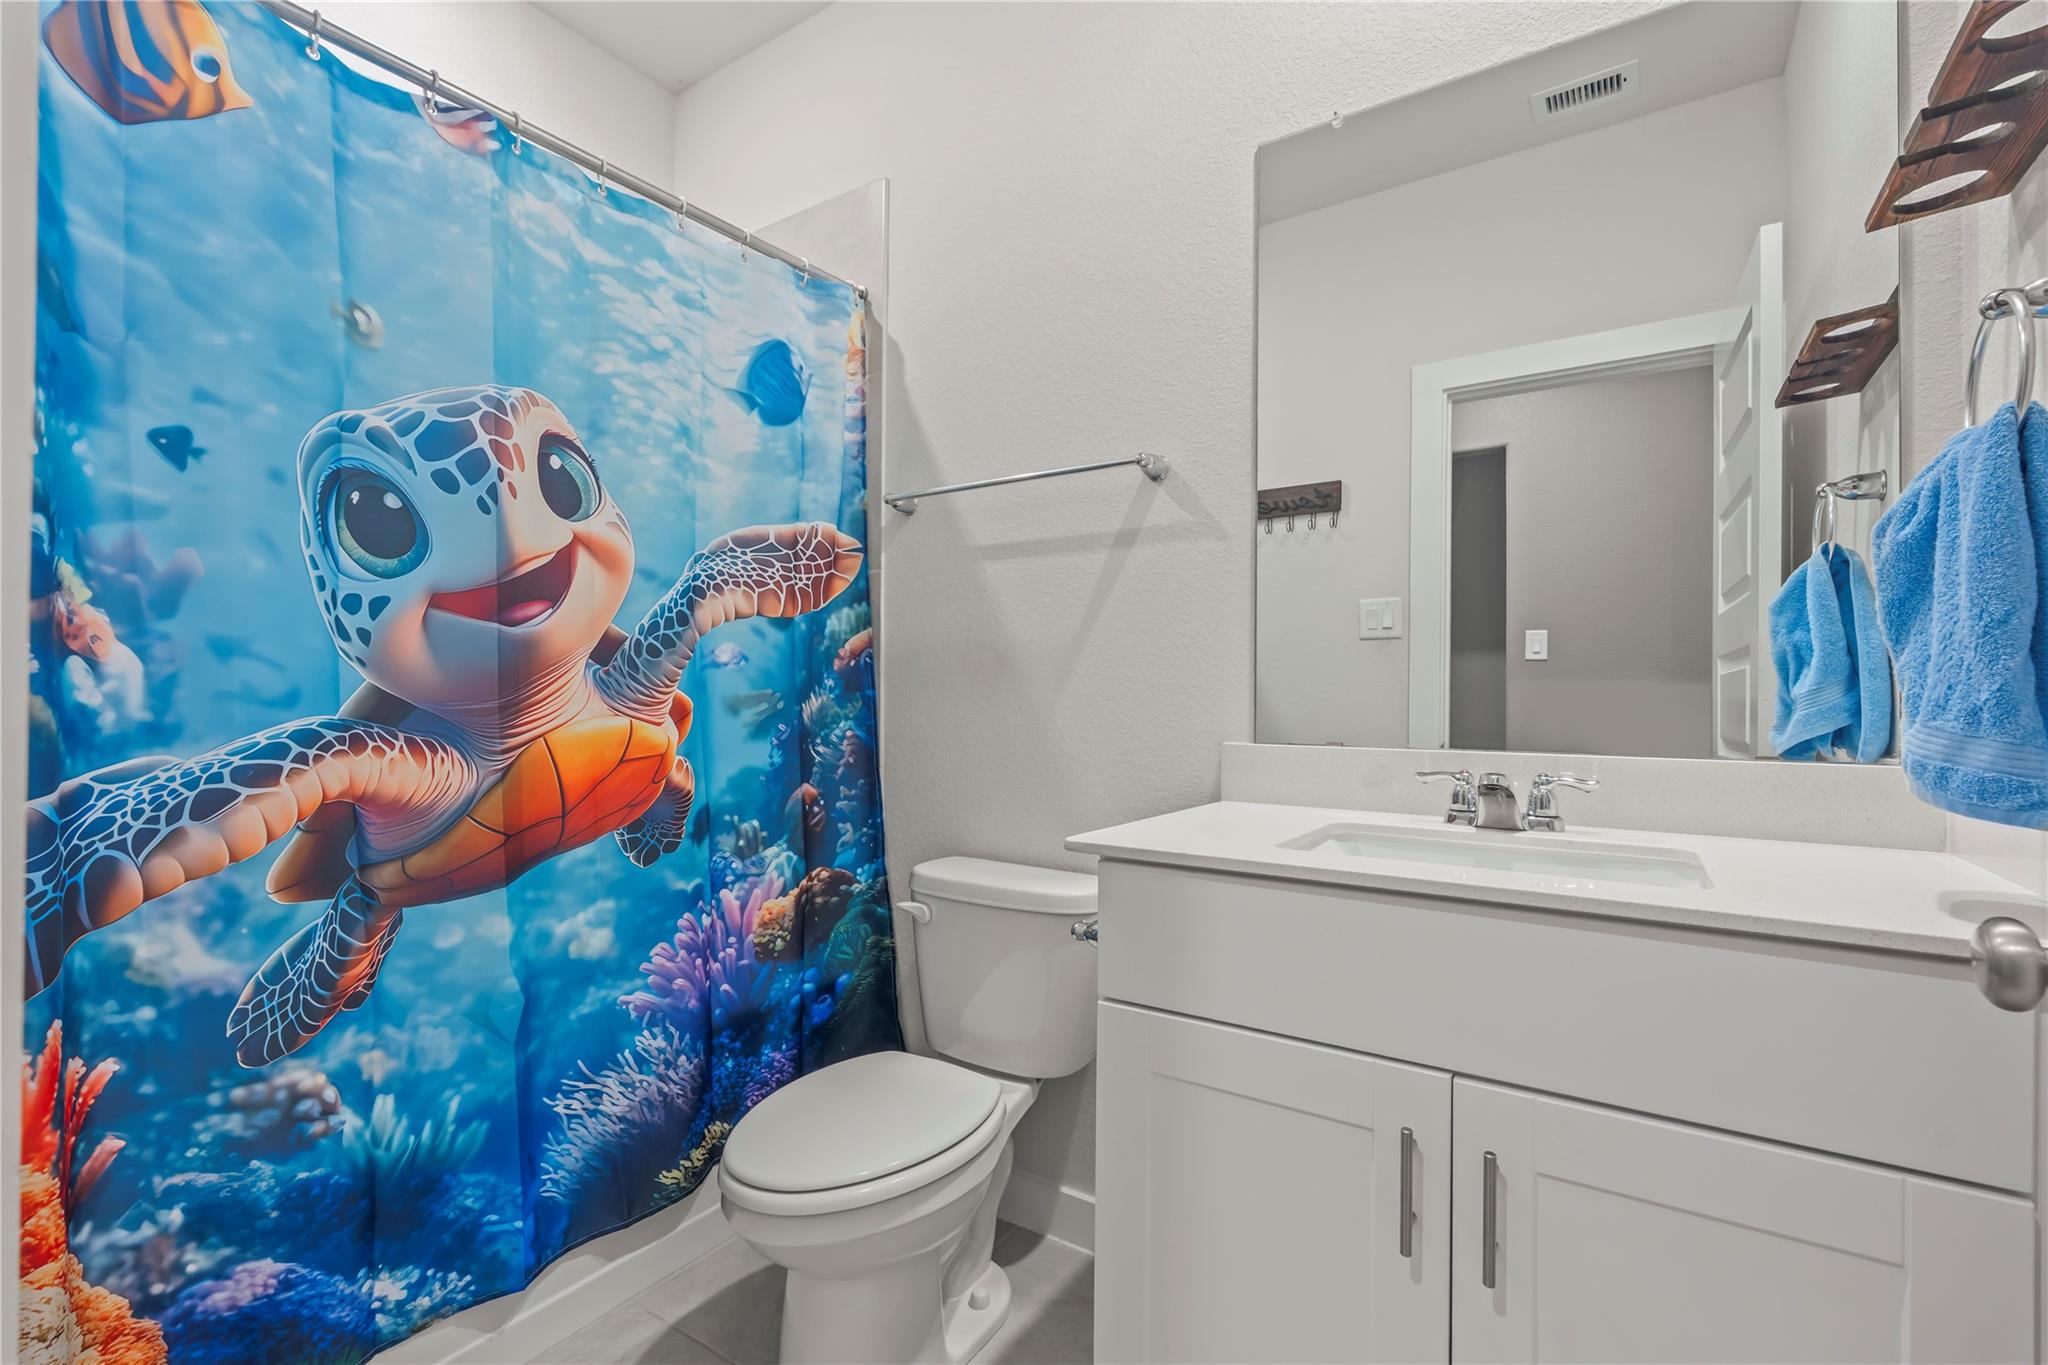
Bathroom with a white vanity and toilet beside a bright blue sea turtle shower curtain.
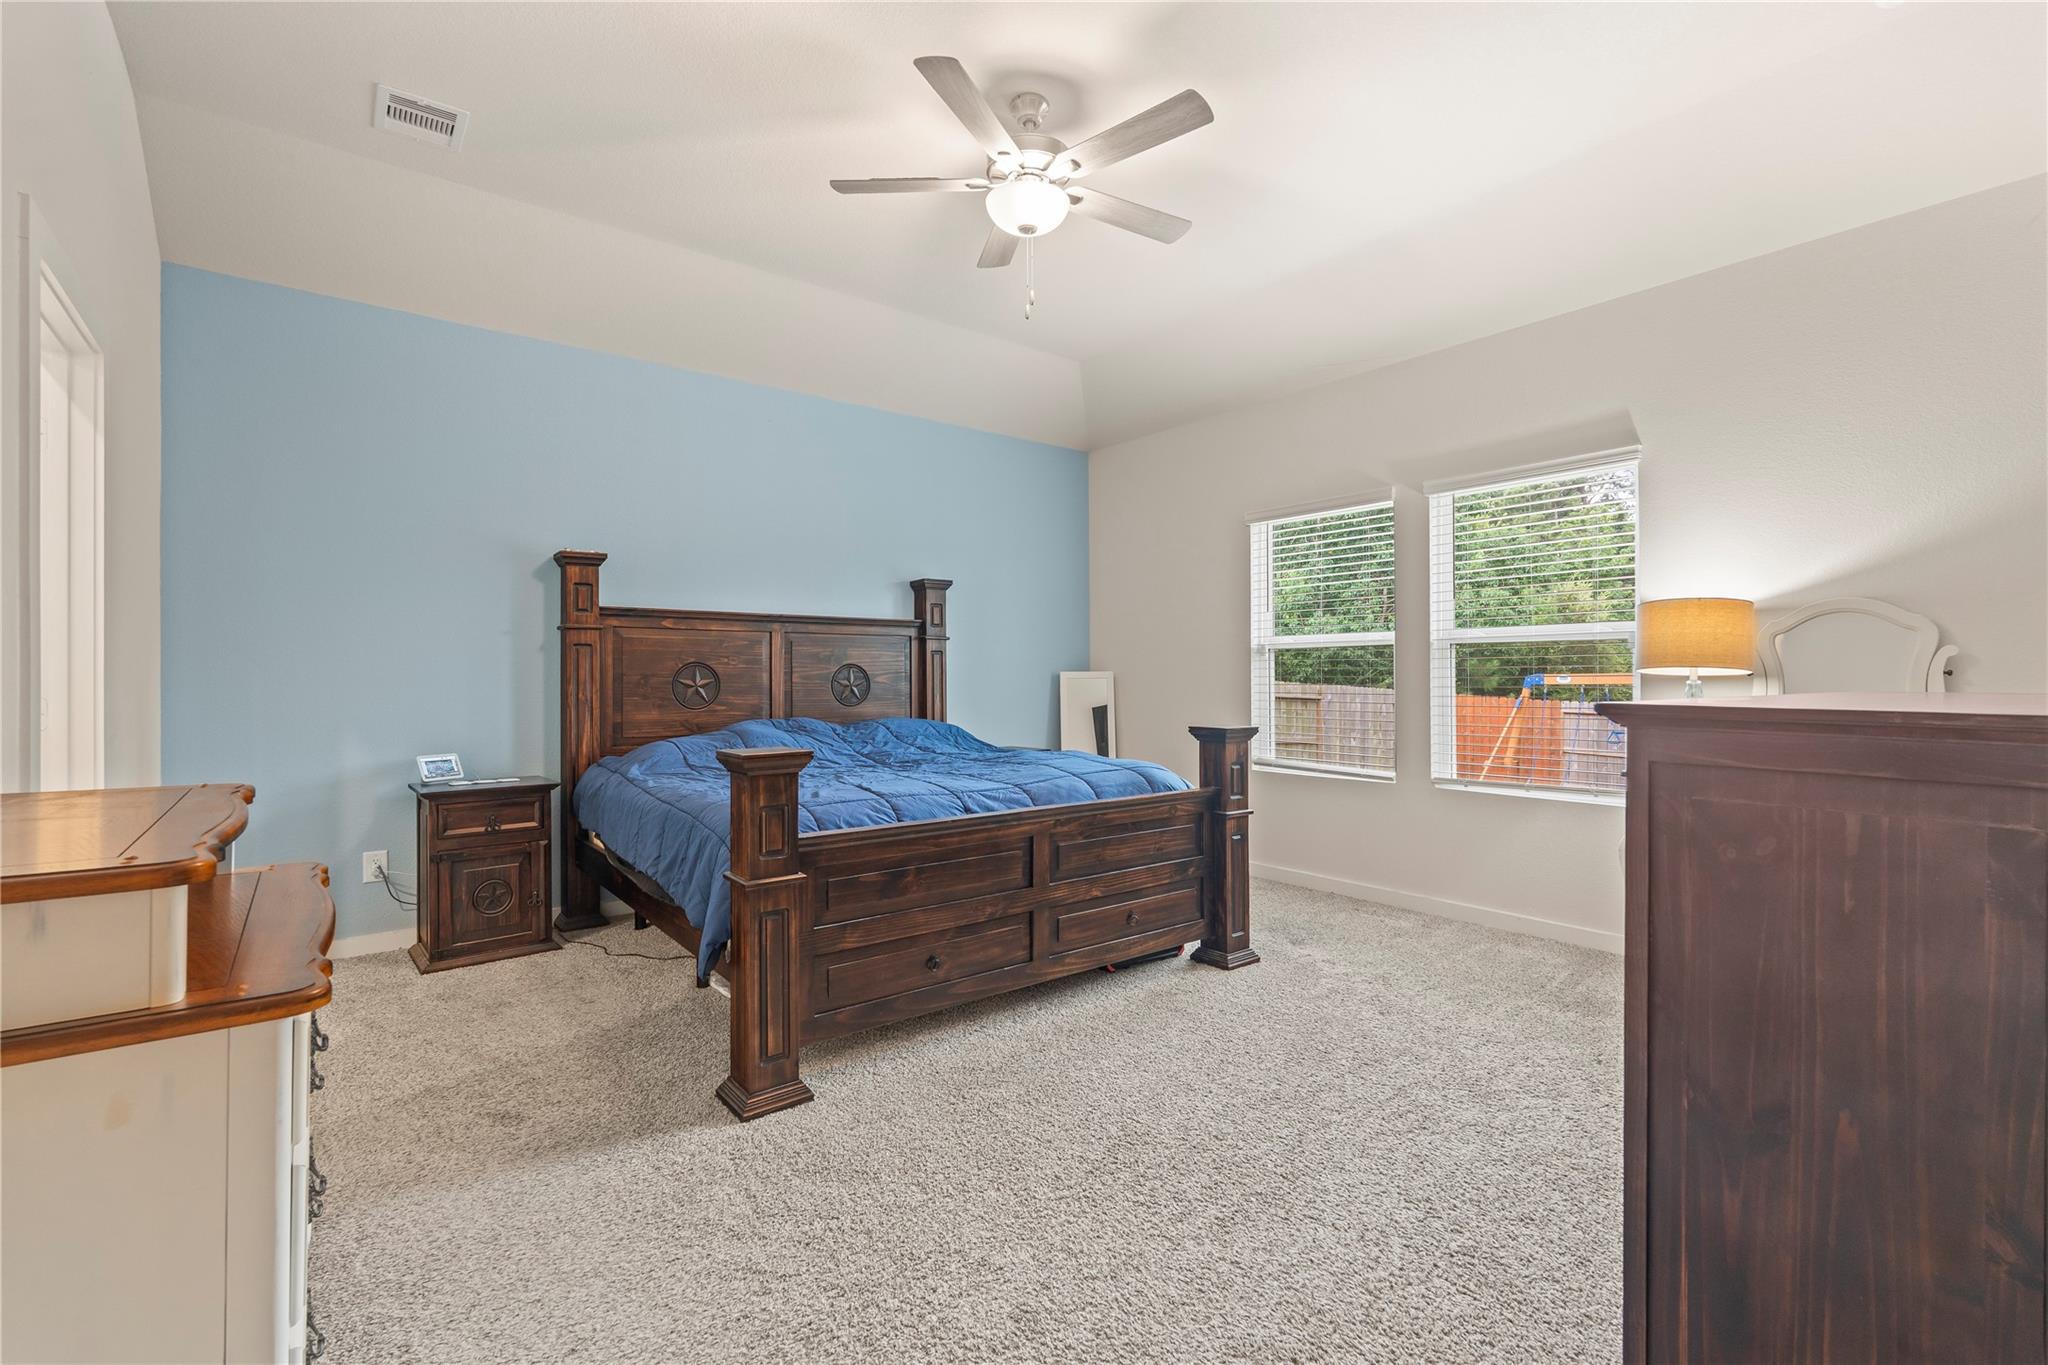
Furnished bedroom with a dark wood bed, blue accent wall, carpet, and two windows.
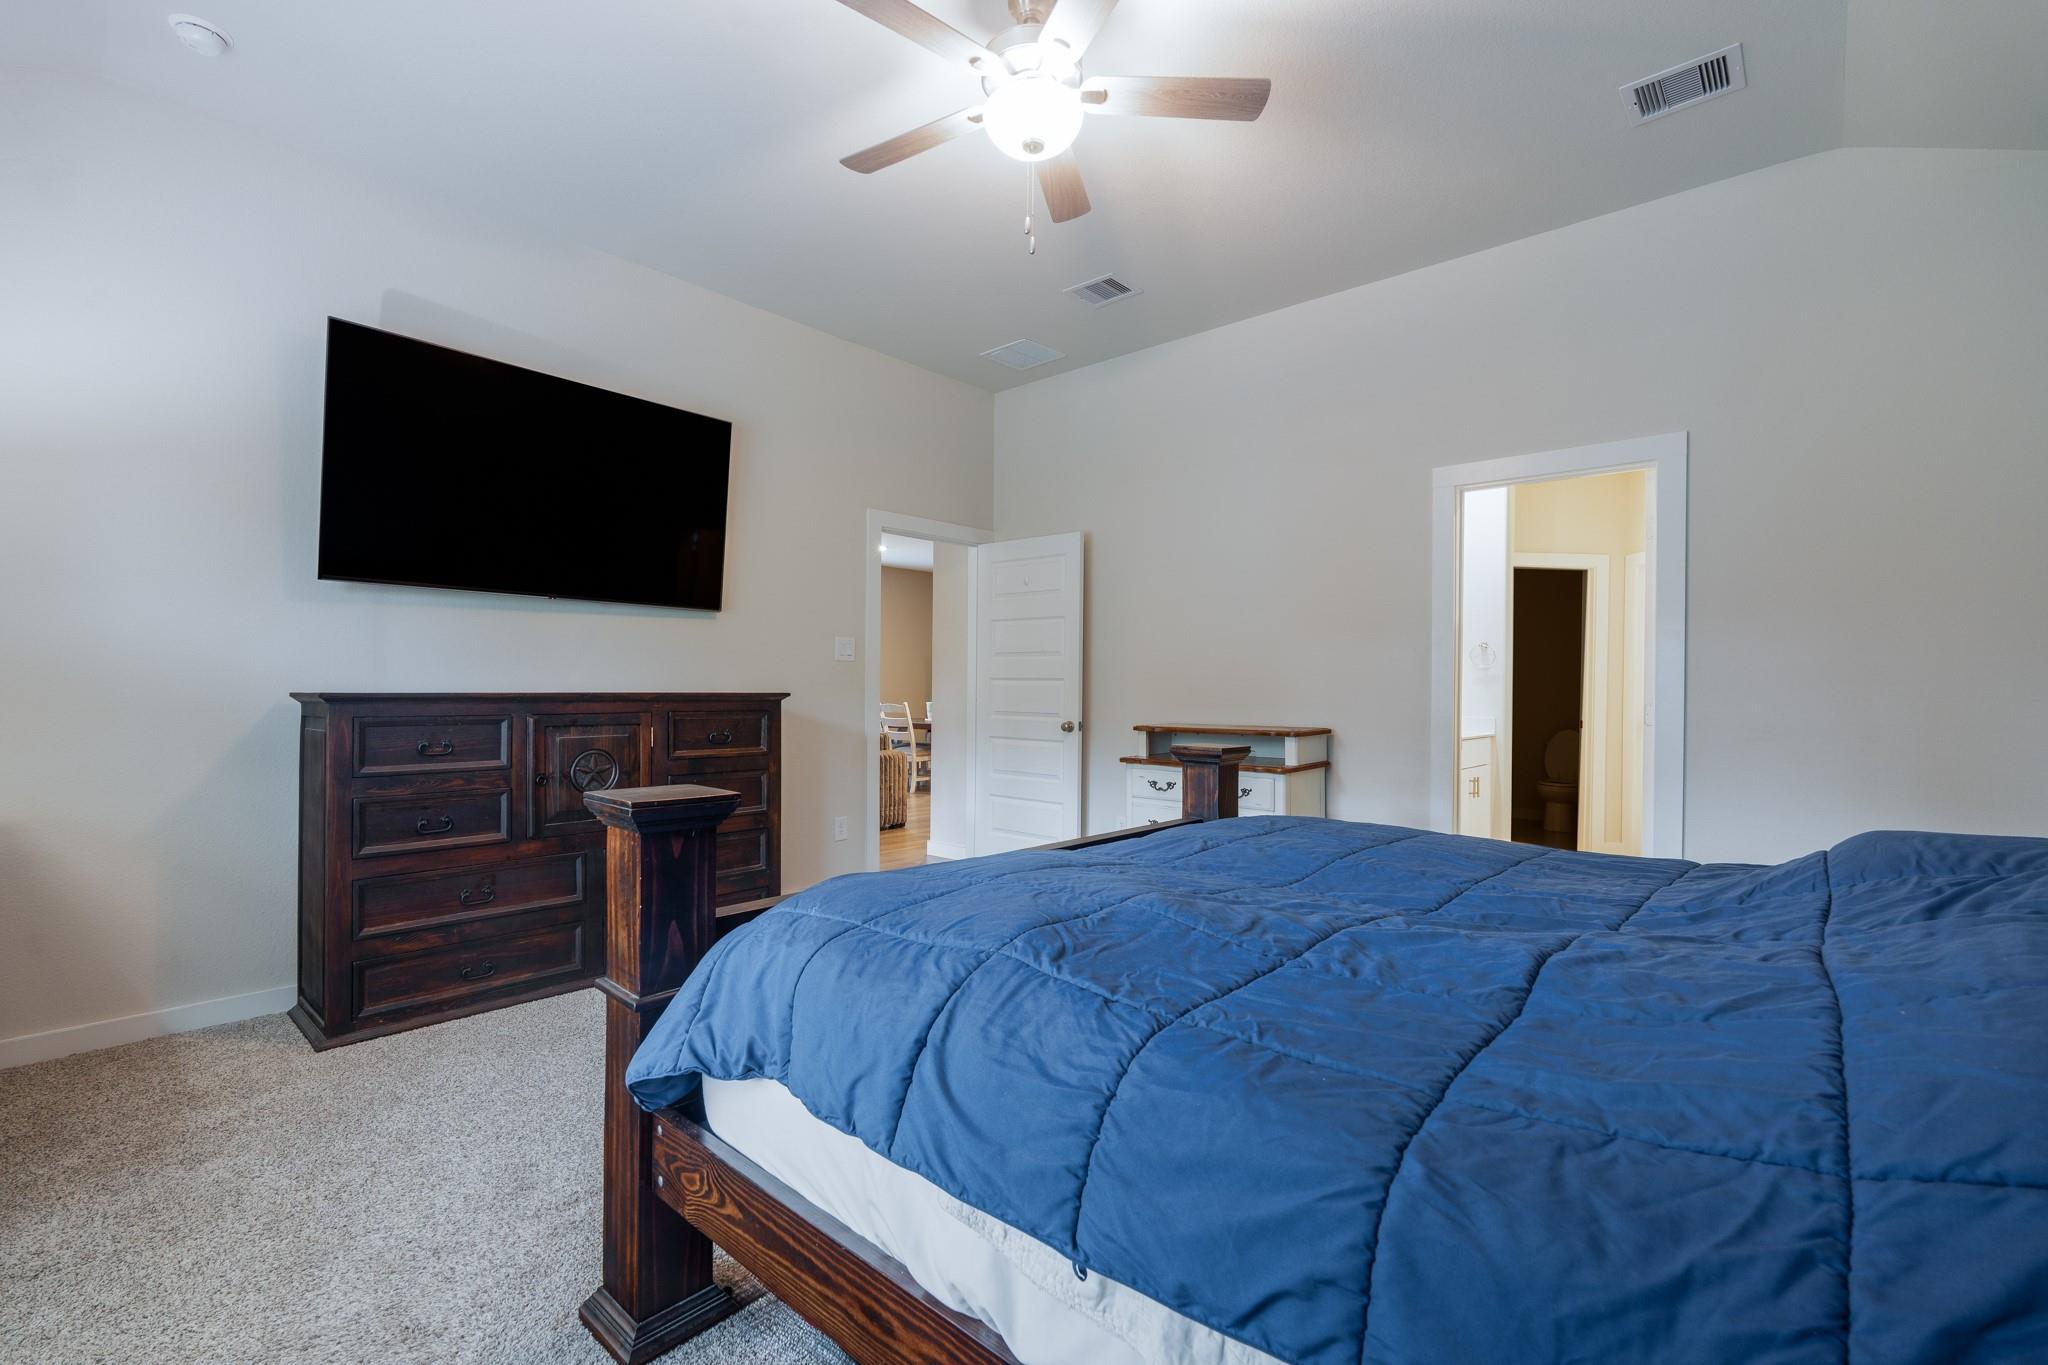
Bedroom with a blue-quilted bed, dark wood dresser, and wall-mounted television.
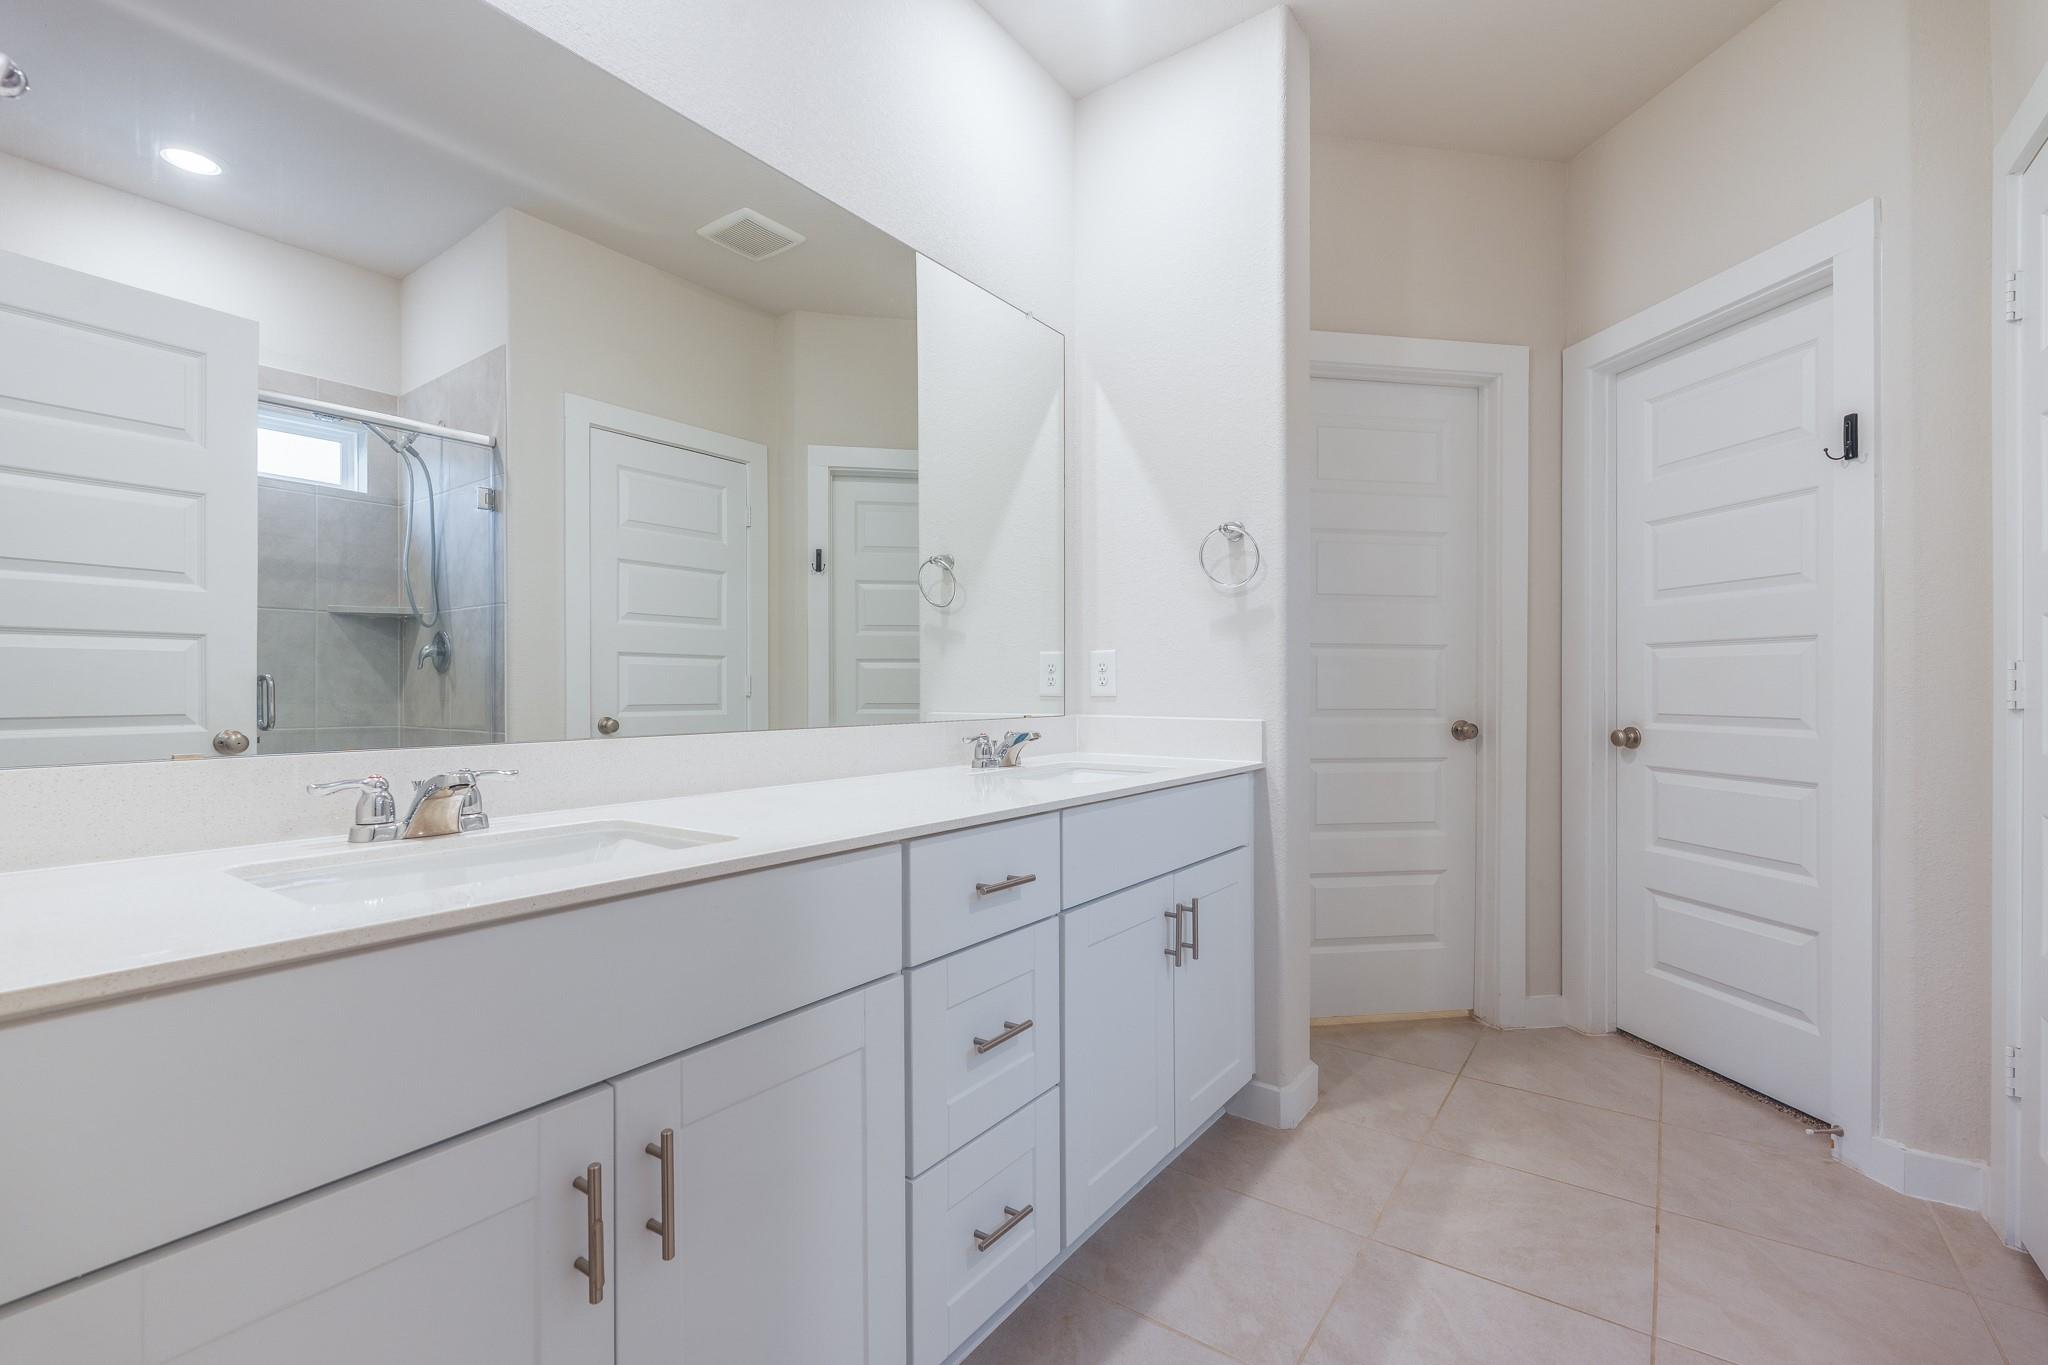
Bathroom with a long white double vanity and glass-enclosed gray-tile shower.
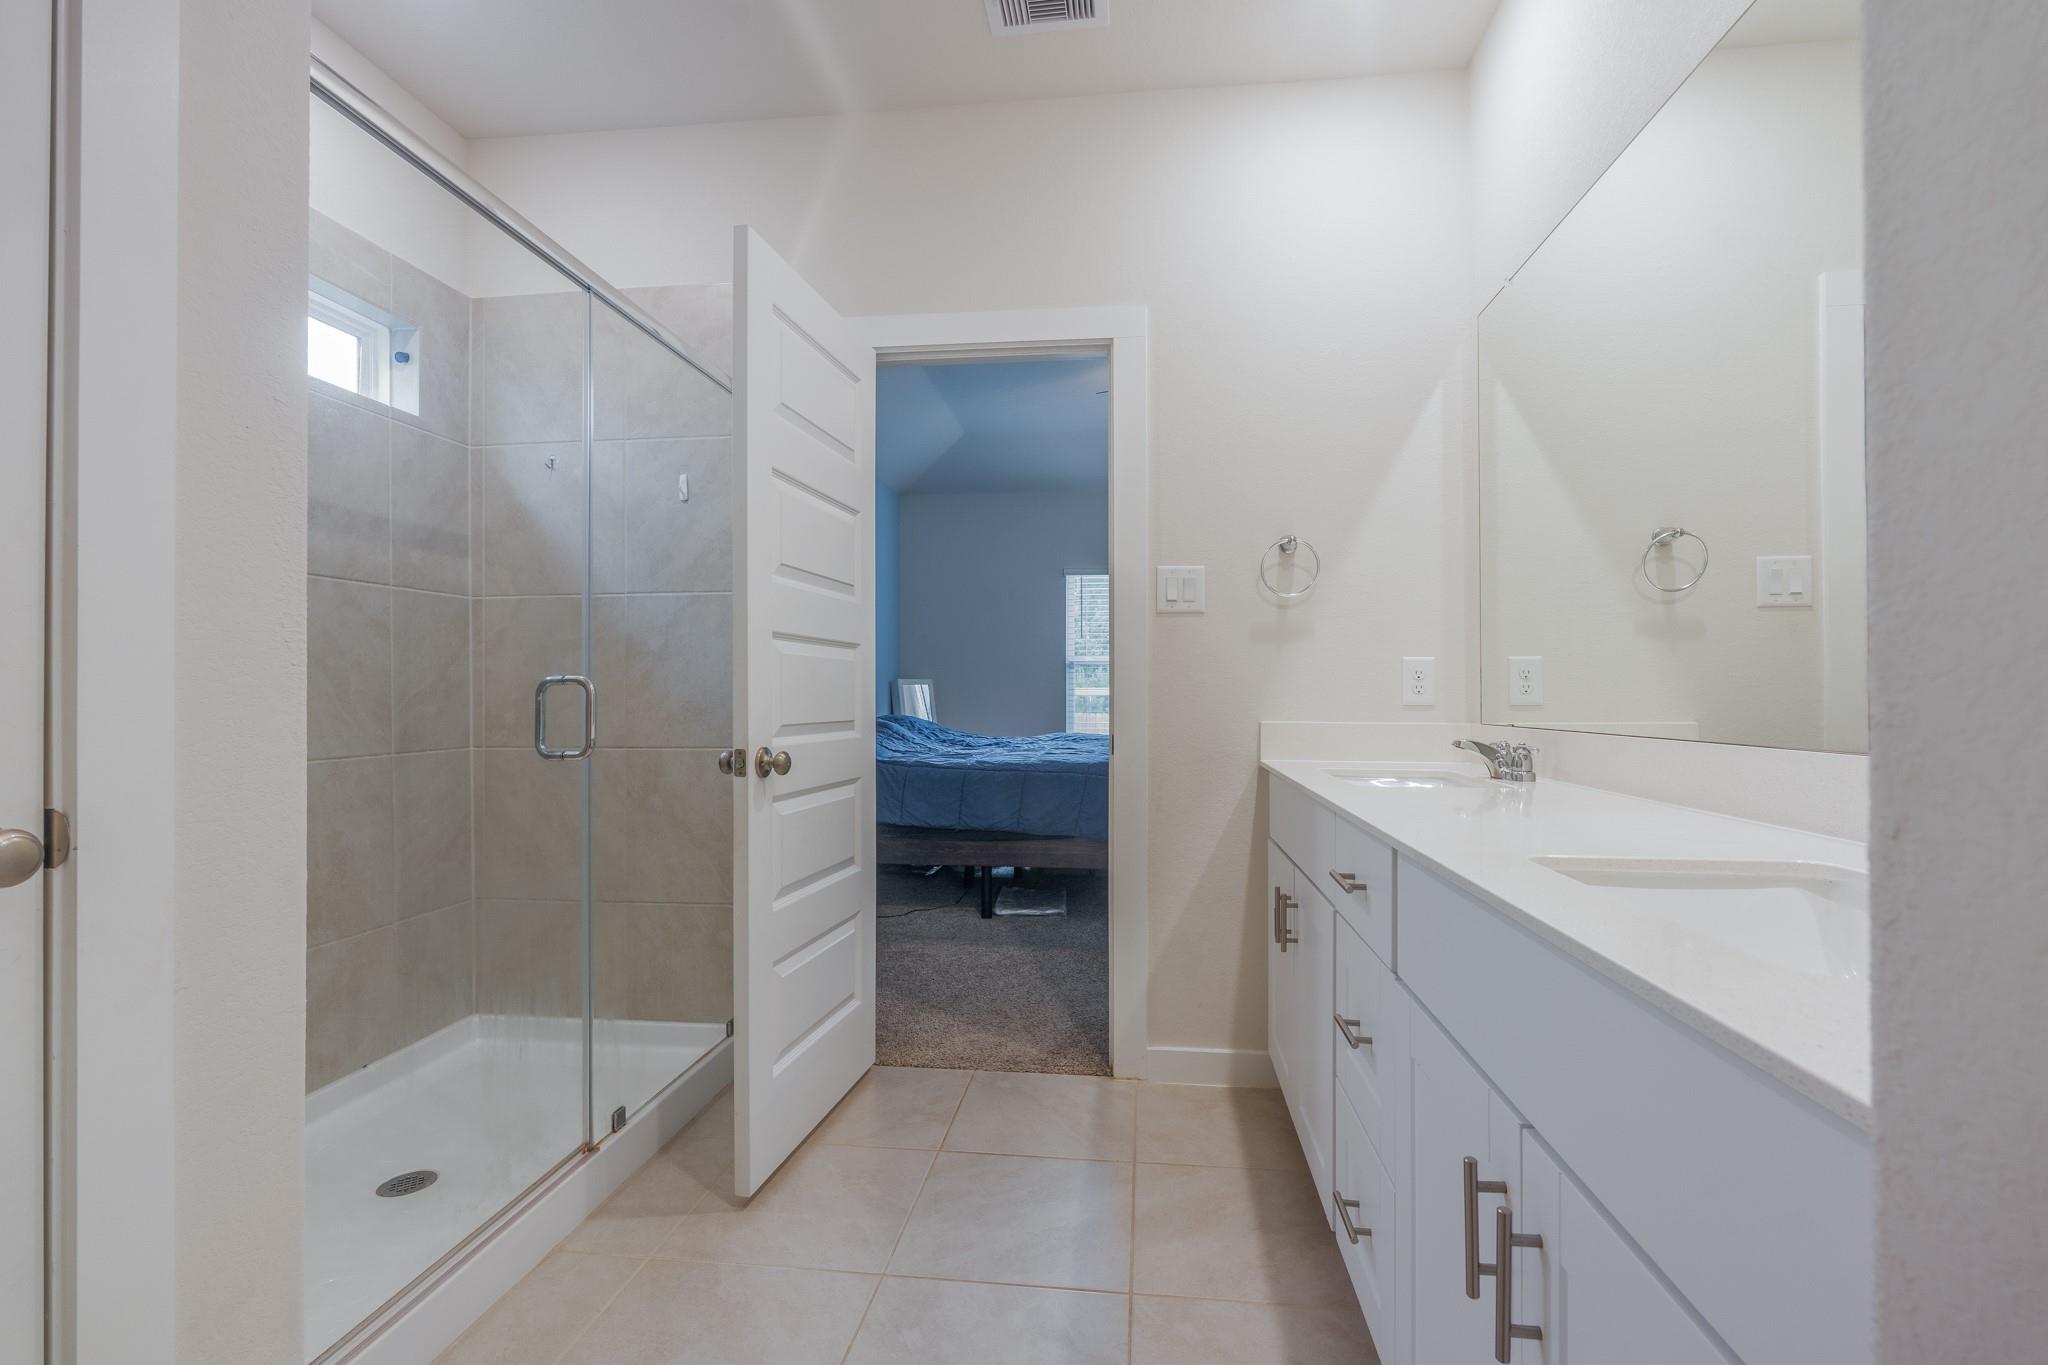
Bathroom with a glass-enclosed shower and long double-sink vanity, opening onto a bedroom.
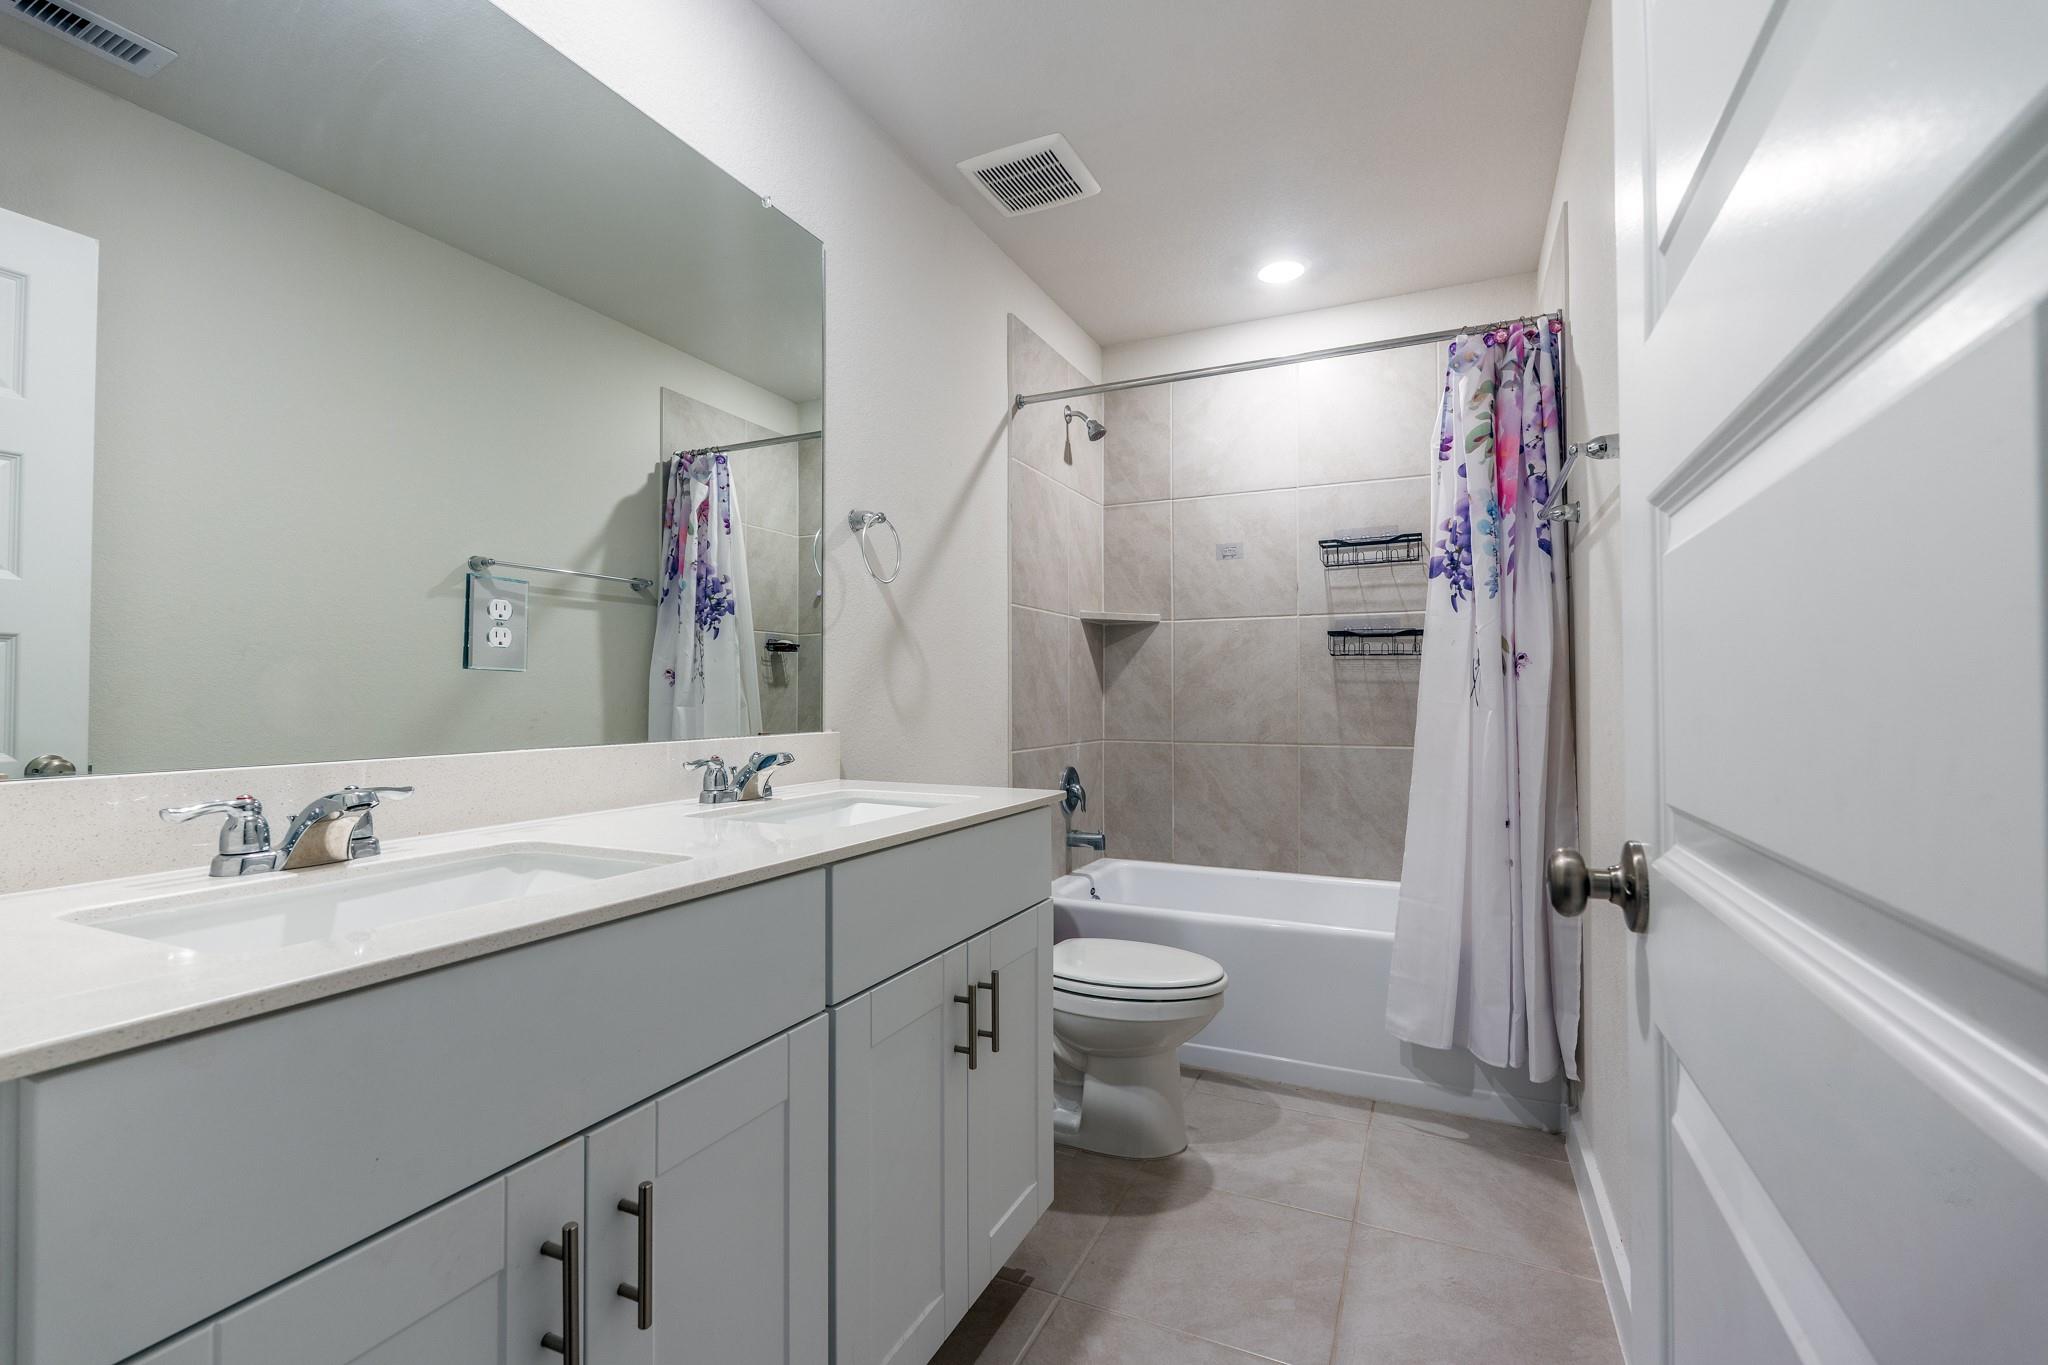
Bathroom with a double-sink vanity and tiled tub-shower behind a floral curtain.
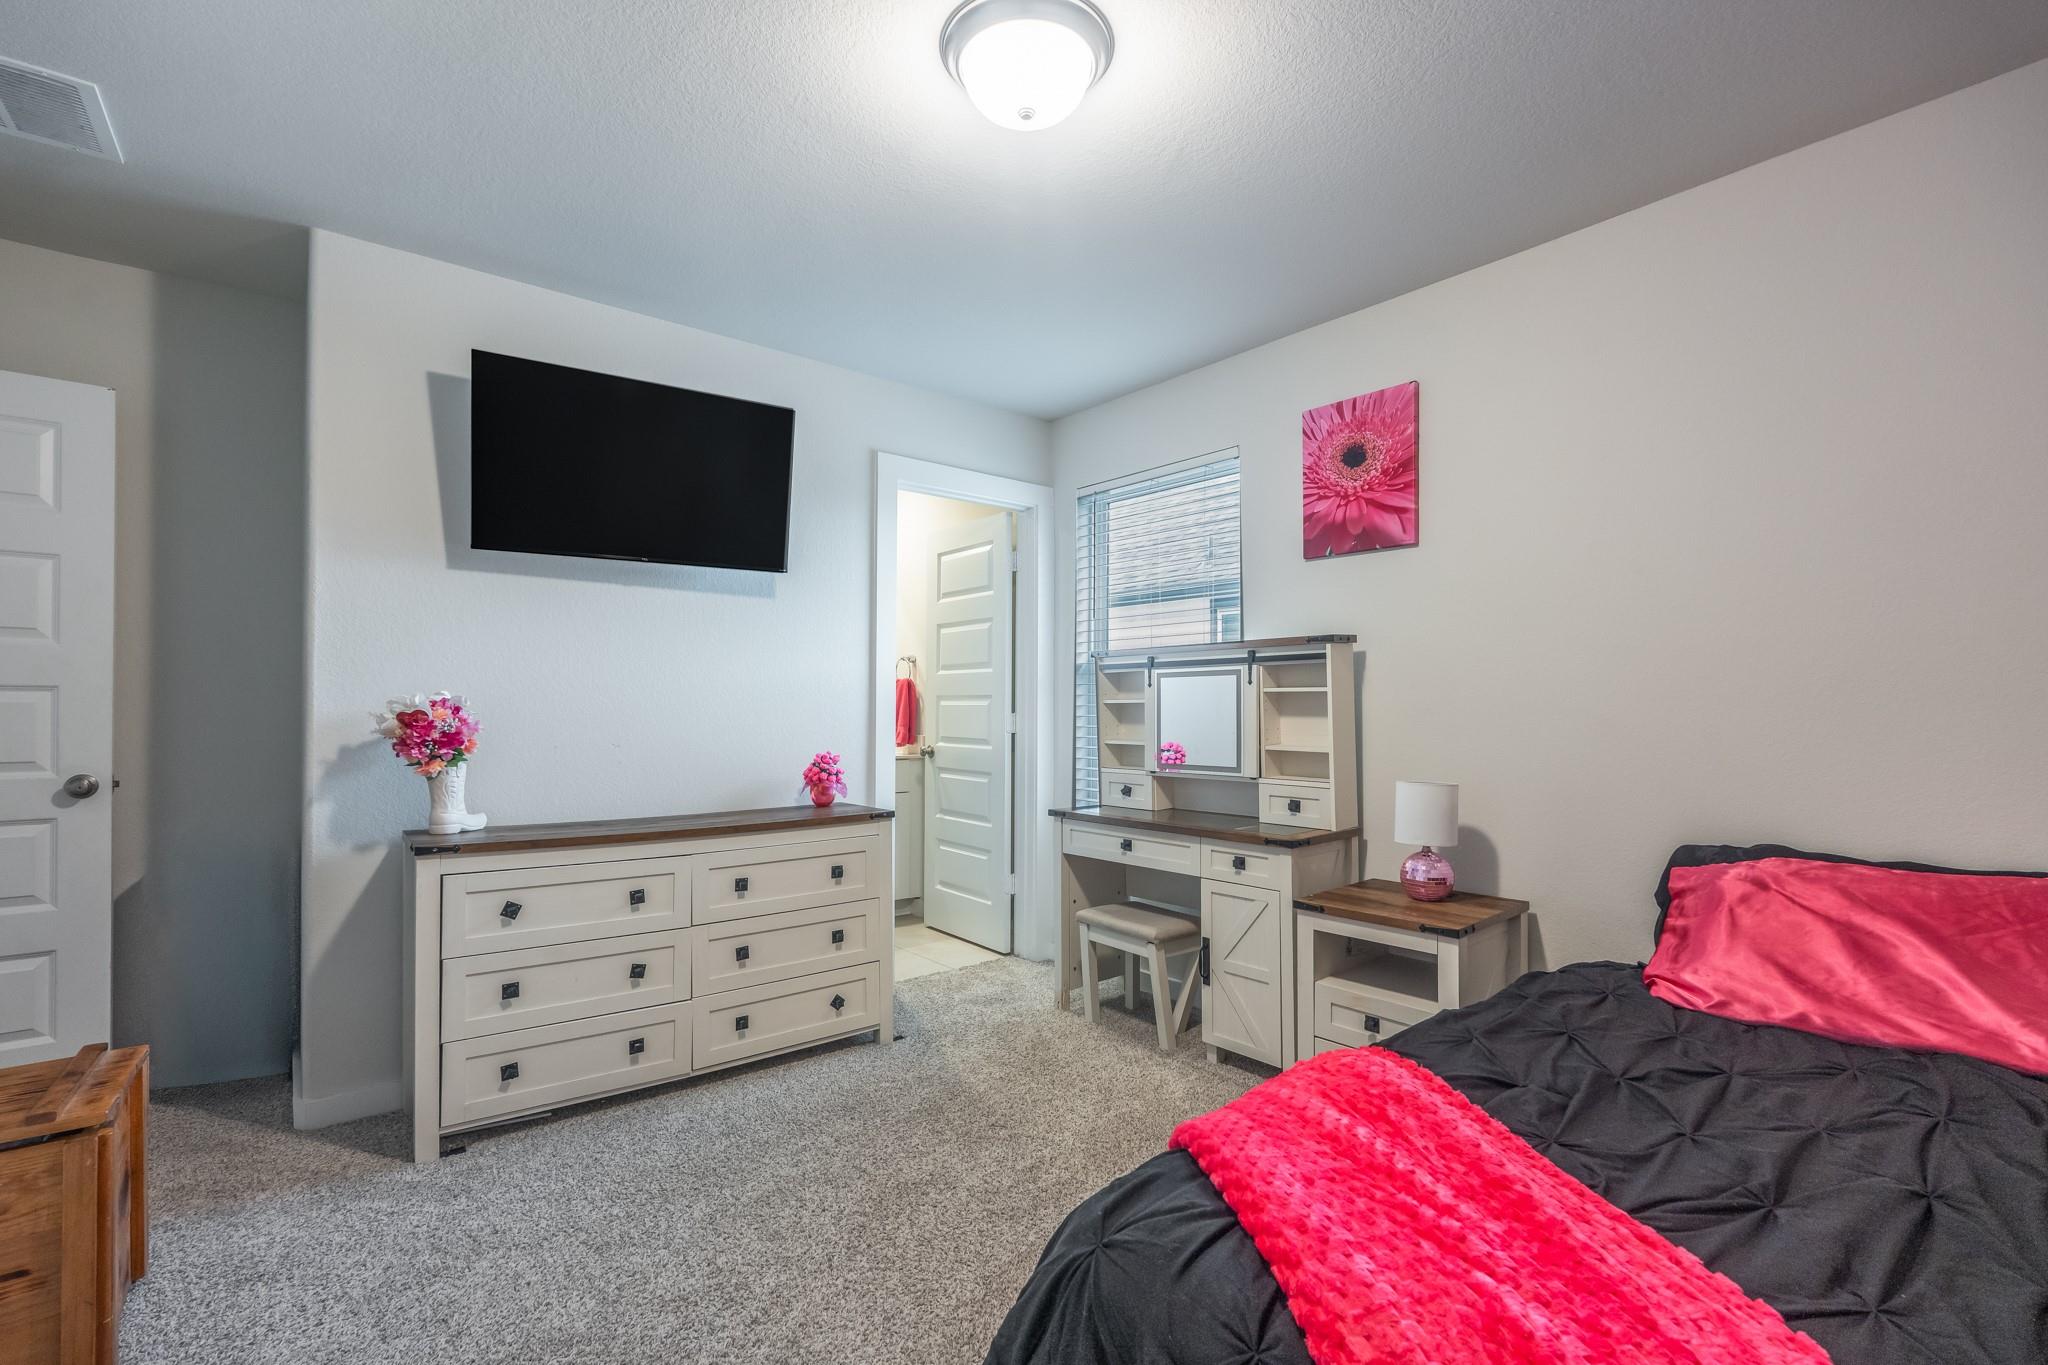
Furnished bedroom with a black bedspread, bright pink accents, dresser, and vanity desk.
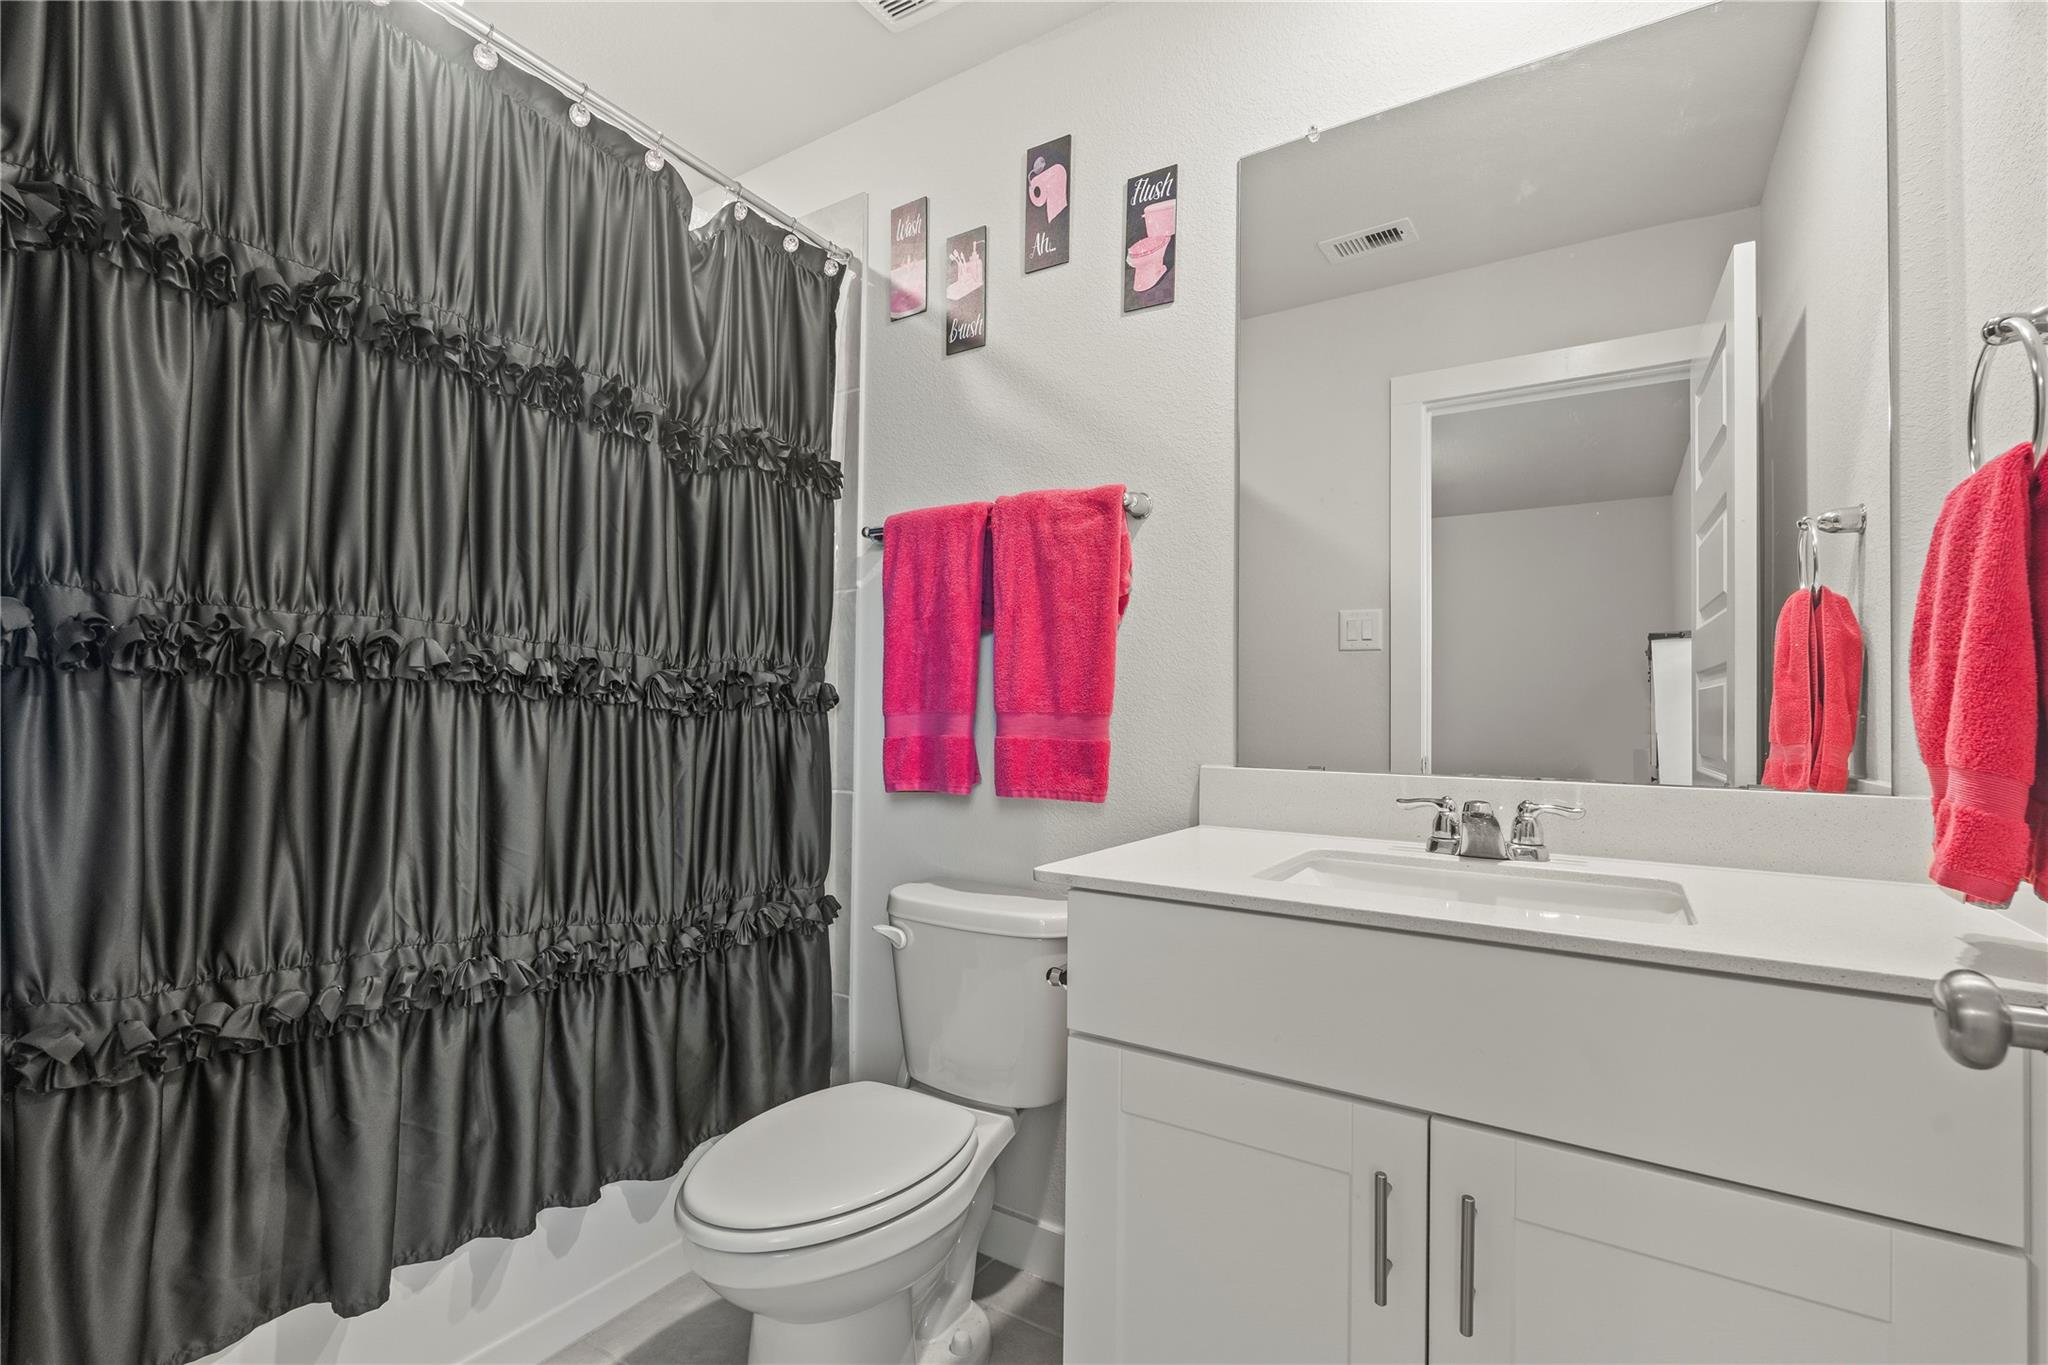
Bathroom with a white vanity and large mirror, dark ruffled shower curtain, and bright pink towels.
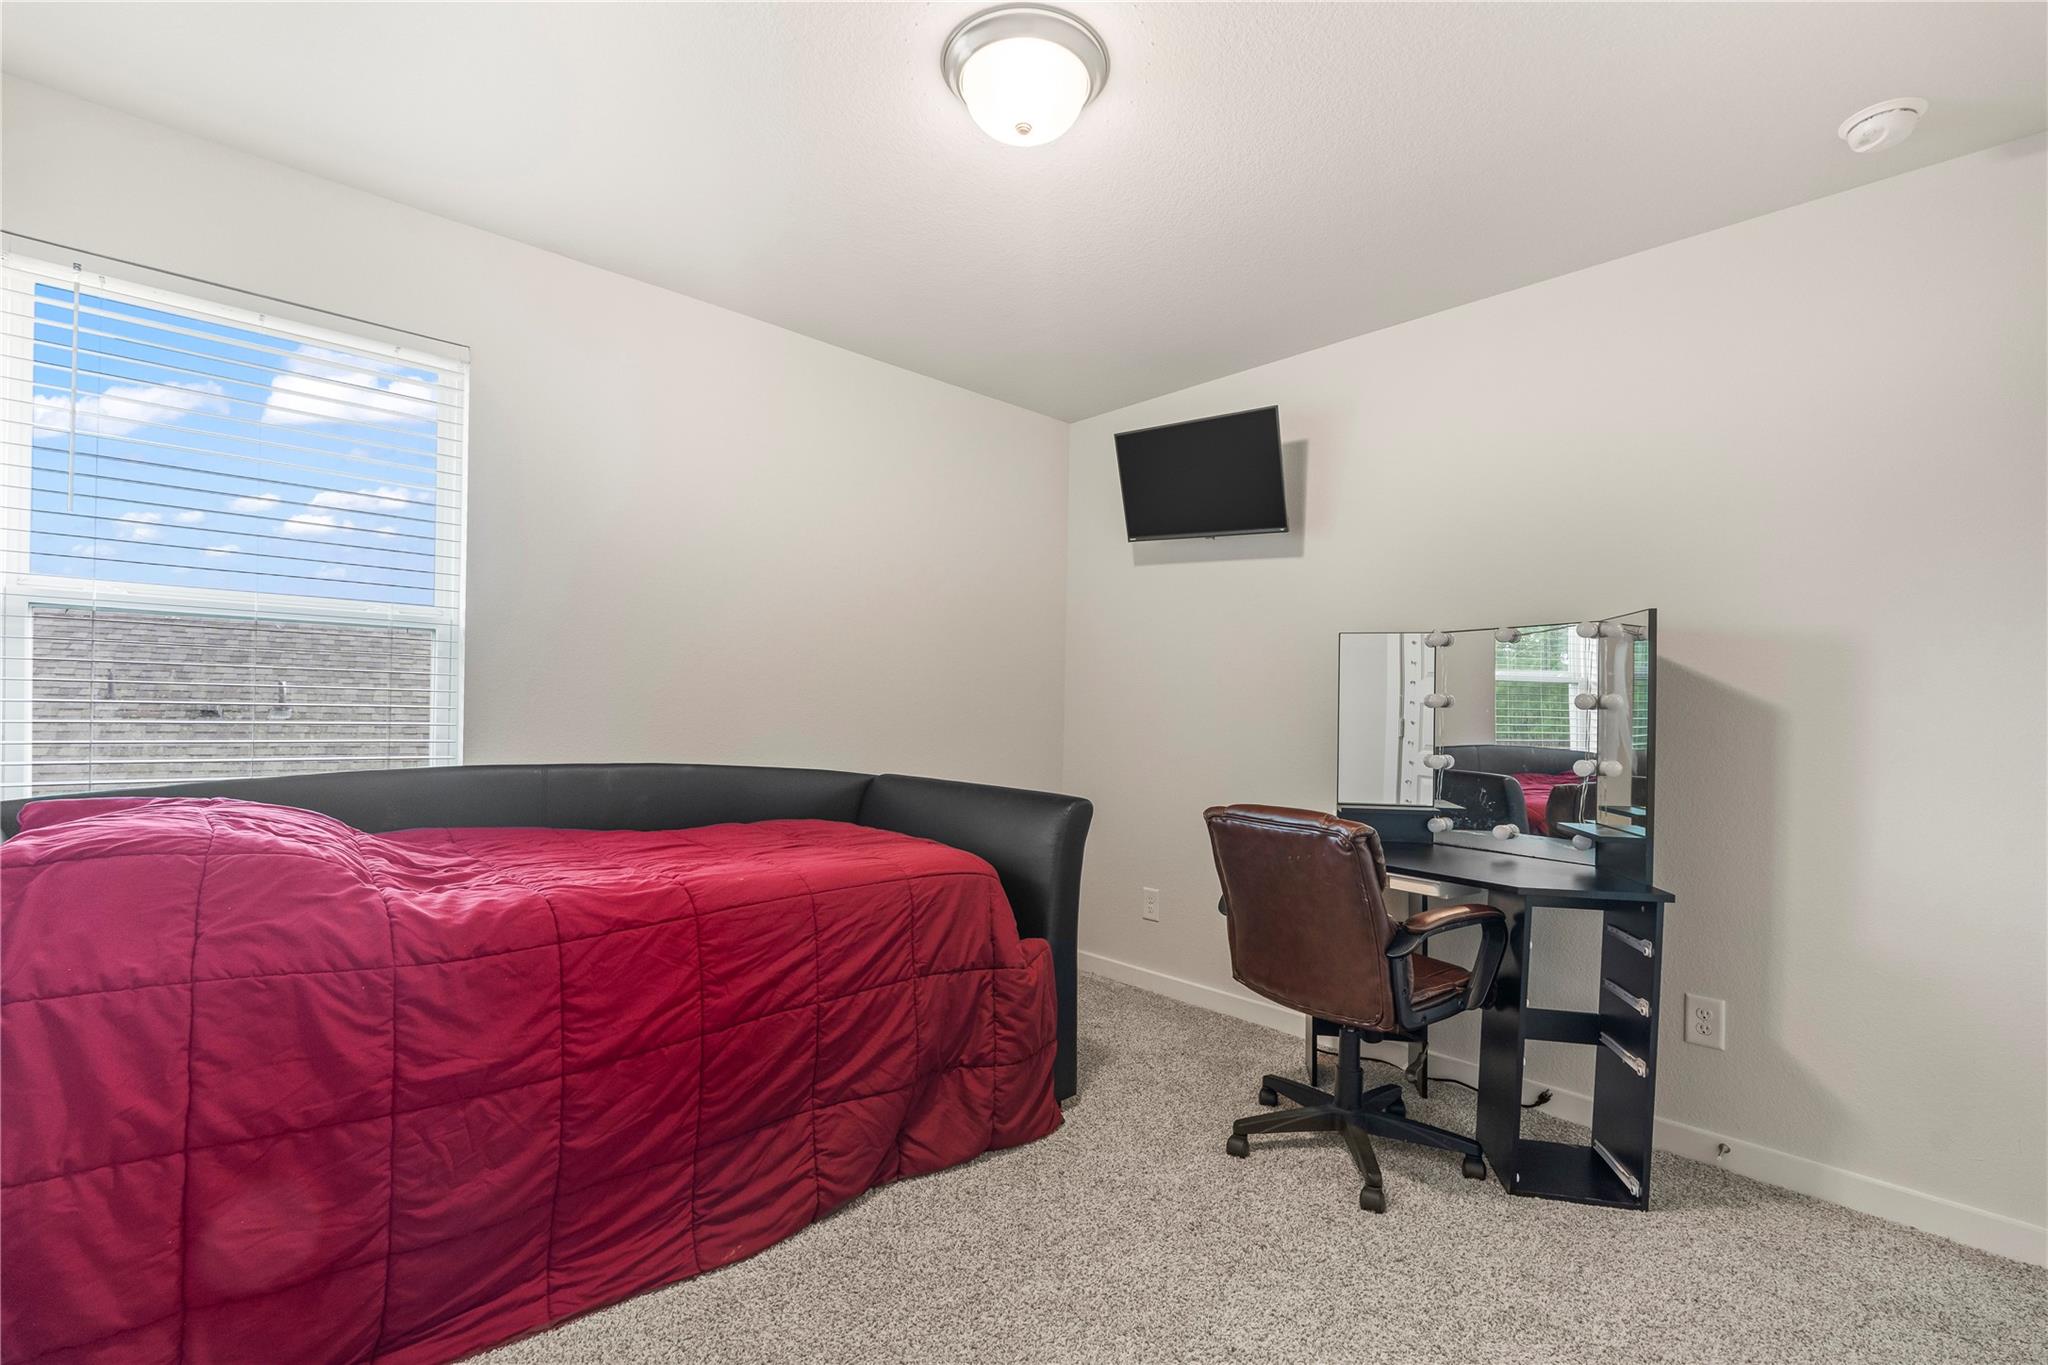
Bedroom with a magenta-covered bed, window with blinds, and vanity desk with lighted mirror.
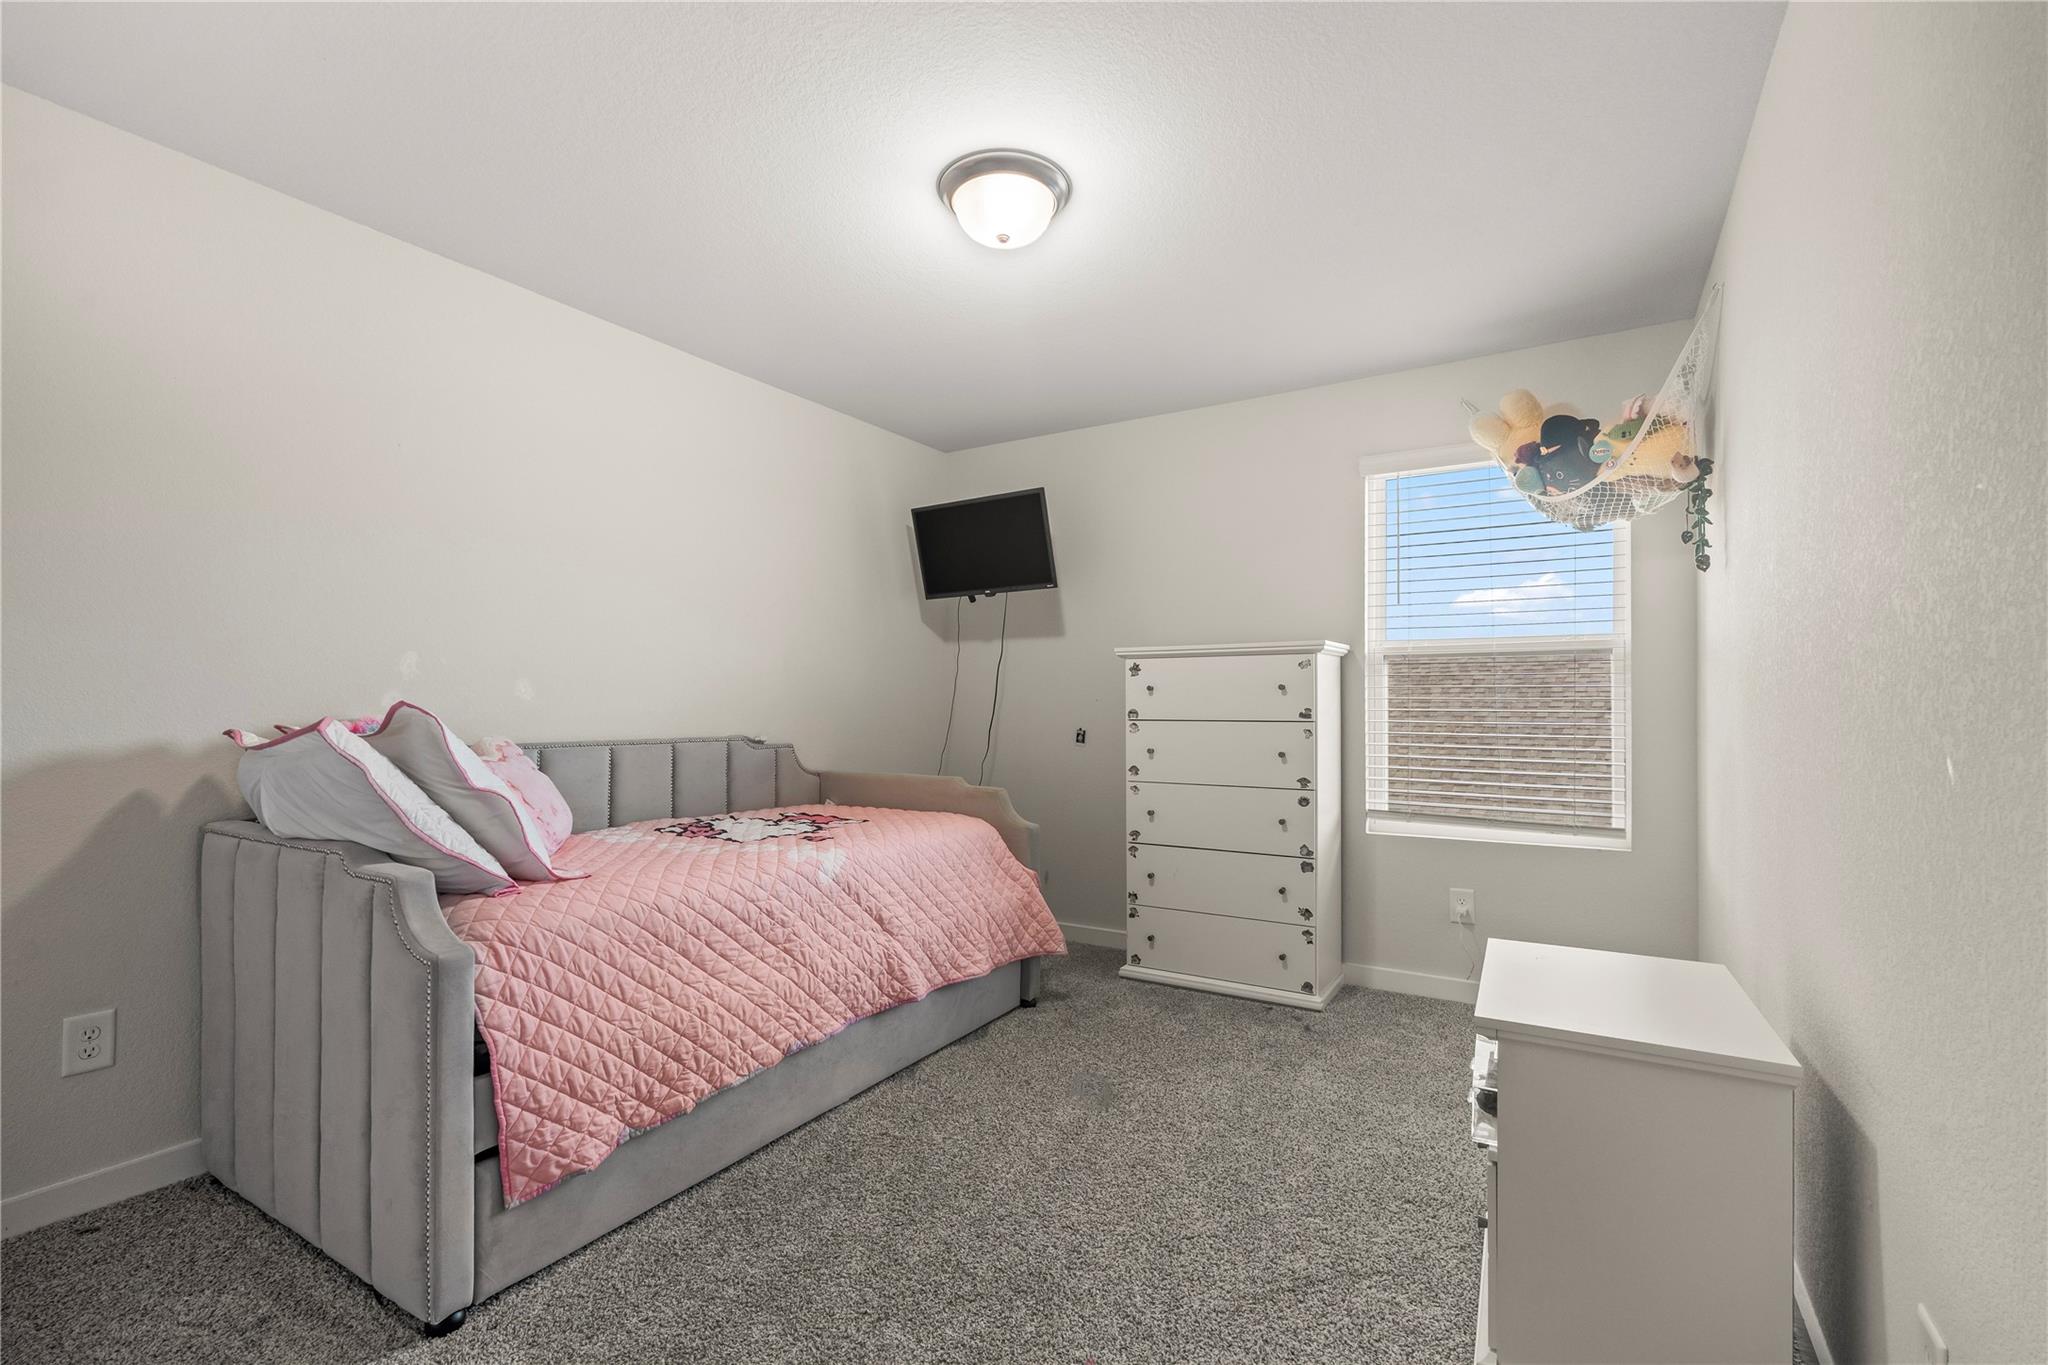
Furnished bedroom with a gray bed, pink quilt, white dresser, and wall-mounted television.
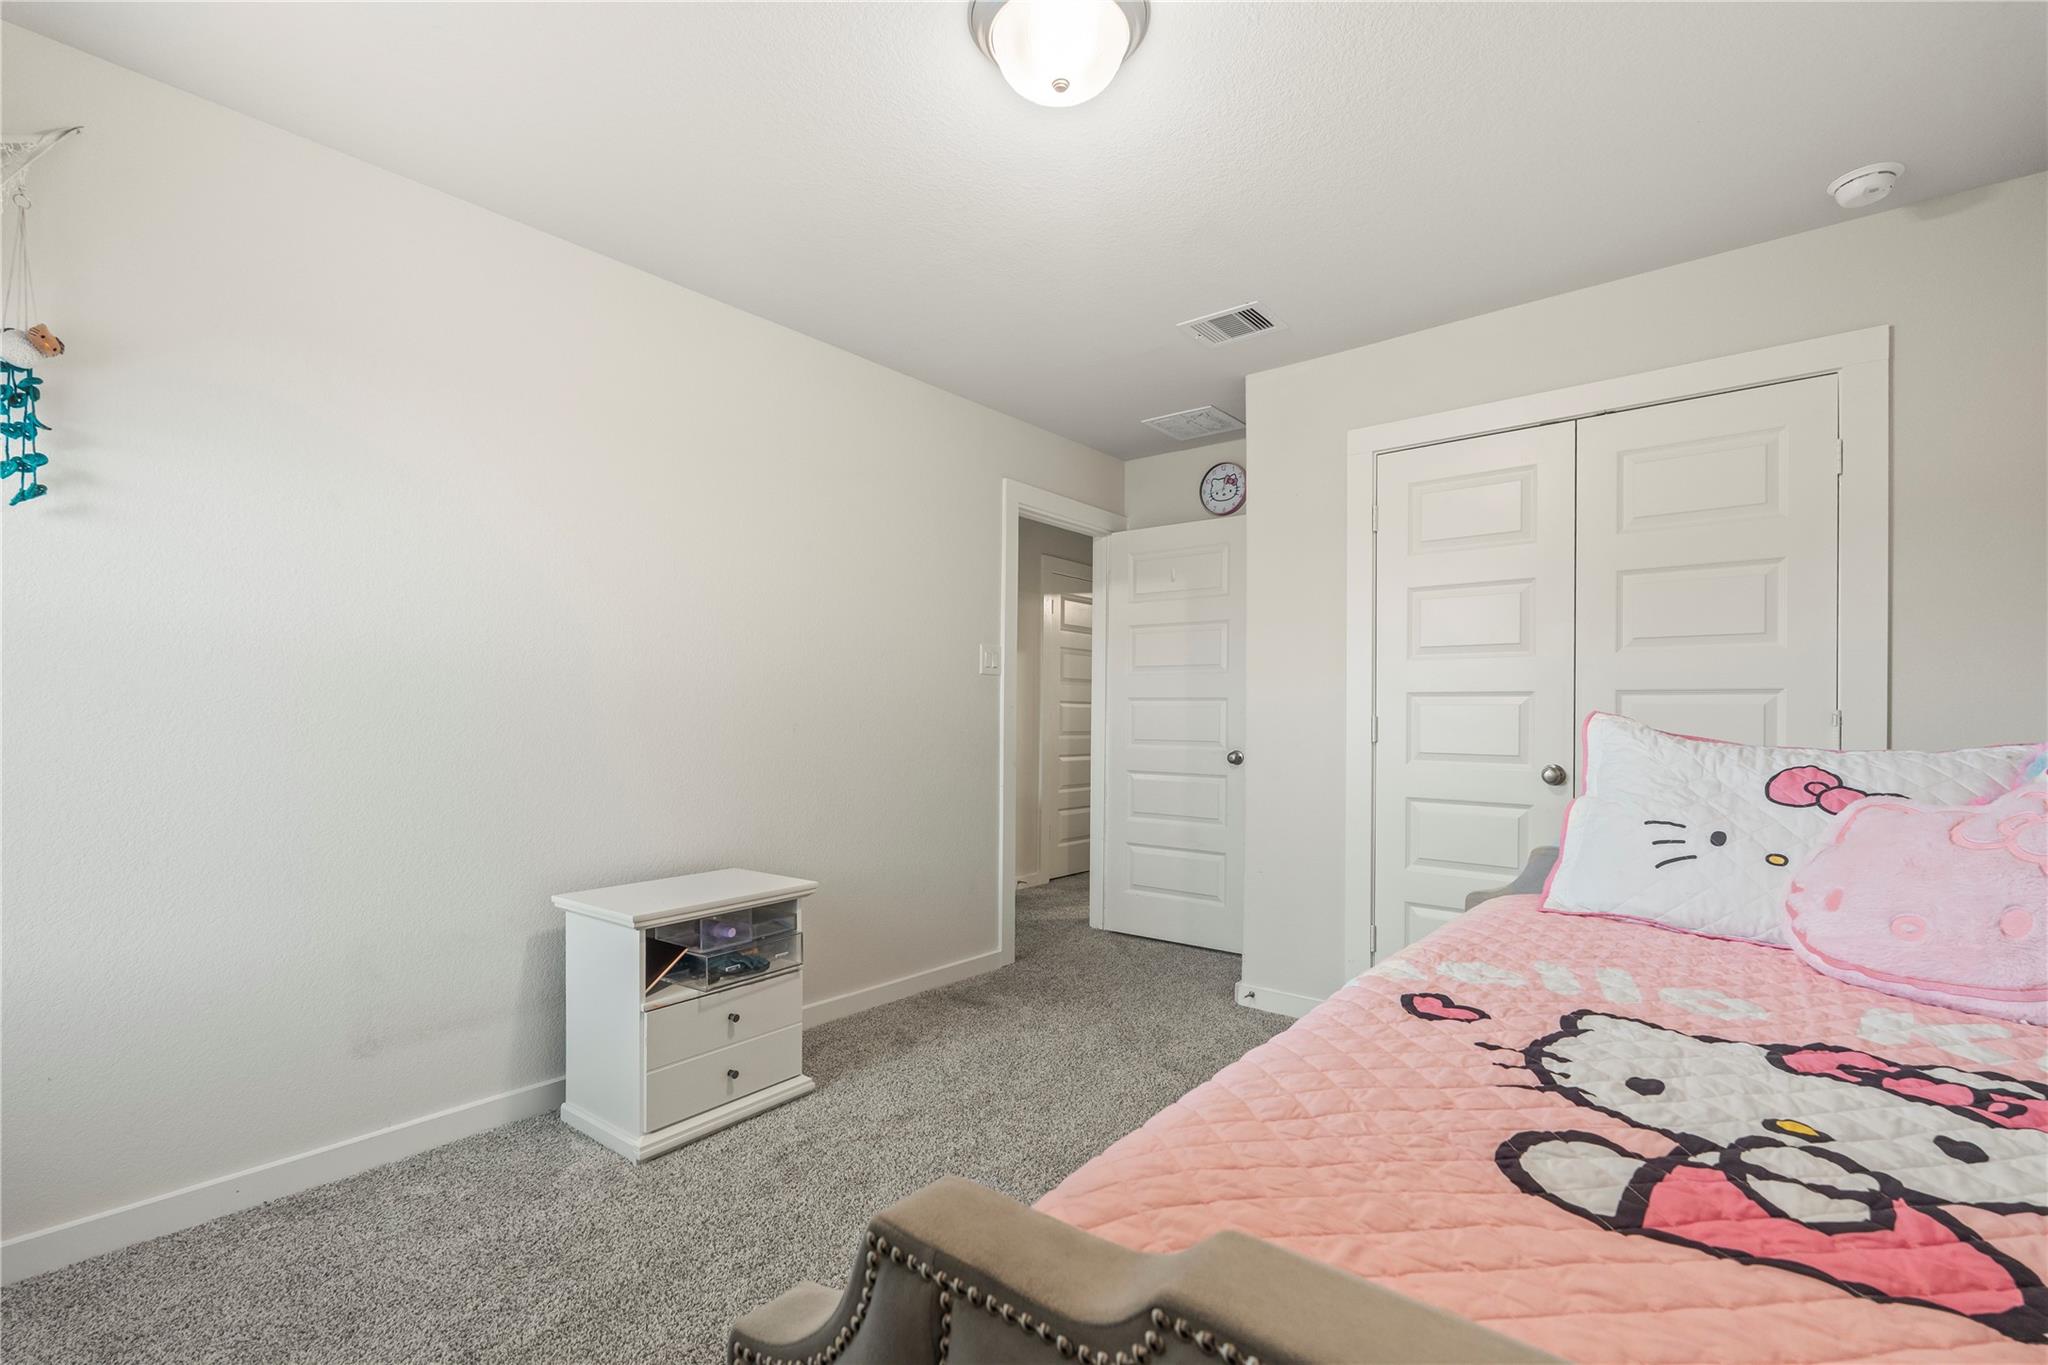
Bedroom with pink Hello Kitty bedding, gray carpet, and white closet doors.
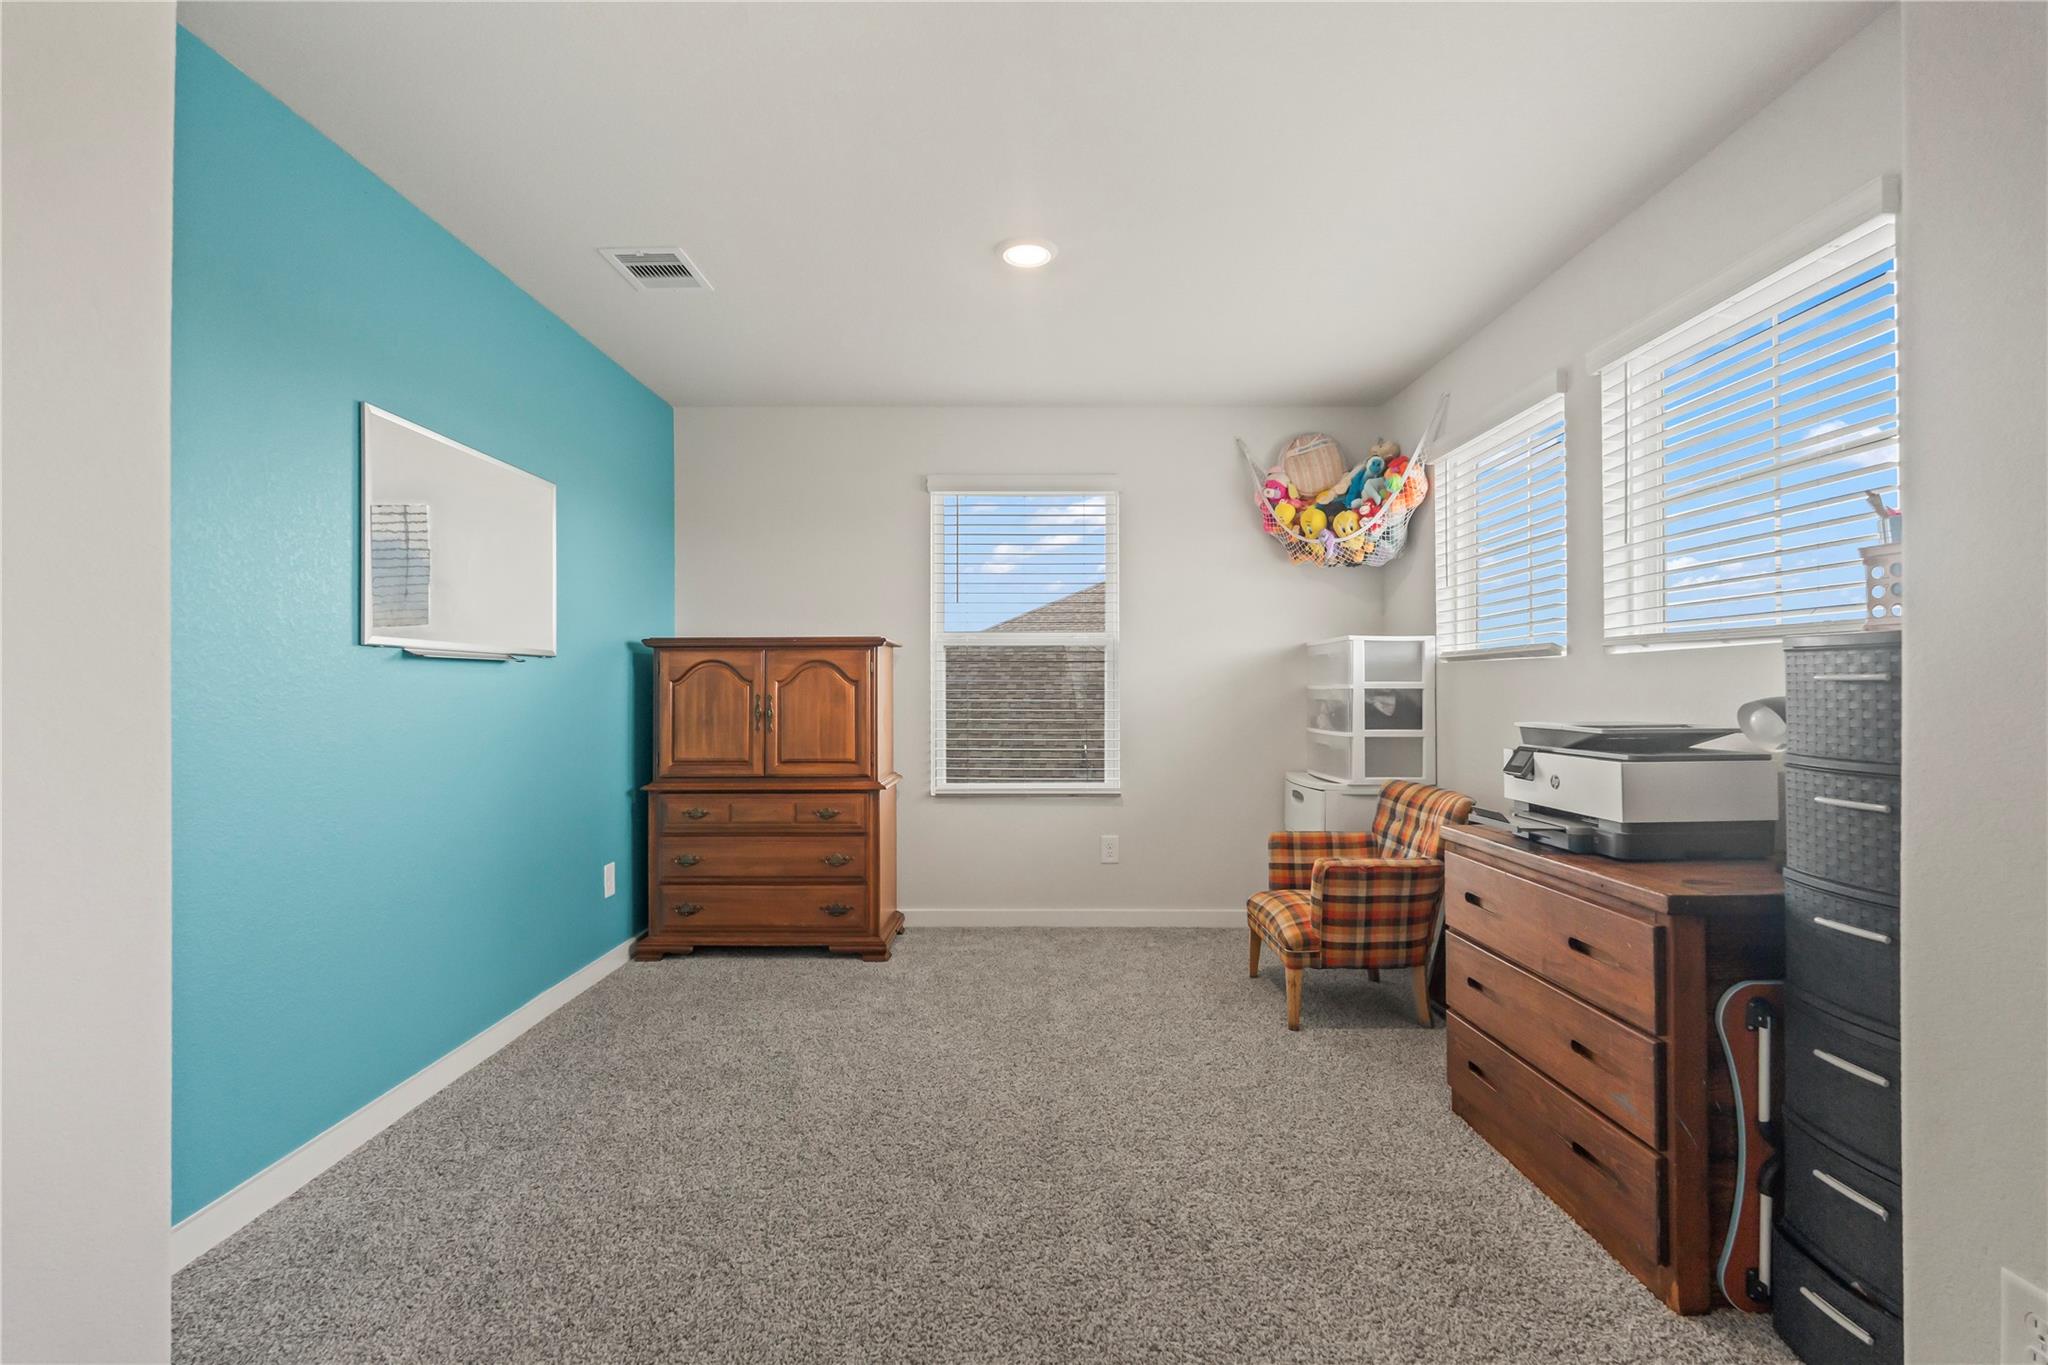
Carpeted bedroom with a turquoise accent wall, wooden dressers, plaid chair, and windows with blinds.
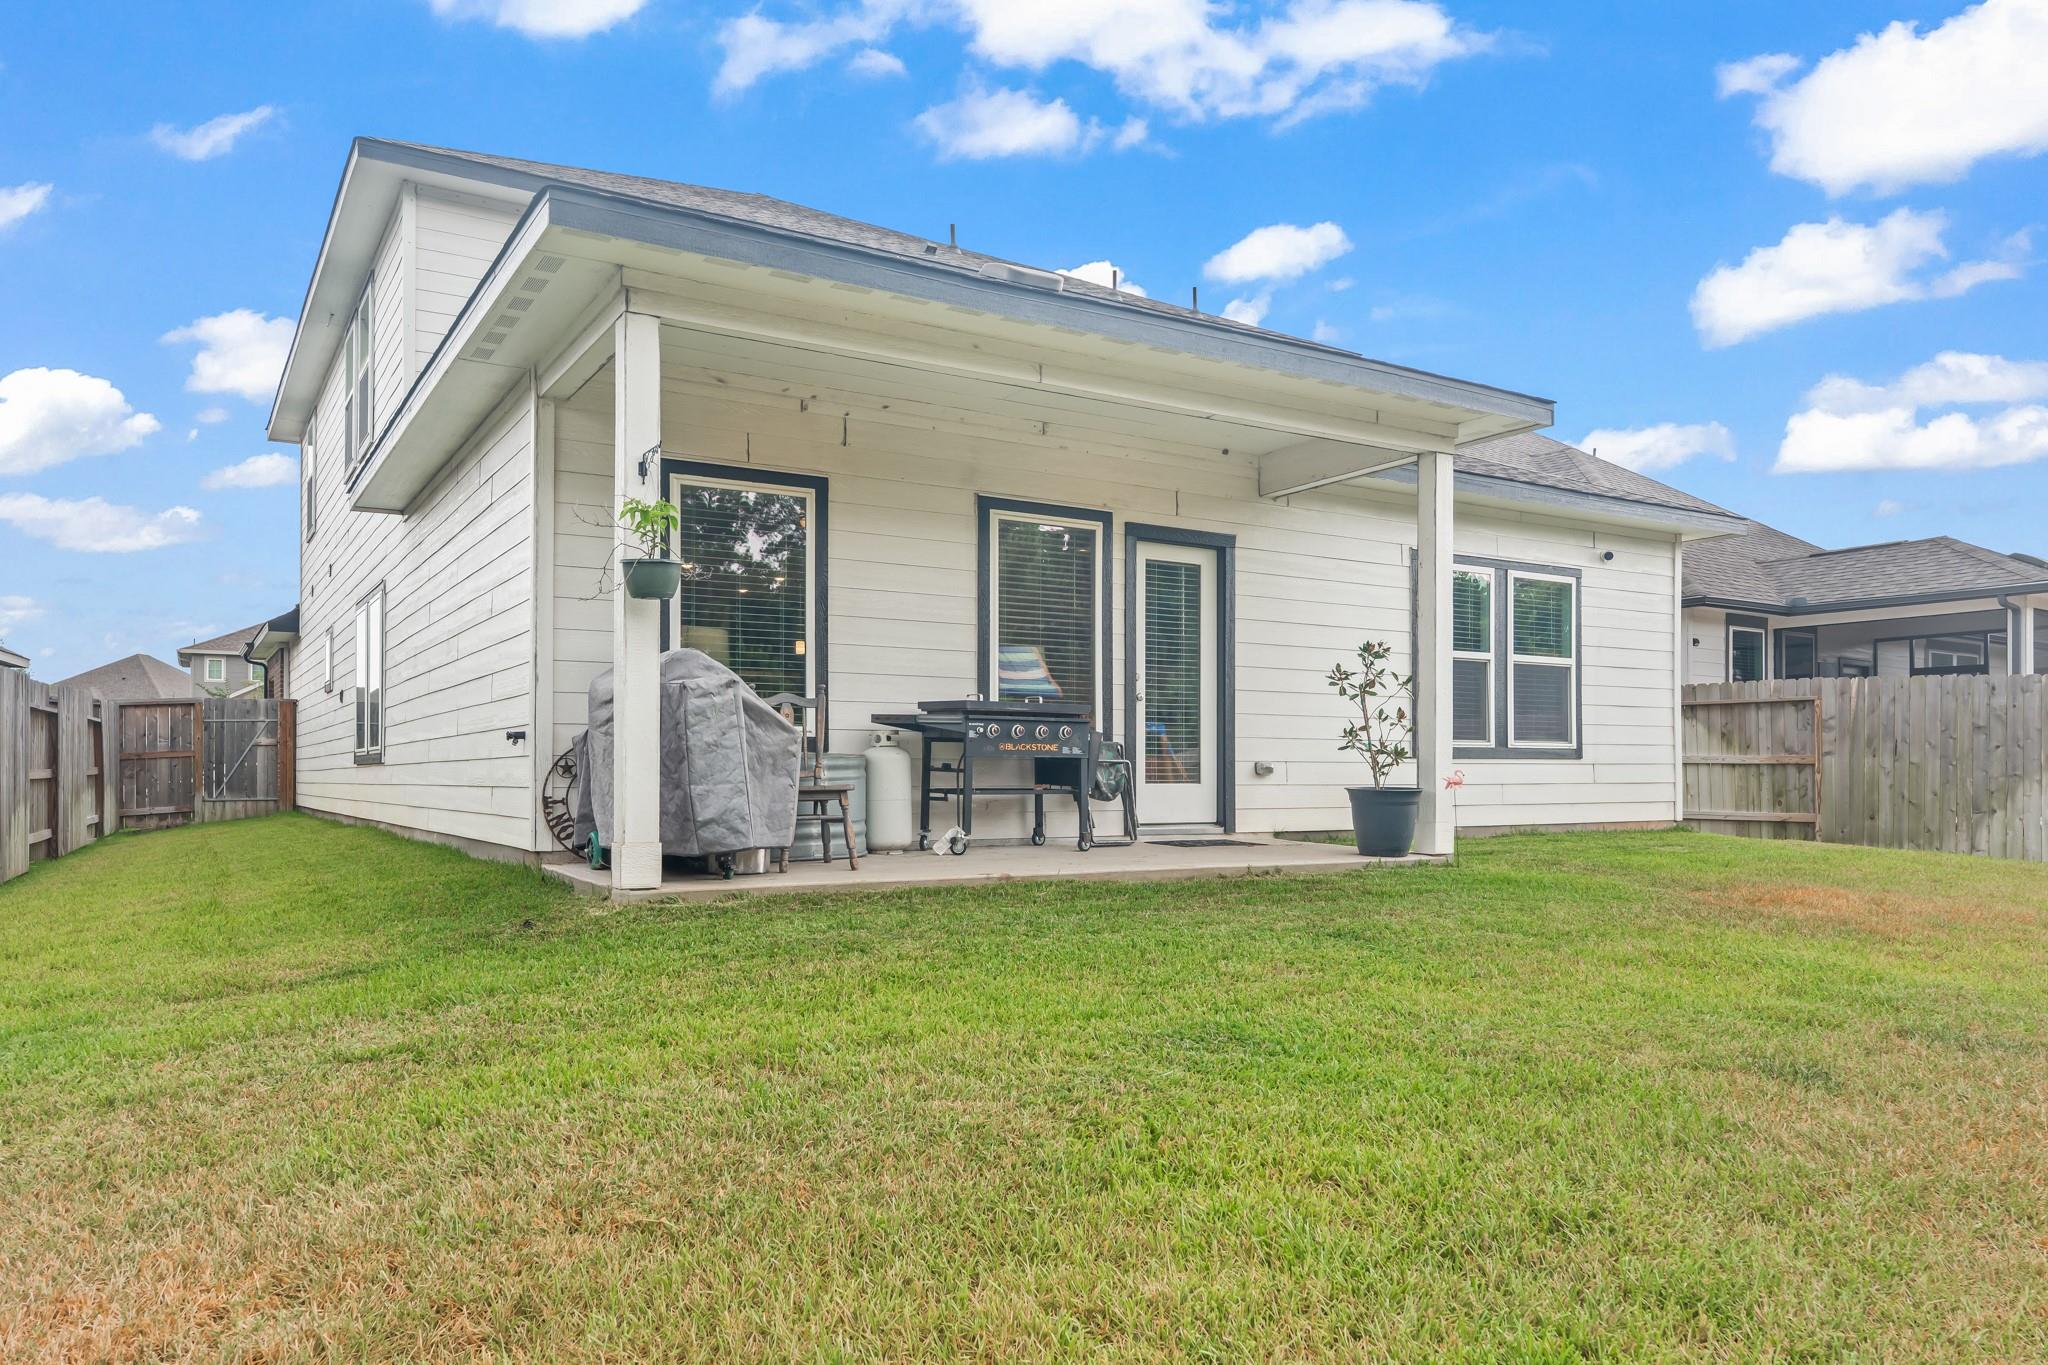
Rear of a two-story white house with a covered patio and fenced grassy yard.
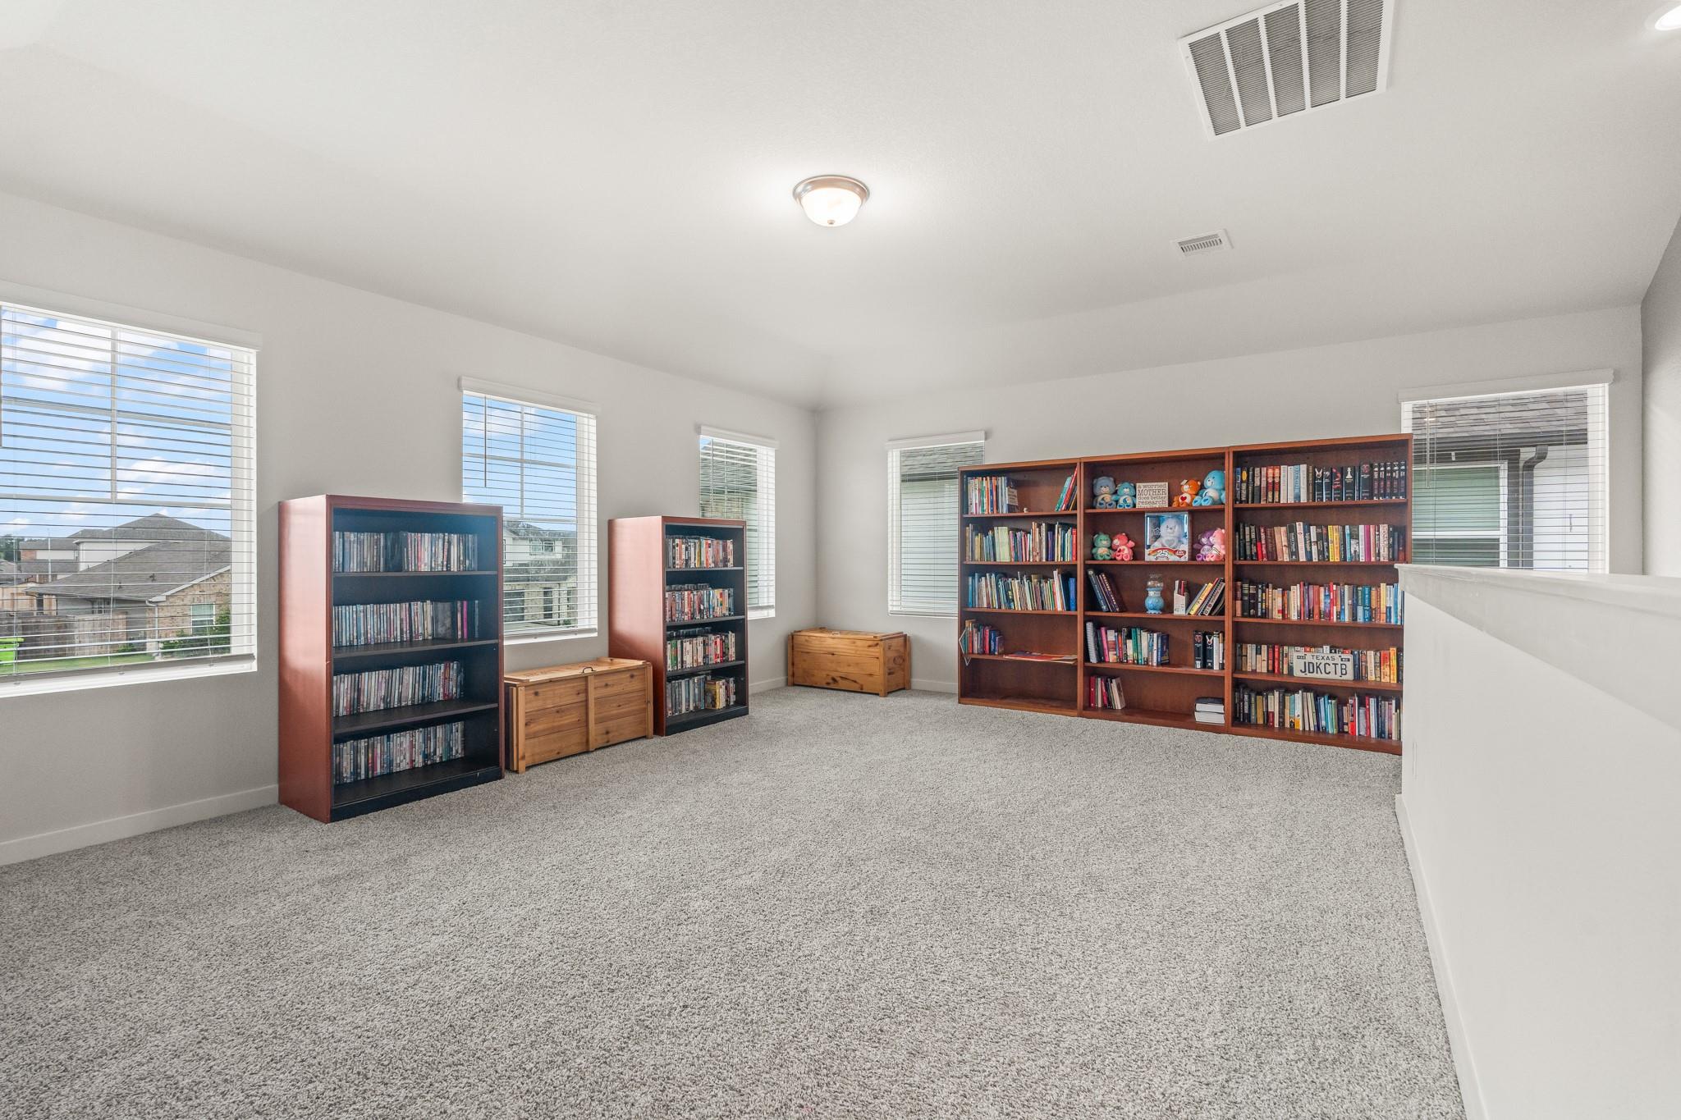
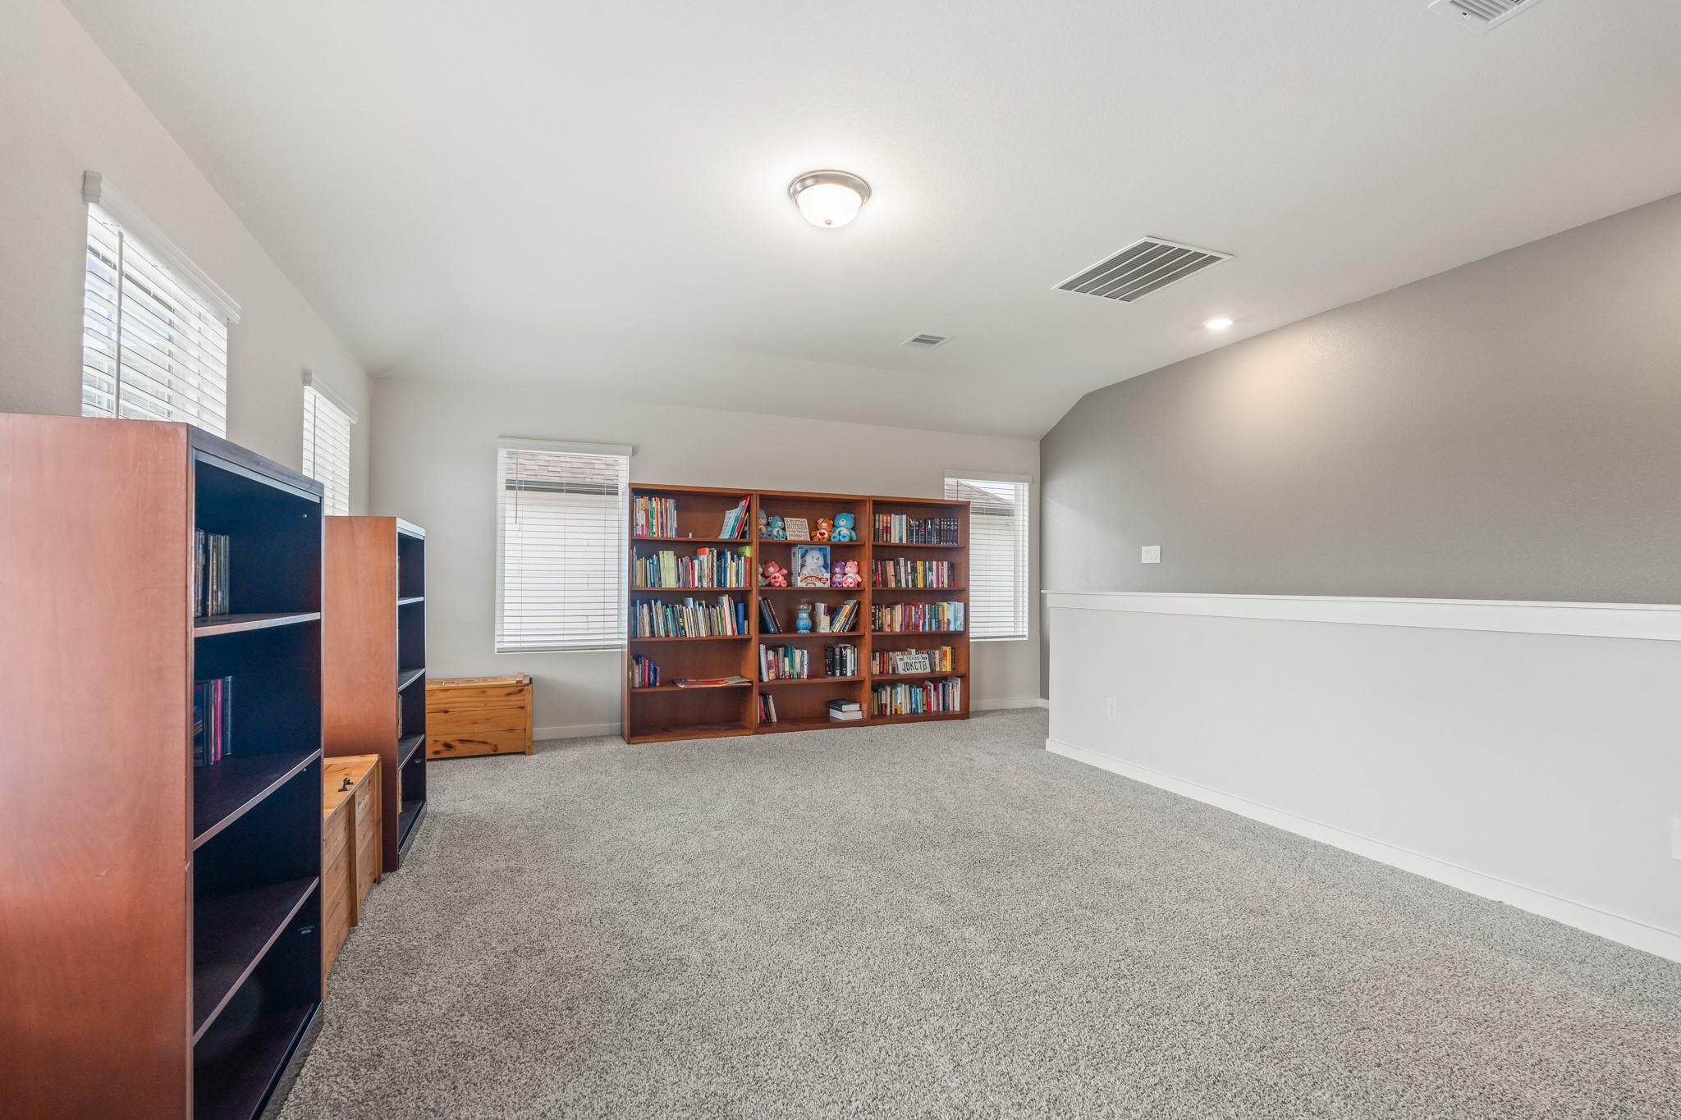
Carpeted upstairs library with book-filled shelves, toy displays, and multiple windows.
Carpeted bonus room with book-filled shelves, toys, and windows with blinds.
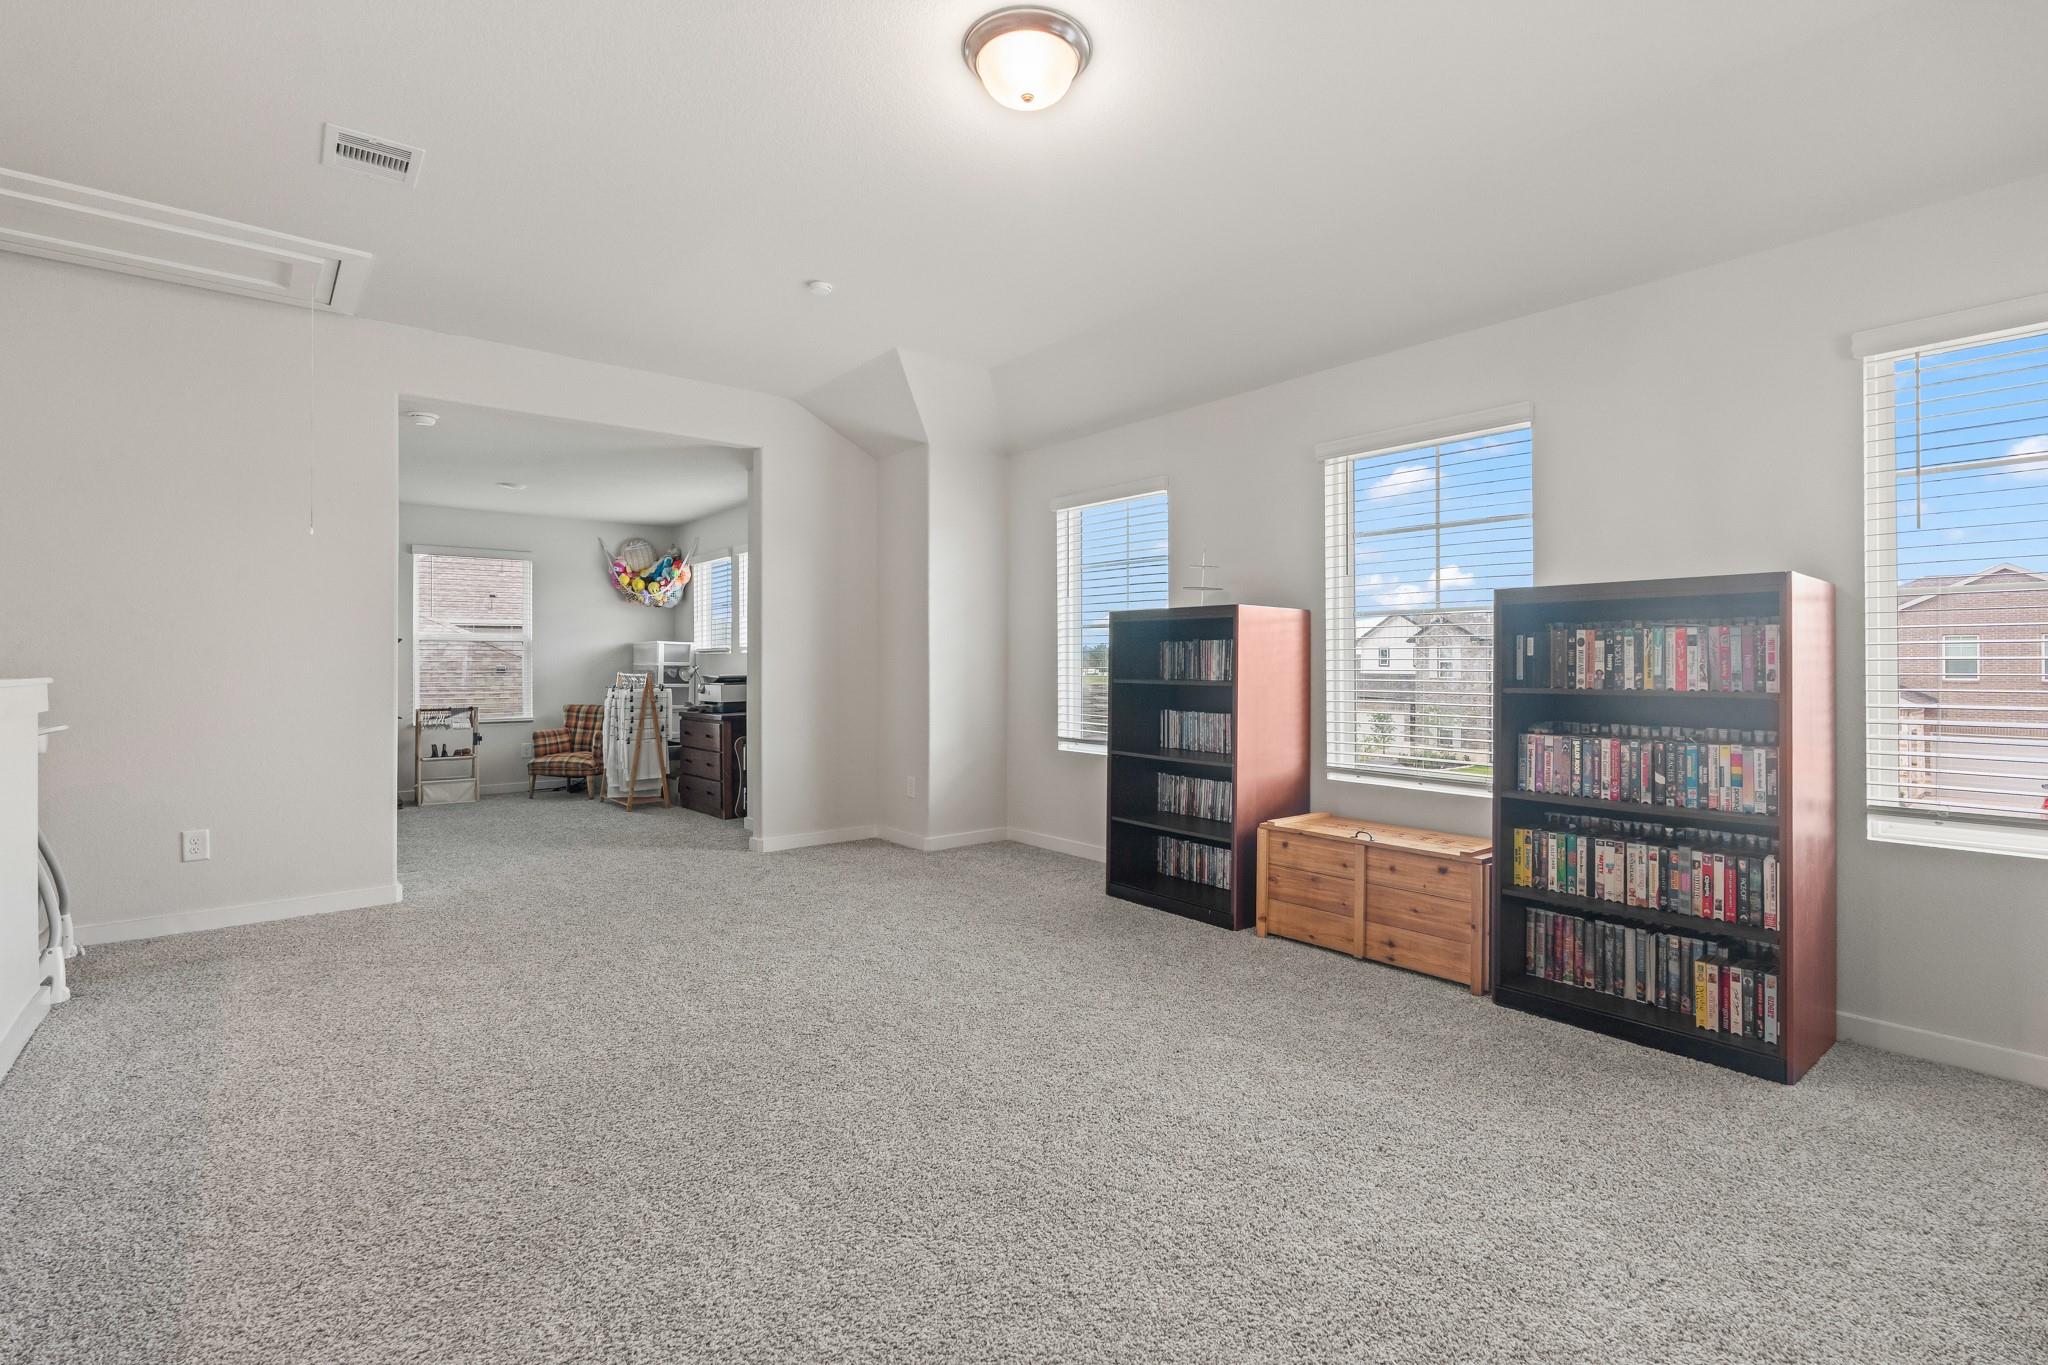
Carpeted bonus room with DVD bookcases, multiple windows, and an adjoining craft nook.
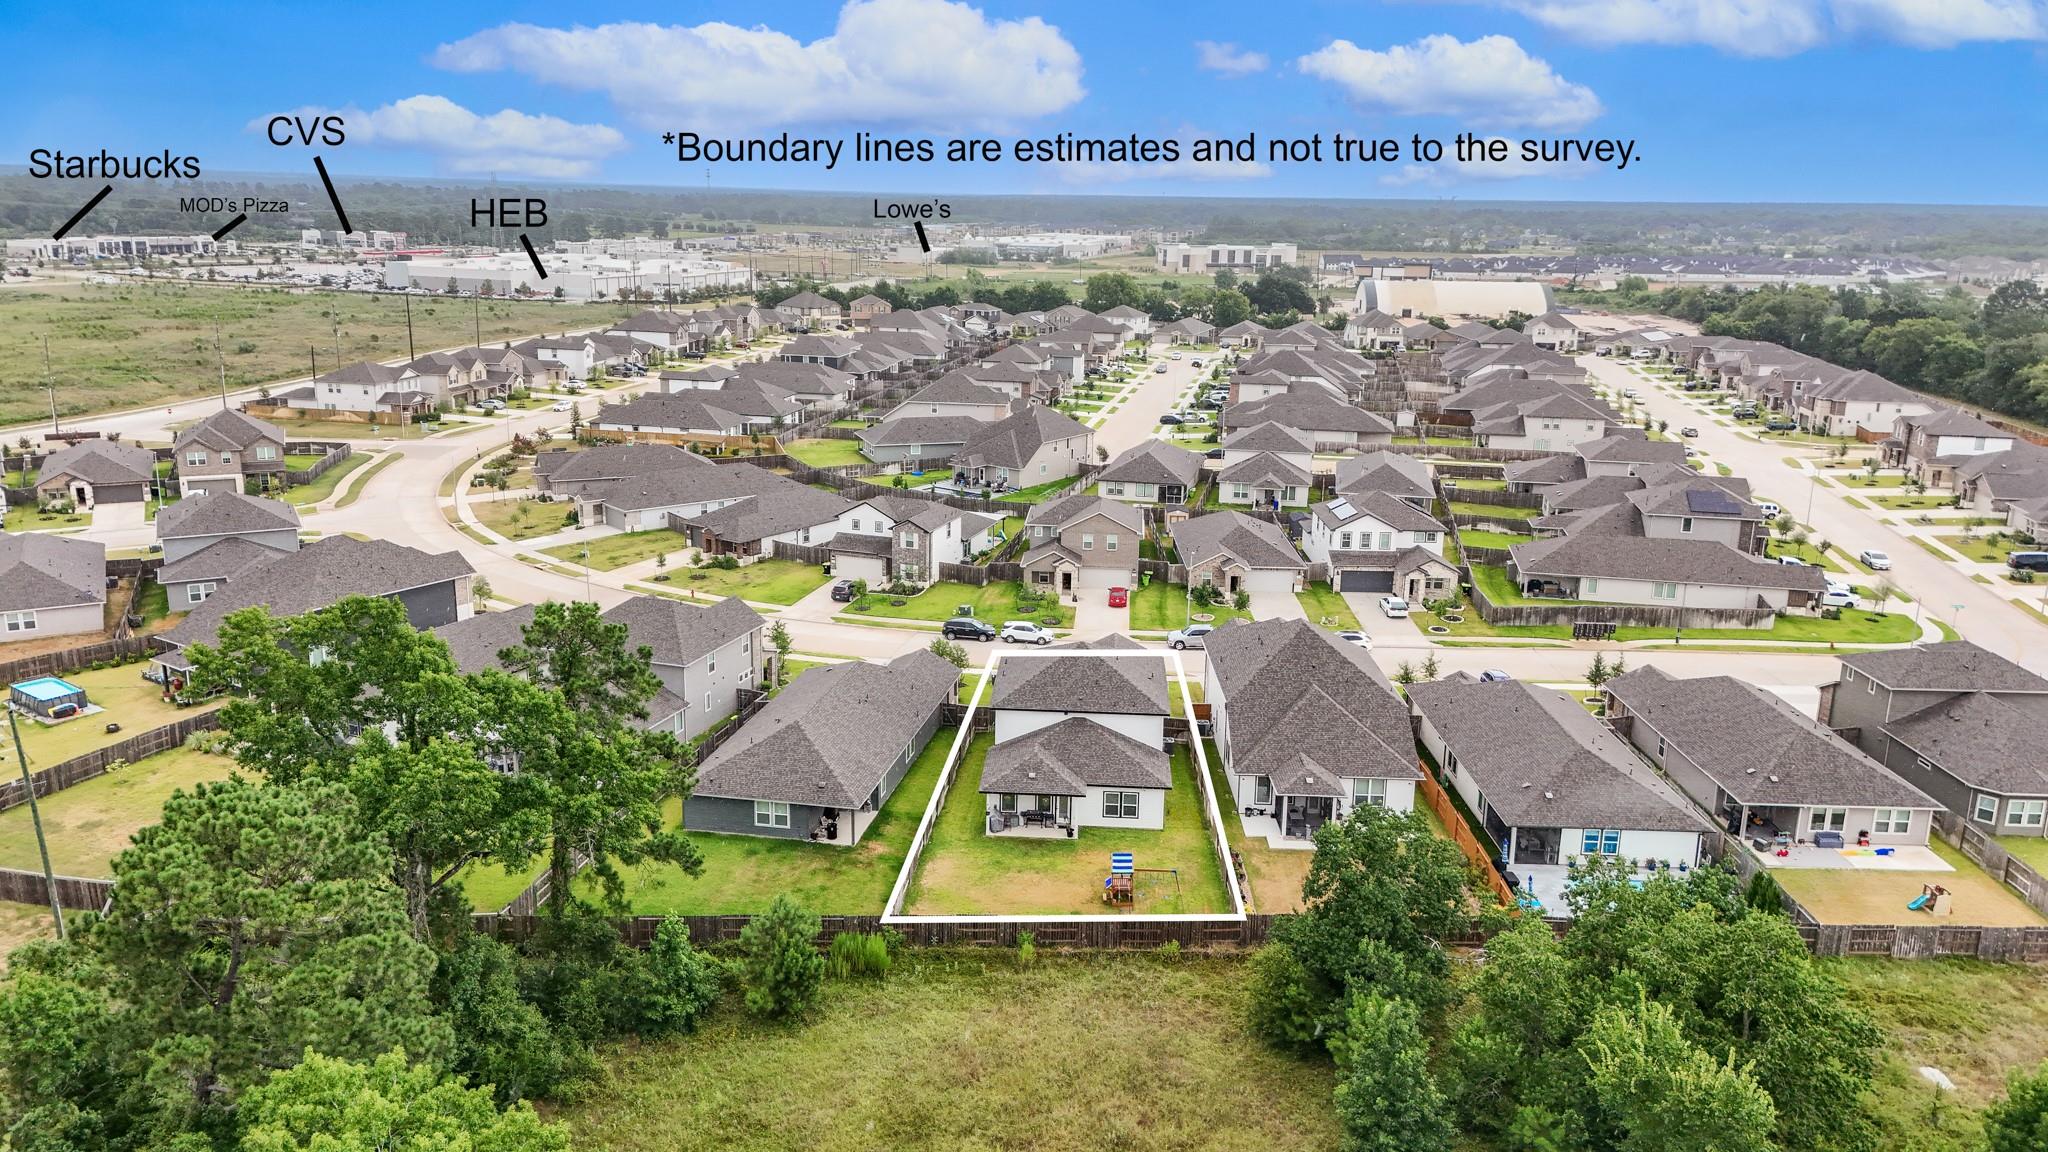
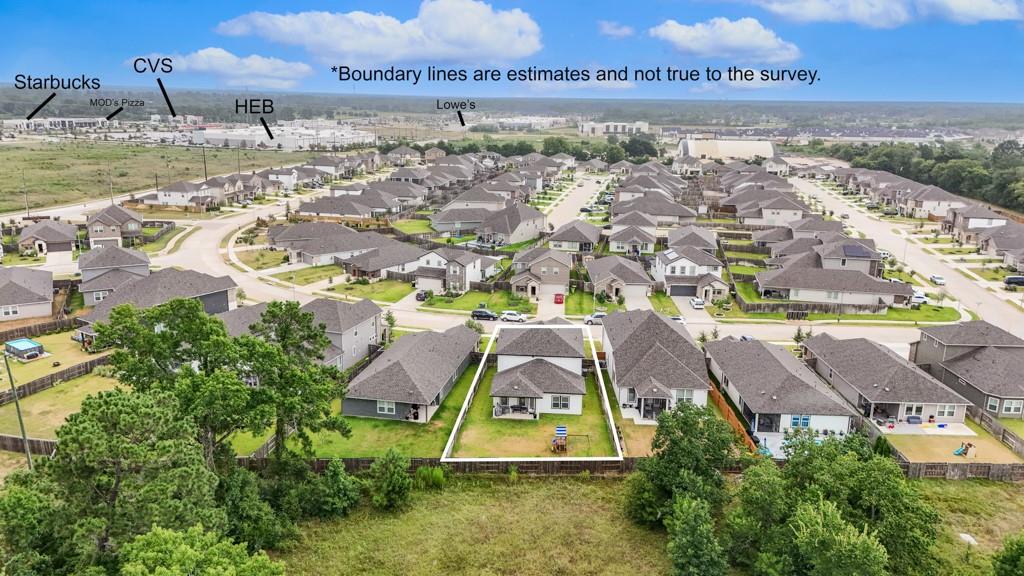
Aerial view of a Magnolia neighborhood with the property lot outlined in white and nearby shopping centers labeled.
Aerial view of the outlined home lot amid a Magnolia neighborhood, with nearby businesses labeled in the distance.
Aerial view of a home outlined in a subdivision beside a wooded area.
Aerial view of the outlined residential lot between neighboring homes.
VIEW PHOTOS
$385,000

38527 Winding Meadows Drive

5 Beds 4 Baths 2,706 Sq.Ft. 7,270.16 Sq.Ft.

Description

Welcome home to this stunning 5-bedroom, 4-bath residence in the heart of Magnolia! Built just two years ago and zoned to highly sought-after Magnolia ISD, this beautifully designed home offers the perfect combination of space, style, and functionality. The bright, open-concept layout is filled with natural light and features spacious living areas ideal for everyday living and entertaining. The gorgeous kitchen is sure to impress with upgraded cabinetry, stylish countertops, and designer finishes. A private primary suite provides the perfect place to unwind, while the additional bedrooms offer plenty of room for family, guests, a home office, or hobbies. With a game room, dedicated office, and generous space throughout, this home truly has room for everyone. Conveniently located near shopping, dining, parks, and major routes, this move-in-ready Magnolia gem offers modern living in an unbeatable location!

Share Property

Location

38527 Winding Meadows Drive, Magnolia, TX 77354

Status

For Sale

Mortgage Calculator

Estimate your monthly mortgage payment, including the principal and interest, property taxes, and HOA. Adjust the values to generate a more accurate rate.

All estimates are provided for informational purposes only. Actual amounts may vary.
$0,000 Your Payment 20 15 65
$0,000 Your Payment
Abigail Williams

Abigail Williams

TITLE

Realtor

PHONE

512-213-9626

Property Amenities

Interior
Laundry room Electric Dryer Hookup, Washer Hookup
Appliances Disposal, Water Softener Rented, Gas Oven, Microwave, Gas Cooktop, Dishwasher
Flooring Carpet, Vinyl Plank
Total Bedrooms: 5
Full Bathrooms: 4
Other Interior Features High Ceilings, 1 Bedroom Down - Not Primary BR, 3 Bedrooms Up, Primary Bed - 1st Floor, Walk-In Closet(s)
Area & Lot
Total area 2,706 Sq.Ft.
Lot Area 7,270.16 Sq.Ft.
Living area 2,706 Sq.Ft.
MLS® ID 82112399
Year Built 2023
School District 36 - Magnolia
High School Magnolia High School
Middle School Magnolia Parkway Junior High
Elementary School Magnolia Parkway Elementary School
Architecture Styles Other
Type Residential
Status For Sale
Exterior
Stories 2
Air conditioning Electric
Heat type Electric
Water Source Public
Garage Space 2.0
Sewer Public Sewer
Parking Attached
Lot Features Subdivided, 0 Up To 1/4 Acre
Roof Composition
Finance
Sales Price $385,000
Real Estate Tax $8,596 yearly
Two-story brick-and-white house with a dark double garage door and wide concrete driveway.

Schedule a Showing

We would love to show you our beautiful property. Please select your preferred date and time below. An agent will be in touch shortly to confirm your appointment.

Schedule a Showing

We would love to show you our beautiful property. Please select your preferred date and time below. An agent will be in touch shortly to confirm your appointment.

Thank you for your interest in 38527 Winding Meadows Drive, Magnolia, TX 77354. We are reviewing your request and will be in touch shortly!

Work With Us

Bringing together a team with the passion, dedication, and resources to help our clients reach their buying and selling goals. With you every step of the way.