White single-story home with timber-trimmed gables, a covered porch, and a broad front lawn.
Single-story building behind a black metal gate, with a gravel driveway and wooden fencing.
White single-story home with a covered porch, gravel driveway, and metal carport beside it.
Open-concept living and dining room with a gray sectional, dark accent wall, and stone columns.
Living room with a gray sectional, stone fireplace, built-in shelves, and large ceiling fan.
Living room with a gray sectional, lit stone fireplace, built-in shelves, and oversized ceiling fan.
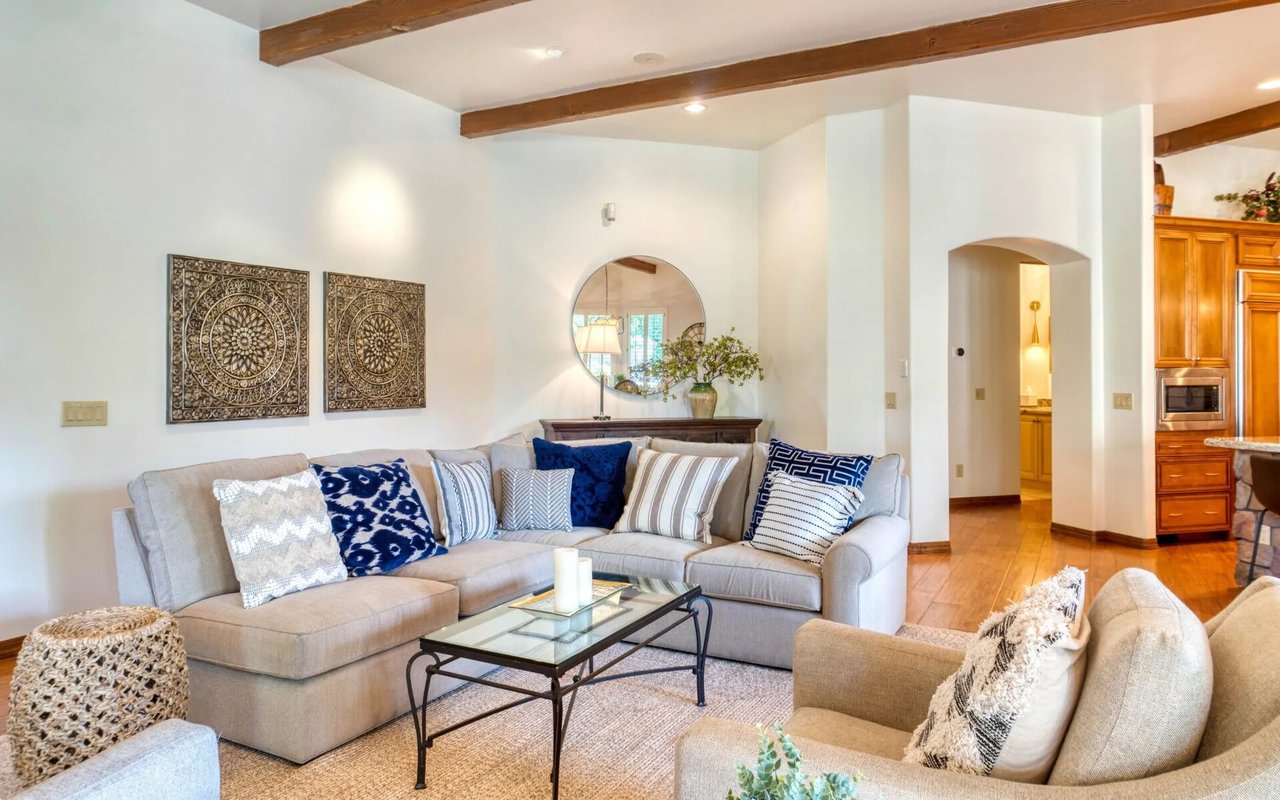
Open-plan living room with a large gray sectional facing a white kitchen and island.
Dining room with a dark wood table and bench beneath a circular chandelier, against a charcoal geometric accent wall.
Bright white kitchen with a large stone island, black stools, stainless appliances and a wide window overlooking trees.
Open kitchen with white cabinets, gray tile backsplash, stainless steel appliances, and a large island with stools.
Open-plan kitchen and living room with a large island, stone fireplace, and windows overlooking trees.
Open-plan kitchen and living room with a large stone island and a stone fireplace.
Walk-in pantry with white shelves, woven baskets, clear food containers, and small appliances.
Bedroom with a gray upholstered bed, black geometric accent wall, and striped bedding.
Bedroom with a tray ceiling and striped bed, showing a freestanding tub through the open bathroom doorway.
Bathroom with a double vanity, dark-framed mirrors, black hexagonal tile, and a pink stool.
Bathroom with a freestanding tub, dark hexagonal tile floor, and curtained walk-in shower.
Walk-in closet with extensive shoe shelving, clothing racks, and a central white storage island.
Home office with multiple computer workstations, deep red curtains, and a black-and-white cowhide rug.
Bedroom with a large dark-bedded bed, blue accent wall, and sports memorabilia.
Bathroom with a vessel sink, round mirror, marble-look shower tile, and patterned floor.
Mudroom built-in bench with coat hooks beside an open bathroom with a gold curtain and chandelier.
Laundry room with a long stone counter, two white machines, and gold curtains.
Recreation room with a gray sofa, two gaming chairs, and sports memorabilia on the walls.
Family room with a gray sofa, sports memorabilia, and built-in display shelves.
Bedroom with camouflage bedding, a dark wood storage bed, and light wood-look flooring.
Bedroom with a metal-frame bed, rustic wood furniture, deer trophies, and a ceiling fan.
Bathroom vanity with a round mirror and stone counter beside an open doorway to a bedroom.
Bathroom with gray tiled tub surround, black fixtures, and a longhorn-print shower curtain.
Single-story home with two garage doors, a wide driveway, and a covered porch.
Covered patio with rocking chairs, dining set, ceiling fan, and wall of vintage signs.
Fenced pond and grassy grounds beneath mature trees, with a covered dock across the water.
Tan metal barn with covered porch and separate shed in a sunny, tree-bordered clearing.
Rustic wooden barn with an open central aisle, side stalls, and a covered concrete apron.
Barn interior with wooden livestock stalls, exposed roof framing, and an open view of fenced pasture.
Horse tack room with saddles on stands and bridles hanging along the wall.
Covered patio overlooking a fenced yard and pond, with a tree line beyond.
VIEW PHOTOS
$2,500,000

41111 Community Road

4 Beds 4 Baths 3,341 Sq.Ft. 2.19 Acres

Description

Centerpiece view of the land is a 7-acre pond, creating a serene backdrop for daily living. Evenings bring spectacular sunsets over the water, a view best enjoyed from the comfort of your private retreat. A secure gated entrance that frames the property with both style and function. A horse barn provides additional utility and flexibility. This one-of-a-kind estate offers room to spread out, work, and relax--all in the heart of Magnolia.

Share Property

Location

41111 Community Road, Magnolia, TX 77354

Status

For Sale

Mortgage Calculator

Estimate your monthly mortgage payment, including the principal and interest, property taxes, and HOA. Adjust the values to generate a more accurate rate.

All estimates are provided for informational purposes only. Actual amounts may vary.
$0,000 Your Payment 20 15 65
$0,000 Your Payment

Property Amenities

Interior
Laundry room Electric Dryer Hookup, Gas Dryer Hookup, Washer Hookup
Fireplace Gas, Gas Log, Wood Burning
Appliances Disposal, Gas Oven, Microwave, Gas Cooktop, Dishwasher
Flooring Vinyl Plank
Total Bedrooms: 4
Half Bathrooms: 1
Full Bathrooms: 3
Other Interior Features High Ceilings, 2 Bedrooms Down, 2 Bedrooms Up, Primary Bed - 1st Floor
Area & Lot
Total area 3,341 Sq.Ft.
Lot Area 2.19 Acres
Living area 3,341 Sq.Ft.
MLS® ID 31222507
Year Built 2020
School District 36 - Magnolia
High School Magnolia High School
Middle School Magnolia Parkway Junior High
Elementary School Magnolia Parkway Elementary School
Water Frontage Pond
View Description Water View
Architecture Styles Traditional
Type Residential
Status For Sale
Exterior
Stories 2
Air conditioning Ceiling Fan(s), Electric
Heat type Natural Gas
Water Source Well
Garage Space 3.0
Sewer Aerobic Septic, Septic Tank
Other Exterior Features Sprinkler System
Parking Attached
Lot Features 2 Up to 5 Acres
Roof Composition
Finance
Sales Price $2,500,000
Real Estate Tax $6,180 yearly
Single-story building behind a black metal gate, with a gravel driveway and wooden fencing.

Schedule a Showing

We would love to show you our beautiful property. Please select your preferred date and time below. An agent will be in touch shortly to confirm your appointment.

Schedule a Showing

We would love to show you our beautiful property. Please select your preferred date and time below. An agent will be in touch shortly to confirm your appointment.

Thank you for your interest in 41111 Community Road, Magnolia, TX 77354. We are reviewing your request and will be in touch shortly!

Work With Us

Bringing together a team with the passion, dedication, and resources to help our clients reach their buying and selling goals. With you every step of the way.