

Leave a Message

Thank you for your message. We will be in touch with you shortly.

7110 Hayden Drive
7110 Hayden Drive
7110 Hayden Drive
7110 Hayden Drive
7110 Hayden Drive
7110 Hayden Drive
7110 Hayden Drive
7110 Hayden Drive
7110 Hayden Drive
7110 Hayden Drive
7110 Hayden Drive
7110 Hayden Drive
7110 Hayden Drive
7110 Hayden Drive
7110 Hayden Drive
7110 Hayden Drive
7110 Hayden Drive
7110 Hayden Drive
7110 Hayden Drive
7110 Hayden Drive
7110 Hayden Drive
7110 Hayden Drive
7110 Hayden Drive
7110 Hayden Drive
7110 Hayden Drive
7110 Hayden Drive
7110 Hayden Drive
7110 Hayden Drive
7110 Hayden Drive
7110 Hayden Drive
7110 Hayden Drive
7110 Hayden Drive
7110 Hayden Drive
7110 Hayden Drive
7110 Hayden Drive
7110 Hayden Drive
7110 Hayden Drive
7110 Hayden Drive
7110 Hayden Drive
7110 Hayden Drive
7110 Hayden Drive
7110 Hayden Drive
7110 Hayden Drive
7110 Hayden Drive
VIEW PHOTOS
$410,000

7110 Hayden Drive

5 Beds 3 Baths 3,239 Sq.Ft. 0.28 Acres

Description

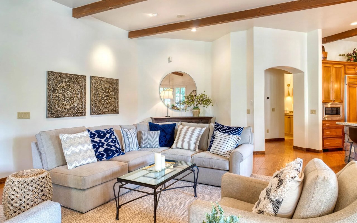
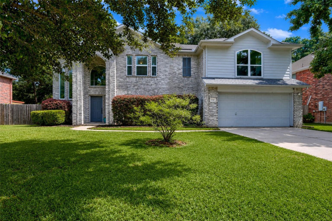
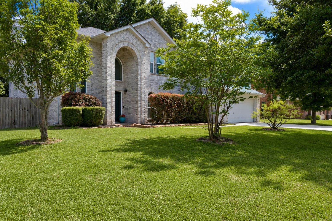
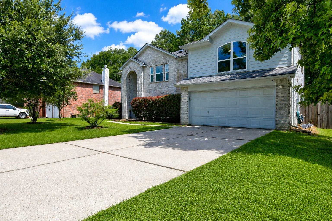
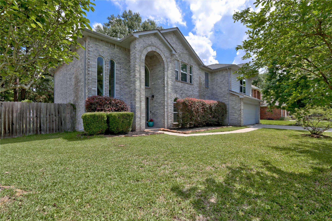
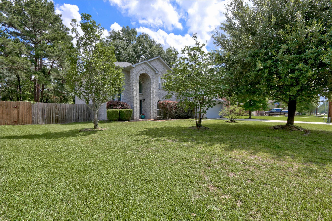
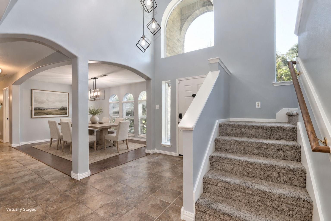
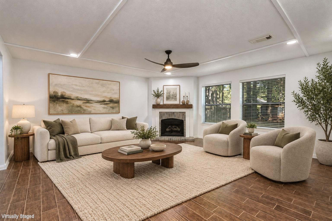
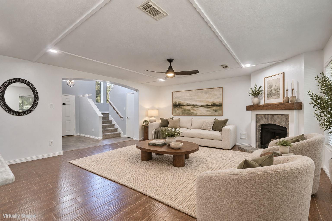
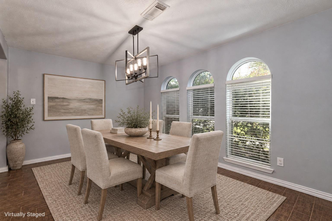
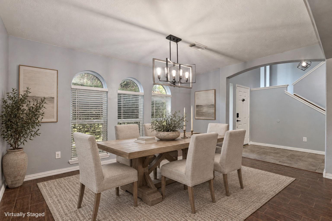
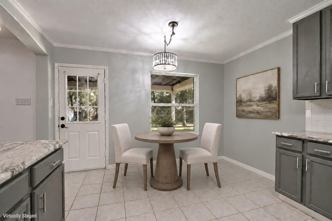
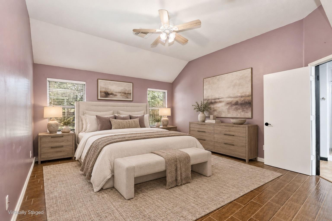
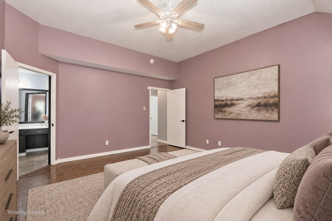
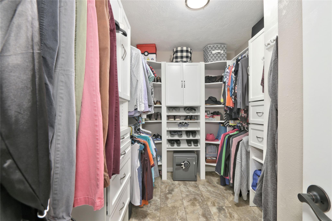
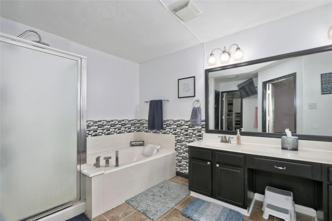
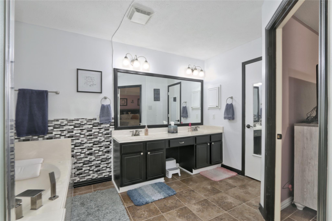
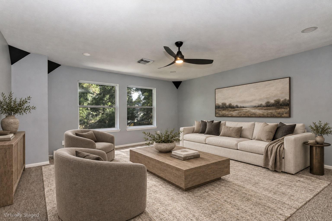
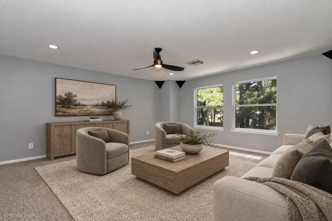
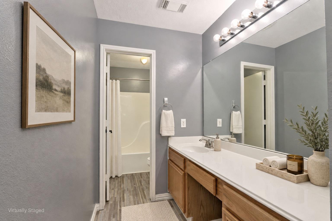
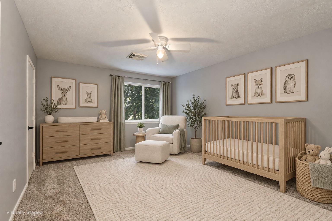
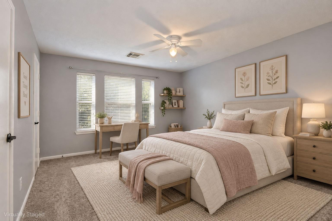
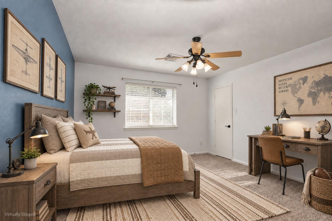
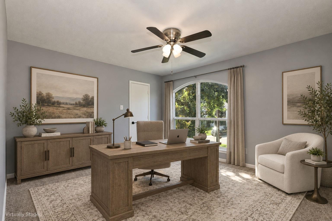
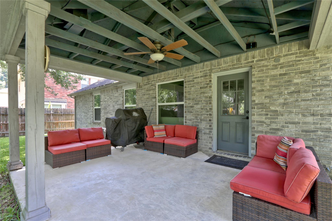
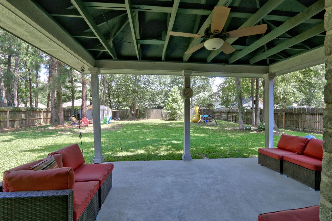
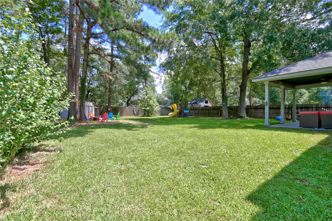
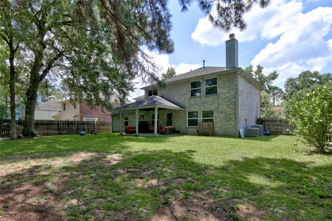
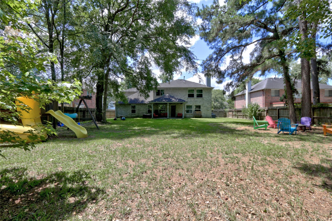
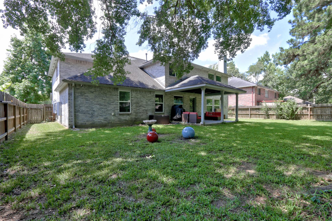
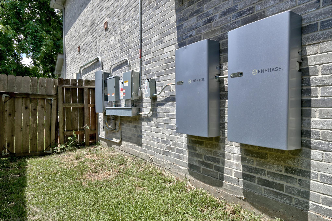
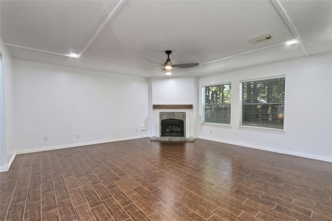
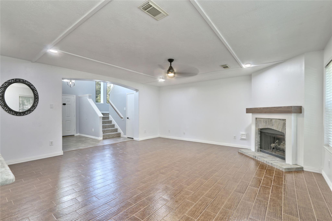
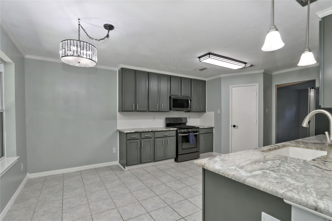
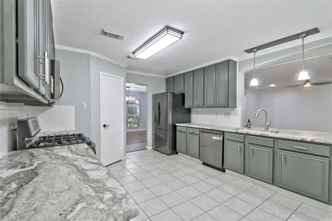
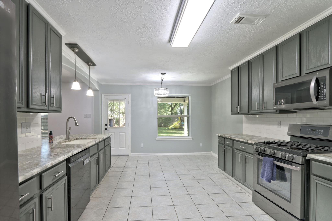
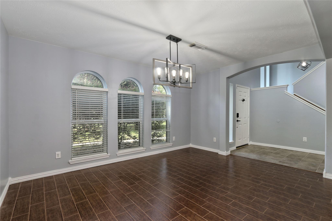
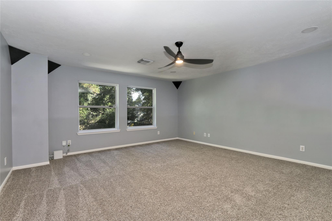
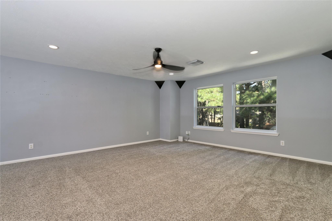
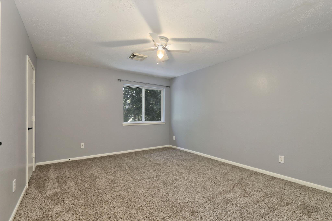
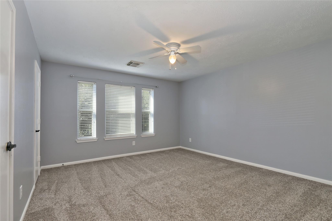
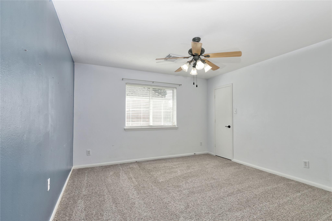
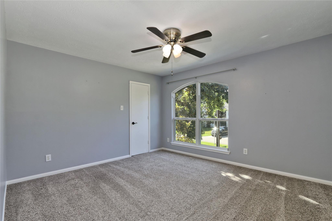
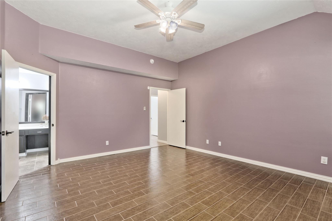
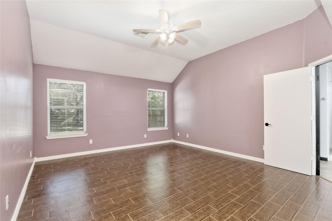
This spacious 5-bedroom home offers extensive updates that many newer homes may not include. Major improvements include energy-efficient windows with a transferable warranty, a 2020 HVAC system, August 2026 Brand New tankless water, and Serviced AC August 2026, fresh interior paint, updated lighting, and a recently installed solar energy system with two whole-home batteries. The seller reports that the battery system provides backup power during outages and also reports reduced electricity costs and solar credits that they receive on their utility bills. The flexible floor plan features a formal dining room, large living area, game room, breakfast area, and generous storage. The kitchen offers upgraded countertops, 42-inch upper cabinets, a walk-in pantry, and breakfast bar. The first-floor primary suite includes double sinks, a separate shower, jetted tub, and walk-in closet. Fiber internet. Schedule your showing today!

Share Property

Location

7110 Hayden Drive, Magnolia, TX 77354

Status

For Sale

Mortgage Calculator

Estimate your monthly mortgage payment, including the principal and interest, property taxes, and HOA. Adjust the values to generate a more accurate rate.

All estimates are provided for informational purposes only. Actual amounts may vary.
$0,000 Your Payment 20 15 65
$0,000 Your Payment
Amy Jones

Amy Jones

TITLE

Lead of Mint Realty Team

Property Amenities

Interior
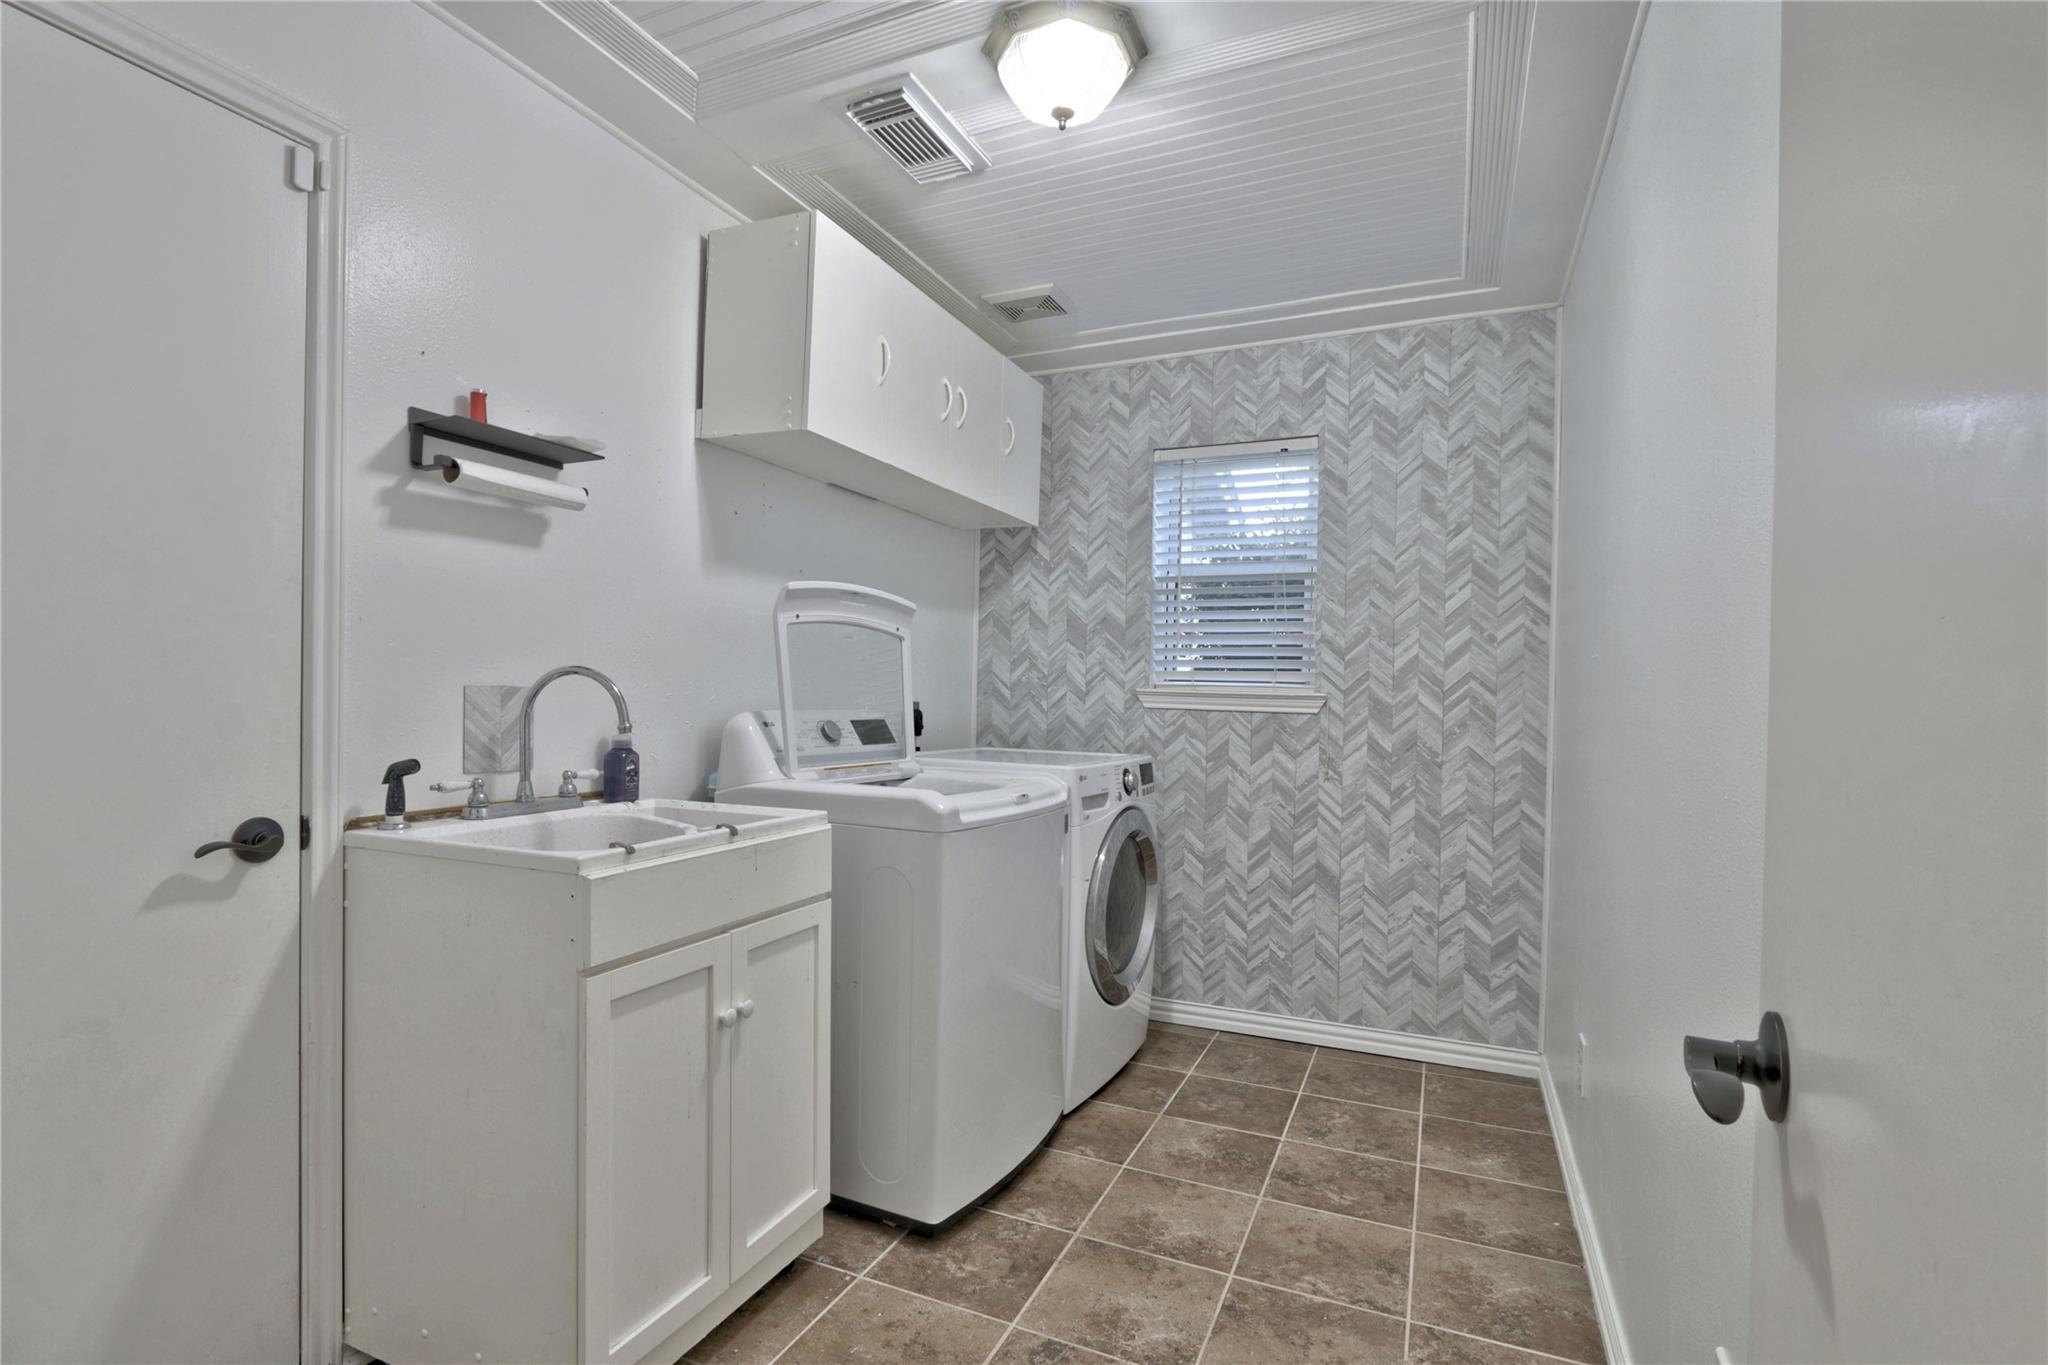
Laundry room Gas Dryer Hookup, Washer Hookup
Fireplace Gas Log
Appliances Water Heater, Disposal, Freestanding Oven, Gas Oven, Microwave, Free-Standing Range, Gas Range, Dishwasher
Flooring Carpet, Tile, Vinyl Plank
Total Bedrooms: 5
Half Bathrooms: 1
Full Bathrooms: 2
Other Interior Features Crown Molding, Formal Entry/Foyer, High Ceilings, En-Suite Bath, Primary Bed - 1st Floor, Walk-In Closet(s)
Area & Lot
Total area 3,239 Sq.Ft.
Lot Area 0.28 Acres
Living area 3,239 Sq.Ft.
MLS® ID 25578764
Year Built 2000
School District 36 - Magnolia
High School Magnolia High School
Middle School Bear Branch Junior High School
Elementary School Tom R. Ellisor Elementary School
Architecture Styles Traditional
Type Residential
Status For Sale
Exterior
Stories 2
Air conditioning Ceiling Fan(s), Electric
Heat type Natural Gas
Water Source Public
Garage Space 2.0
Sewer Public Sewer
Parking Attached, Garage Door Opener, Double-Wide Driveway
Lot Features Subdivided, 1/4 Up to 1/2 Acre
Roof Composition
Finance
Sales Price $410,000
HOA Fees $384 yearly
Real Estate Tax $6,158 yearly
image

Schedule a Showing

We would love to show you our beautiful property. Please select your preferred date and time below. An agent will be in touch shortly to confirm your appointment.

Schedule a Showing

We would love to show you our beautiful property. Please select your preferred date and time below. An agent will be in touch shortly to confirm your appointment.

Thank you for your interest in 7110 Hayden Drive, Magnolia, TX 77354. We are reviewing your request and will be in touch shortly!

Work With Us

Bringing together a team with the passion, dedication, and resources to help our clients reach their buying and selling goals. With you every step of the way.