8506 Percy Ridge Drive
VIEW PHOTOS
$575,000

8506 Percy Ridge Drive

4 Beds 4 Baths 3,240 Sq.Ft. 10,001.38 Sq.Ft.

Open House

11/7/2026 11:00AM - 1:00PM CST

Description

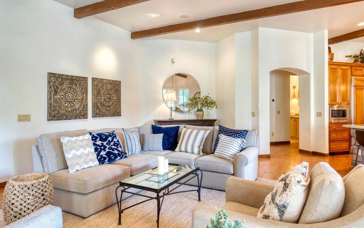
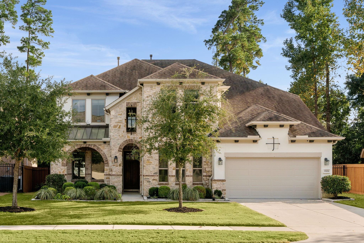
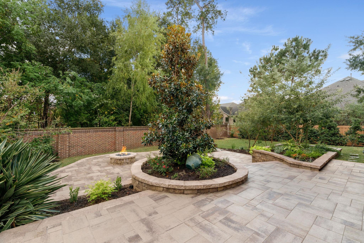
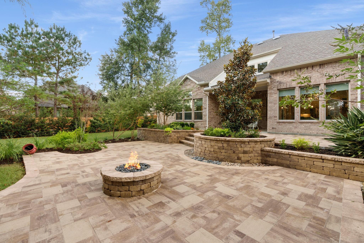
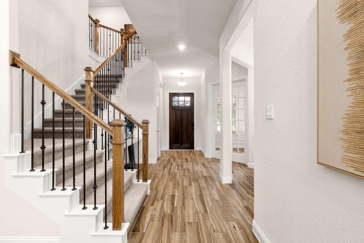
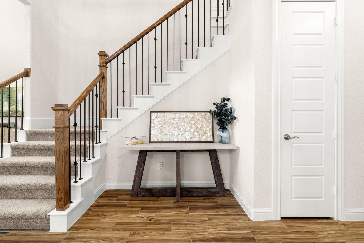
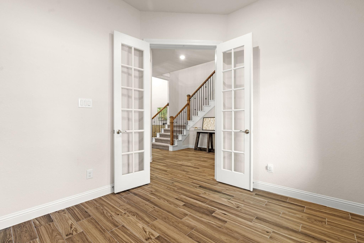
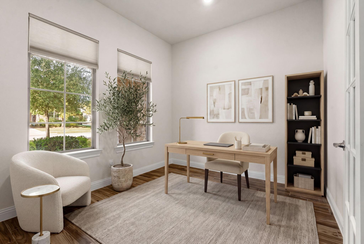
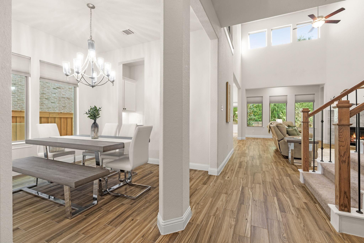
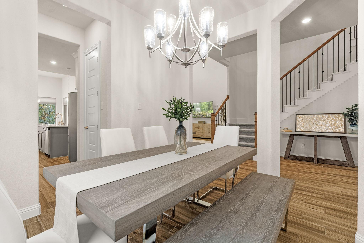
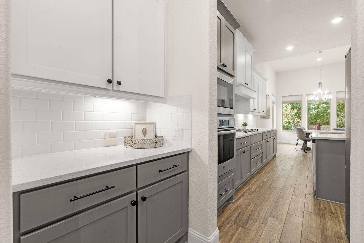
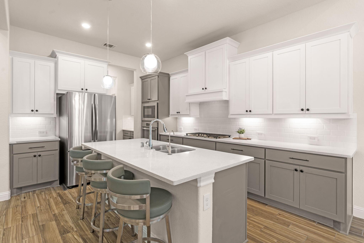
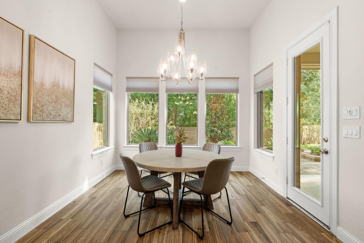
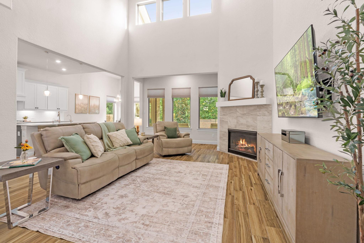
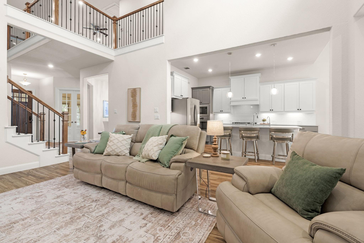
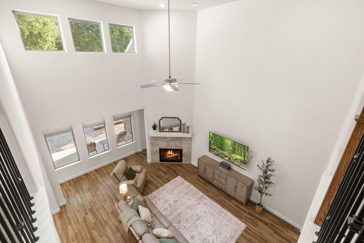
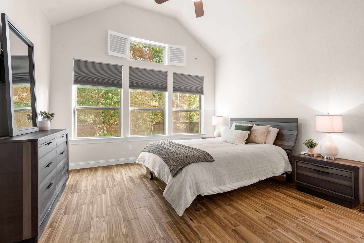
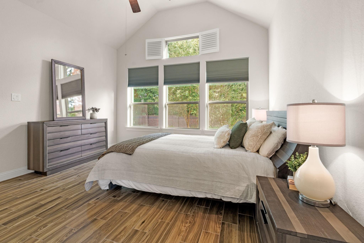
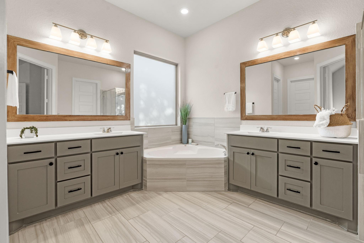
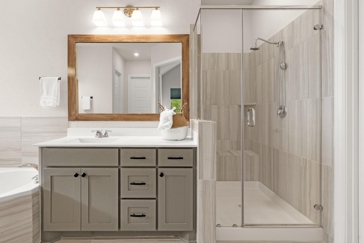
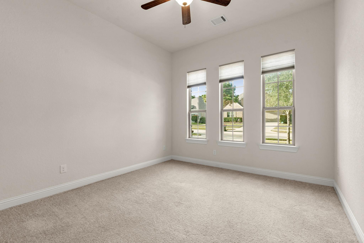
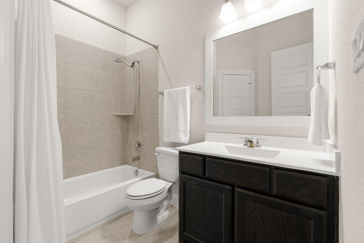
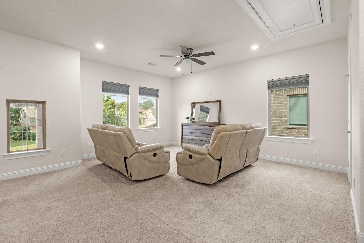
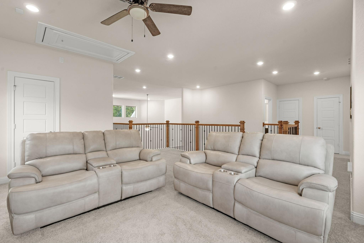
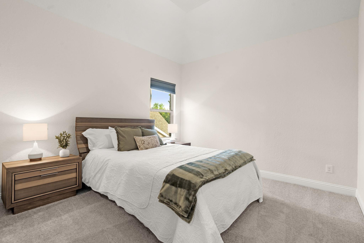
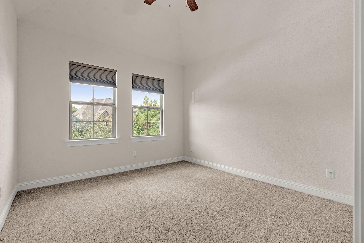
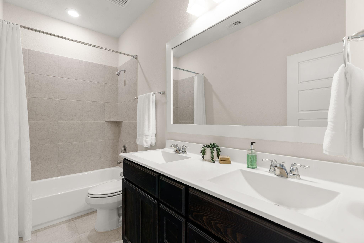
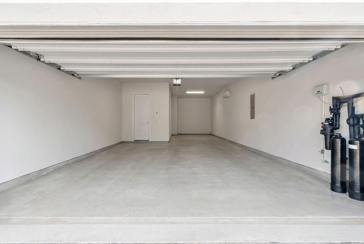
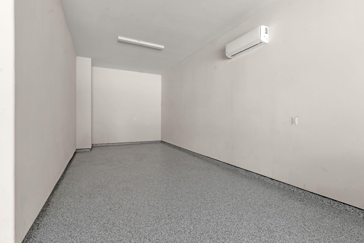
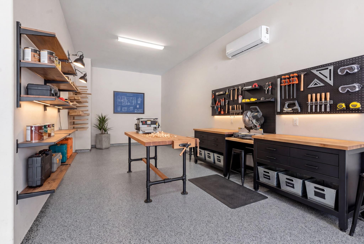
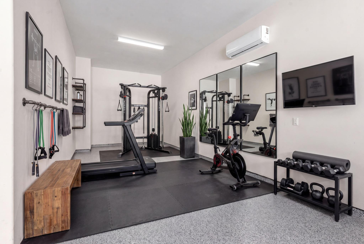
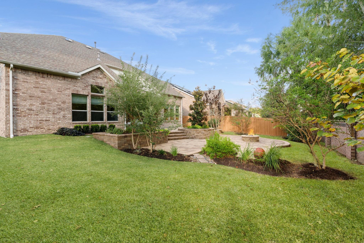
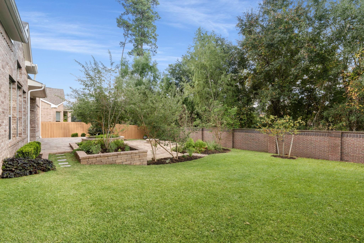
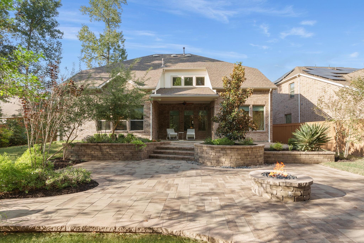
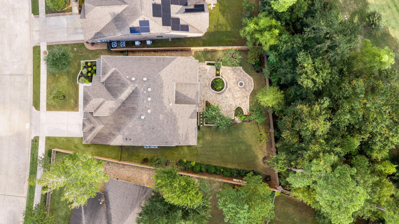
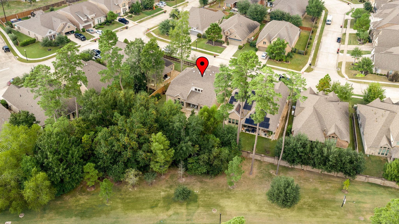
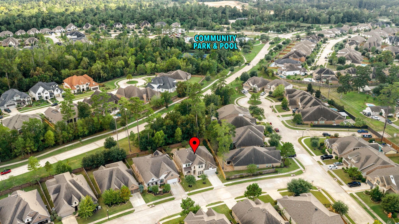
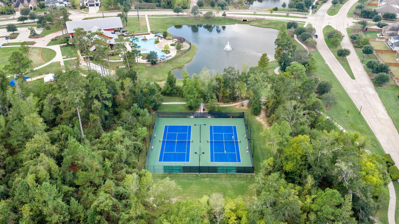
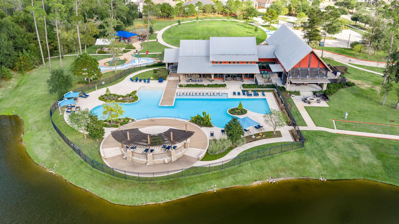
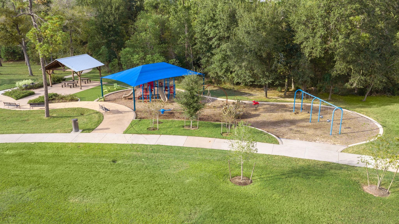
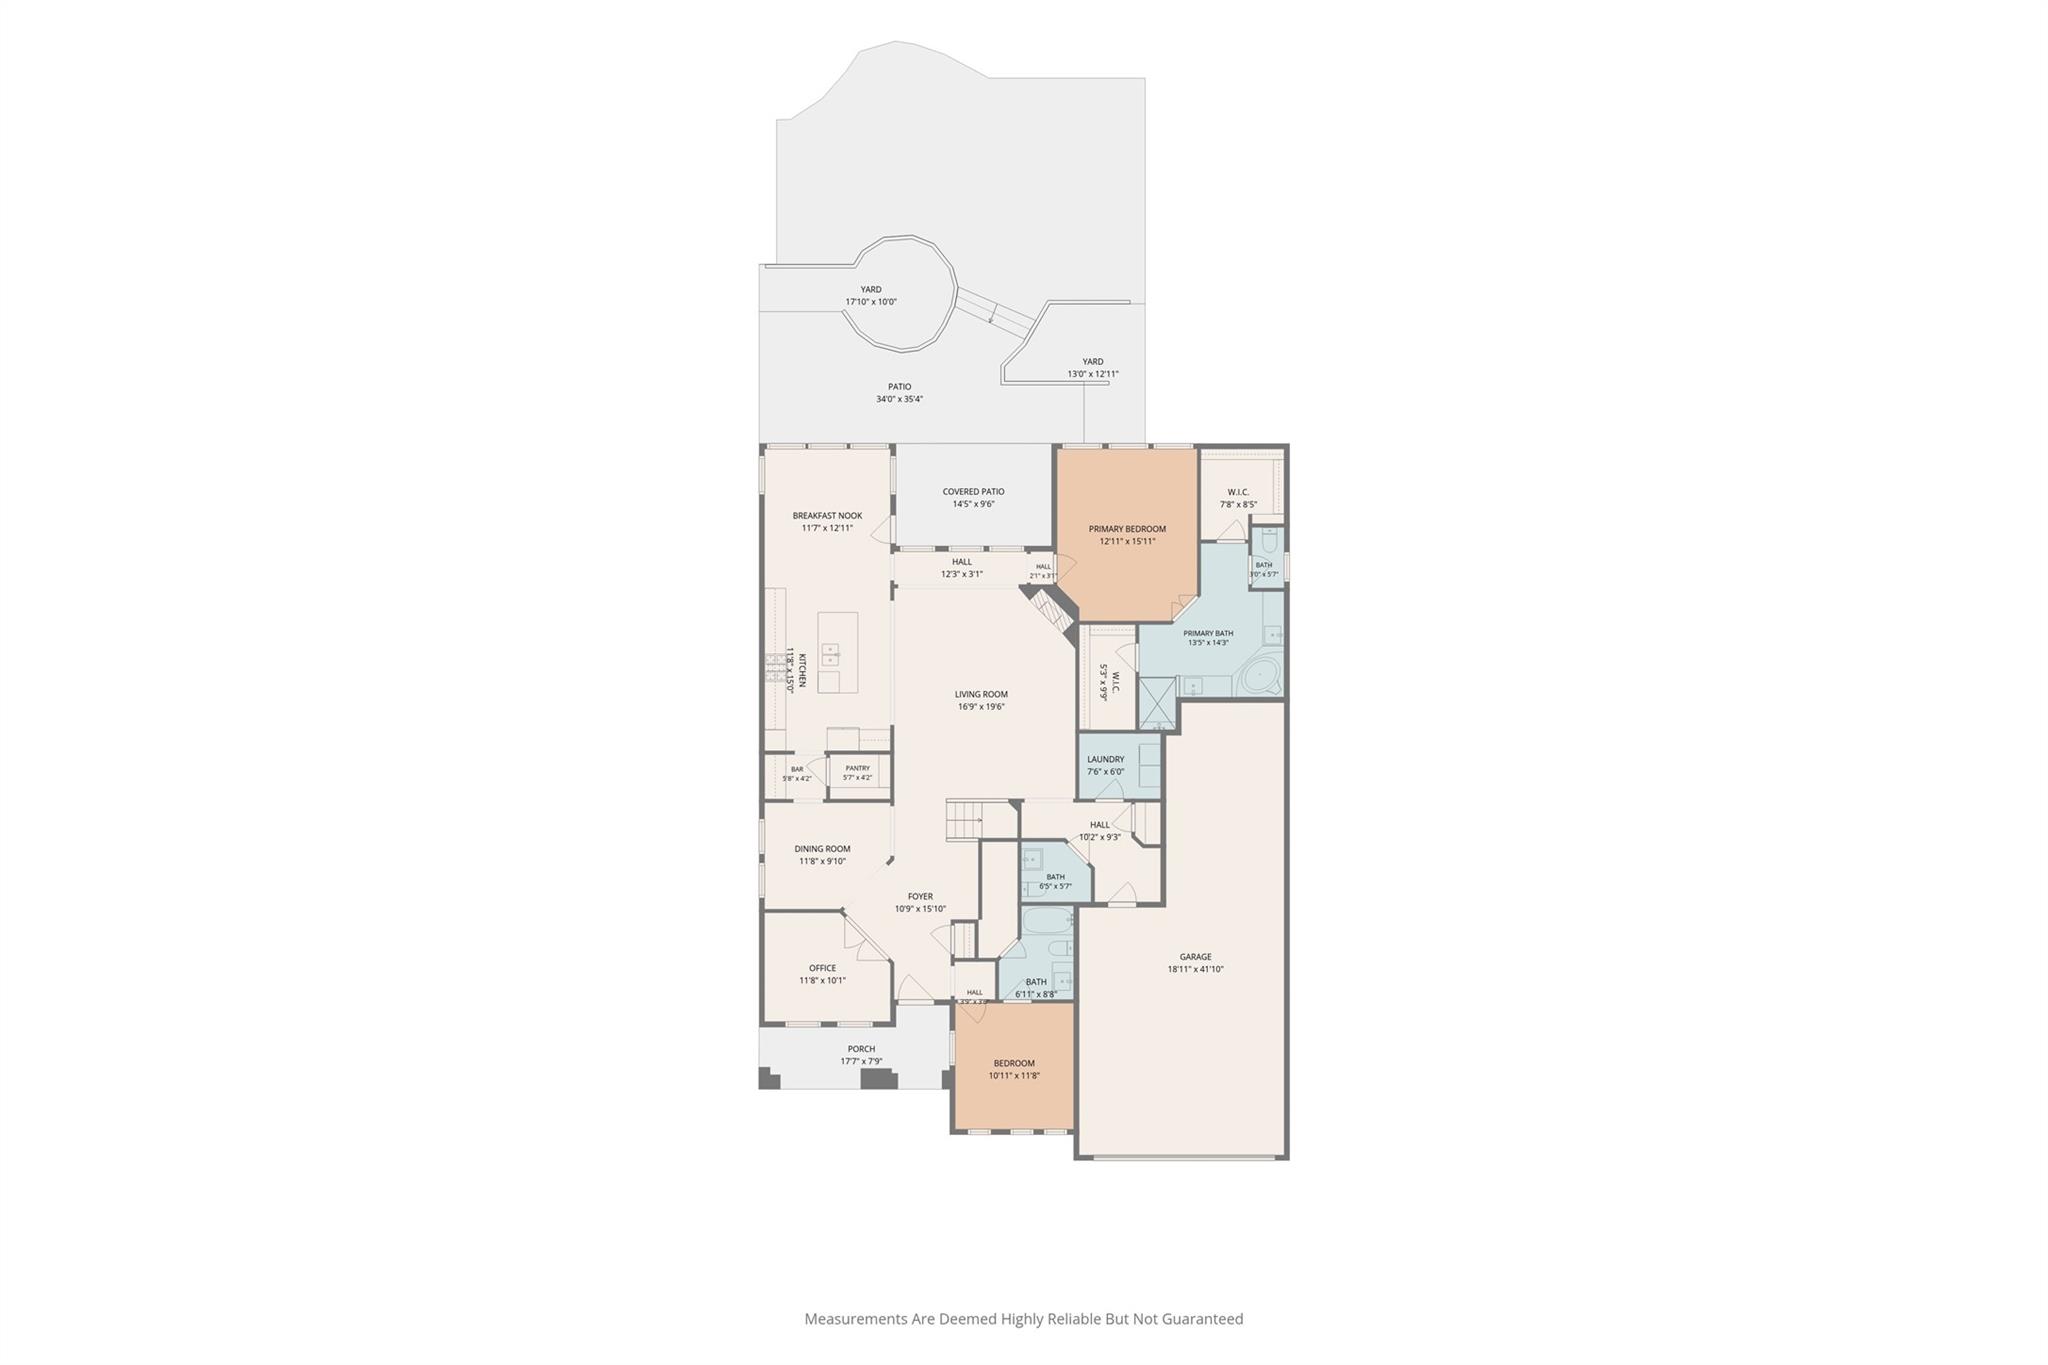
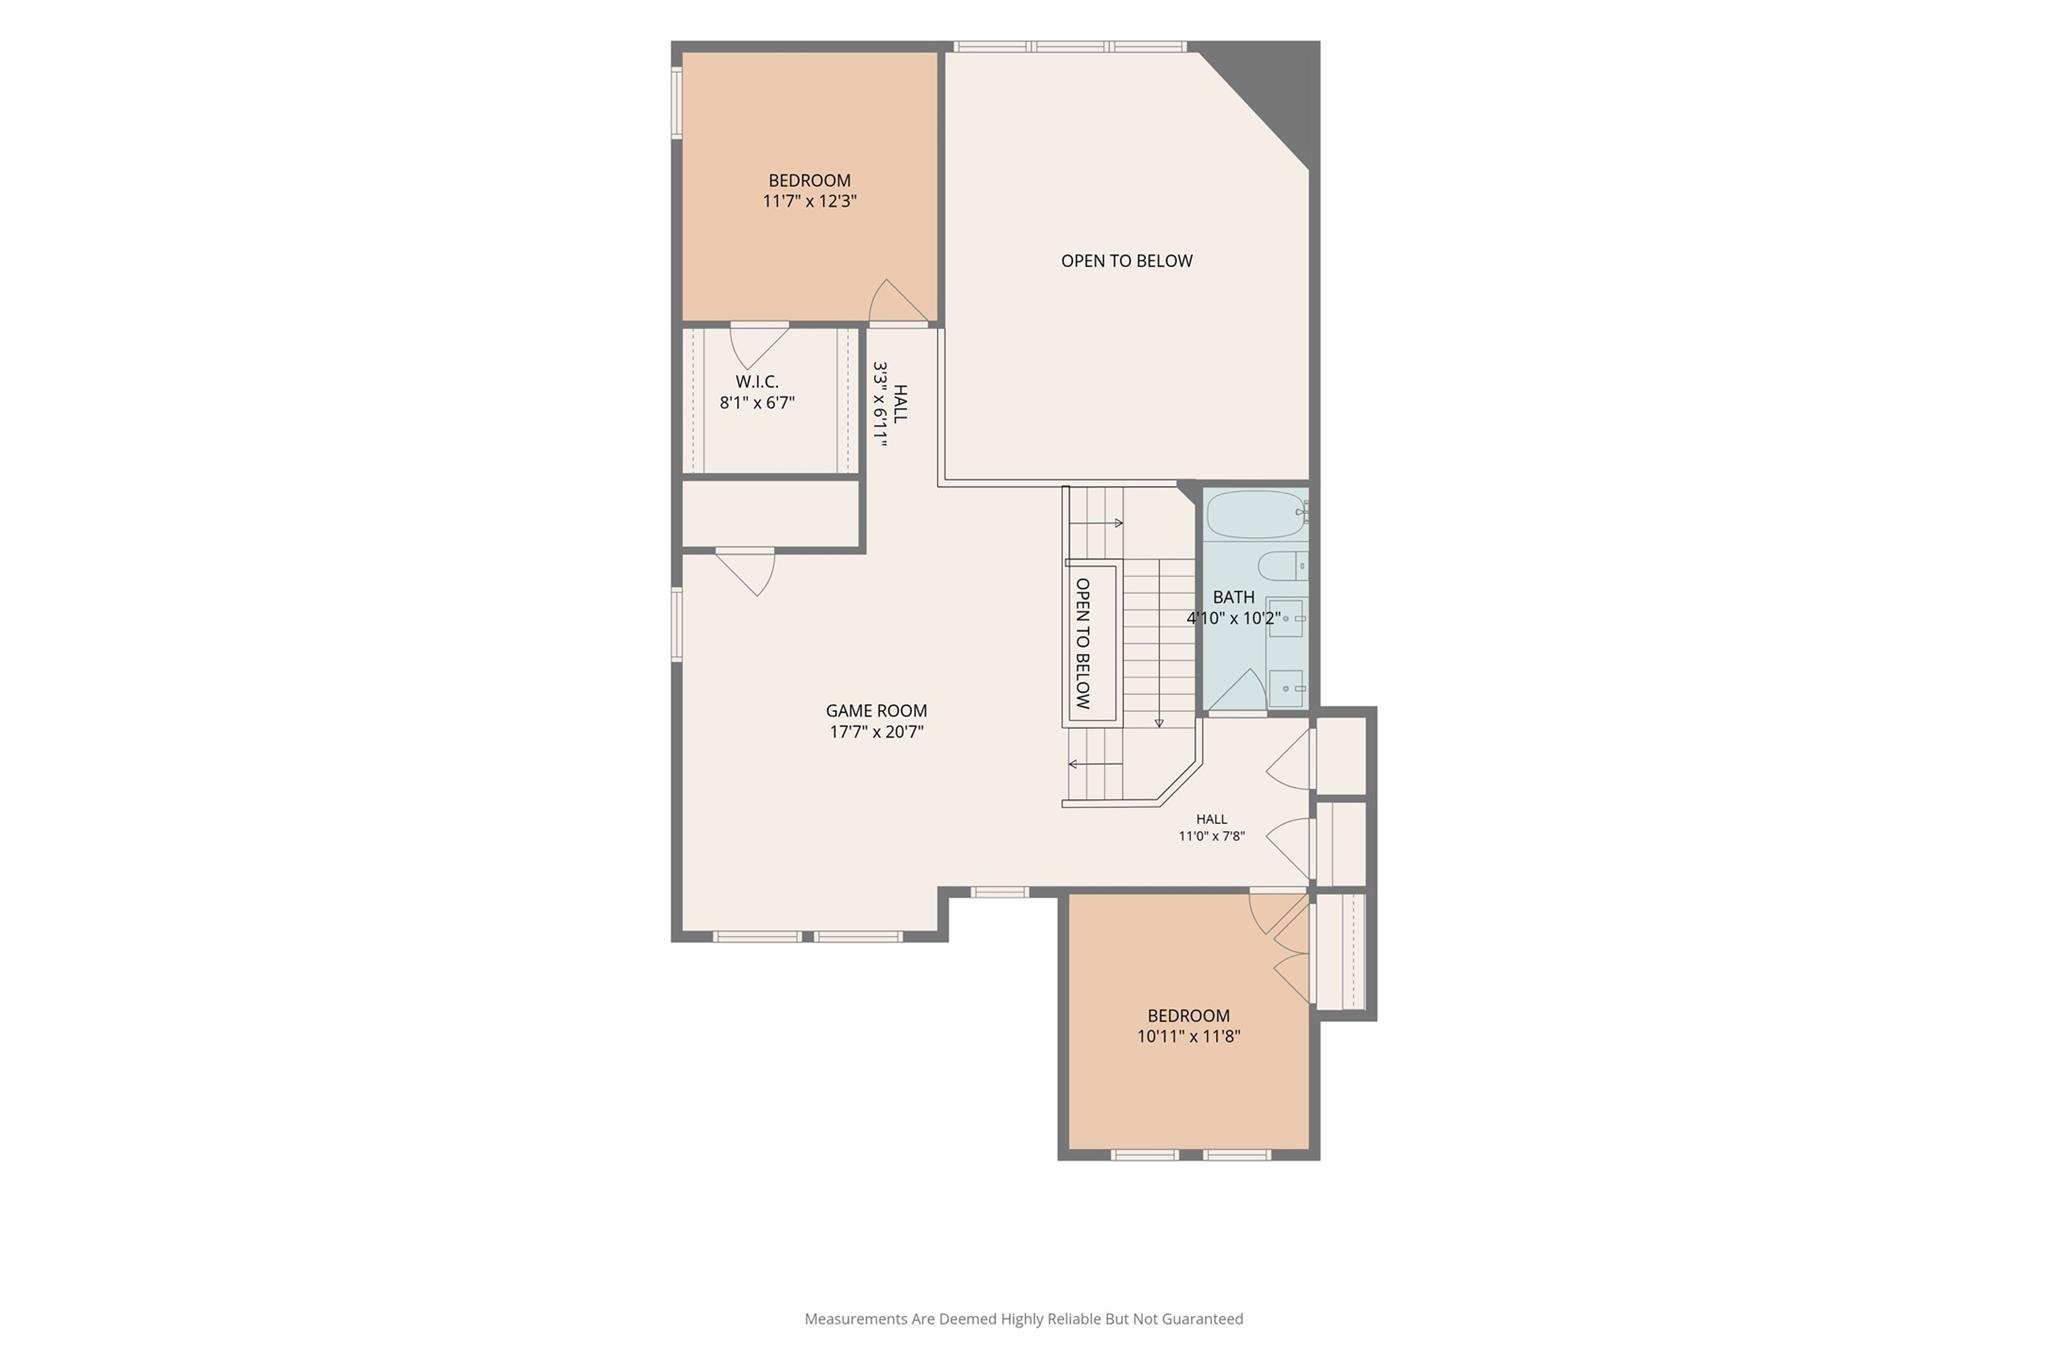
Meticulously maintained, this exceptional home features a lush/private backyard designed by a Master Gardener. Backing to a reserve with NO REAR NEIGHBORS, the yard offers brick rear boundary, privacy-enhancing trees, interlocking paver terrace, fire pit, covered patio and full-yard irrigation. Inside, high ceilings & abundant natural light w/gorgeous wood-look tile create an inviting setting. The well-appointed kitchen features an expansive quartz island & opens to a living area w/gas fireplace. DOWNSTAIRS includes; home office, formal dining, primary suite, SECOND BEDROOM w/full en-suite bath. UPSTAIRS; two bedrms, full bath, flex/game room and bonus attic space. Pristine three-car tandem garage features epoxy flooring and dedicated heating/AC, with room for workshop/hobbies. Water softener, water filtration and HVAC air purification, tankless H2O add everyday comfort. Enjoy Northgrove's resort-style pool w/splashpad, fitness center, clubhouse, lakes, trails, dog park, tennis courts.

Share Property

Location

8506 Percy Ridge Drive, Magnolia, TX 77354

Status

For Sale

Mortgage Calculator

Estimate your monthly mortgage payment, including the principal and interest, property taxes, and HOA. Adjust the values to generate a more accurate rate.

All estimates are provided for informational purposes only. Actual amounts may vary.
$0,000 Your Payment 20 15 65
$0,000 Your Payment
Tamara  Matlock

Tamara Matlock

TITLE

Real Estate Agent

Property Amenities

Interior
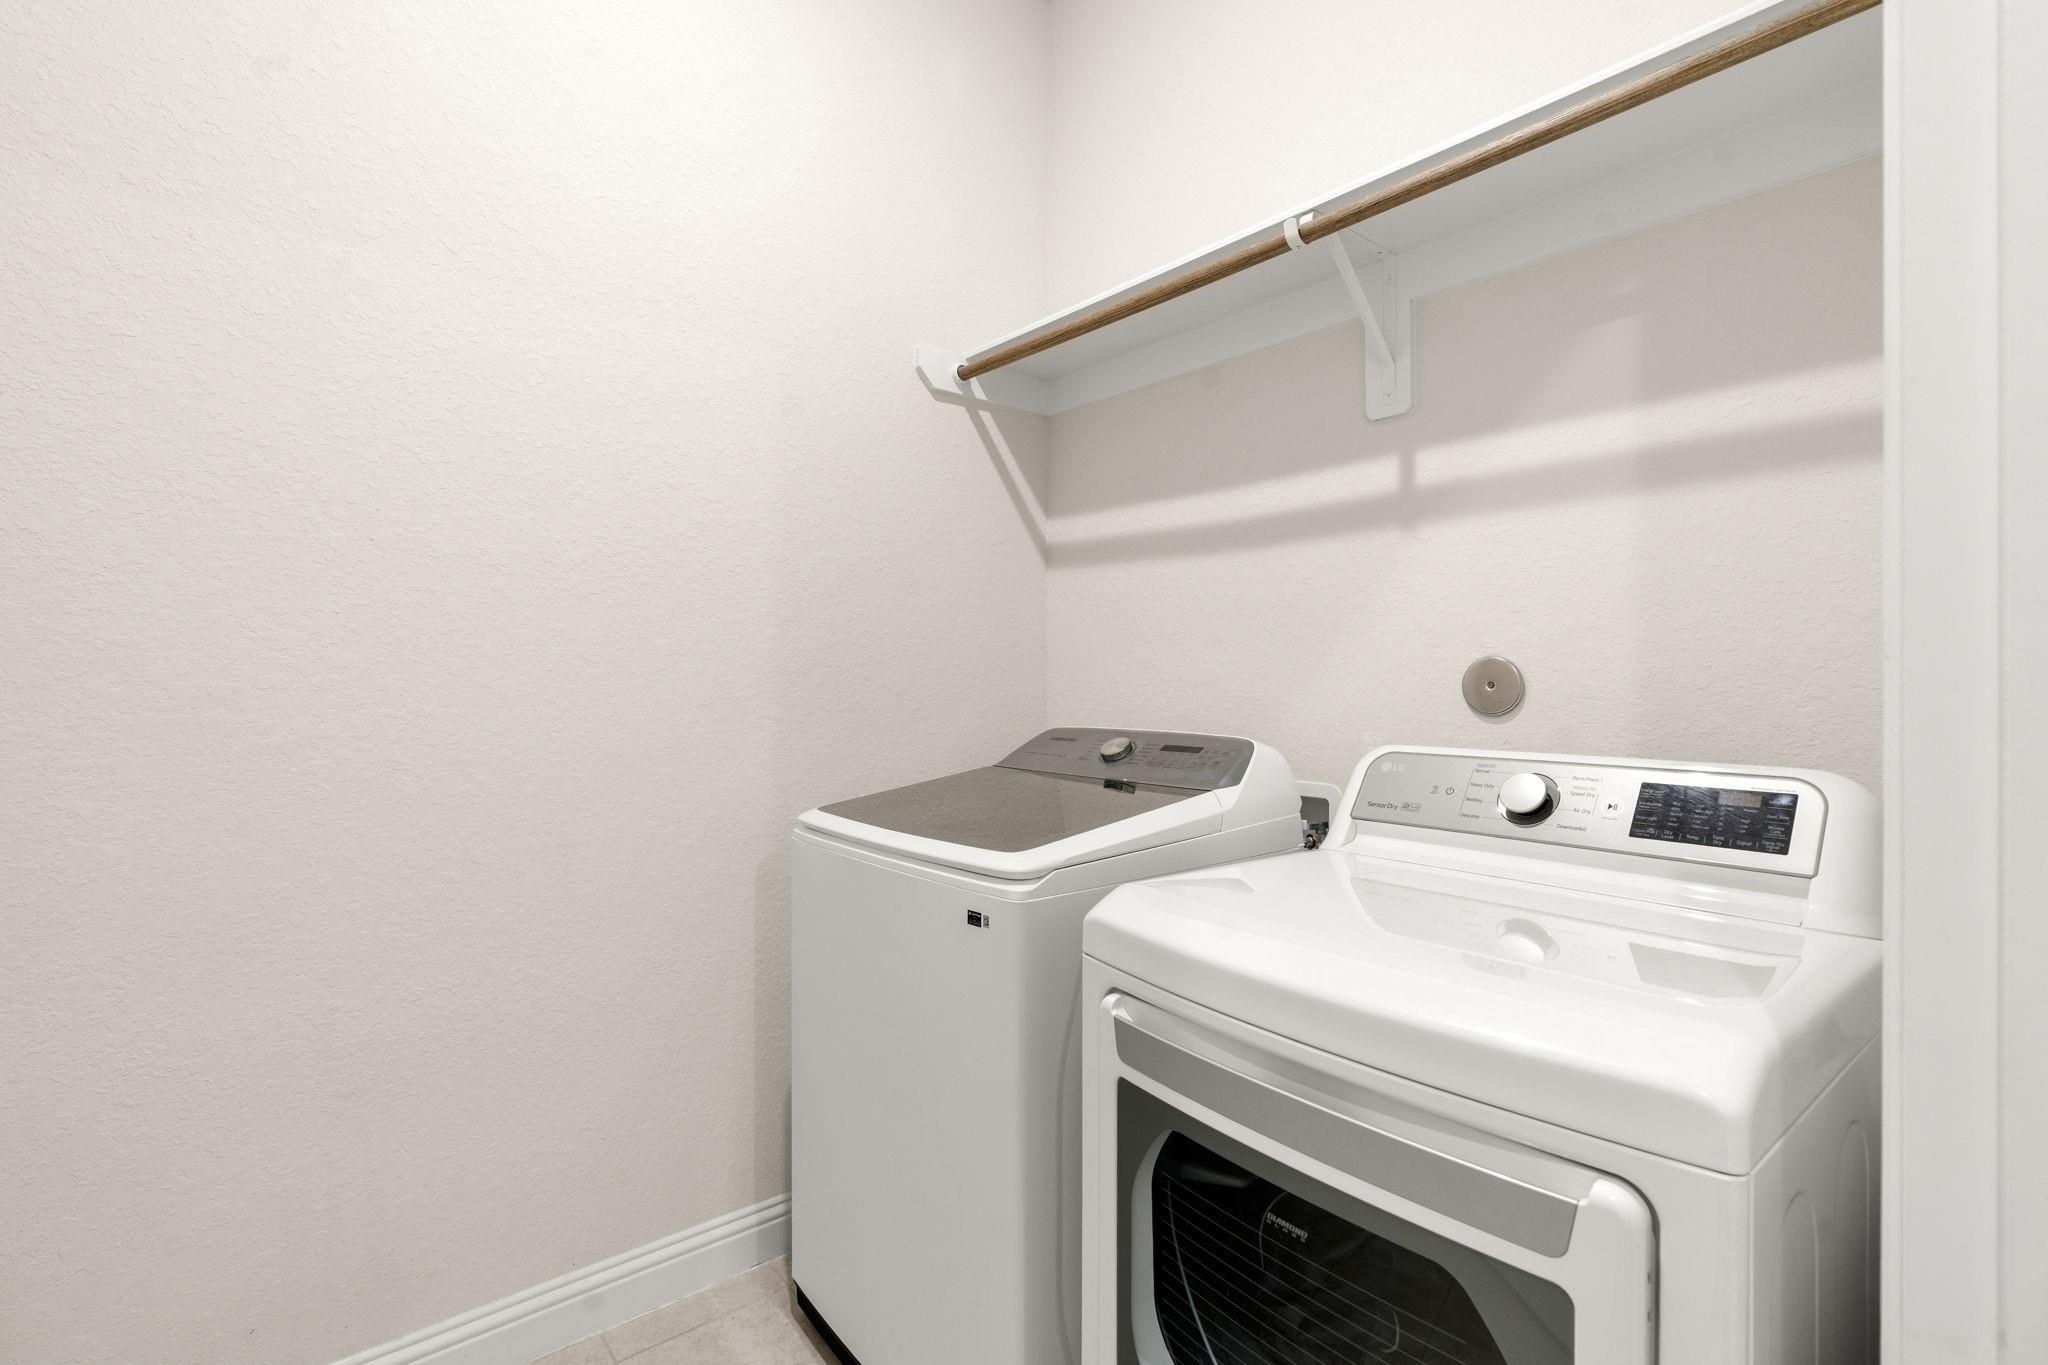
Laundry room Electric Dryer Hookup, Washer Hookup
Fireplace Gas Log
Appliances ENERGY STAR Qualified Appliances, Water Heater, Disposal, Refrigerator Included, Water Softener, Double Oven, Electric Oven, Microwave, Gas Cooktop, Dishwasher
Flooring Carpet, Tile
Total Bedrooms: 4
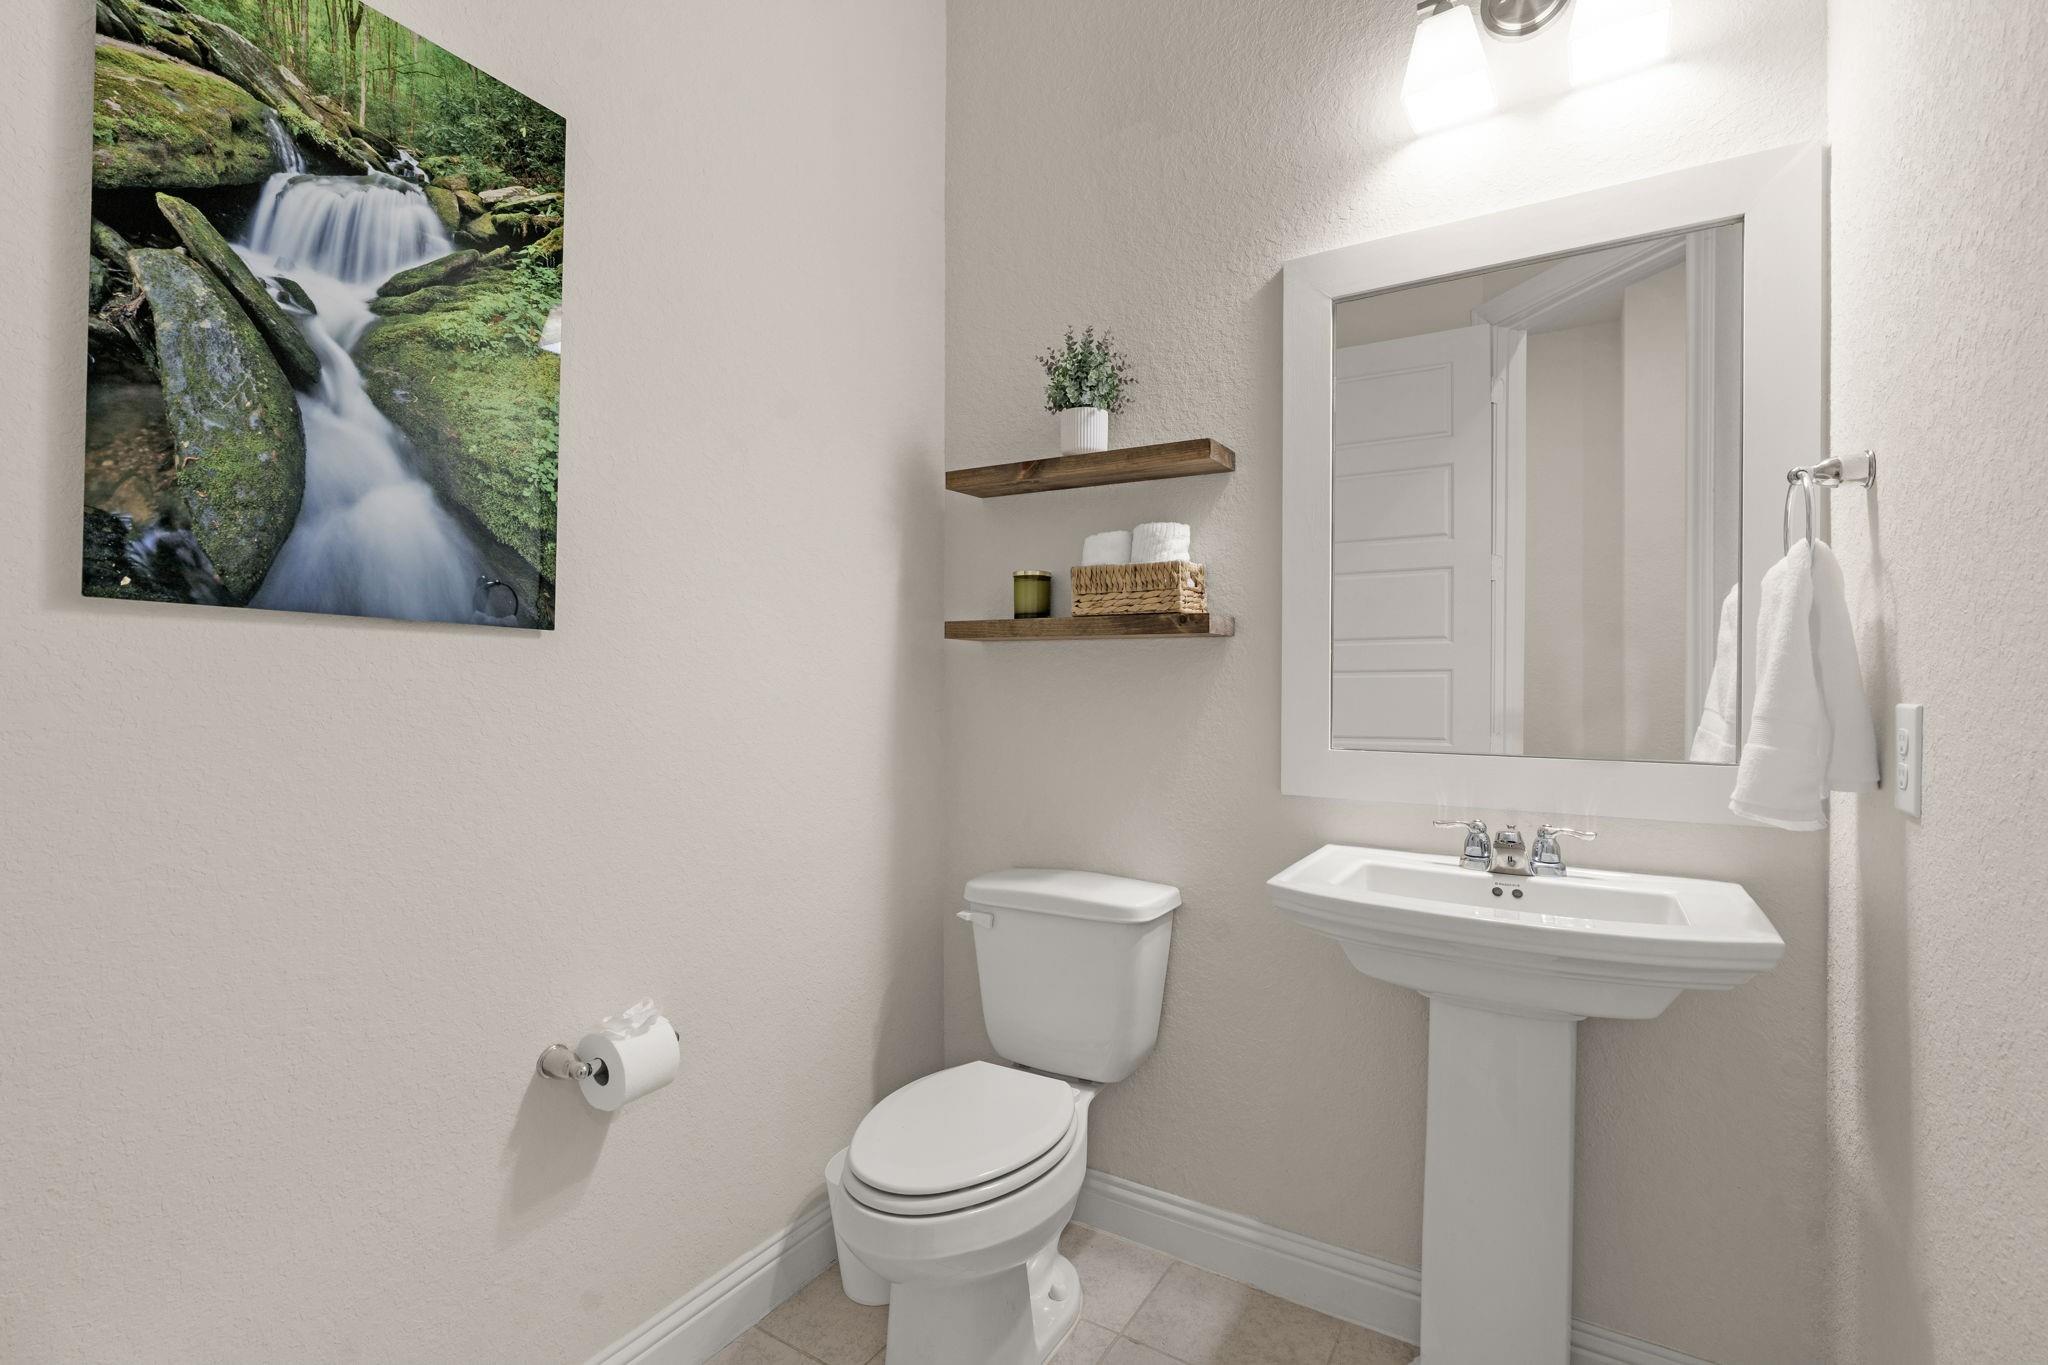
Half Bathrooms: 1
Full Bathrooms: 3
Other Interior Features High Ceilings, Prewired for Alarm System, 2 Bedrooms Down, En-Suite Bath, Primary Bed - 1st Floor, Walk-In Closet(s)
Area & Lot
Open house

11/7/2026 11:00AM - 1:00PM CST

Total area 3,240 Sq.Ft.
Lot Area 10,001.38 Sq.Ft.
Living area 3,240 Sq.Ft.
MLS® ID 13176267
Year Built 2018
School District 36 - Magnolia
High School Magnolia High School
Middle School Bear Branch Junior High School
Elementary School Cedric C. Smith Elementary School
Architecture Styles Traditional
Type Residential
Status For Sale
Exterior
Stories 2
Air conditioning Ceiling Fan(s), Electric
Heat type Natural Gas
Water Source Water District
Garage Space 3.0
Other Exterior Features Back Green Space, Sprinkler System
Parking Attached, Tandem, Garage Door Opener, Double-Wide Driveway
Lot Features Back Yard, Conservation District, Greenbelt, Subdivided, 0 Up To 1/4 Acre
Roof Composition
Finance
Sales Price $575,000
HOA Fees $1,490 yearly
Real Estate Tax $14,944 yearly

360 Virtual Tour

Take a tour of this property
image

Schedule a Showing

We would love to show you our beautiful property. Please select your preferred date and time below. An agent will be in touch shortly to confirm your appointment.

Schedule a Showing

We would love to show you our beautiful property. Please select your preferred date and time below. An agent will be in touch shortly to confirm your appointment.

Thank you for your interest in 8506 Percy Ridge Drive, Magnolia, TX 77354. We are reviewing your request and will be in touch shortly!

Work With Us

Bringing together a team with the passion, dedication, and resources to help our clients reach their buying and selling goals. With you every step of the way.