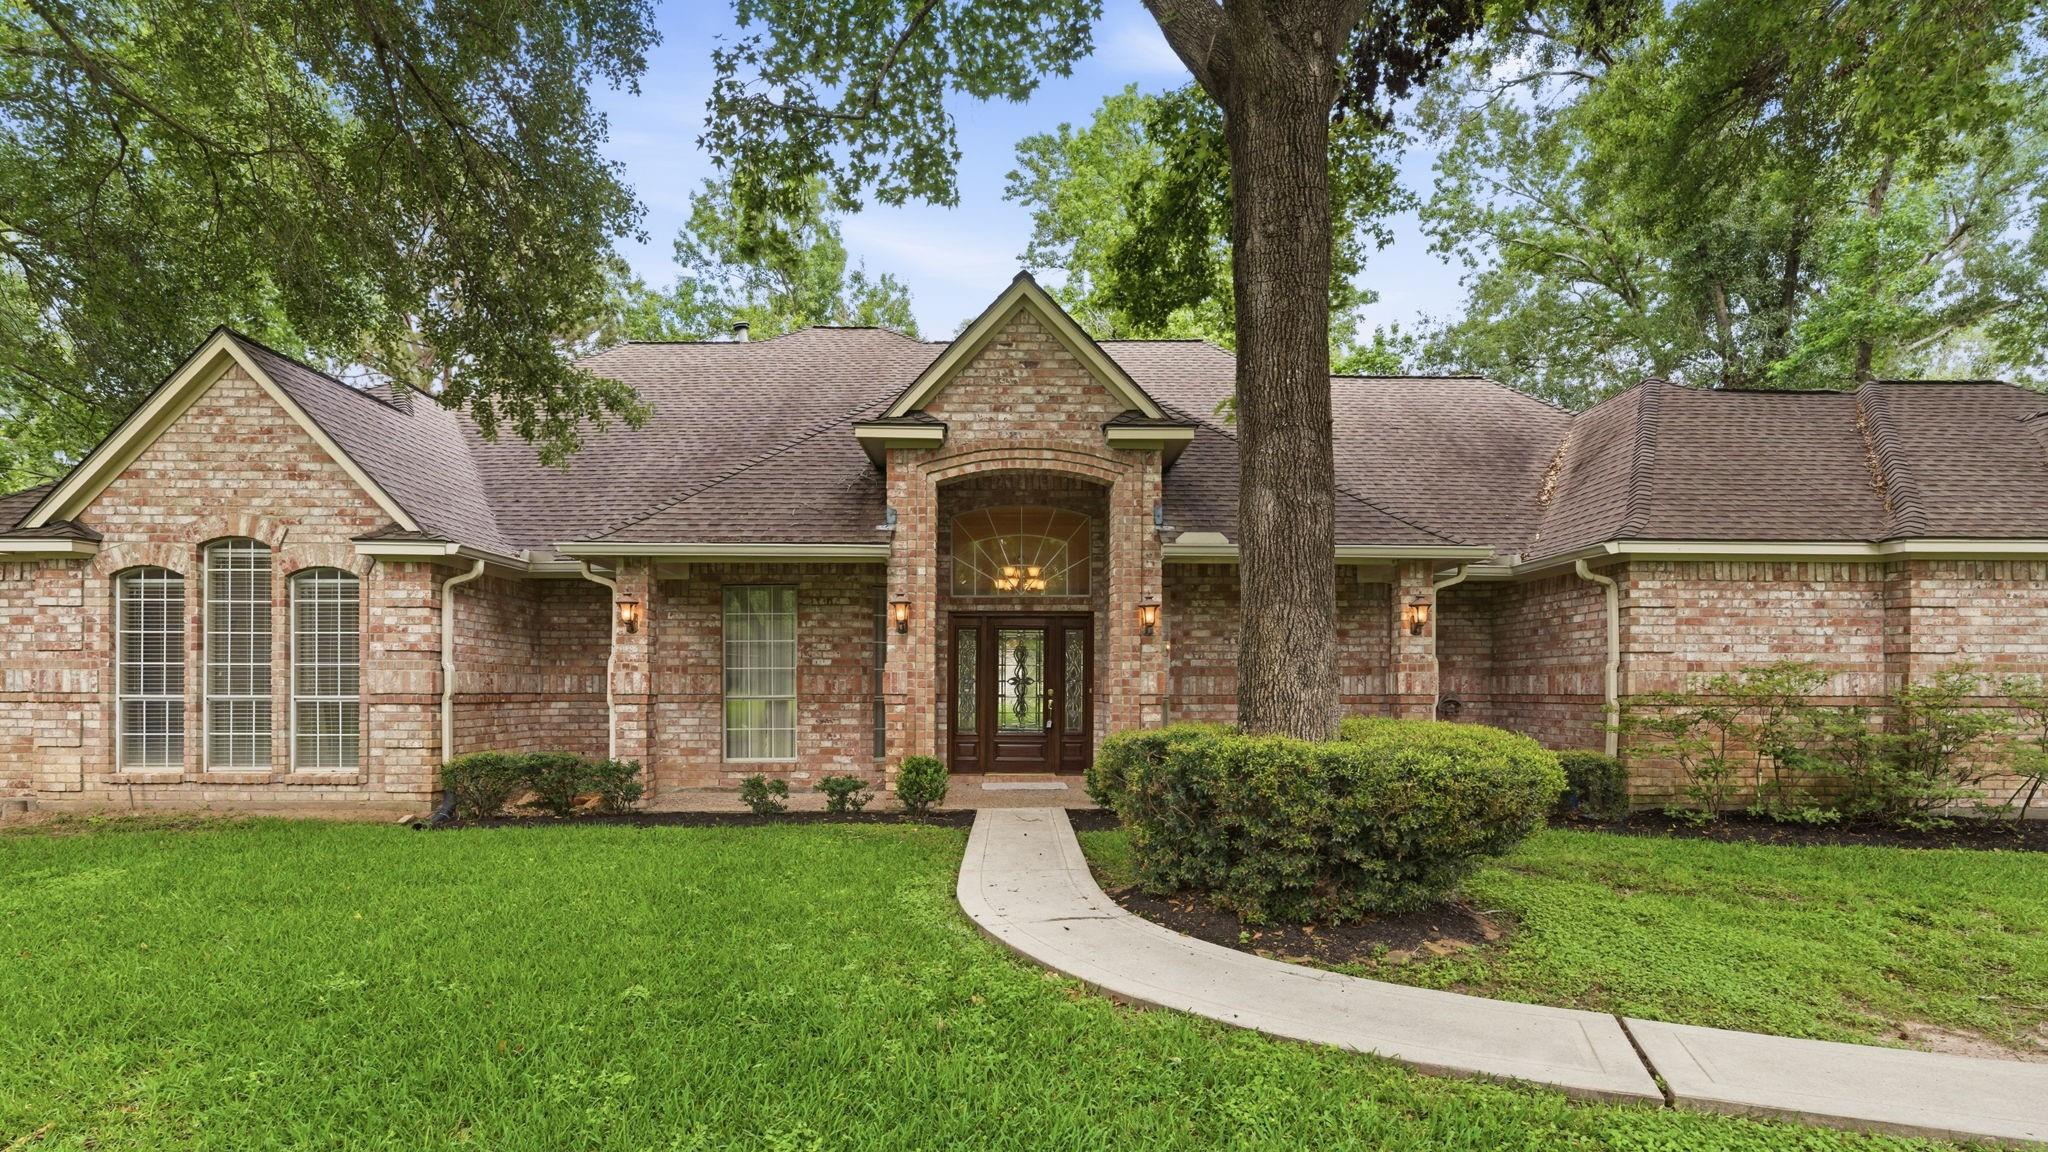
Single-story brick home with a gabled roof, mature shade trees, and a curved front walkway.
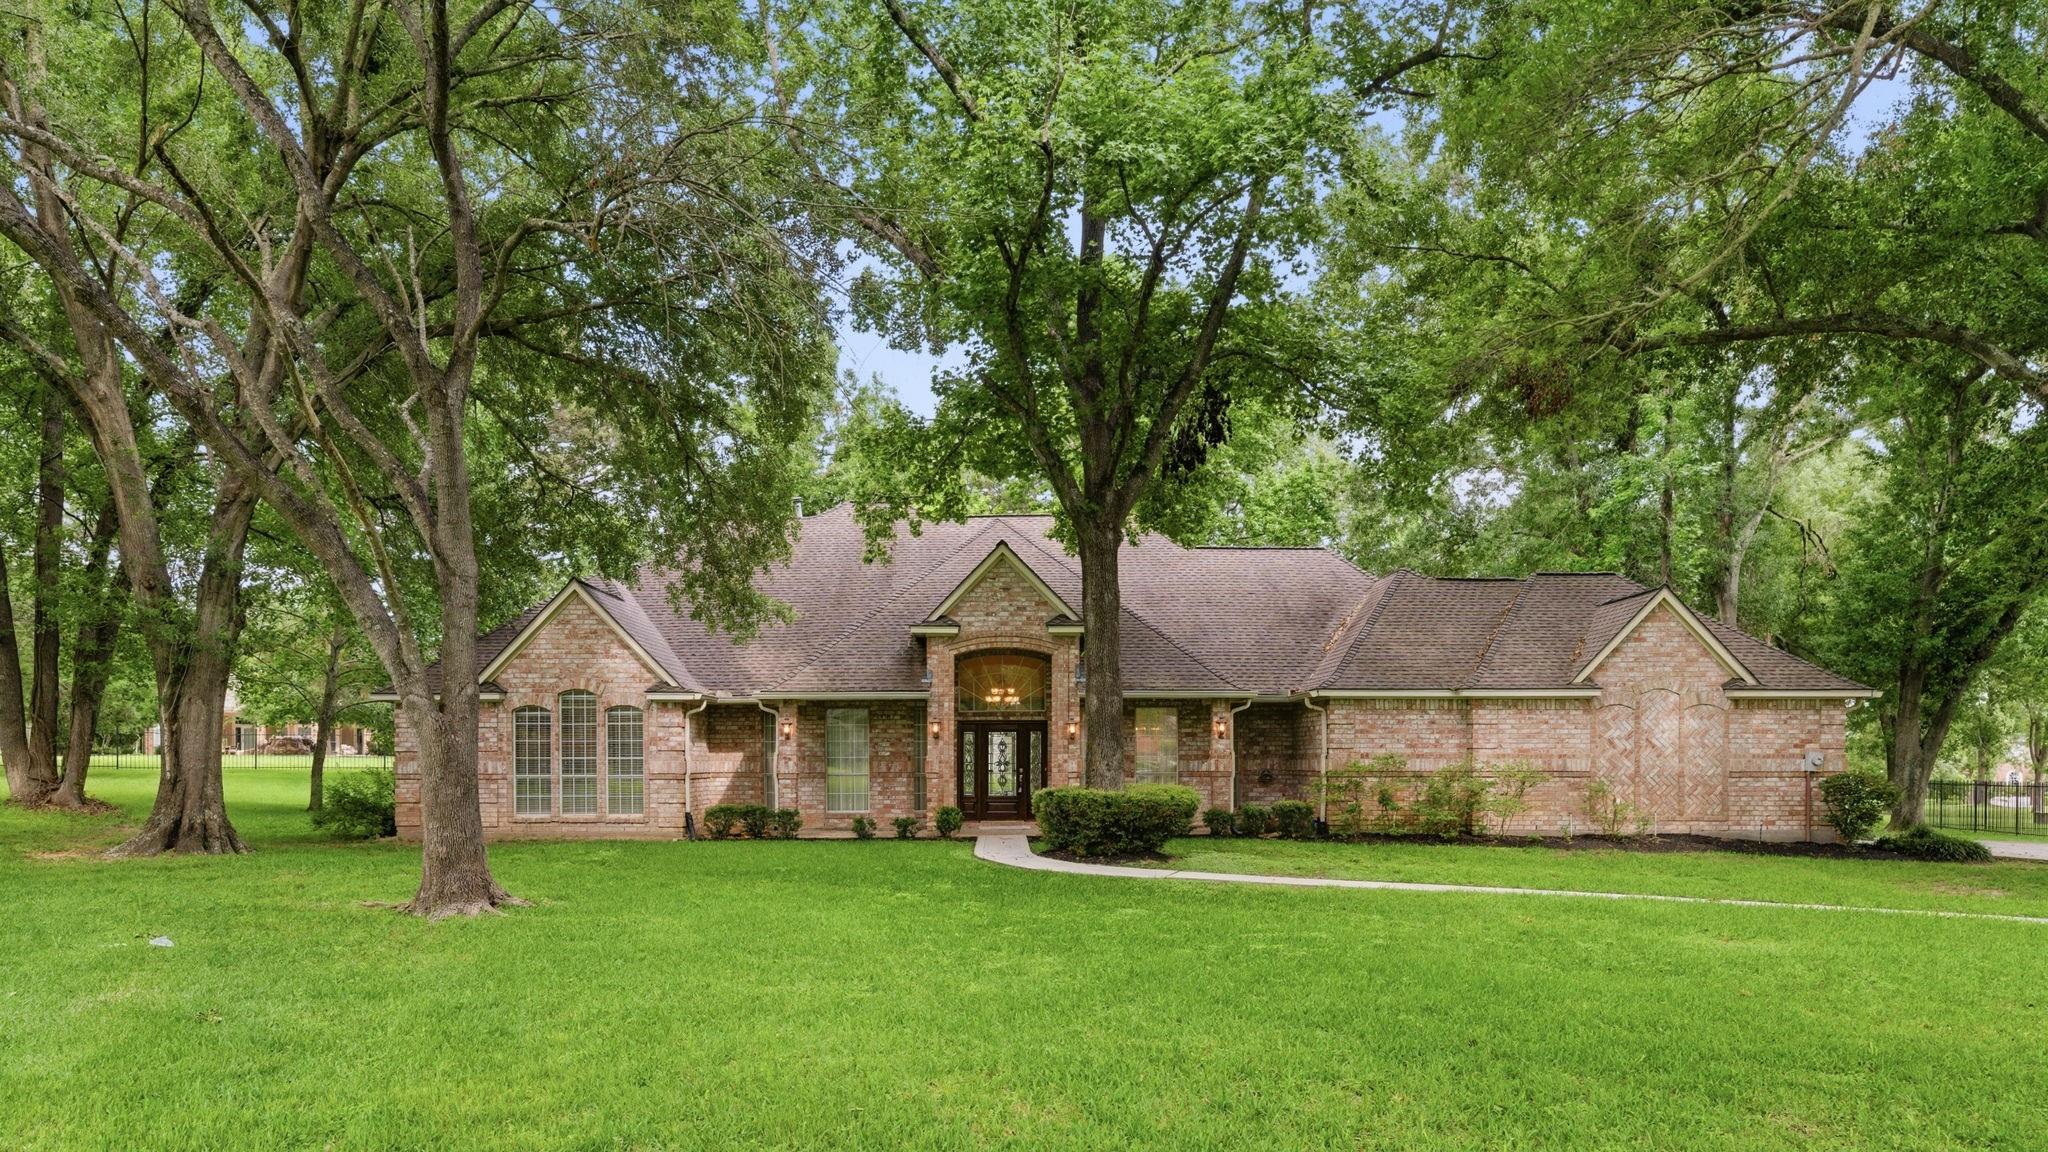
Brick home framed by mature trees, with a broad green lawn and covered entry.
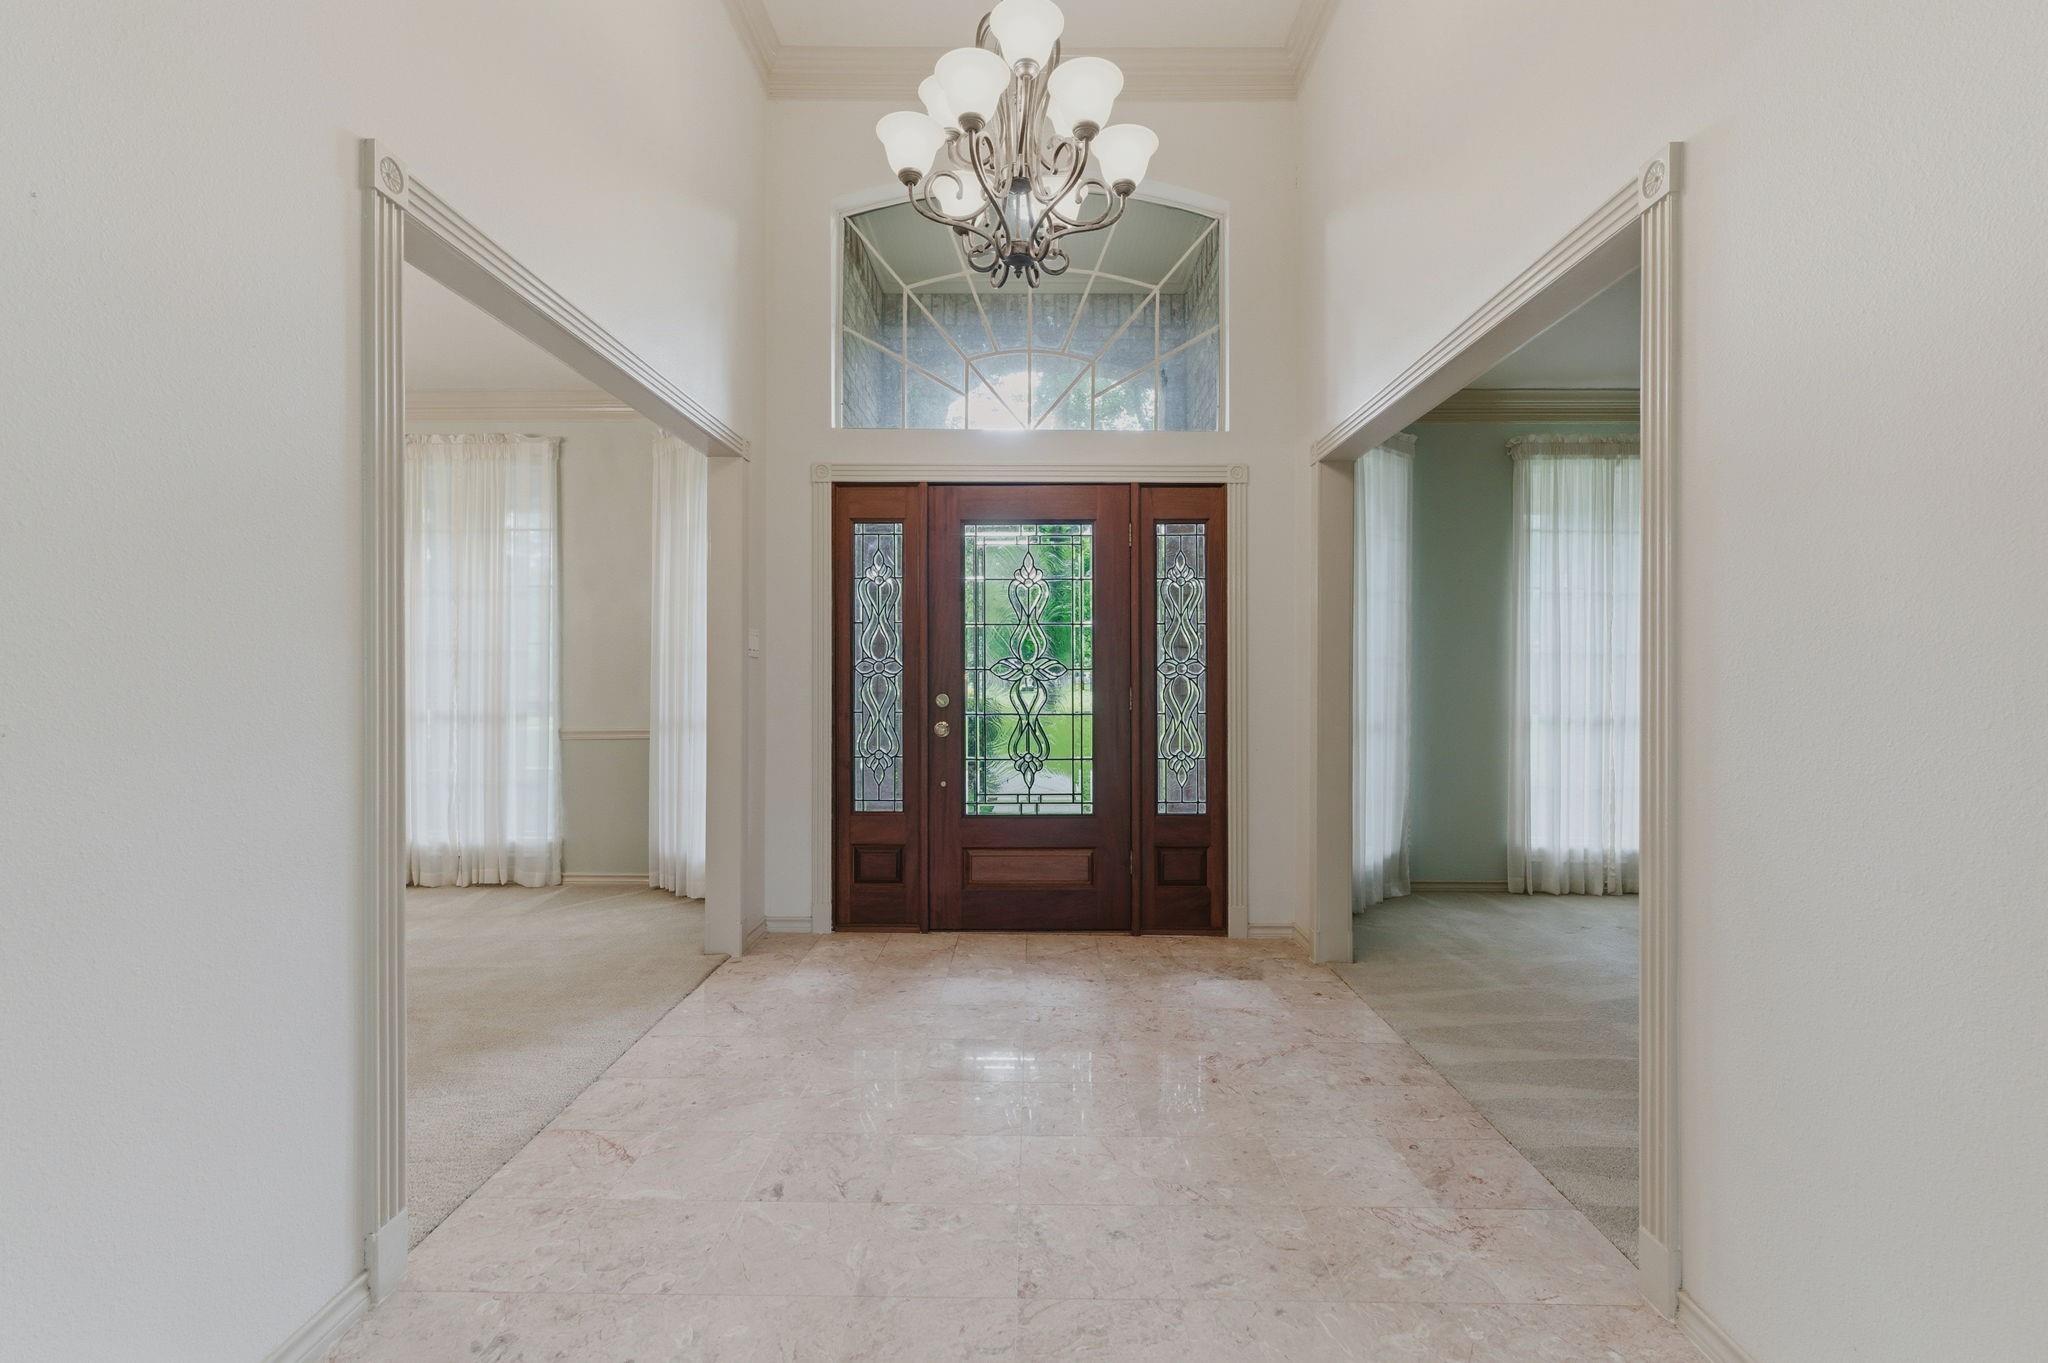
Vacant foyer with a marble floor, decorative glass front door, arched window, and chandelier.
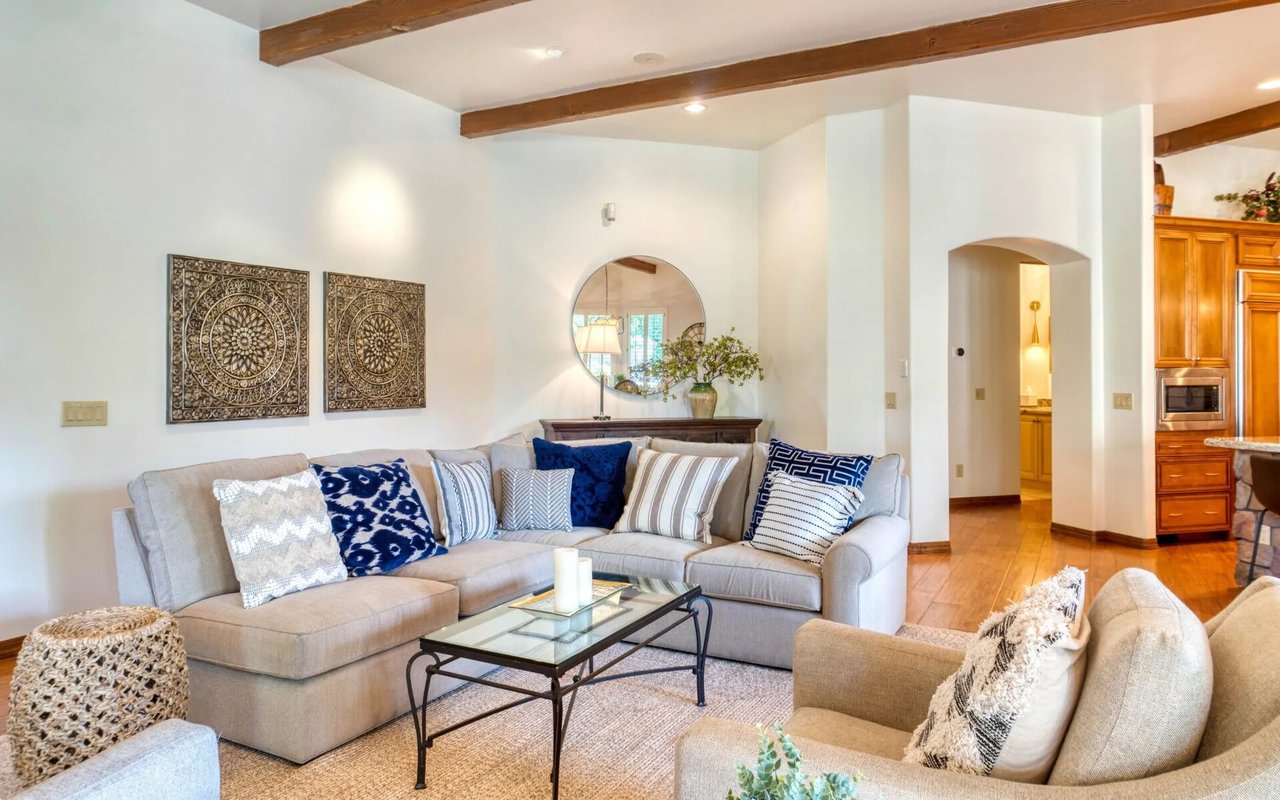
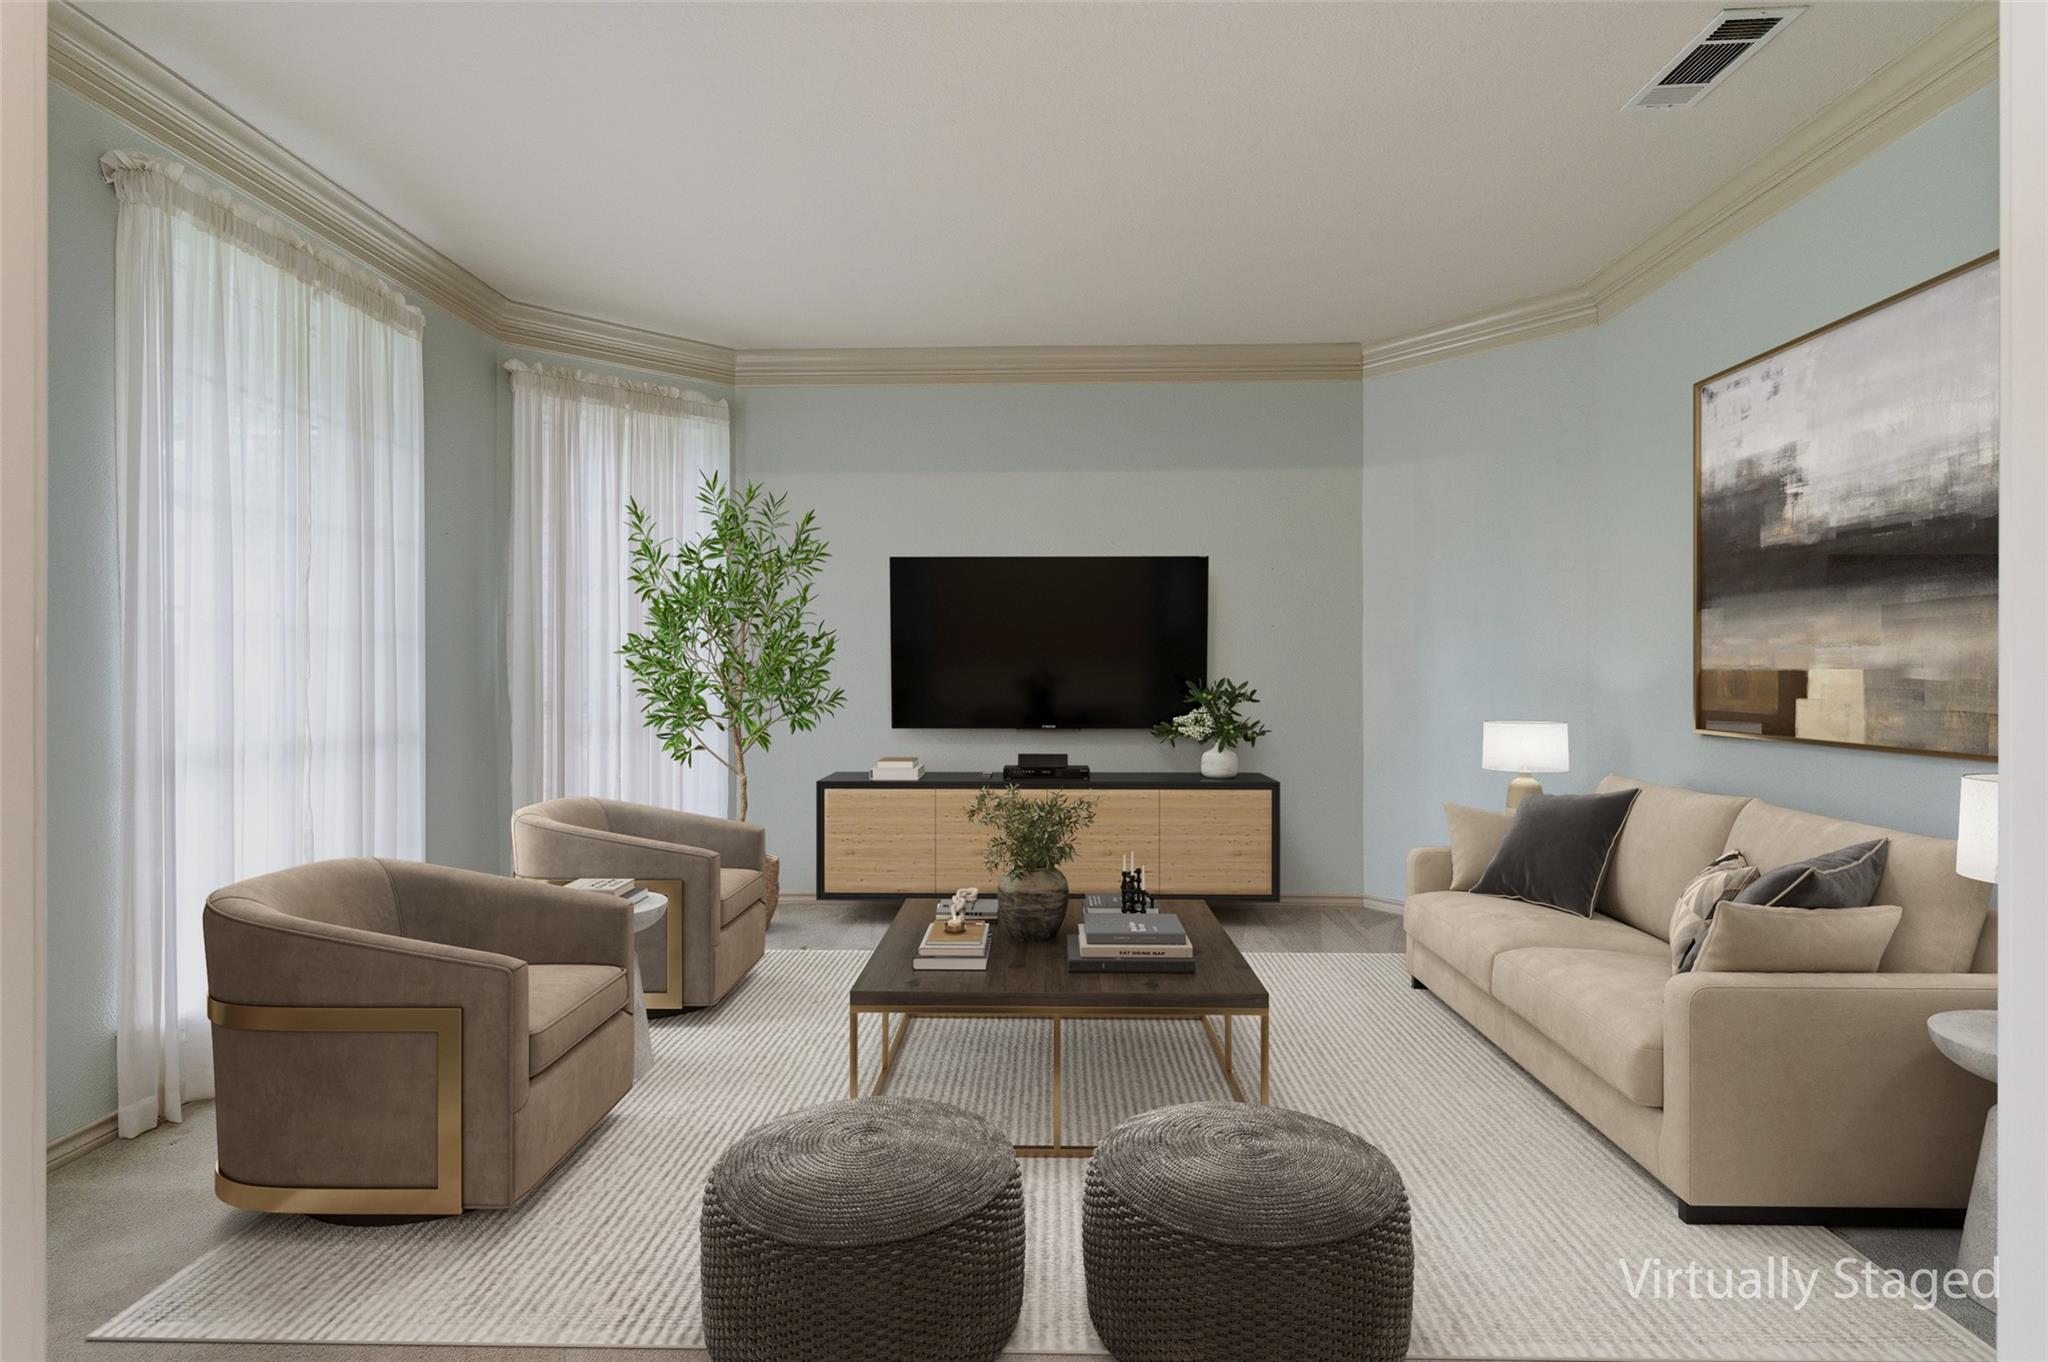
Virtually staged living room with a beige sofa, two armchairs, and a television.
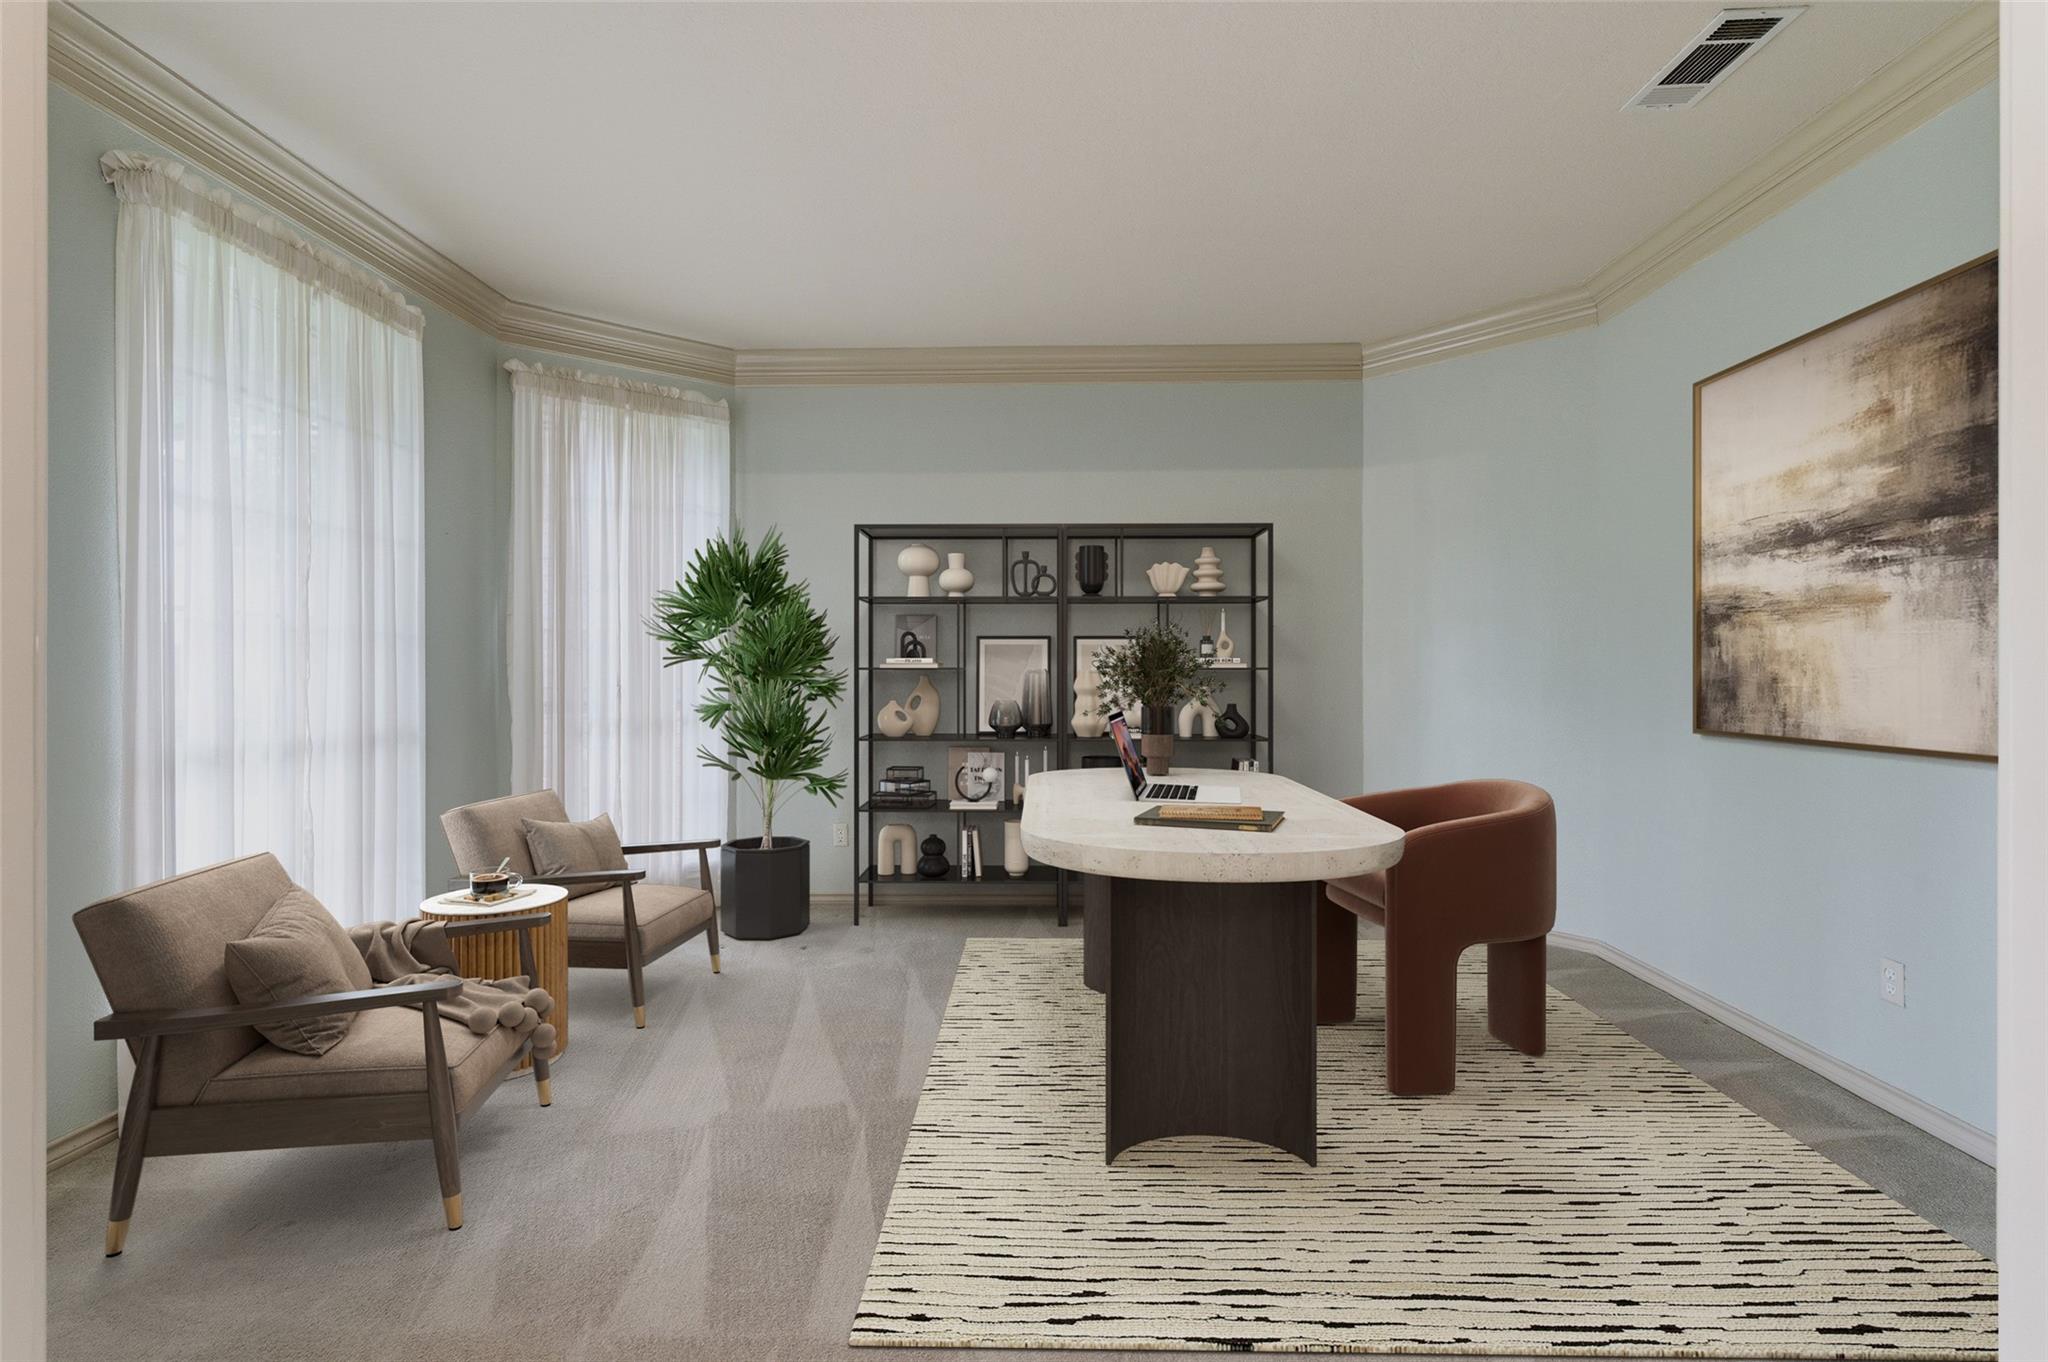
Staged home office with a sculptural desk, lounge chairs, and tall curtained windows.
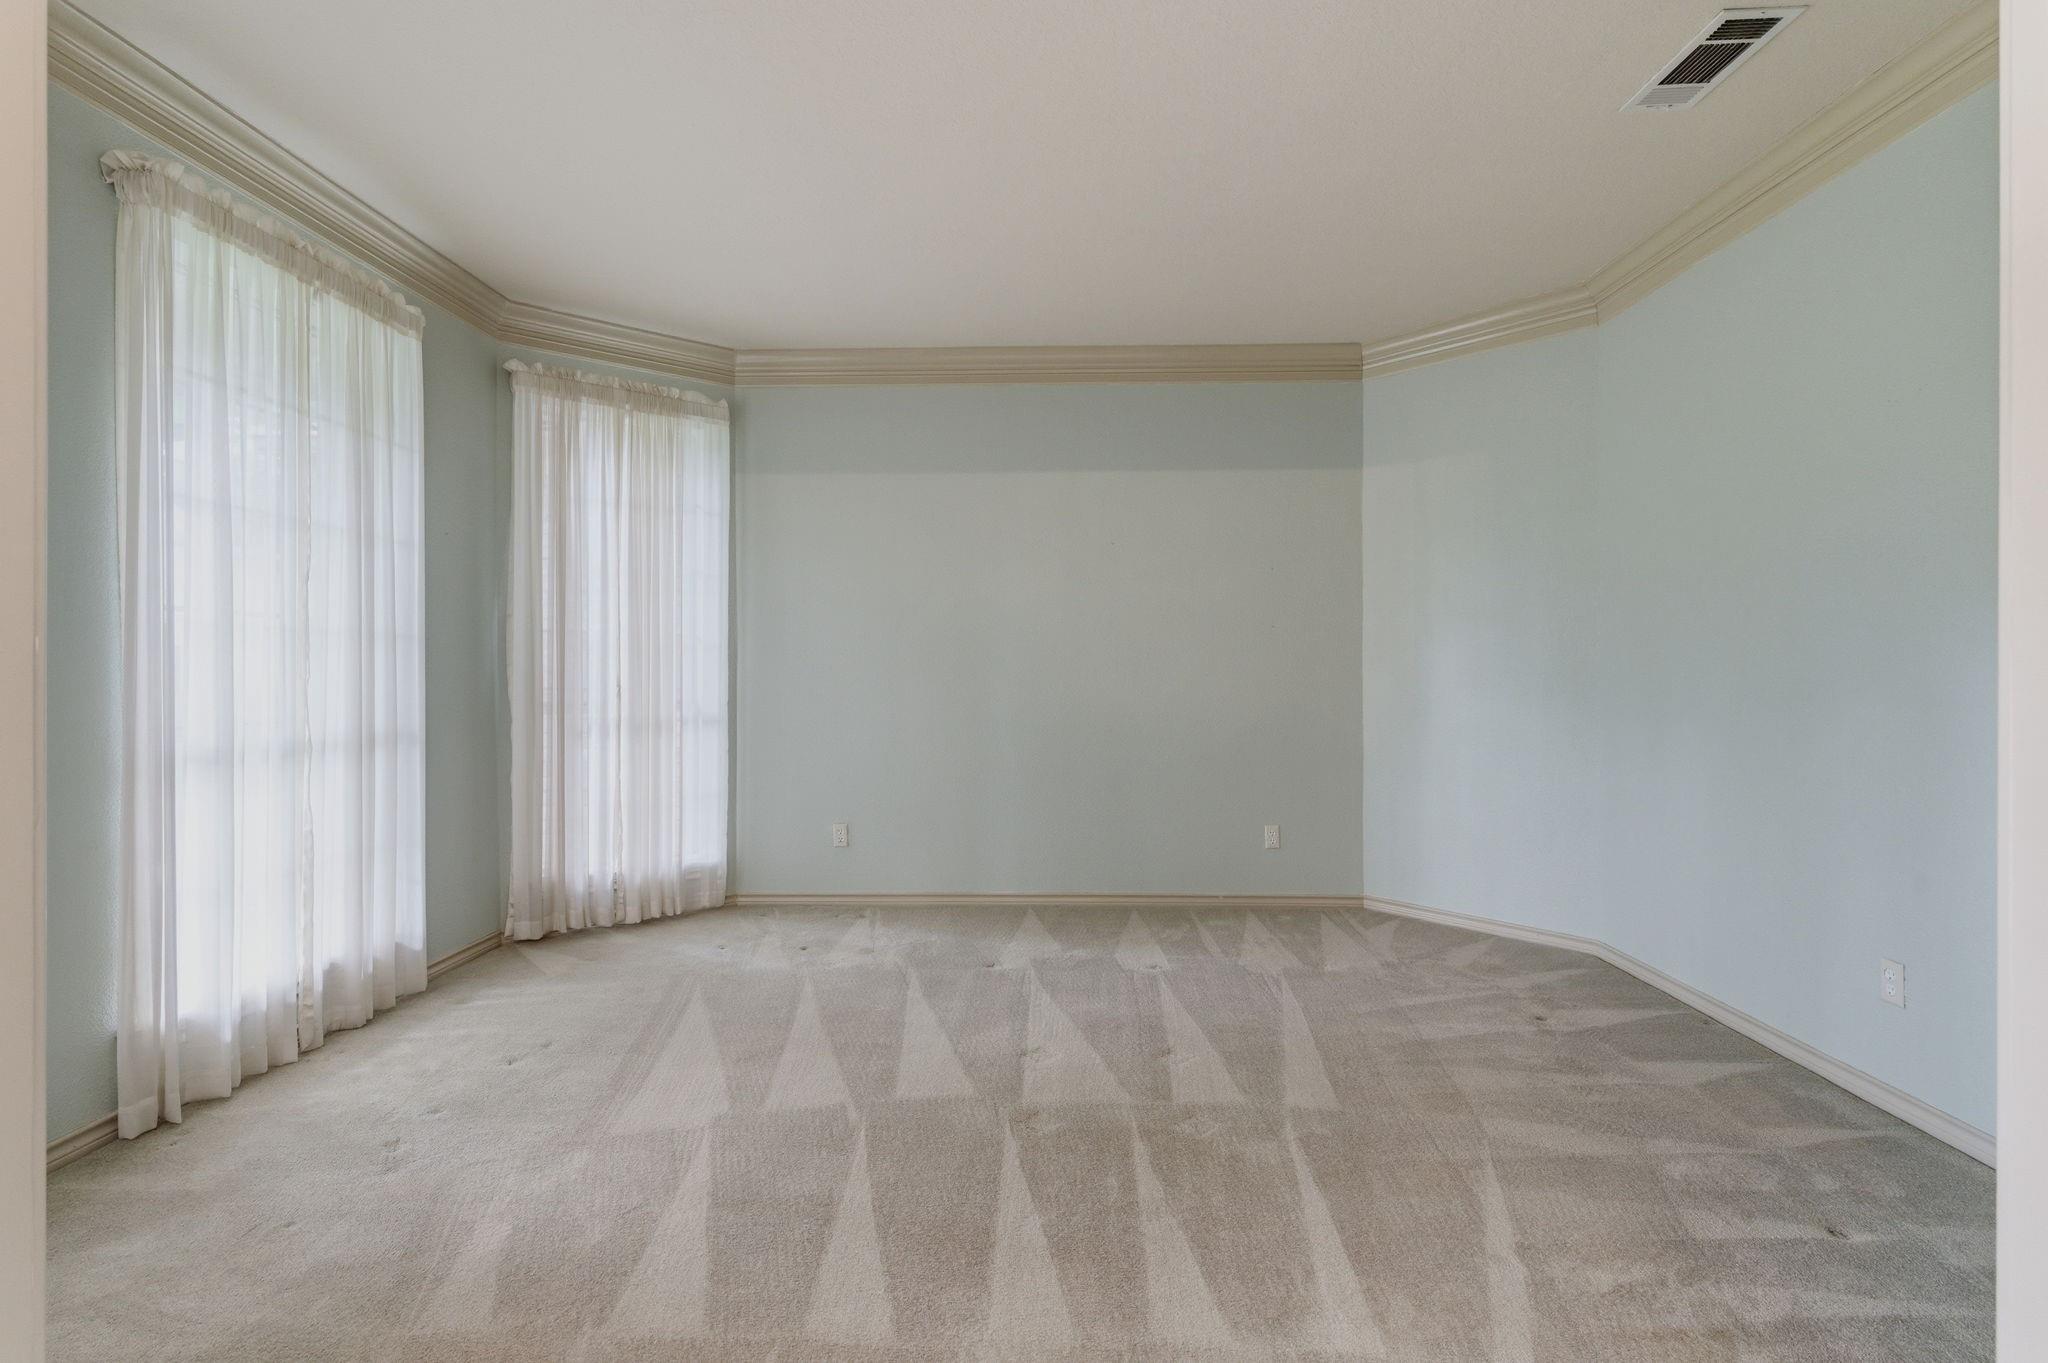
Empty carpeted room with pale blue walls, crown molding, and two tall curtained windows.
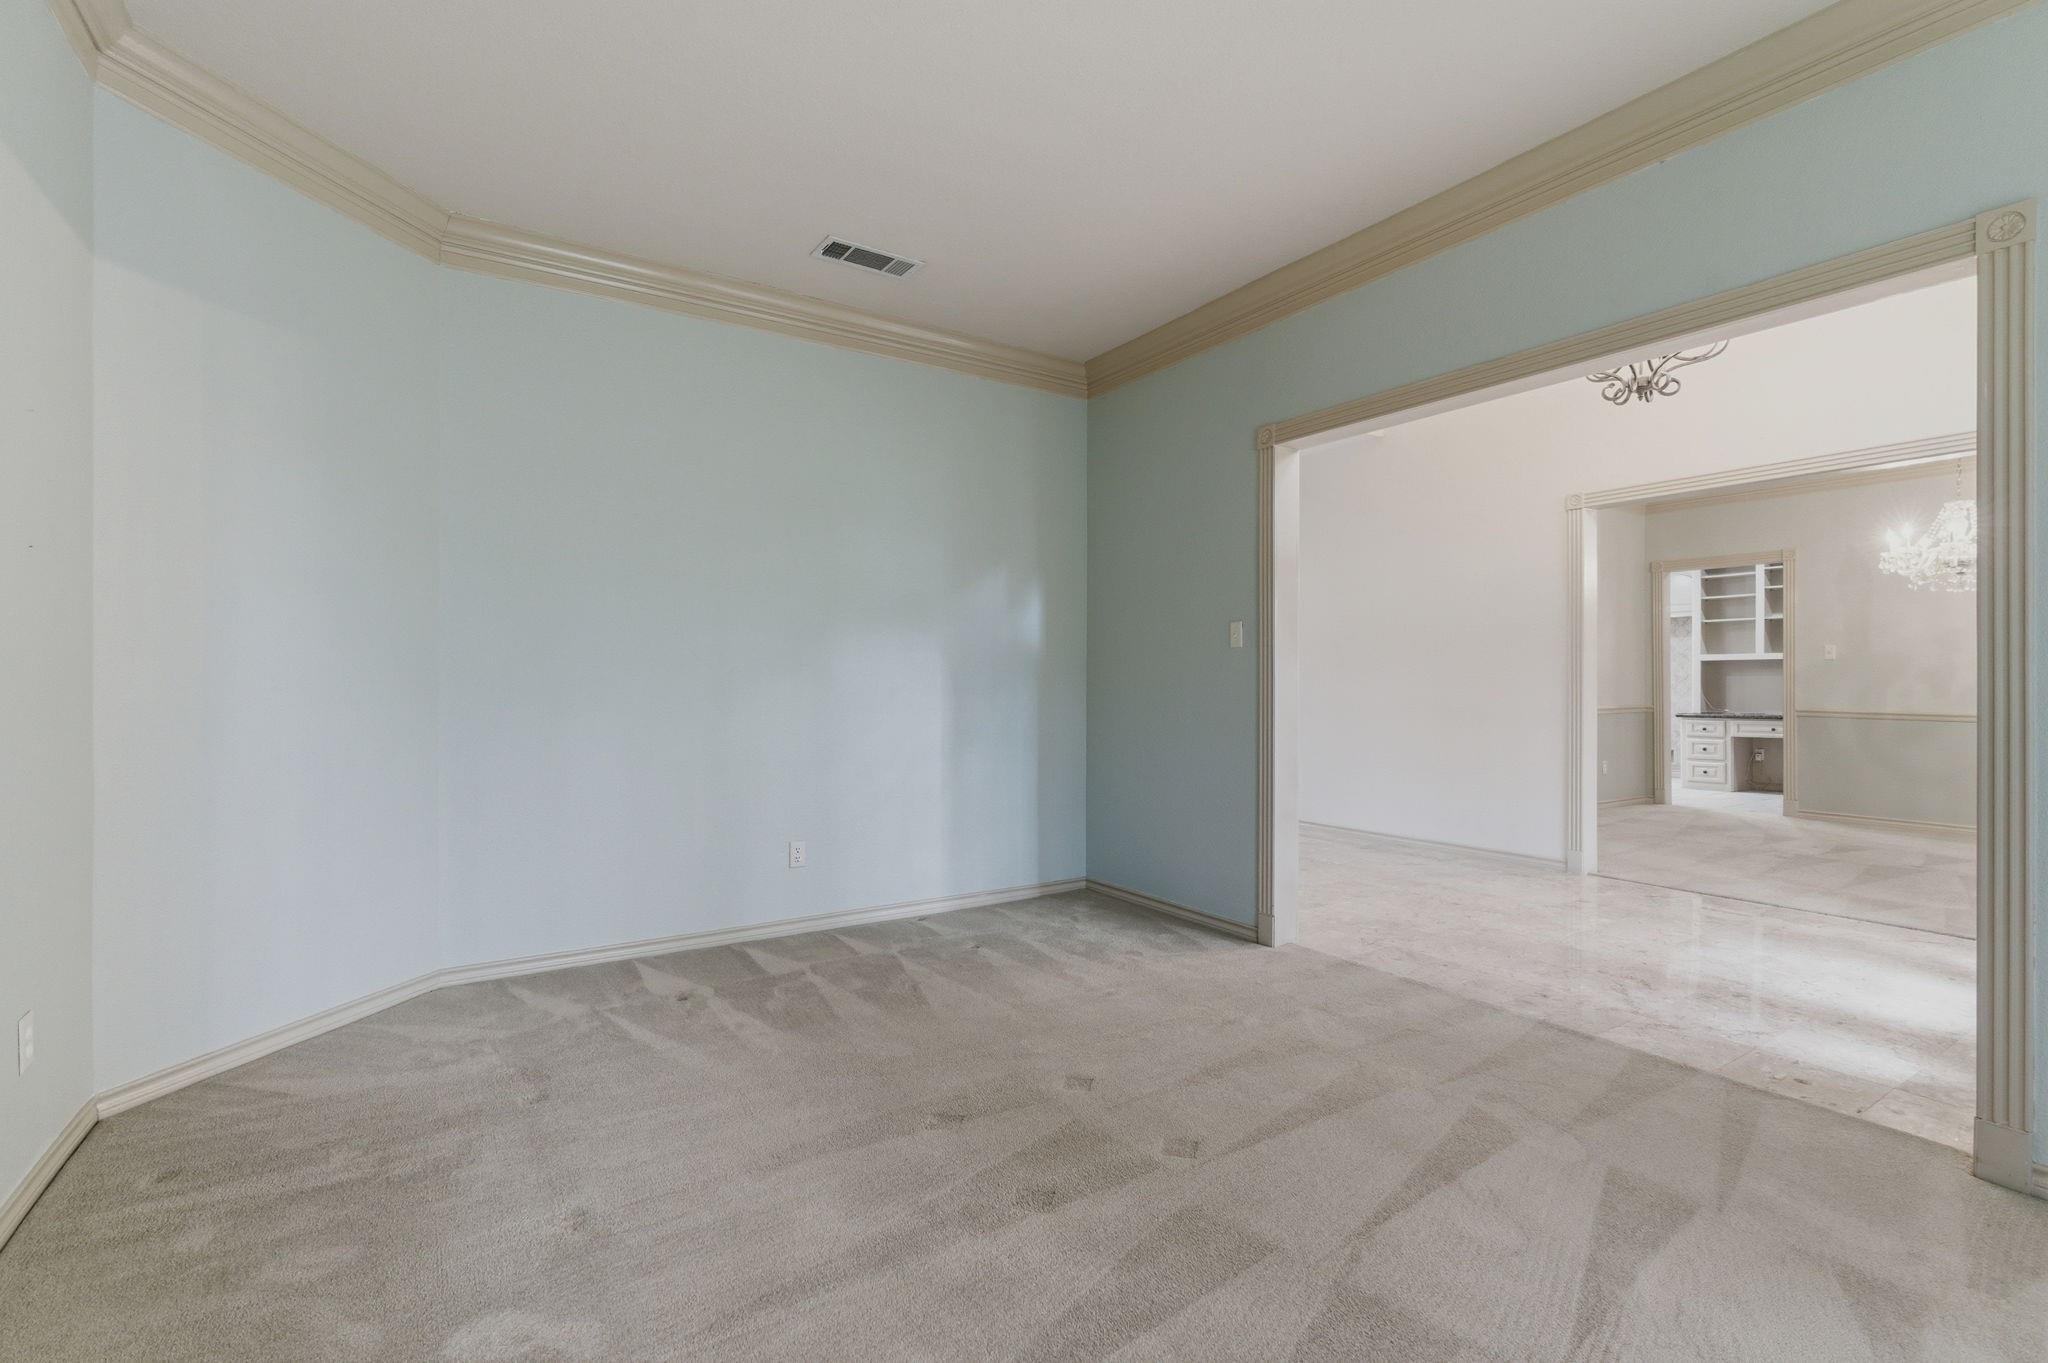
Empty carpeted room with pale blue walls and ornate molding, opening to a tiled room with built-in cabinetry.
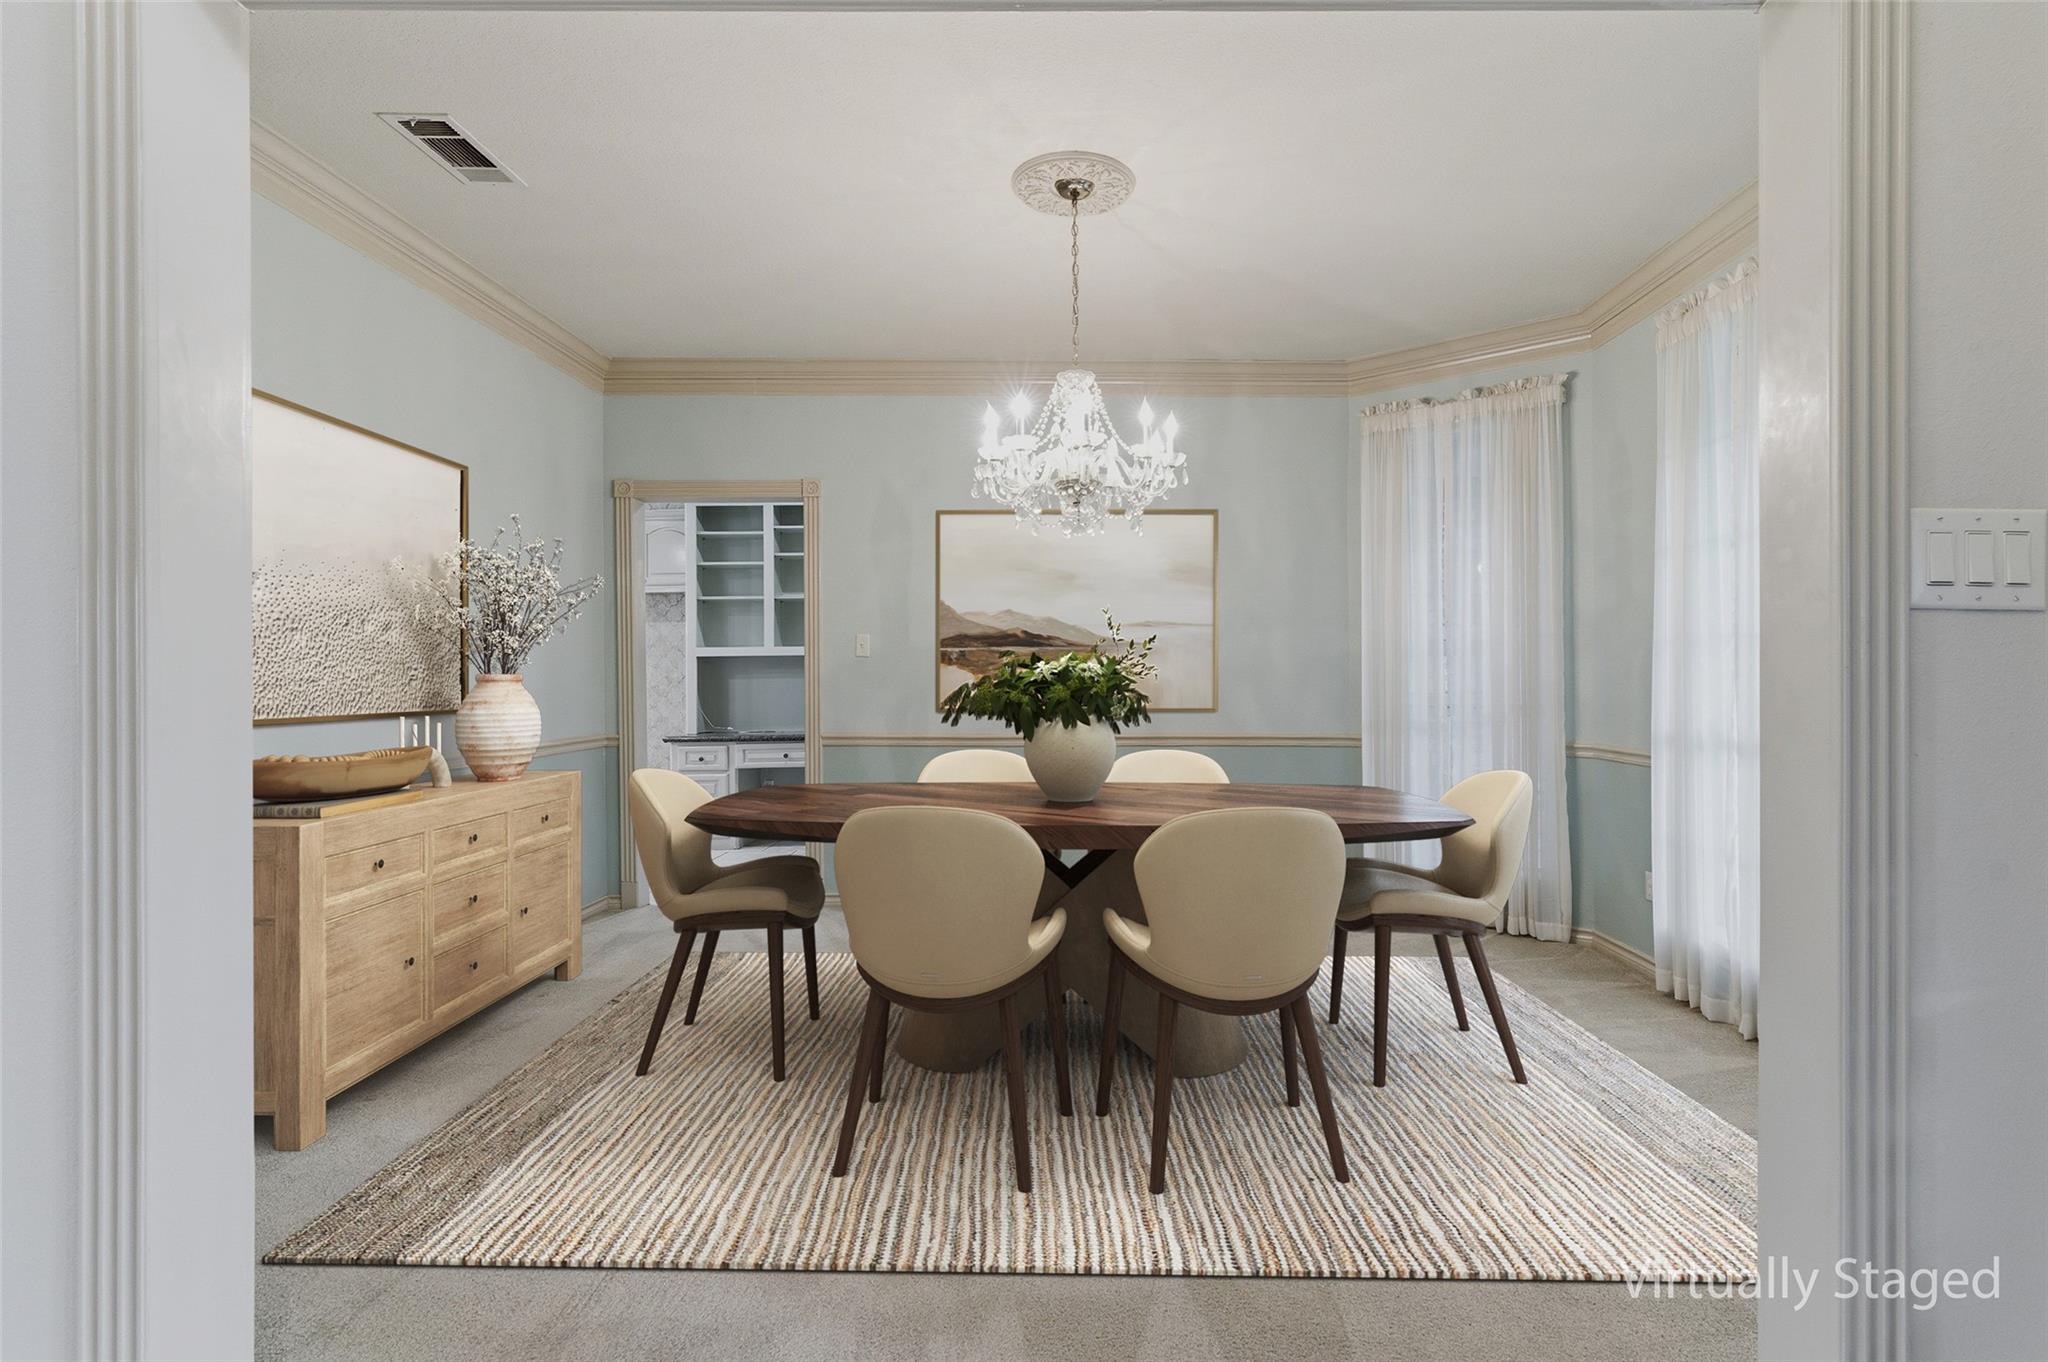
Dining room with a dark wood table, cream chairs, and a chandelier.
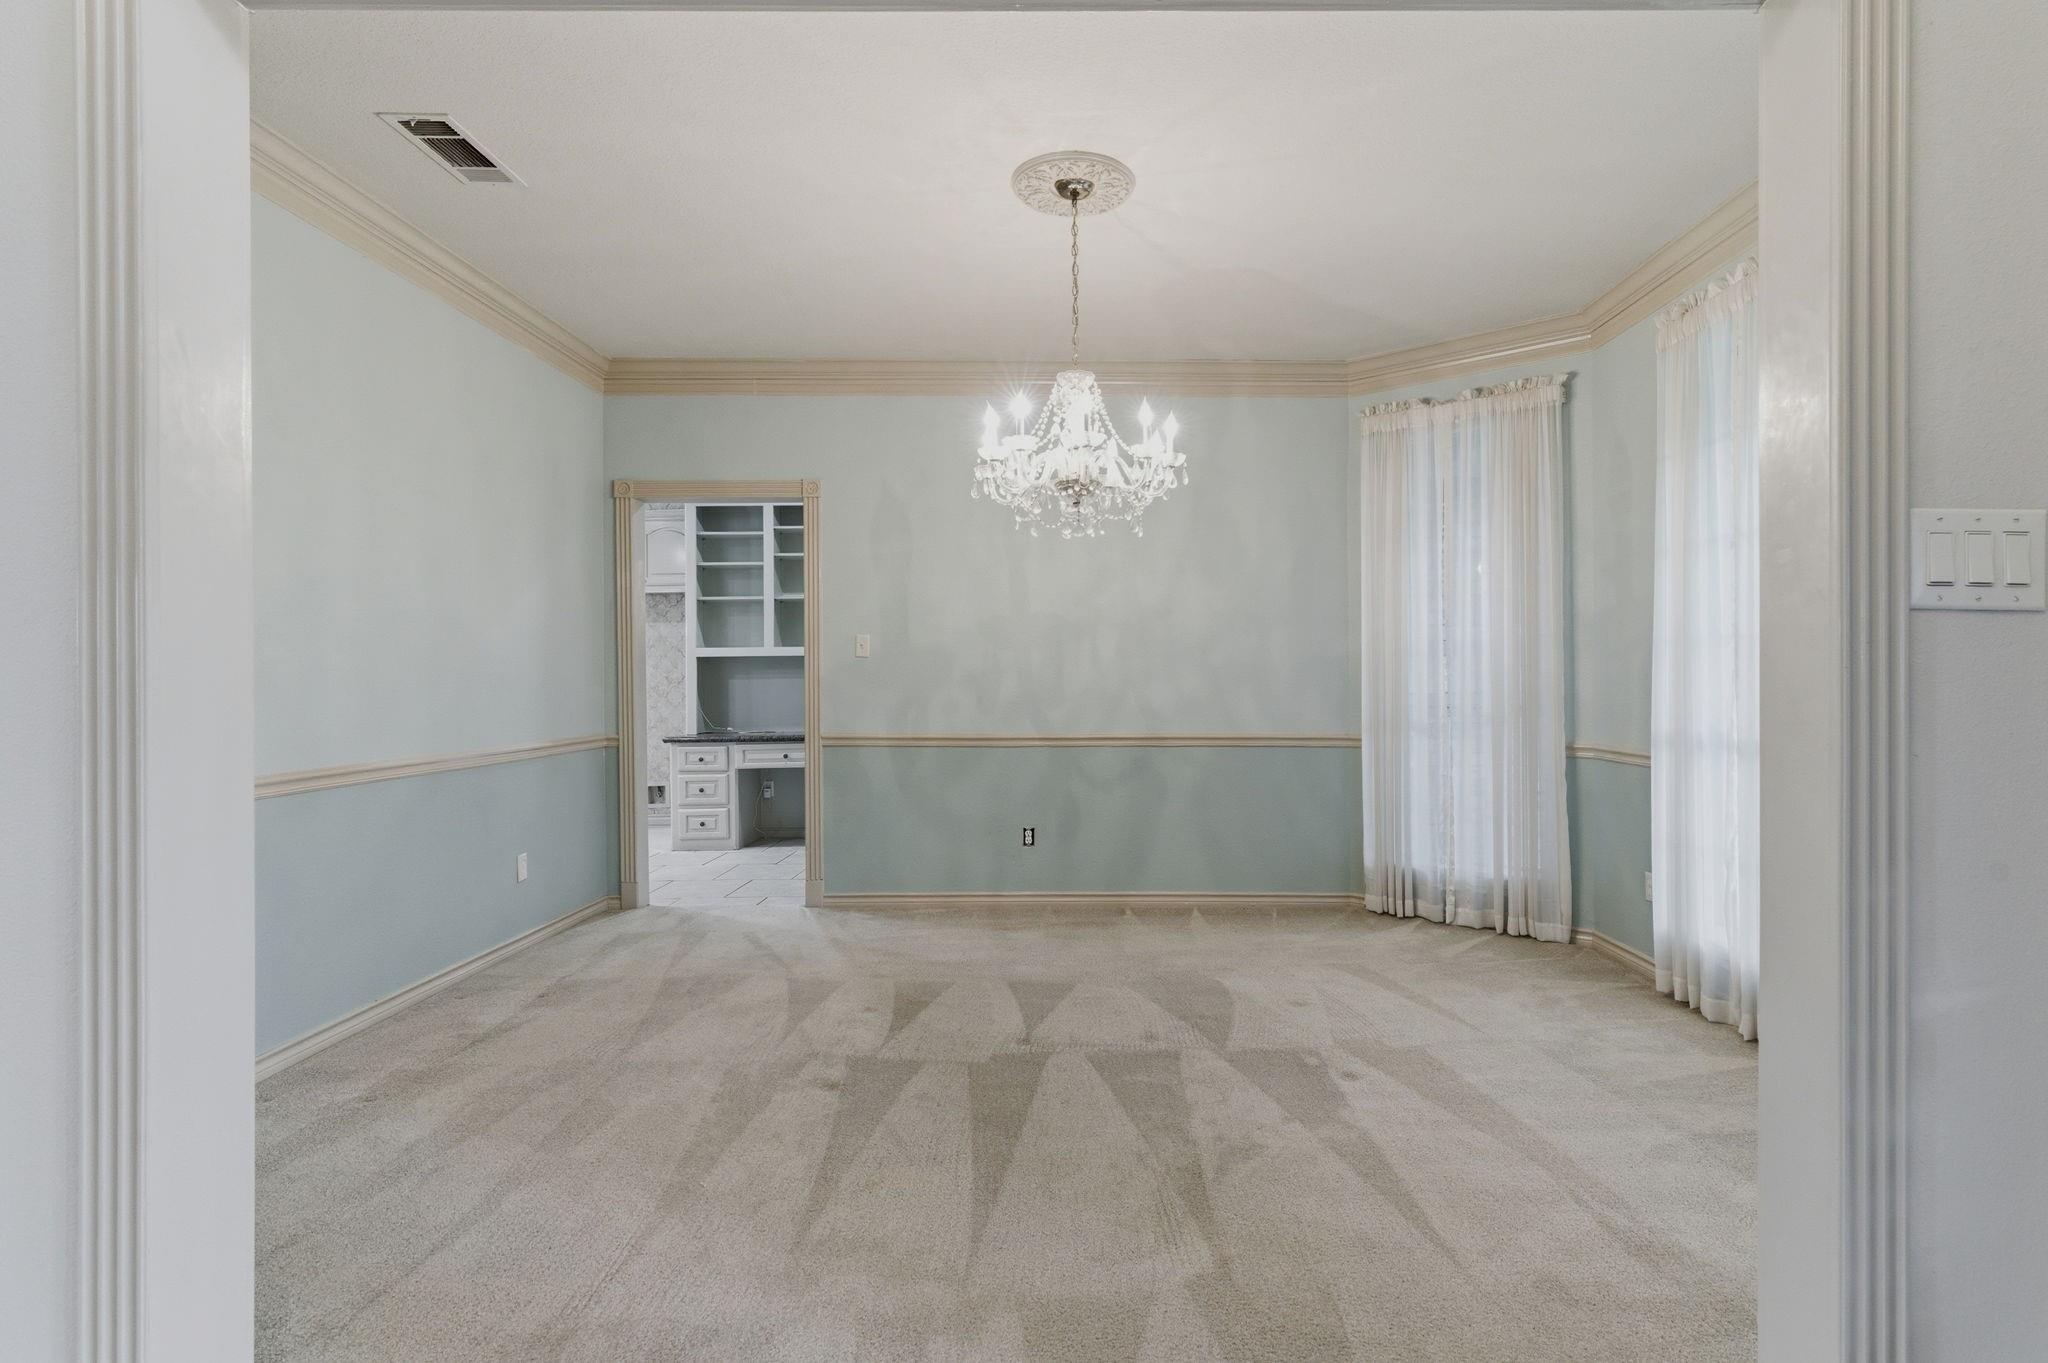
Empty dining room with a crystal chandelier, pale blue walls, and curtained windows.
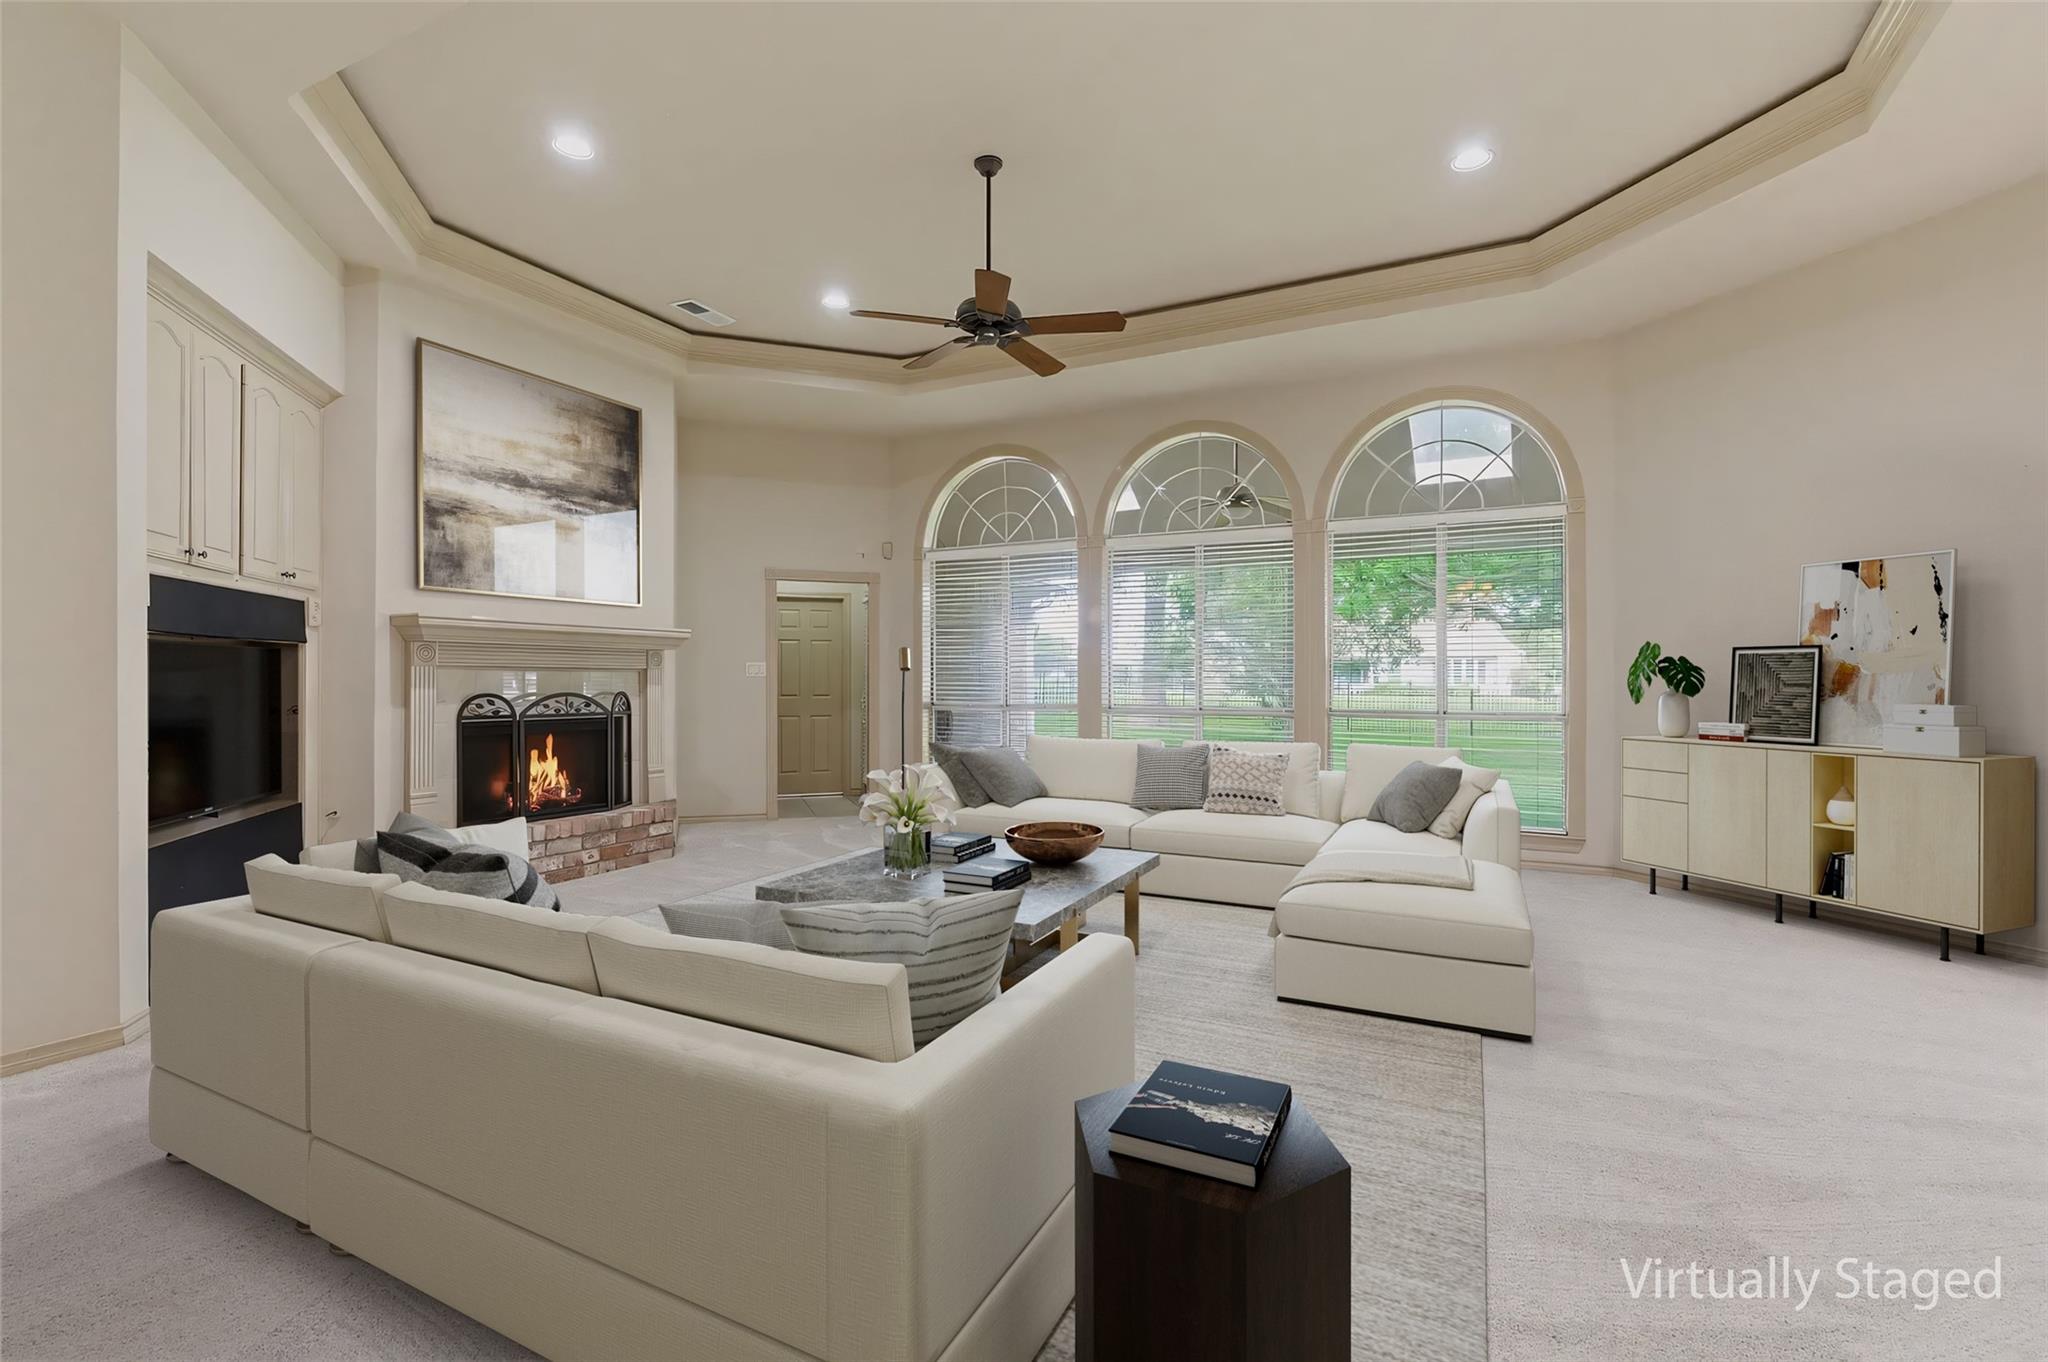
Virtually staged living room with cream sectional sofas, a fireplace, and three arched windows.
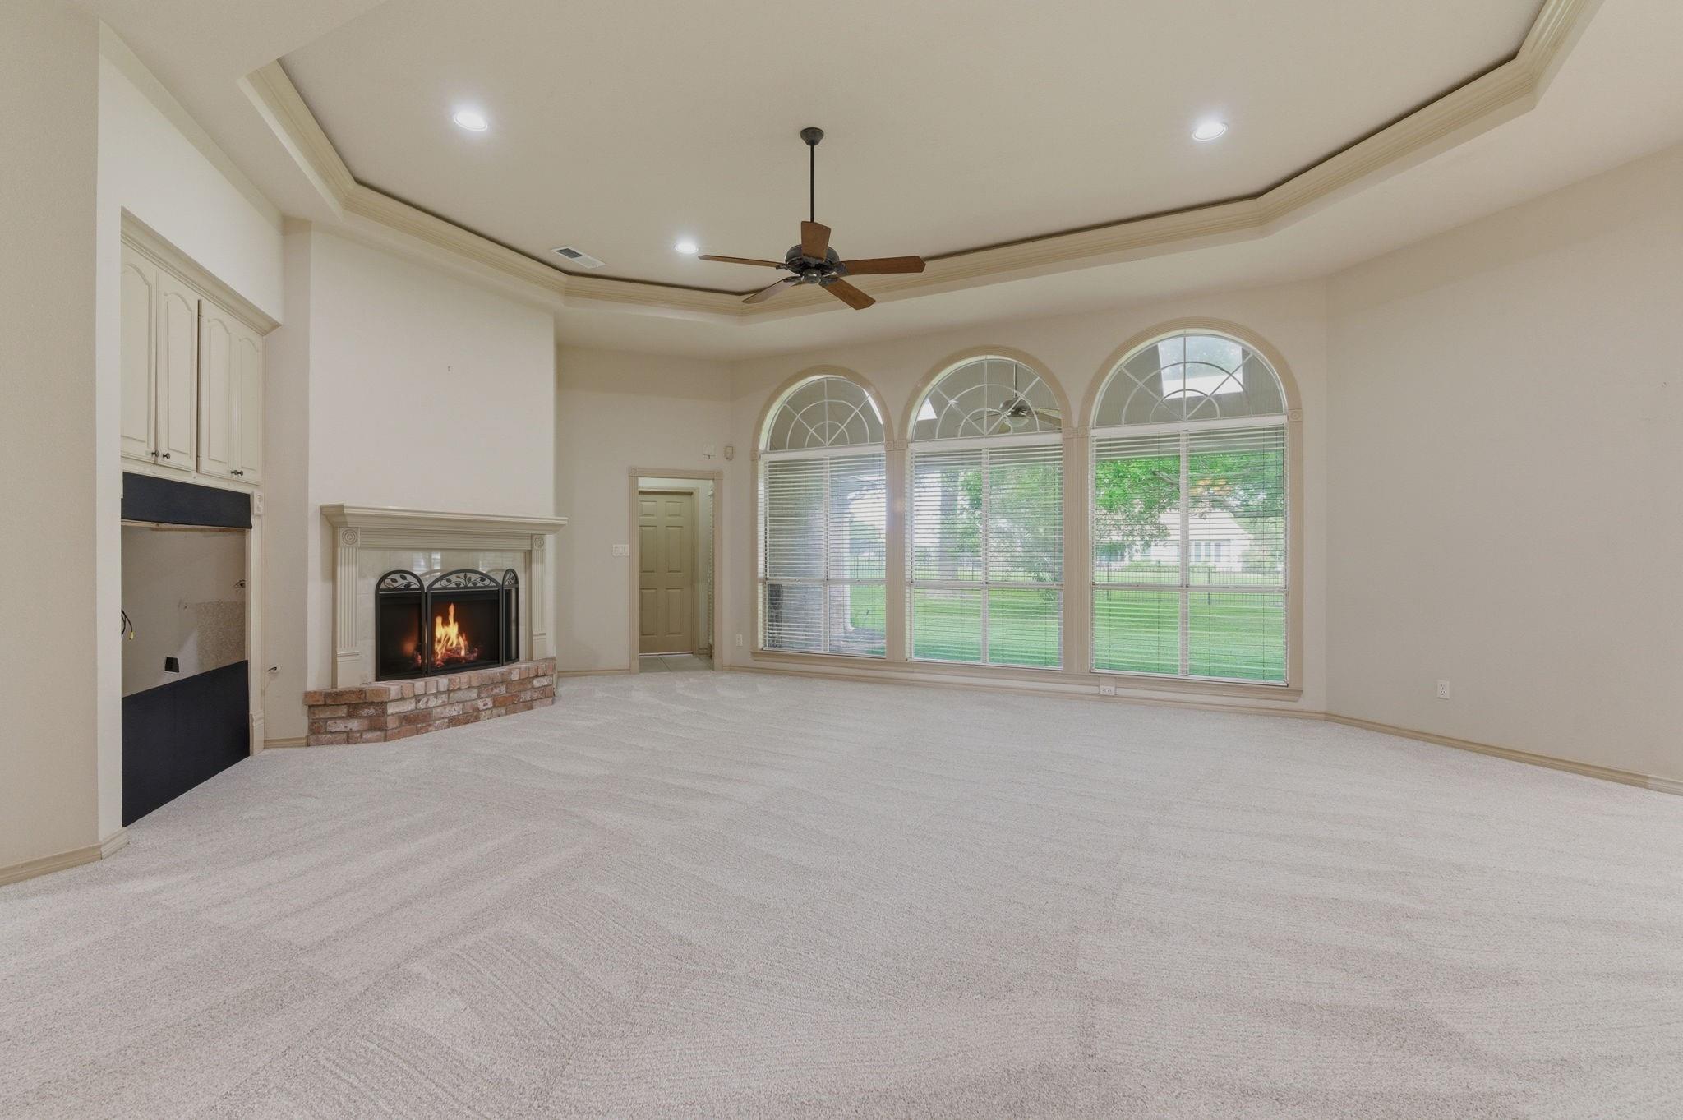
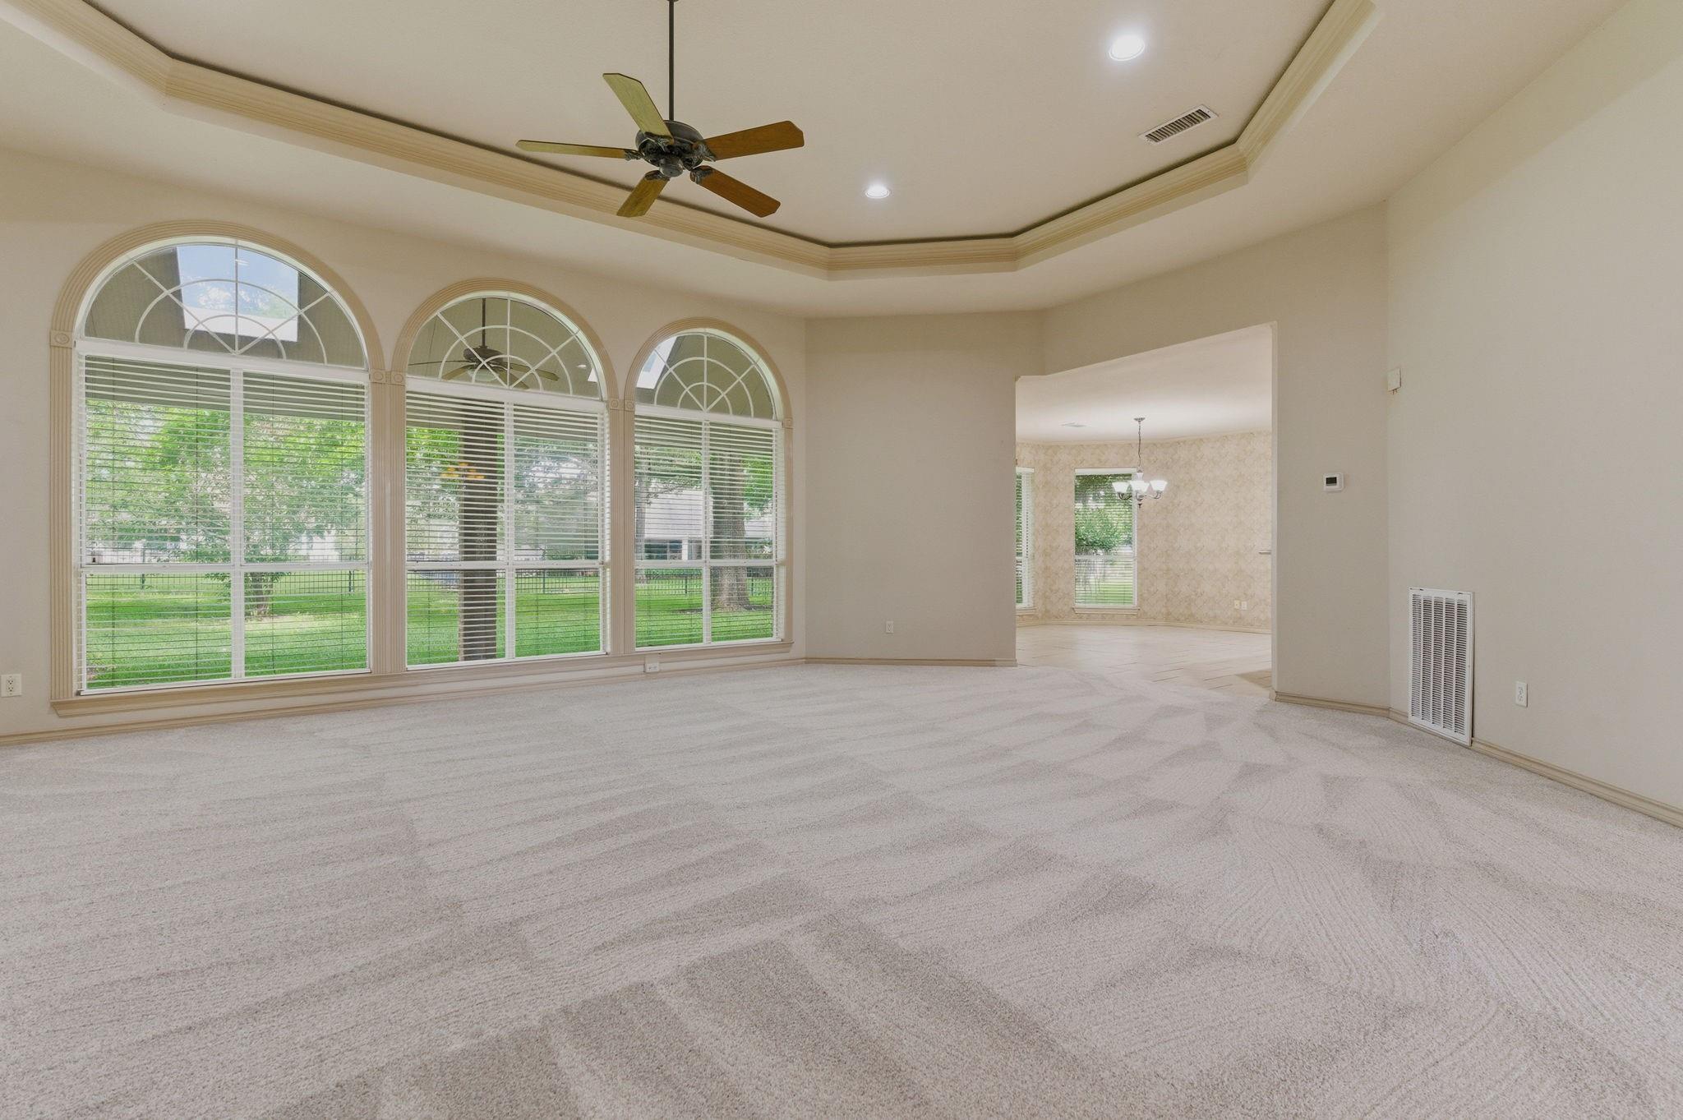
Empty living room with a brick fireplace, tray ceiling, and three arched windows overlooking a lawn.
Empty living room with three arched windows, a tray ceiling, and an open doorway to the dining room.
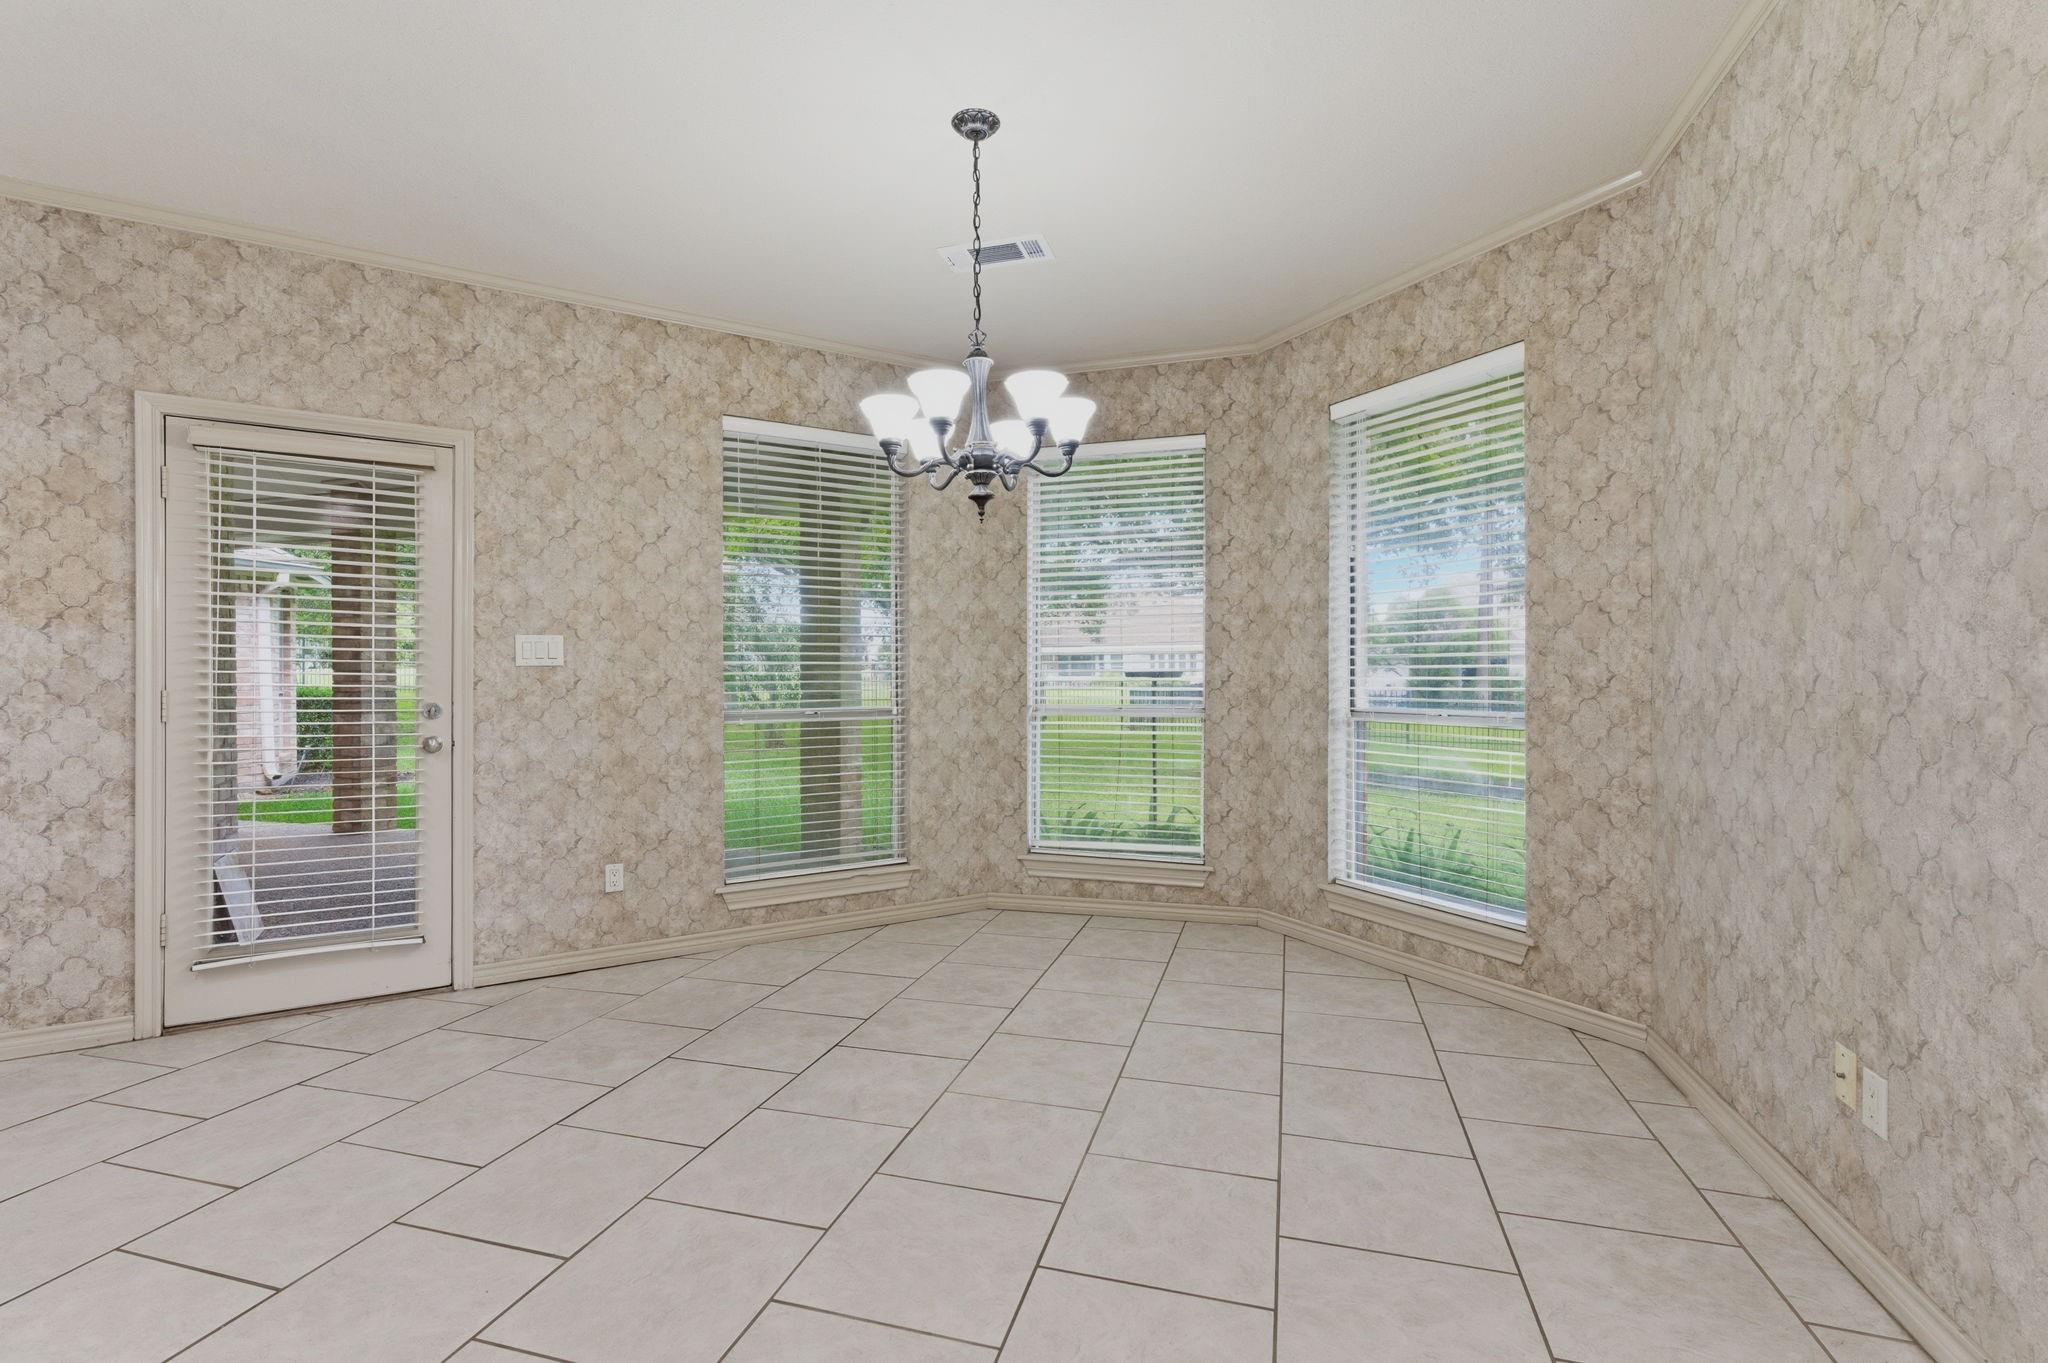
Empty tiled dining nook with patterned wallpaper, chandelier, and tall windows overlooking greenery.
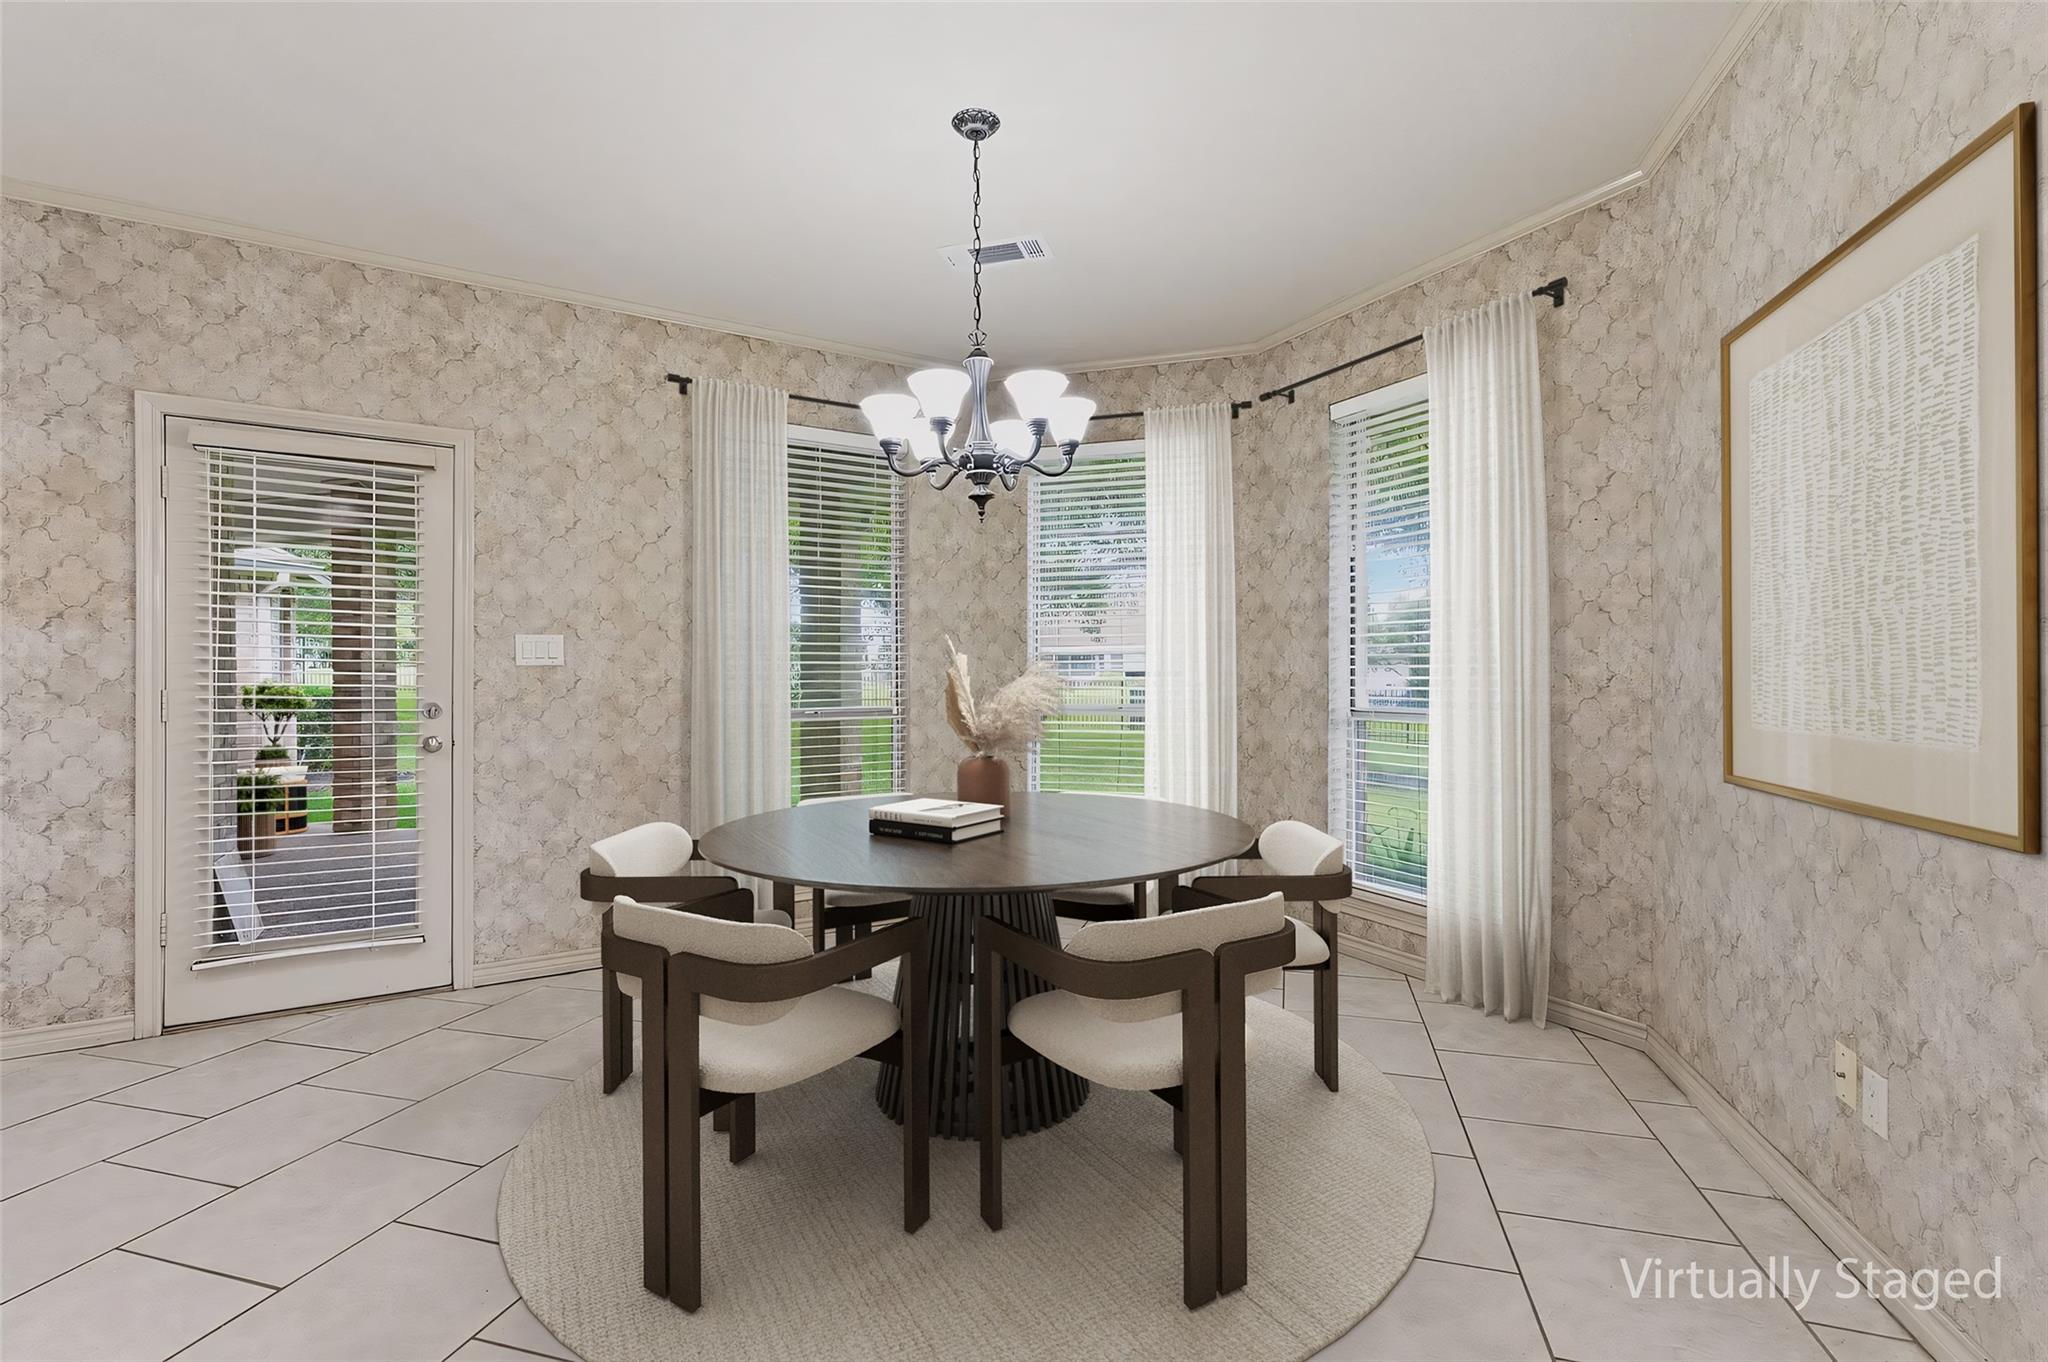
Virtually staged dining room with a round table, upholstered chairs, chandelier, and patterned wallpaper.
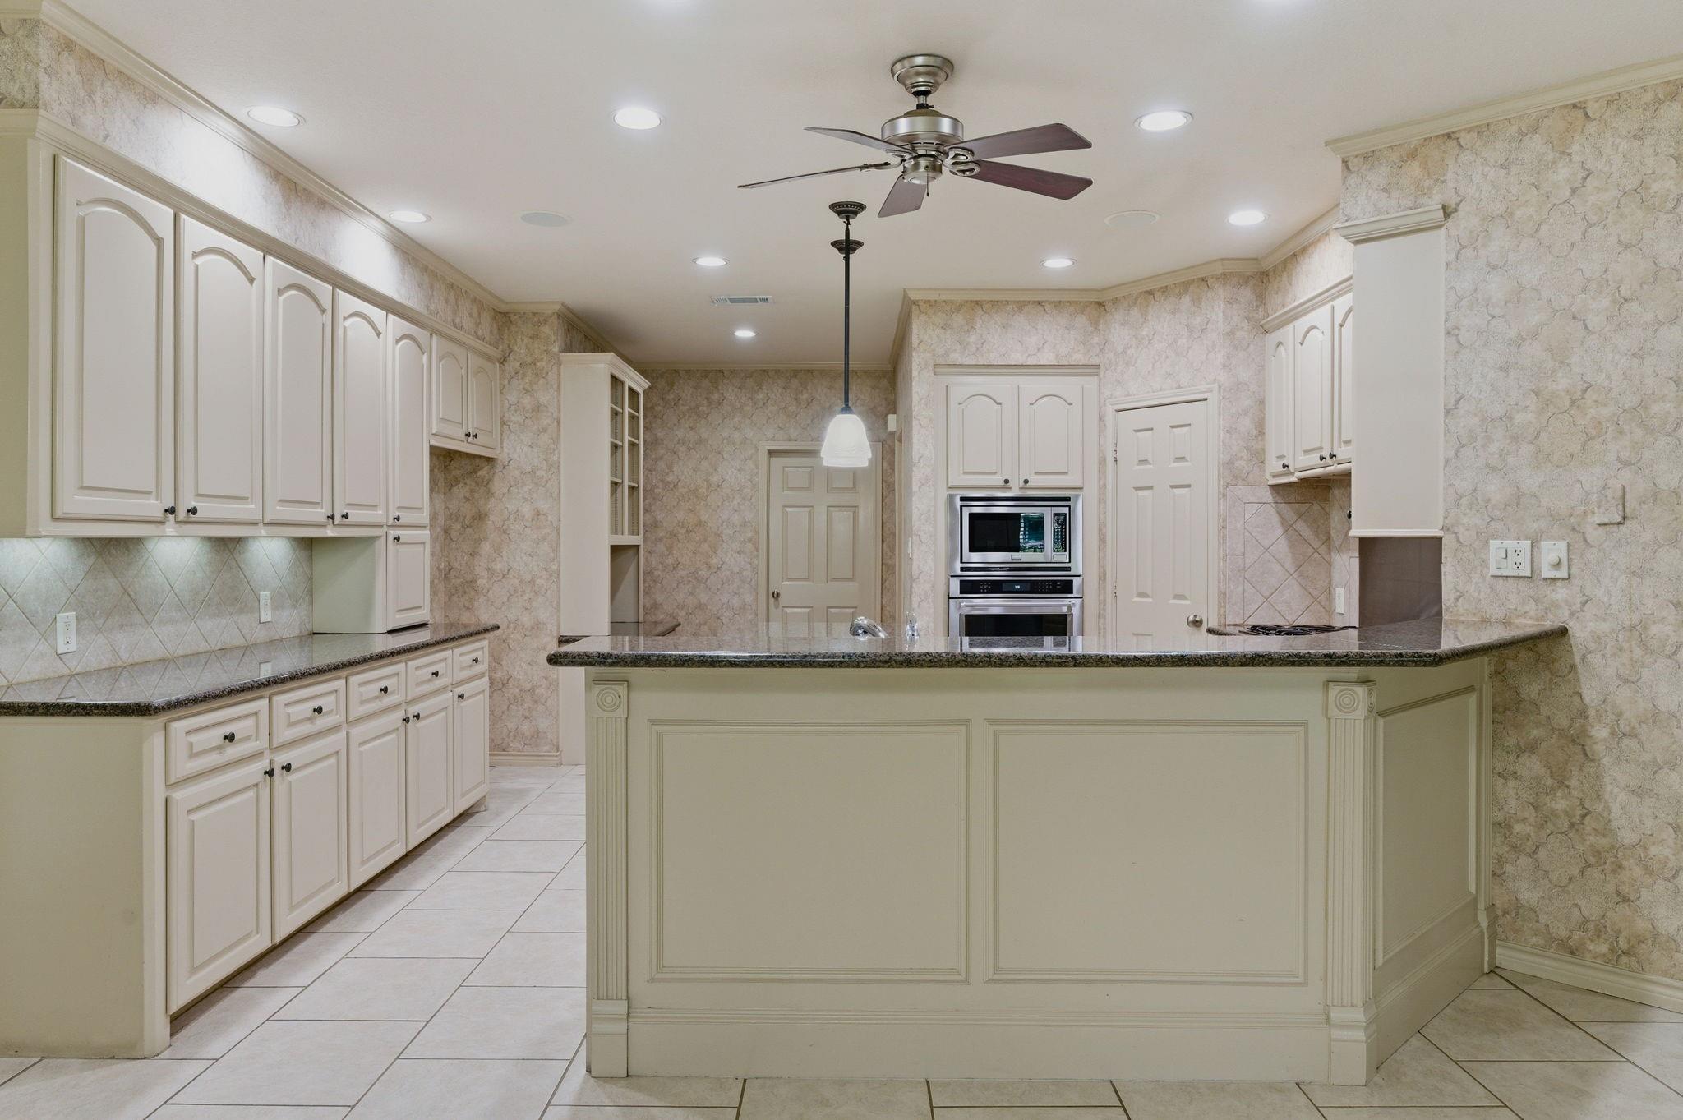
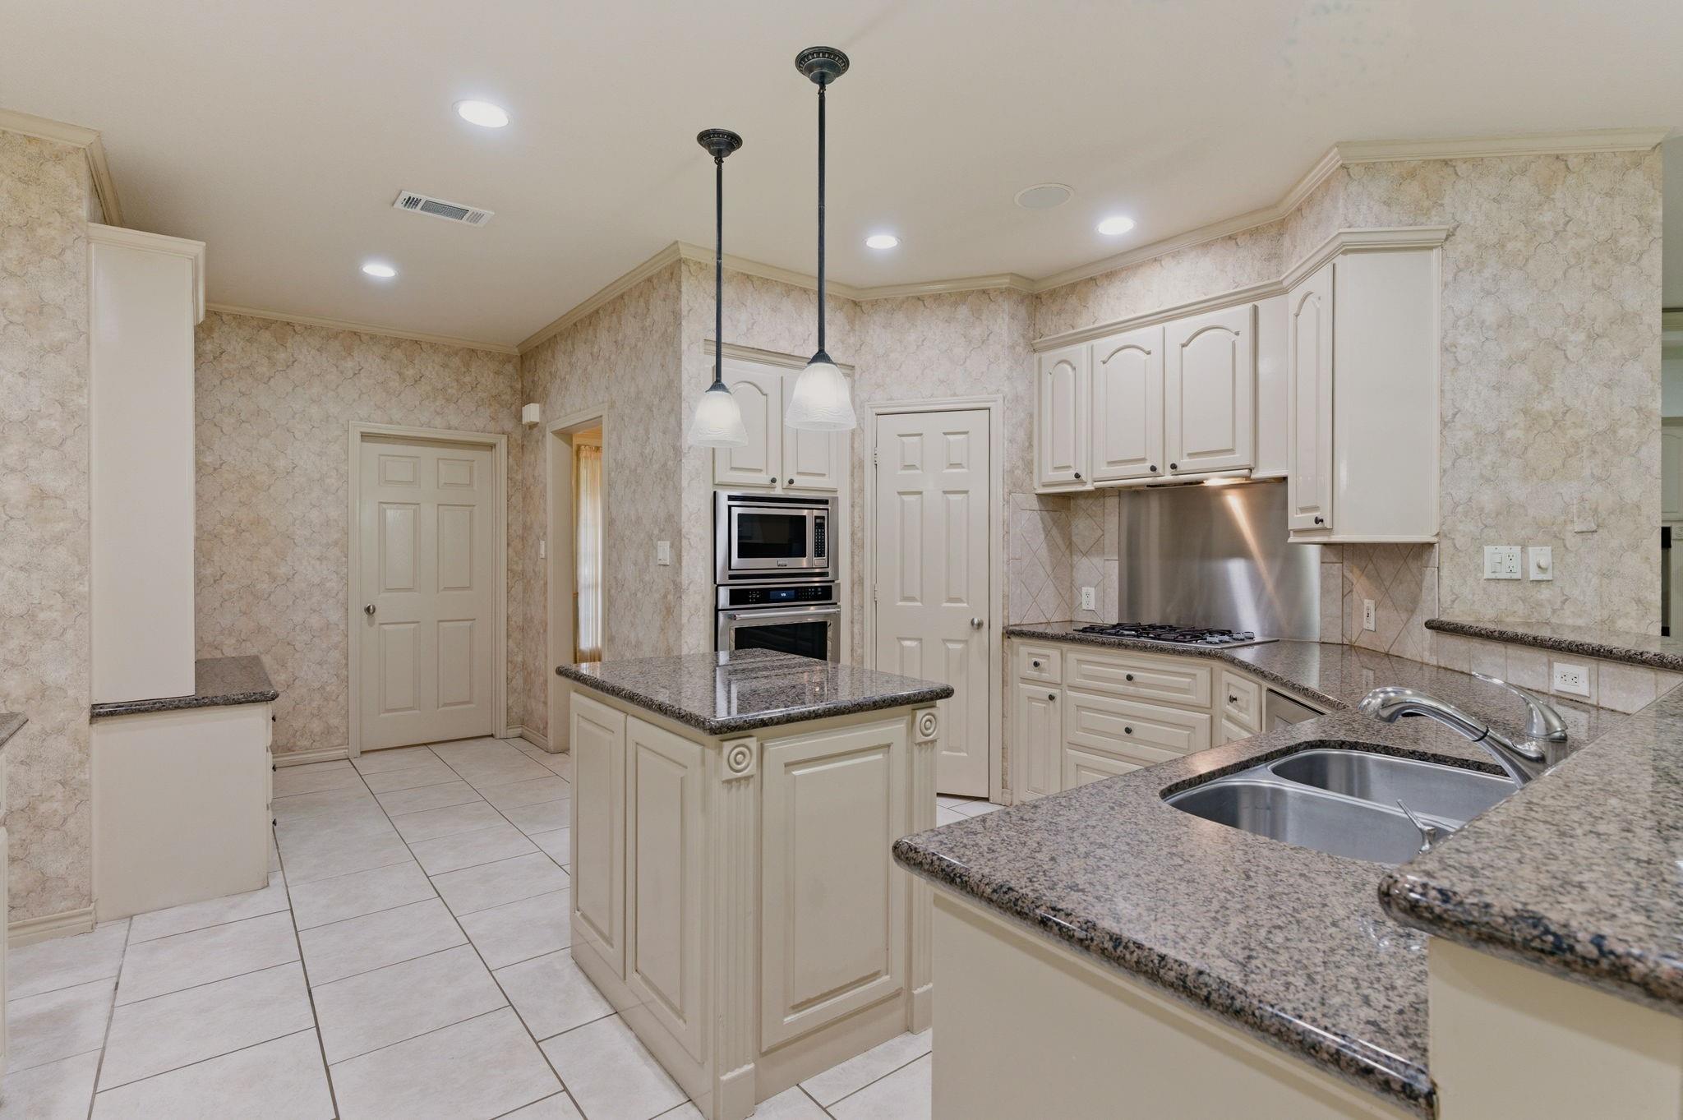
Kitchen with a large paneled island, cream cabinets, dark countertops, and built-in ovens.
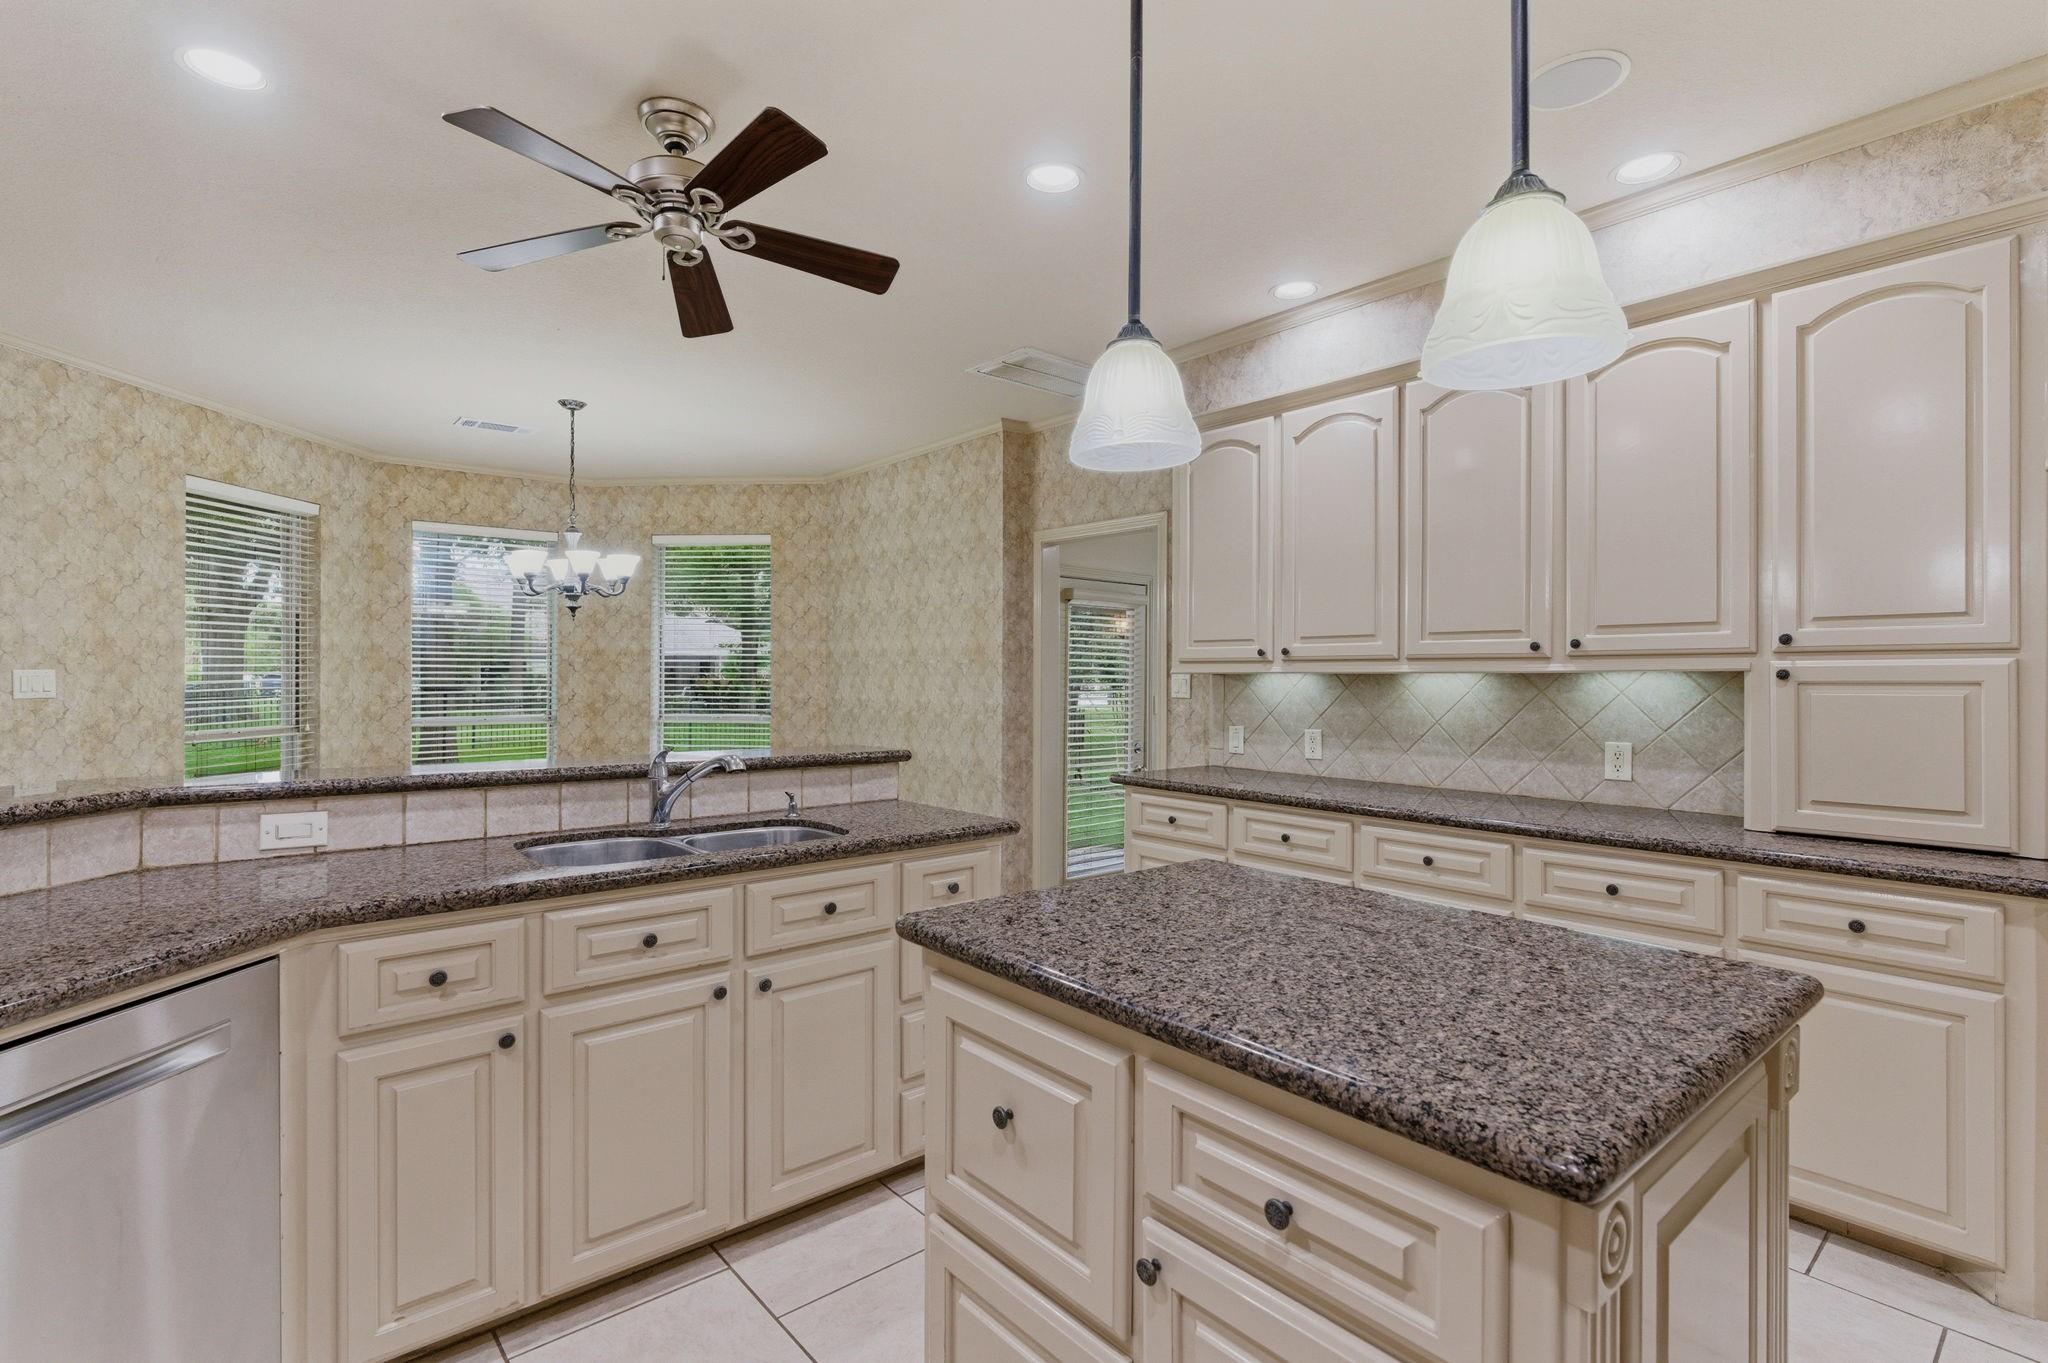
Kitchen with cream cabinetry, granite island, stainless steel appliances, and a double-basin sink.
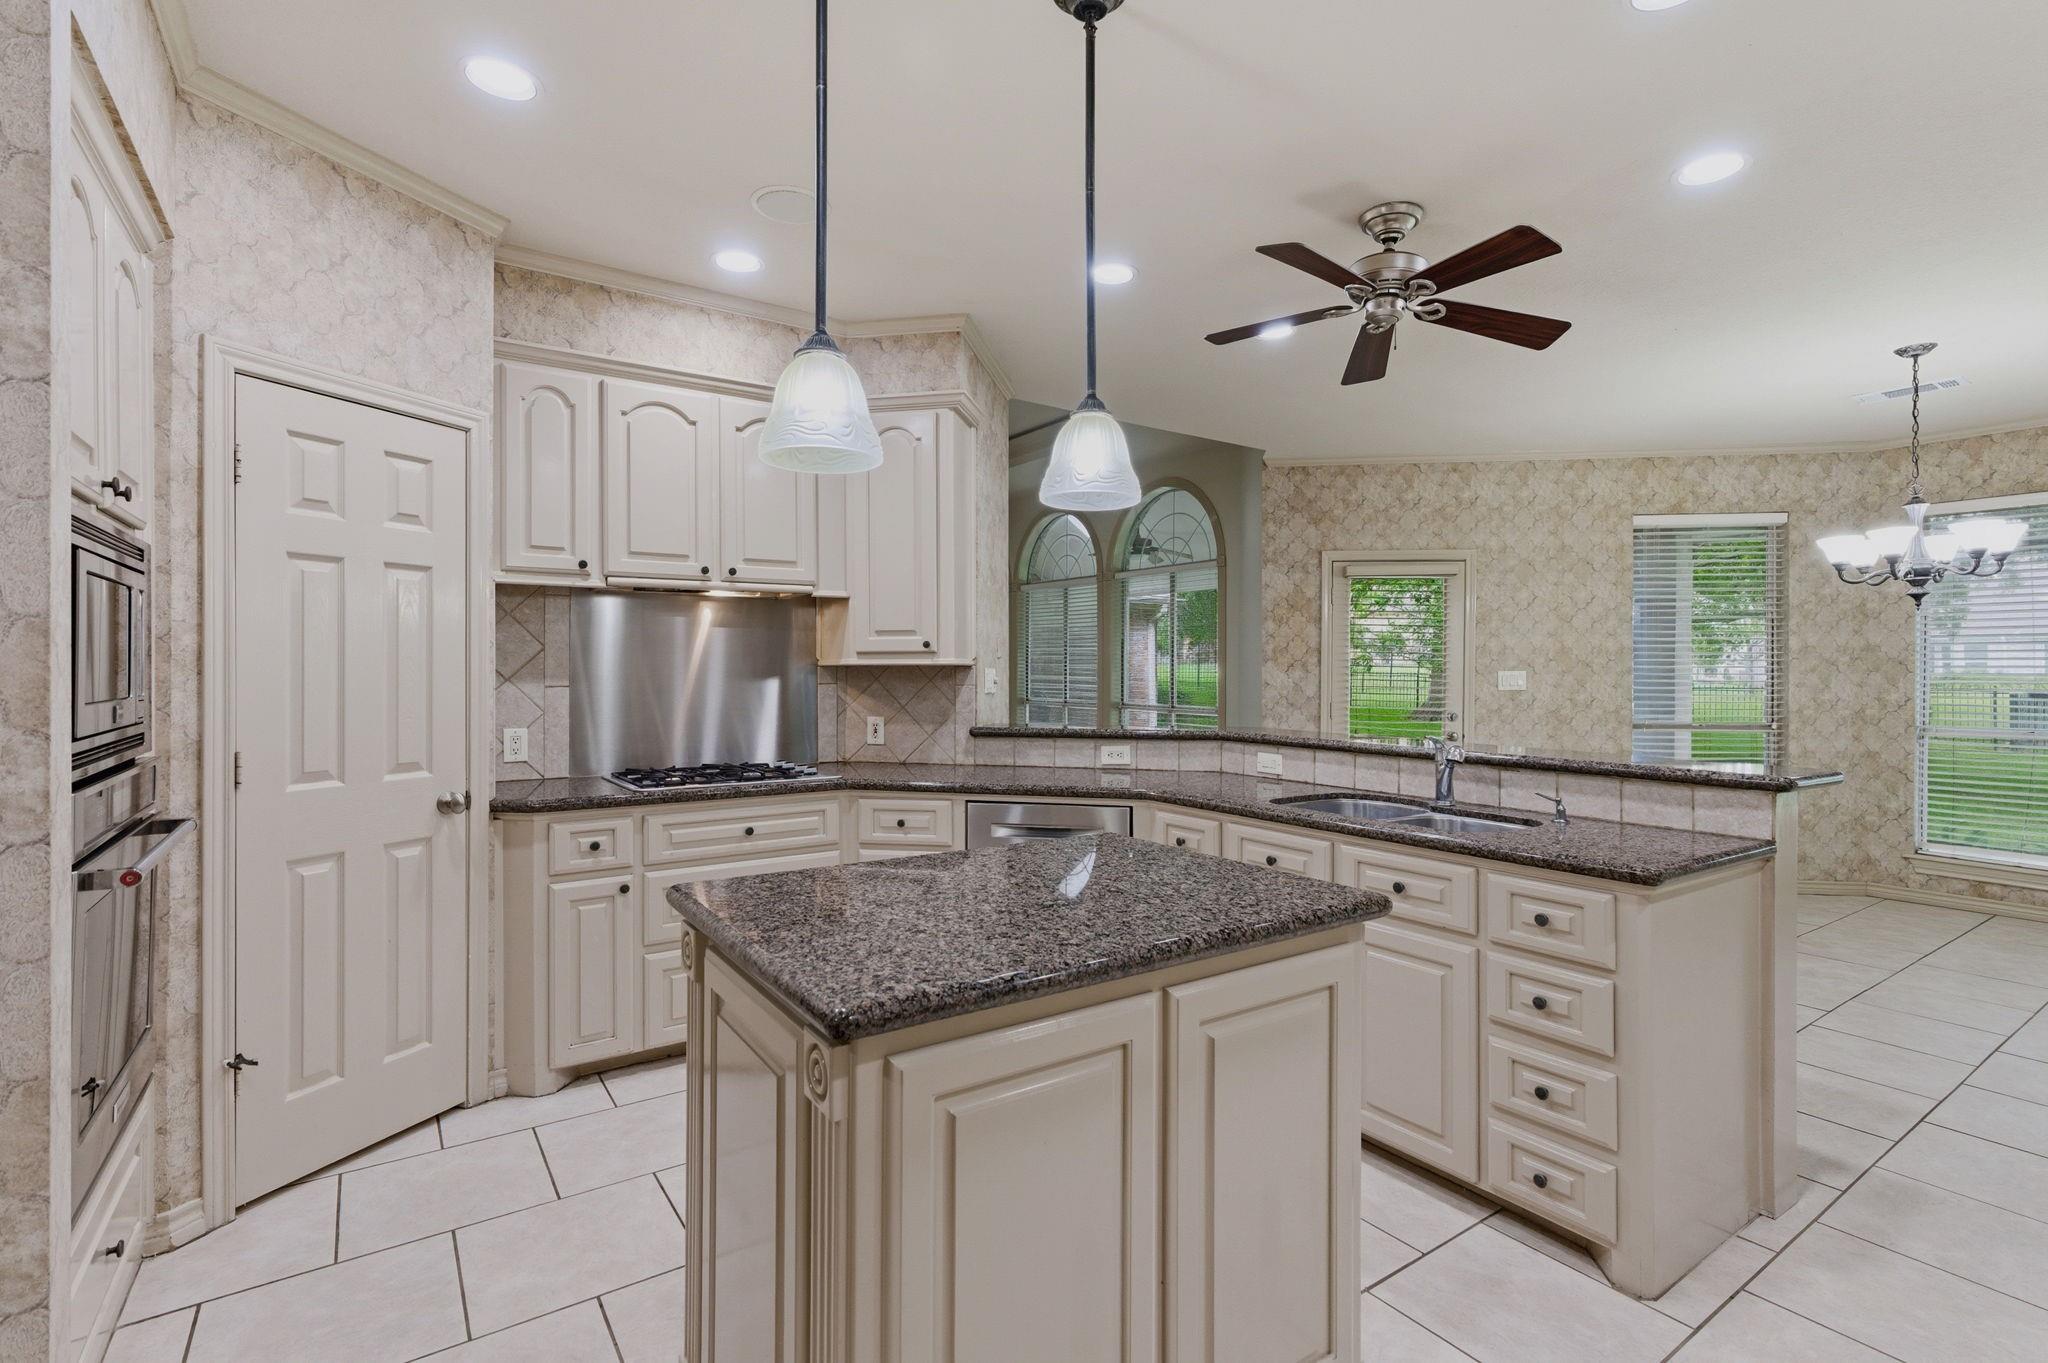
Kitchen with white cabinetry, granite island, stainless steel appliances, and arched windows.
Kitchen with cream cabinetry, dark granite counters, and a large central island.
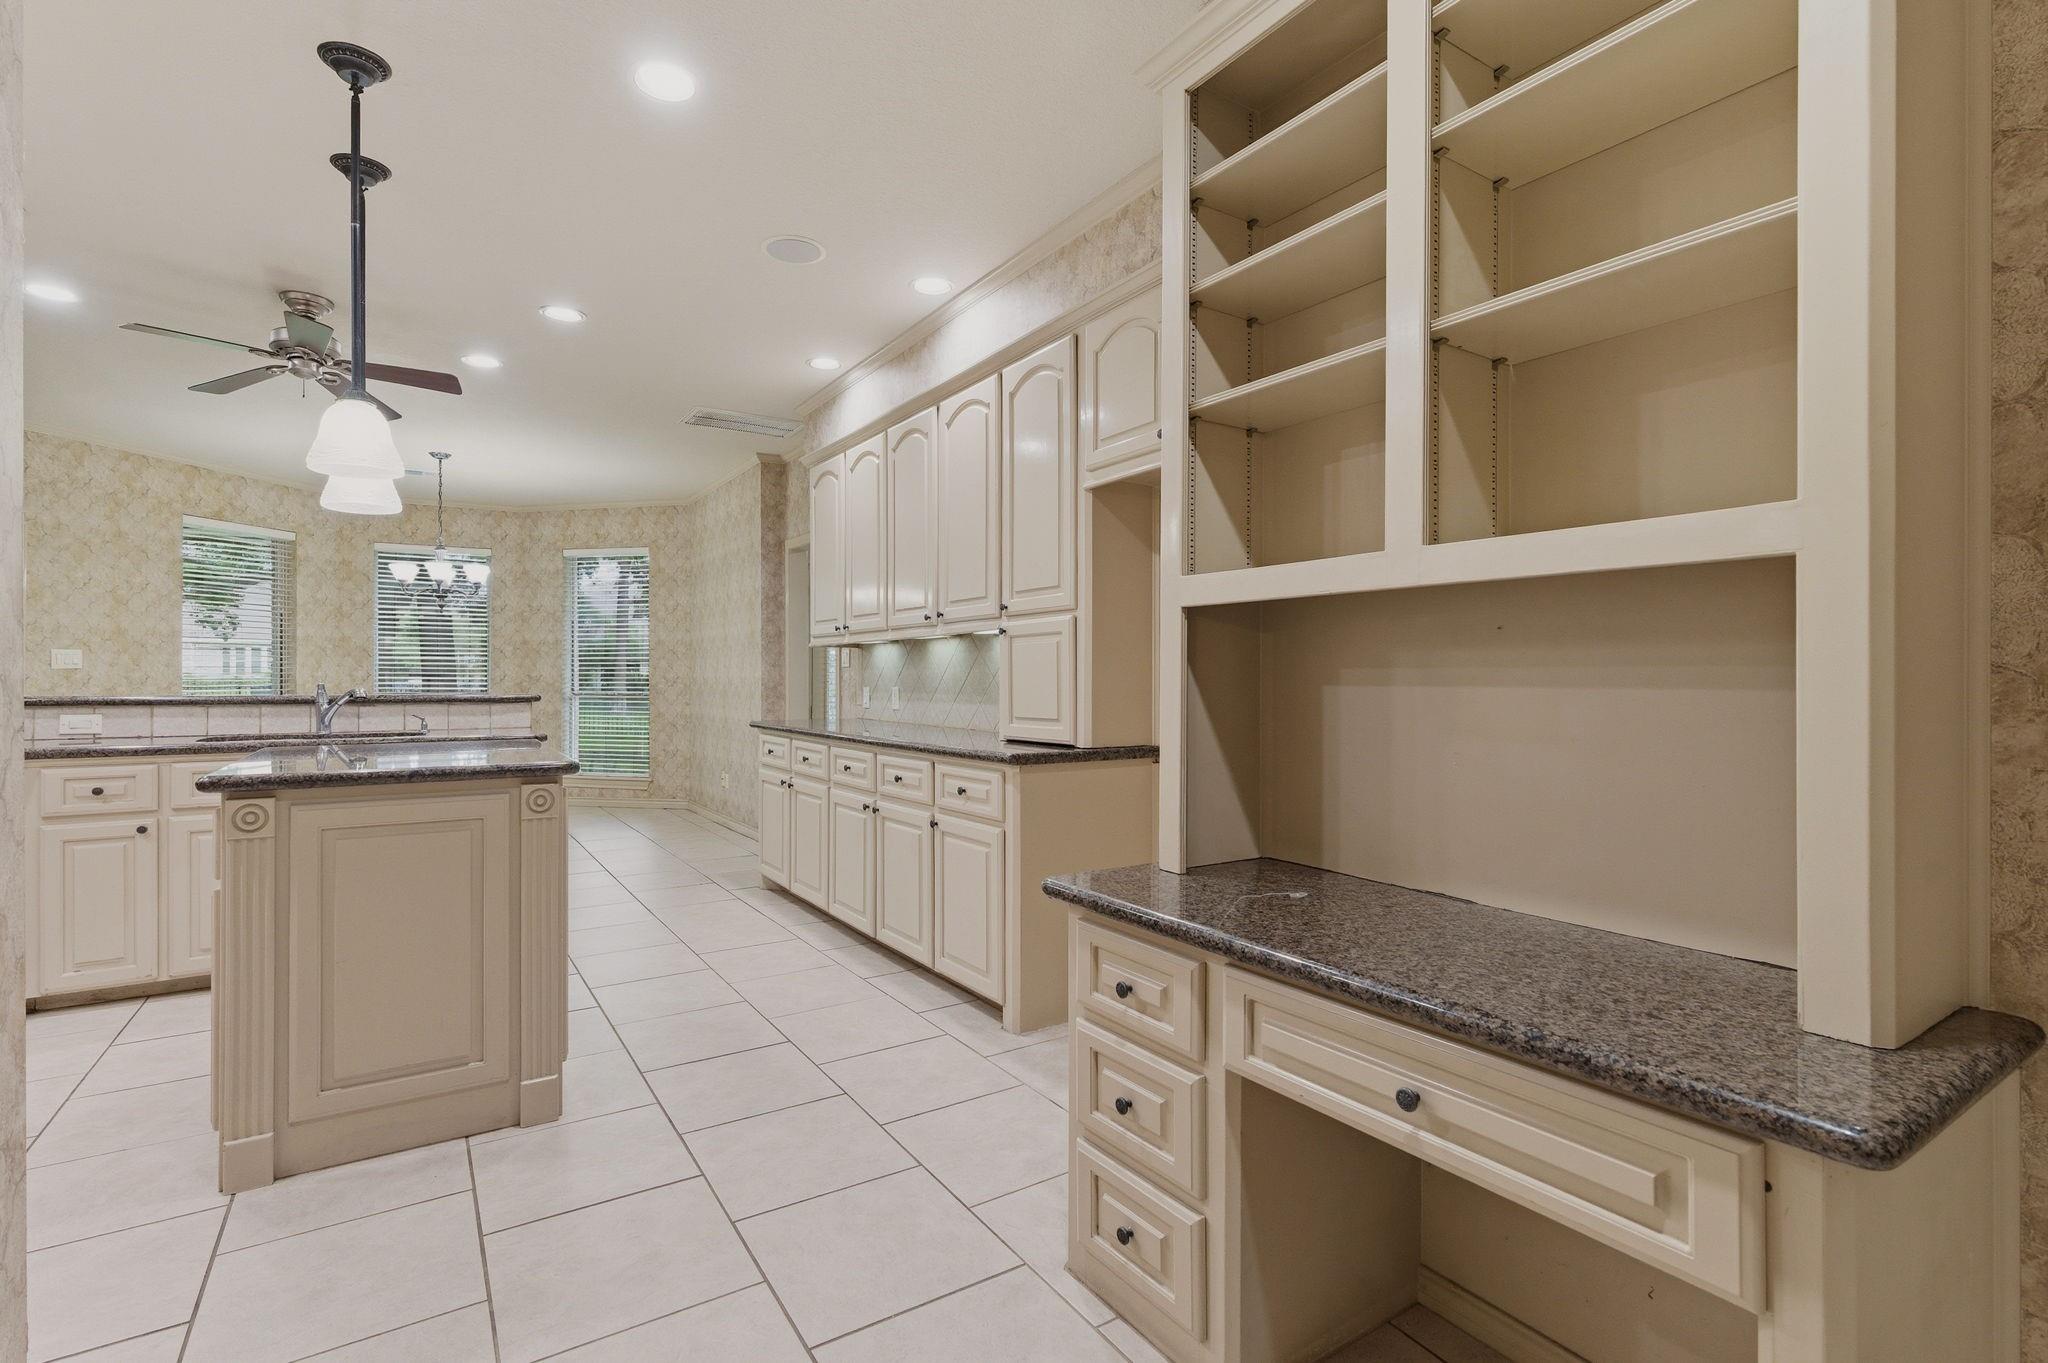
Vacant kitchen with a central island, cream cabinets, dark granite counters, and built-in open shelving.
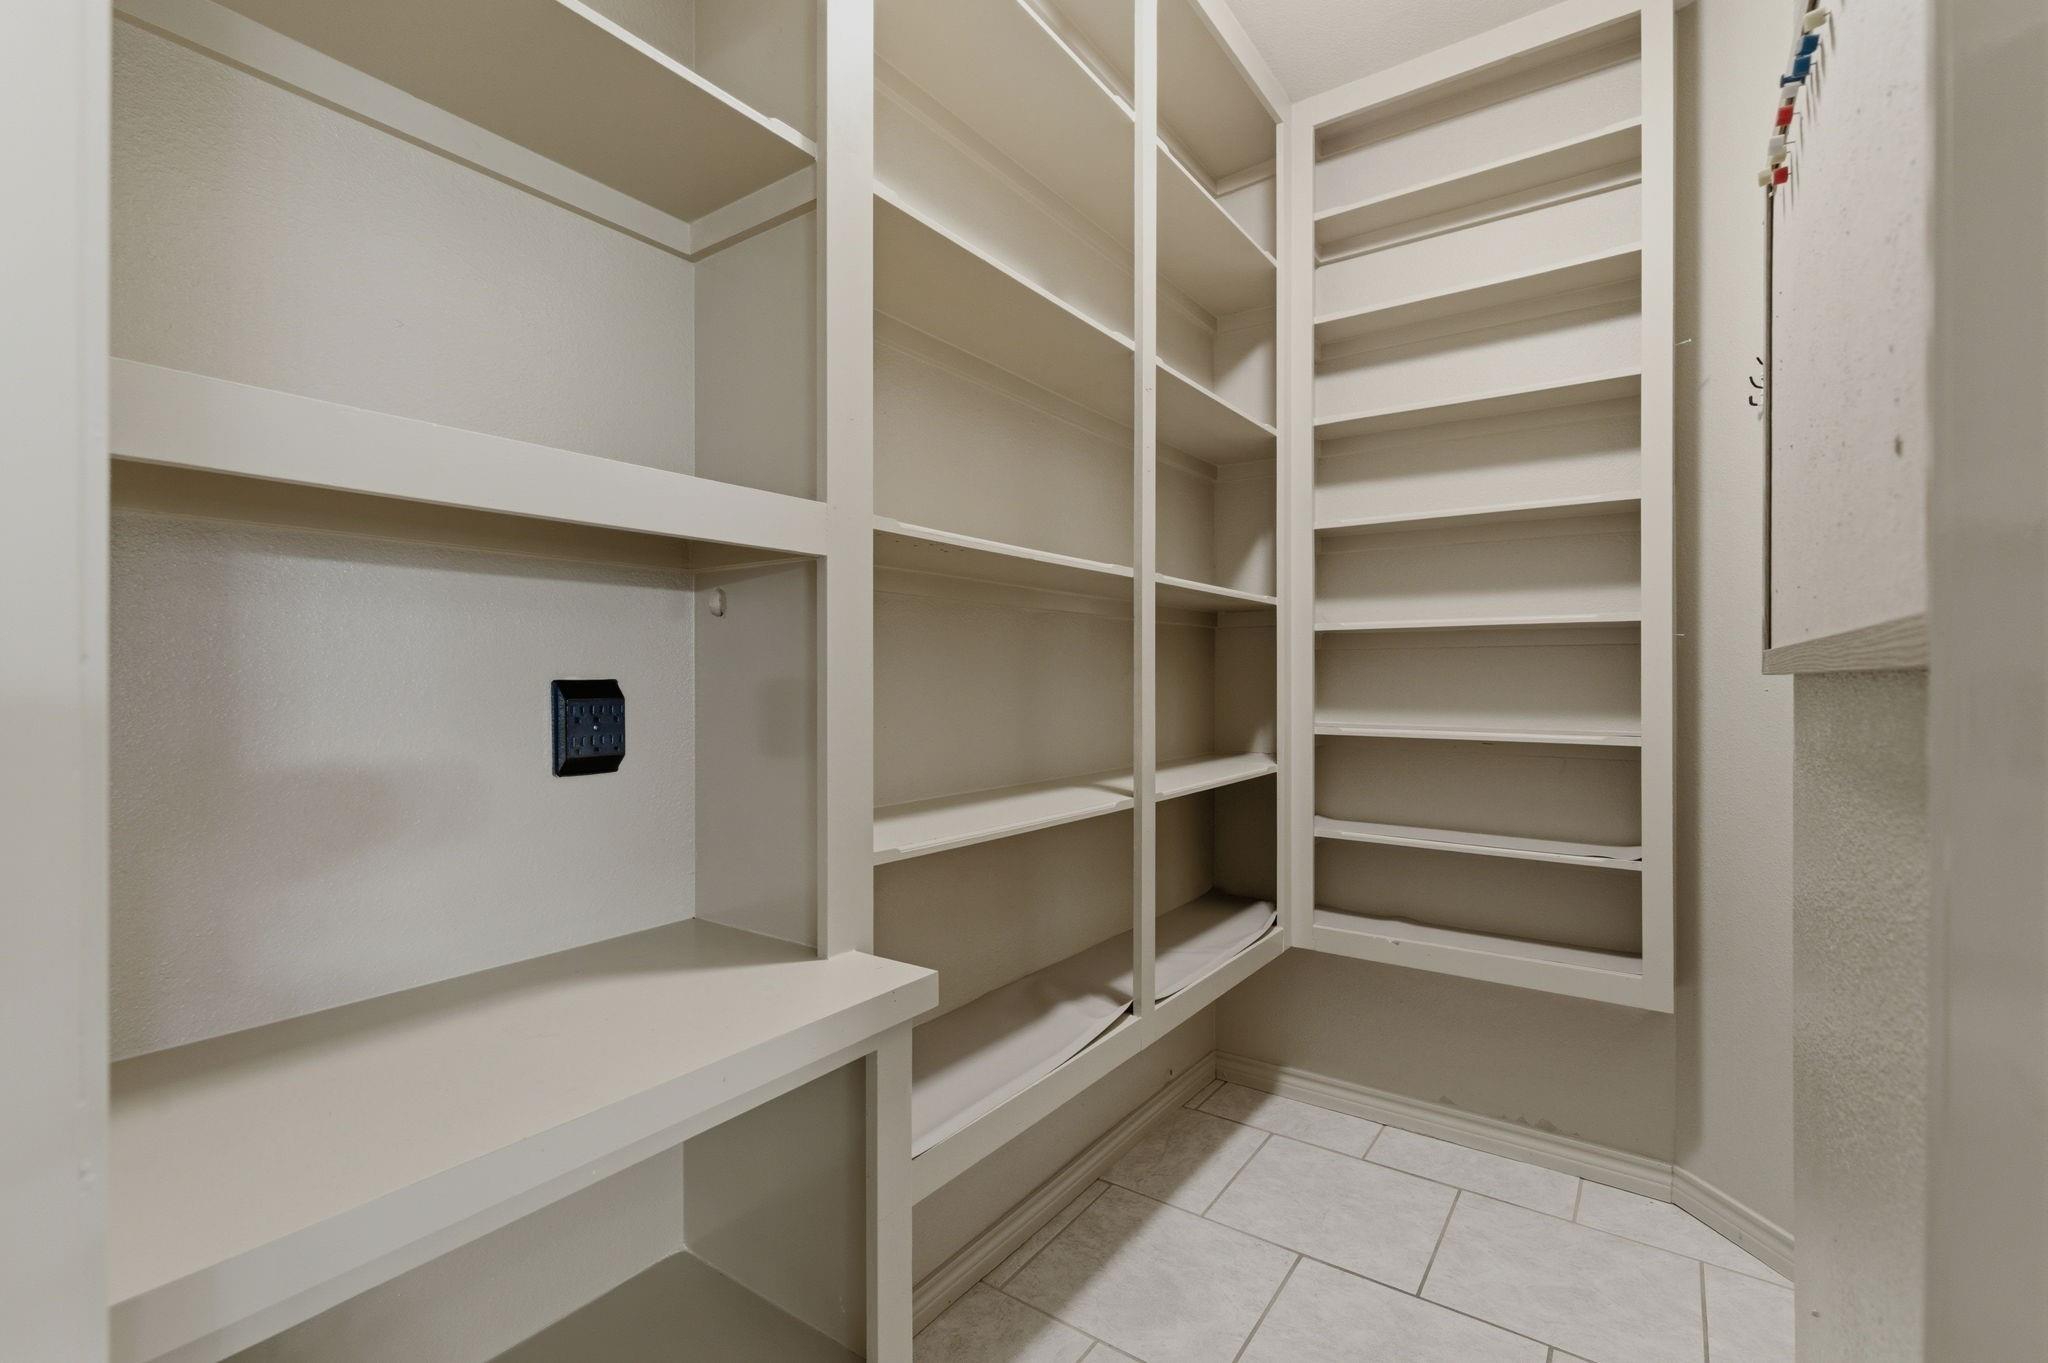
Walk-in pantry with extensive built-in shelving, a broad counter, and tiled flooring.
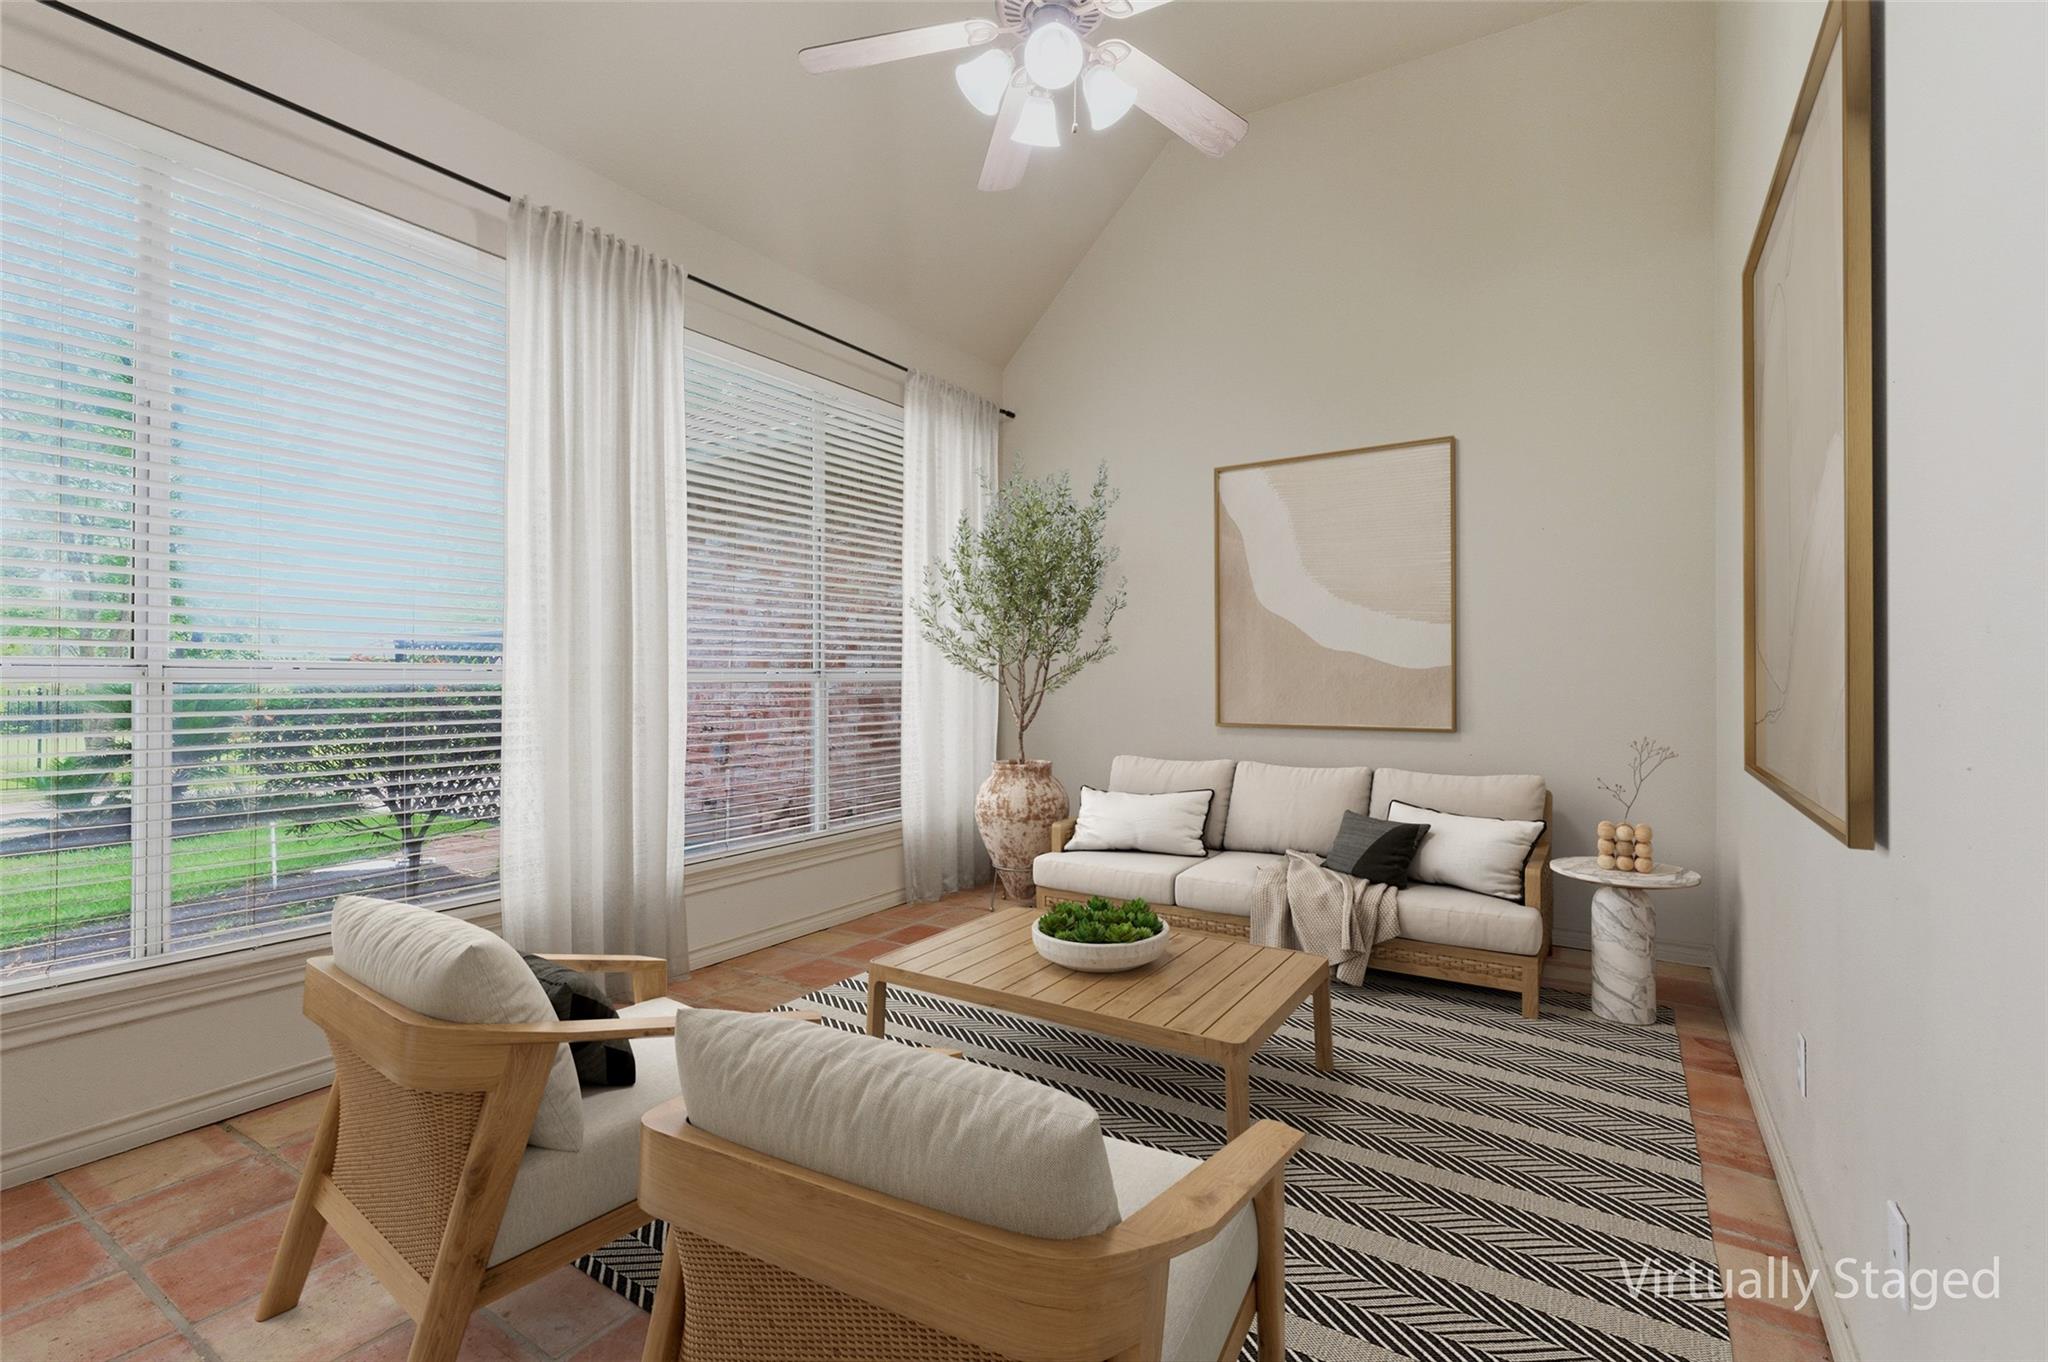
Virtually staged living room with tall curtained windows, terracotta tile floors, and neutral seating.
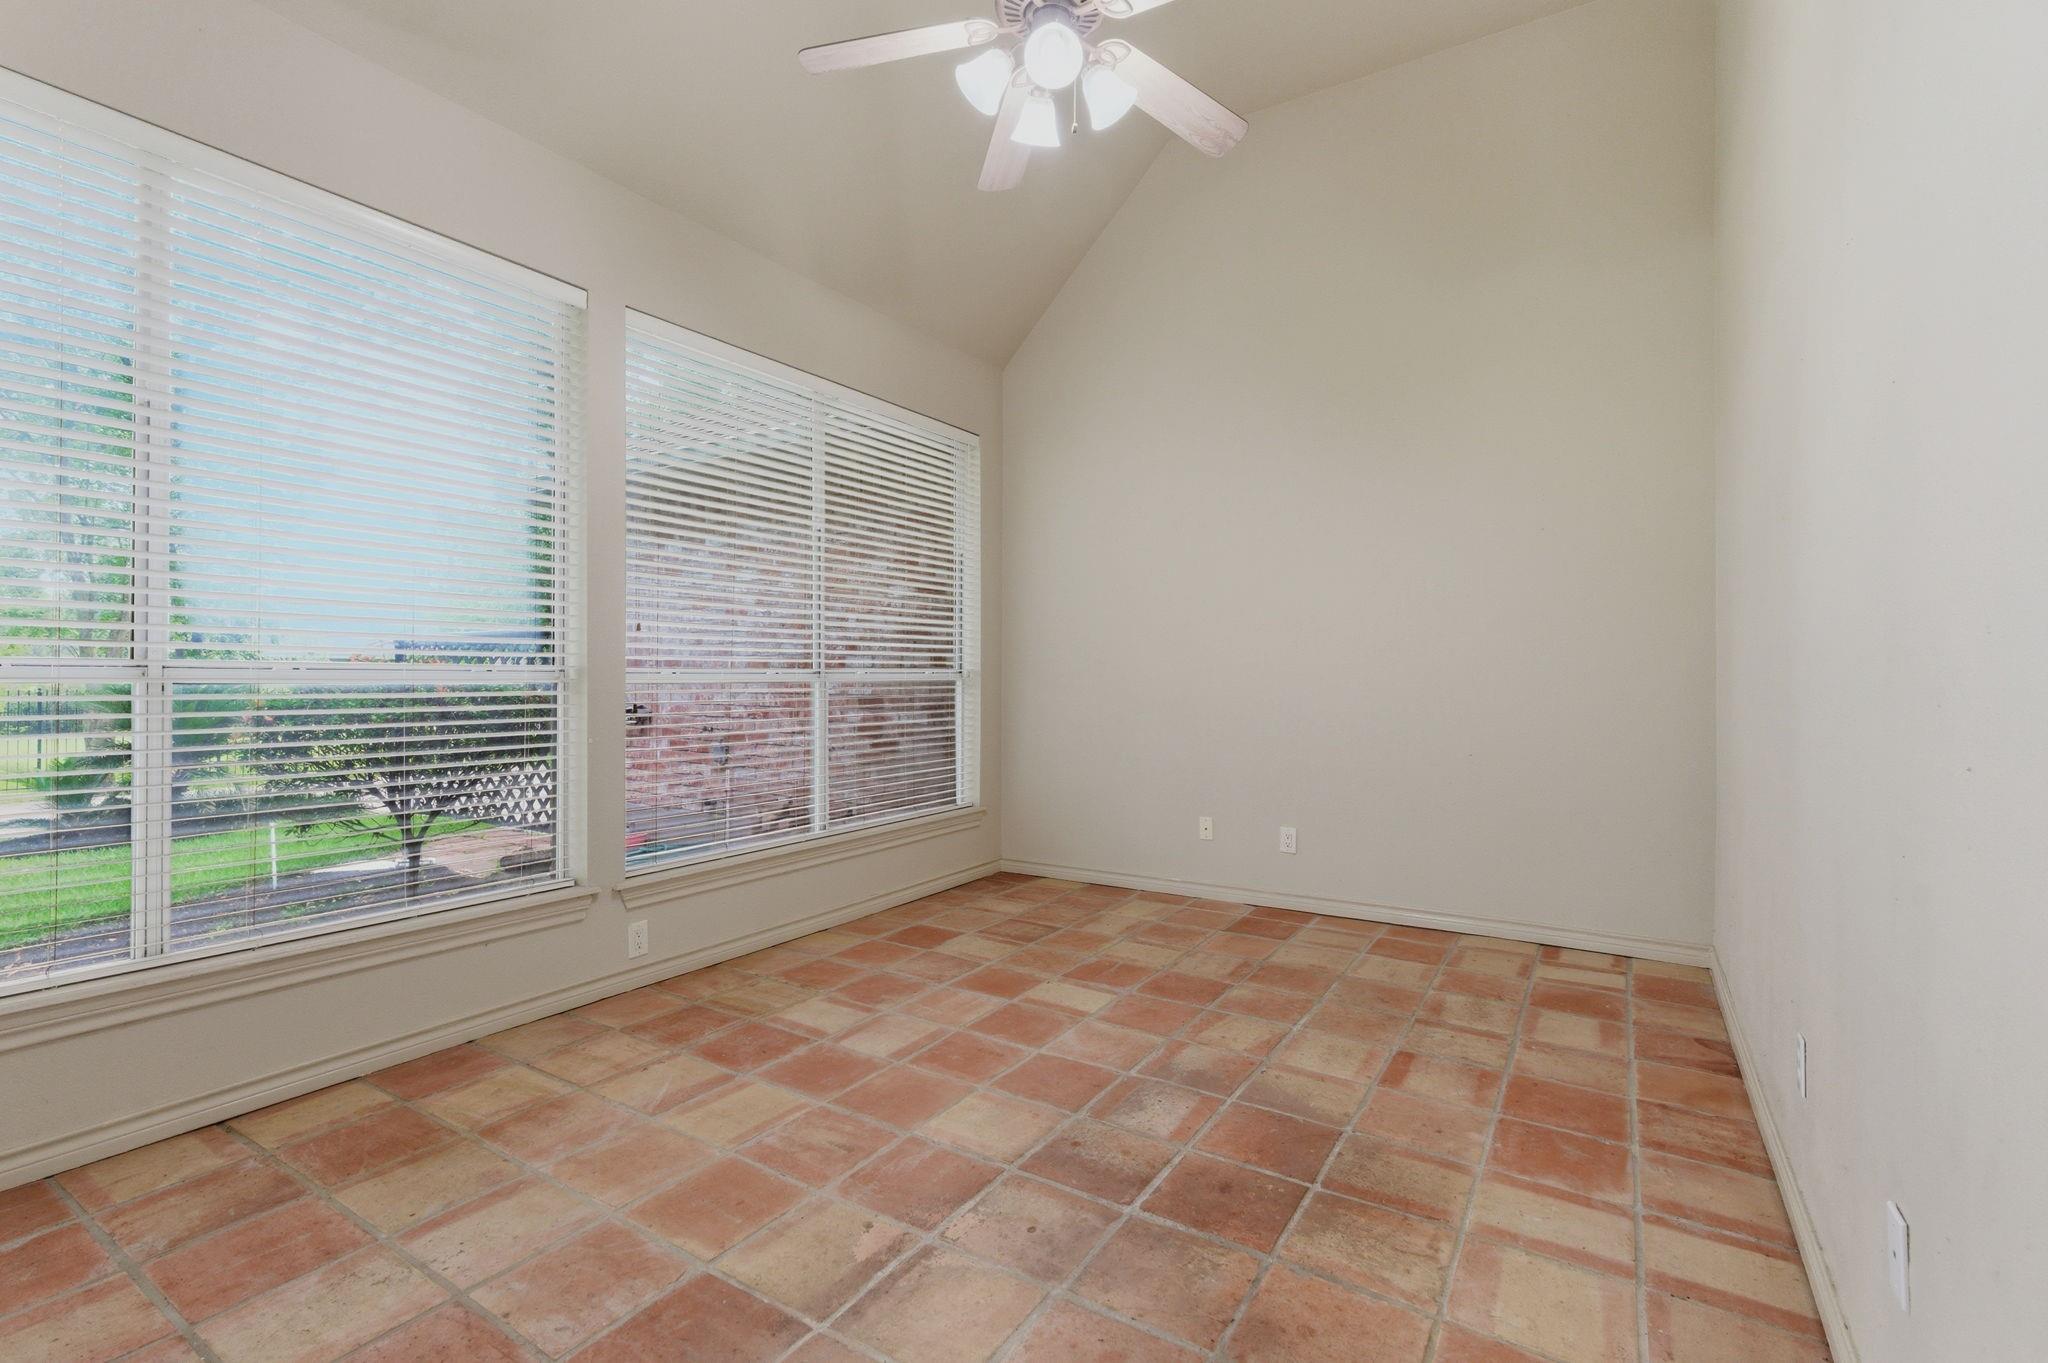
Empty room with terracotta tile floors, large blinded windows, and a ceiling fan.
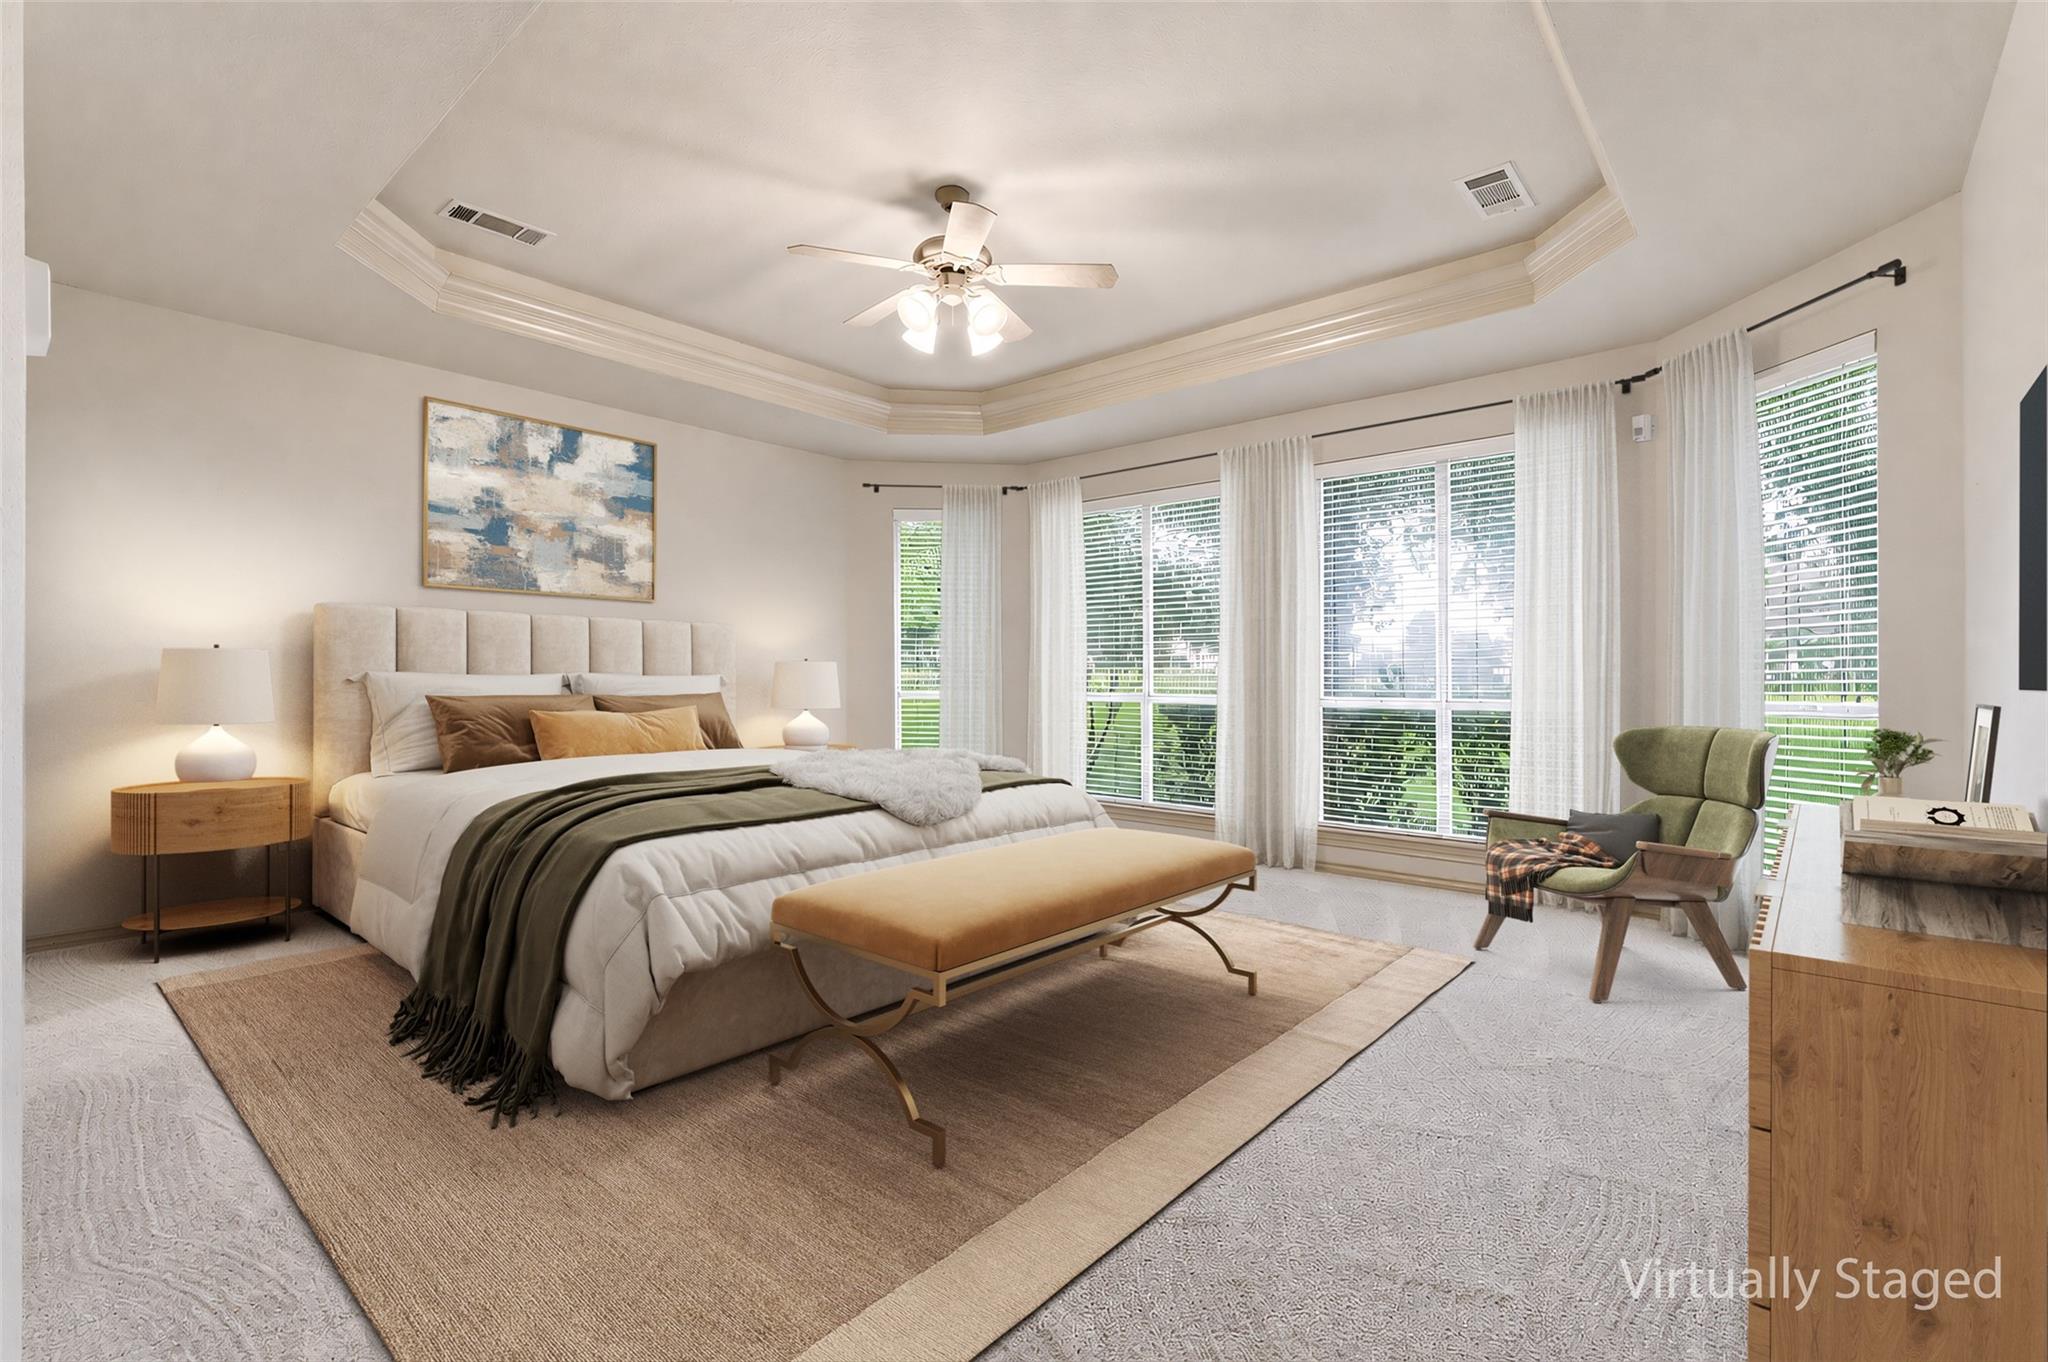
Bedroom with a large upholstered bed, tray ceiling, and tall curtained windows.
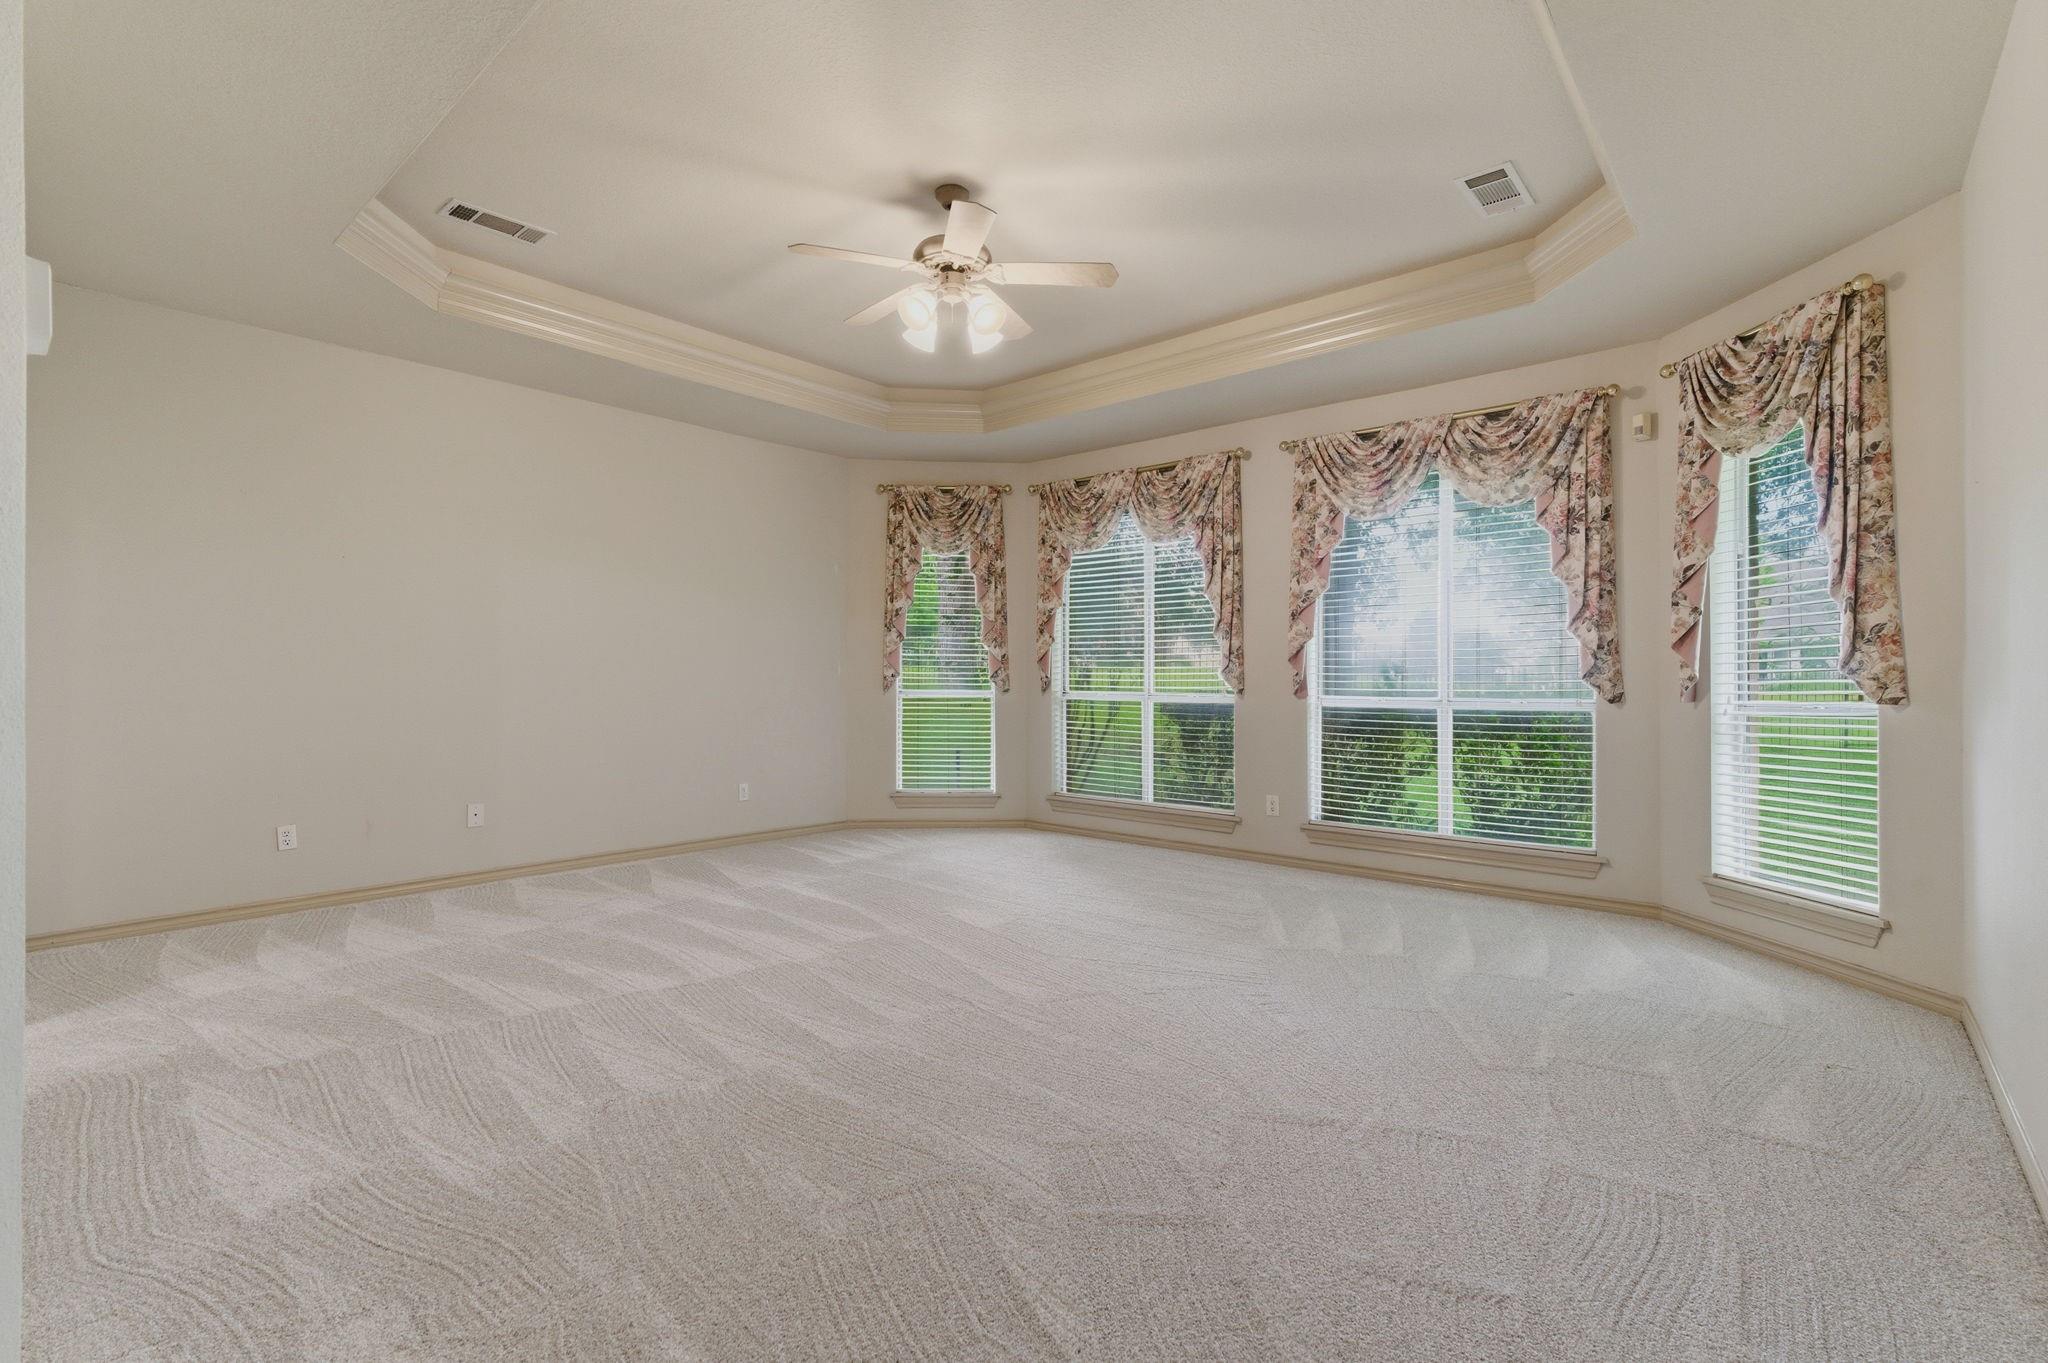
Empty carpeted bedroom with a tray ceiling, ceiling fan, and four curtained windows.
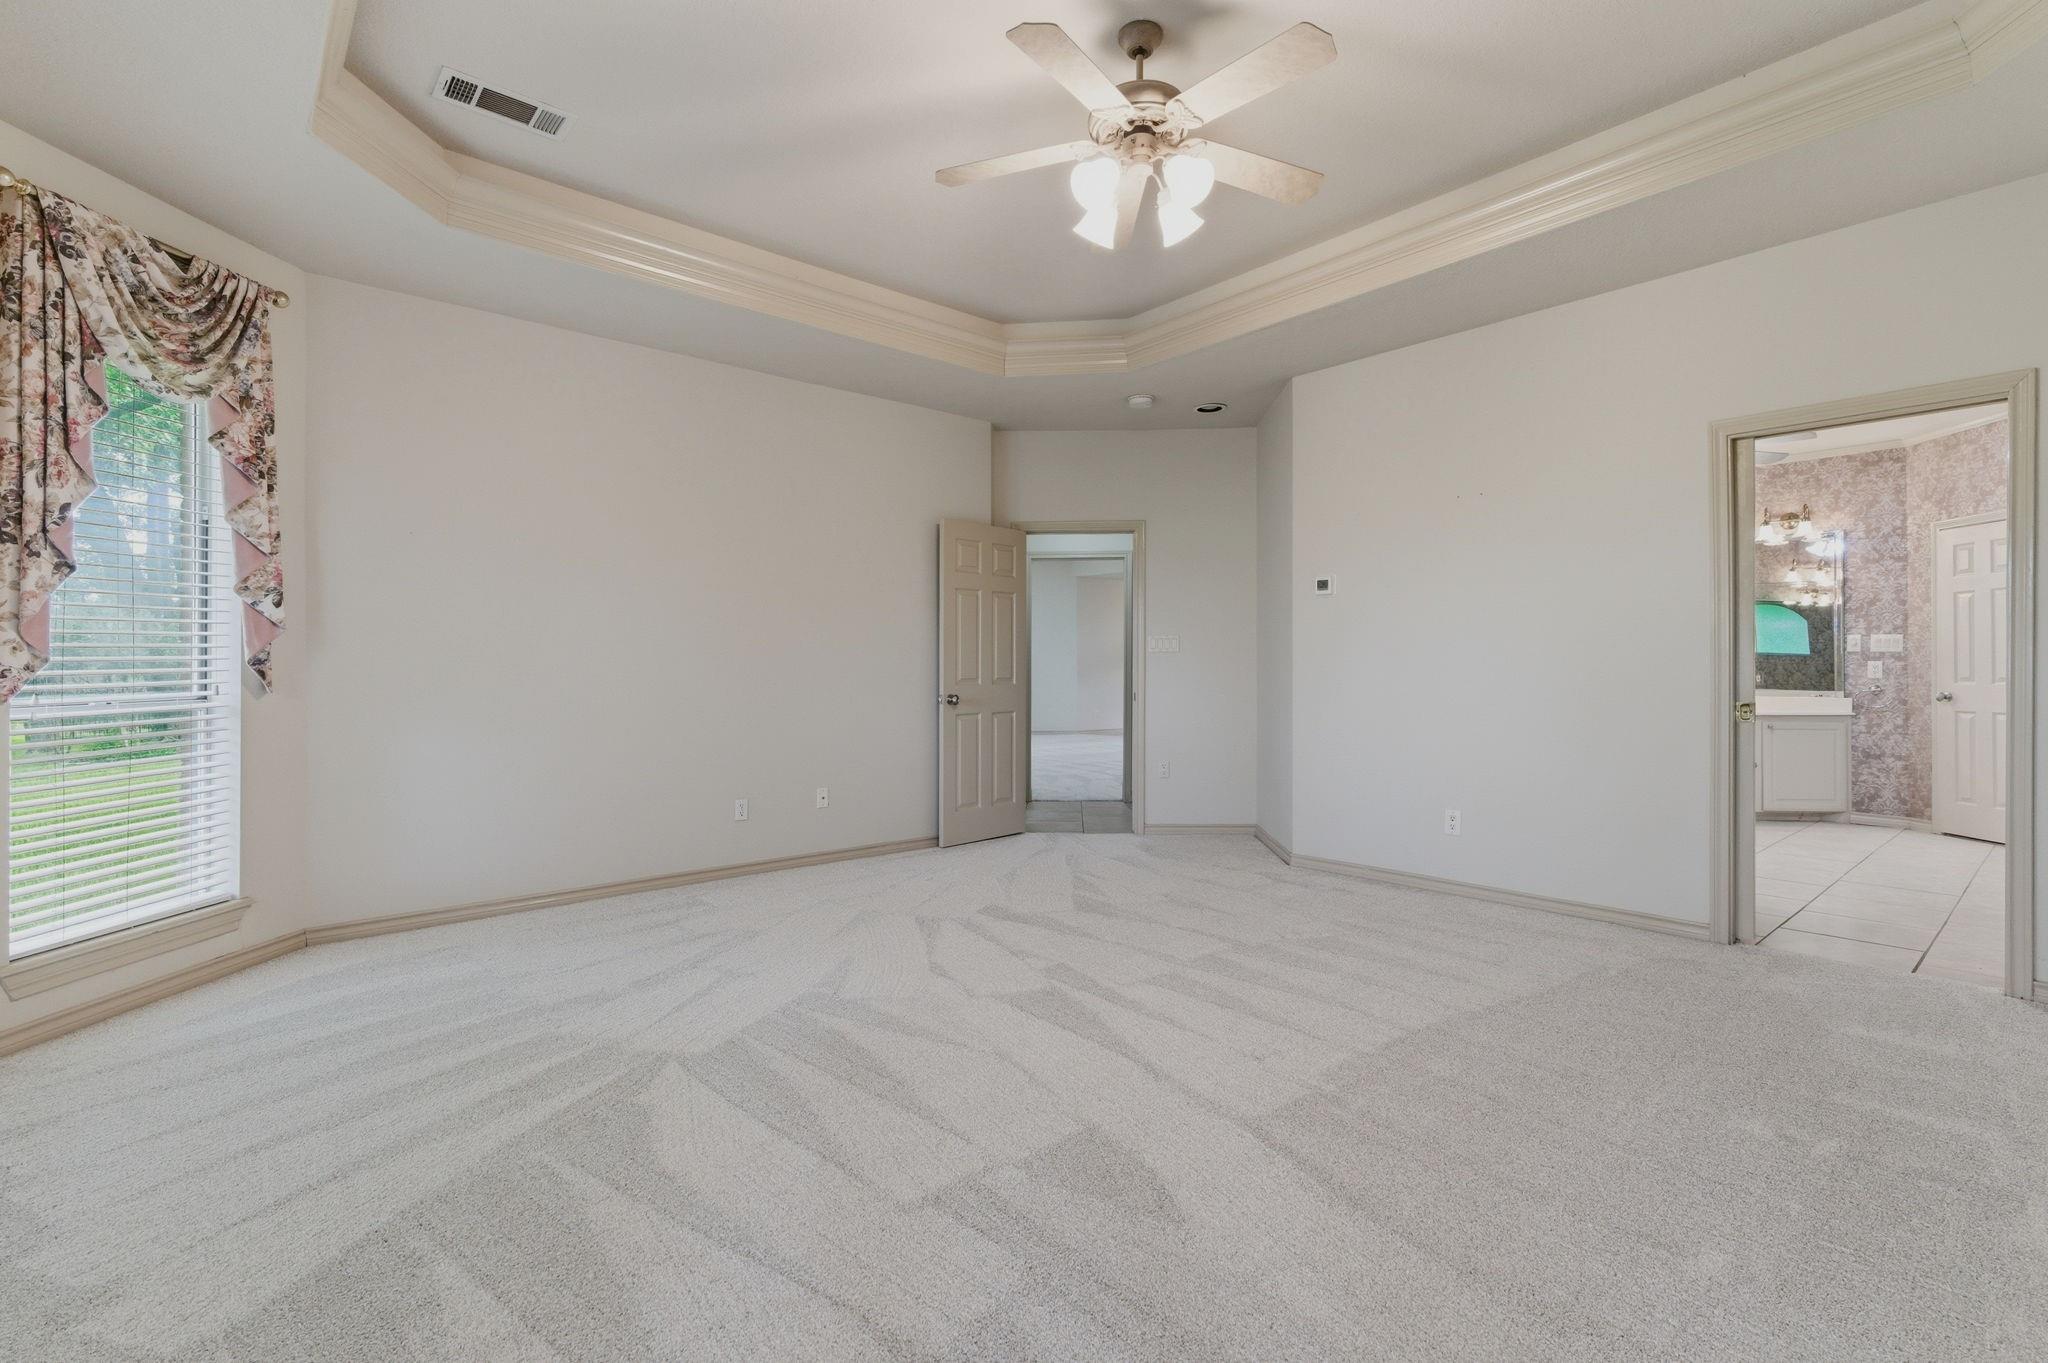
Empty carpeted bedroom with a tray ceiling, ceiling fan, curtained window, and adjoining bathroom.
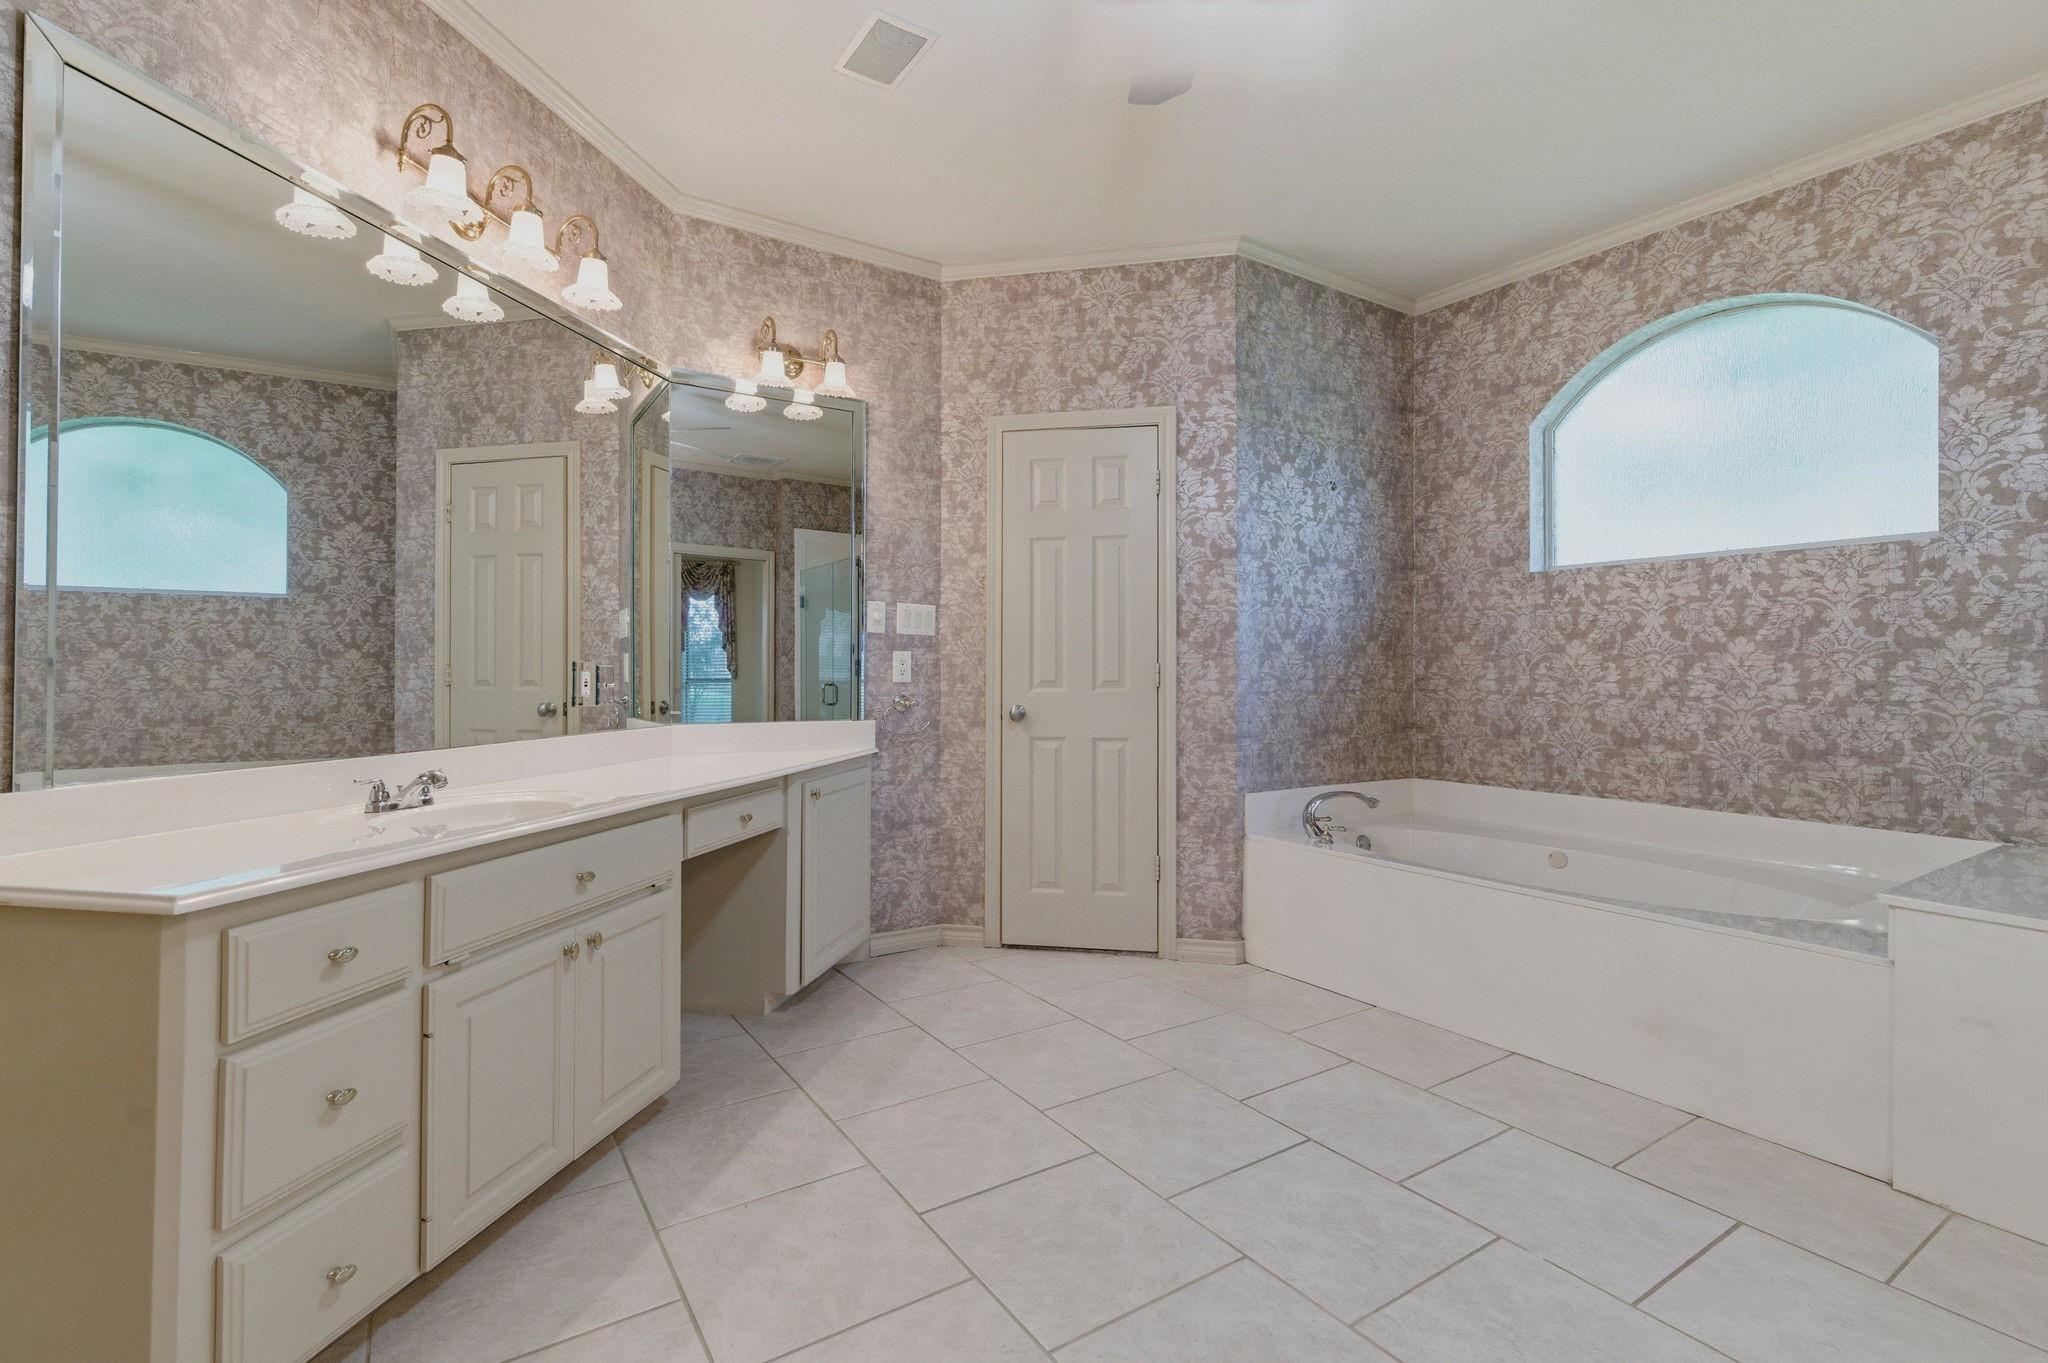
Spacious bathroom with a built-in soaking tub, long mirrored vanity, and arched window.
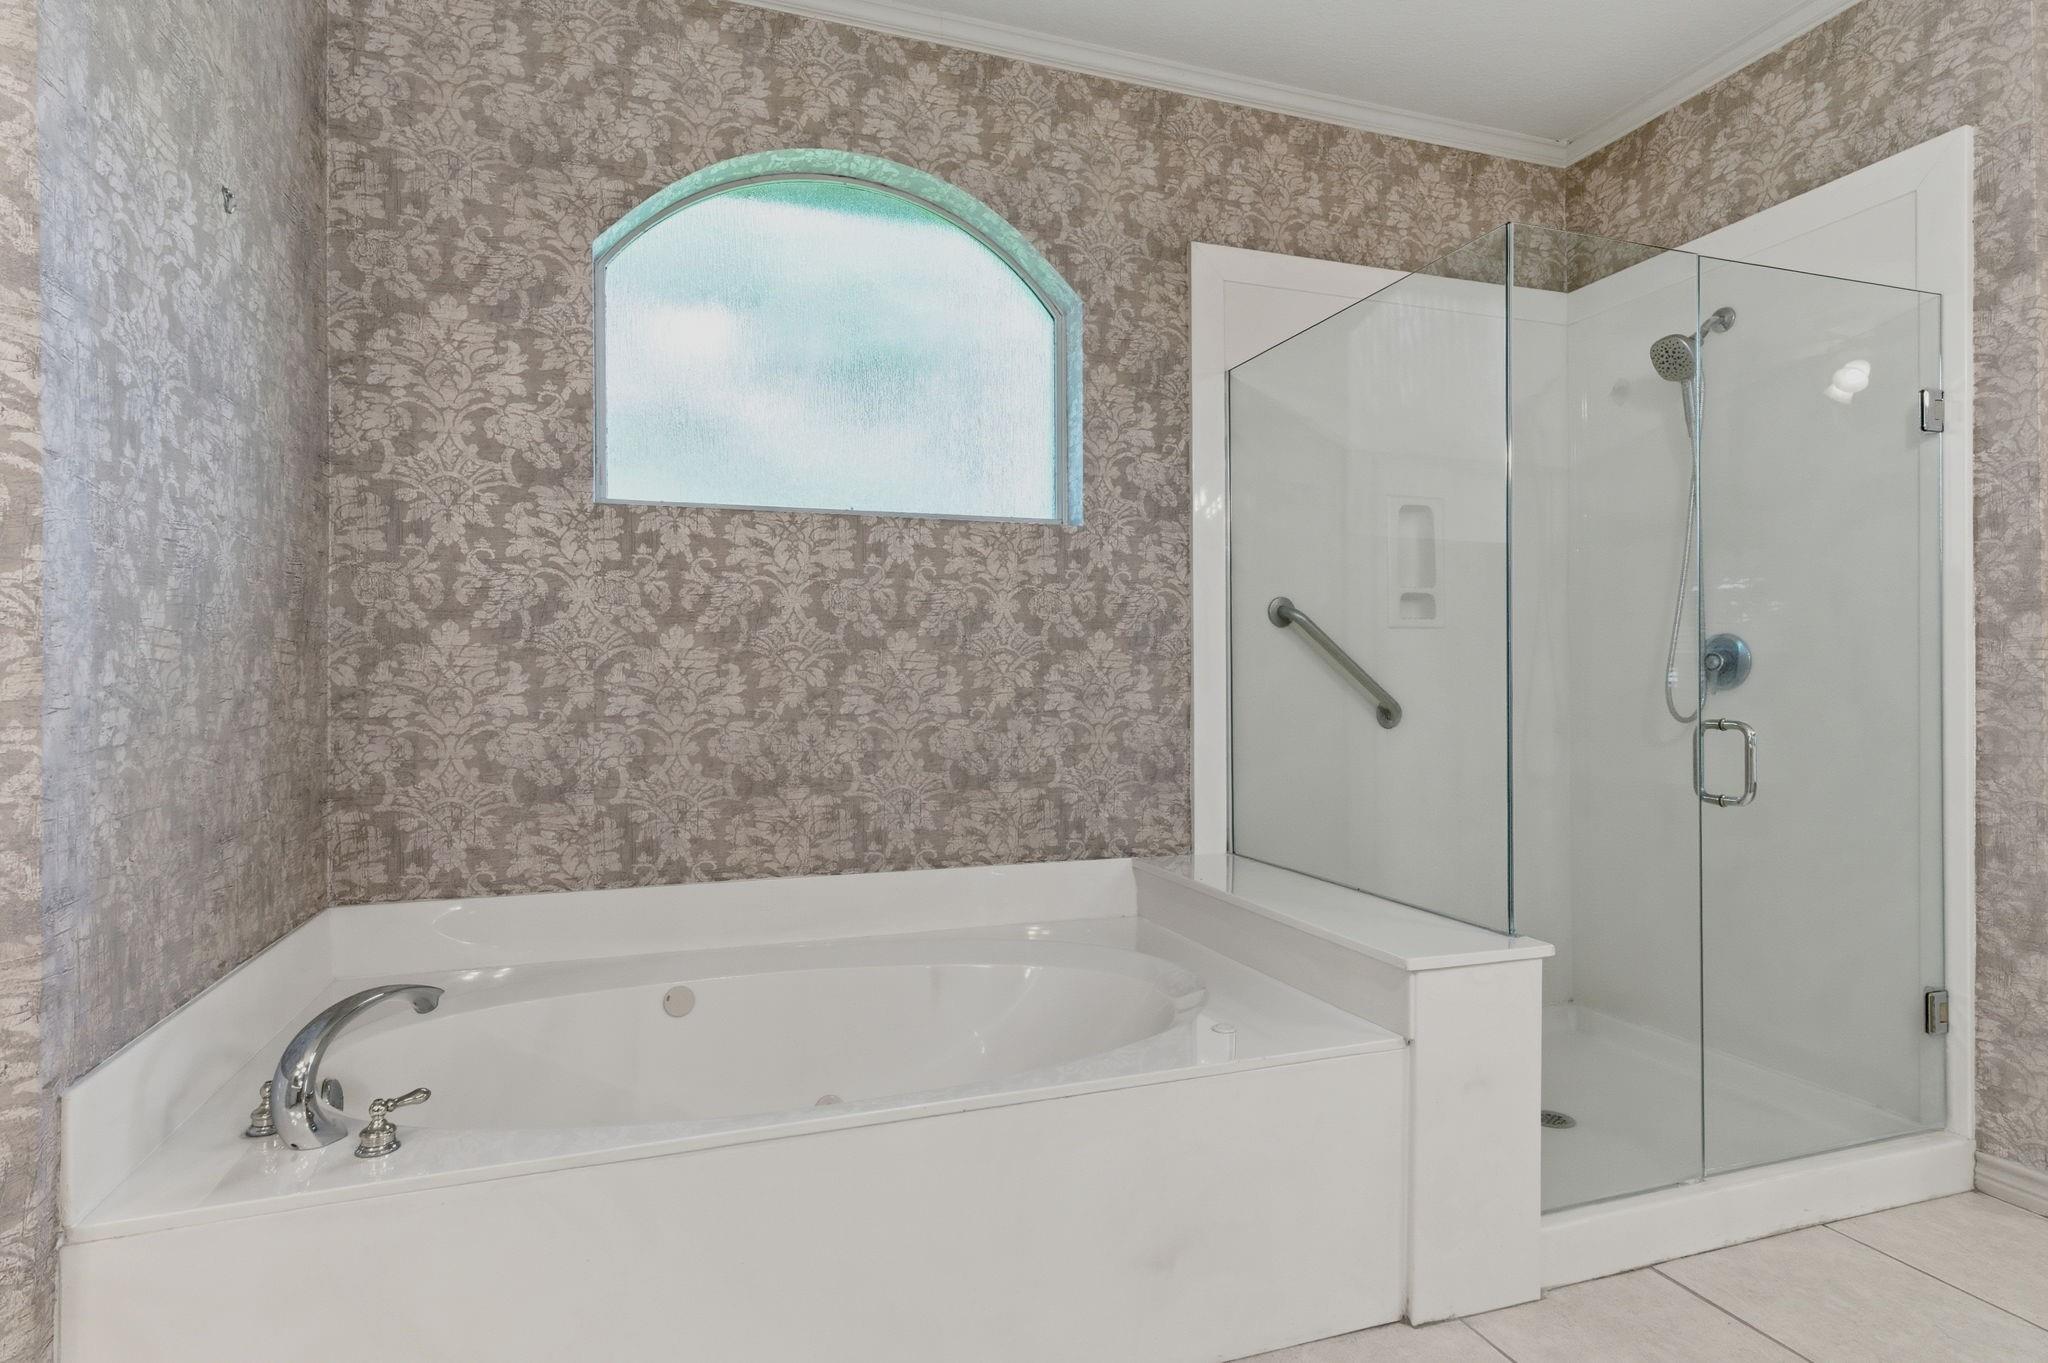
Bathroom with a corner soaking tub, glass shower, floral wallpaper, and arched frosted window.
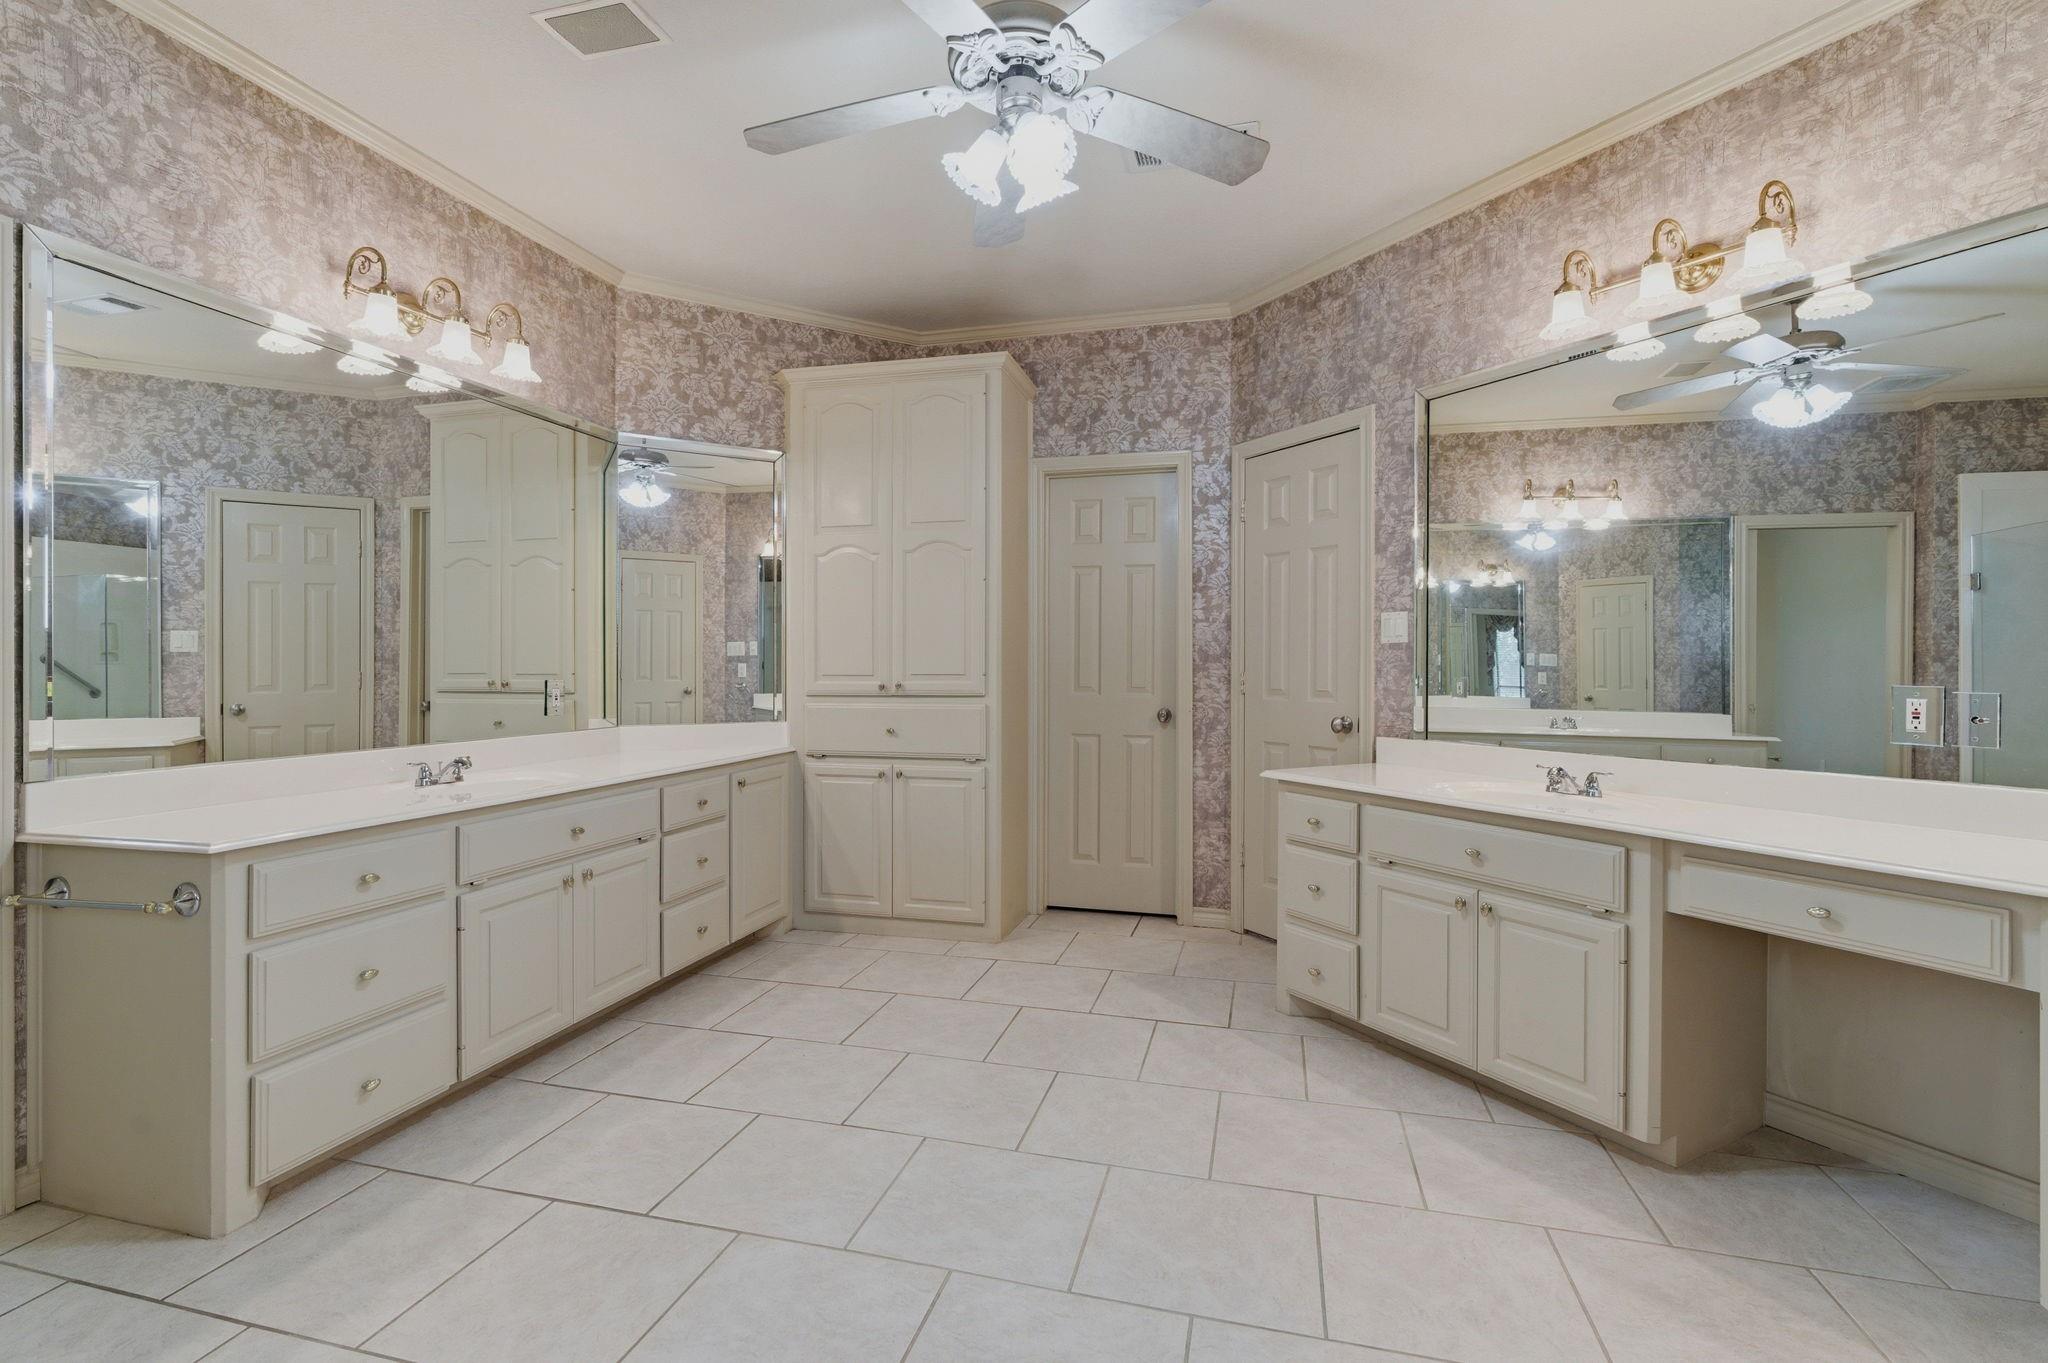
Spacious bathroom with dual white vanities, extensive mirrors, built-in cabinets, and pale patterned wallpaper.
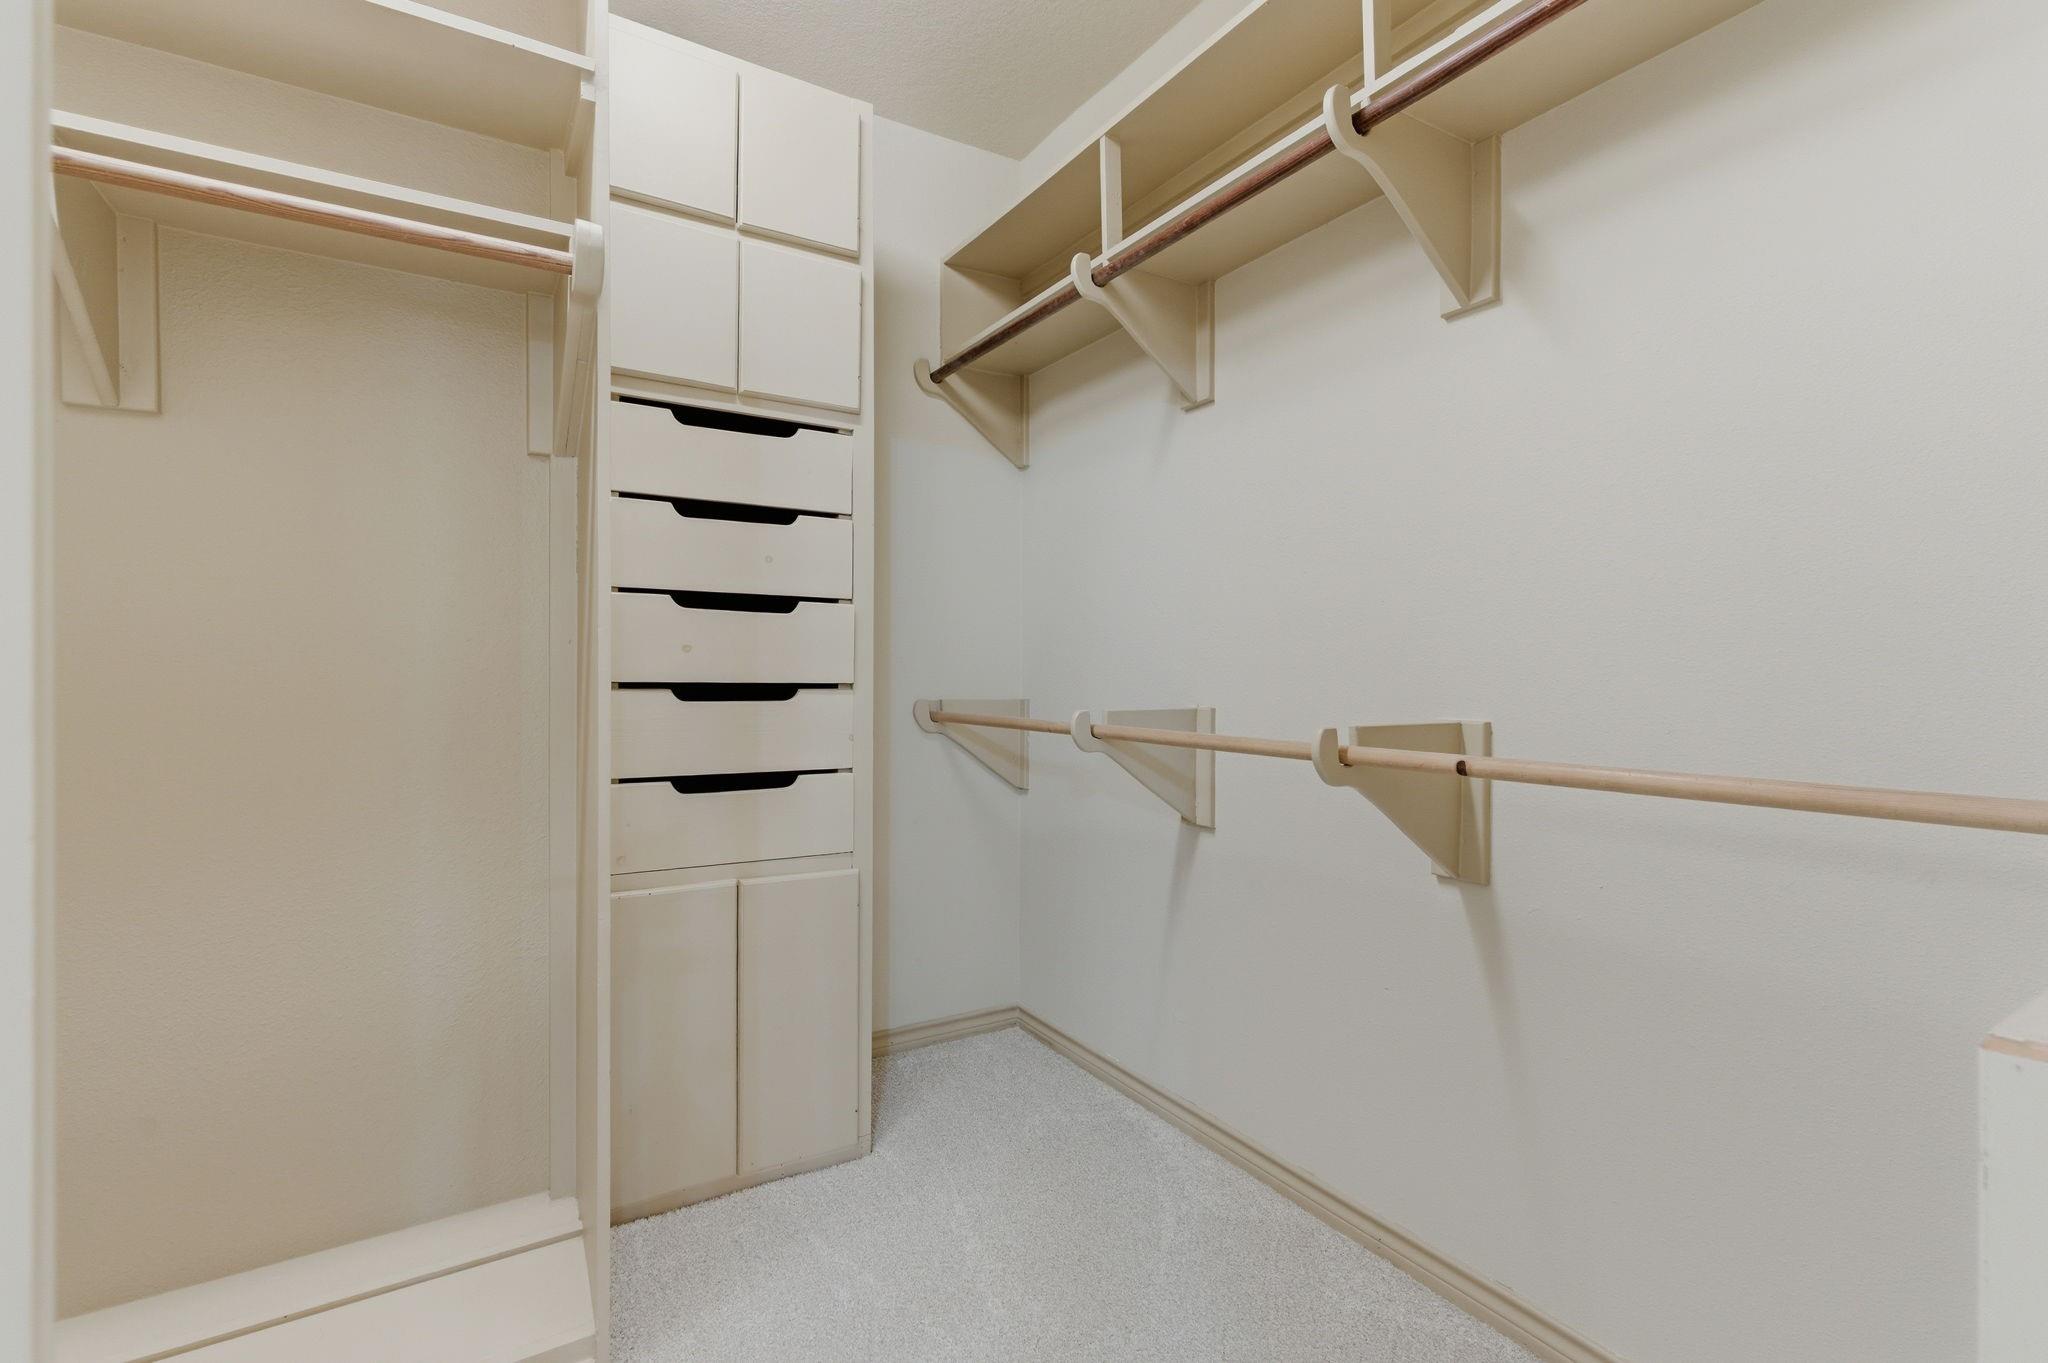
Walk-in closet with built-in drawers, shelves, and clothing rods.
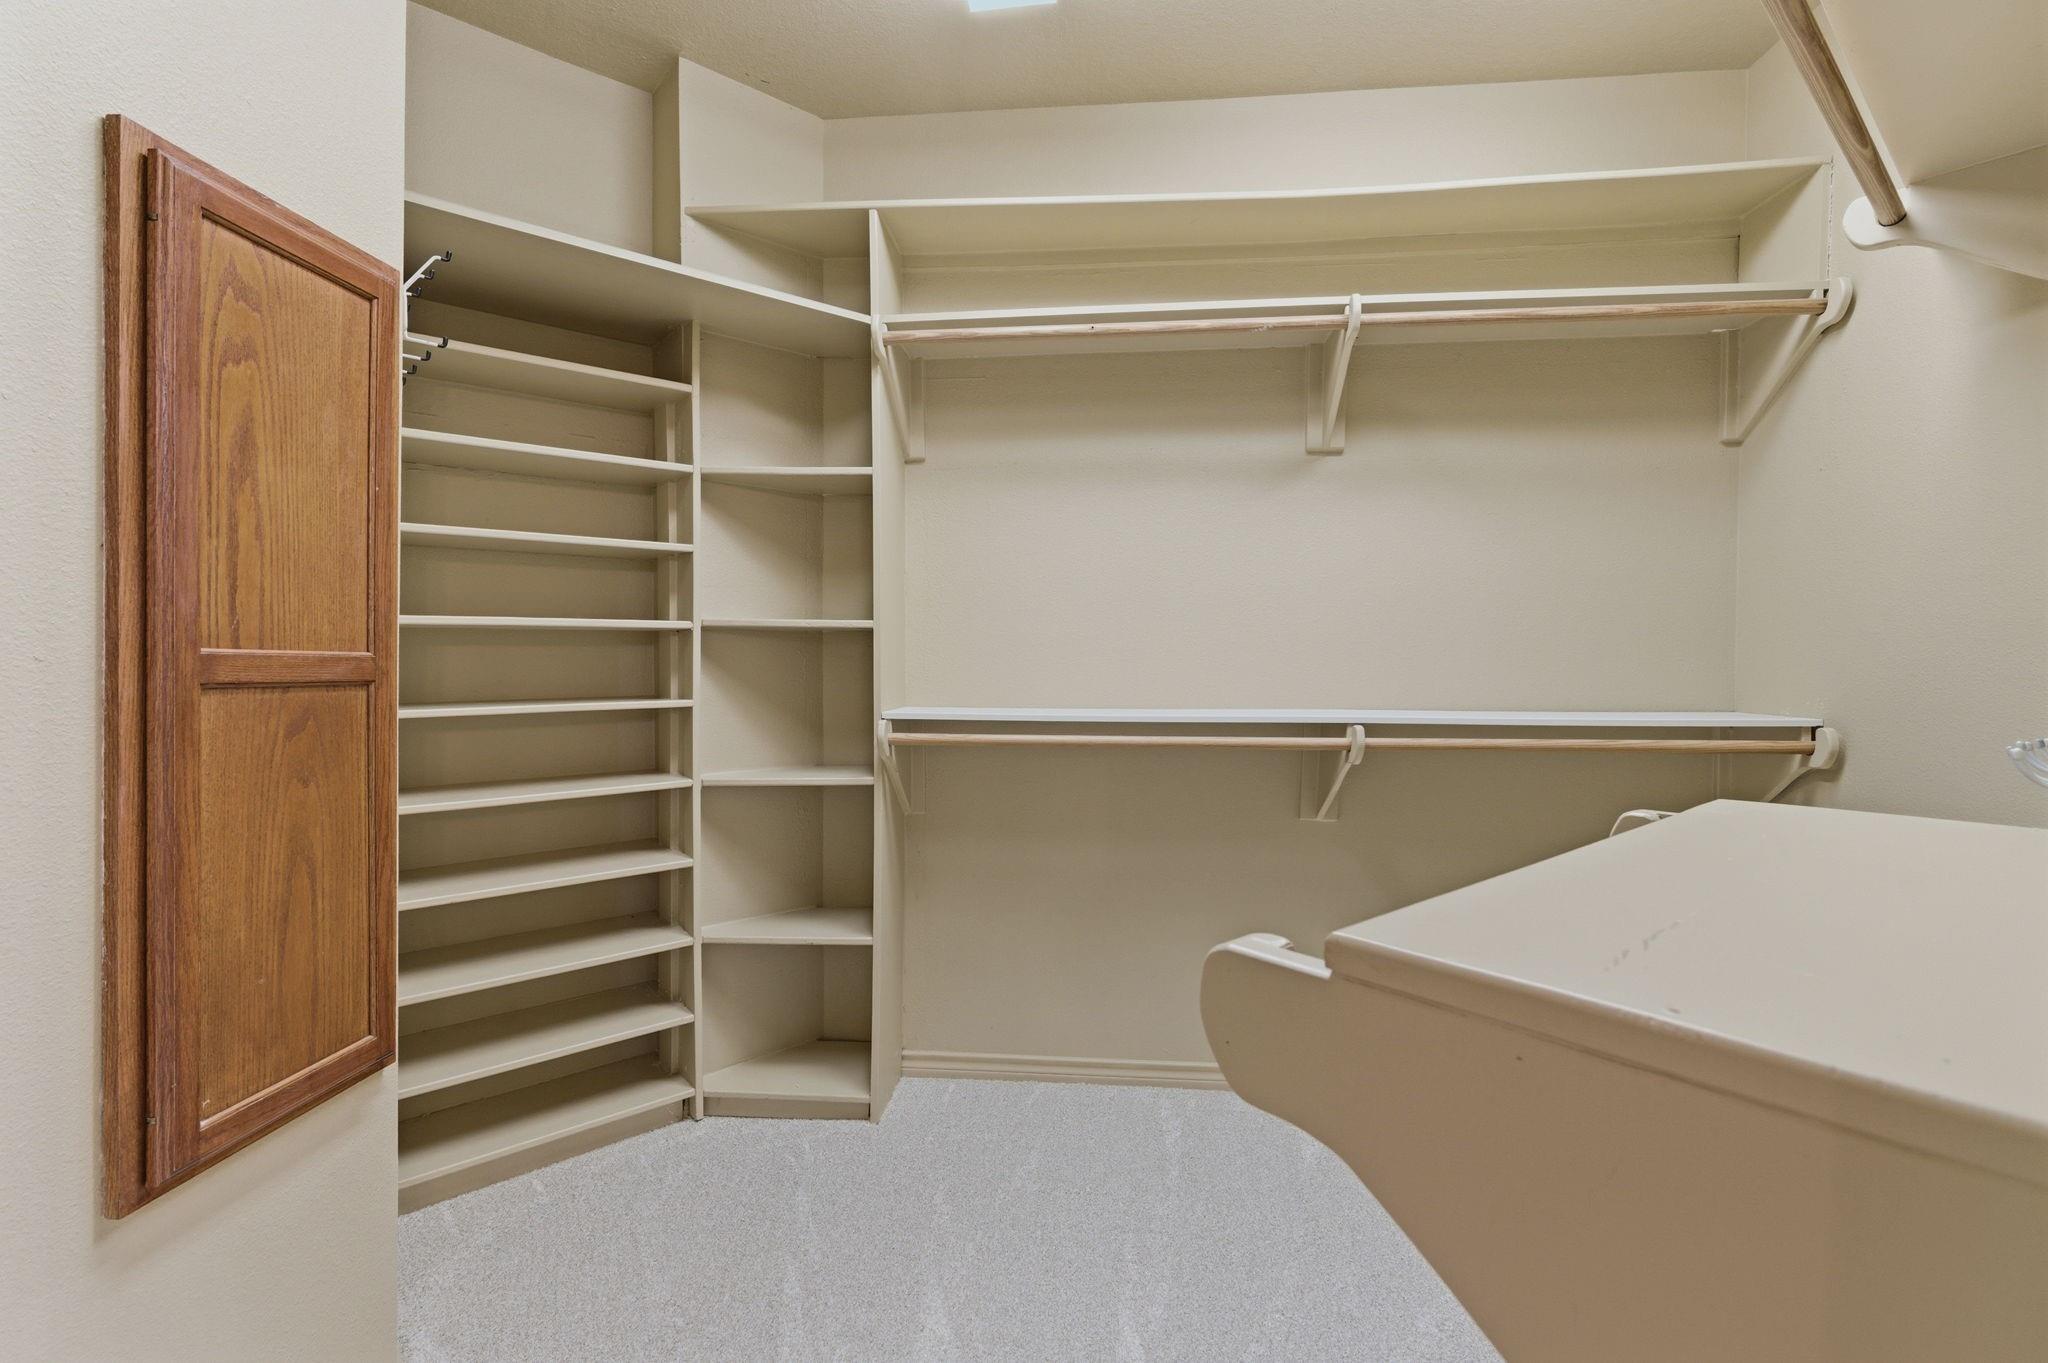
Walk-in closet with built-in shelving, hanging rods, carpet, and a counter in the foreground.
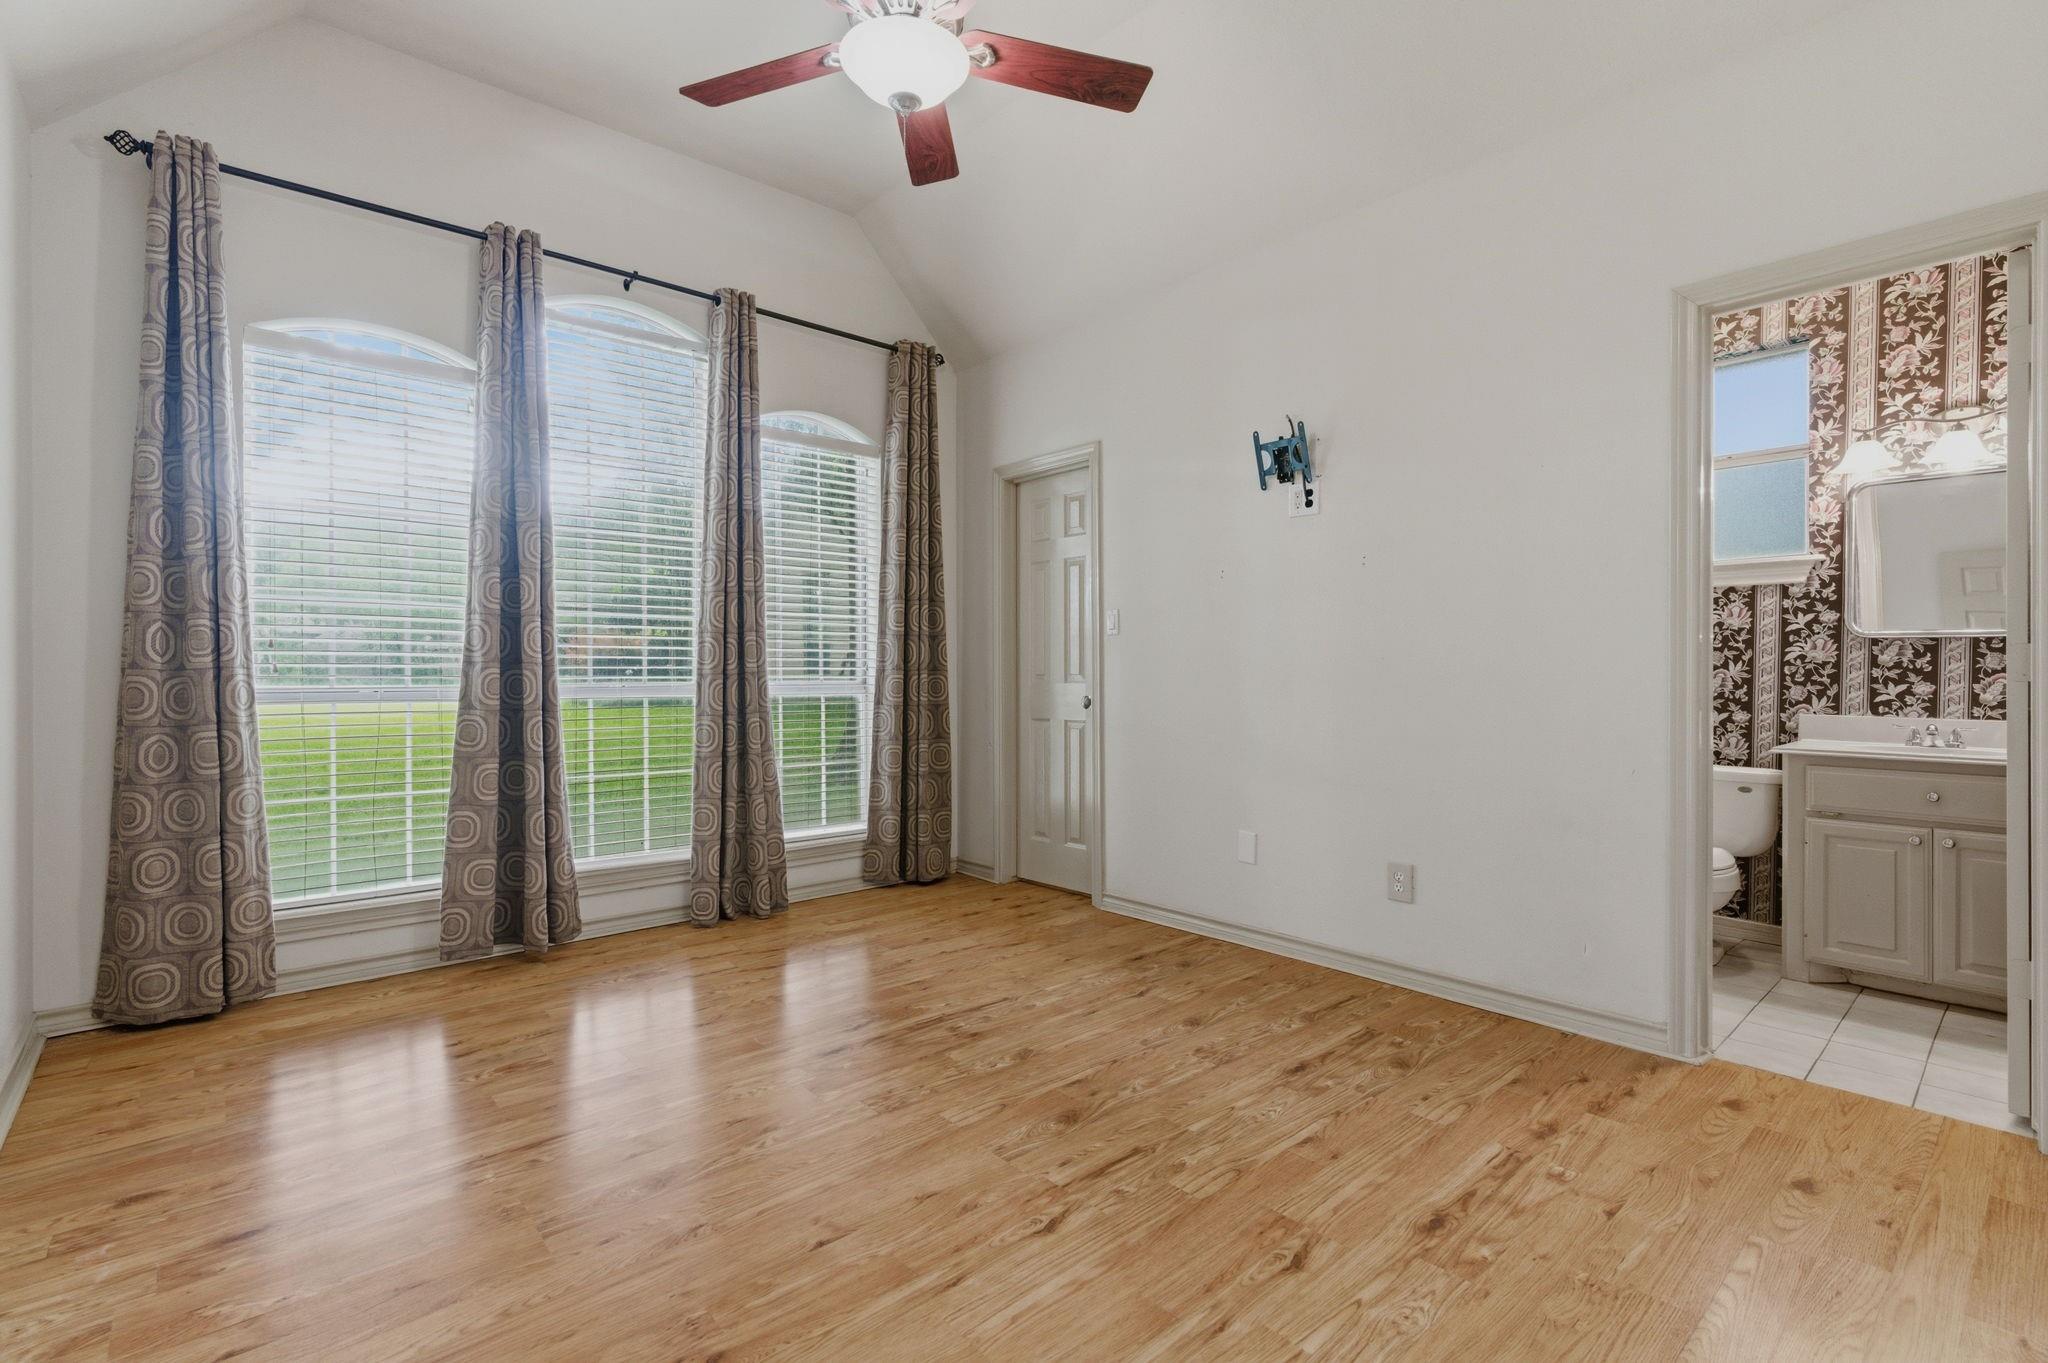
Empty bedroom with hardwood floors, three curtained windows, and an adjoining floral-wallpapered bathroom.
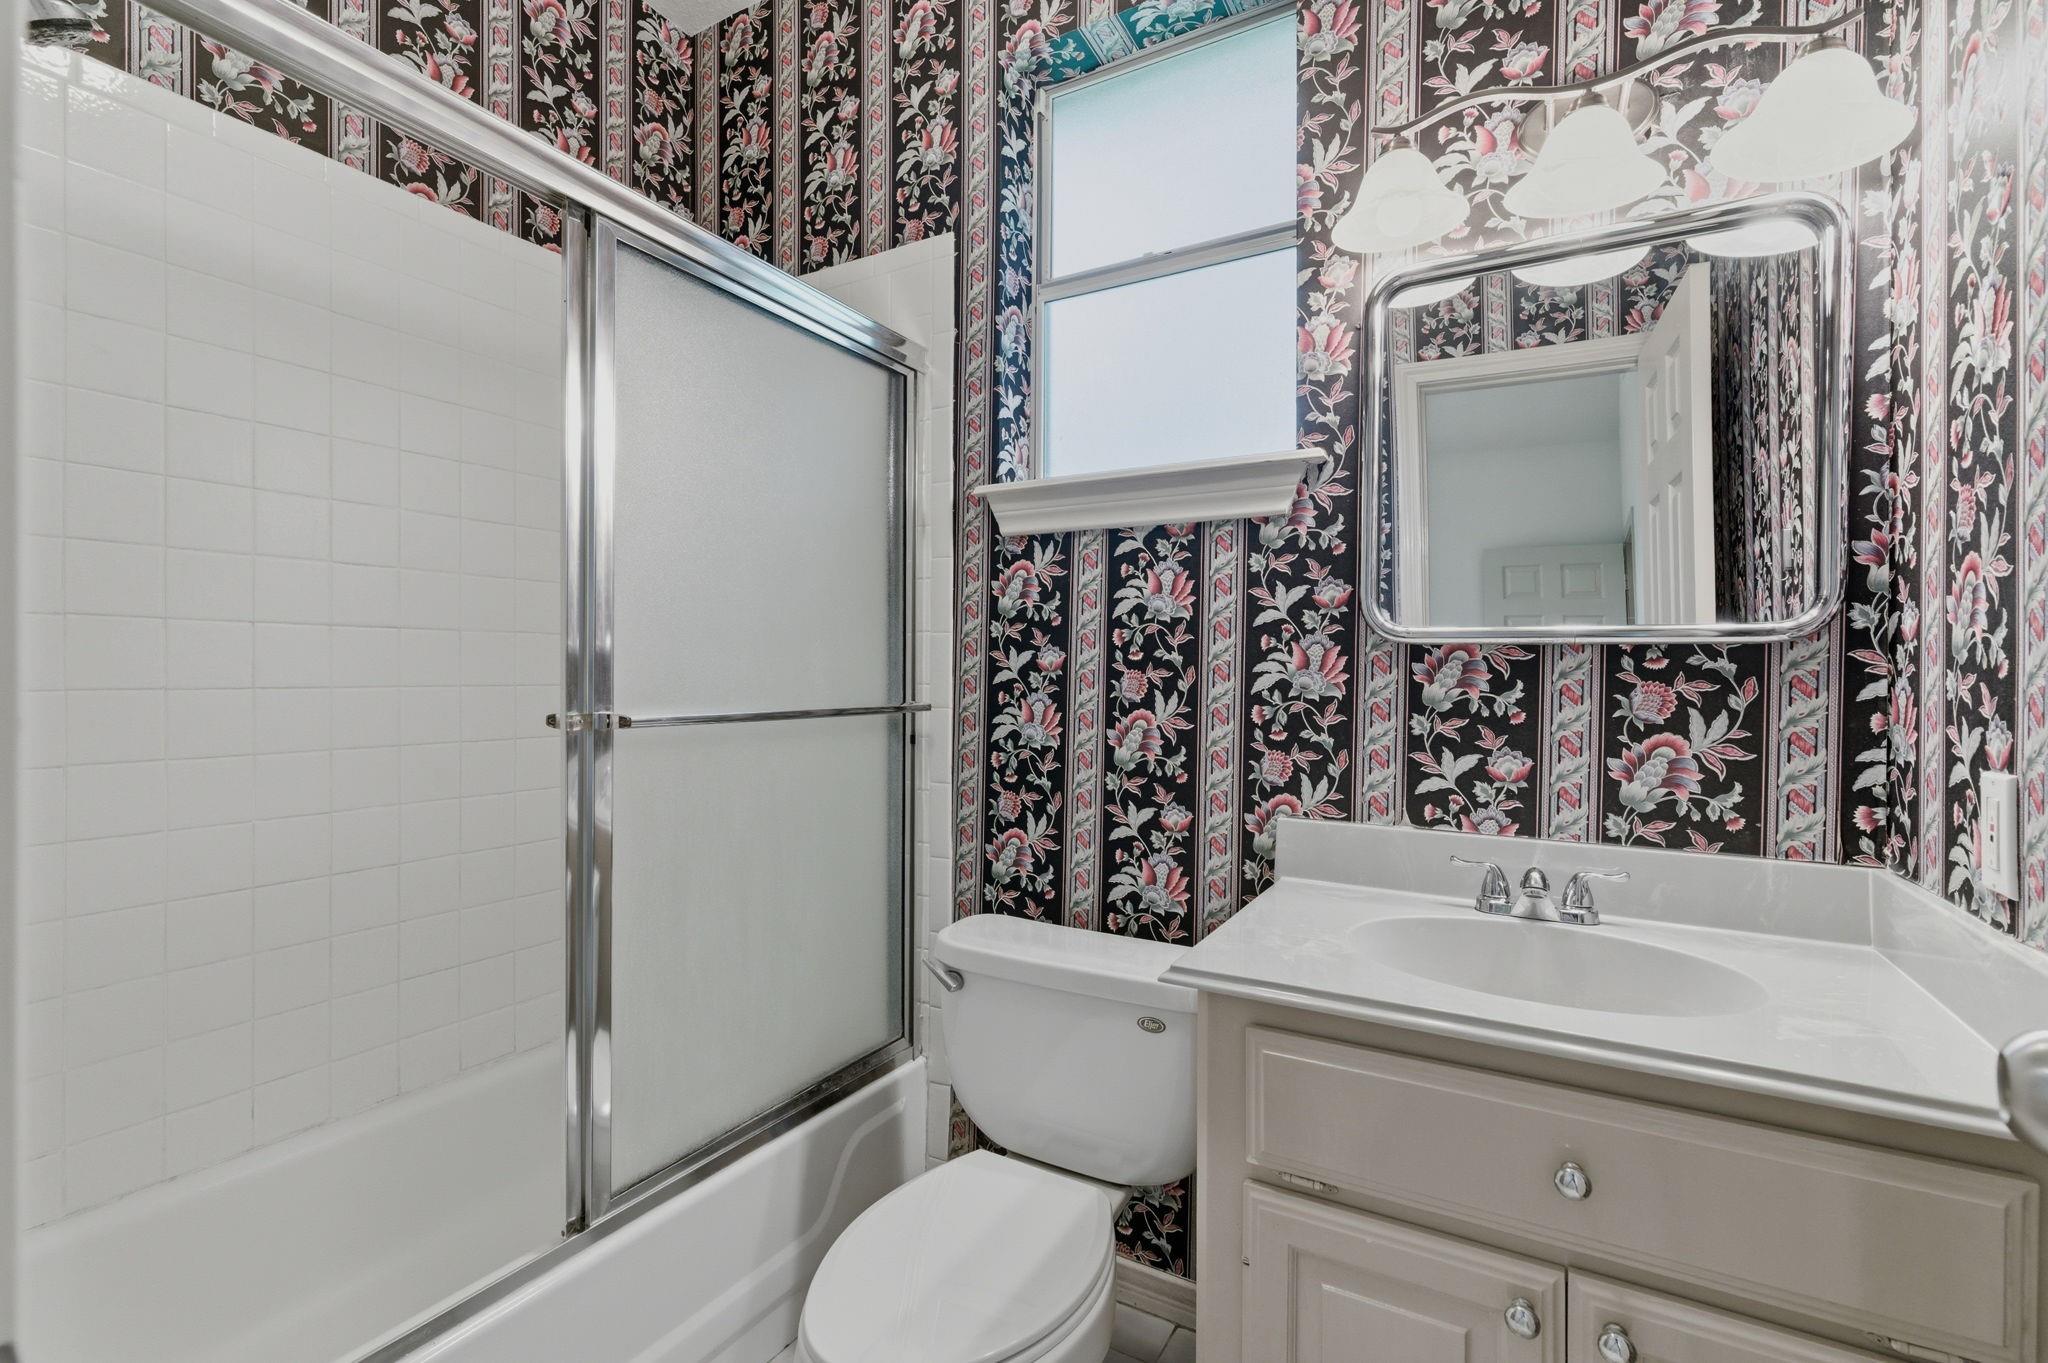
Bathroom with floral wallpaper, a tub-shower, toilet, and white vanity.
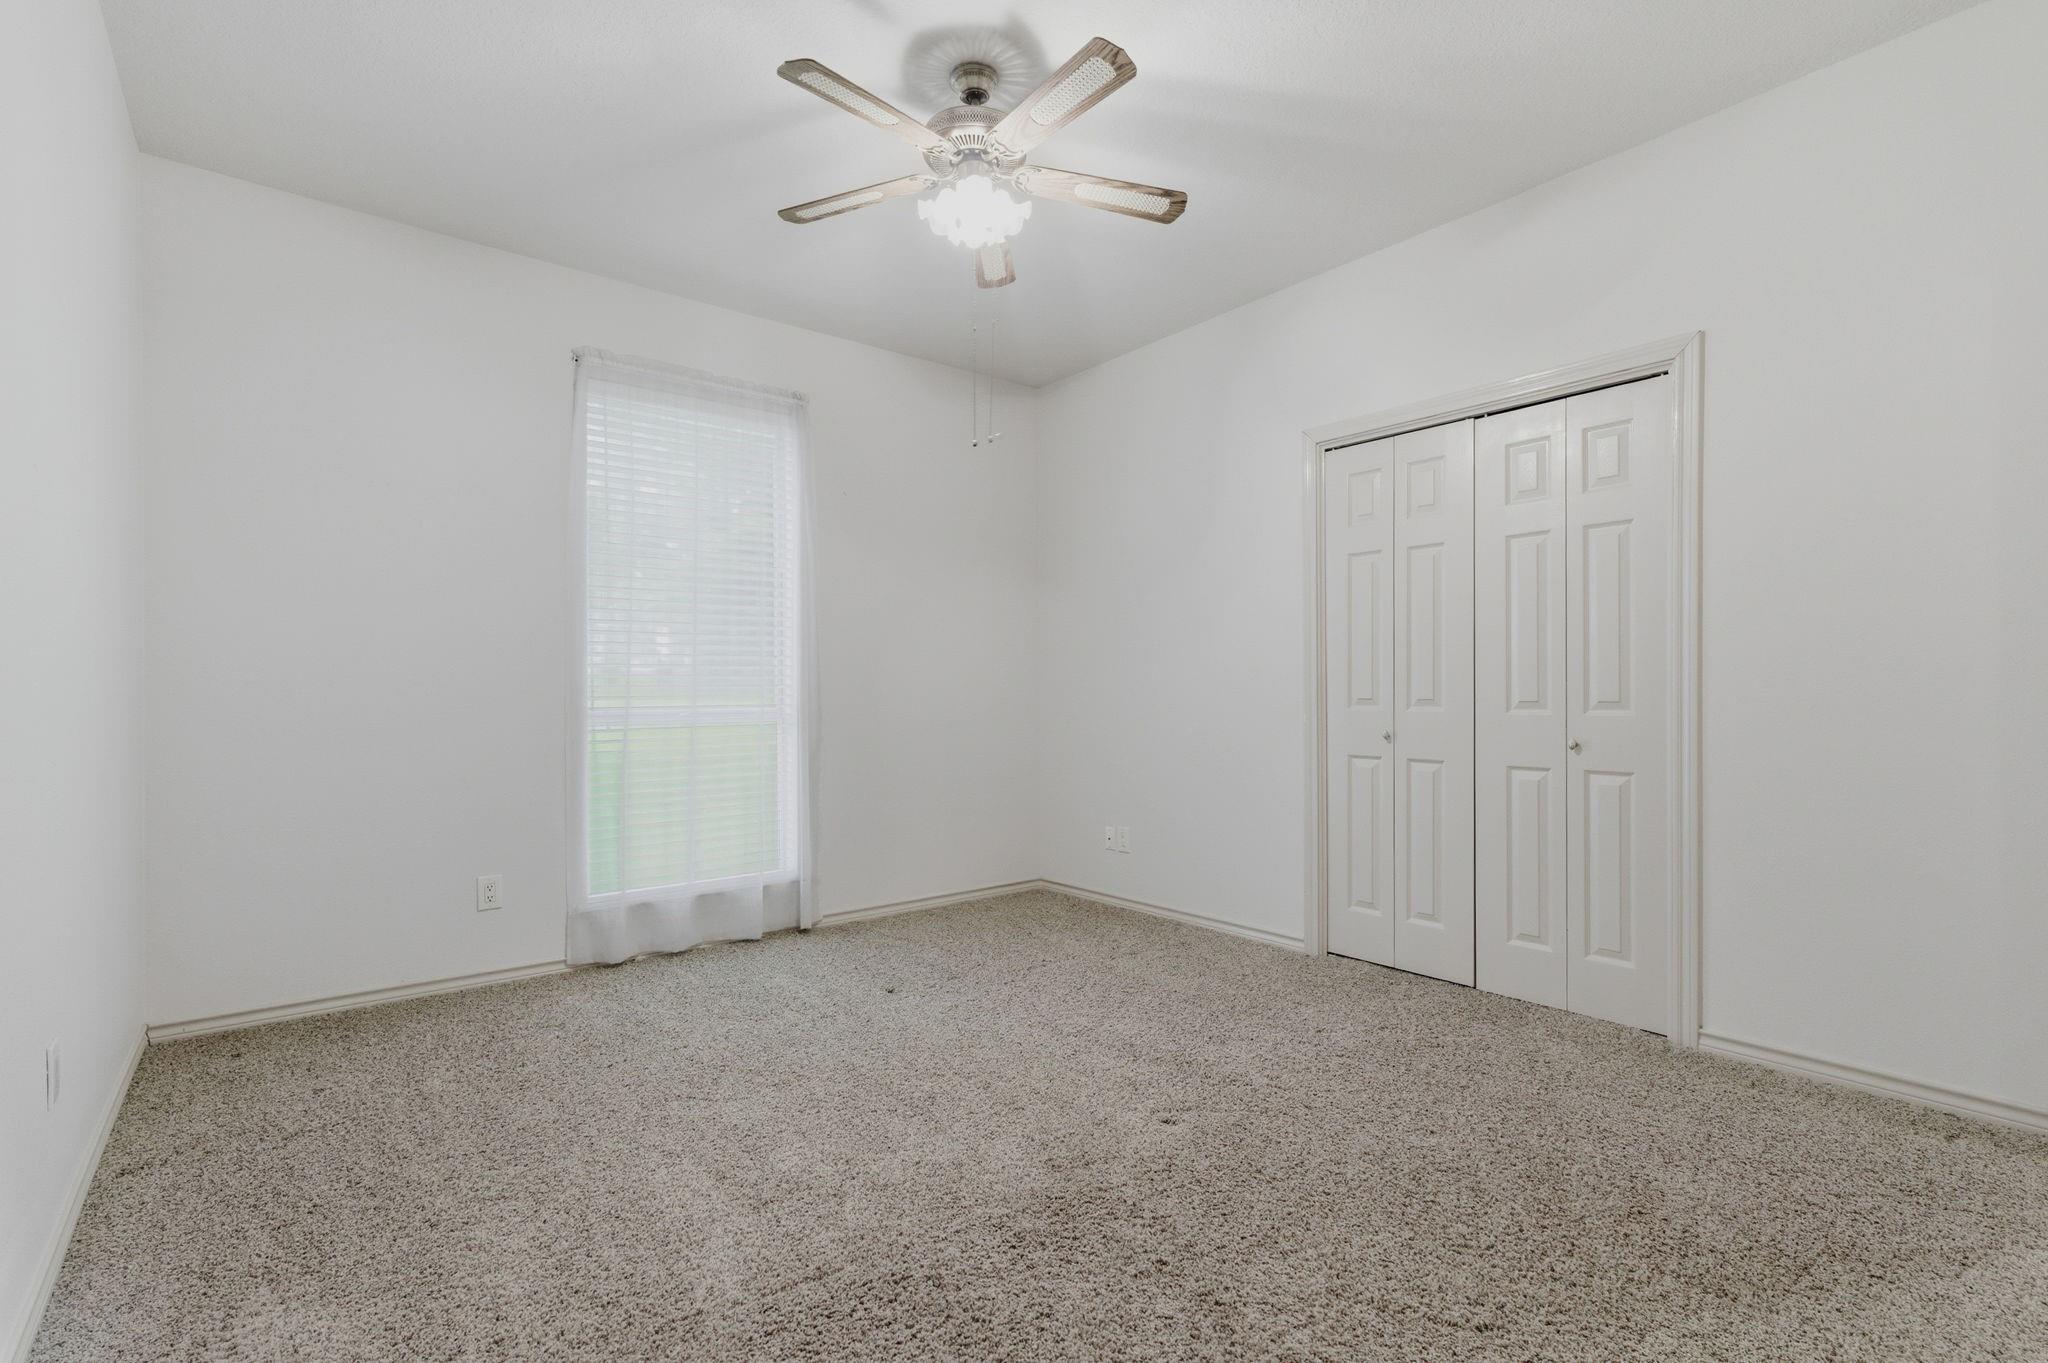
Empty bedroom with beige carpet, a ceiling fan, and white closet doors.
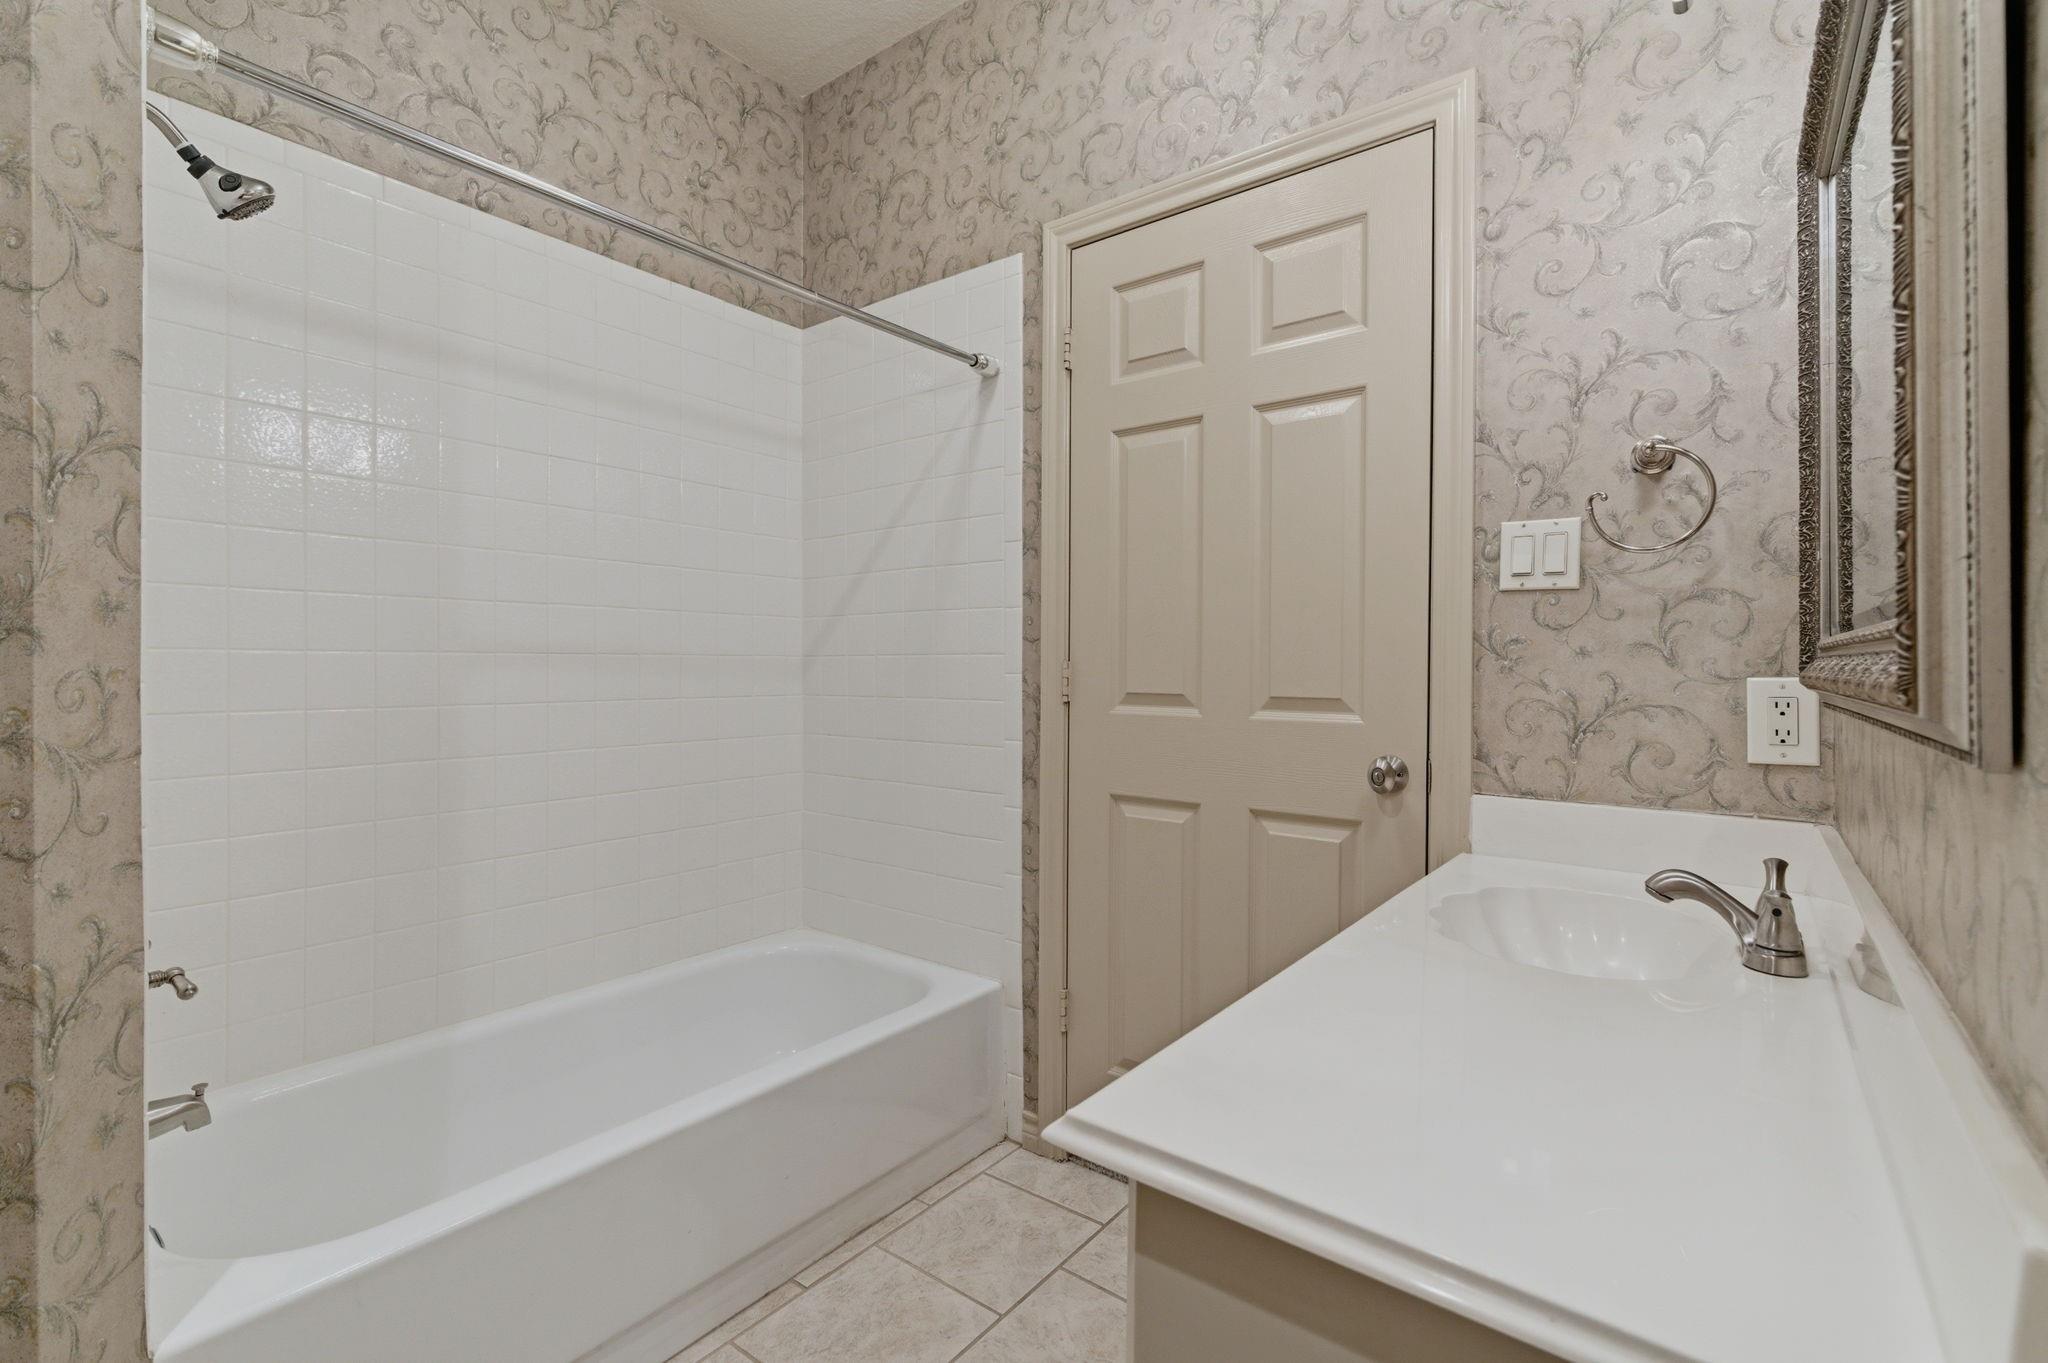
Bathroom with a white bathtub, tiled shower, patterned wallpaper, and a vanity with an integrated sink.
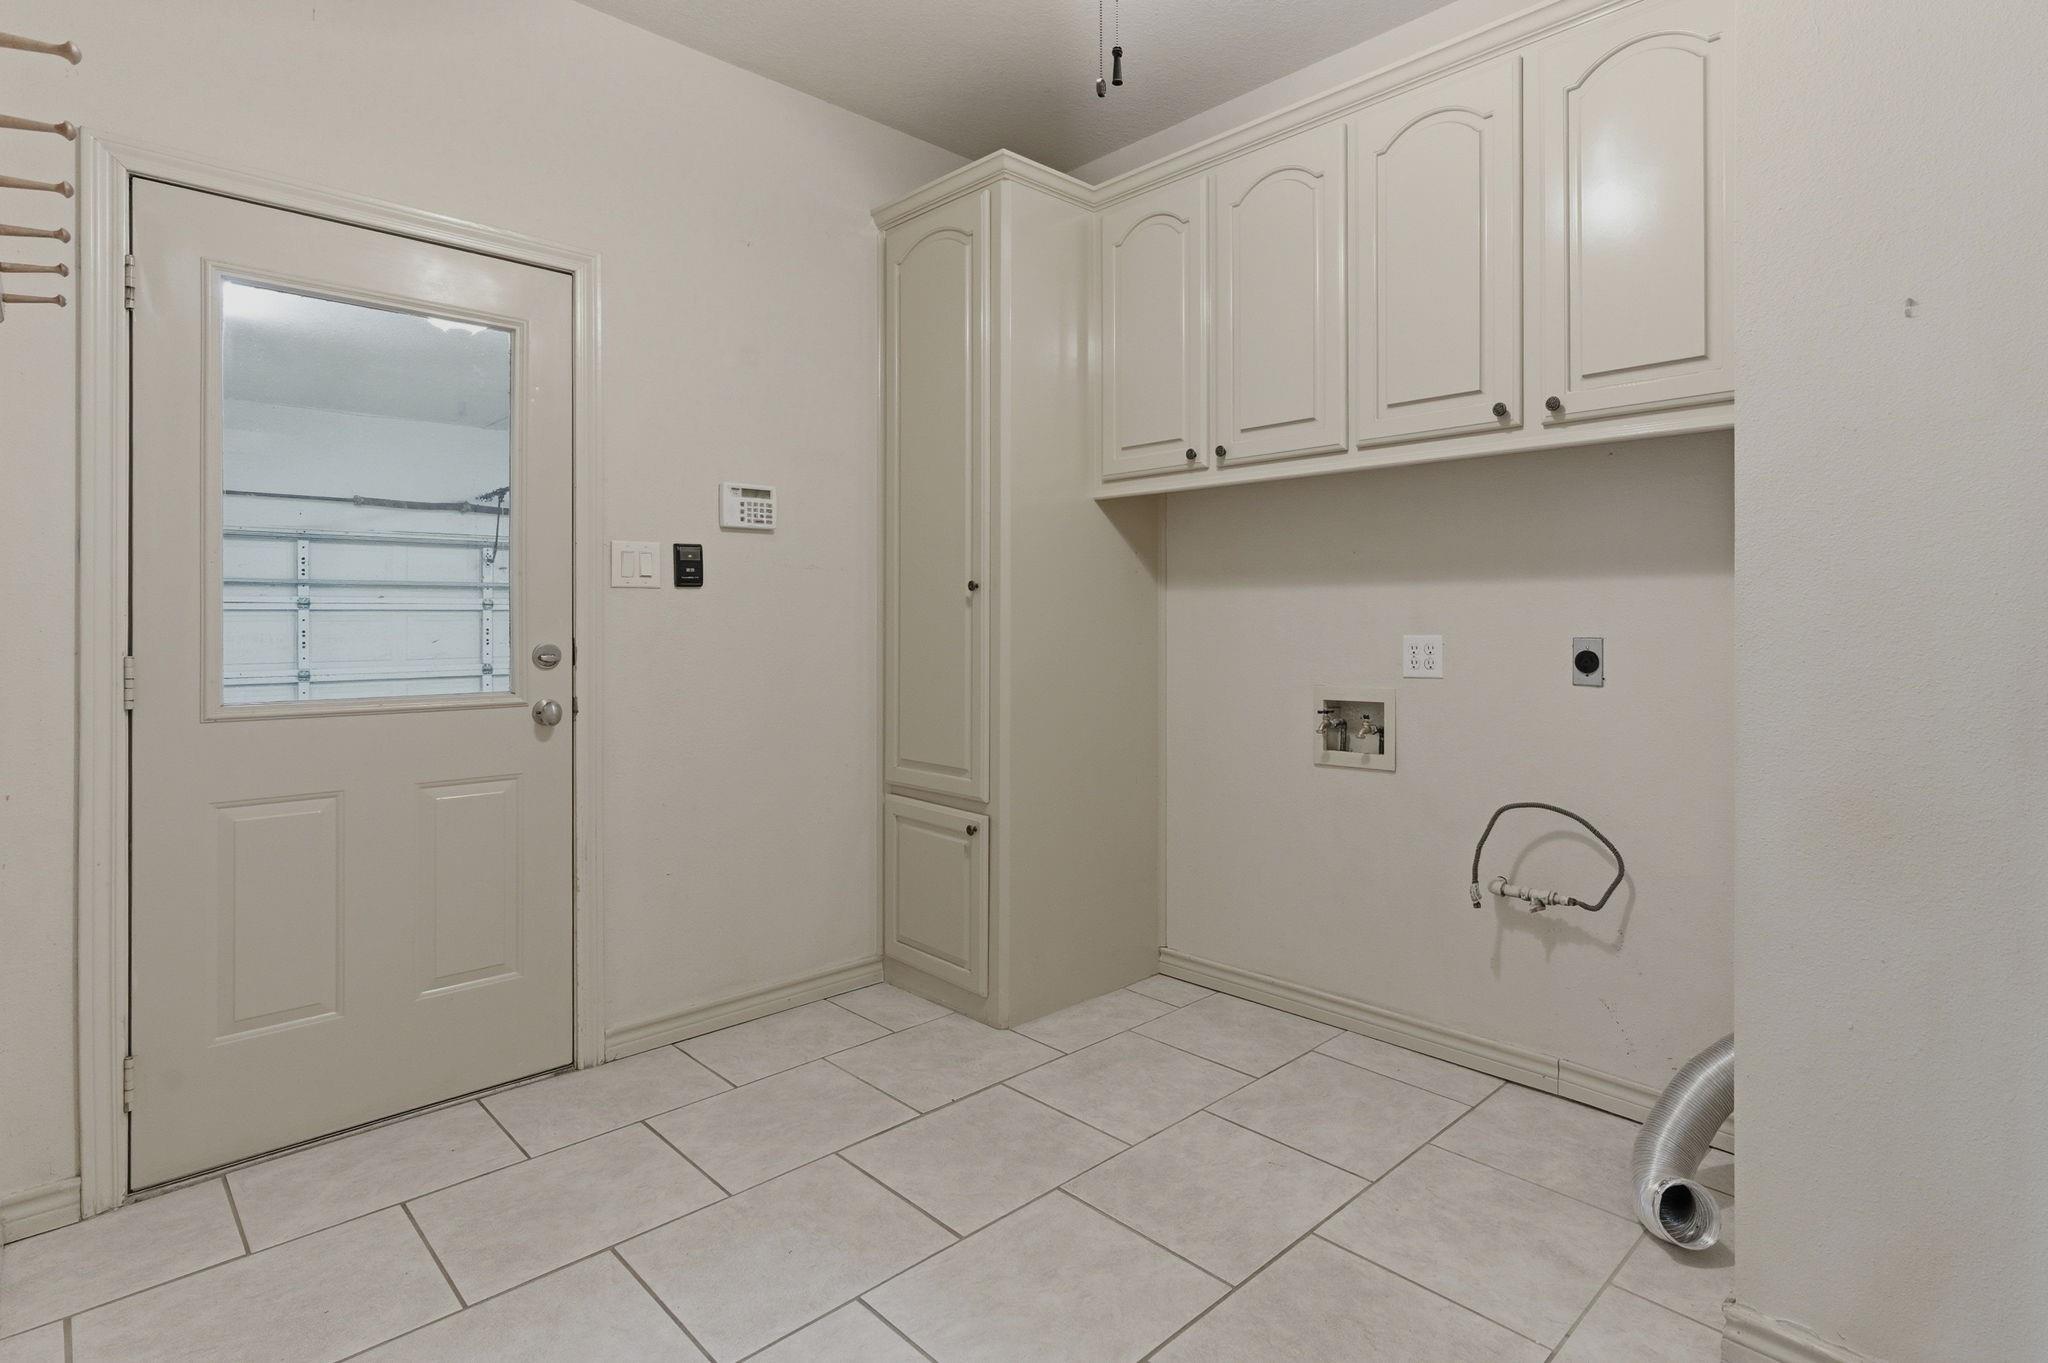
Laundry room with white cabinets, tiled floor, washer hookups, and a windowed door to the garage.
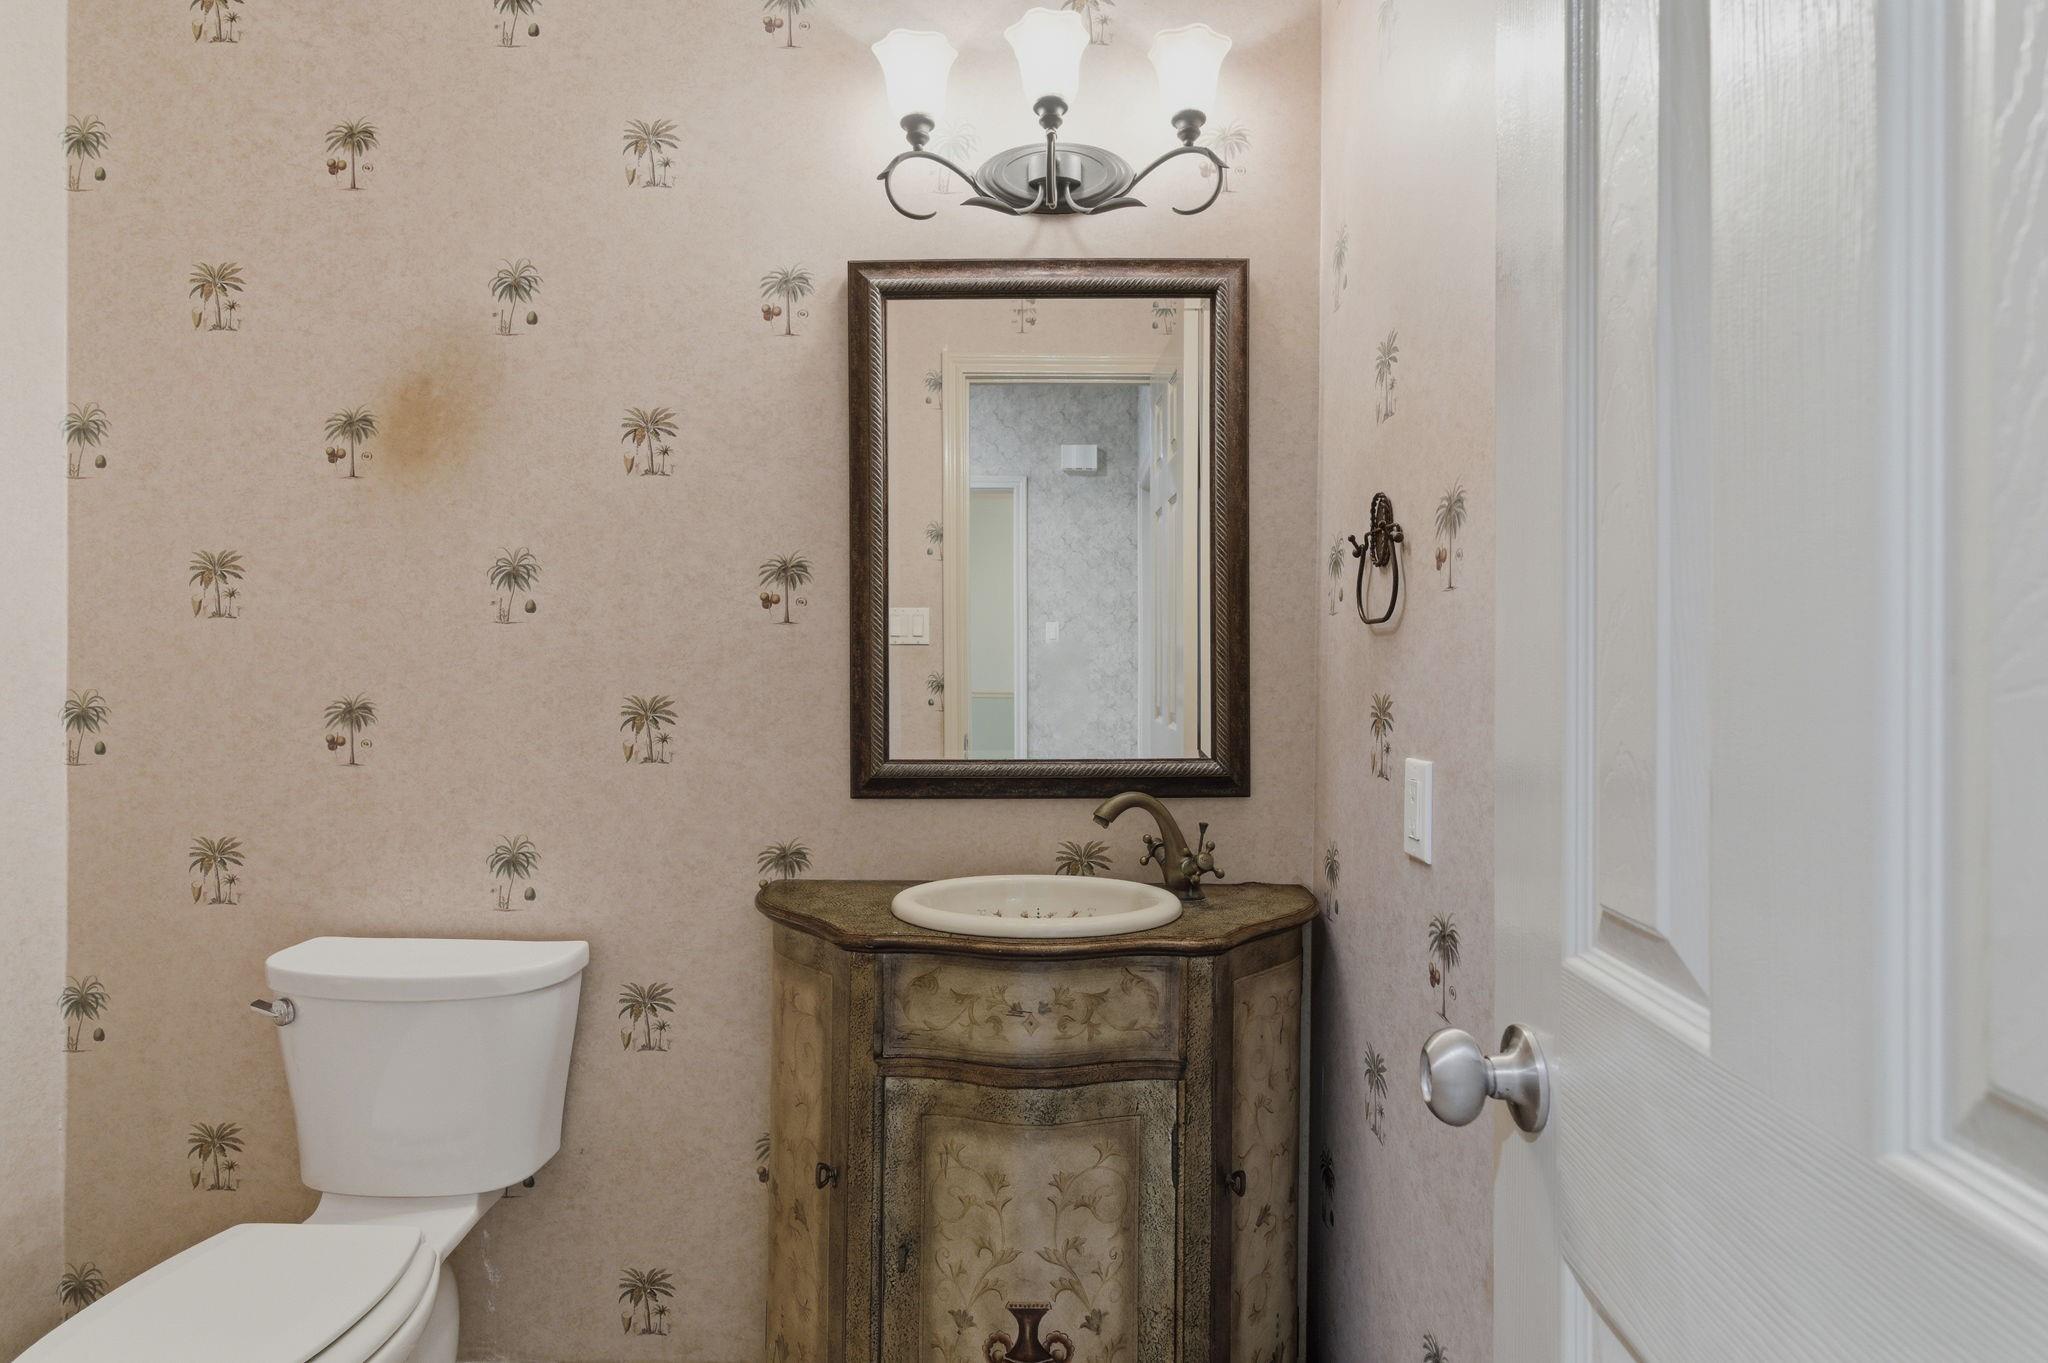
Bathroom with palm-patterned wallpaper, ornate wood vanity, oval sink, and white toilet.
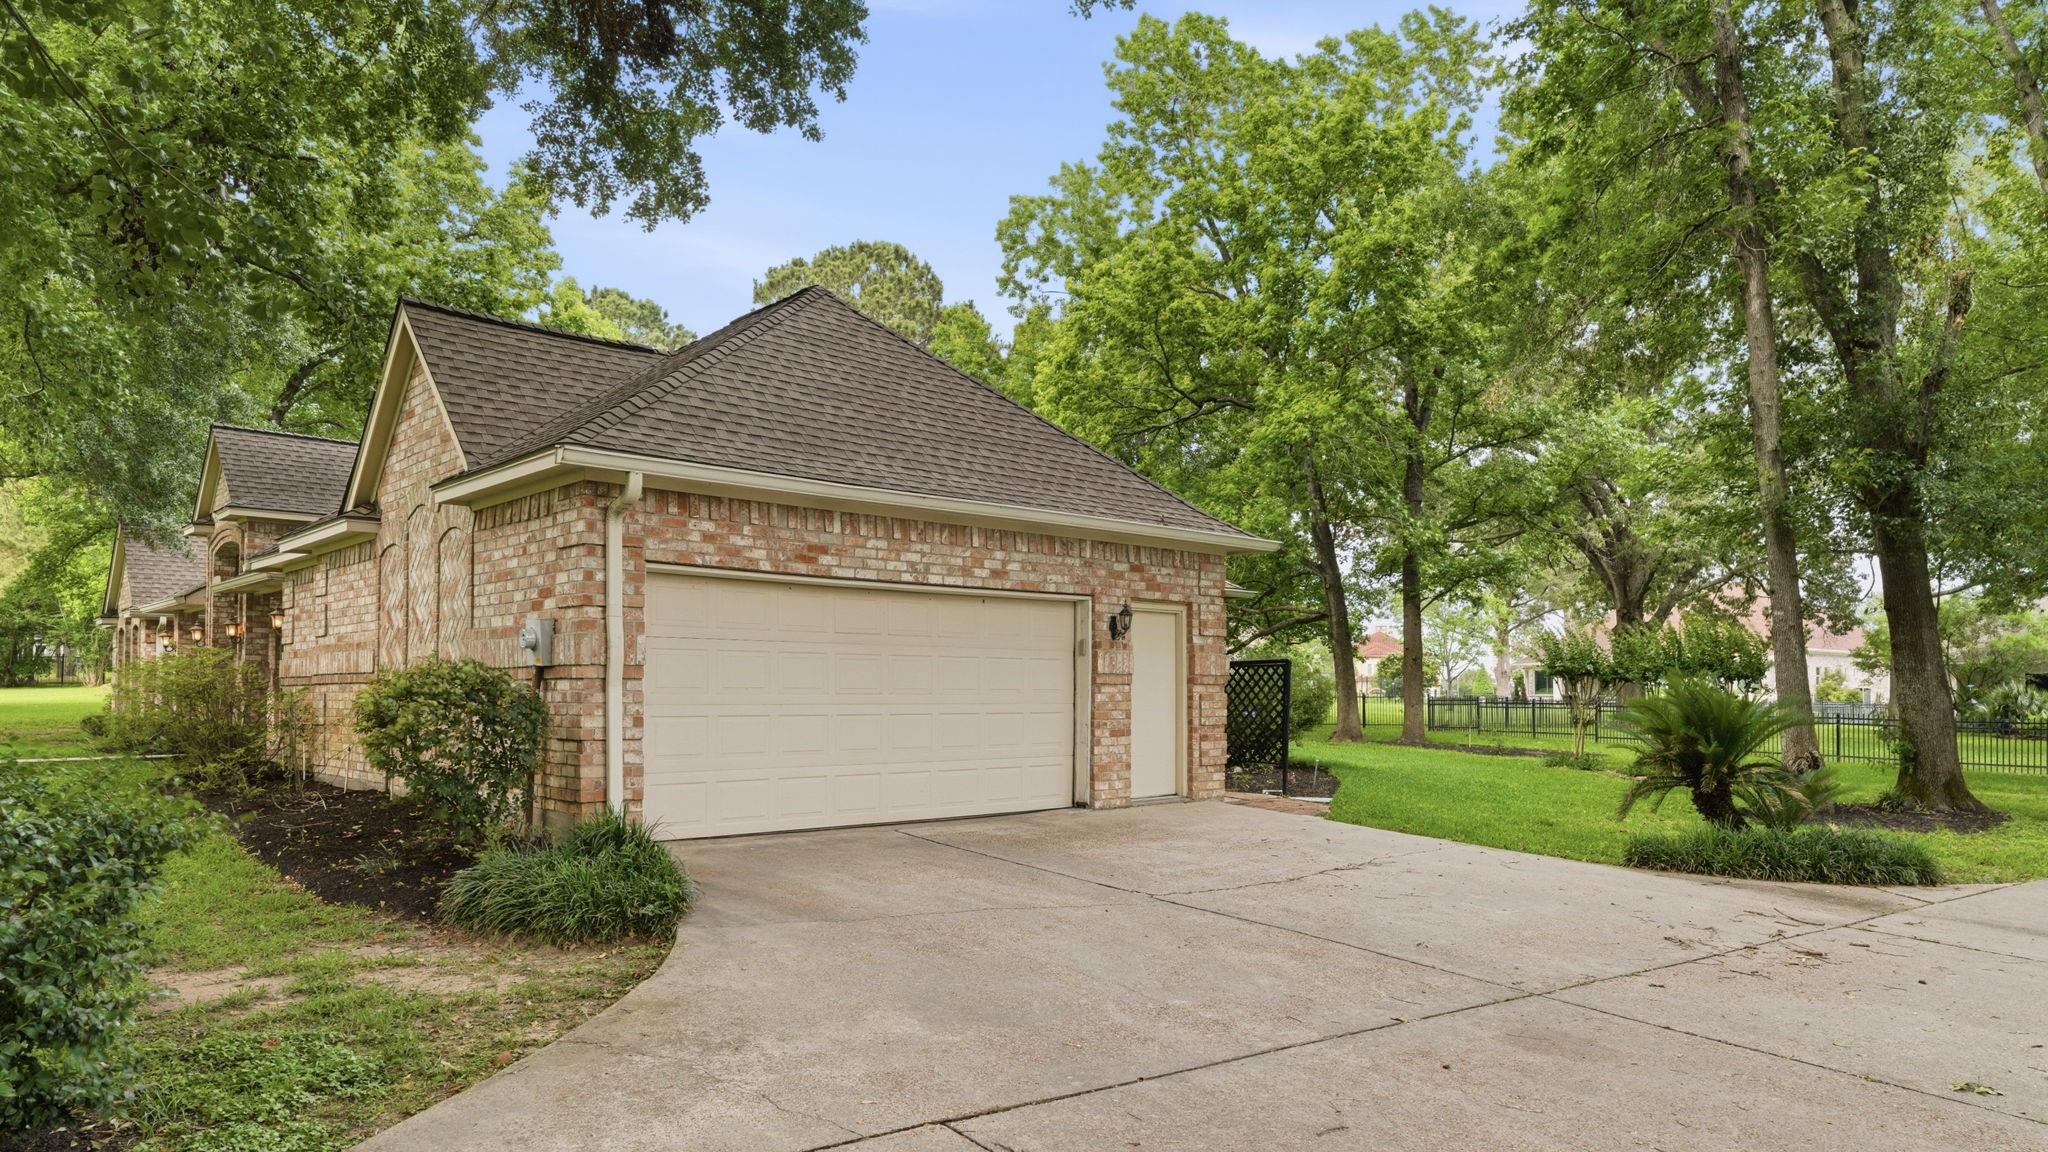
Brick home with a large attached garage, broad driveway, and mature trees shading the landscaped yard.
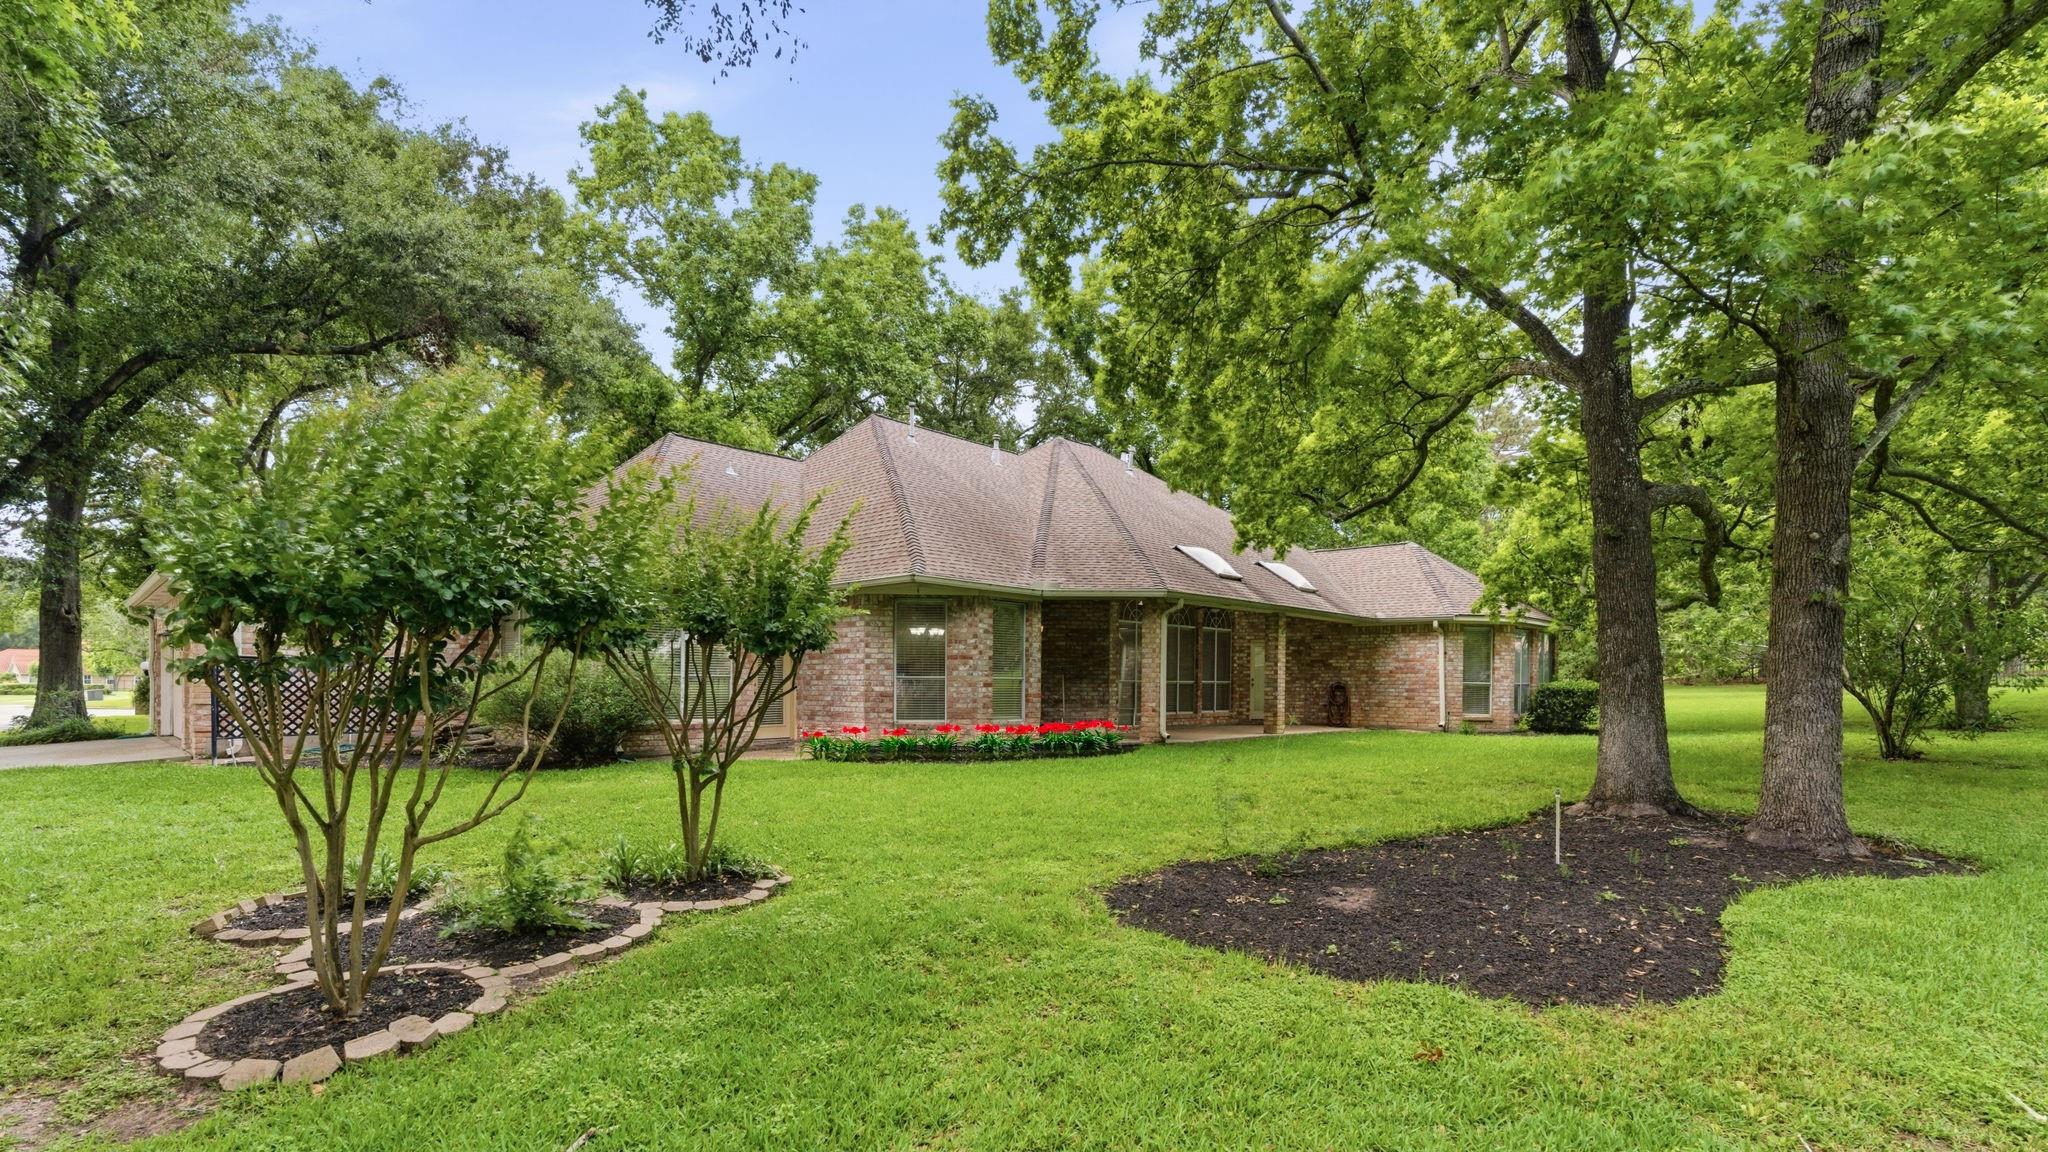
Brick home with a covered patio, mature trees, and a broad green lawn.
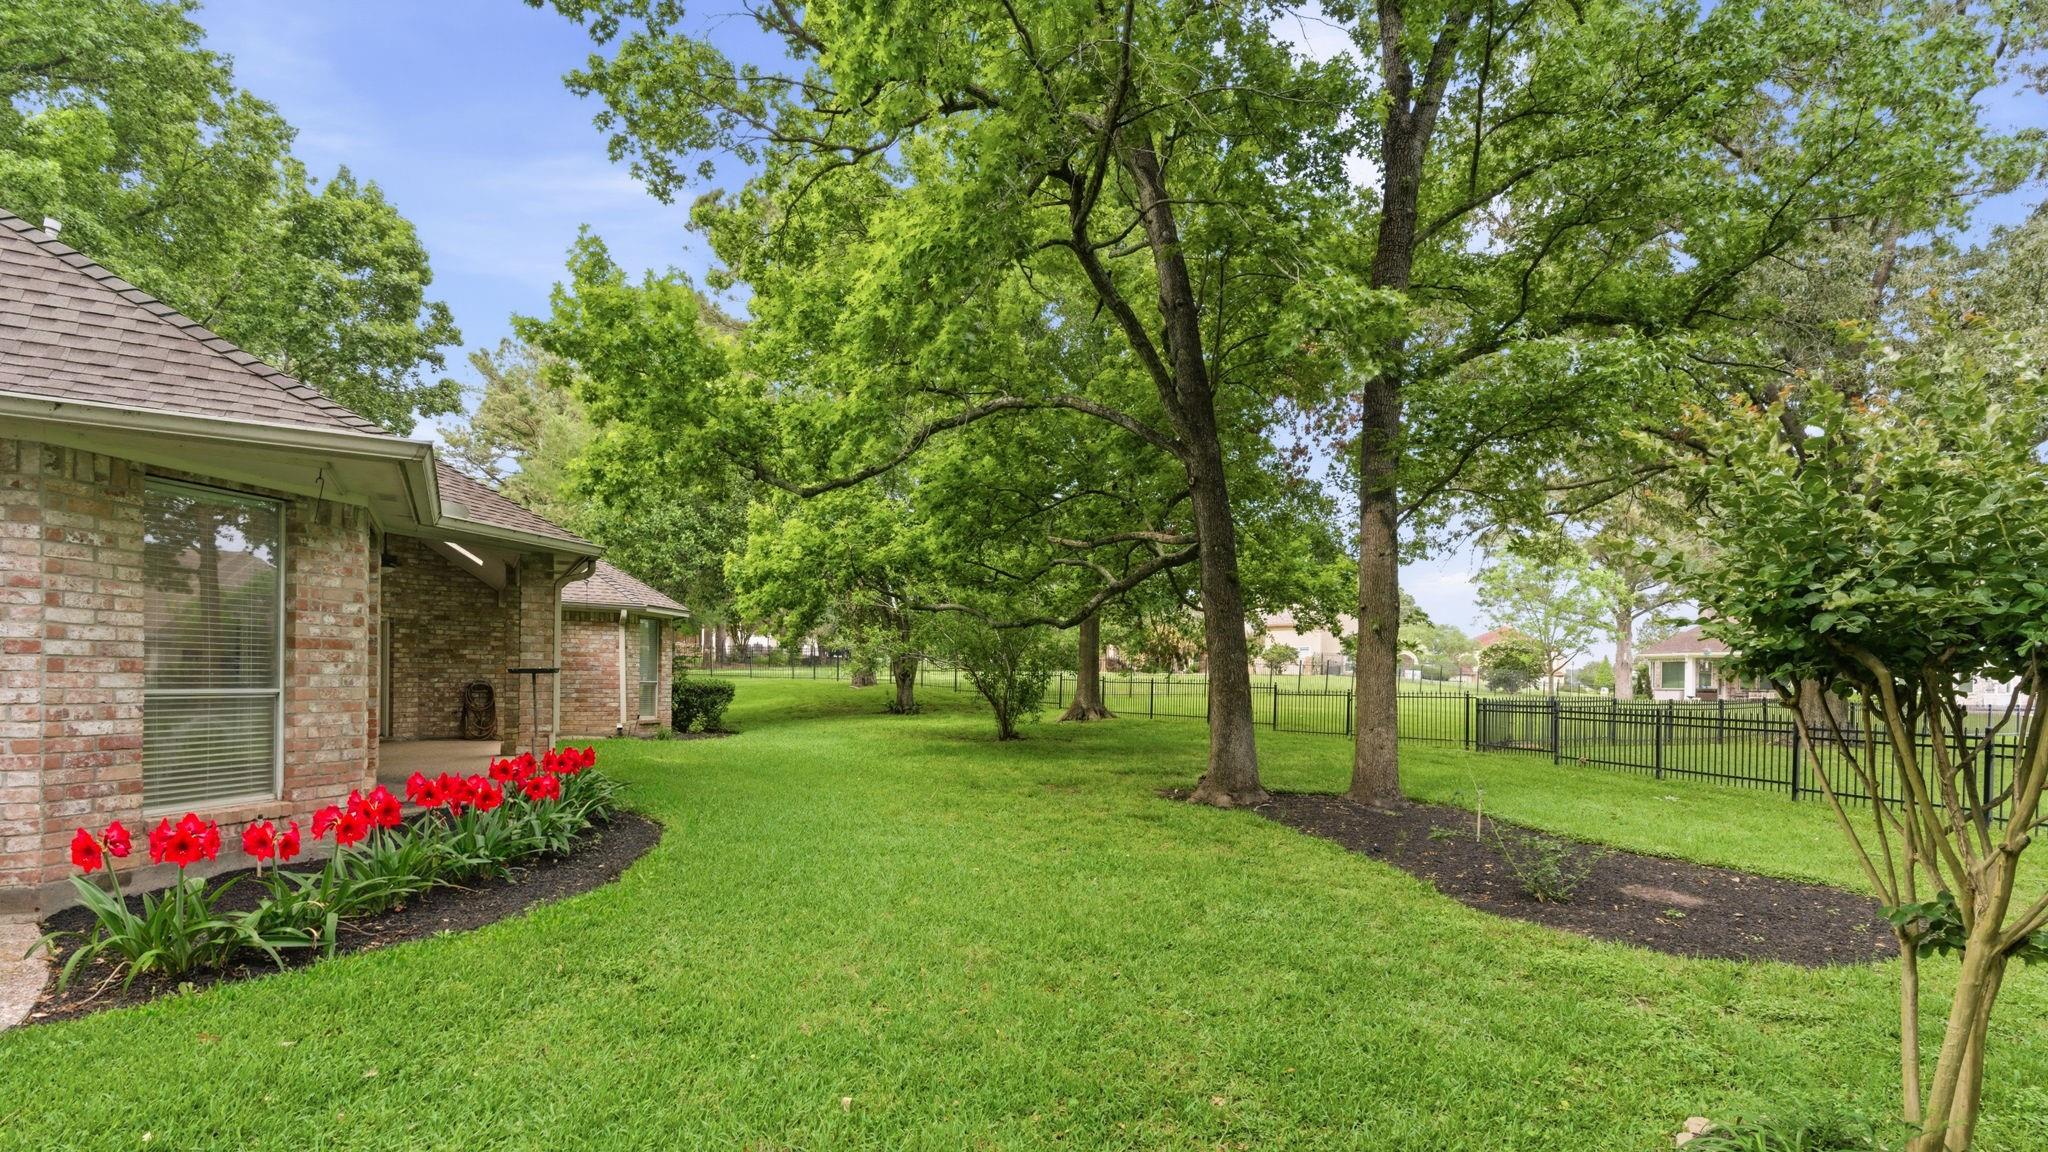
Landscaped backyard with mature shade trees, a broad lawn, red flowers, and a black metal fence.
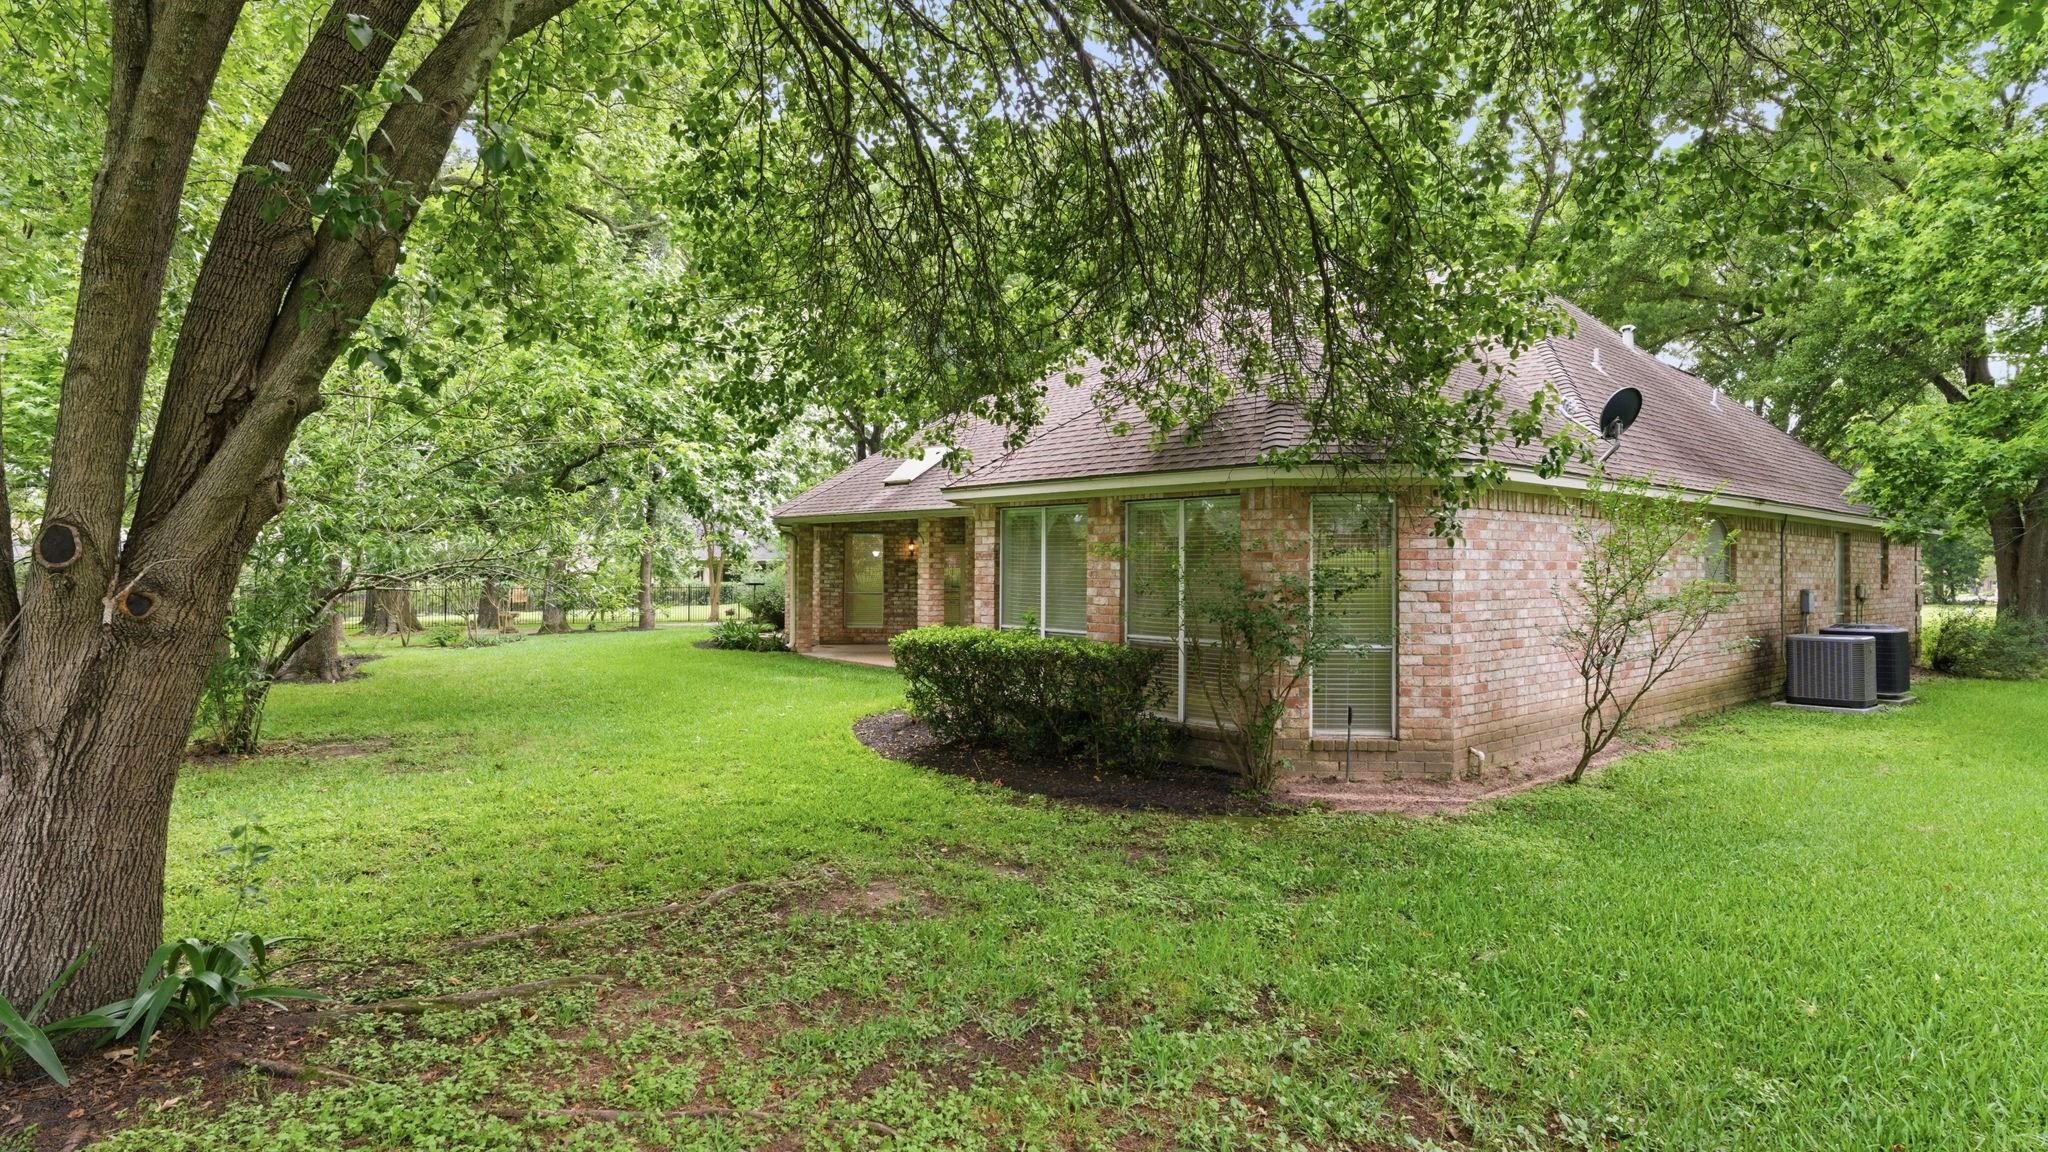
Brick house viewed from a leafy backyard, with a broad lawn and mature trees.
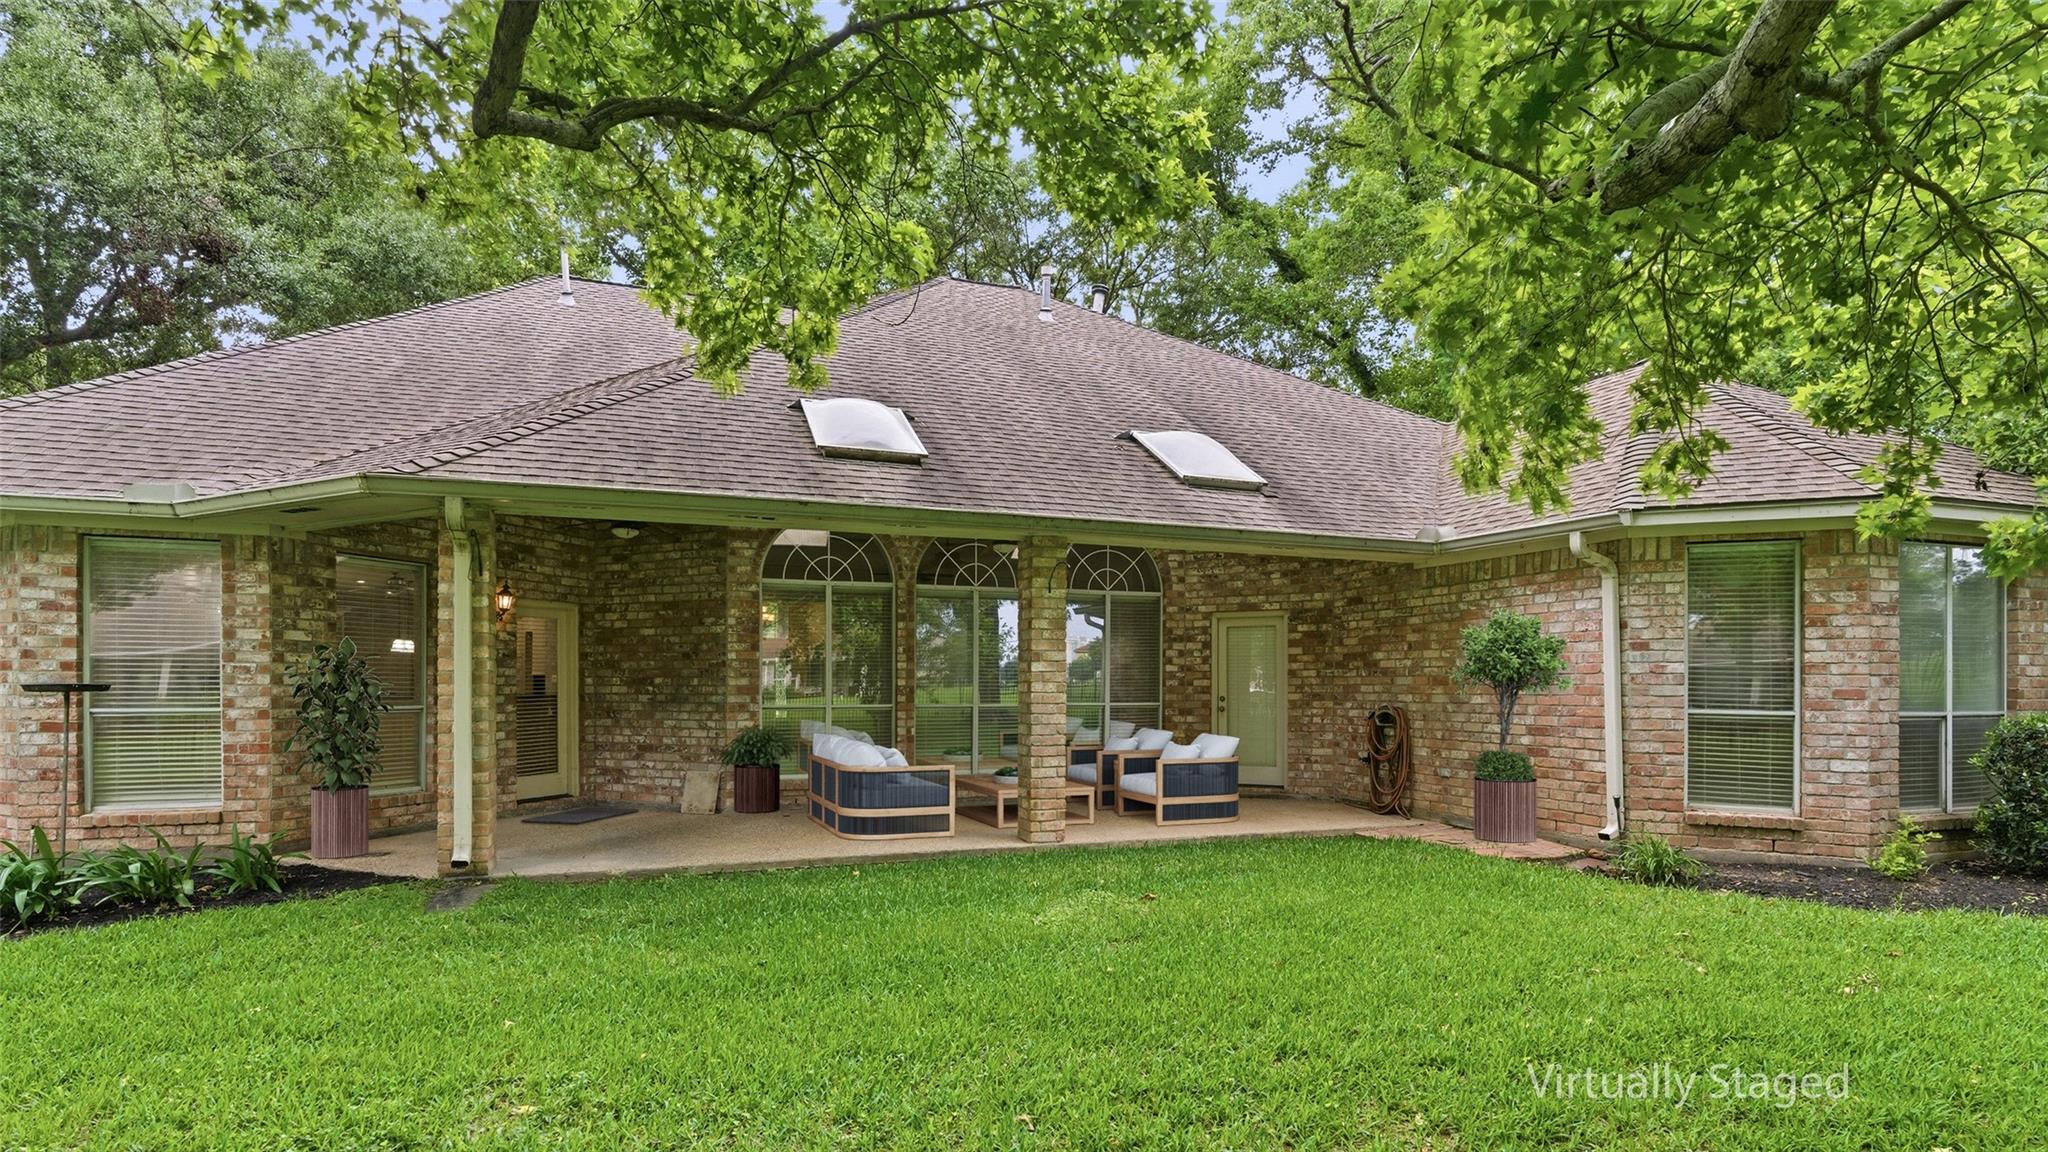
Brick home’s covered backyard patio with staged seating, arched windows, and a leafy lawn.
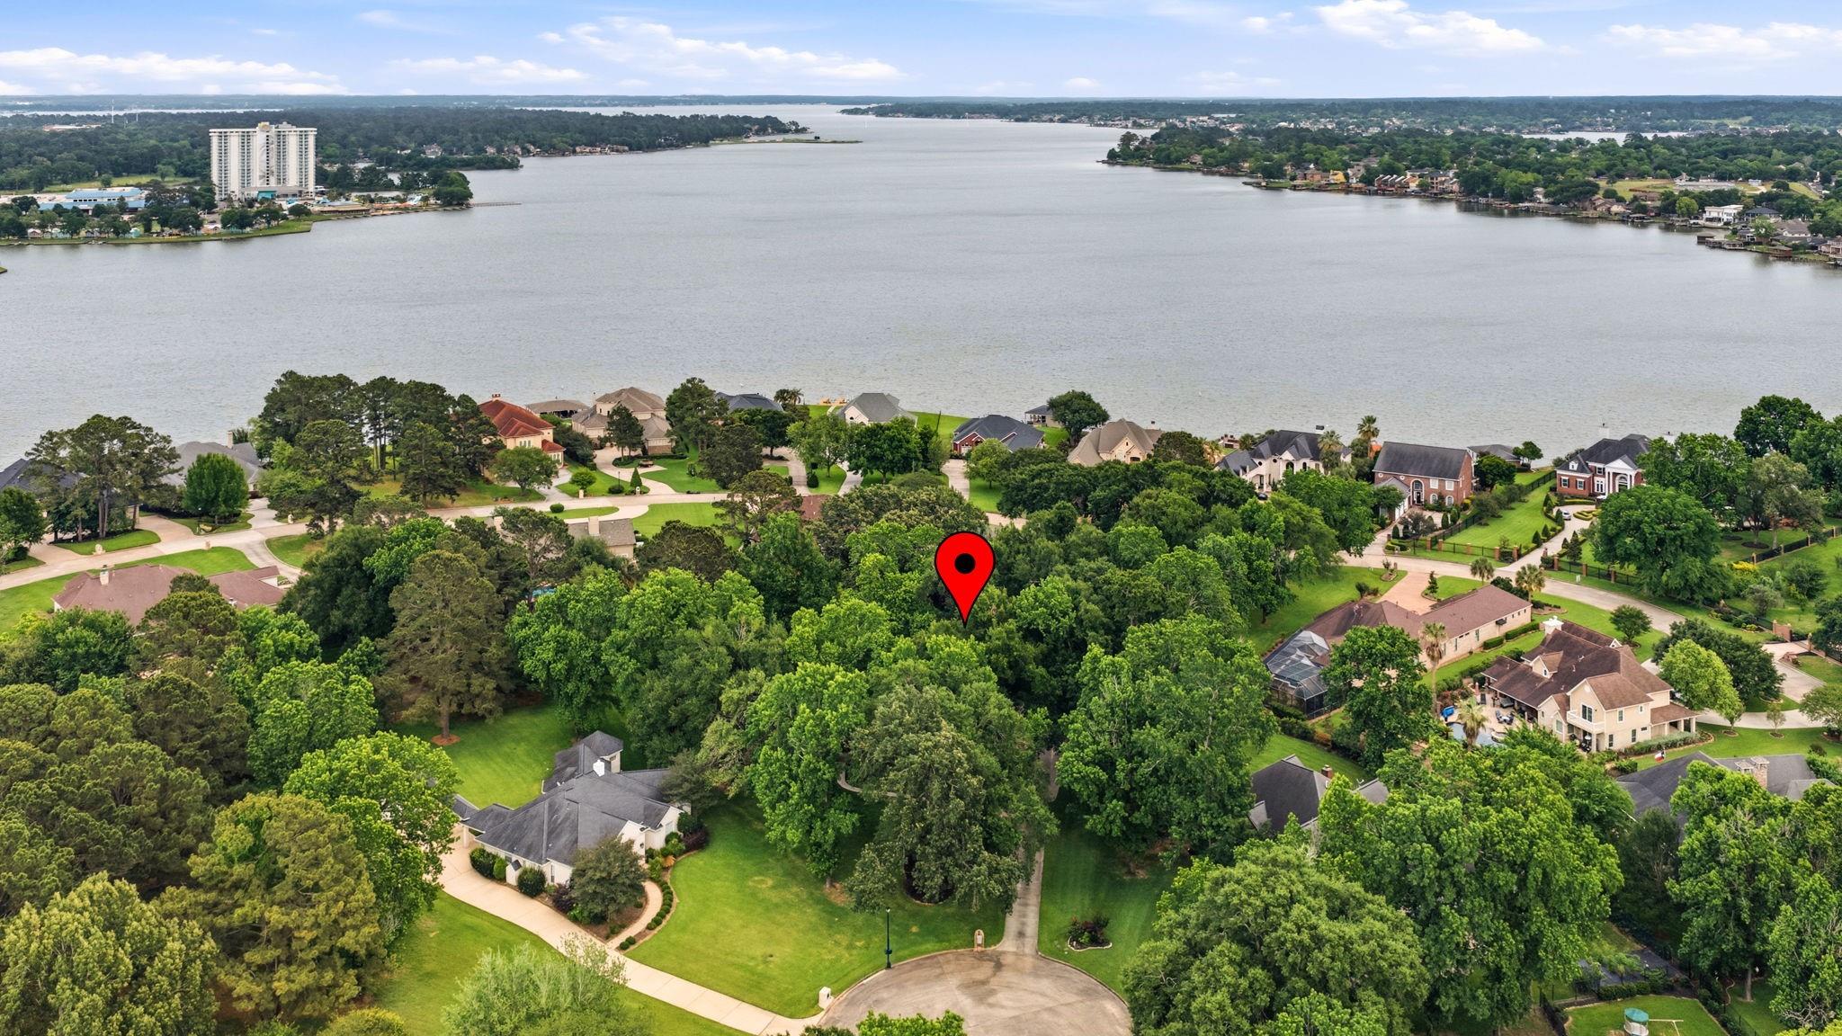
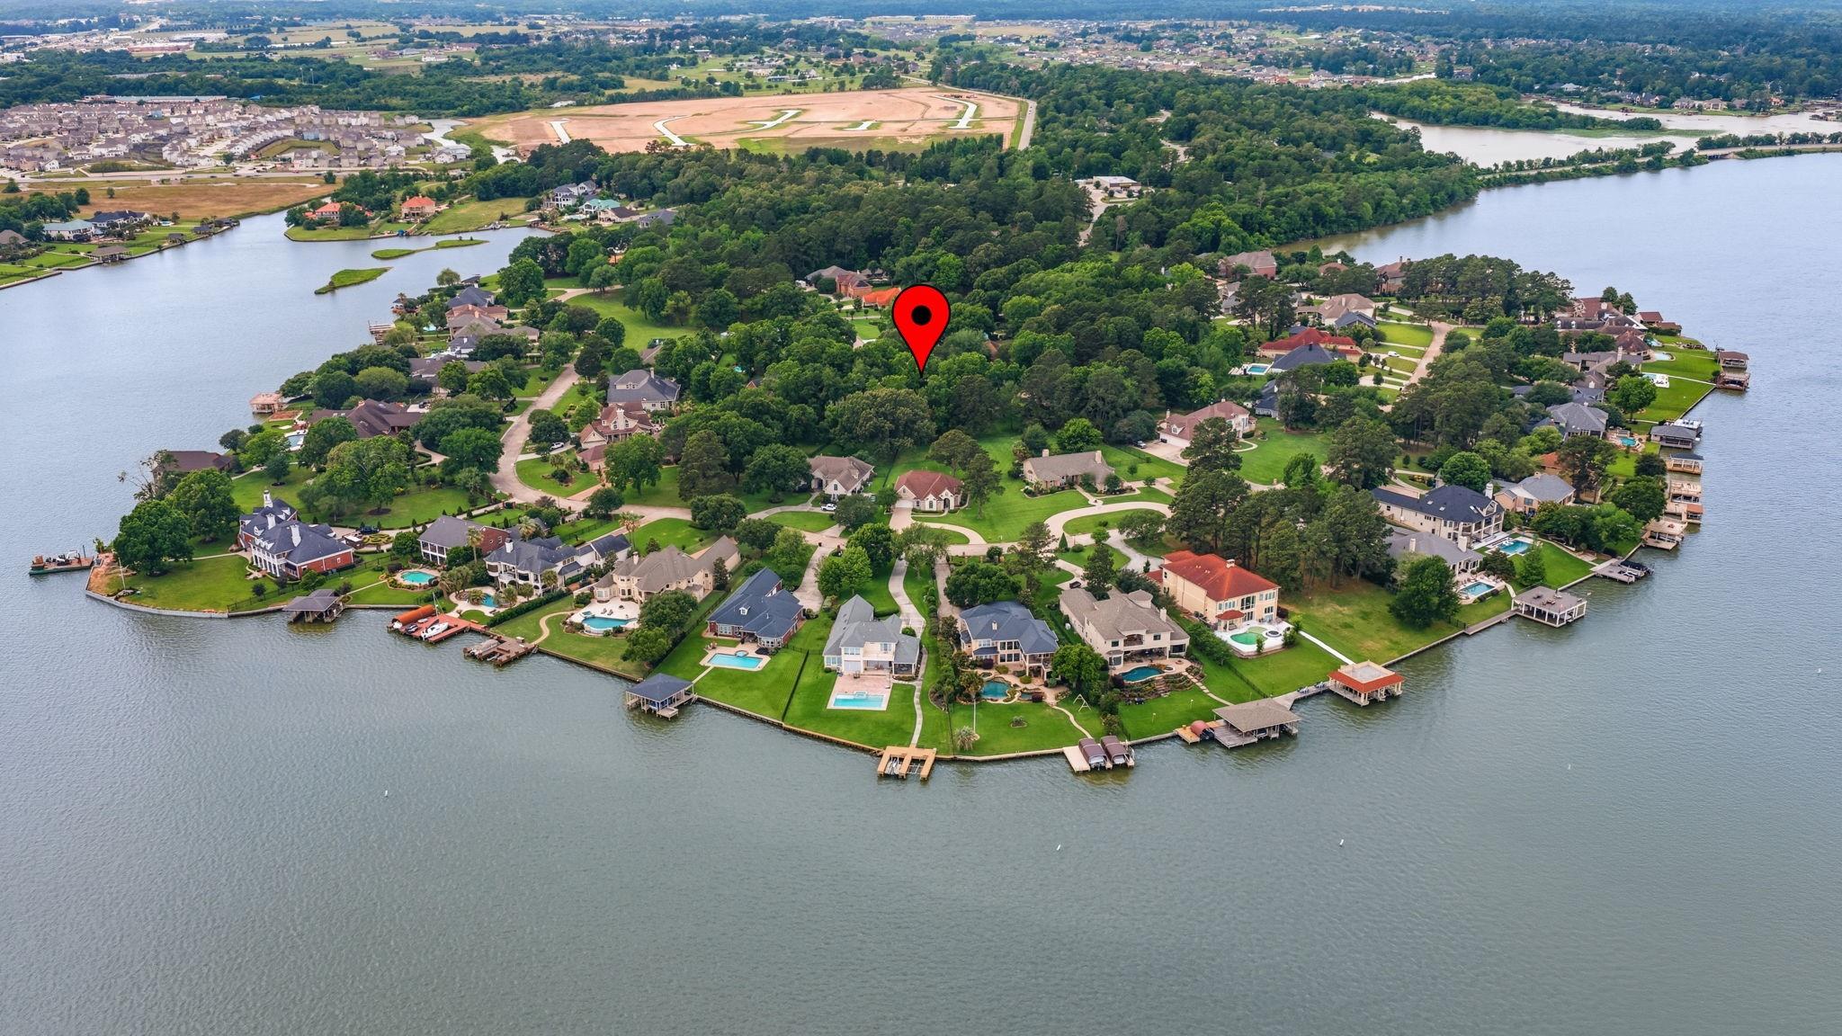
Aerial view of a wooded neighborhood beside a lake, with a red marker highlighting a lot.
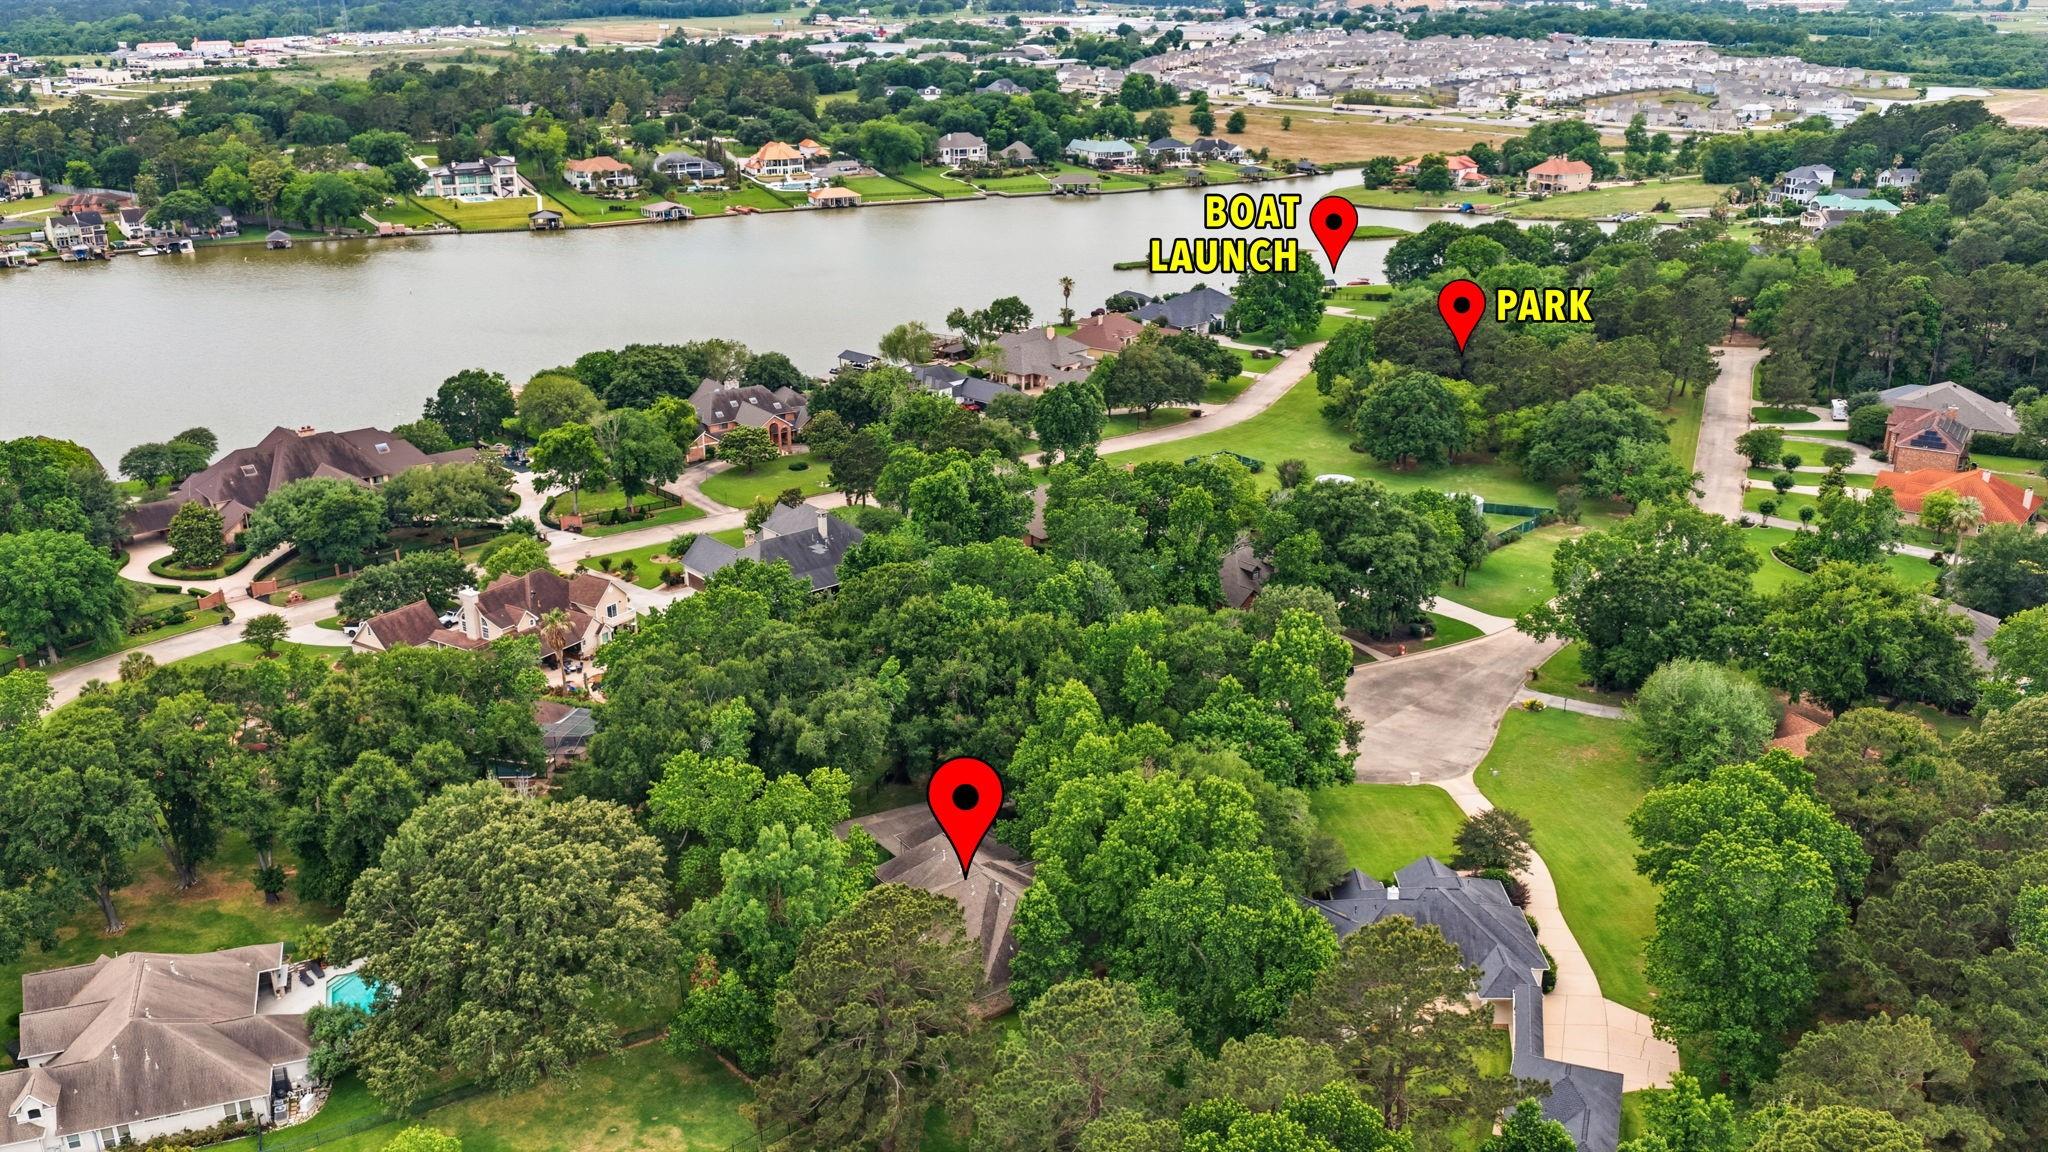
Aerial view of a lakeside neighborhood, with markers for the property, boat launch, and park.
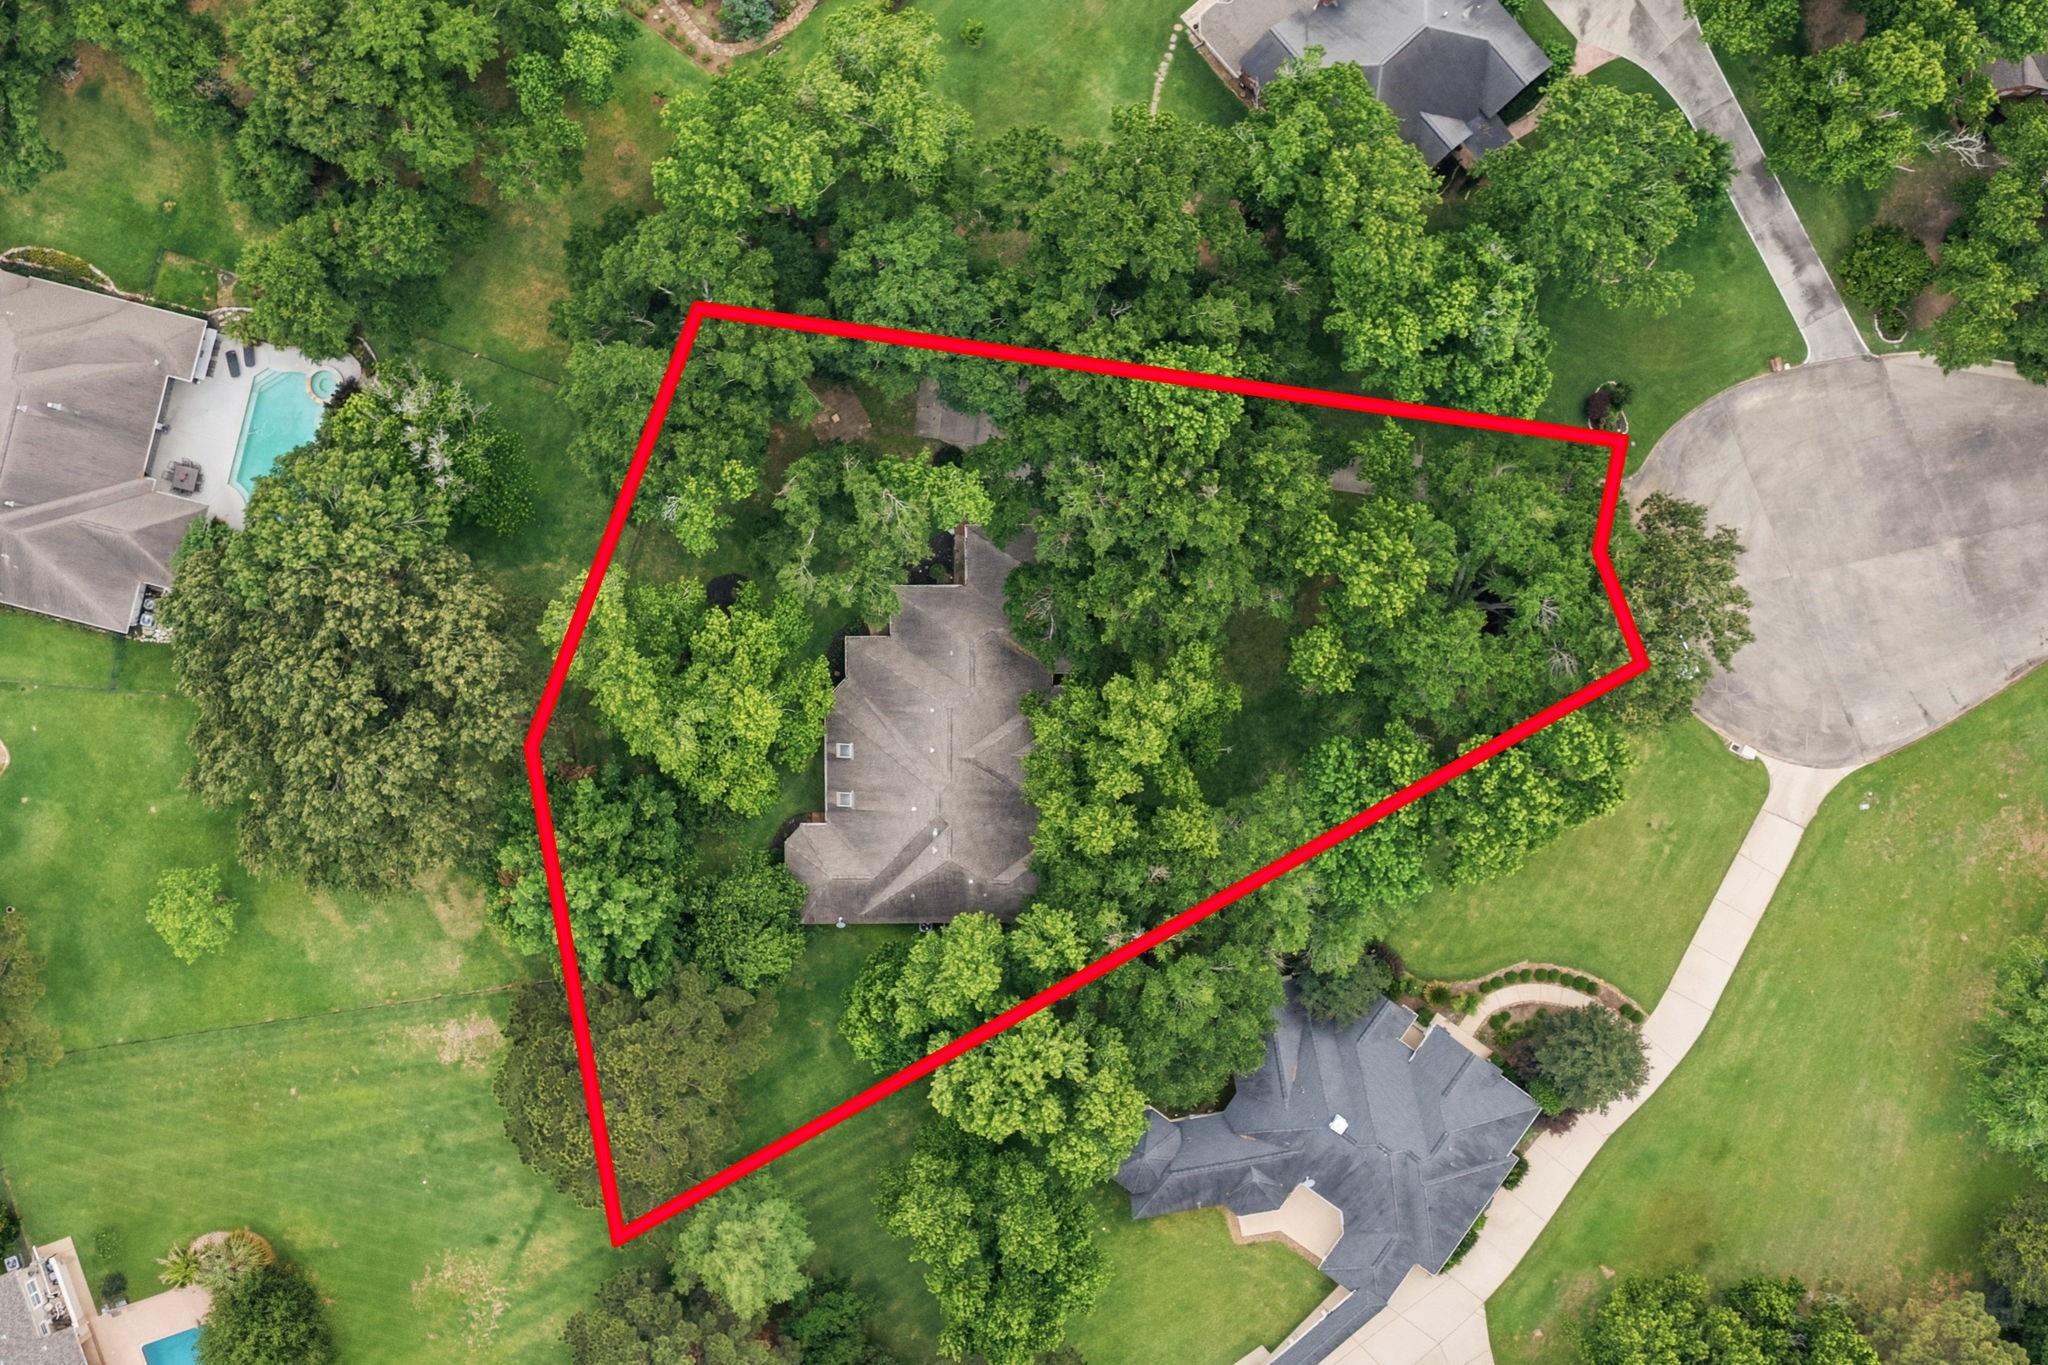
Aerial view of a wooded residential lot outlined in red, with a house among mature trees.
Aerial view of a lakeside neighborhood, with a red pin marking a wooded lot.
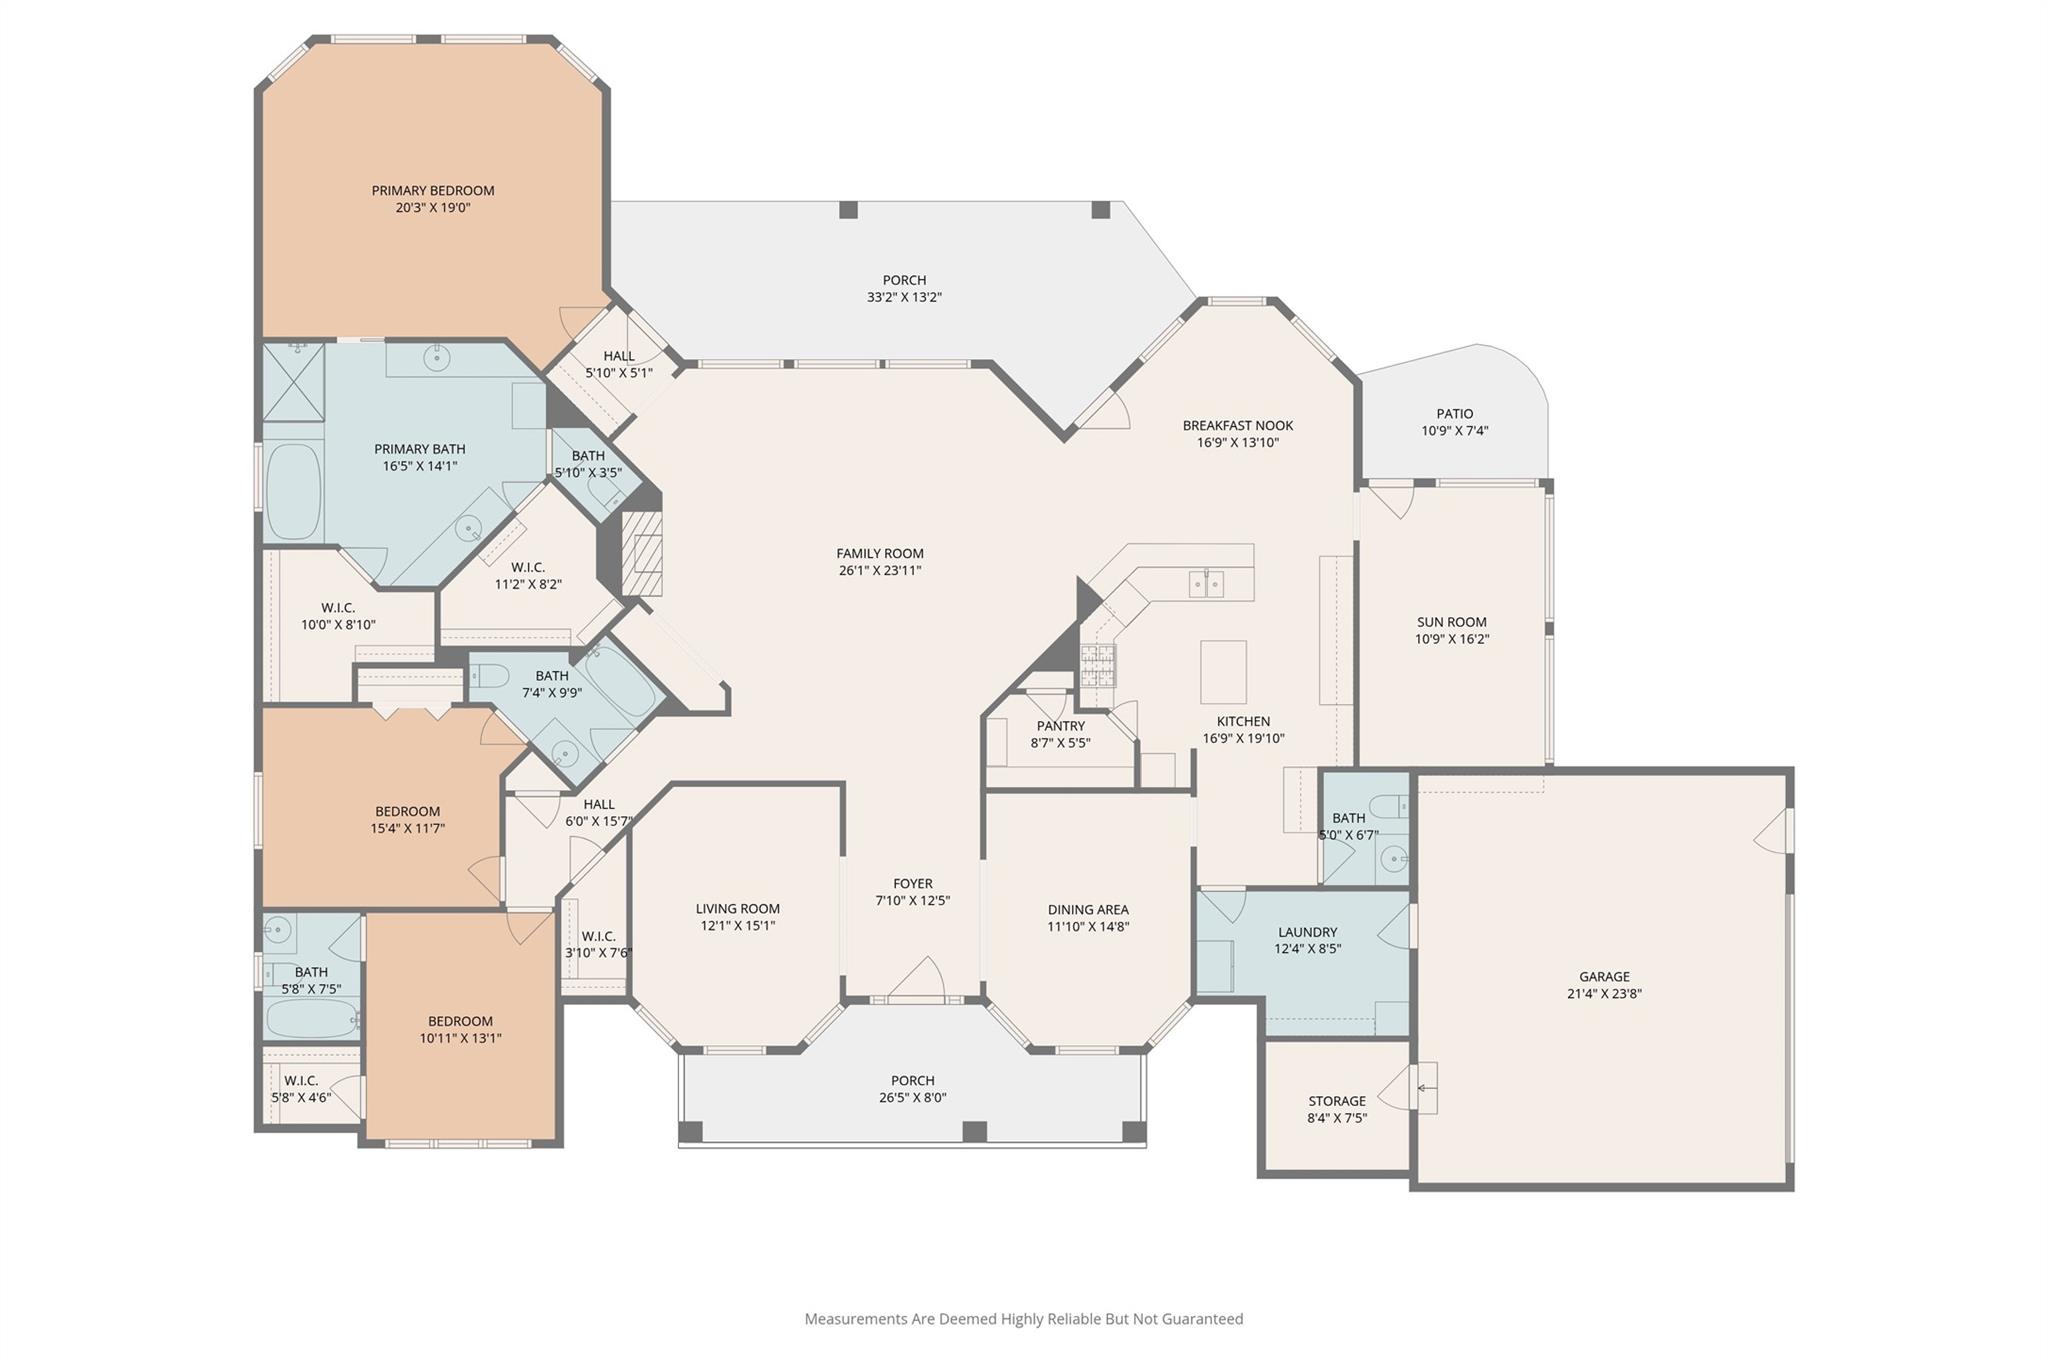
Floor plan showing room layouts and dimensions, including a large family room, sun room, porches, and attached garage.
VIEW PHOTOS
$597,000

89 La Mirada Drive

3 Beds 4 Baths 3,324 Sq.Ft. 0.64 Acres

Description

Exclusive custom one-story home in beautiful gated Del Lago Estates. The original builder/seller's's attention to detail shines throughout this 3/4 bedroom and 3.5 bath property located at the end of a cul-de-sac. A large lot with huge trees and long driveway with ample guest parking, offers both privacy and curb appeal. Open layout features soaring ceilings, natural light, a formal dining room, and flexible living spaces. The primary suite includes dual closets/vanities, a walk-in shower, and jetted tub. The kitchen offers stainless steel appliances, a center island, granite countertops, a walk-in pantry, and built-in desk. Additional highlights include extensive storage, custom built-ins, a spacious laundry room with space for an extra refrigerator, and an oversized garage with workspace and a dedicated workshop. Enjoy the nearby access to the community's private boat ramp and park and NO MUD tax! (Some listing photos have been virtually staged to illustrate the home's potential)

Share Property

Location

89 La Mirada Drive, Montgomery, TX 77356

Status

For Sale

Mortgage Calculator

Estimate your monthly mortgage payment, including the principal and interest, property taxes, and HOA. Adjust the values to generate a more accurate rate.

All estimates are provided for informational purposes only. Actual amounts may vary.
$0,000 Your Payment 20 15 65
$0,000 Your Payment
Karen  Lonon

Karen Lonon

TITLE

Real Estate Agent

Property Amenities

Interior
Laundry room Electric Dryer Hookup, Gas Dryer Hookup
Fireplace Gas, Wood Burning
Appliances Disposal, Microwave, Gas Cooktop, Dishwasher
Flooring Carpet, Tile
Total Bedrooms: 3
Half Bathrooms: 1
Full Bathrooms: 3
Other Interior Features Crown Molding, En-Suite Bath, Split Plan, Walk-In Closet(s)
Area & Lot
Total area 3,324 Sq.Ft.
Lot Area 0.64 Acres
Living area 3,324 Sq.Ft.
MLS® ID 5344275
Year Built 1992
School District 37 - Montgomery
High School Montgomery High School
Middle School Montgomery Junior High School
Elementary School Stewart Creek Elementary School
Architecture Styles Traditional
Type Residential
Status For Sale
Exterior
Stories 1
Air conditioning Ceiling Fan(s), Electric
Heat type Natural Gas
Water Source Other Water/Sewer
Garage Space 2.0
Sewer Other Water/Sewer
Other Exterior Features Sprinkler System
Parking Attached, Oversized, Additional Parking, Garage Door Opener, Workshop in Garage
Lot Features Cul-De-Sac, 1/2 Up to 1 Acre
Roof Composition
Finance
Sales Price $597,000
HOA Fees $1,450 yearly
Real Estate Tax $7,953 yearly
Brick home framed by mature trees, with a broad green lawn and covered entry.

Schedule a Showing

We would love to show you our beautiful property. Please select your preferred date and time below. An agent will be in touch shortly to confirm your appointment.

Schedule a Showing

We would love to show you our beautiful property. Please select your preferred date and time below. An agent will be in touch shortly to confirm your appointment.

Thank you for your interest in 89 La Mirada Drive, Montgomery, TX 77356. We are reviewing your request and will be in touch shortly!

Work With Us

Bringing together a team with the passion, dedication, and resources to help our clients reach their buying and selling goals. With you every step of the way.